
This page was printed from:
https://www.ohne-makler.net/en/property/497414/
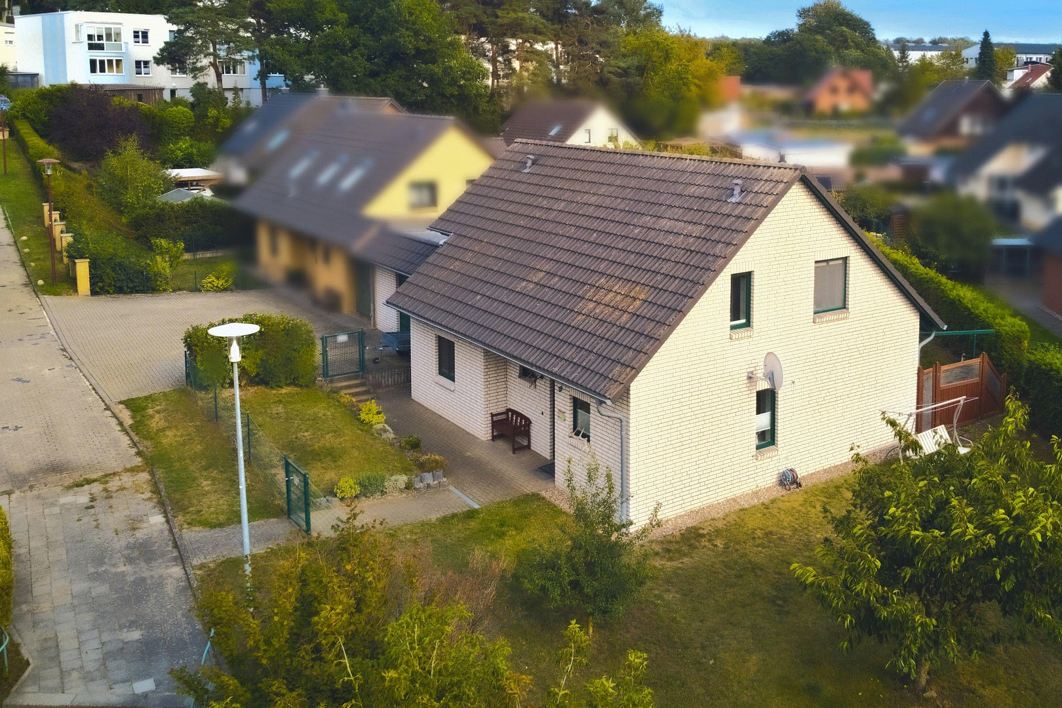
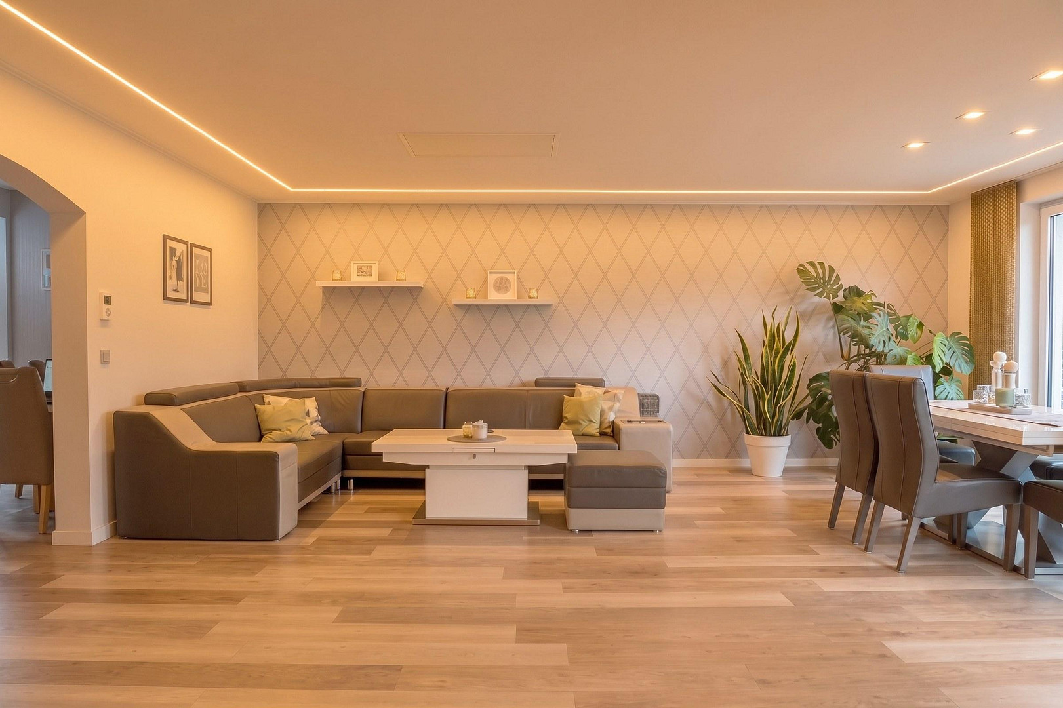
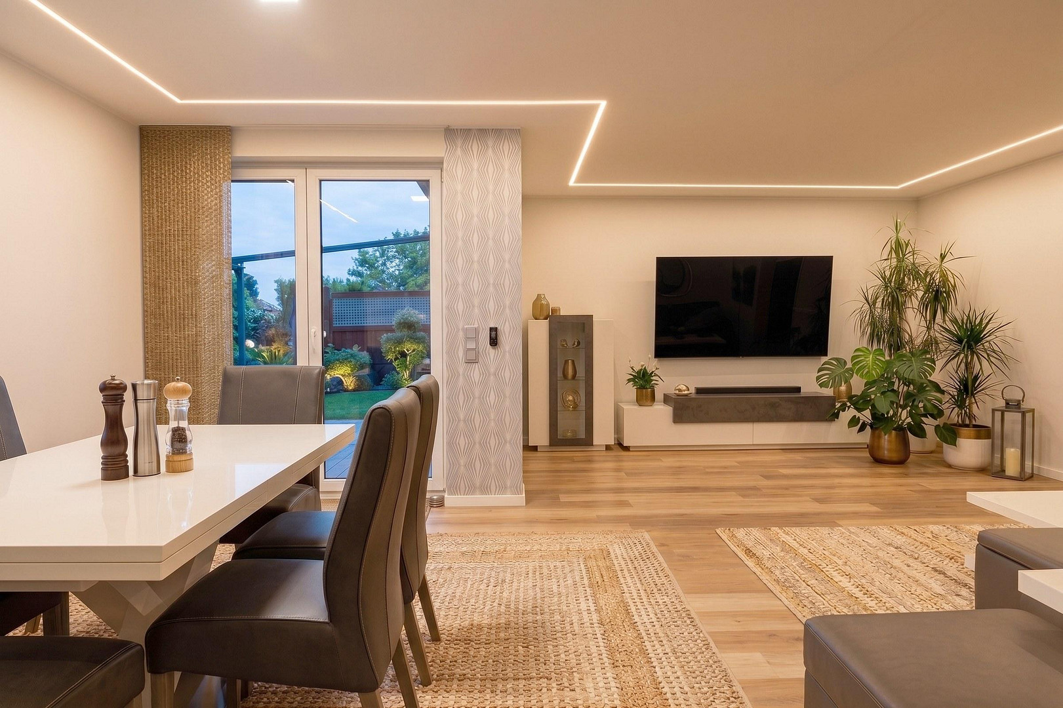
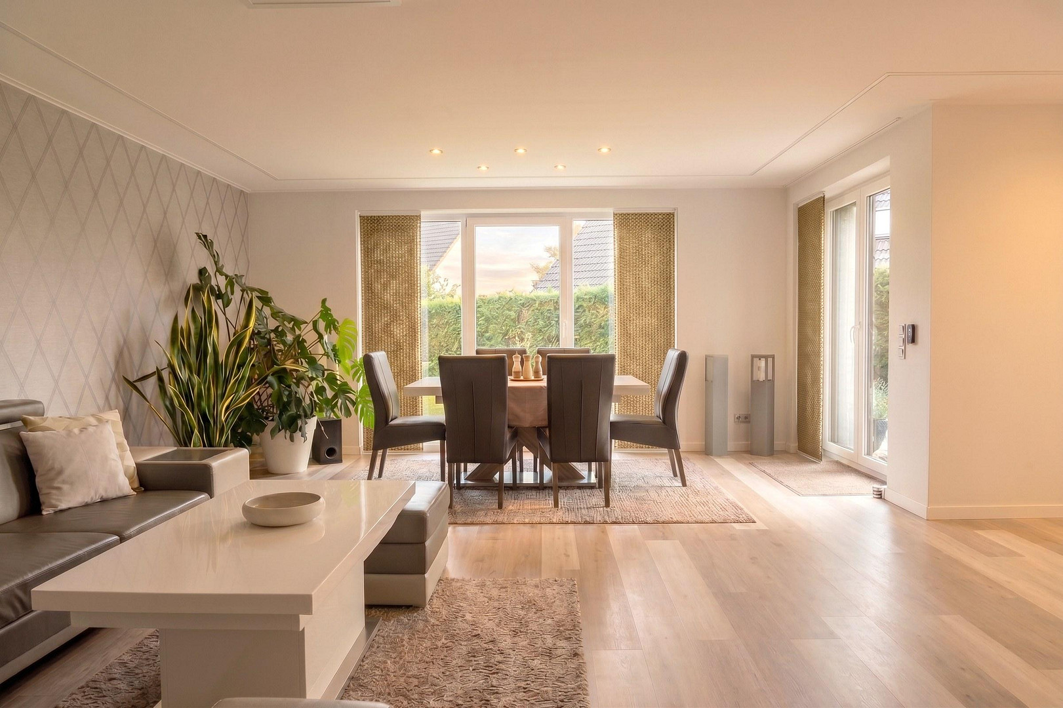
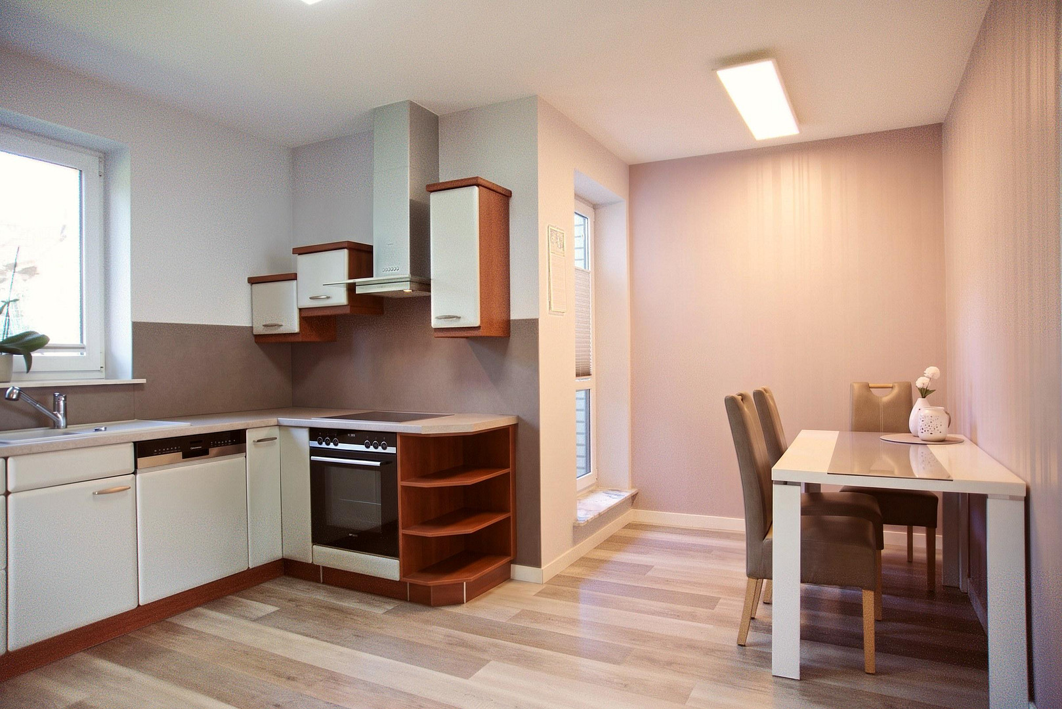
Newly renovated single-family house with a garden, double garage, and terrace.
17033 Neubrandenburg – Mecklenburg-VorpommernHere are the key features at a glance:
- Newly renovated: The interiors have been updated, and all flooring has been replaced – move in without having to do any further work.
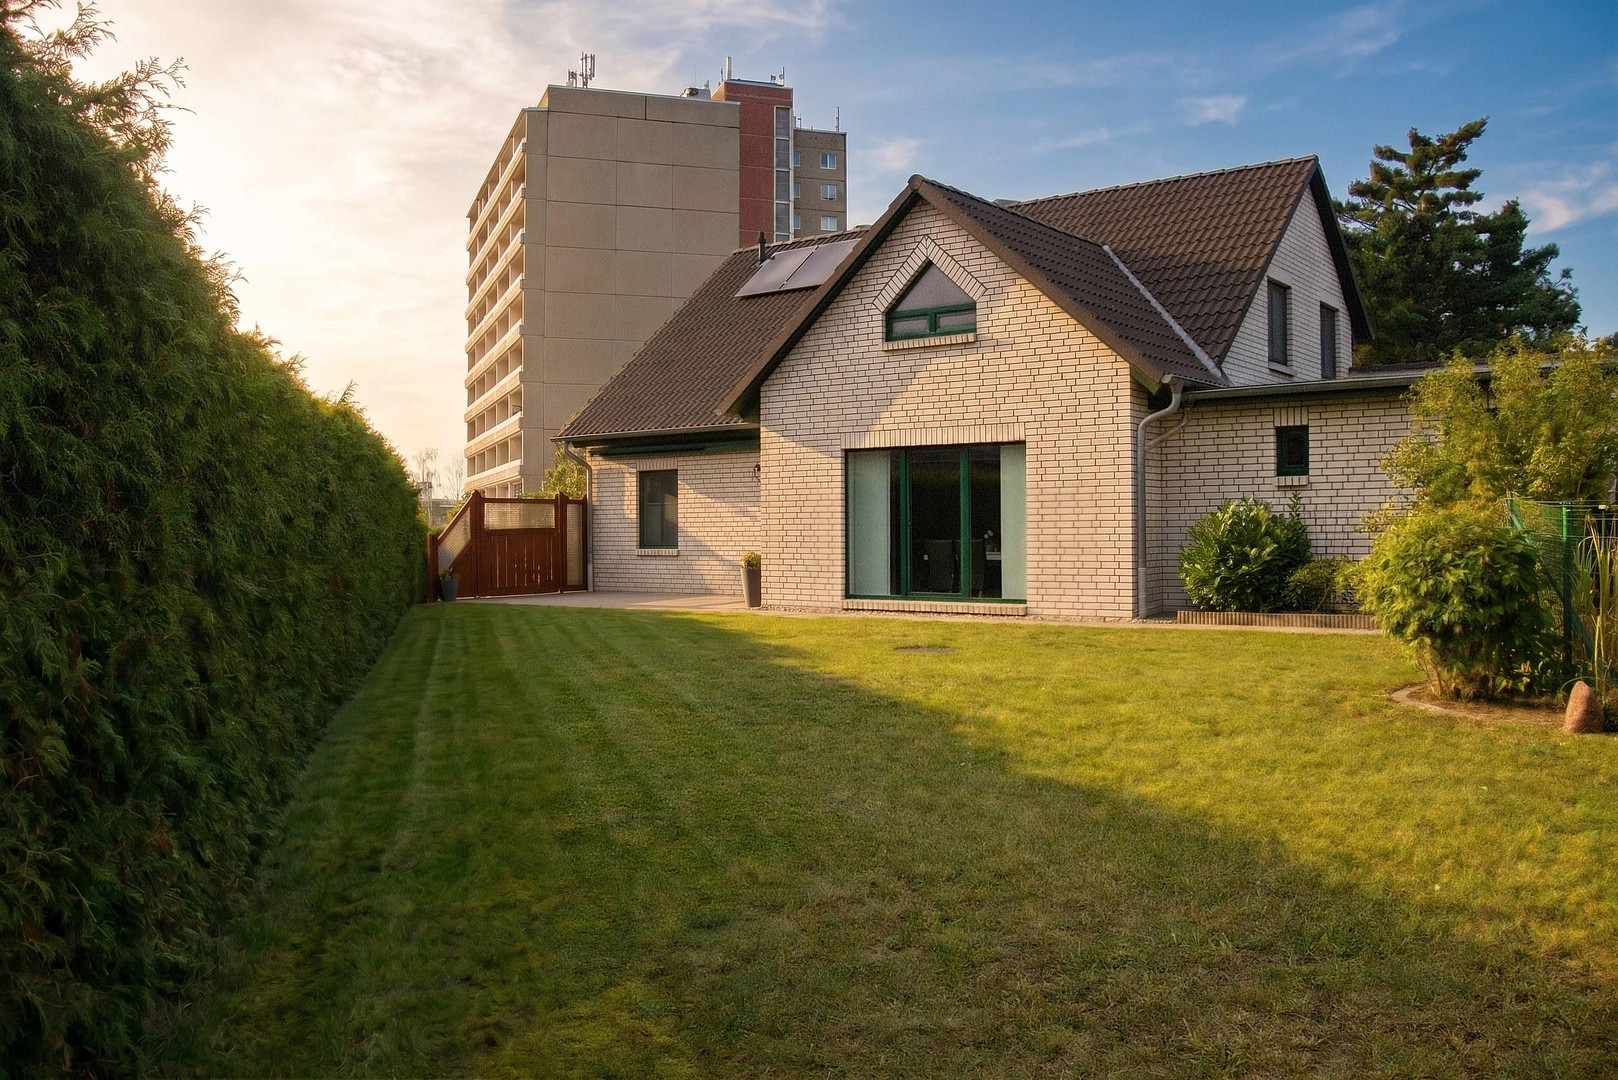
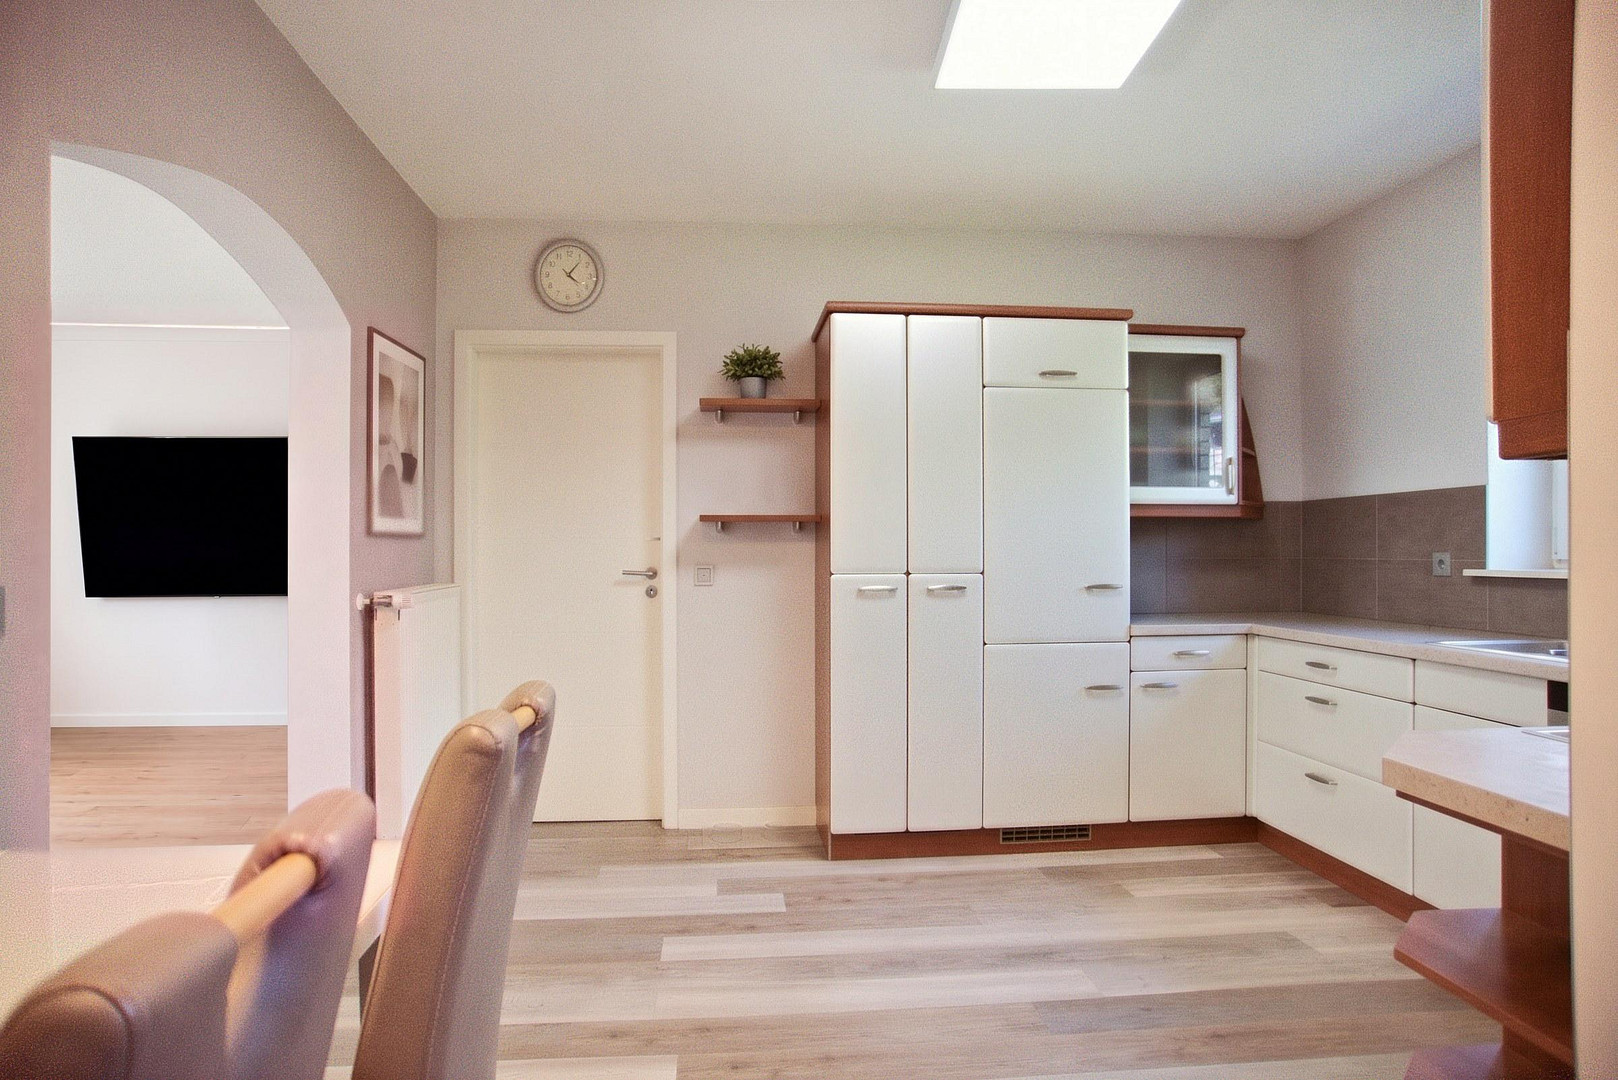
- Bright and open: Floor-to-ceiling windows in the living area, an open-plan kitchen that flows into the living space, with a dining area in between.
- Modern technology: The heating system was replaced in 2023, with an energy efficiency rating of B, and there are solar panels on the roof.
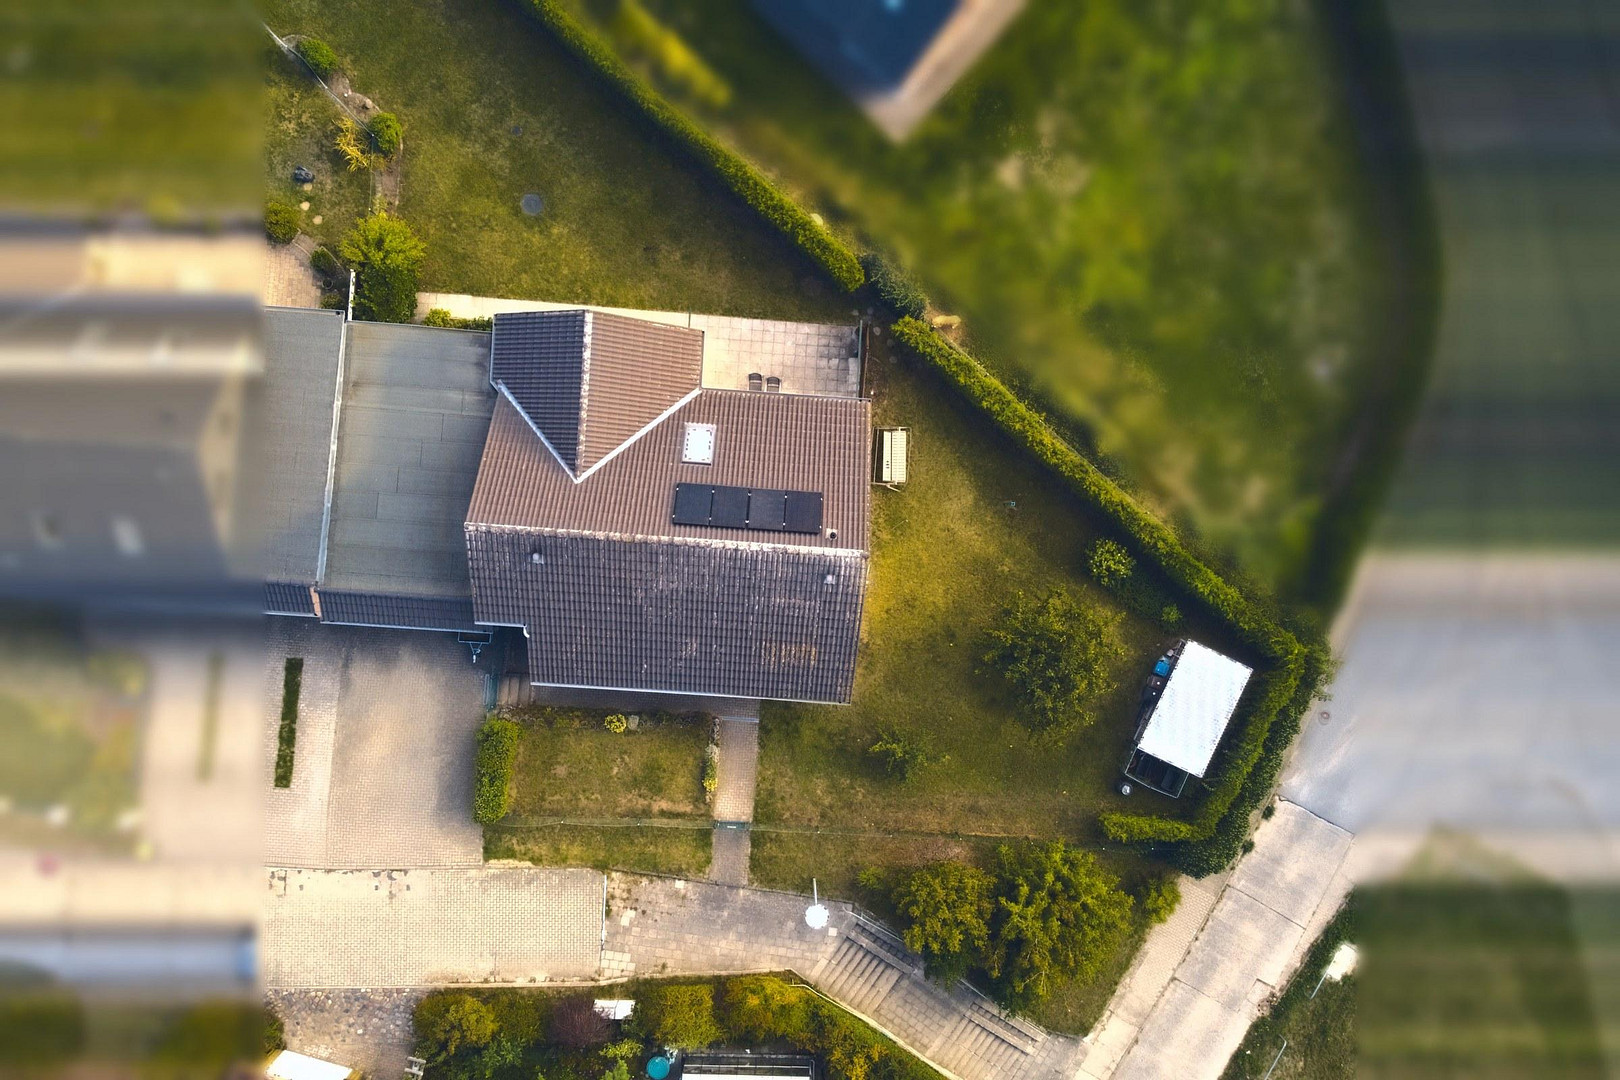
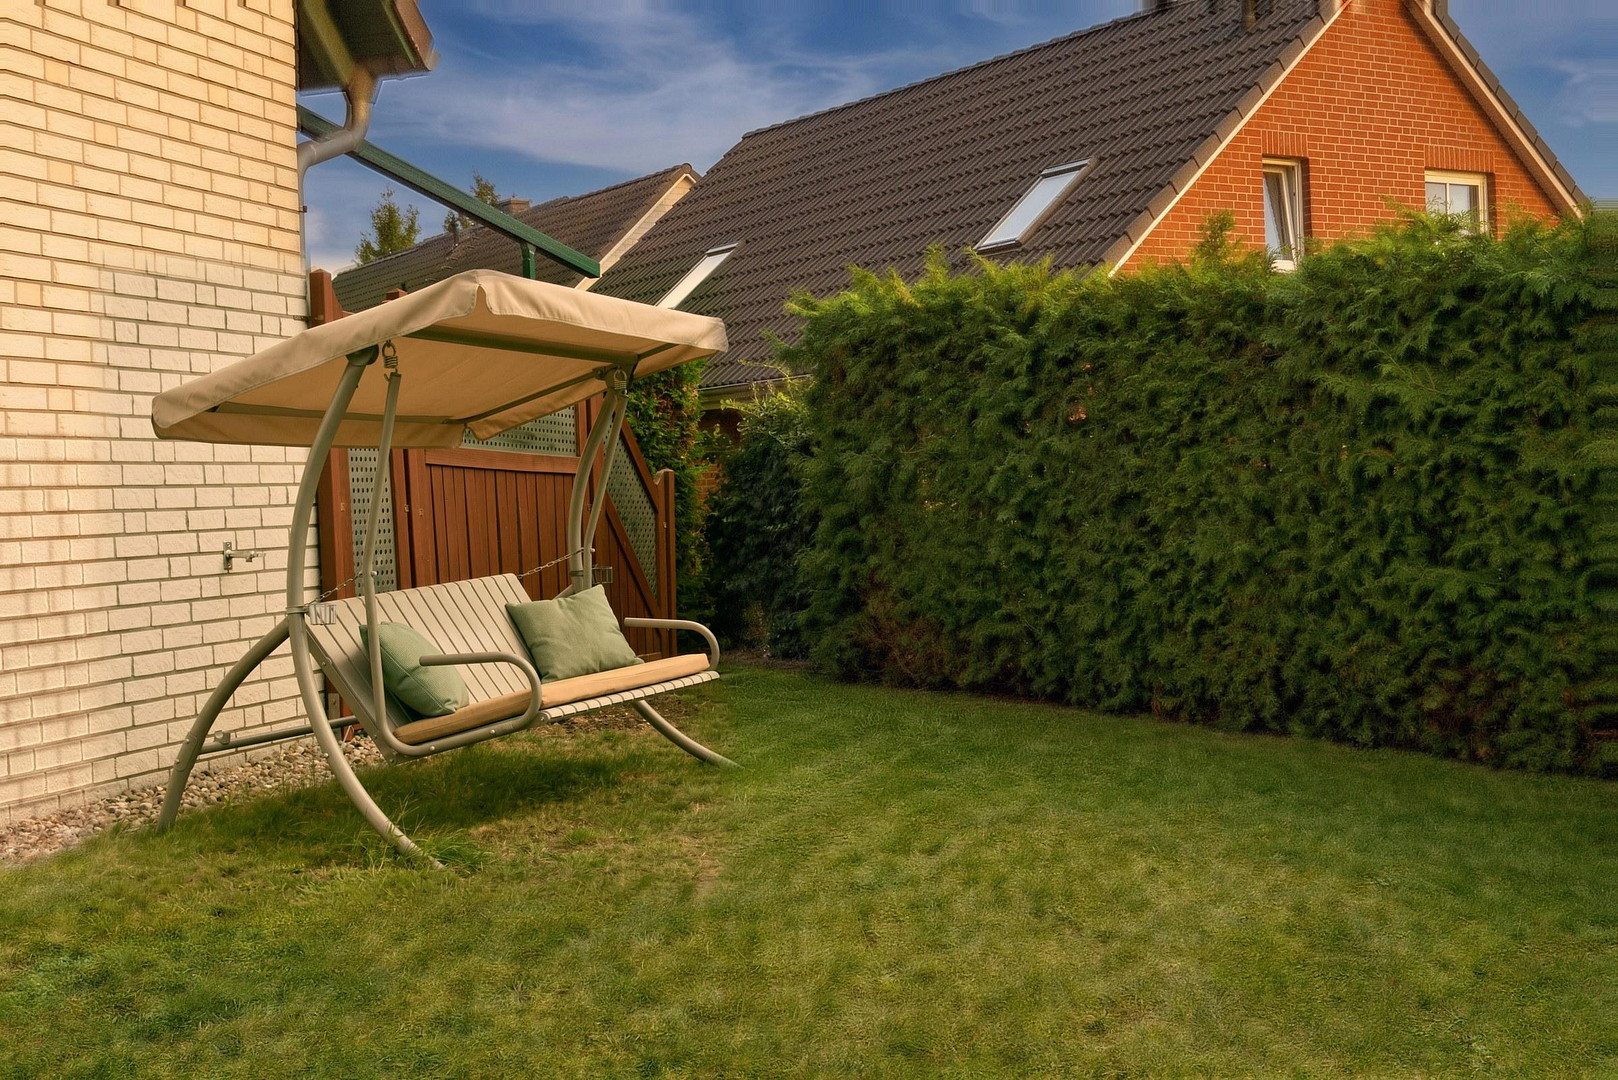
- 718 m² plot: A south-facing garden behind a high hedge, a double garage with storage space, and two parking spaces in front.
- Everything within walking distance: Kindergarten 110 meters away, primary and secondary school (with upper levels) within 600 meters, supermarket 350 meters away, and a bus stop 210 meters away.
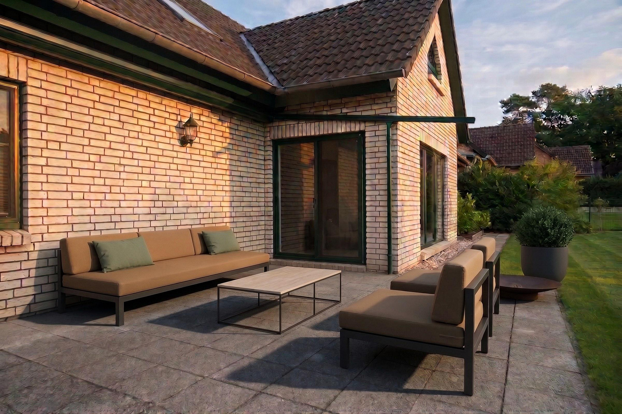
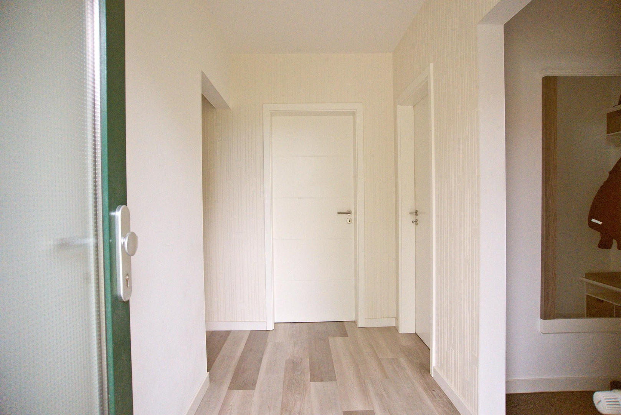
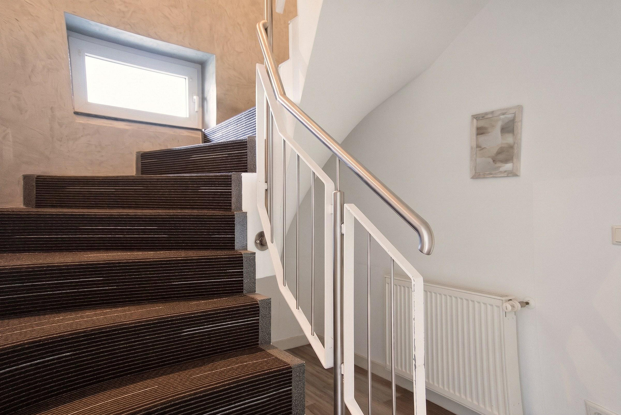
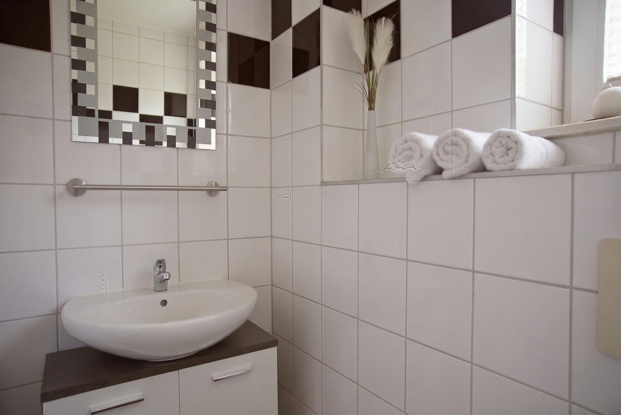
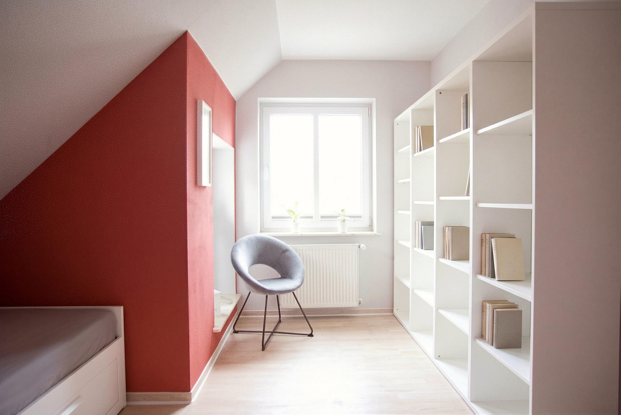
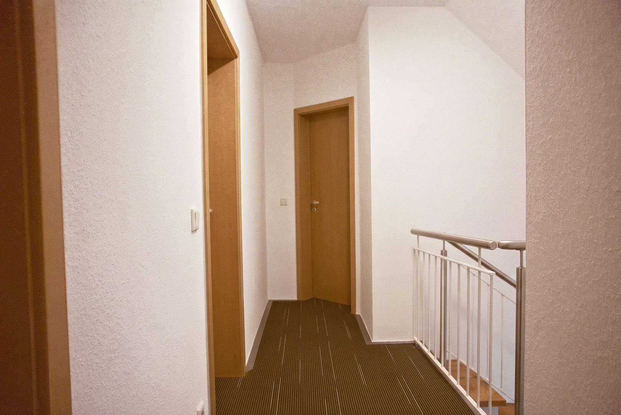
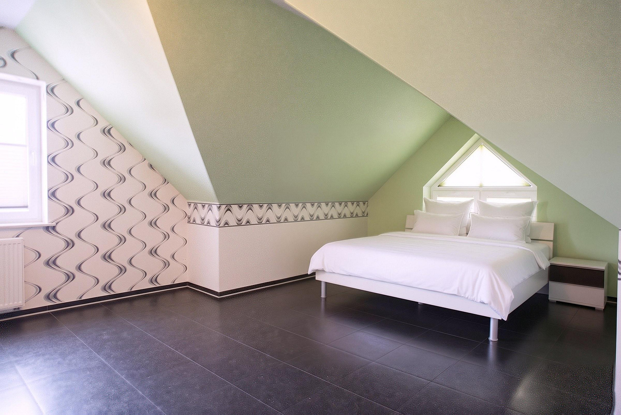
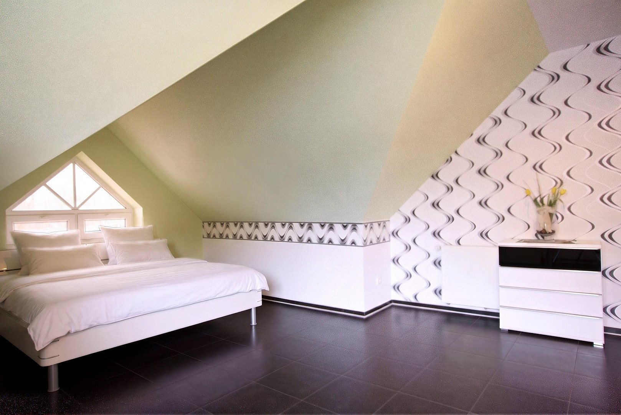
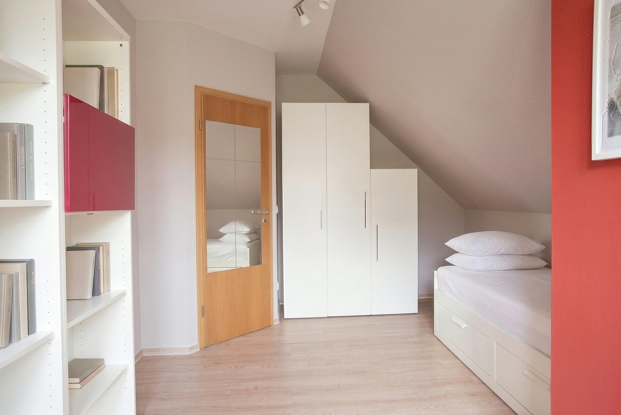
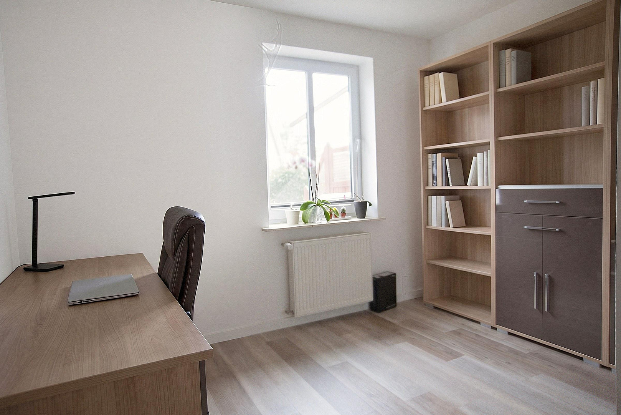
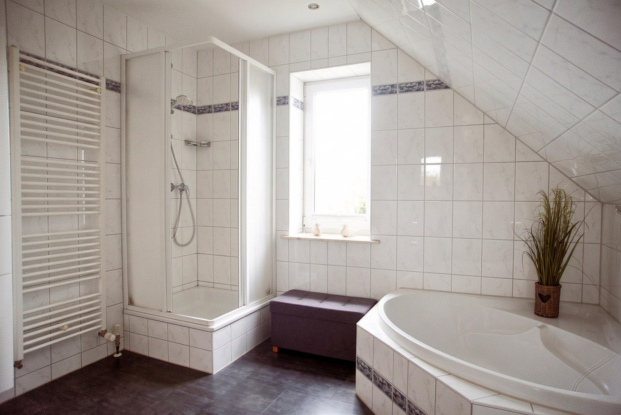
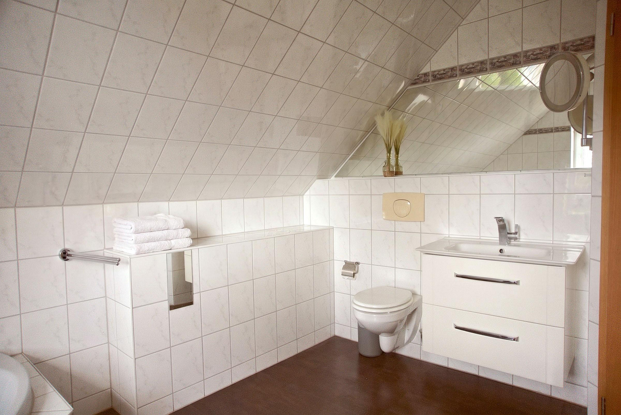
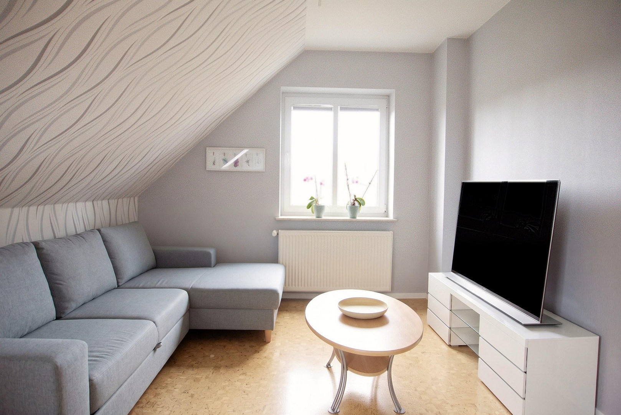
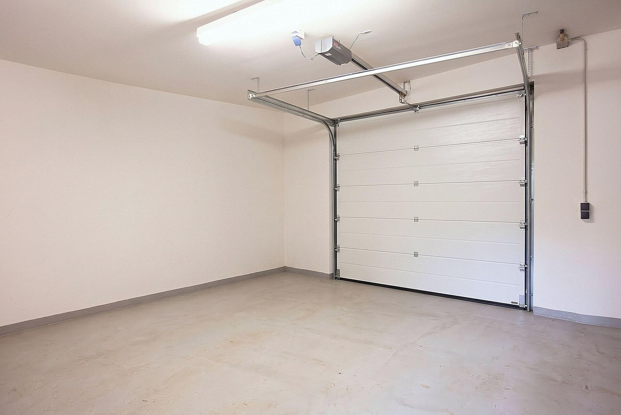
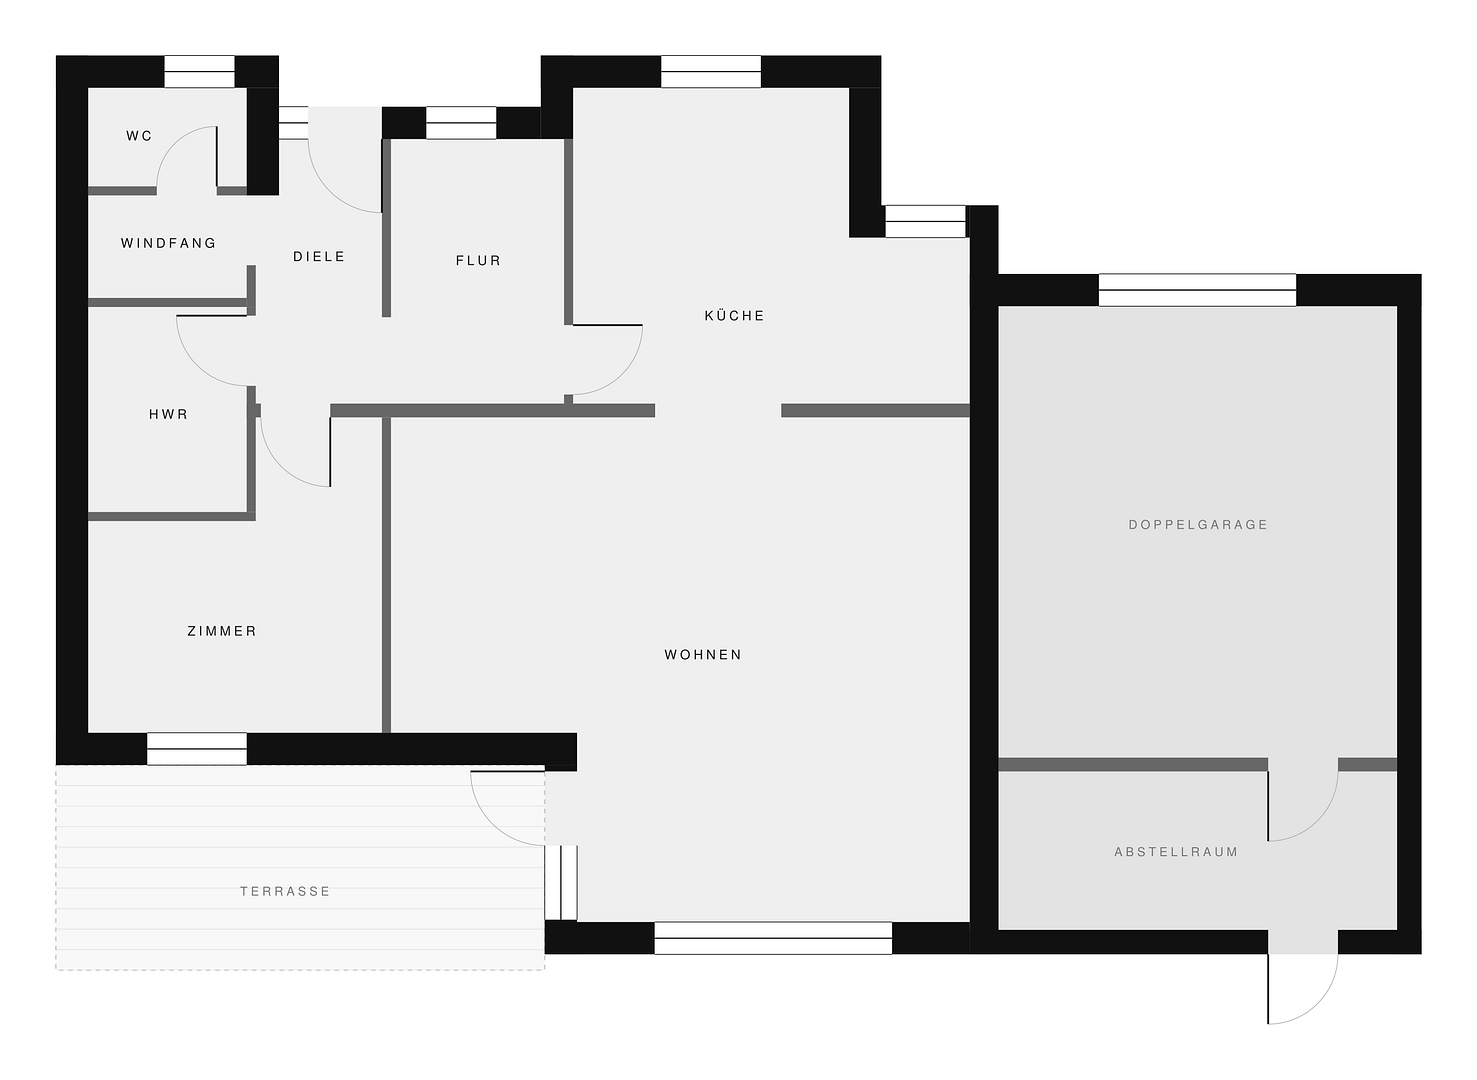
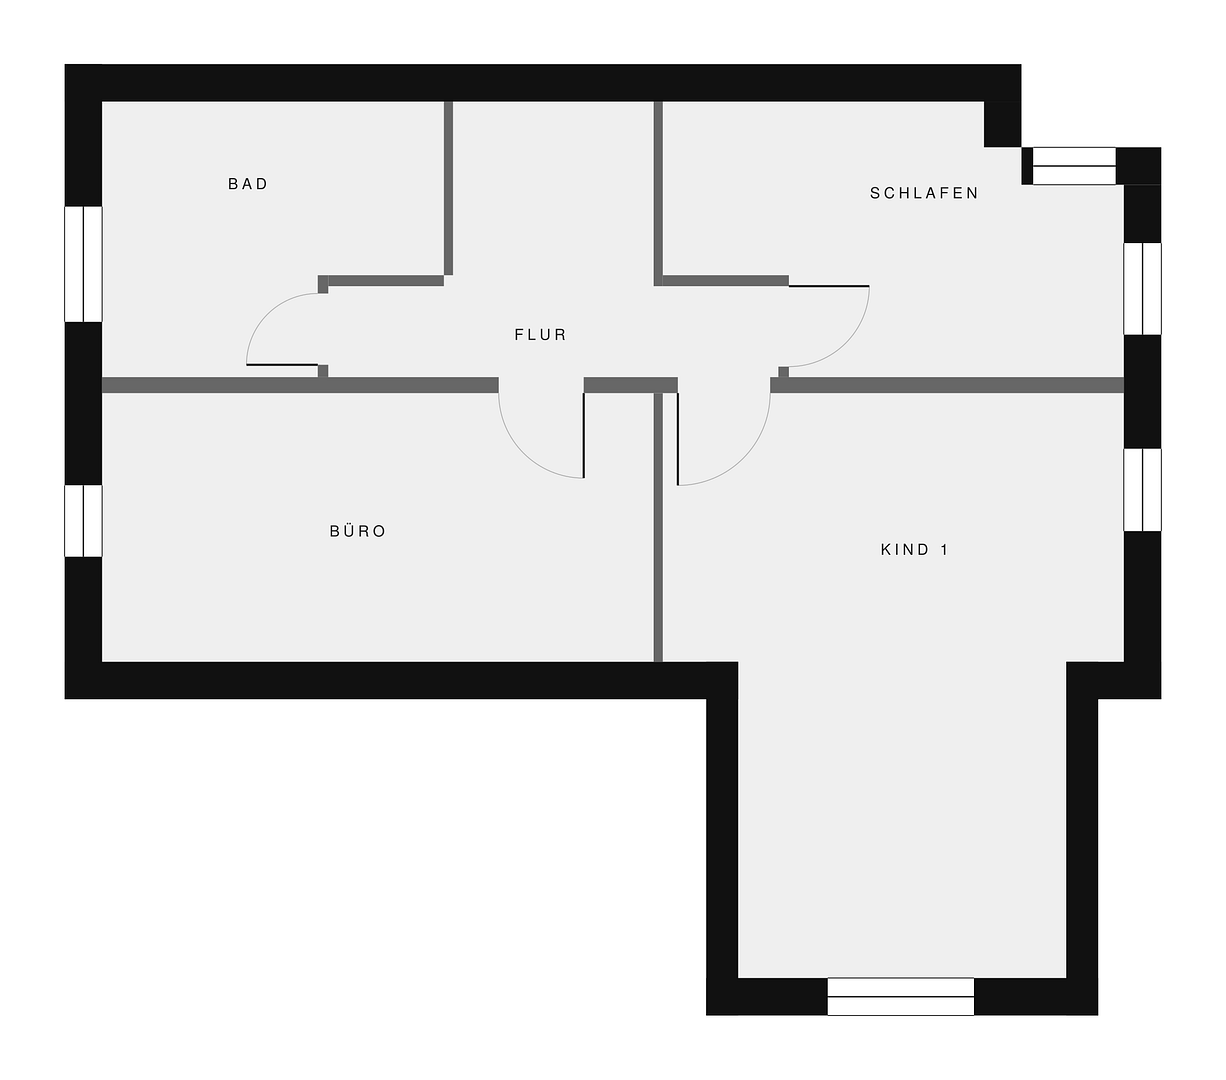
This detached house, built in 2002, was designed for a family and is now in a condition that allows it to remain that way: The interiors have been freshly renovated, and all the flooring has been replaced. The approximately 165 m² of living space is divided into five rooms – enough for four to five people, and with the separate office, it's also suitable for those who work from home. The living area is on the ground floor: a spacious living room that opens into the kitchen via a wide opening, with a dining area in between. Floor-to-ceiling windows bring in plenty of light and lead out to the terrace, which stretches across the entire width of the house. Above the living room, a high-quality Plameco ceiling with an integrated lighting system creates a seamless and clean surface – no additional spotlights. This level also includes another room, a guest bathroom, and a utility room. The attic is divided into a bedroom, a children's room, an office, and a full bathroom with a shower and a corner bathtub. The property measures 718 m², and the south-facing garden is located behind a tall hedge. What sets this house apart from comparable properties is the adjacent double garage with a directly connected storage room, totaling approximately 40 m². This storage space is rarely found in new constructions of this size and eliminates the need to store items within the living areas. Two additional parking spaces are located in front of the garage.
Are you interested in this house?
|
Object Number
|
OM-497414
|
|
Object Class
|
House
|
|
Object Type
|
Single-family house
|
|
Is occupied
|
Vacant
|
|
Handover from
|
By arrangement
|
Purchase price & additional costs
|
purchase price
|
435.000 €
|
|
Purchase additional costs
|
approx. 31,834 €
|
|
Total costs
|
approx. 466,833 €
|
Breakdown of Costs
* Costs for notary and land register were calculated based on the fee schedule for notaries. Assumed was the notarization of the purchase at the stated purchase price and a land charge in the amount of 80% of the purchase price. Further costs may be incurred due to activities such as land charge cancellation, notary escrow account, etc. Details of notary and land registry costs
Does this property fit my budget?
Estimated monthly rate: 1,827€
More accuracy in a few seconds:
By providing some basic information, the estimated monthly rate is calculated individually for you. For this and for all other real estate offers on ohne-makler.net
Details
|
Condition
|
Renovated
|
|
Number of floors
|
2
|
|
Bathrooms (number)
|
1
|
|
Number of garages
|
2
|
|
Number of parking lots
|
2
|
|
Heating
|
Central heating
|
|
Year of construction
|
2002
|
|
Equipment
|
Terrace, Garden, Full bath, Fitted kitchen, Guest toilet
|
|
Infrastructure
|
Kindergarten, Primary school, Comprehensive school, Public transport
|
Information on equipment
- Built in 2002, with a fully bricked facade.
- Interiors recently renovated, with all flooring replaced.
- Floor-to-ceiling windows in the living area.
- Plameco ceiling with integrated lighting system.
- Open-plan kitchen leading into the living area, with a dining area.
- Bedroom, children's room, and office on the top floor.
- Additional room on the ground floor.
- Bathroom with shower and corner bathtub.
- Guest toilet and utility room on the ground floor.
- Gas heating system, built in 2023 according to the energy certificate.
- Photovoltaic system on the roof, approximately 1.8 kWp.
- Energy certificate available: Consumption certificate, Class B, 50.38 kWh/(m²·a), natural gas.
- Terrace spanning the entire width of the house.
- Double garage with storage room, totaling approximately 40 m².
- Two additional parking spaces in front of the garage.
- Property size: 718 m² (plots 148/170 with 684 m² and 356 with 34 m²).
- Land registry free of easements – no rights of way, utility lines, or residential rights in Section II.
- Report on potential soil contamination from LUNG M-V dated September 10, 2026, is available – no entry in the soil contamination register.
Location
The Südstadt is a well-established residential area in the south of Neubrandenburg, and this house is located on its quieter side: at the corner of Zehdenicker Straße and Am Blumenborn. There are single-family homes in the neighborhood, and the garden is hidden behind a tall hedge. Families with children who move here will find that many important destinations are within walking distance. The Windmühle daycare center is just 110 meters away, the Süd primary school is about 600 meters away, and the "Vier Tore" comprehensive school, with its upper secondary level, is only 630 meters away – meaning children can go from preschool to graduation without having to cross a major road to get to school.
For everyday needs, everything is also within a few minutes' reach: a REWE supermarket and a bakery are located about 350 meters away. Two bus stops are within about 200 to 250 meters, with approximately 25 departures on weekdays at the An der Bergstraße stop. The city center, with its market square, the "Vier-Tore" old town, and the main train station, is about two kilometers away, and the Dietrich-Bonhoeffer Clinic is 1.8 kilometers away. And the Tollensesee lake, where Neubrandenburg ends to the west, is a short bike ride away.
Location Check
Energy
|
Final energy consumption
|
50.38 kWh/(m²a)
|
|
Energy efficiency class
|
B
|
|
Energy certificate type
|
Consumption certificate
|
|
Main energy source
|
Gas
|
 Bauzeichnung Grundrisse EG/DG
 Energieausweis (geschwärzt)
Miscellaneous
Buyer's commission: none – sold directly by the owner.
All information is based on the owner's information and documents and has been compiled to the best of our knowledge. We cannot assume any liability for the accuracy or completeness of the information; the only legally binding document is the notarized purchase agreement. The stated living area is an approximate value and does not constitute a guarantee of quality. The floor plans are scaled representations for orientation purposes only and are not architectural drawings; the furniture is for illustrative purposes only. We reserve the right to sell the property before the agreed date and cannot be held liable for any errors.
Broker inquiries not welcome! According to § 7 UWG, unsolicited contact by brokers without the express consent of the recipient is prohibited!
Send a message directly to the seller
Questions about this house? Show interest or arrange a viewing appointment?
Click here to send a message to the provider:
Offer from: Robin Sprengel

Diese Seite wurde ausgedruckt von:
https://www.ohne-makler.net/en/property/497414/