
This page was printed from:
https://www.ohne-makler.net/en/property/497381/
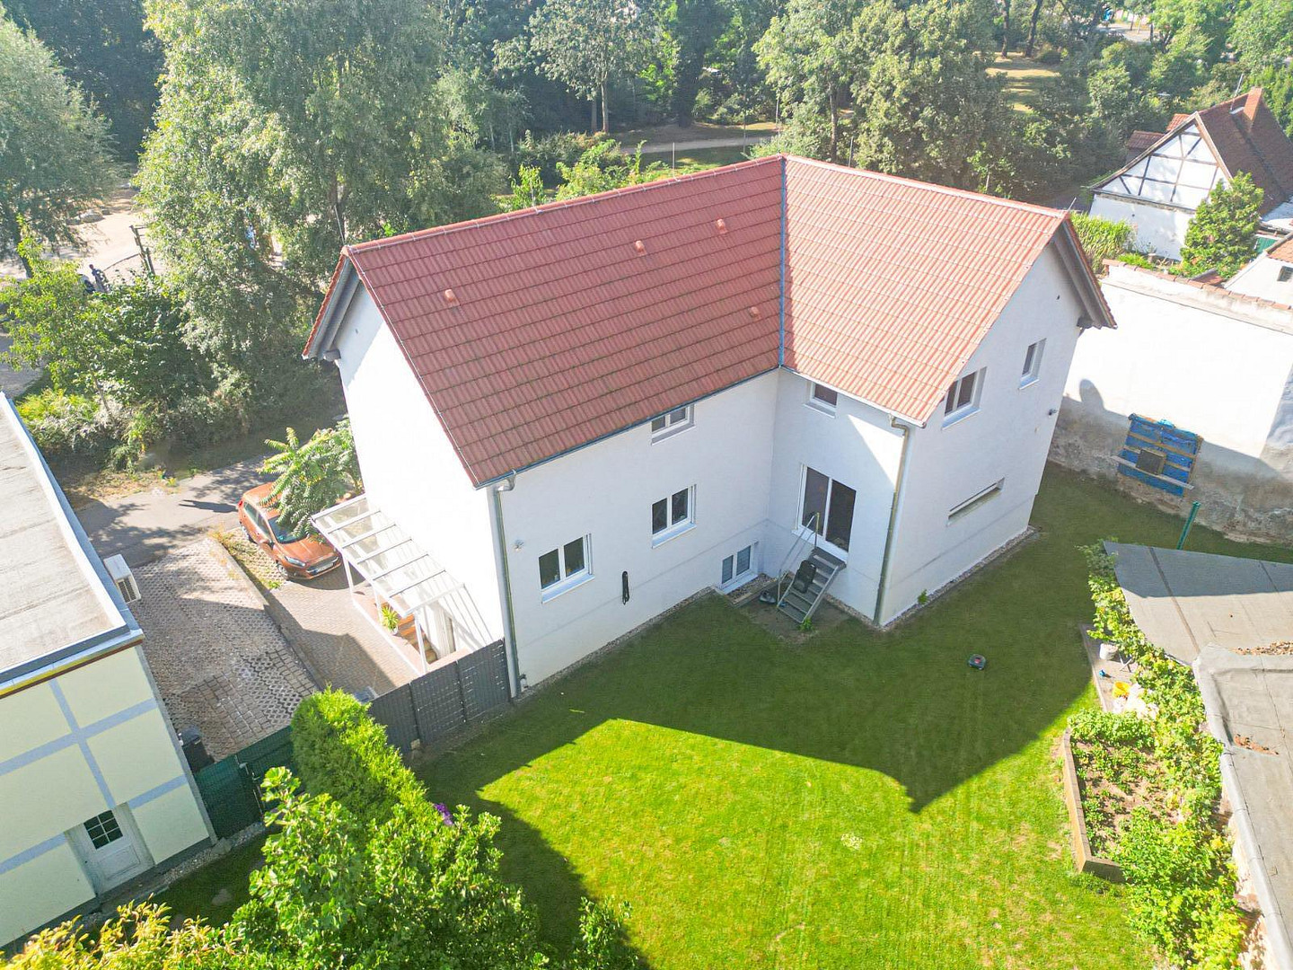
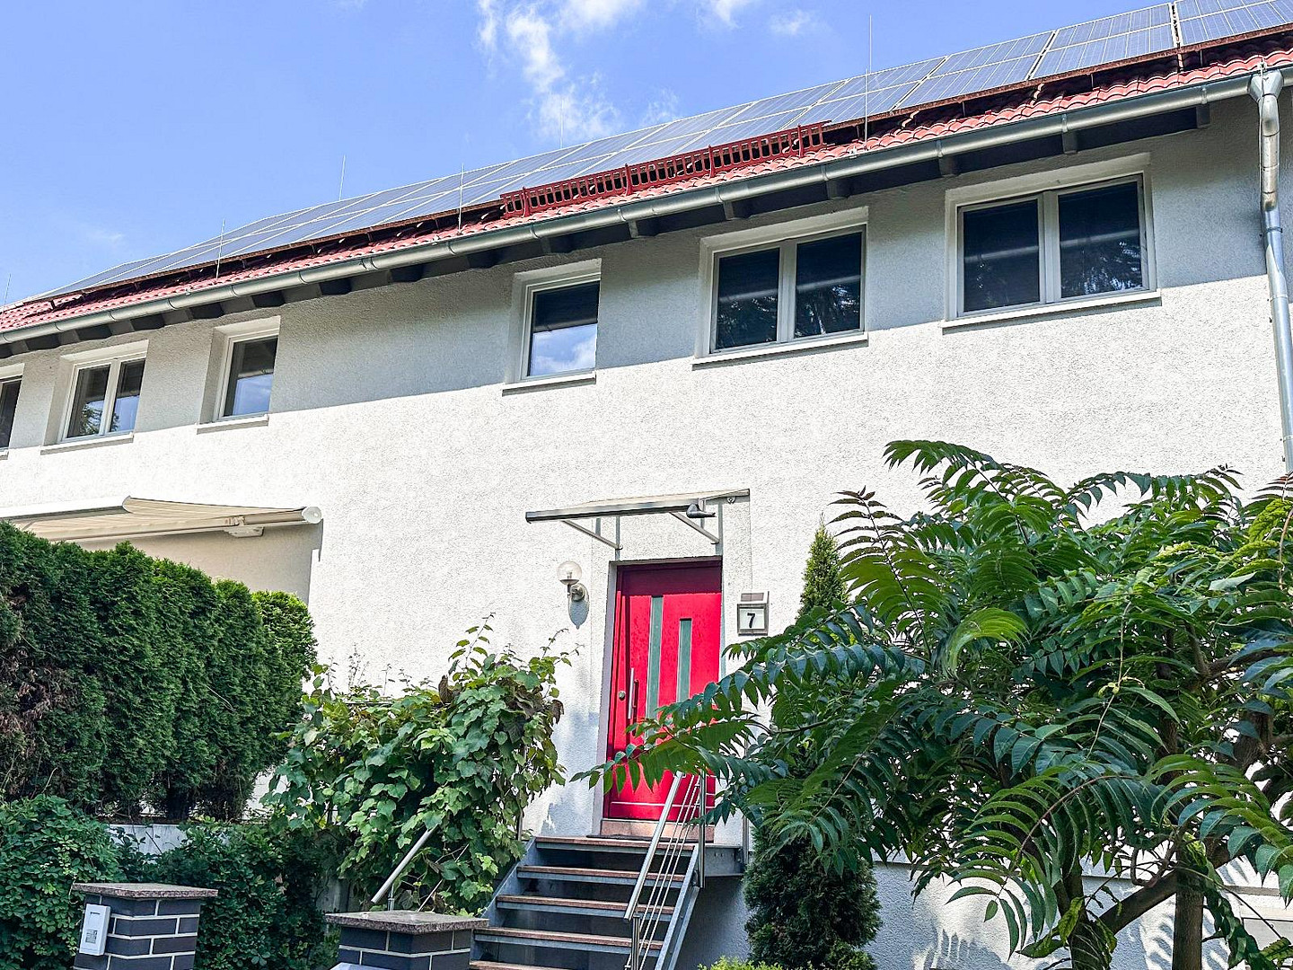
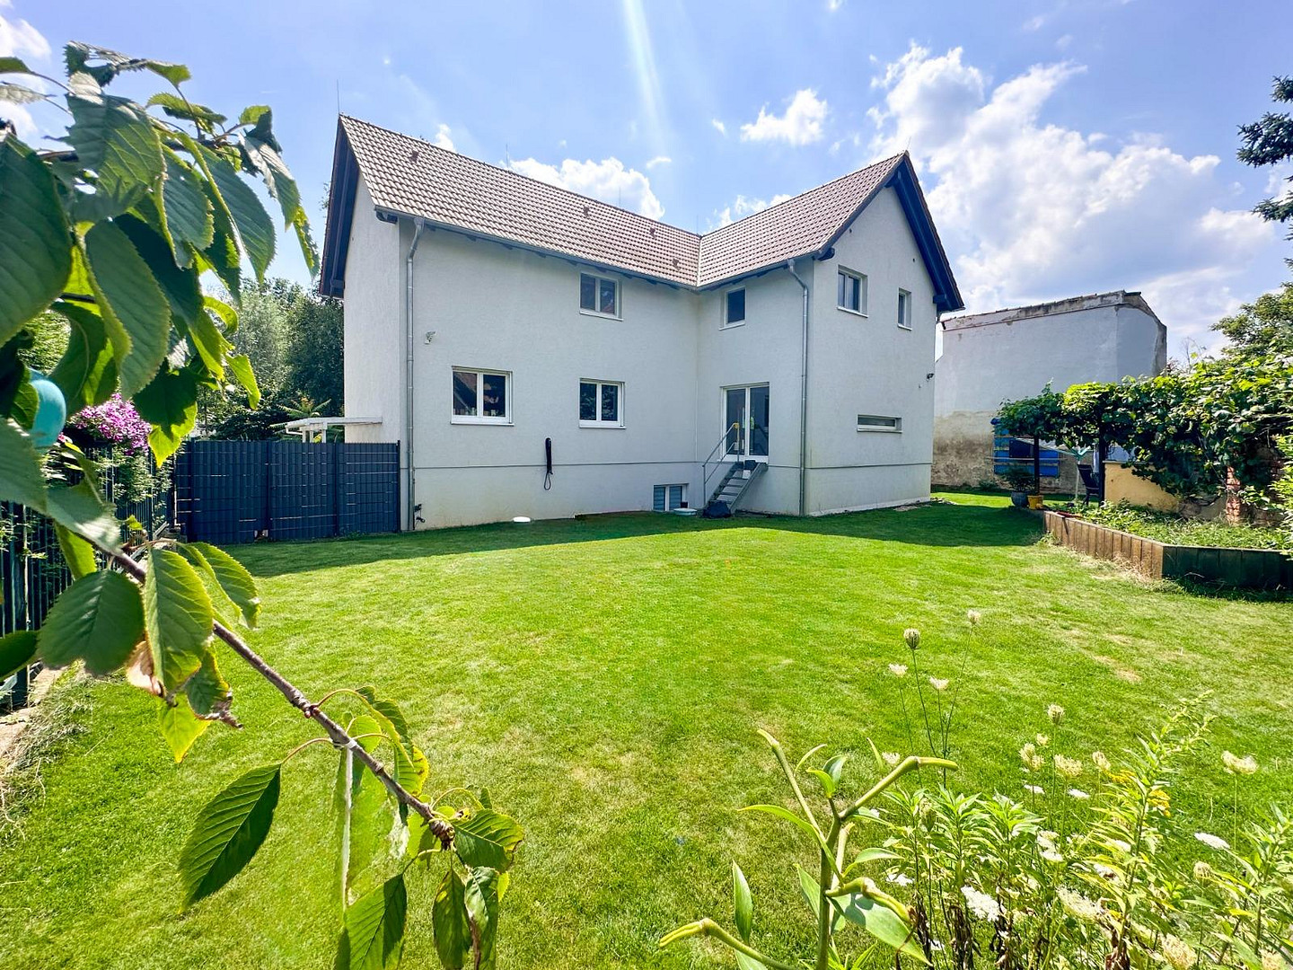
Large, custom-built detached house with a separate apartment, located in Pausndorf, featuring solar panels and a heat pump.
04328 Leipzig (Paunsdorf) – SachsenThe House:
This Kampa single-family home, designed by the owners and built in 2014, is located in the old town center of Paunsdorf. In addition to its excellent features, it also stands out for its environmental friendliness, ensured by a heat pump and a photovoltaic system. The house comprises two full floors, a basement, and a separate apartment in the semi-basement, offering a total of approximately 245 square meters of living space. With underfloor heating and cooling on all floors, the house also provides very comfortable temperatures in the summer. The tiles, found in all rooms, are perfectly suited to your desired temperature. A very popular feature is the ventilation system with heat recovery in each room.
The Ground Floor:
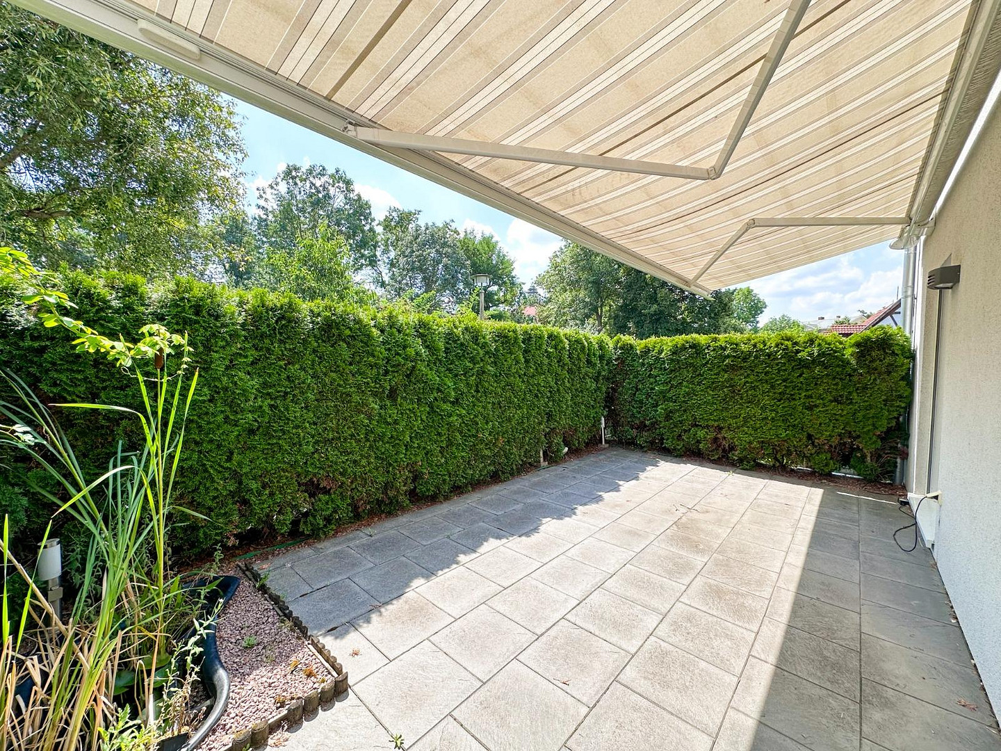
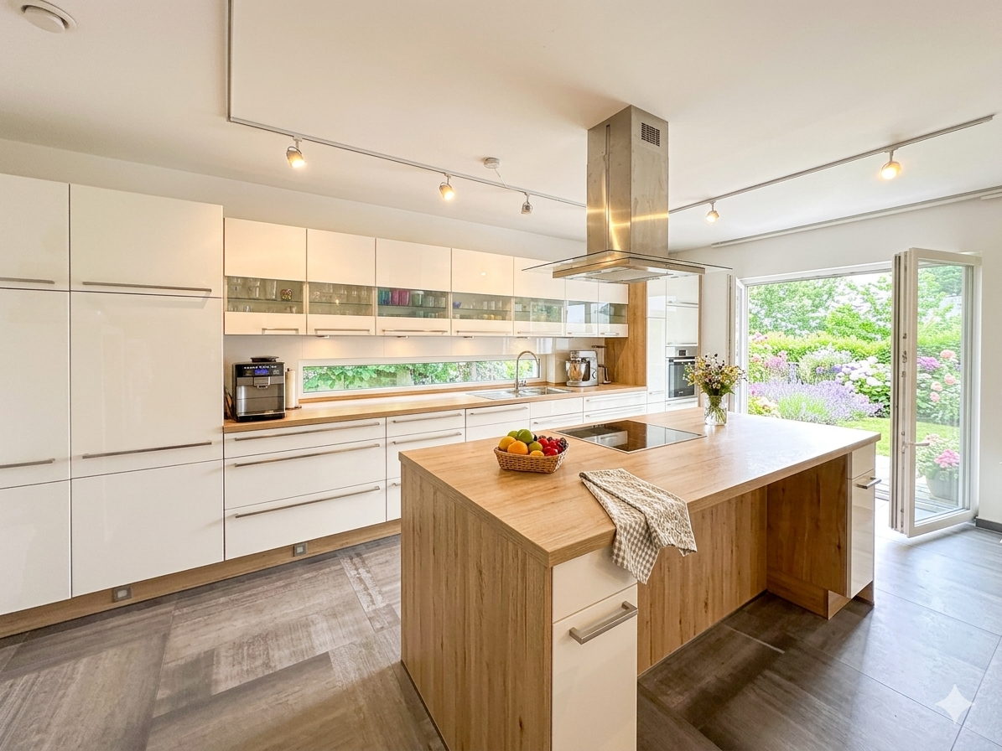
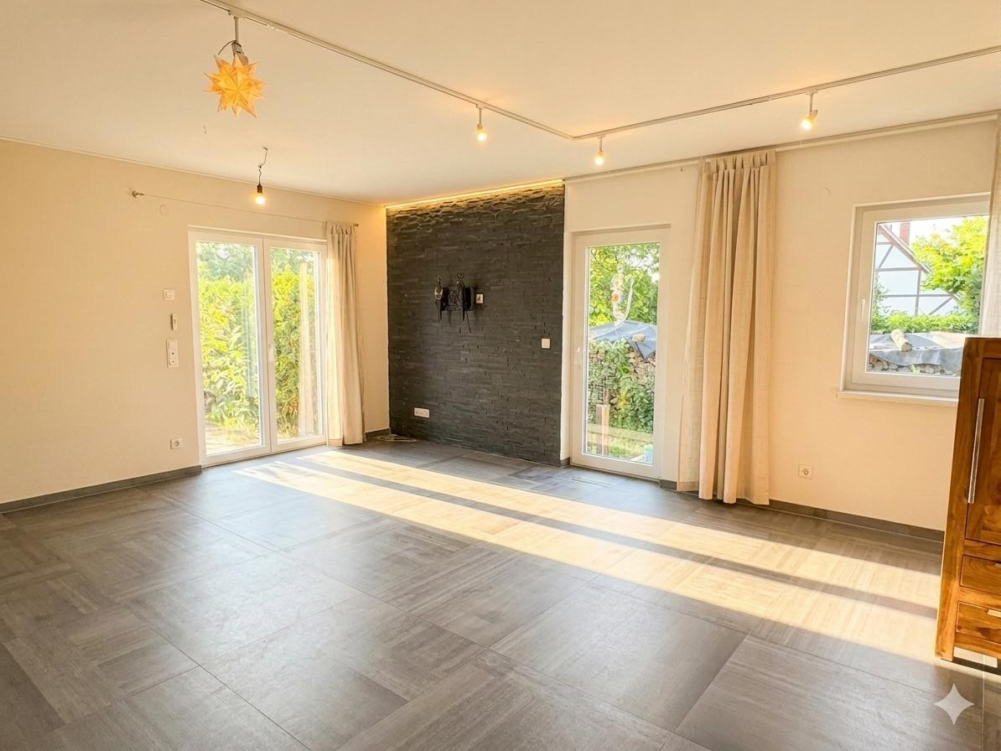
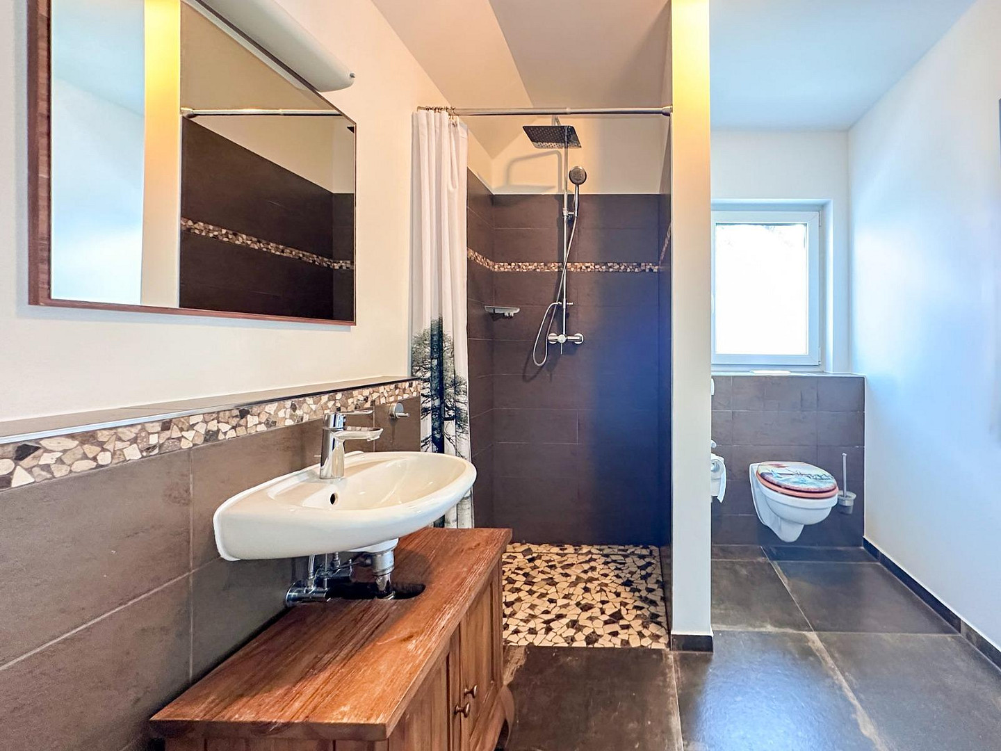
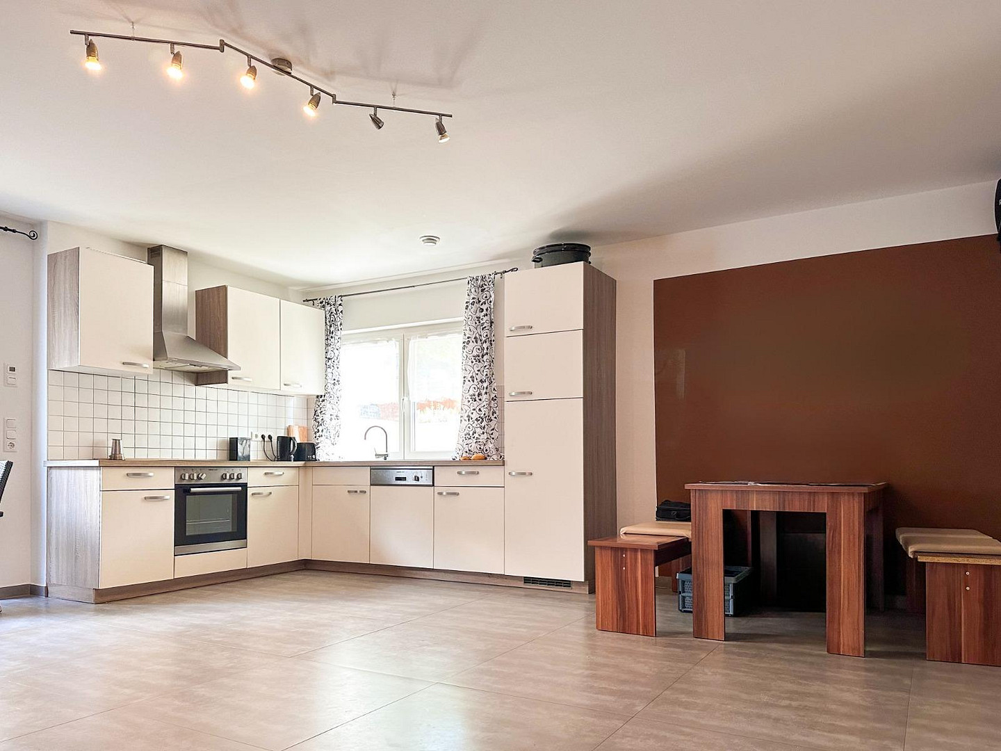
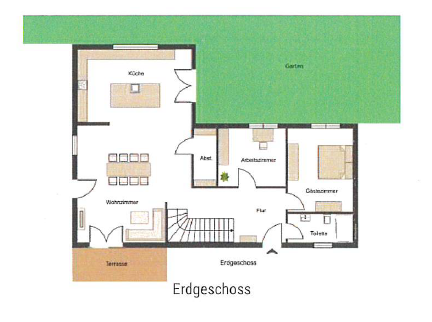
On the ground floor, you access all the rooms from the spacious hallway. The heart of the floor is the open-plan kitchen and living area, featuring a large, top-of-the-line built-in kitchen with a cooking island. From this area, you can access the private terrace, which is equipped with an awning that automatically operates with wind and rain sensors. You can also access the private garden area from this level. The ground floor also features two bedrooms or studies, a storage room, and a guest bathroom with a shower. The ground floor windows are equipped with shutters. The upper floor:
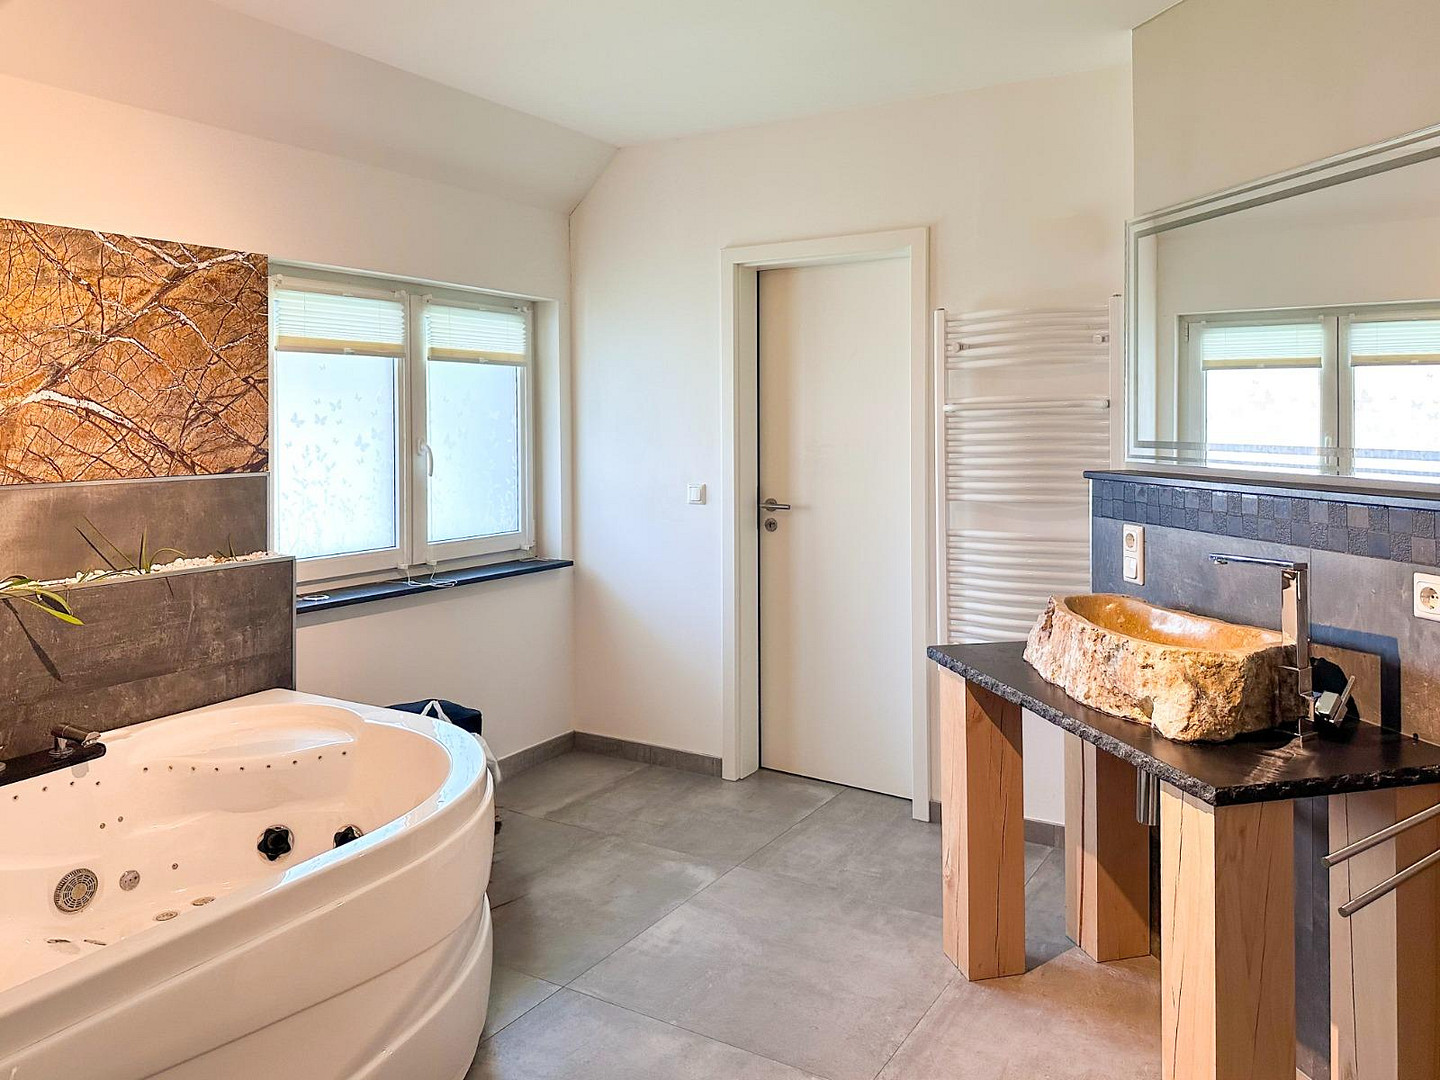
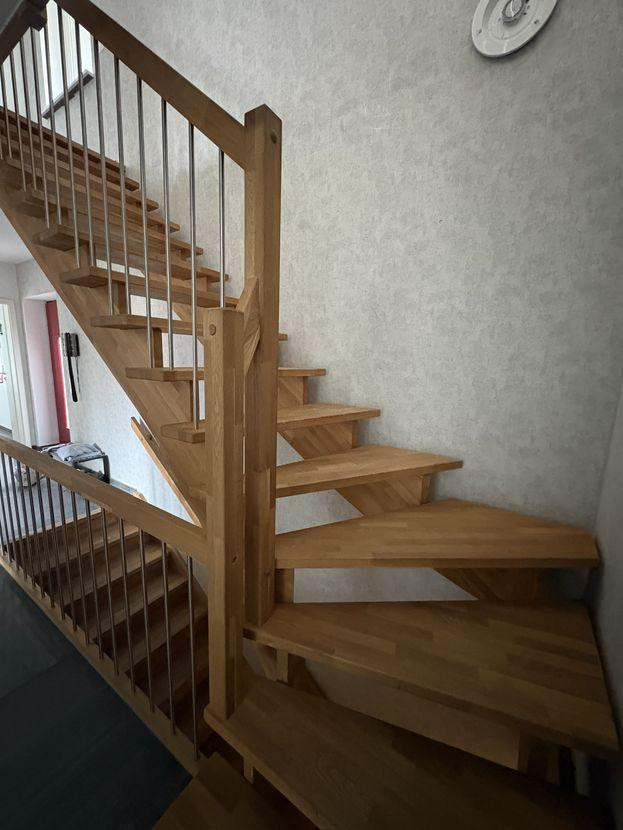
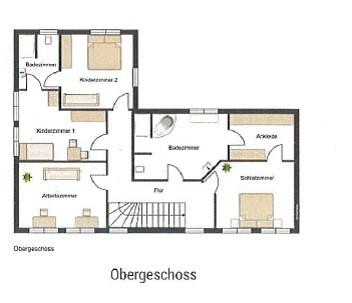
A spacious staircase made of solid wood leads to the upper floor. Here, you will find 3 additional rooms that can be used as offices, guest rooms, bedrooms, or children's rooms. Two of these rooms have a shared entrance to a daylight bathroom with a shower. The highlight of this floor is the master suite, which includes a walk-in closet and a spacious bathroom. Unfortunately, the whirlpool bathtub has been removed. A shower and the exclusive natural stone sink create a luxurious atmosphere in the bathroom. The basement and lower level:
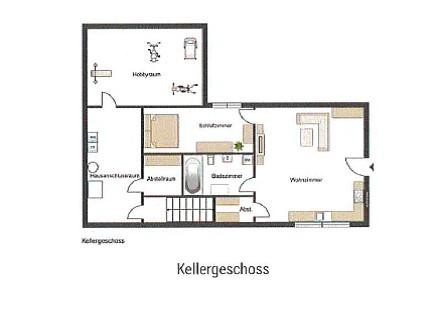
The lower level houses a self-contained apartment and utility rooms. In the basement itself, you will find the house connection room, including the heat pump, washing machine, air filtration system, and all other heating-related equipment, as well as a hobby room. The self-contained apartment:
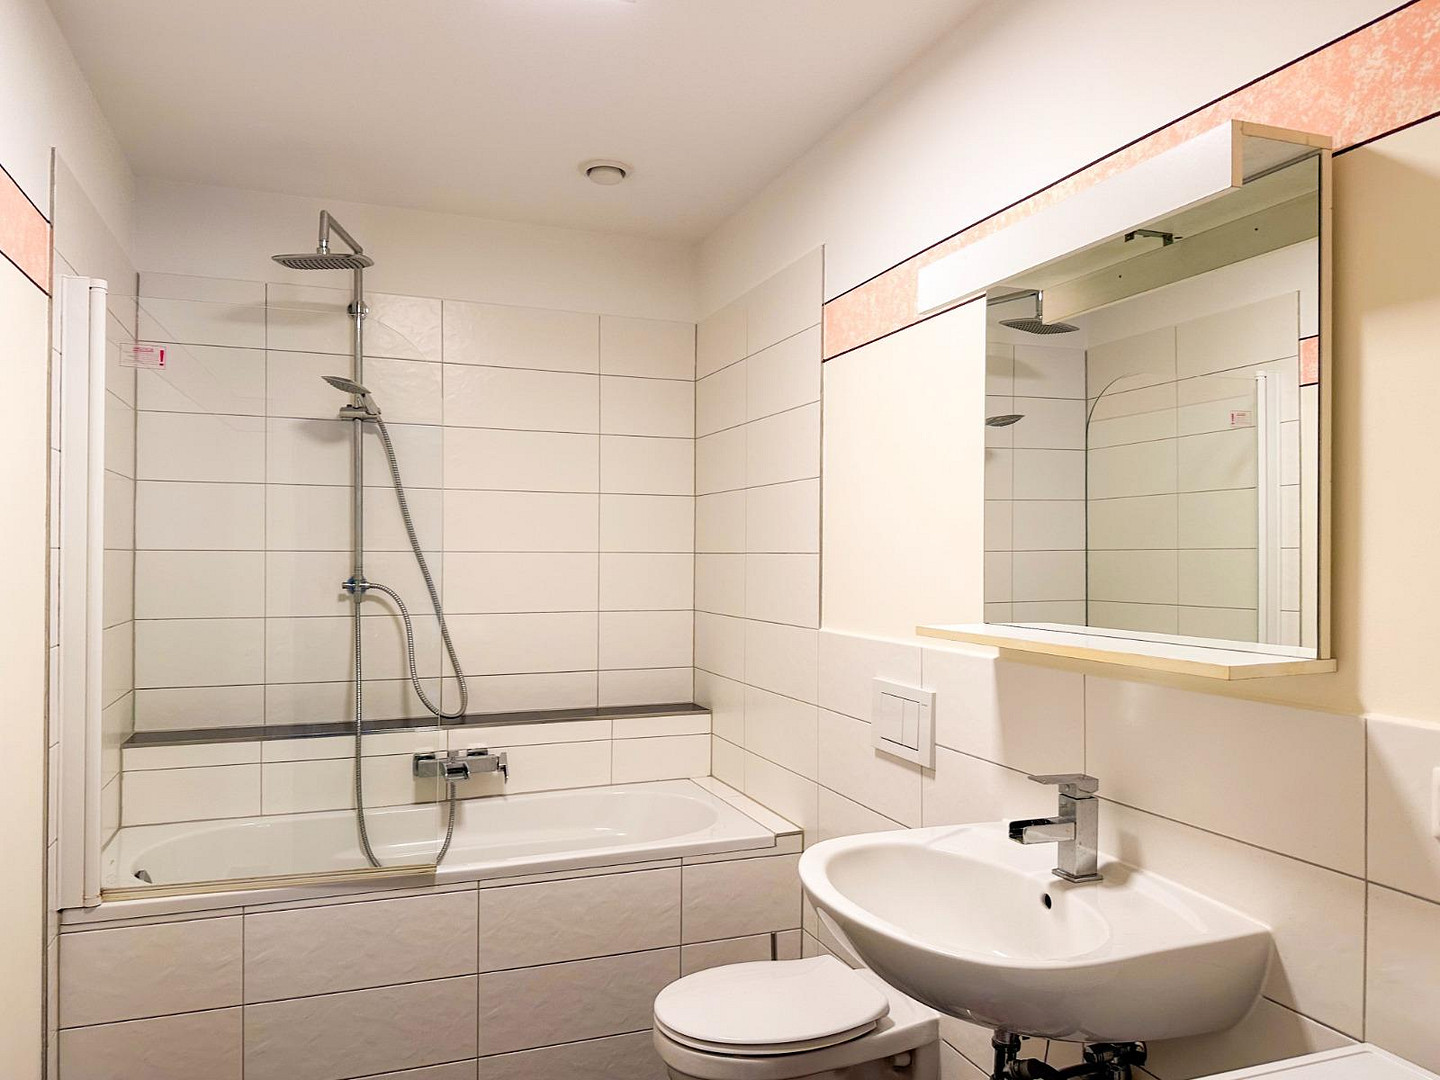
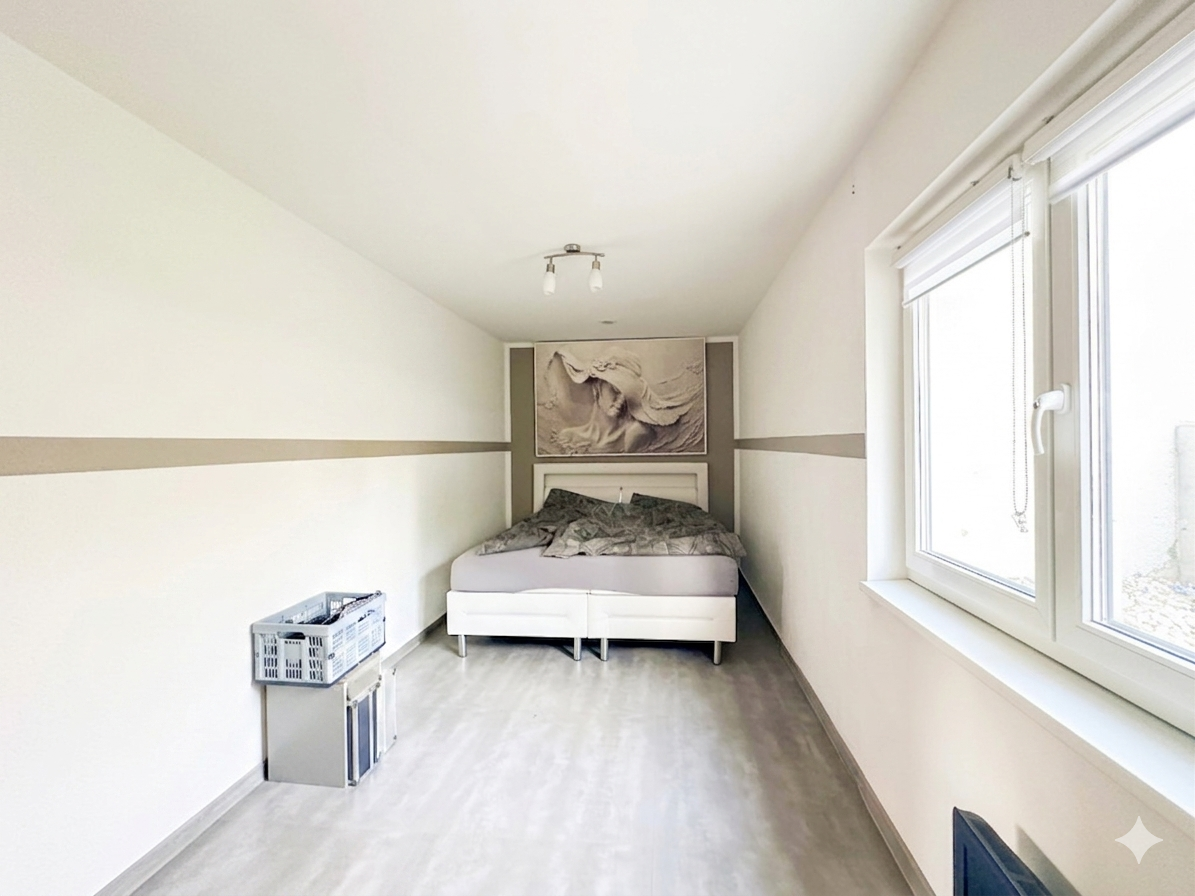
This apartment is accessible via a separate entrance and features a very large living/dining area, also with a built-in kitchen, a modern bathroom, a bedroom, and a storage room. Even the self-contained apartment benefits from the underfloor heating and cooling system.
Are you interested in this house?
|
Object Number
|
OM-497381
|
|
Object Class
|
House
|
|
Object Type
|
Single-family house
|
|
Is occupied
|
Vacant
|
|
Handover from
|
By arrangement
|
Purchase price & additional costs
|
purchase price
|
799.000 €
|
|
Purchase additional costs
|
approx. 53,692 €
|
|
Total costs
|
approx. 852,692 €
|
Breakdown of Costs
* Costs for notary and land register were calculated based on the fee schedule for notaries. Assumed was the notarization of the purchase at the stated purchase price and a land charge in the amount of 80% of the purchase price. Further costs may be incurred due to activities such as land charge cancellation, notary escrow account, etc. Details of notary and land registry costs
Does this property fit my budget?
Estimated monthly rate: 3,212€
More accuracy in a few seconds:
By providing some basic information, the estimated monthly rate is calculated individually for you. For this and for all other real estate offers on ohne-makler.net
Details
|
Condition
|
As good as new
|
|
Number of floors
|
2
|
|
Bathrooms (number)
|
4
|
|
Number of garages
|
2
|
|
Number of parking lots
|
1
|
|
Flooring
|
Parquet, Tiles, Vinyl / PVC
|
|
Year of construction
|
2014
|
|
Equipment
|
Terrace, Garden, Basement, Full bath, Shower bath, Fitted kitchen, Guest toilet
|
Information on equipment
General features:
* Underfloor heating and cooling
* Heat pump and photovoltaic system
* Ventilation system with heat recovery, cooling, and heat pump
* Roller shutters on the ground floor
* Triple-glazed windows
* Self-contained apartment with fitted kitchen
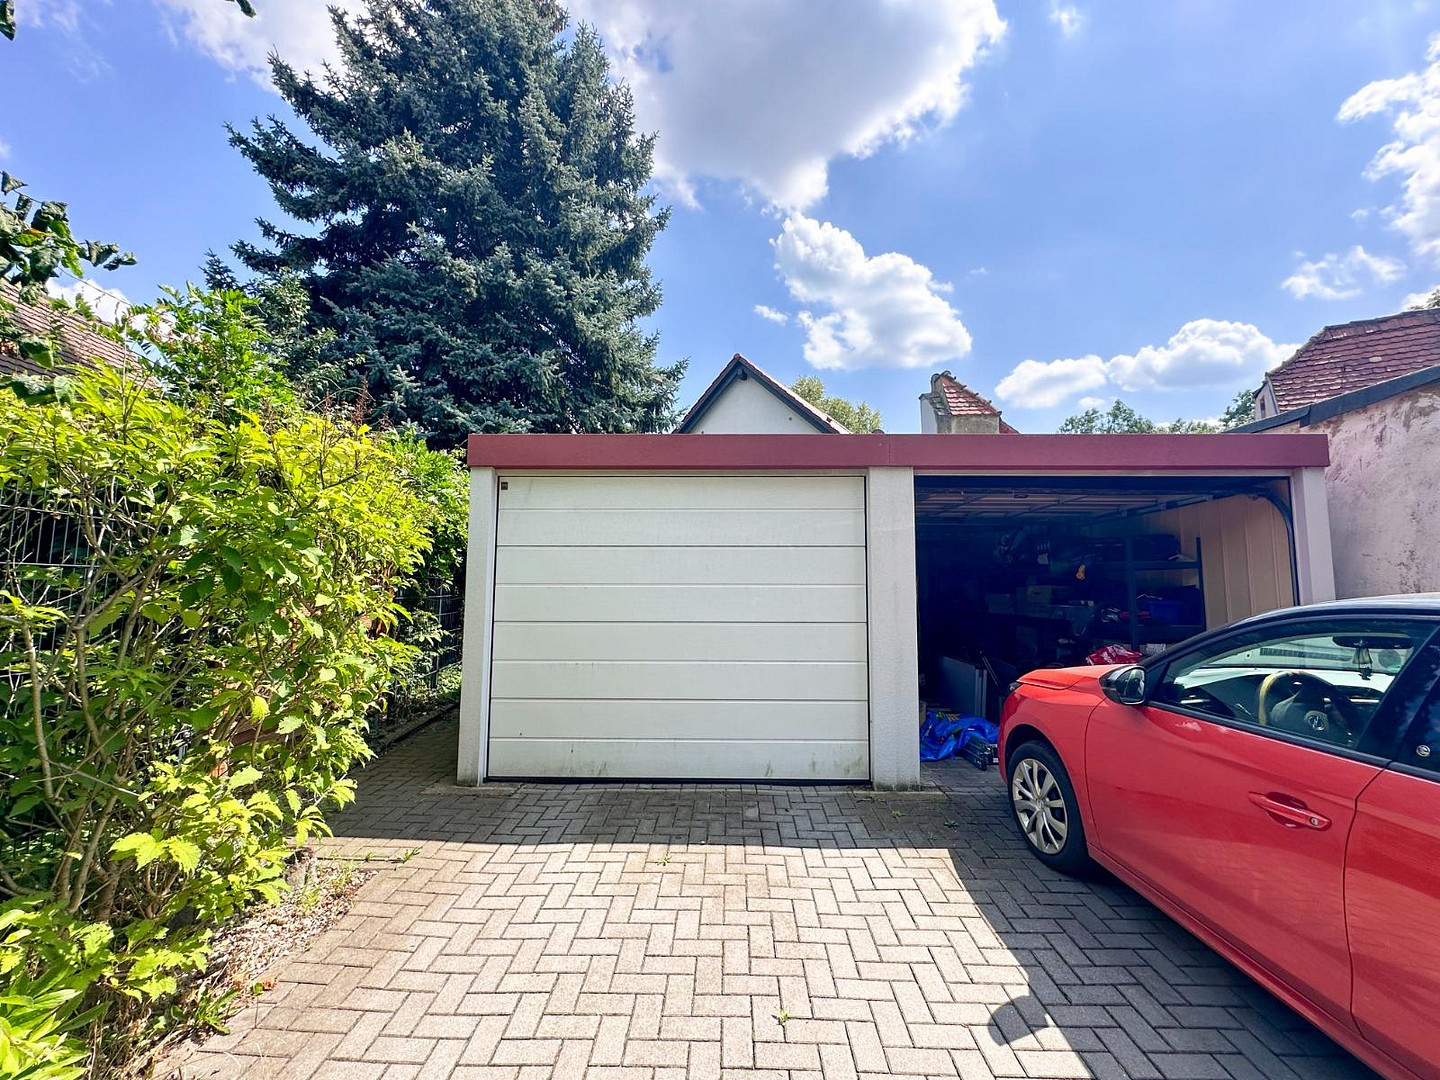
* Double garage with electric vehicle charging capability
* High-quality fitted kitchens in the main house and the self-contained apartment
* Private well
* Stone oven in the garden
* Bathrooms with daylight and showers
* Photovoltaic system
* Ventilation system with heat recovery
Location
The Property:
On approximately 620 square meters, you can realize your gardening dreams here! The garden features two paved areas. One is currently used as a small, covered terrace. The other area also offers a special feature with a fire pit and a stone grill. The property, which offers excellent privacy, boasts a variety of green plants and vines.
Children can also enjoy the spacious playground located nearby.
The Garage:
In addition, the residents of the house have access to a private parking space, as well as two garages equipped with electric charging stations.
Location Check
Energy
|
Energy certificate type
|
not legally required
|
|
Main energy source
|
Air/water heat
|
Miscellaneous
Please, no inquiries from real estate agents!
This sale is a private transaction.
The furniture can be included if desired.
Broker inquiries not welcome! According to § 7 UWG, unsolicited contact by brokers without the express consent of the recipient is prohibited!
Topic portals
Send a message directly to the seller
Questions about this house? Show interest or arrange a viewing appointment?
Click here to send a message to the provider:

Diese Seite wurde ausgedruckt von:
https://www.ohne-makler.net/en/property/497381/