
This page was printed from:
https://www.ohne-makler.net/en/property/497372/
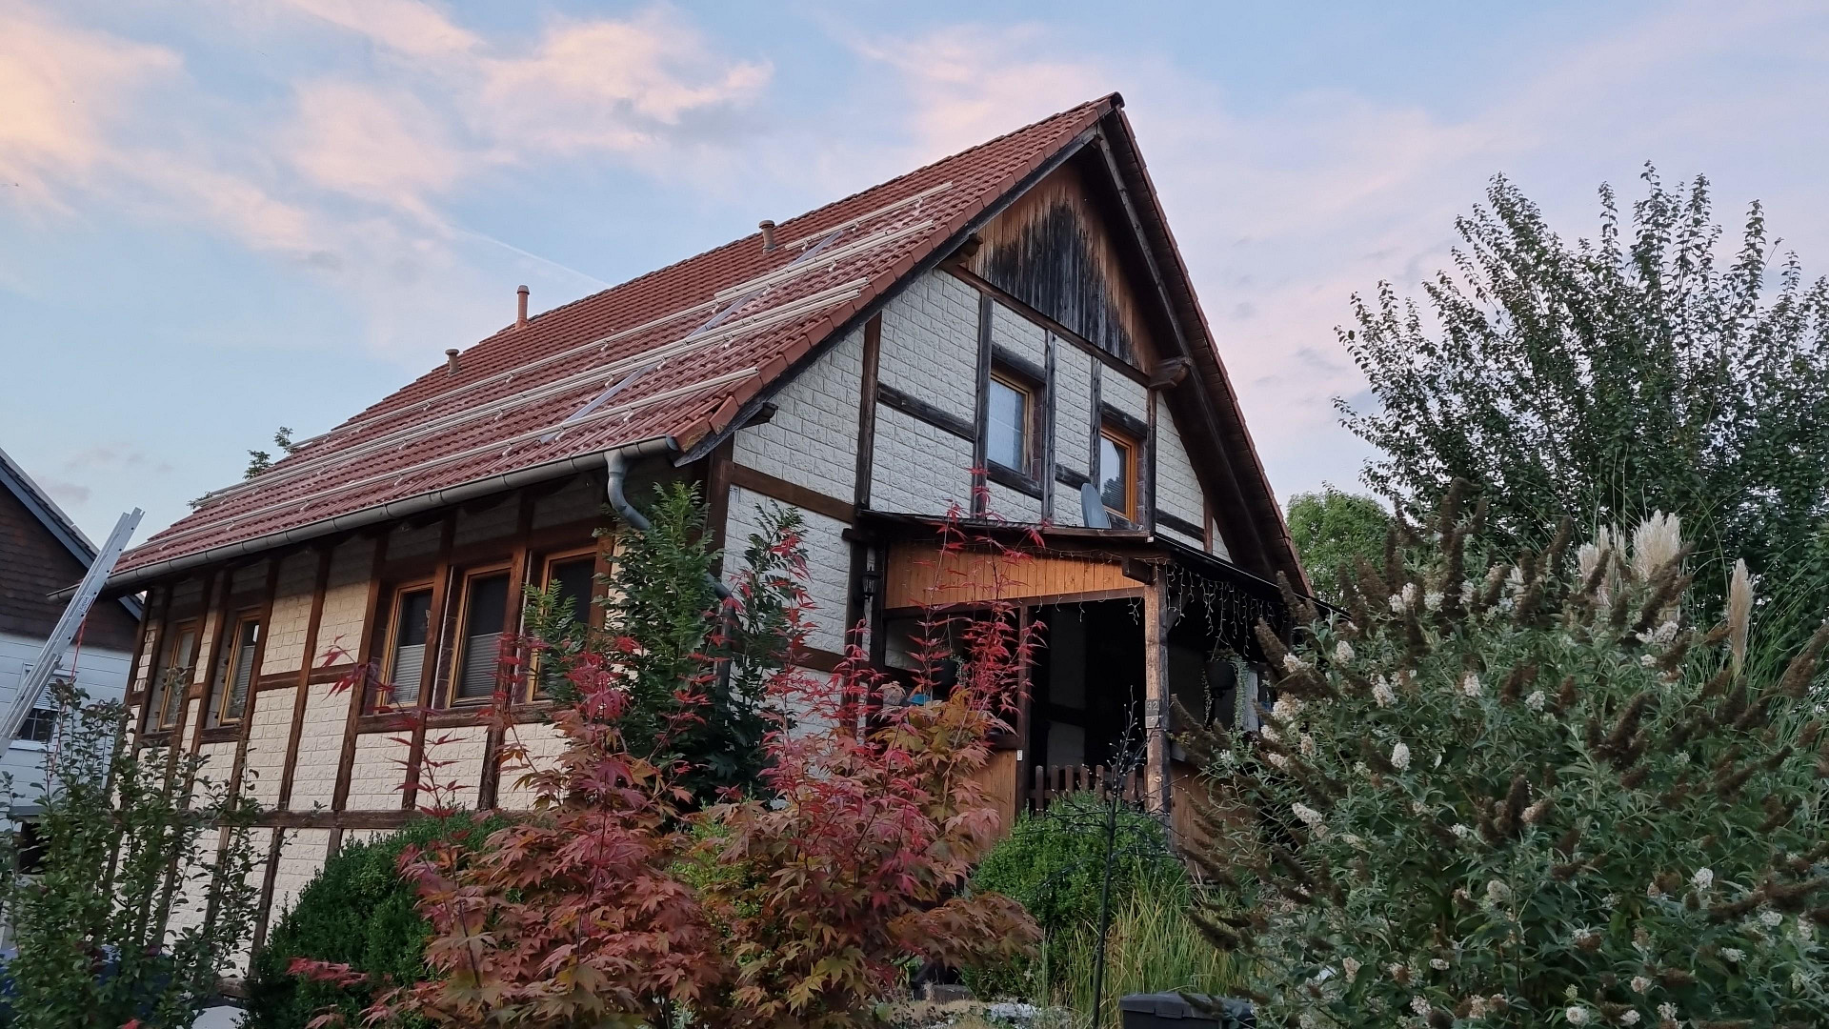
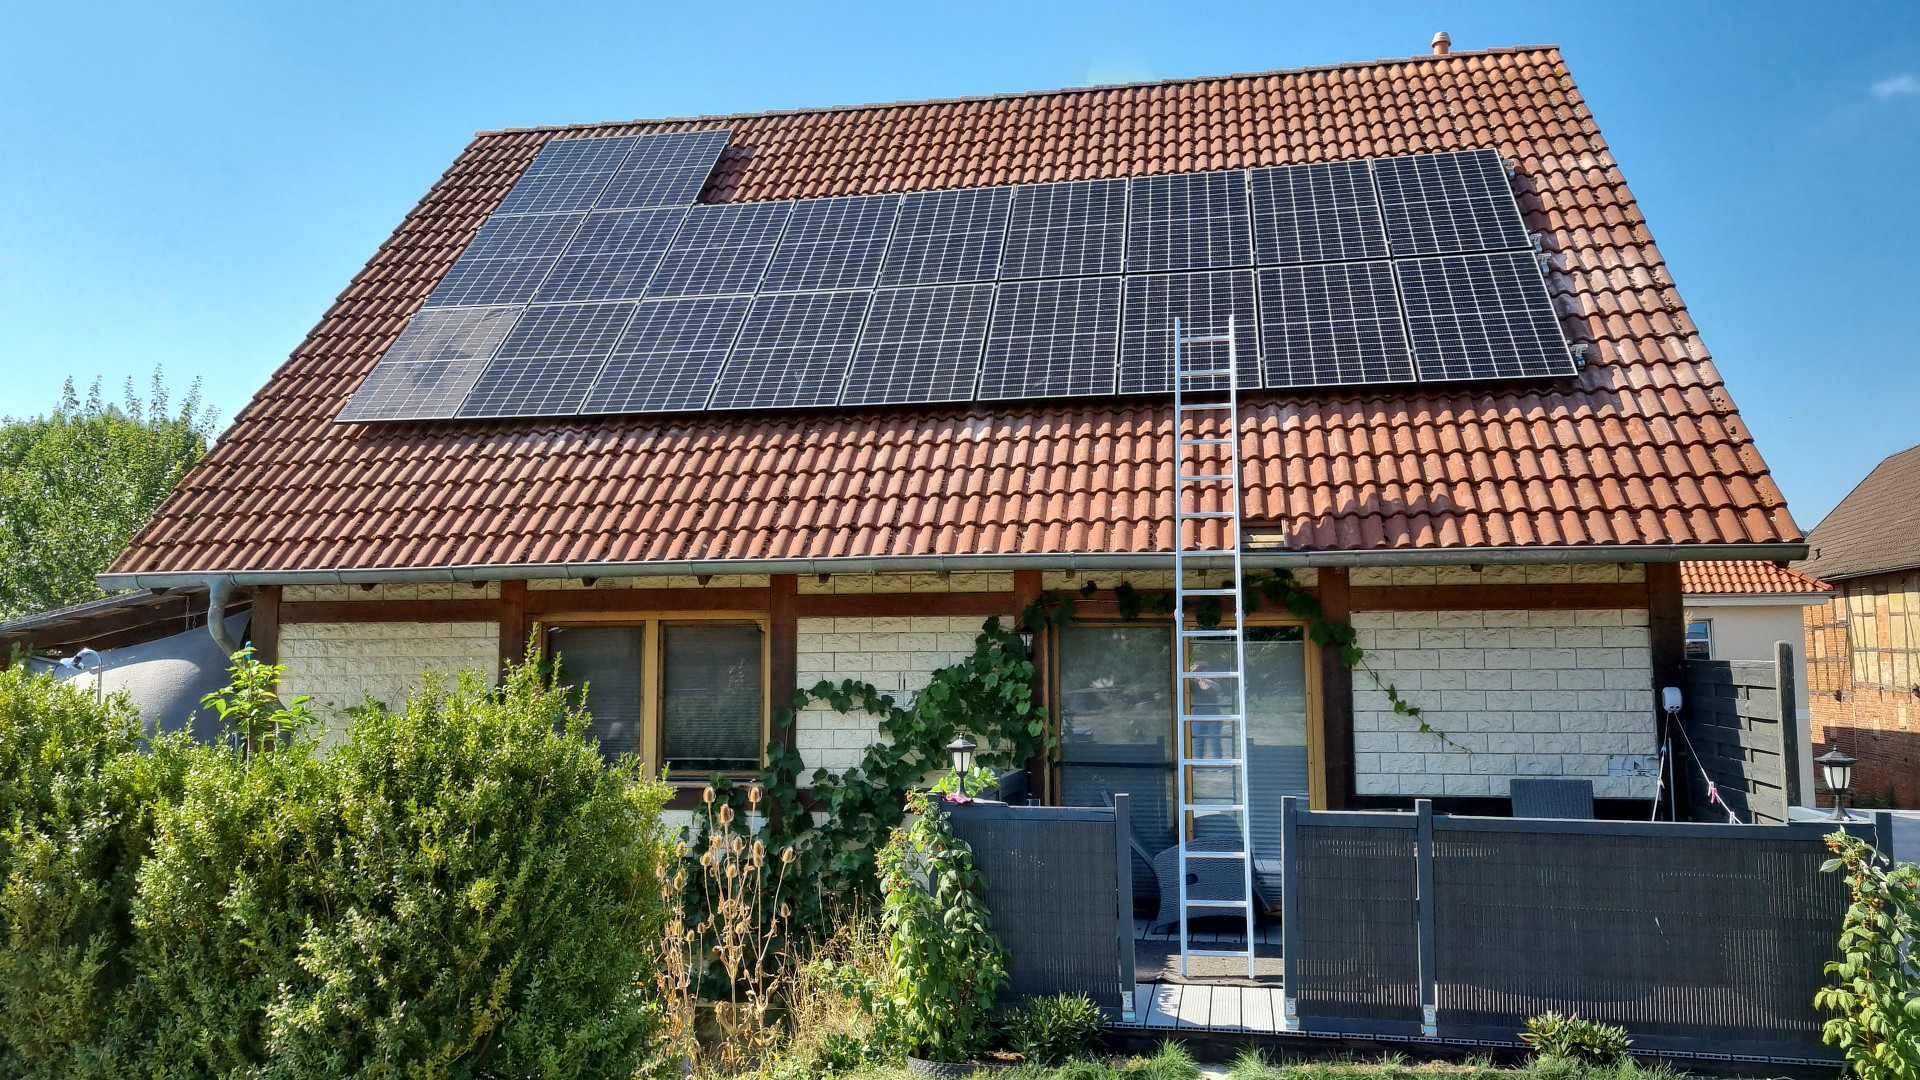
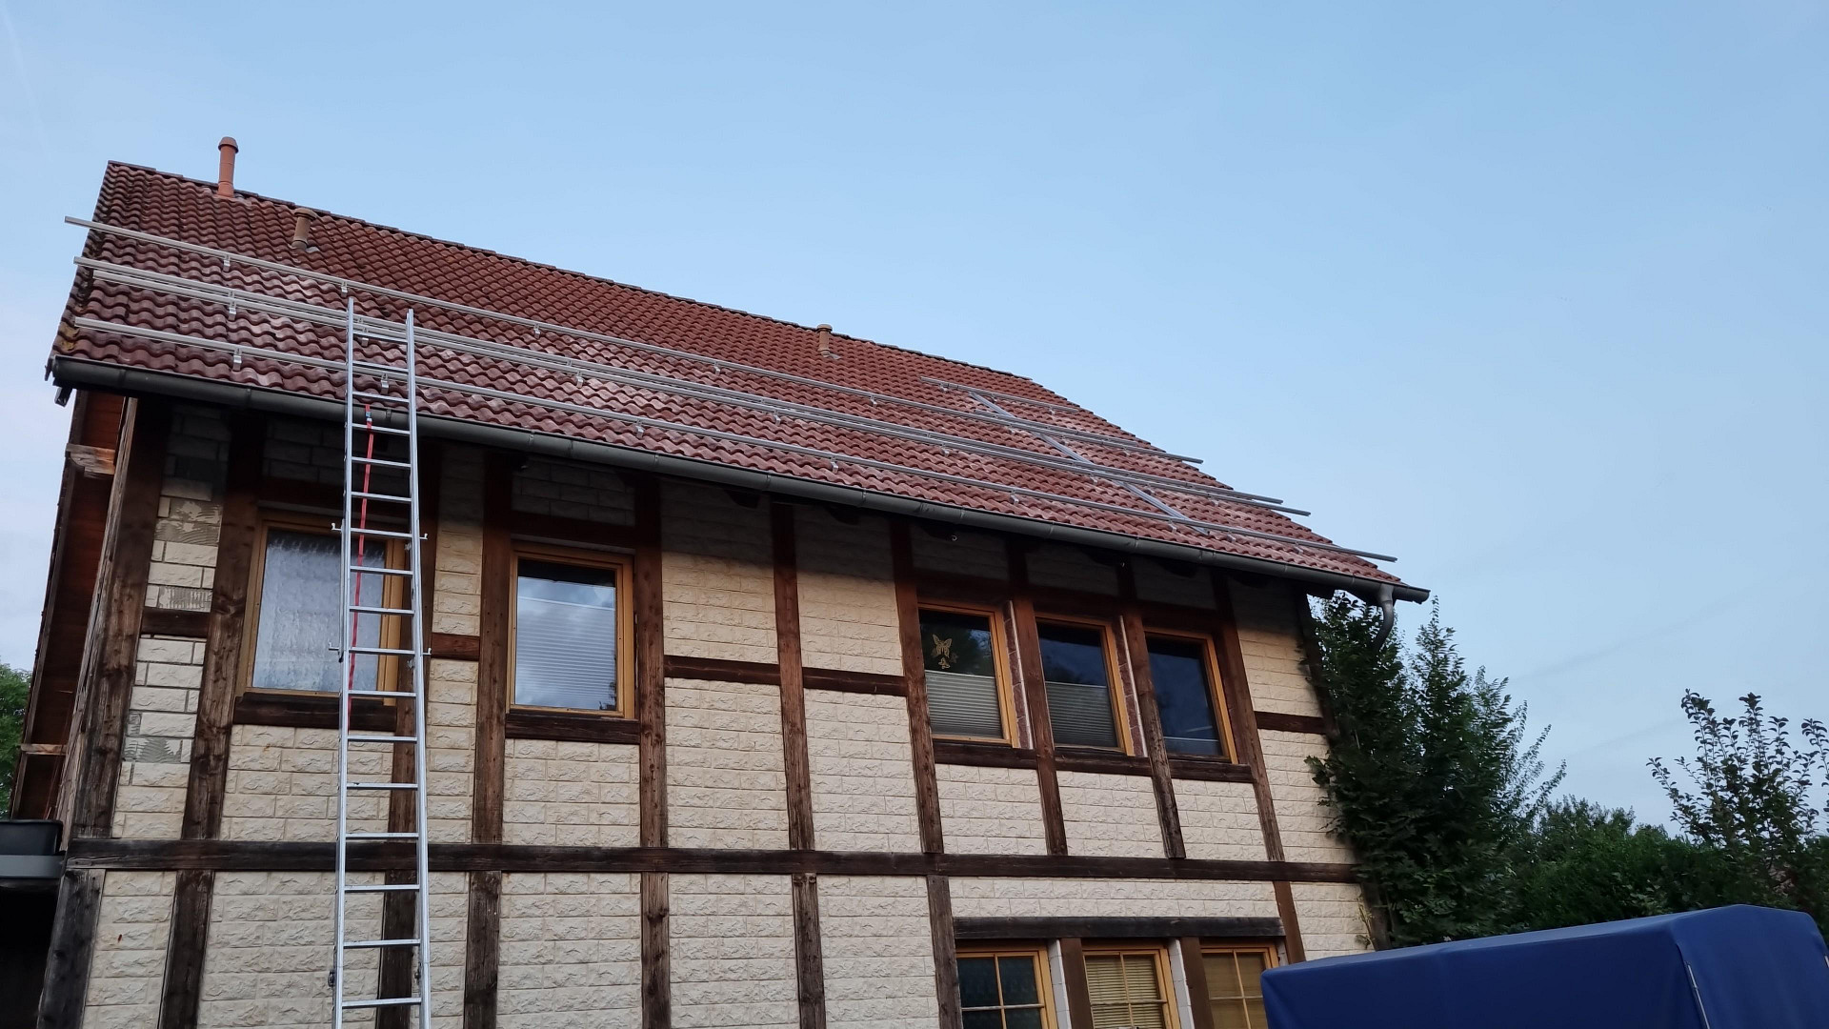
Detached house with a photovoltaic system.
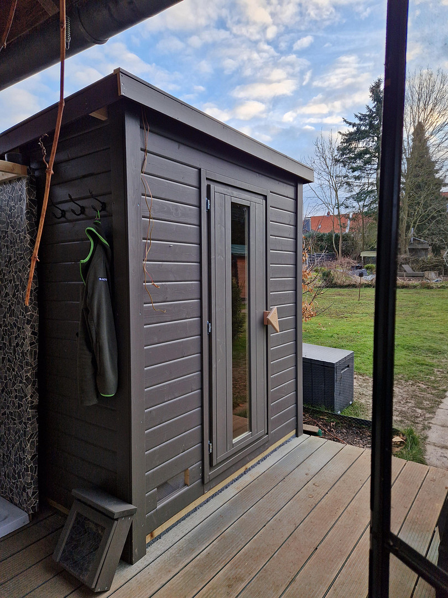
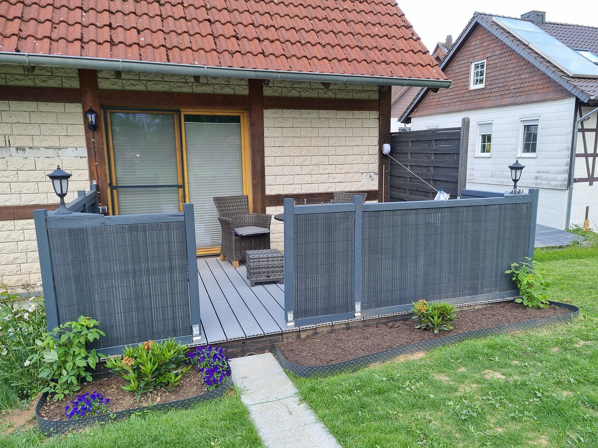
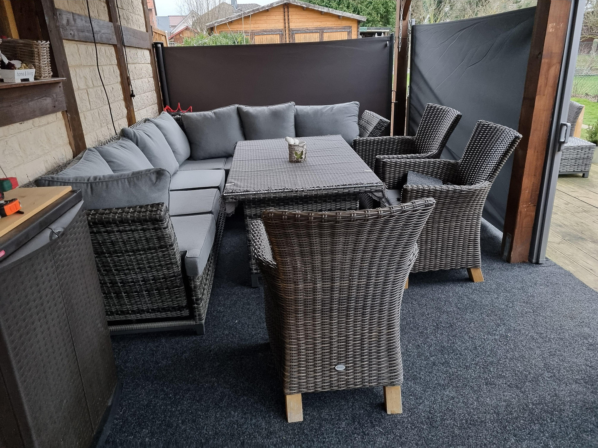
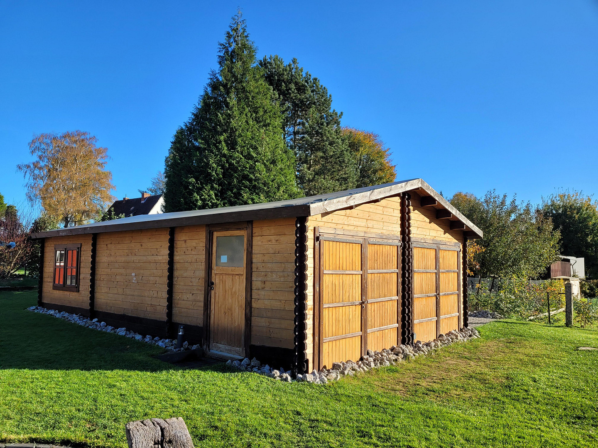
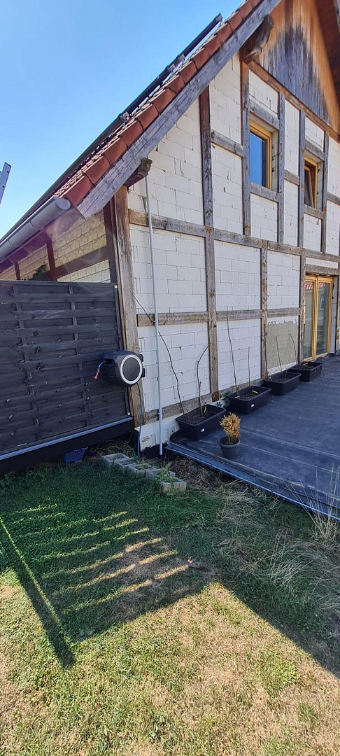
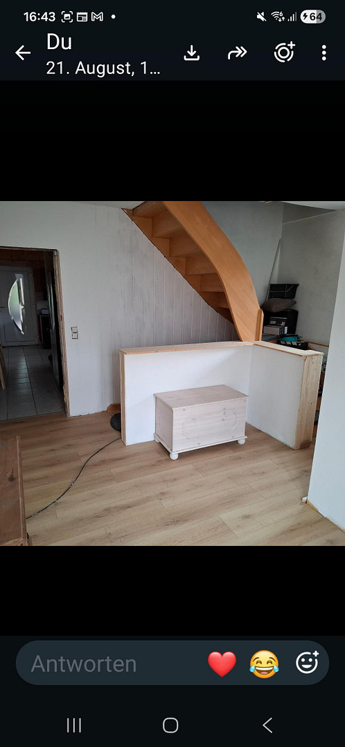
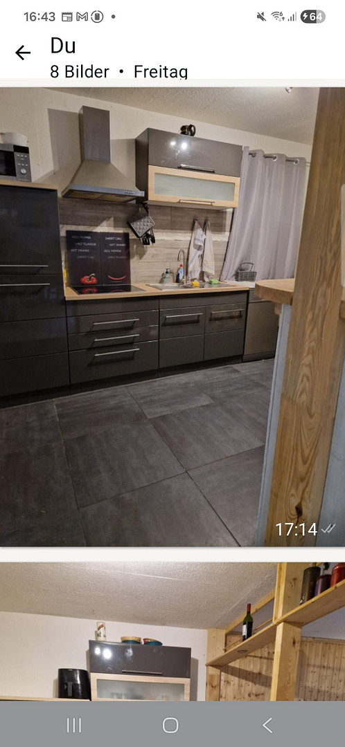
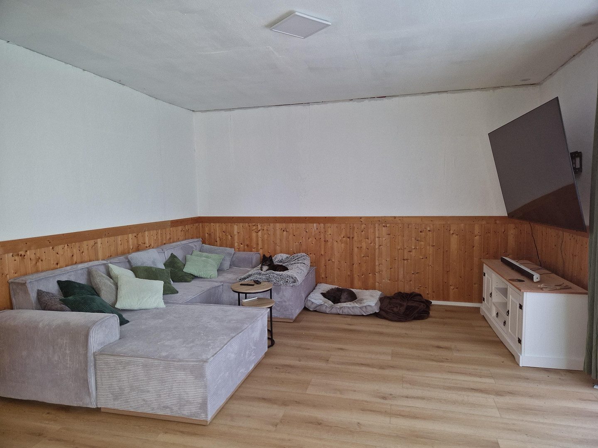
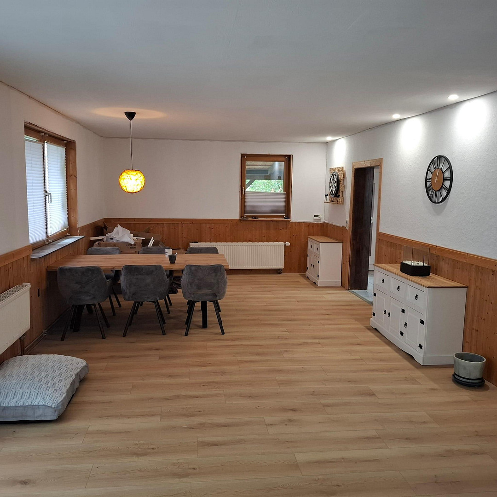
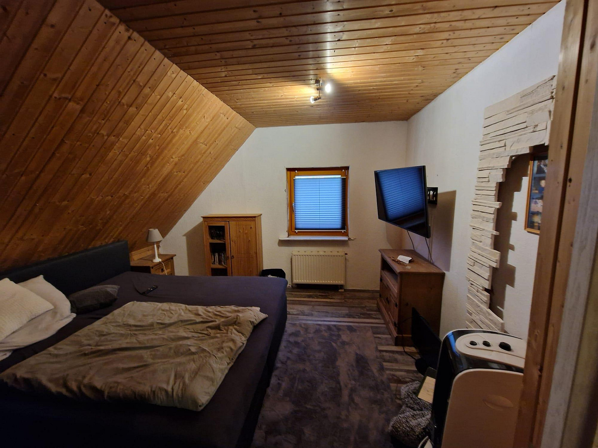
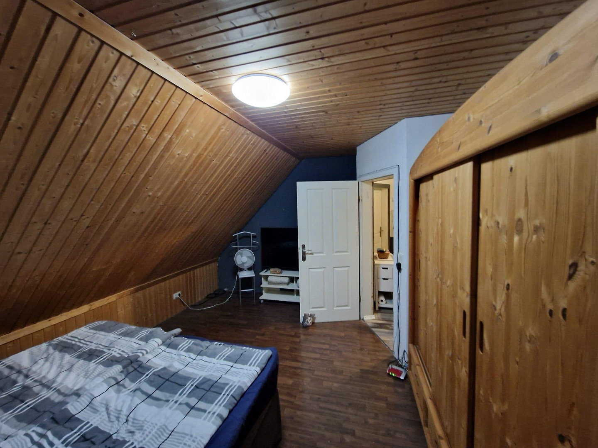
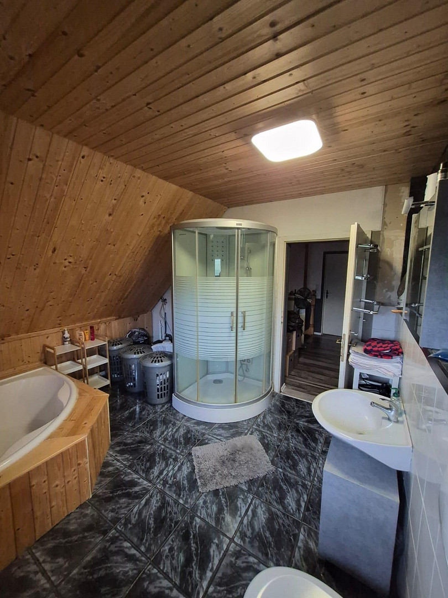
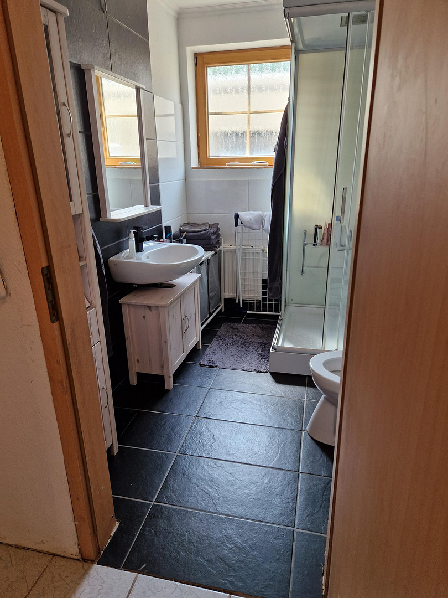
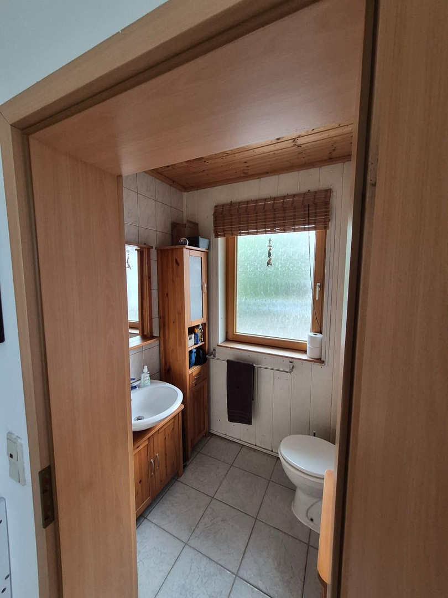
37589 Kalefeld – NiedersachsenExceptional energy-efficient home built with Ytong, featuring a pool, sauna, and potential for an in-law apartment, located in Kalefeld! Fully fenced property – absolutely ideal for families with children and dog owners. Enormous living space: Comfortable 188 m² of living area on the ground floor and upper floor, plus a fully finished basement. Flexible layout: Currently 7 rooms, including two huge 42 m² rooms that can be easily divided if needed. Finished basement with a separate entrance and its own meter in the utility room. Your private wellness oasis: Large property with a swimming pool, ponds, and a new sauna (built in 2025). Excellent infrastructure and location: Centrally located in the beautiful town of Kalefeld (South Lower Saxony) – close to a bus stop, and the highway is only 2 minutes away. Future-proof energy: Photovoltaic system including a wallbox for your electric car, already fully operational. Welcome to this spacious home, built in 1998 with solid, high-quality Ytong construction! Thanks to the high-quality cellular concrete, you benefit from an excellent indoor climate and very good energy efficiency. This property in the heart of Kalefeld offers countless possibilities – whether for a large family, as a multi-generational home, or potentially... Subletting (an official building permit for subletting must be verified by the buyer). Ground Floor: The heart of the house. You enter the ground floor directly from the terrace and are immediately welcomed into the kitchen. This offers you the perfect opportunity to redesign your dream kitchen according to your own preferences. Next to it is a practical pantry. The highlight of this floor is the large, newly renovated living room, which promises modern living comfort. A spacious hallway and a guest toilet complete the ground floor. Attic: Flexibility for family or guests. The attic offers you enormous flexibility. Currently, it has 3 bedrooms, but it can also be converted into a spacious studio. A small, like-new kitchenette with a built-in hob is already installed in the large hallway. The bathroom on this level is spacious and features a bathtub and a shower. Finished Basement (Separate Living Area): The basement is completely finished and has its own, separate entrance, as well as its own meter in the building's technical room. Equipped with a beautiful 42 m² living/kitchen area including a fitted kitchen, a bedroom, and a bathroom, this area offers excellent conditions for separate use (an official building permit for renting to third parties is not yet available). The property and outdoor area: The spacious, secure property leaves nothing to be desired and offers a vacation-like atmosphere in your own garden: Fun and tranquility: Cool off in the pool or relax by the beautiful ponds. Pure wellness: The sauna, built in 2025, promises pure relaxation right at home. The recreational building (9m x 6m): This solid building offers a huge amount of space for sports equipment or unforgettable parties. Thoughtful details: An outdoor water tap with its own water meter is available for garden irrigation. Technology, parking, energy, and charging: A modern photovoltaic system reduces your electricity costs, while your electric car can be charged at your own charging station. Heating: The reliable gas boiler (installed in 2011) is located in the attic and has been regularly serviced. Parking: A large garage and 4 additional parking spaces directly in the driveway offer plenty of space, not just for vehicles.
Are you interested in this house?
|
Object Number
|
OM-497372
|
|
Object Class
|
House
|
|
Object Type
|
Single-family house
|
|
Is occupied
|
Vacant
|
|
Handover from
|
By arrangement
|
Purchase price & additional costs
|
purchase price
|
249.000 €
|
|
Purchase additional costs
|
approx. 16,115 €
|
|
Total costs
|
approx. 265,115 €
|
Breakdown of Costs
* Costs for notary and land register were calculated based on the fee schedule for notaries. Assumed was the notarization of the purchase at the stated purchase price and a land charge in the amount of 80% of the purchase price. Further costs may be incurred due to activities such as land charge cancellation, notary escrow account, etc. Details of notary and land registry costs
Does this property fit my budget?
Estimated monthly rate: 1,079€
More accuracy in a few seconds:
By providing some basic information, the estimated monthly rate is calculated individually for you. For this and for all other real estate offers on ohne-makler.net
Details
|
Condition
|
No information
|
|
Number of floors
|
3
|
|
Usable area
|
70 m²
|
|
Bathrooms (number)
|
3
|
|
Bedrooms (number)
|
4
|
|
Number of garages
|
1
|
|
Number of parking lots
|
4
|
|
Flooring
|
Laminate, Tiles, Vinyl / PVC
|
|
Heating
|
Central heating
|
|
Year of construction
|
1998
|
|
Equipment
|
Terrace, Garden, Basement, Full bath, Shower bath, Sauna, Pool / swimming pool, Fitted kitchen, Guest toilet
|
|
Infrastructure
|
Pharmacy, Grocery discount, General practitioner, Kindergarten, Primary school, Public transport
|
Information on equipment
Handyman's Opportunity (We're looking for someone who can get things done!): Due to time constraints, the house is currently in need of renovation (particularly the kitchen on the ground floor, the bathroom in the attic, and certain areas of the exterior facade). The exterior facade is not yet complete on one side of the house and requires minor cosmetic repairs on the other sides. This is where your opportunity lies: With a bit of practical know-how and skill, this wonderful property can be transformed into a dream home in a short amount of time. By getting involved yourself, you not only create a unique home according to your own preferences, but you also secure a significant potential for increasing its value!
Location
This property boasts a central yet idyllic location in the charming town of Kalefeld, in southern Lower Saxony. A bus stop is located nearby, ensuring excellent mobility within the town, even without a car. Commuters will particularly appreciate the location: the motorway access to the A7 is only 2 minutes away, making daily commutes to nearby cities much easier.
The house is situated in a family-friendly and peaceful environment. Kindergartens, schools, and shops for everyday needs are easily accessible. Here, you can live in a green setting without sacrificing good connections to the city – the perfect place to watch your children grow up happily.
Location Check
Energy
|
Final energy consumption
|
73.70 kWh/(m²a)
|
|
Energy efficiency class
|
B
|
|
Energy certificate type
|
Consumption certificate
|
|
Main energy source
|
Gas
|
Miscellaneous
Send a message directly to the seller
Questions about this house? Show interest or arrange a viewing appointment?
Click here to send a message to the provider:
Offer from: Kirsty Behrenz

Diese Seite wurde ausgedruckt von:
https://www.ohne-makler.net/en/property/497372/