
This page was printed from:
https://www.ohne-makler.net/en/property/497365/
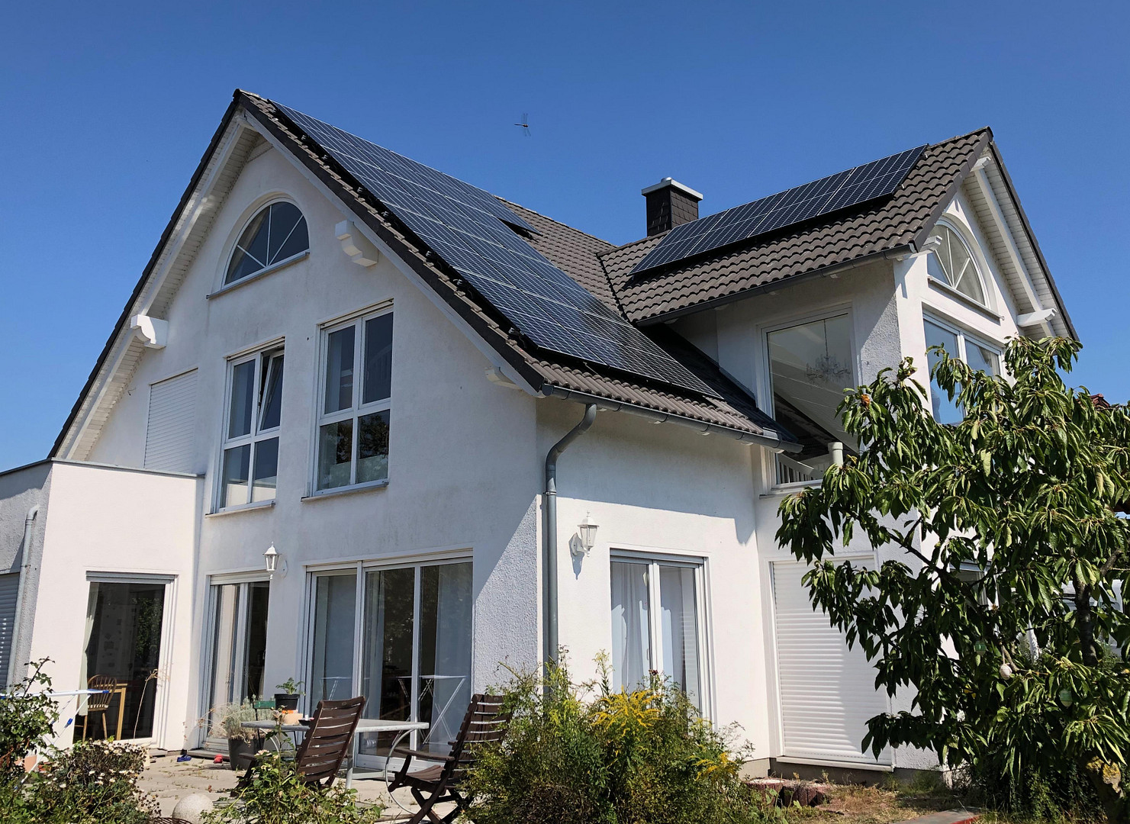
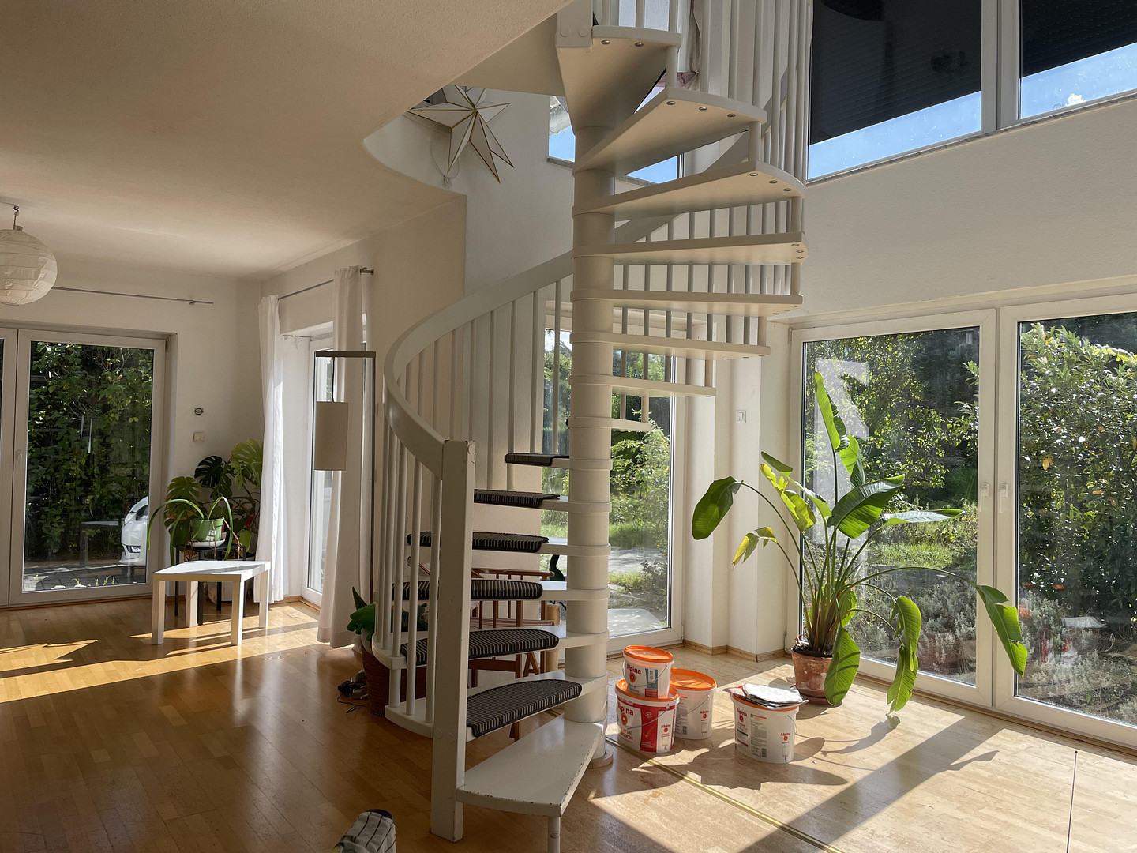
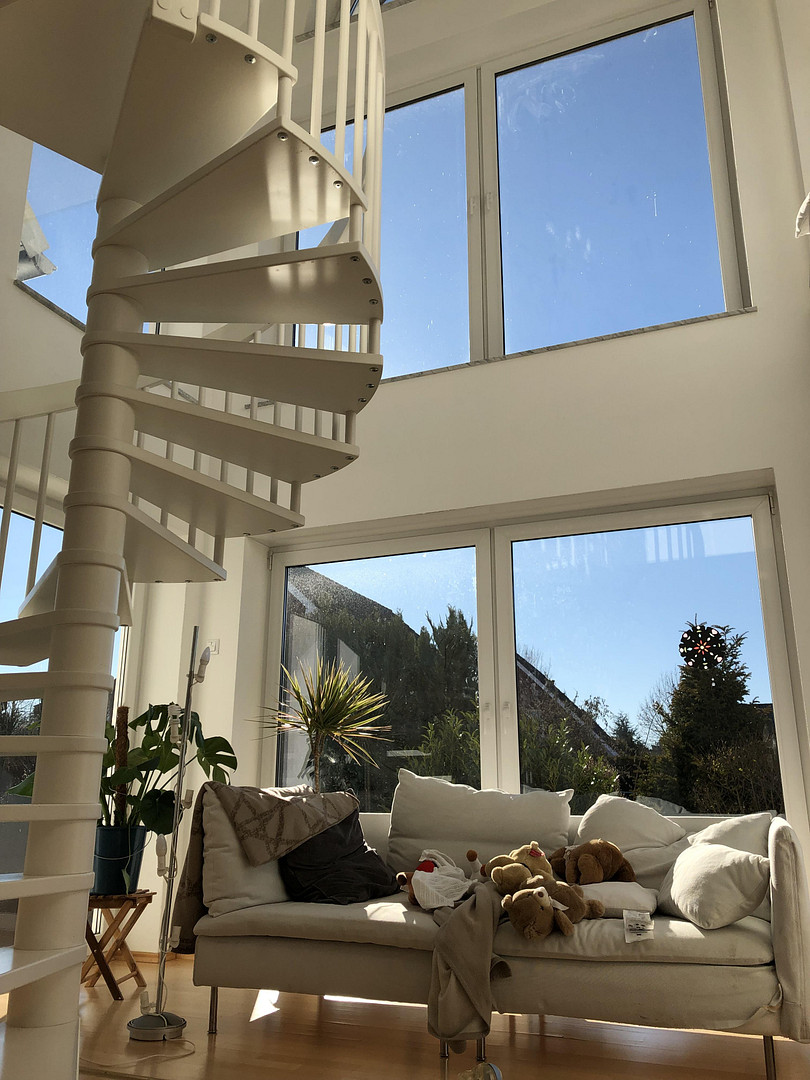
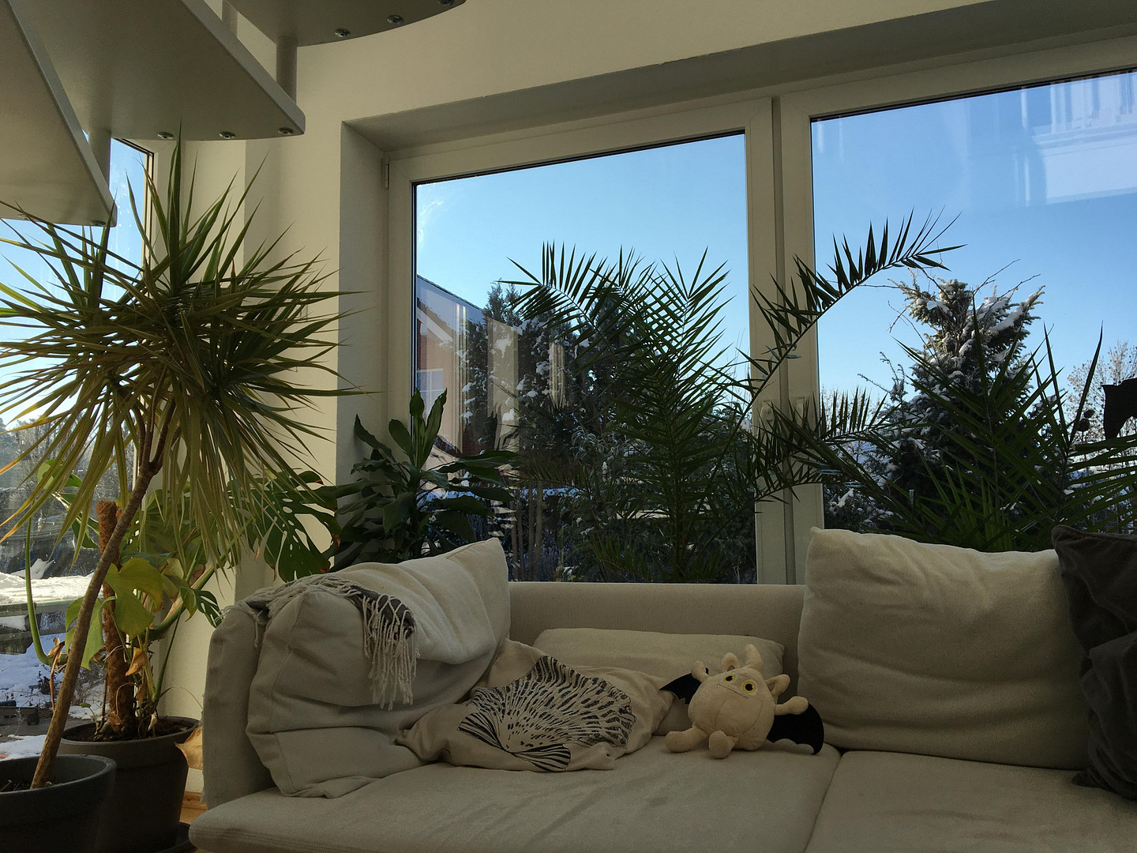
Top-quality architect-designed property, completely renovated for optimal energy efficiency.
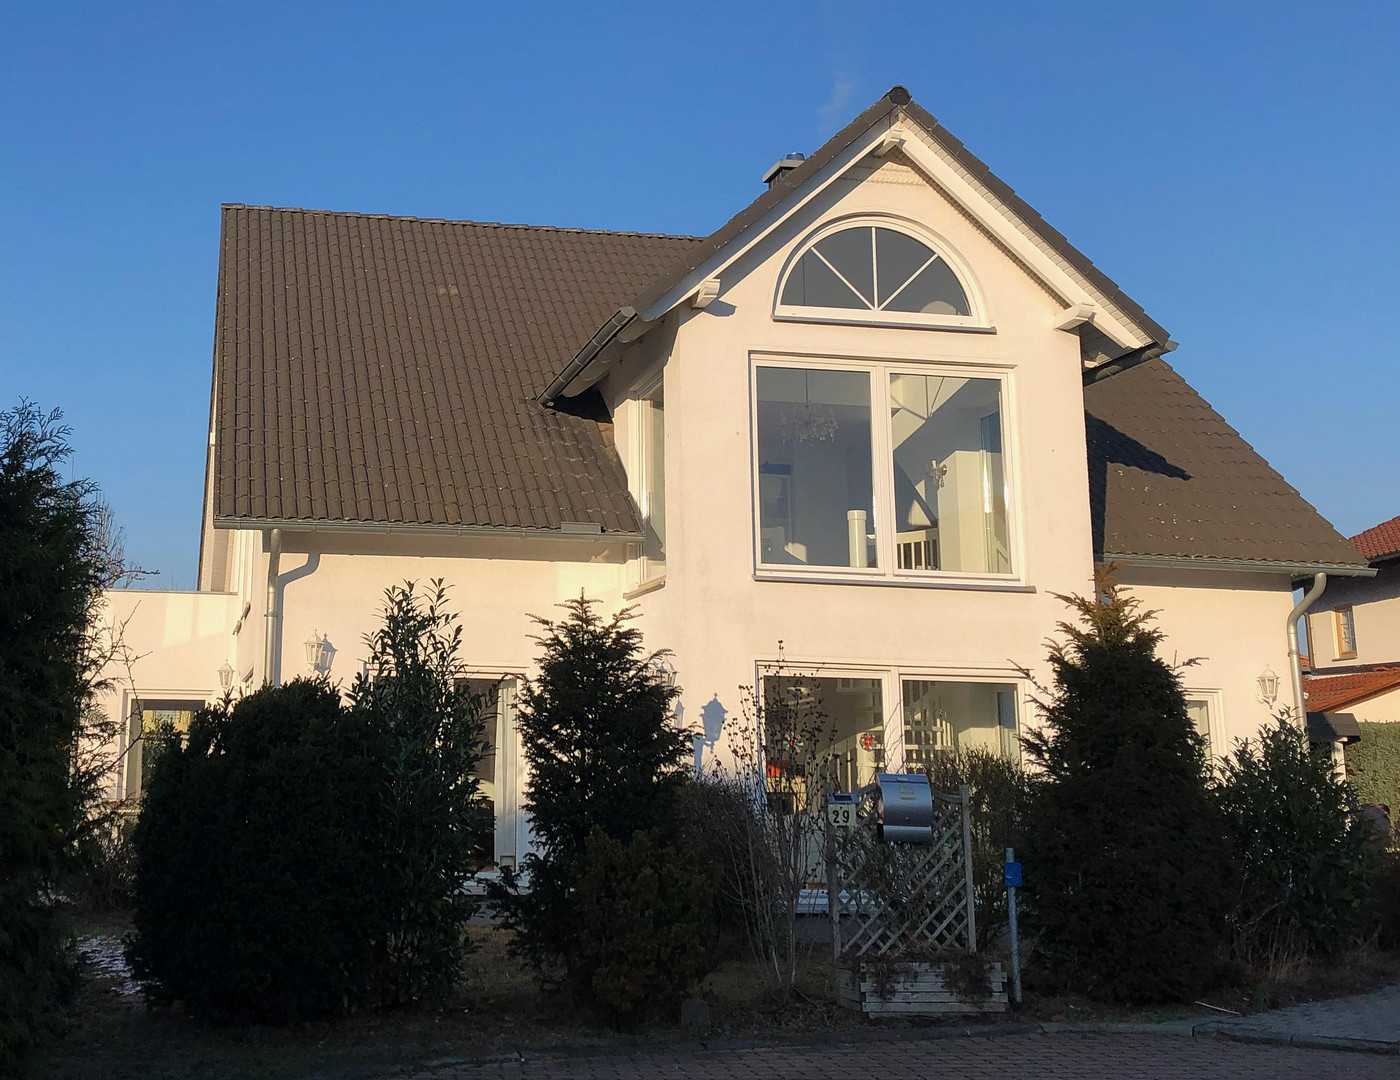
Mahlower Weg 29, 14979 Kleinbeeren – BrandenburgExclusive, comprehensively modernized architect-designed villa with a separate apartment, sauna, solar panels, and a large garden.
This spacious and architecturally unique villa, located on the quiet Mahlower Weg in Großbeeren-Kleinbeeren, combines generous living space, high-quality finishes, and modern energy efficiency. The detached house offers approximately 320 m² of living space on a plot of approximately 675 m². According to the German living space calculation regulations, the total calculable living area is 320.51 m². Comprehensively modernized for energy efficiency.
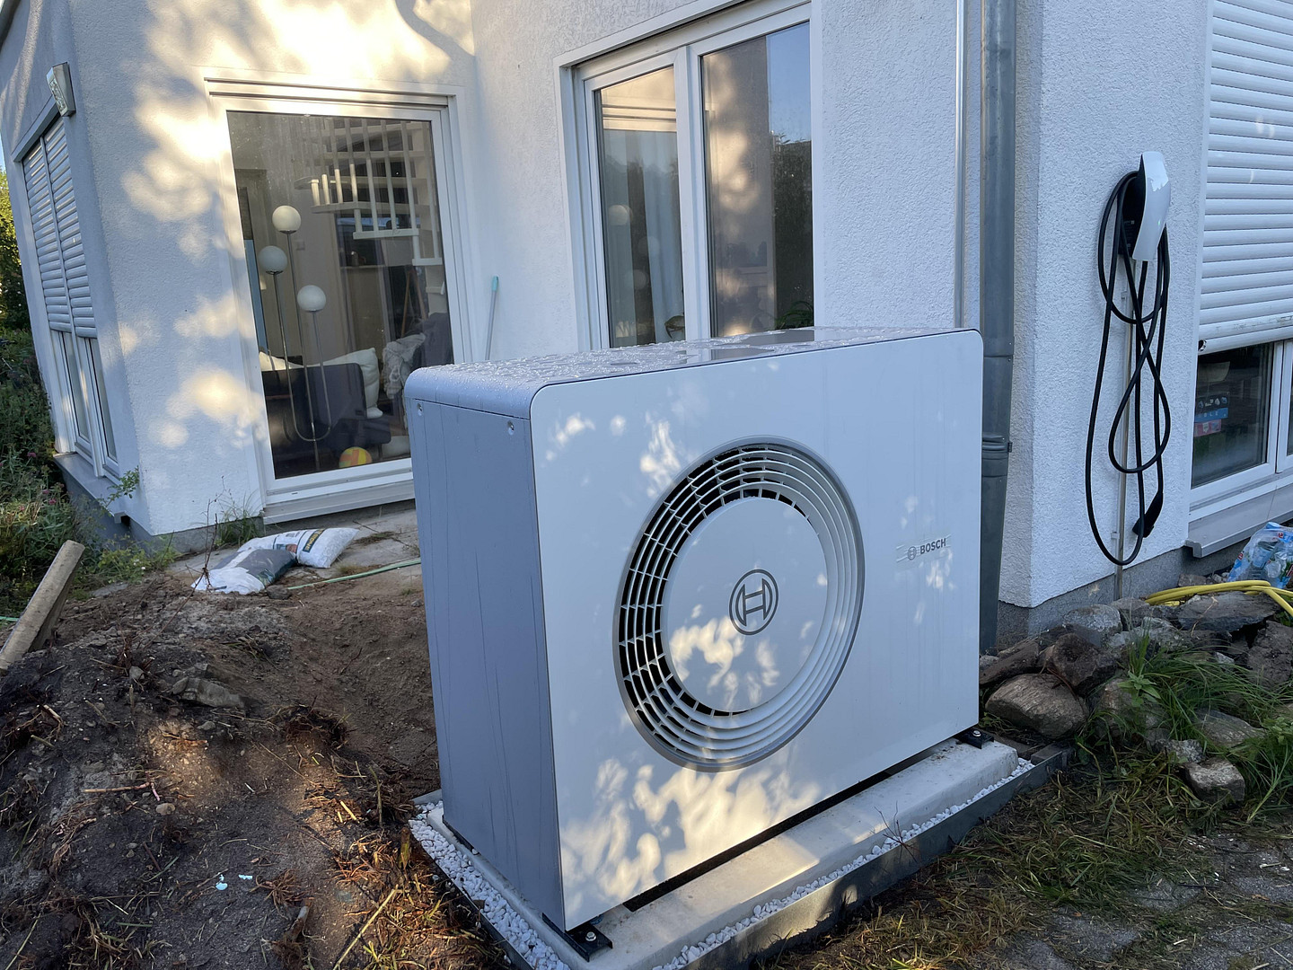
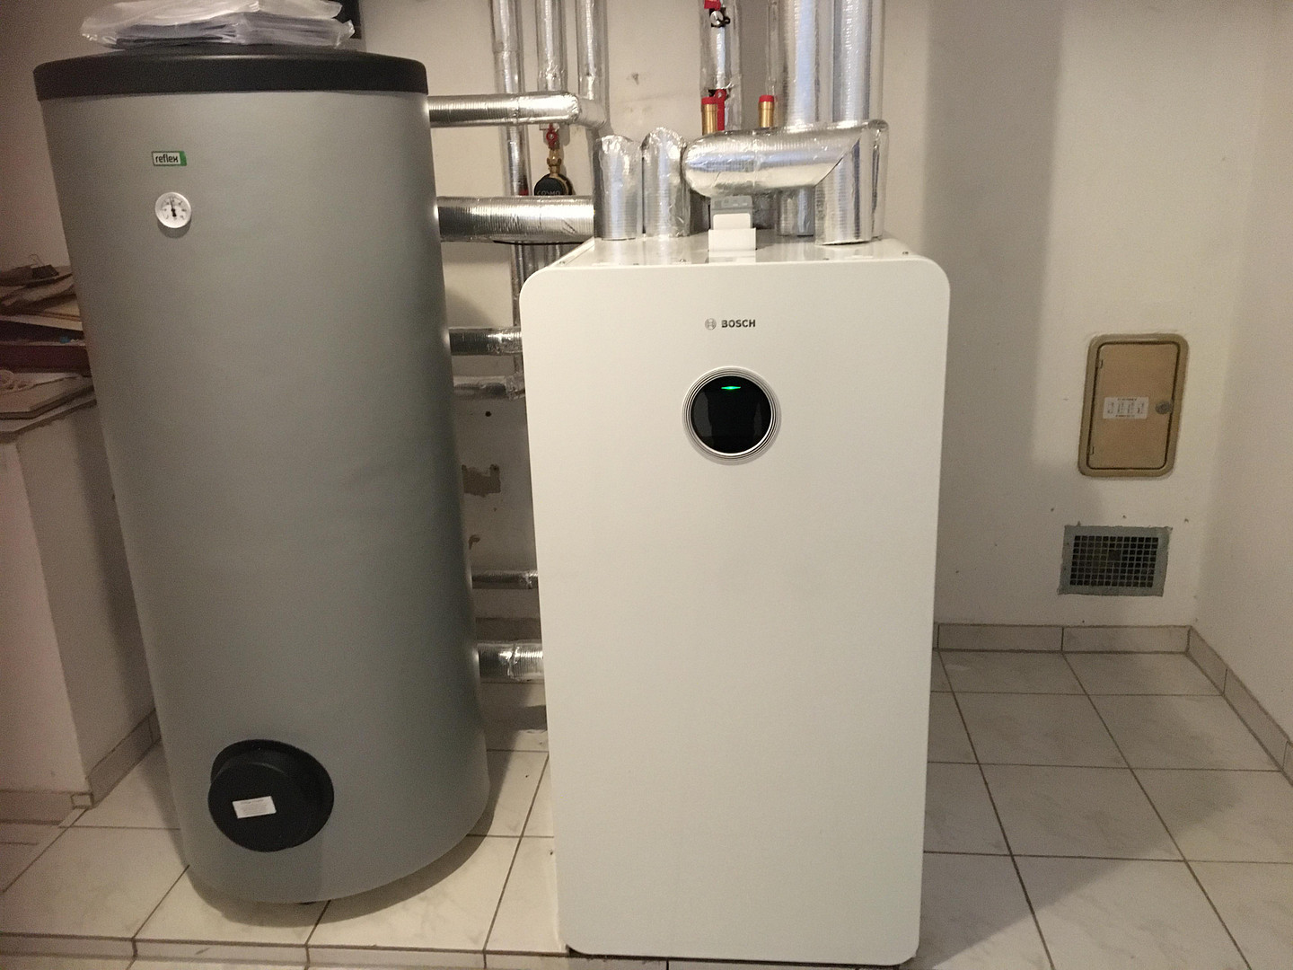
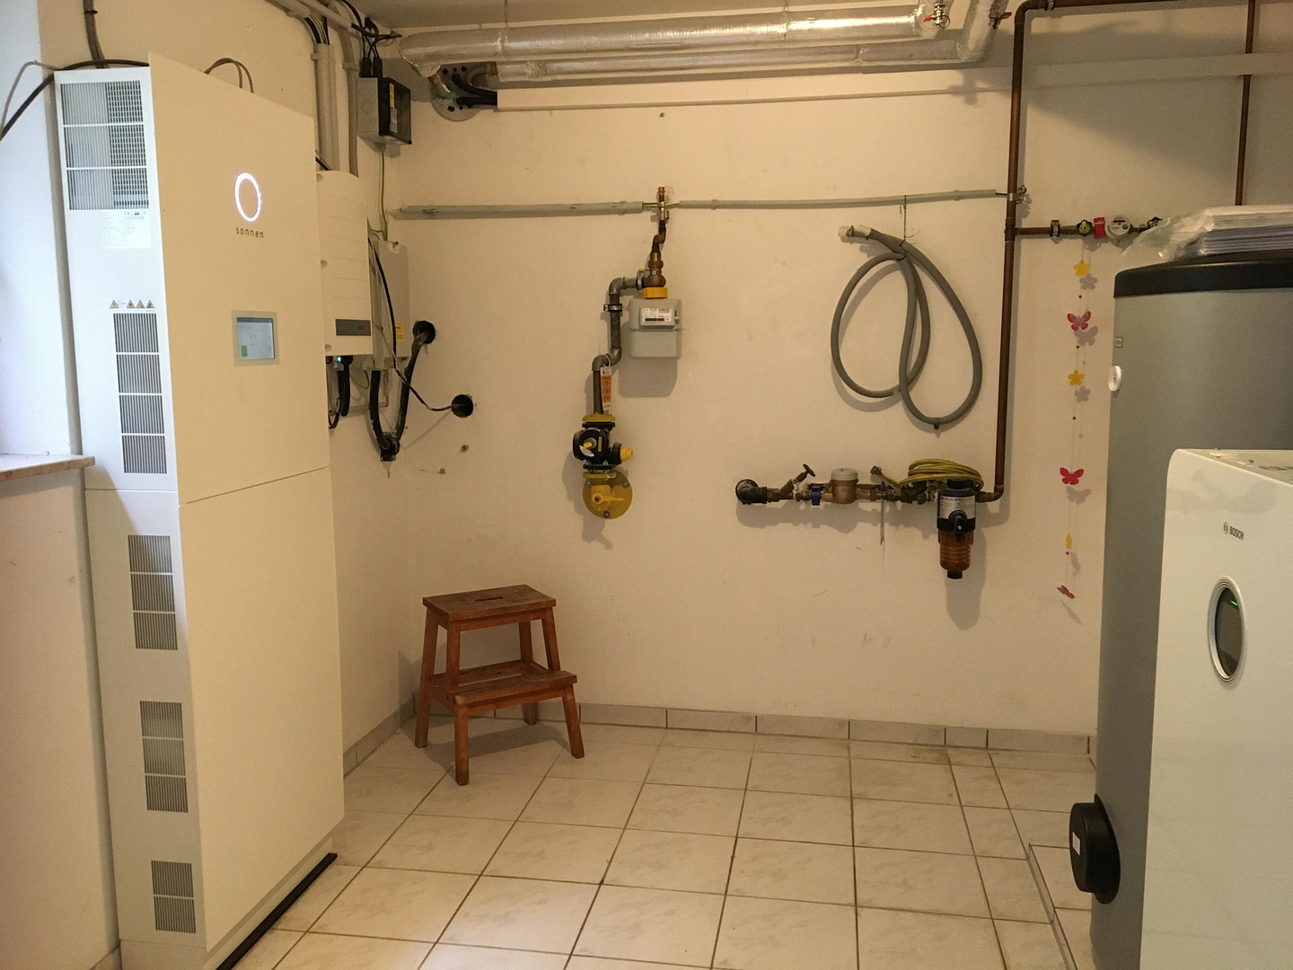
The house has been extensively upgraded both technically and in terms of energy efficiency. Key investments include:
* 10 kWp photovoltaic system
* 10 kWh battery storage
* Modern heat pump
* New electricity meter / modernized electrical installation
* Wallbox for electric vehicles
* New front door
* New lift-and-slide door to the balcony/terrace area
* New roller shutter panels with additional sun protection
This property combines spacious living with a modern and future-oriented technical infrastructure. Spacious living with plenty of light. The architecture features spacious, light-filled rooms, floor-to-ceiling windows, and open layouts. The existing plans already highlight the distinctive, approximately six-meter-high bay window, as well as the generous, open design of the living areas. A particularly attractive feature is the connection between the indoor and outdoor spaces:
- East and west terraces
- Southwest-facing garden
- West-facing balcony
- Large window areas
- Abundant natural light throughout the day
- Wellness area with a private sauna
The heated and naturally lit basement offers a spacious additional living and utility area. The original floor plan includes a living area, fitness room, guest room/bedroom, shower/toilet, and a sauna. This makes the basement ideal for use as a wellness, fitness, guest, or office space. Separate living unit with independent access
The property includes a separate living unit with a certificate of independent access. The current layout designates the ground floor and first floor as separate living units. This opens up a variety of potential uses, such as: Family members
Older children
Guests
Home office
Multi-generational living
Partial rental
Garden & parking
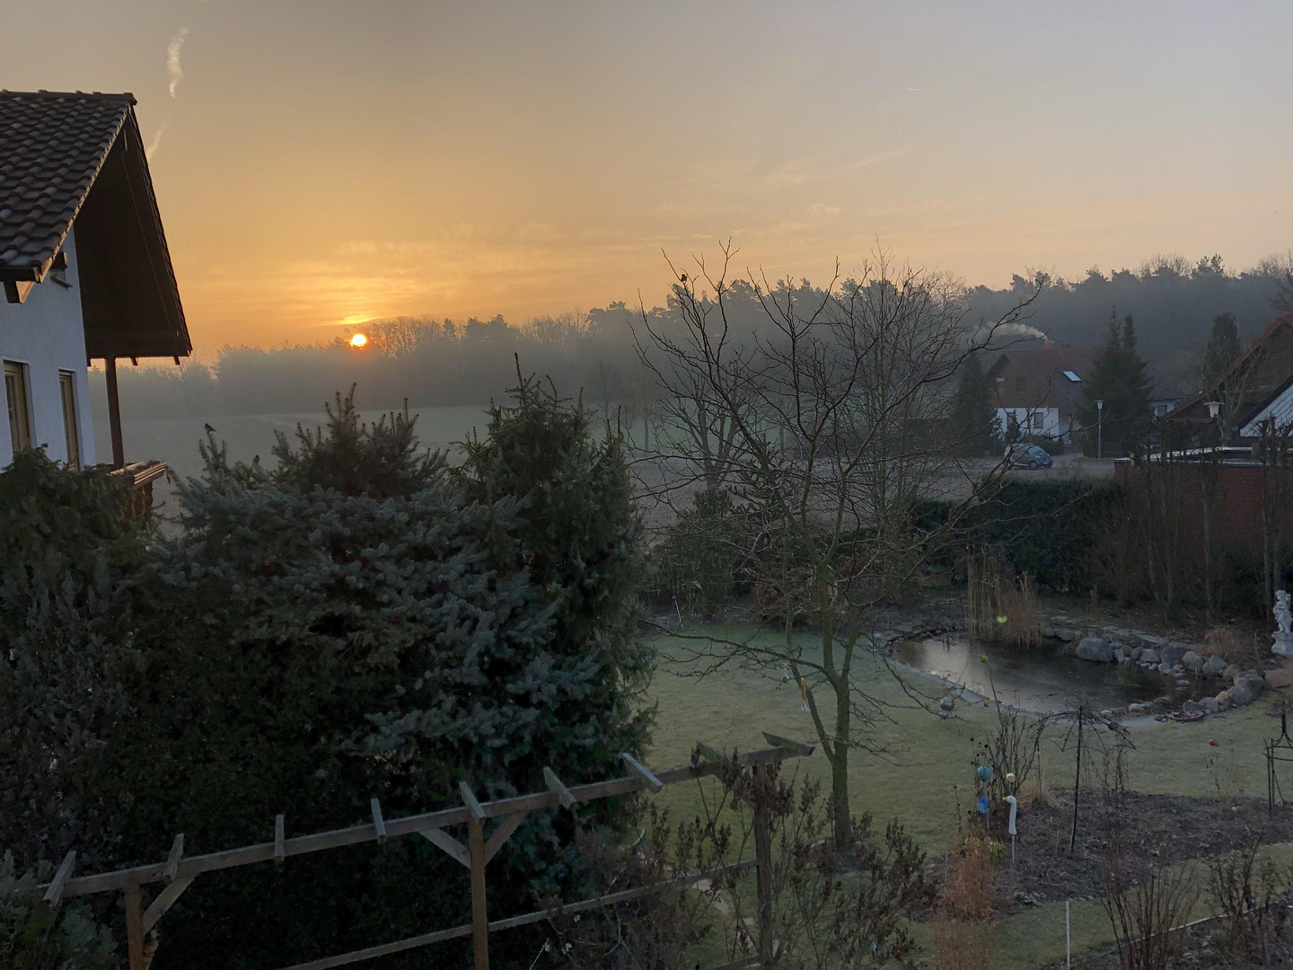
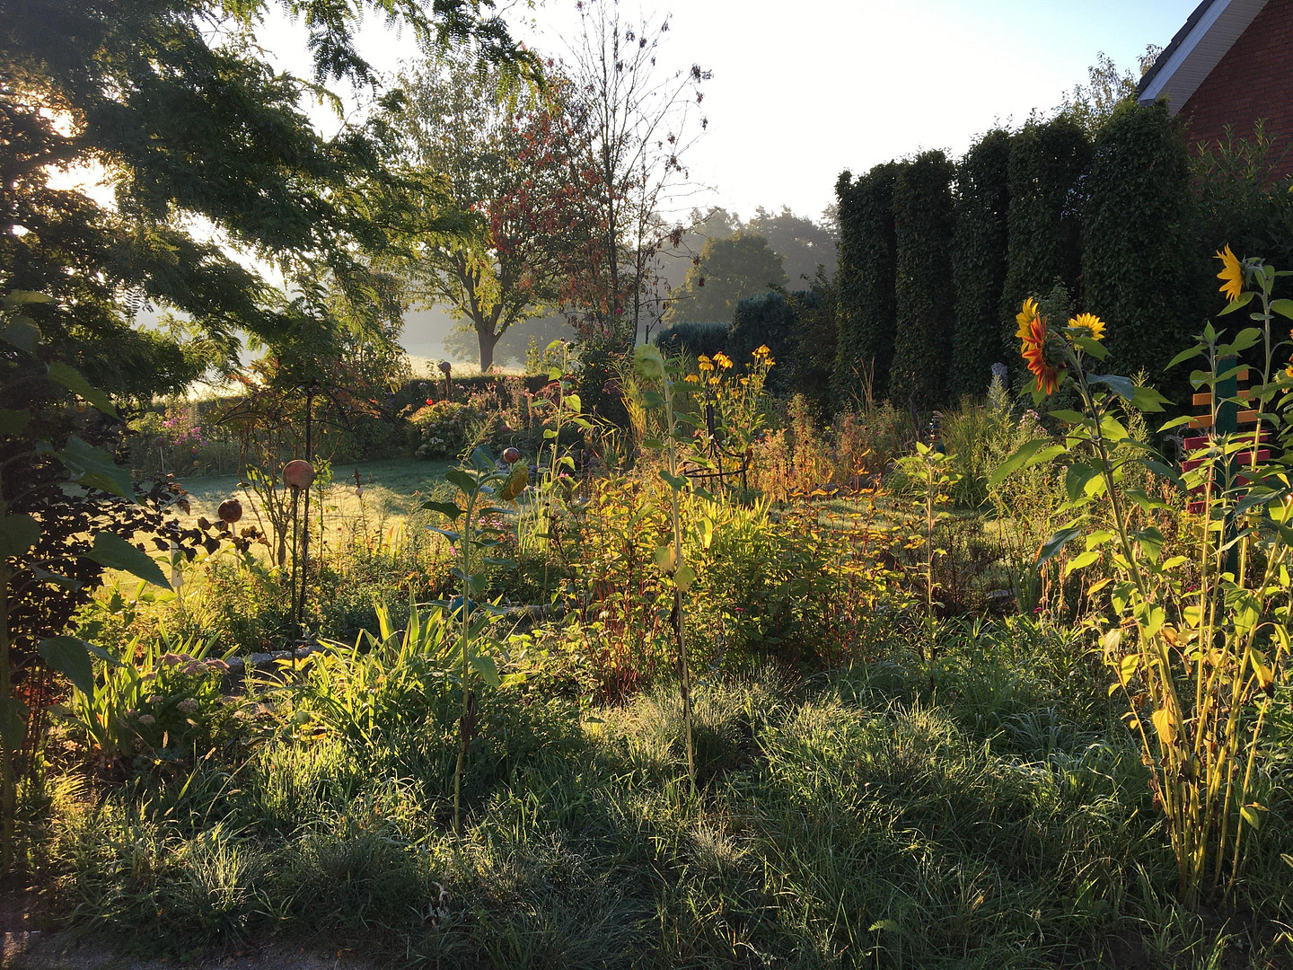
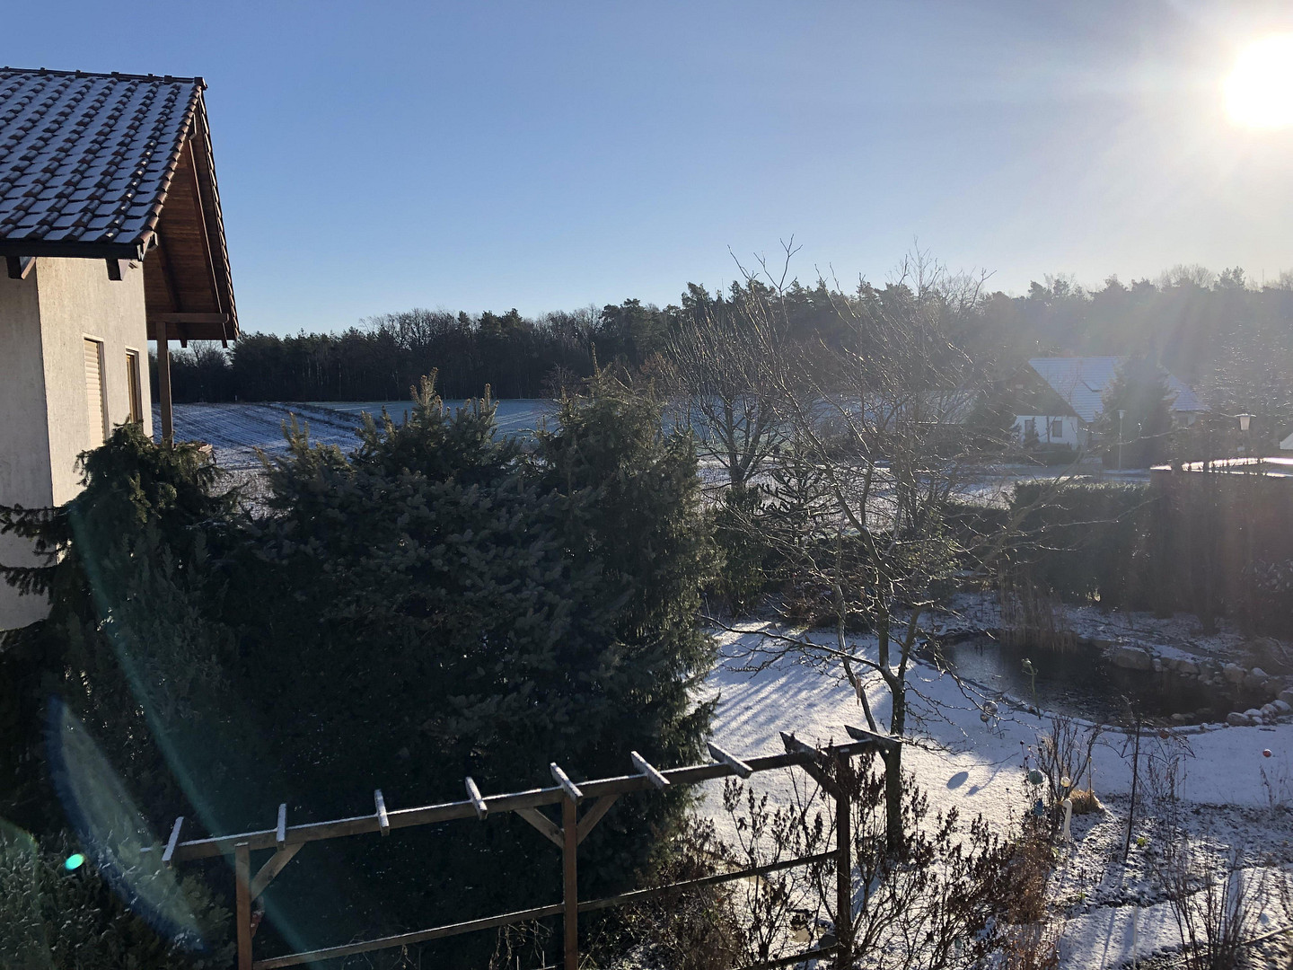
The property sits on a plot of approximately 675 square meters and features a beautiful, southwest-facing garden with plenty of privacy. A carport is available for vehicles, and the property also has a charging station. The existing brochure mentions a double carport. Key highlights at a glance:
✓ Approximately 320 square meters of living/usable space
✓ Approximately 675 square meters of land
✓ Comprehensive energy-efficient modernization
✓ 10 kWp photovoltaic system
✓ 10 kWh battery storage
✓ Heat pump (Bosch)
✓ Charging station
✓ New front door and lift-and-slide balcony door
✓ New roller shutter covers with additional sun protection
✓ Sauna & fitness area
✓ Separate apartment / self-contained living unit
✓ Completion certificate
✓ East and west terraces
✓ Southwest-facing garden
✓ West-facing balcony
✓ Carport
✓ Quiet location at the end of a cul-de-sac
✓ Close to the Diedersdorfer Heide nature reserve
The property is located in a quiet area at the end of a cul-de-sac in Kleinbeeren and borders an area with numerous cycling and hiking trails, as well as the Diedersdorfer Heide nature reserve. The combination of spacious architecture, a separate living unit, exceptionally comprehensive energy-efficient modernization, and versatile outdoor and ancillary spaces makes this property particularly attractive.
Are you interested in this house?
|
Object Number
|
OM-497365
|
|
Object Class
|
House
|
|
Object Type
|
Multi-family house
|
|
Is occupied
|
Vacant
|
|
Handover from
|
By arrangement
|
Purchase price & additional costs
|
purchase price
|
1.200.000 €
|
|
Purchase additional costs
|
approx. 92,624 €
|
|
Total costs
|
approx. 1,292,624 €
|
Breakdown of Costs
* Costs for notary and land register were calculated based on the fee schedule for notaries. Assumed was the notarization of the purchase at the stated purchase price and a land charge in the amount of 80% of the purchase price. Further costs may be incurred due to activities such as land charge cancellation, notary escrow account, etc. Details of notary and land registry costs
Does this property fit my budget?
Estimated monthly rate: 4,824€
More accuracy in a few seconds:
By providing some basic information, the estimated monthly rate is calculated individually for you. For this and for all other real estate offers on ohne-makler.net
Details
|
Condition
|
Modernized
|
|
Number of floors
|
3
|
|
Bathrooms (number)
|
3
|
|
Number of carports
|
2
|
|
Number of parking lots
|
1
|
|
Flooring
|
Parquet, Carpet, Tiles
|
|
Heating
|
Central heating
|
|
Year of construction
|
2000
|
|
Equipment
|
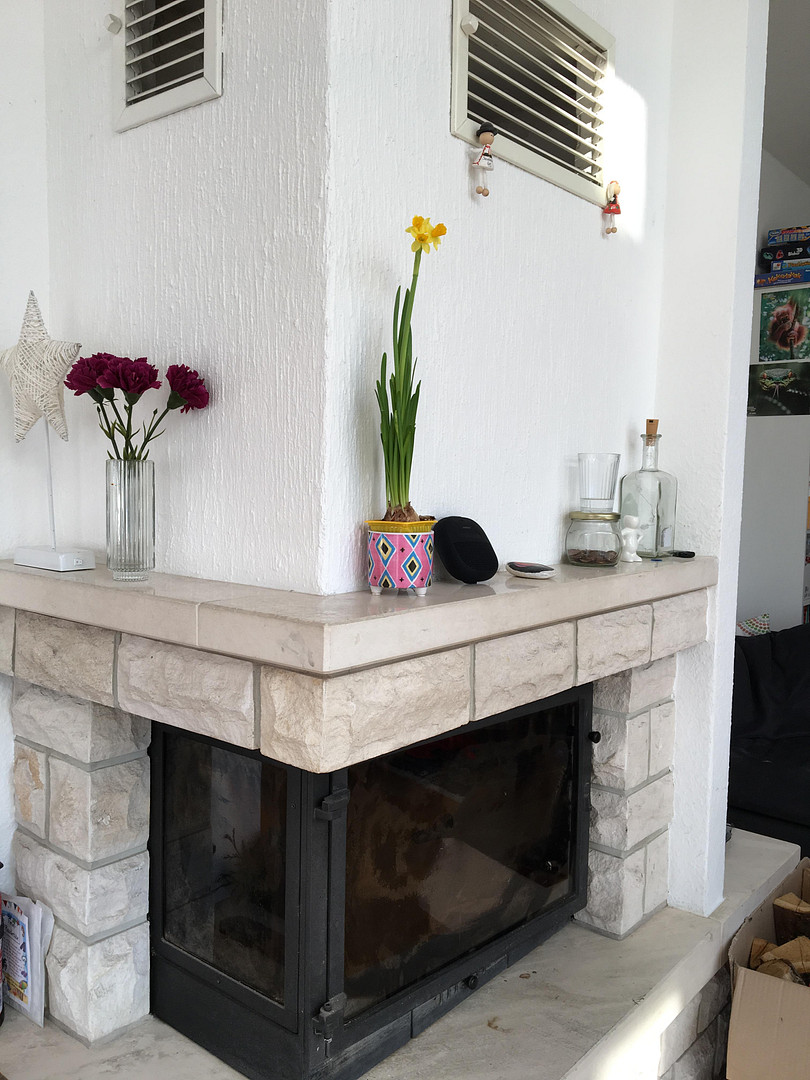
Balcony, Terrace, Garden, Basement, Sauna, Fitted kitchen, Fireplace
|
|
Infrastructure
|
Pharmacy, Grocery discount, General practitioner, Kindergarten, Primary school, Secondary school, Middle school, High school, Comprehensive school, Public transport
|
Information on equipment
Attractive location – close to nature and well-connected to Berlin.
The property is located in Kleinbeeren, a quiet and desirable residential area of the municipality of Großbeeren, just a few kilometers south of Berlin. The house is situated at the end of a quiet cul-de-sac, offering a high degree of privacy and tranquility. The surrounding area combines the advantages of living in a natural, village-like environment with its proximity to the capital city. The nearby Diedersdorfer Heide heathland, as well as numerous cycling and hiking trails, offer a variety of opportunities for walks, sports, and recreation. At the same time, the infrastructure is excellent: supermarkets, bakeries, restaurants, doctors, and schools are located in Großbeeren. The Großbeeren regional train station is approximately 3.8 km away and offers good connections to Berlin. The existing property description states that the journey to the center of Berlin takes approximately 30 minutes. For families, the short distances to kindergartens, primary school, and secondary school are particularly attractive. The Mahlower See lake and Diedersdorf Castle are also within easy reach and offer additional leisure and recreational opportunities. Kleinbeeren offers a rare combination of spacious living in a green environment, tranquility, and privacy, while also offering quick access to Berlin – ideal for those who appreciate a nature-oriented lifestyle while still valuing proximity to the capital. Prime Location – Close to Berlin, Surrounded by Nature.
The property is located in Kleinbeeren, a quiet and desirable residential area of Großbeeren, just a few kilometers south of Berlin. The house itself is situated at the end of a peaceful cul-de-sac, offering a high degree of privacy and tranquility. The surrounding area combines the advantages of living close to Berlin with a green, village-like setting. The nearby Diedersdorfer Heide nature reserve and numerous cycling and hiking trails provide excellent opportunities for outdoor activities, walking, and recreation. At the same time, everyday amenities are conveniently accessible. Supermarkets, bakeries, restaurants, doctors, and schools are available in Großbeeren. According to the existing property brochure, the regional train station Großbeeren is approximately 3.8 km away, providing connections to Berlin, with the brochure indicating a travel time of around 30 minutes to central Berlin. Families in particular benefit from the excellent local infrastructure, with daycare centers, primary schools, and secondary schools all located within a few kilometers. The nearby Mahlower See lake and Schloss Diedersdorf castle offer additional recreational opportunities. Kleinbeeren offers a rare combination of peaceful countryside living, ample private space, and convenient access to Berlin – ideal for those who value nature and tranquility without sacrificing urban connectivity.
Location
Exclusive, Energy-Efficient Architect-Designed Villa with Separate Apartment, Sauna, PV System & Large Garden
This spacious and architecturally distinctive villa, located on the quiet Mahlower Weg in Großbeeren-Kleinbeeren, combines generous living space, high-quality features, and modern energy efficiency. The detached property offers approximately 320 m² of living and usable space on a plot of approximately 675 m². The official calculation of the living area, according to the German Living Space Ordinance (WoFlV), shows a total of 320.51 m² of attributable area. Comprehensive Energy Modernization
The house has been extensively upgraded with modern energy and technical systems, including:
* 10 kWp photovoltaic system
* 10 kWh battery storage
* Modern heat pump
* New electricity meter / Upgraded electrical system
* EV wallbox
* New front door
* New lift-and-slide door opening onto the balcony/terrace area
* New roller shutter panels with additional solar protection
The result is a property that combines spacious living with modern, future-oriented energy technology. Spacious, Light-Filled Living. The architecture is characterized by spacious, light-filled rooms, floor-to-ceiling windows, and open visual connections. The existing architectural plans and brochure highlight the impressive bay window, approximately six meters high, and the generous, open-plan design of the living areas. The property offers particularly attractive indoor-outdoor living:
* East- and west-facing terraces
* Southwest-facing garden
* West-facing balcony
* Generous window areas
* Abundant natural light throughout the day
* Private sauna and wellness area
The heated, naturally lit basement provides a generous additional living and leisure area. The existing floor area calculation includes a living area, fitness room, guest/bedroom area, shower/WC, and a sauna. The basement is therefore ideally suited as a private wellness, fitness, guest, or home-office area. Separate Apartment / Additional Living Unit
The property includes a separate apartment with a certificate of separate ownership. The existing layout provides separate residential units on the ground and upper floors. This offers a wide range of possible uses, for example: family members
older children
guests
home office
multigenerational living
partial rental
Garden & Parking
The approximately 675 m² plot features an attractive southwest-facing garden with plenty of privacy. A carport is available for vehicles, and the property also has an EV charging station. The existing brochure specifies a double carport. Key Features:
✓ Approximately 320 m² of living/usable space
✓ Approximately 675 m² plot
✓ Comprehensively energy-modernized
✓ 10 kWp photovoltaic system
✓ 10 kWh battery storage
✓ Heat pump
✓ EV charging station
✓ New front door and sliding door
✓ New roller shutters with additional solar protection
✓ Sauna & fitness area
✓ Separate apartment / independent residential unit
✓ Certificate of separate ownership
✓ East- and west-facing terraces
✓ Southwest-facing garden
✓ West-facing balcony
✓ Carport
✓ Quiet location at the end of a cul-de-sac
✓ Close to the Diedersdorfer Heide nature reserve
The property is located in a peaceful area at the end of a cul-de-sac in Kleinbeeren, close to numerous cycling and hiking trails and the Diedersdorfer Heide nature reserve. The exceptional combination of generous architecture, a separate residential unit, extensive energy modernization, and versatile indoor and outdoor spaces makes this a truly distinctive property.
Location Check
Energy
|
Energy efficiency class
|
A
|
|
Energy certificate type
|
Demand certificate
|
|
Main energy source
|
Air/water heat
|
|
Final energy demand
|
37.00 kWh/(m²a)
|
Miscellaneous
Send a message directly to the seller
Questions about this house? Show interest or arrange a viewing appointment?
Click here to send a message to the provider:

Diese Seite wurde ausgedruckt von:
https://www.ohne-makler.net/en/property/497365/