
This page was printed from:
https://www.ohne-makler.net/en/property/497333/
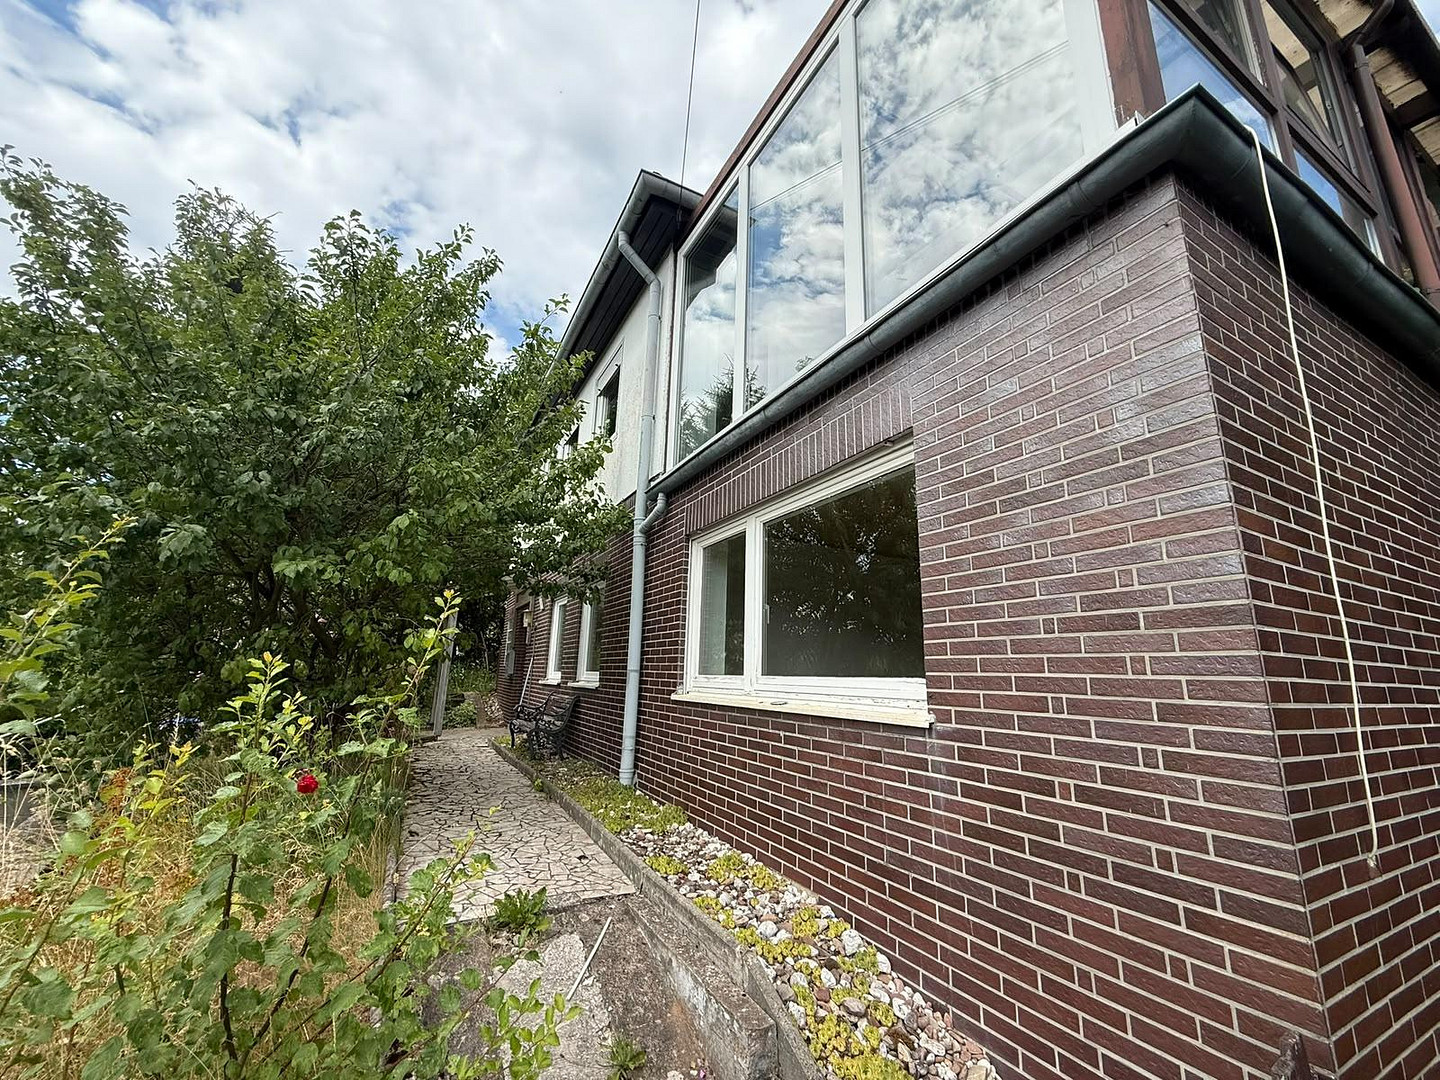
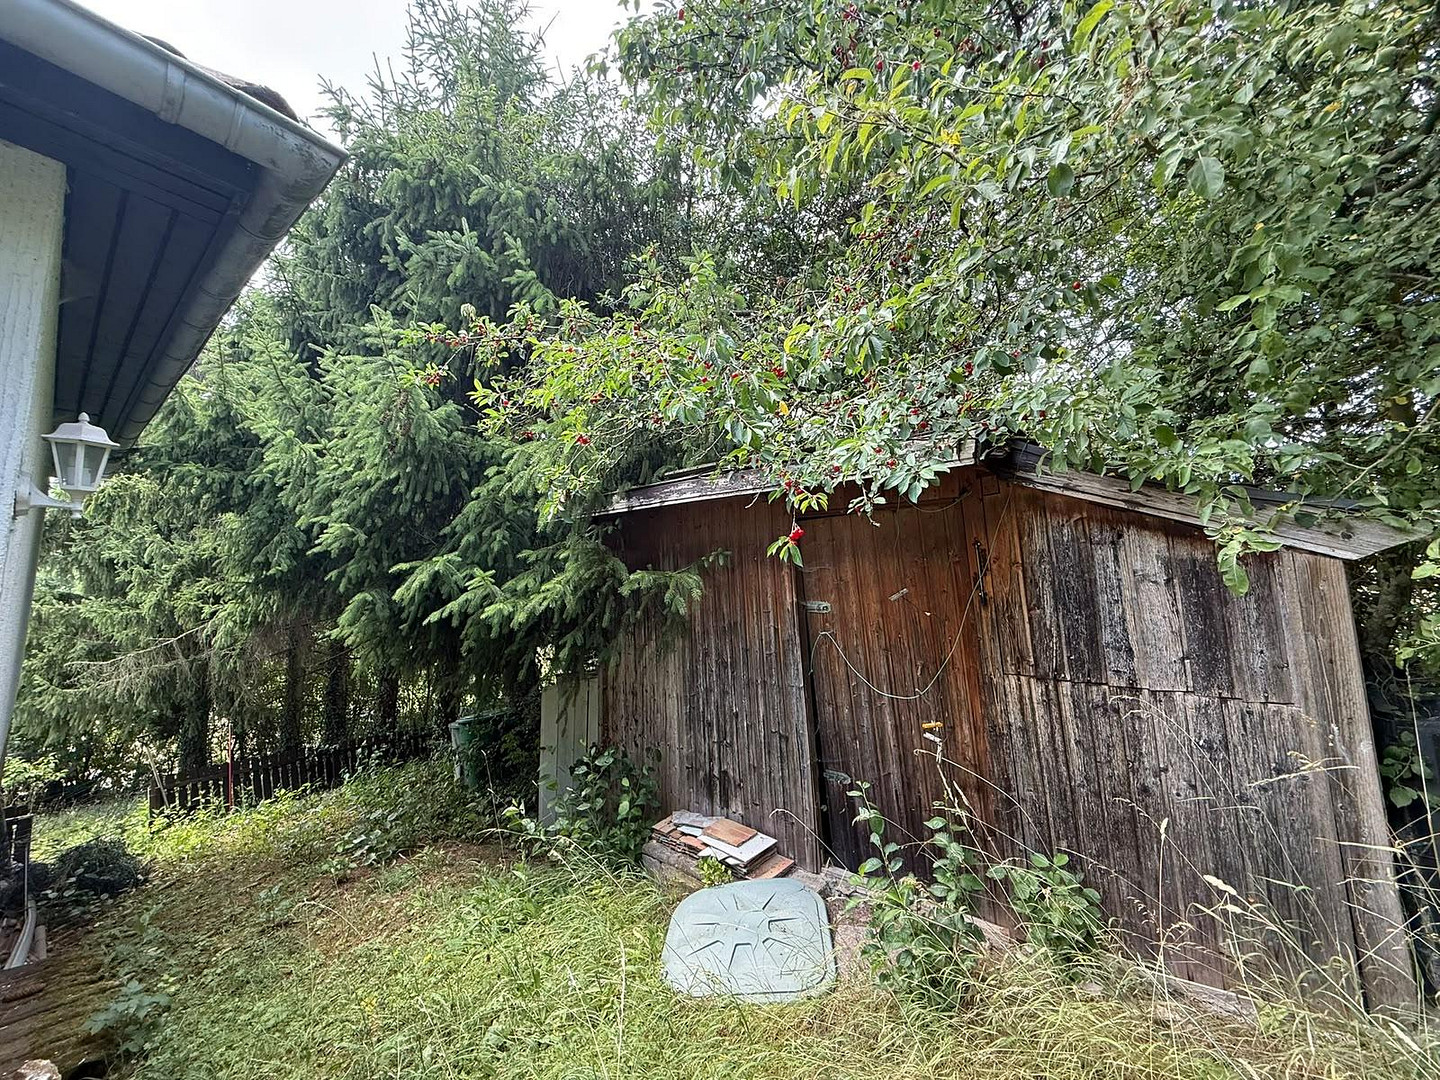
Spacious detached house with a conservatory and potential for renovation and customization.
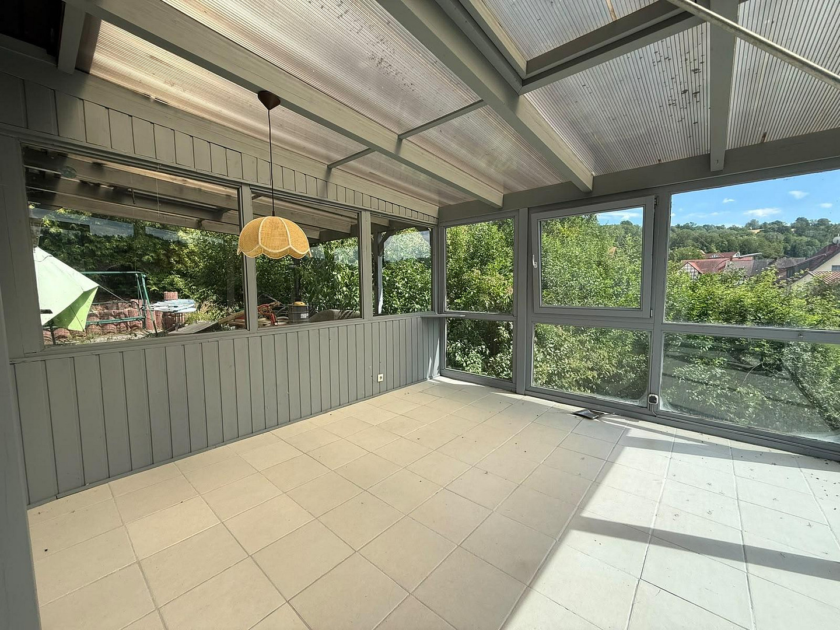
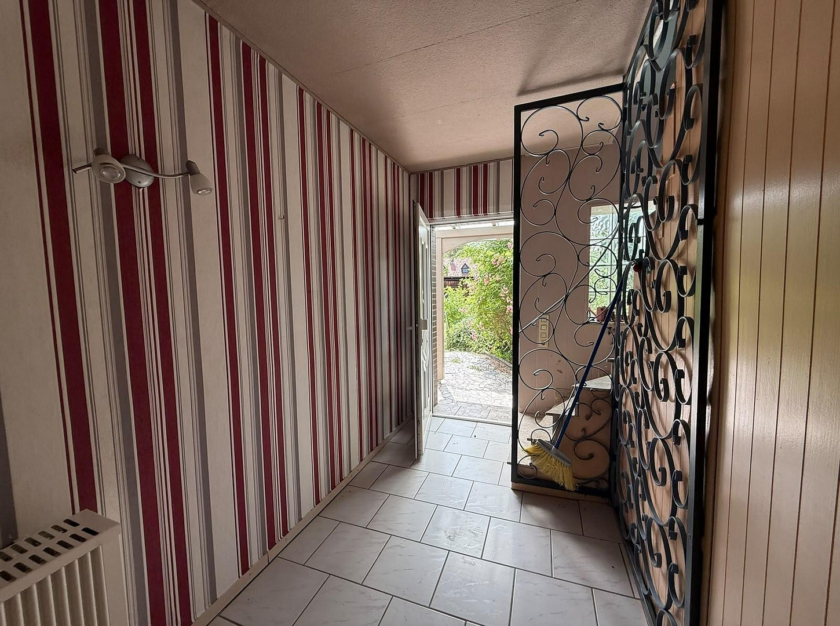
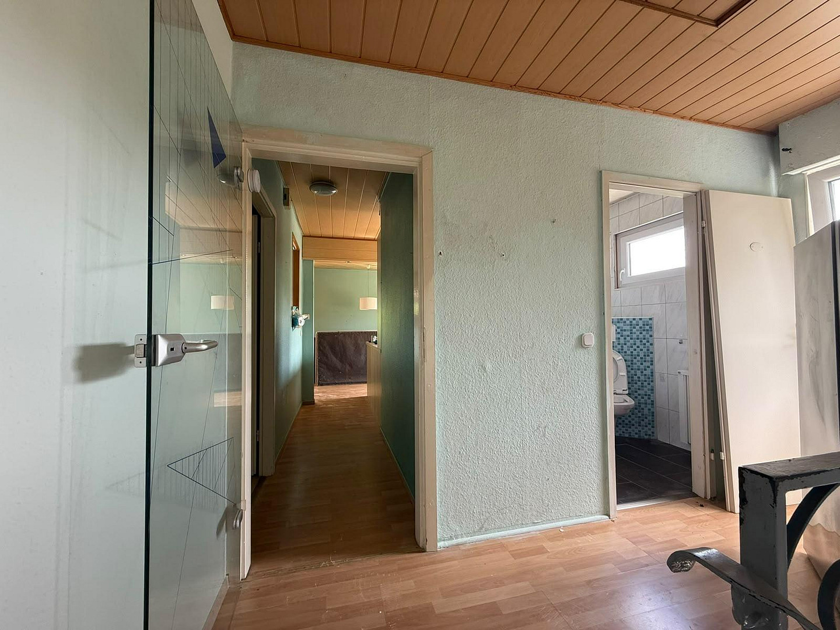
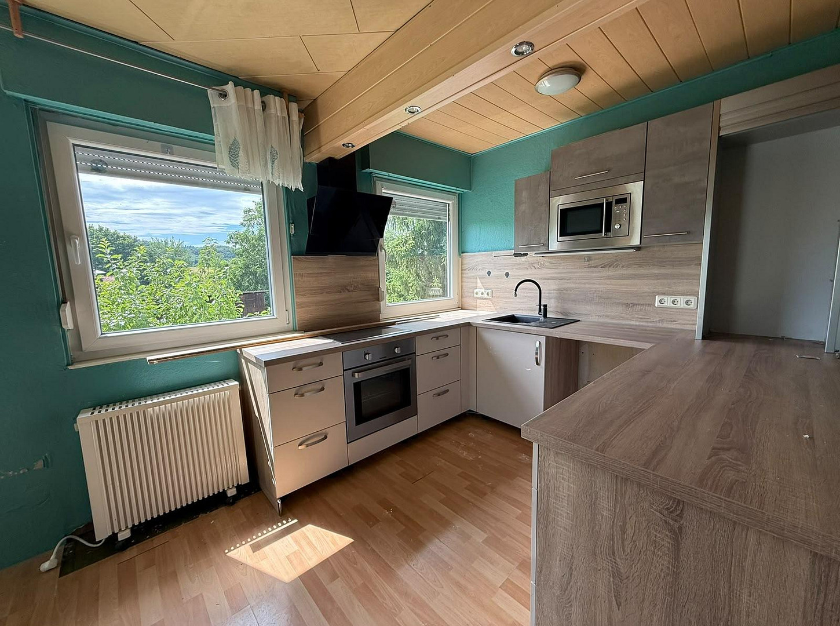
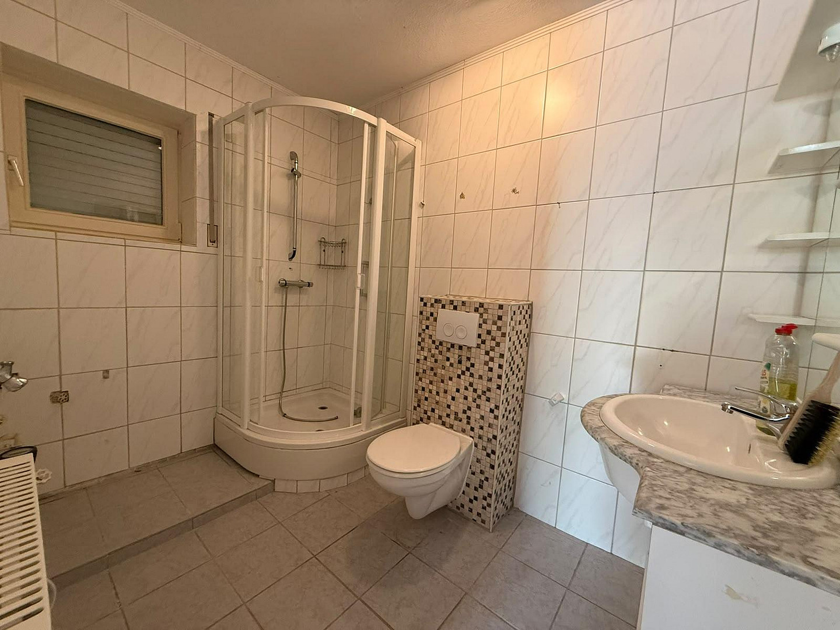
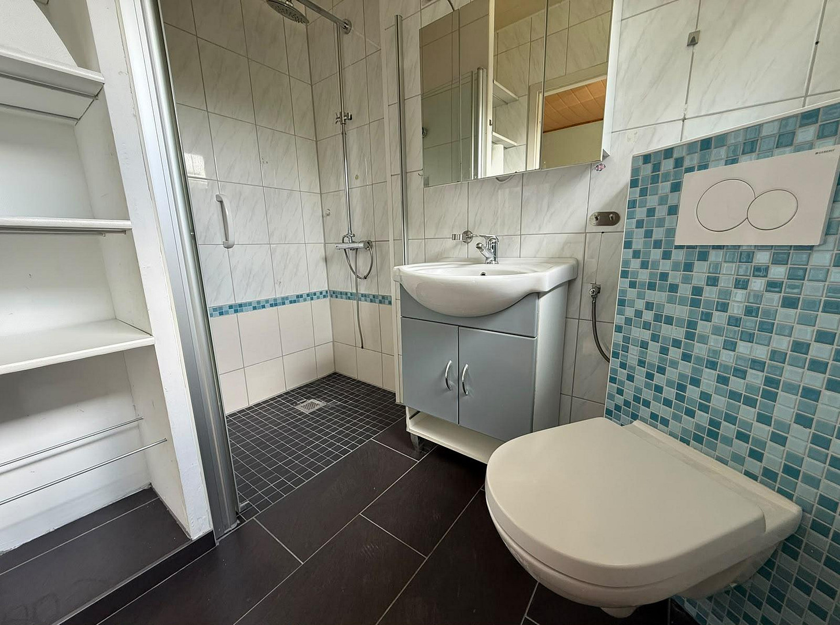
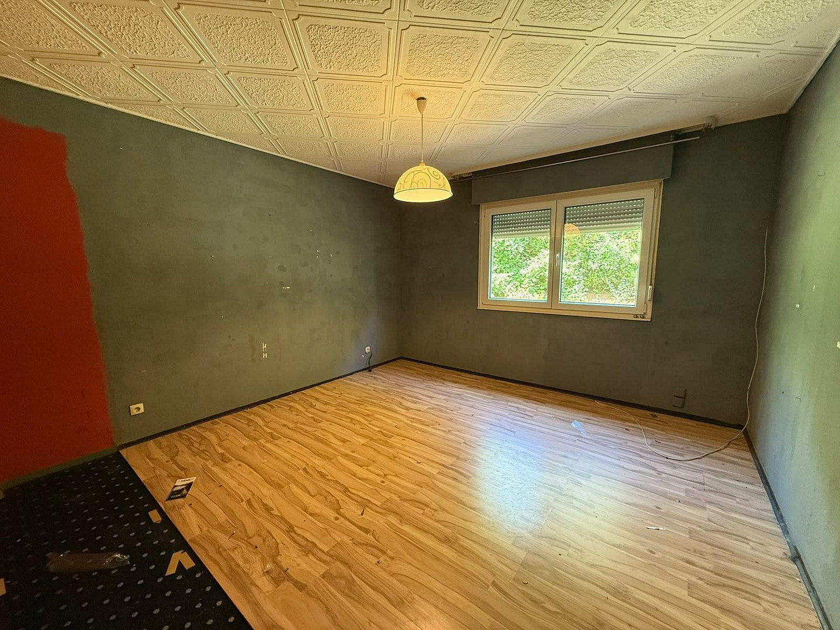
36211 Alheim (Sterkelshausen) – HessenThis spacious detached house impresses with its versatile layout, a pleasant living atmosphere, and numerous possibilities for individual customization. With approximately 158 square meters of living space and a 605 square meter plot, families, couples, or individuals with a need for more space will find ideal conditions to realize their dream home. The house was comprehensively renovated between 2017 and 2018 and offers a solid foundation for comfortable living. The layout over two floors allows for flexible use of the rooms and provides ample space for different living and lifestyle concepts. A particular highlight is the sunroom, which is directly connected to the spacious living room. Its bright and airy design creates an additional living area that invites relaxation and cozy moments throughout the year. The upper floor houses the main living areas of the house. The modern fitted kitchen, which was only installed about three years ago, blends harmoniously into the overall design and provides excellent conditions for cooking and enjoying meals together. The spacious living room, with direct access to the conservatory, forms the heart of this floor. The layout is complemented by a bright bedroom and a bathroom with a shower and toilet. The basement also offers surprisingly generous space and a variety of potential uses. In addition to further bedrooms, there is a second bathroom with a shower and toilet. Whether used as a separate area for family members, guests, hobbies, or work, the existing layout can be flexibly adapted to individual needs. An integrated garage provides additional convenience. Furthermore, the property offers further potential for individual completion and design. Renovation work has already begun in some rooms, specifically on the floors and walls, but is not yet complete. This presents an opportunity to continue the existing work according to your own preferences and to design individual areas to your personal taste. Those who enjoy adding the final personal touches to their home will find an interesting opportunity here. Overall, this property offers generous space, already completed modernizations, and a wide range of development possibilities. It is a house that offers space for family life as well as personal retreats, while also offering the opportunity to realize your own living ideas.
Are you interested in this house?
|
Object Number
|
OM-497333
|
|
Object Class
|
House
|
|
Object Type
|
Single-family house
|
|
Is occupied
|
Vacant
|
|
Handover from
|
Immediately
|
Purchase price & additional costs
|
purchase price
|
175.000 €
|
|
Purchase additional costs
|
approx. 13,344 €
|
|
Total costs
|
approx. 188,343 €
|
Breakdown of Costs
* Costs for notary and land register were calculated based on the fee schedule for notaries. Assumed was the notarization of the purchase at the stated purchase price and a land charge in the amount of 80% of the purchase price. Further costs may be incurred due to activities such as land charge cancellation, notary escrow account, etc. Details of notary and land registry costs
Does this property fit my budget?
Estimated monthly rate: 737€
More accuracy in a few seconds:
By providing some basic information, the estimated monthly rate is calculated individually for you. For this and for all other real estate offers on ohne-makler.net
Details
|
Condition
|
In need of renovation
|
|
Number of floors
|
2
|
|
Usable area
|
89 m²
|
|
Bathrooms (number)
|
2
|
|
Bedrooms (number)
|
3
|
|
Number of garages
|
1
|
|
Number of parking lots
|
2
|
|
Flooring
|
Laminate, Tiles
|
|
Heating
|
Other
|
|
Year of construction
|
1979
|
|
Equipment
|
Terrace, Winter garden, Garden, Full bath, Fitted kitchen, Fireplace
|
|
Infrastructure
|
Pharmacy, Grocery discount, General practitioner, Kindergarten, Primary school, Public transport
|
Information on equipment
- Garden
- Fireplace
- Garage and outdoor parking spaces
- Conservatory
- Fitted kitchen (2023)
- 2 bathrooms with natural light, shower, and toilet
- Electric heating with storage heaters
- Partially triple-glazed plastic windows (2012)
- Flooring: tiles and laminate
Location
The detached house is located in Alheim-Sterkelshausen, a picturesque district in the Hersfeld-Rotenburg district. The natural surroundings, with meadows, forests, and numerous recreational opportunities, offer a pleasant and peaceful living environment.
At the same time, the location benefits from good regional infrastructure. Shops for daily necessities, a bakery, a pharmacy, and other amenities are located, in particular, in the nearby town of Heinebach. There are also kindergartens and schools in the area.
Good transport links are provided by bus services and the Alheim-Heinebach train station, which connects to regional rail services. Furthermore, the surrounding towns and destinations beyond the region are easily accessible via the road network and the nearby A7 motorway.
The combination of peaceful living, a natural environment, and good transport links makes Alheim-Sterkelshausen an attractive place to live for families, couples, and anyone seeking a high quality of life away from the hustle and bustle of the city.
Location Check
Energy
|
Energy efficiency class
|
F
|
|
Energy certificate type
|
Demand certificate
|
|
Main energy source
|
Electricity
|
|
Final energy demand
|
208.00 kWh/(m²a)
|

Miscellaneous
Topic portals
Send a message directly to the seller
Questions about this house? Show interest or arrange a viewing appointment?
Click here to send a message to the provider:

Diese Seite wurde ausgedruckt von:
https://www.ohne-makler.net/en/property/497333/