
This page was printed from:
https://www.ohne-makler.net/en/property/497171/
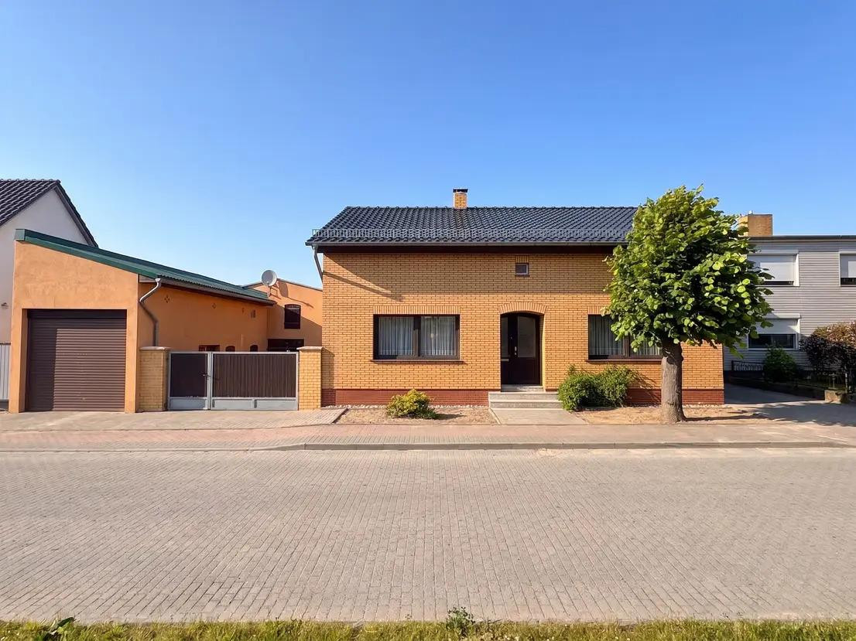
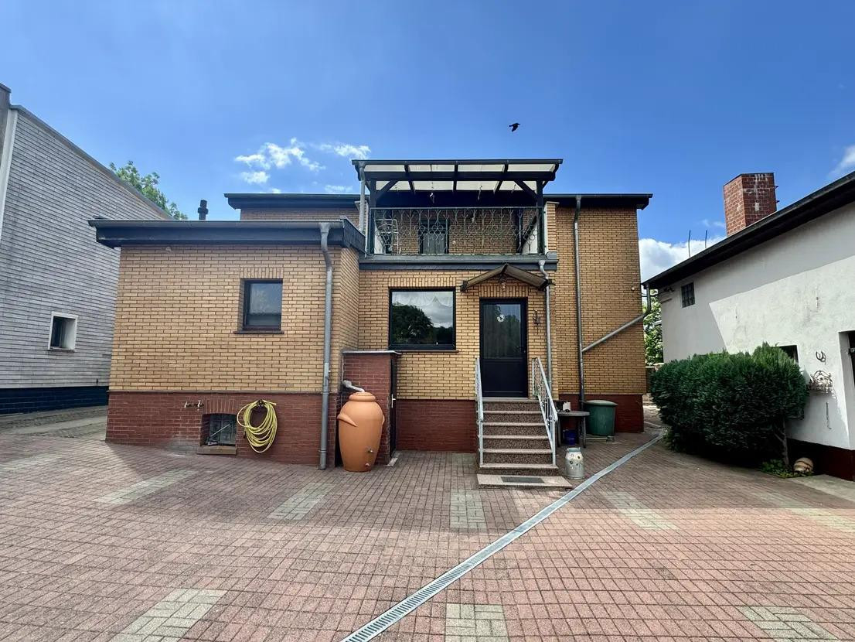
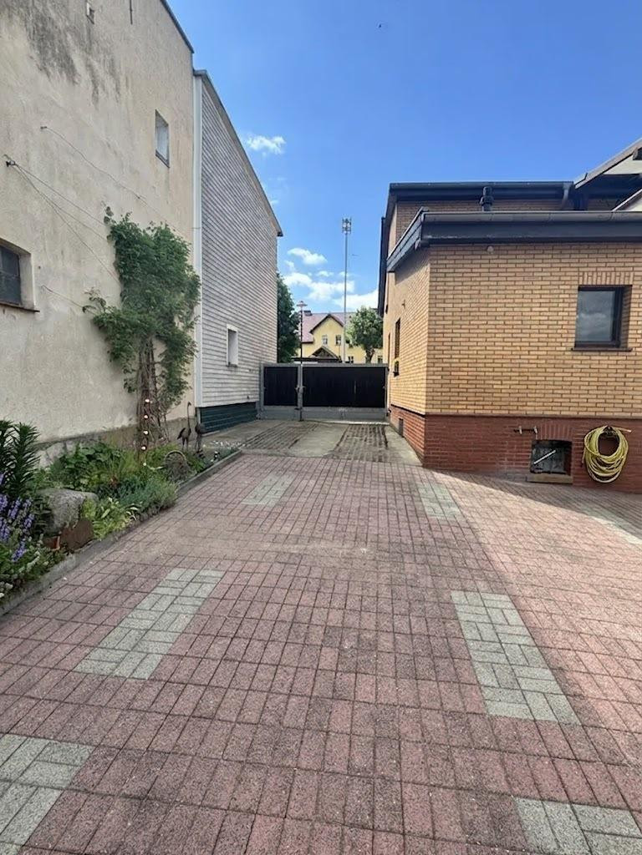
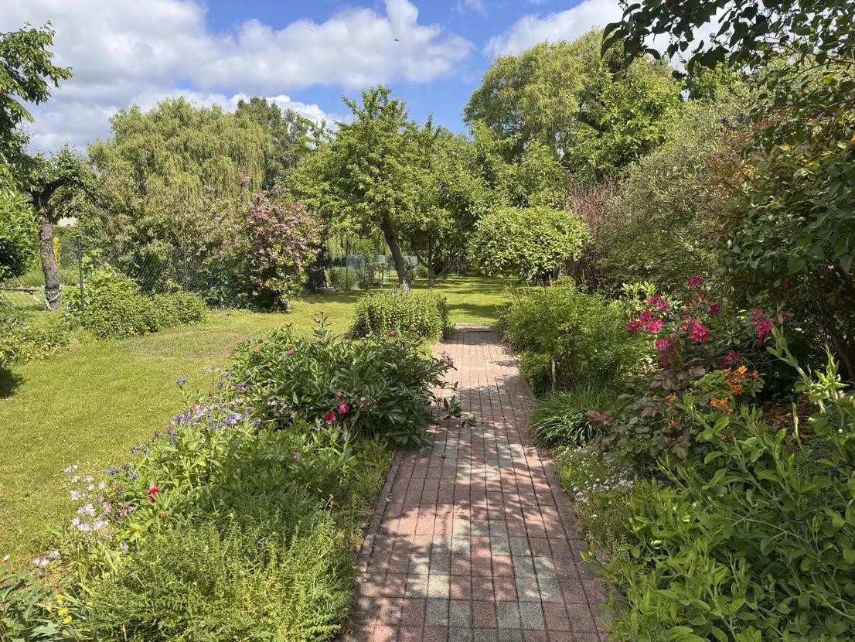
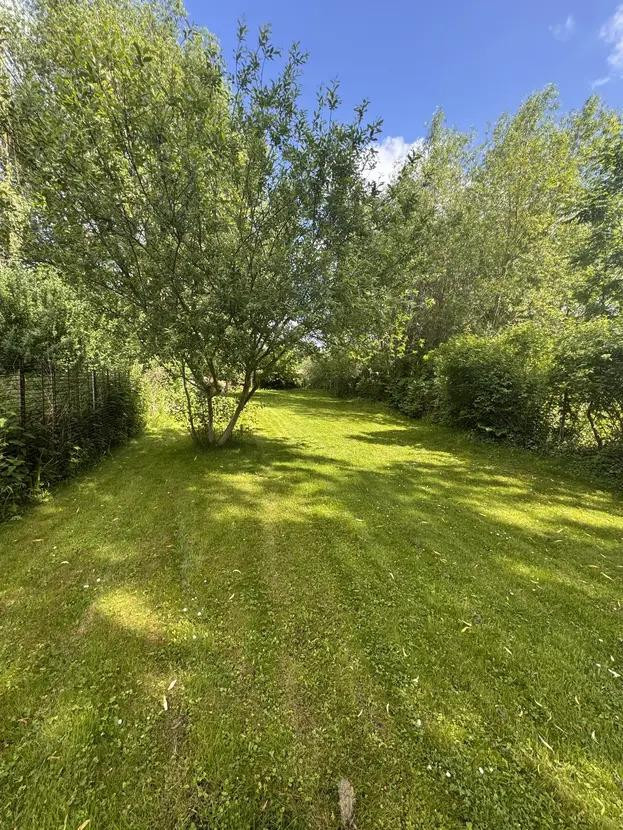
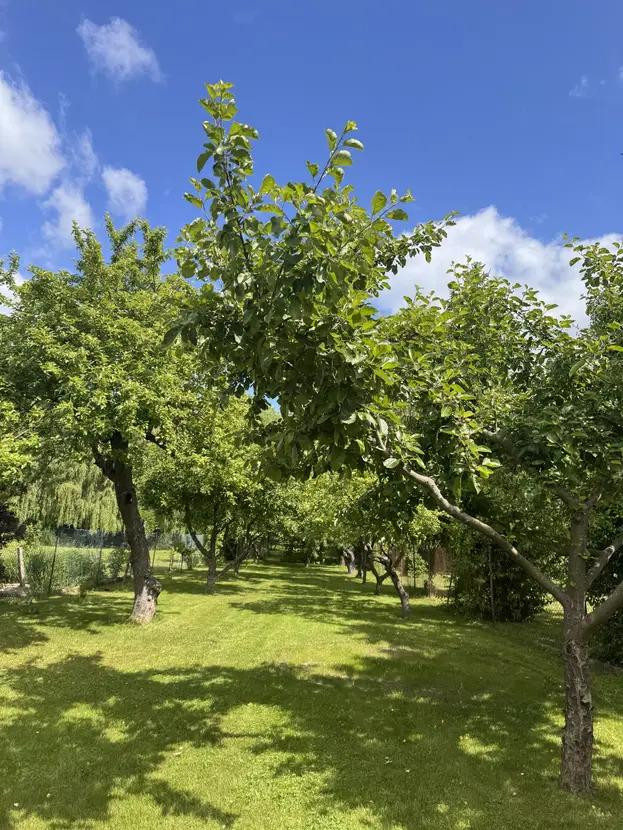
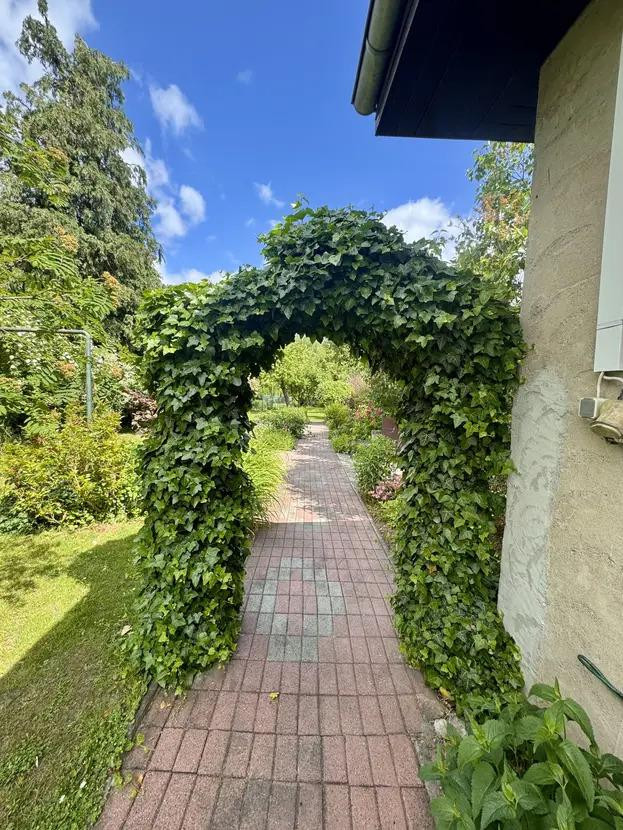
Well-maintained property built with solid construction, featuring a spacious garden and numerous outbuildings (no real estate agents).
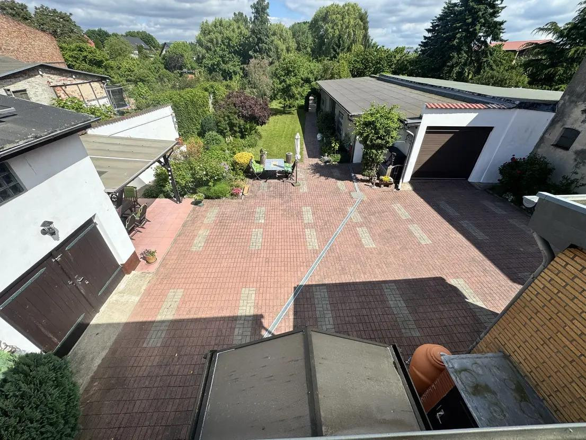
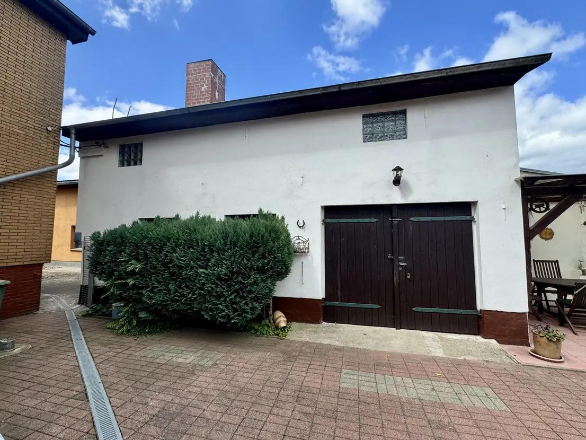
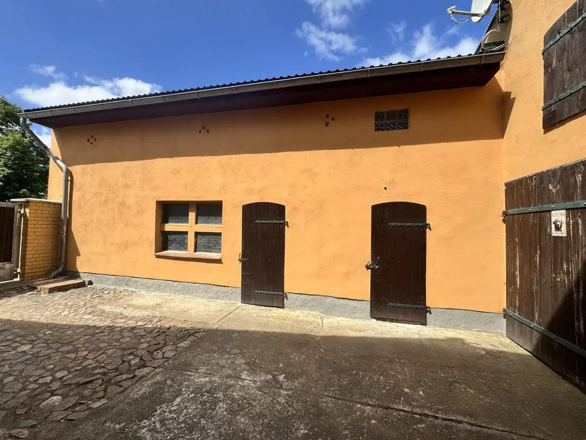
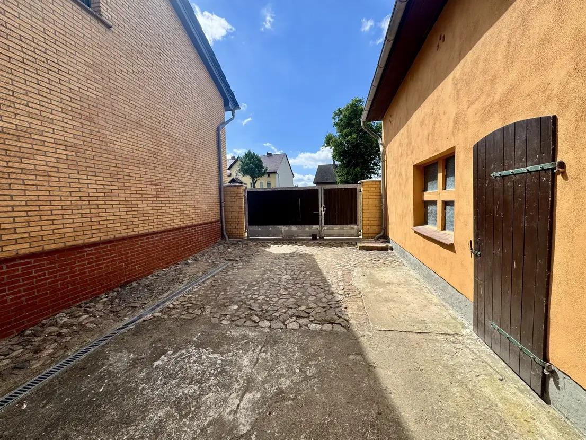
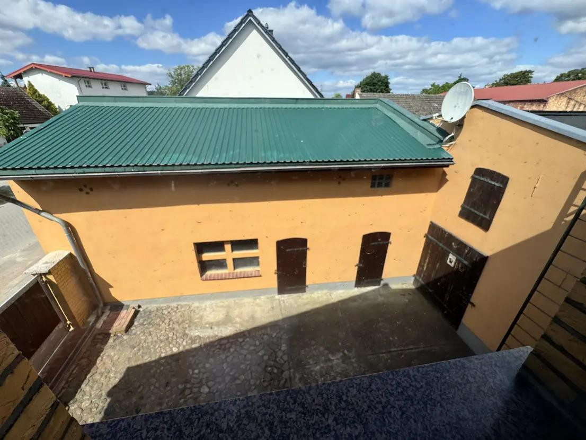
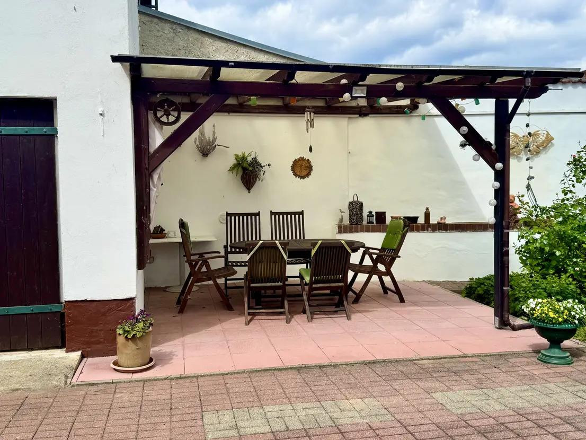
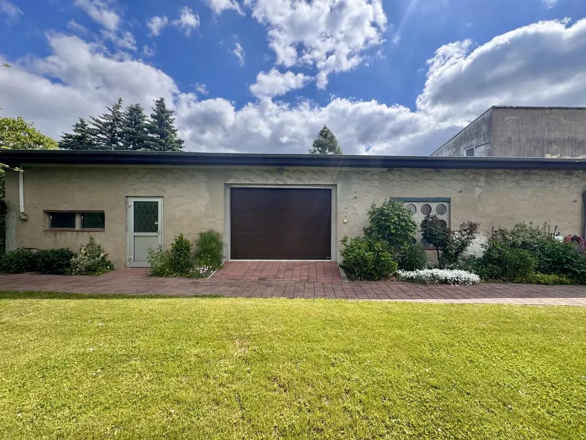
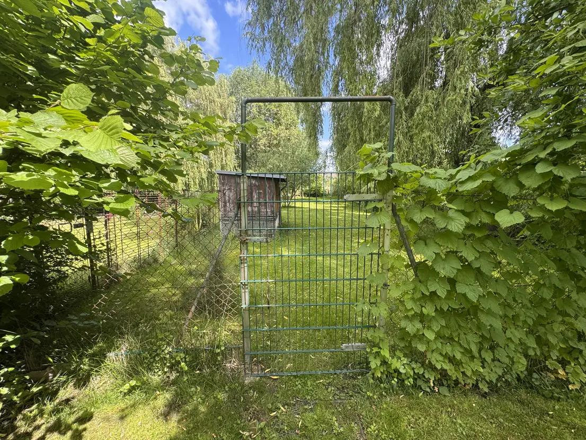
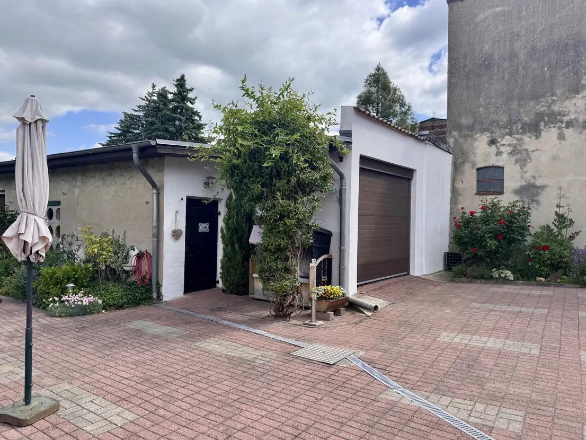
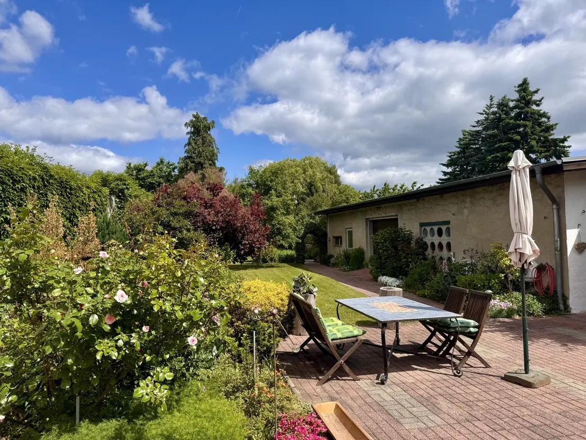
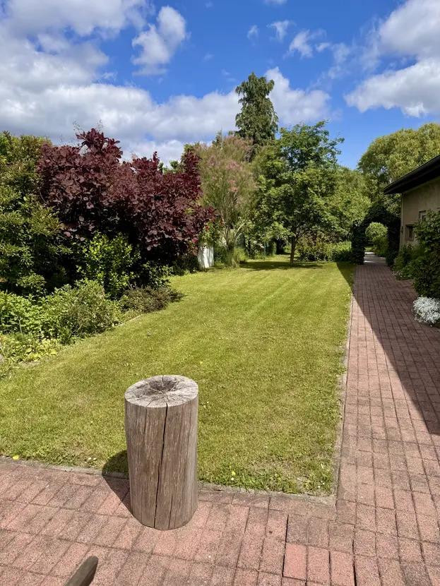
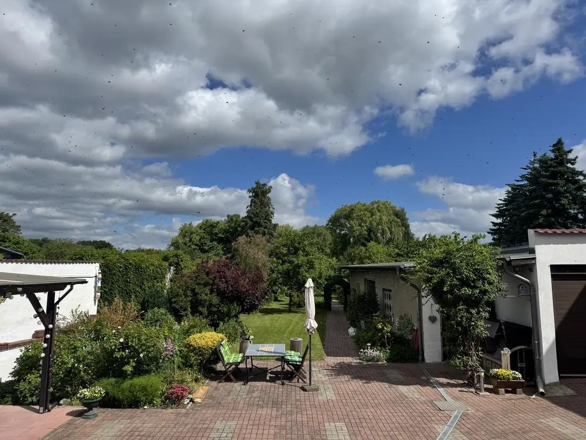
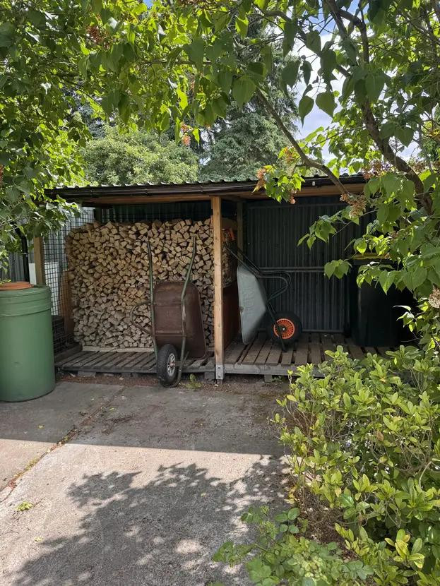
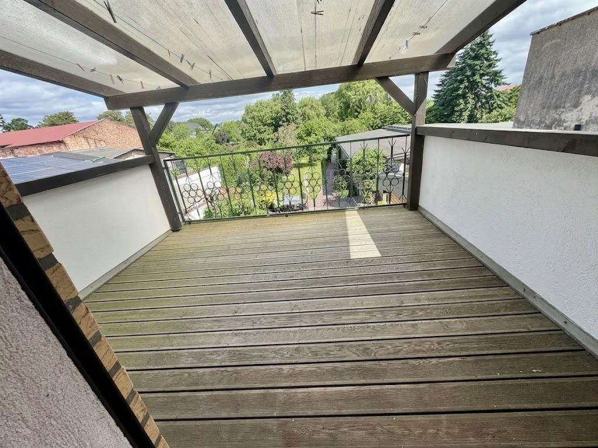
Alte Handelsstraße 13, 16230 Golzow – BrandenburgThis well-maintained property offers ample space on a roughly 1,688 m² plot, completely enclosed and largely private. The property combines comfortable living with a variety of outdoor spaces suitable for hobbies, crafts, or storage. The plot is divided into a paved courtyard with two separate entrances and a spacious, rear garden area with its own fruit trees. A private well provides convenient garden irrigation. For relaxing outdoor hours, there is a covered terrace in the courtyard (approximately 16 m²) and another covered terrace on the upper floor (approximately 13 m²). The well-maintained, solid outbuildings are particularly noteworthy, as they surround the paved courtyard on three sides and offer plenty of space.
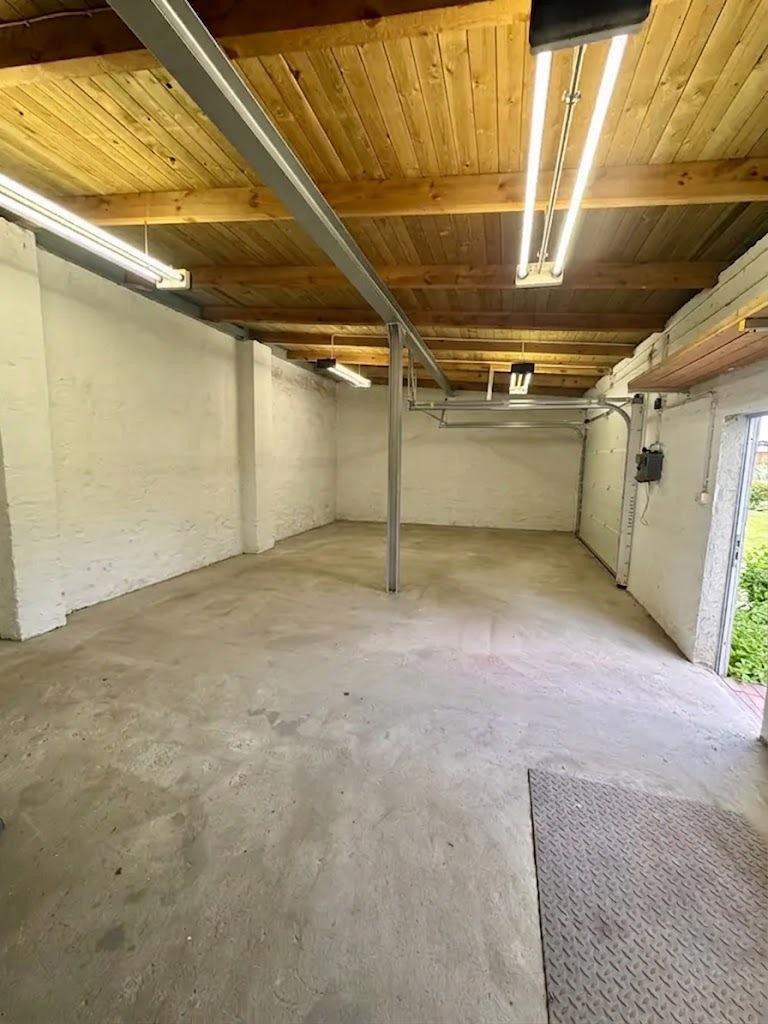
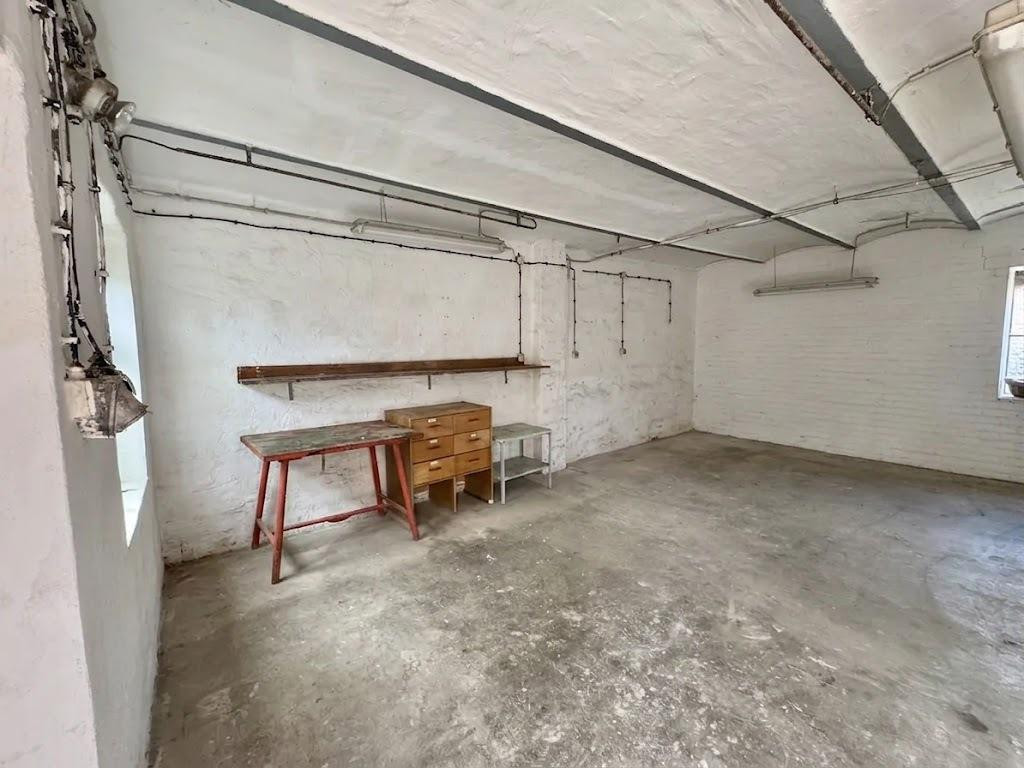
* **Workshop building (approximately 73 m²):** Solidly built, with a new roof, new plaster, and updated electrical wiring, including a heavy-duty power outlet (renovated 2012-2015). Above the workshop, there is a large attic with separate access, providing additional storage space.
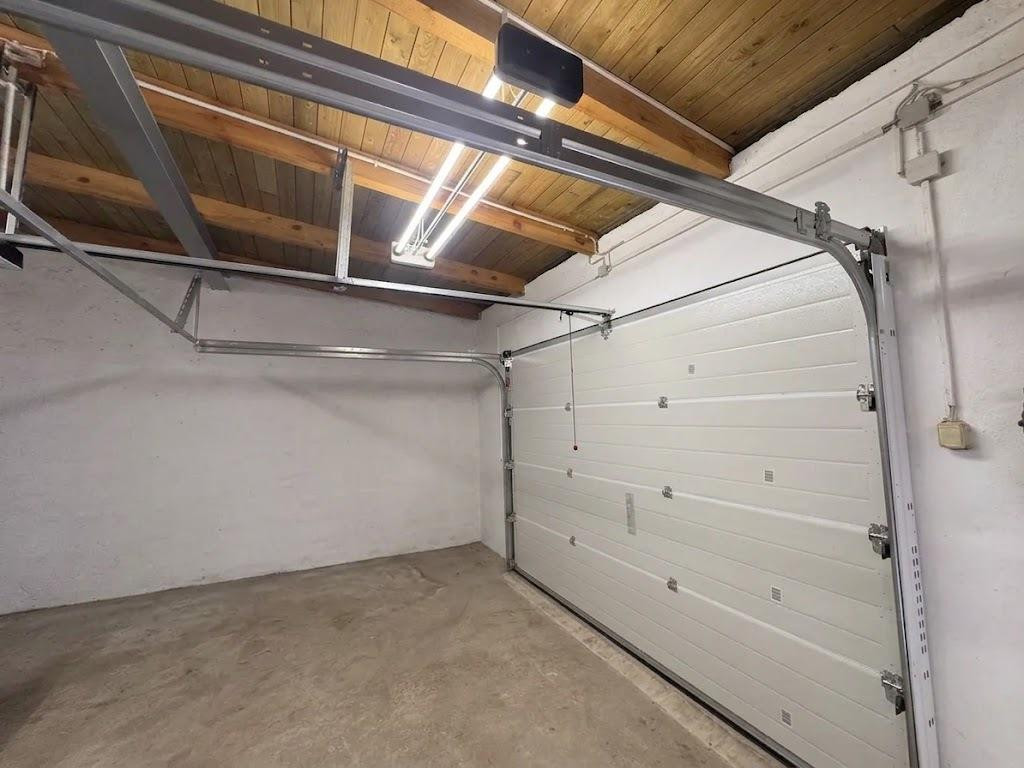
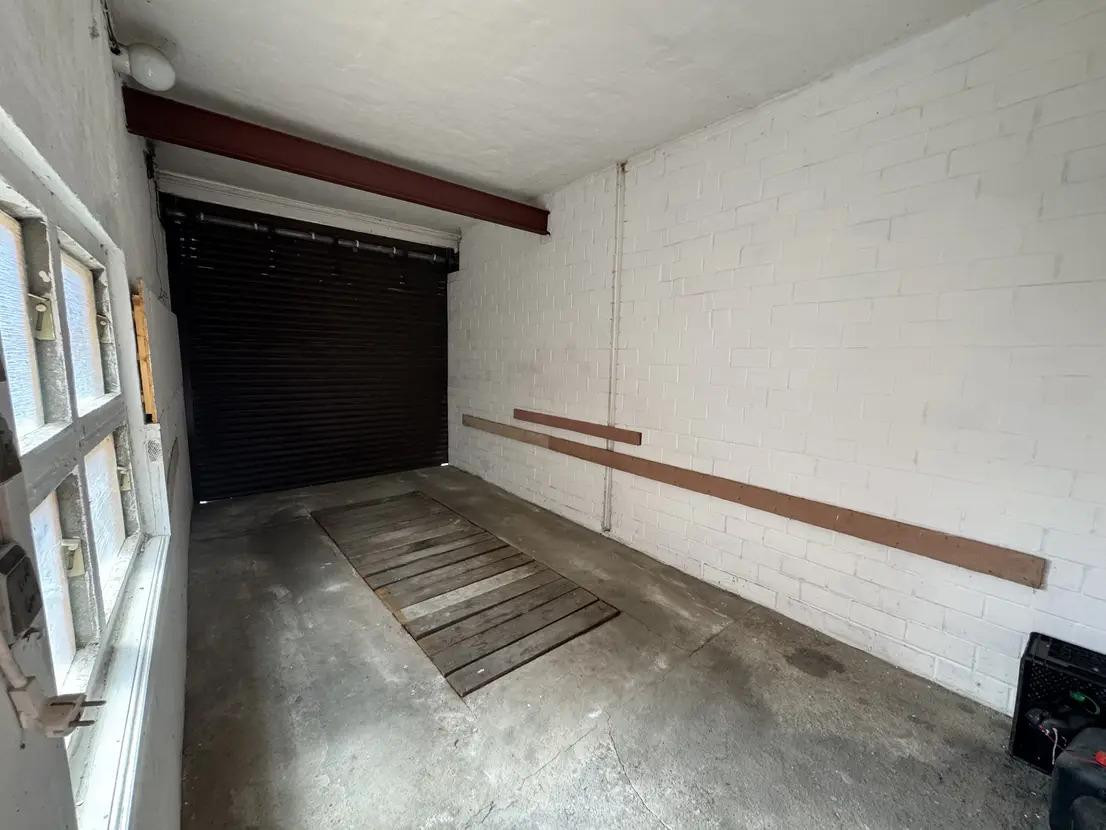
* **Garage with car lift (approximately 35 m²):** Equipped with an electric roller door. • Additional building with a front garage and a large storage room at the back (approx. 103 m²): Two versatile rooms plus an additional garage, each with an electric roller door. Features and layout:
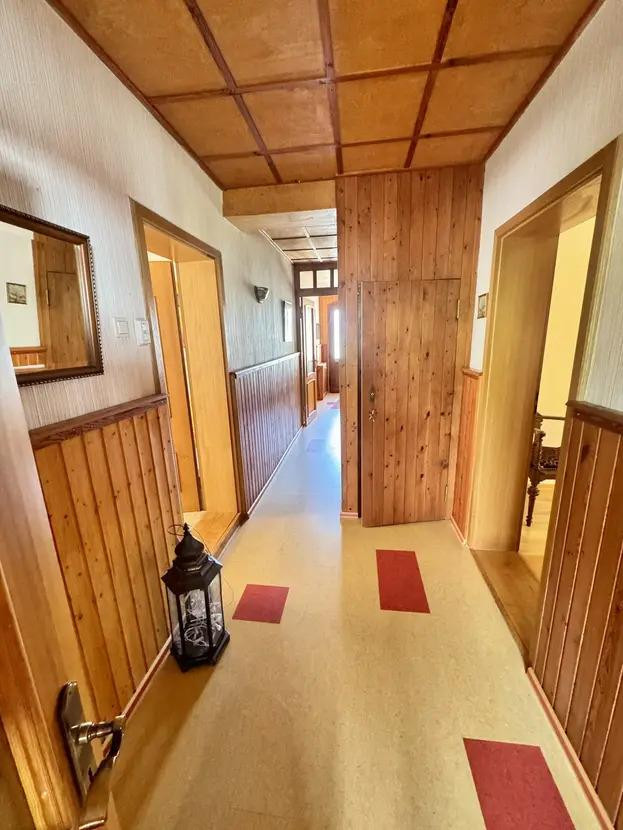
The main house has two floors with various possible uses. Ground floor (approx. 128 m² living space) – Immediately habitable and well-maintained:
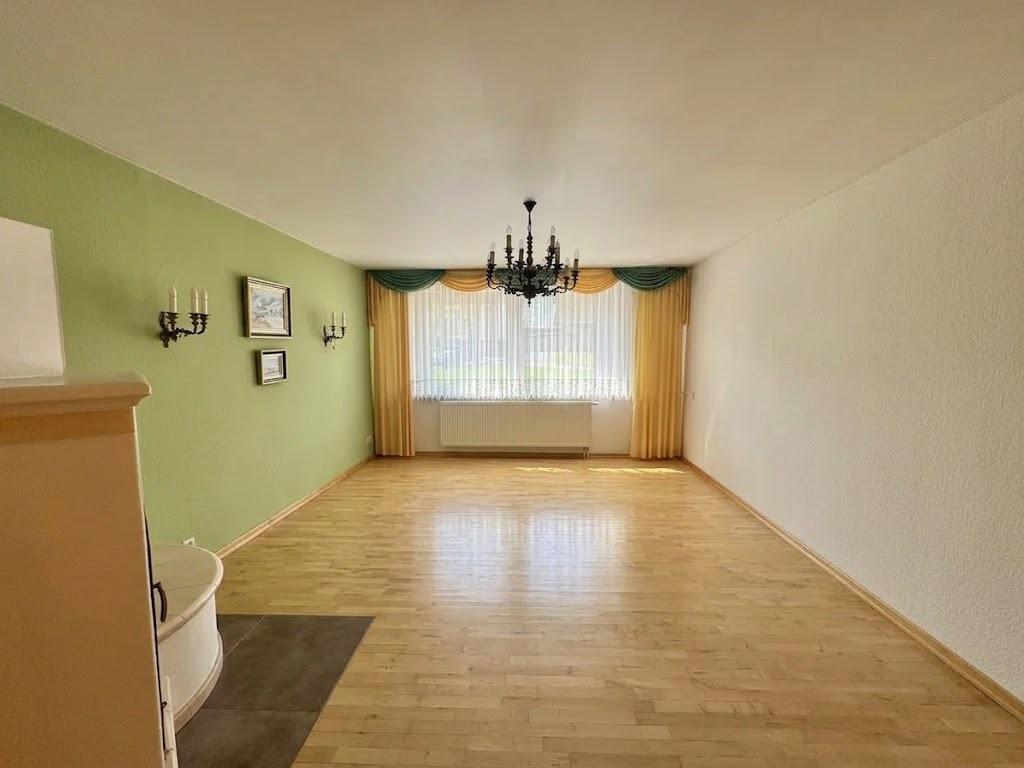
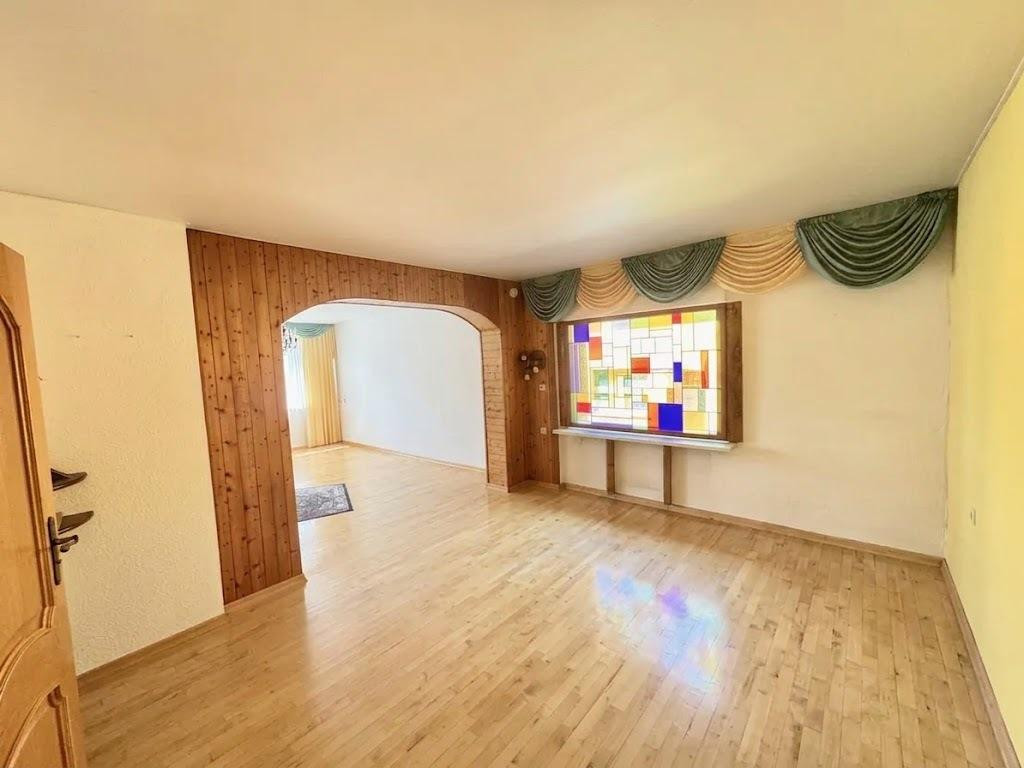
• Living room (approx. 35 m²): Bright and spacious, divided by an arch (can be divided if needed).
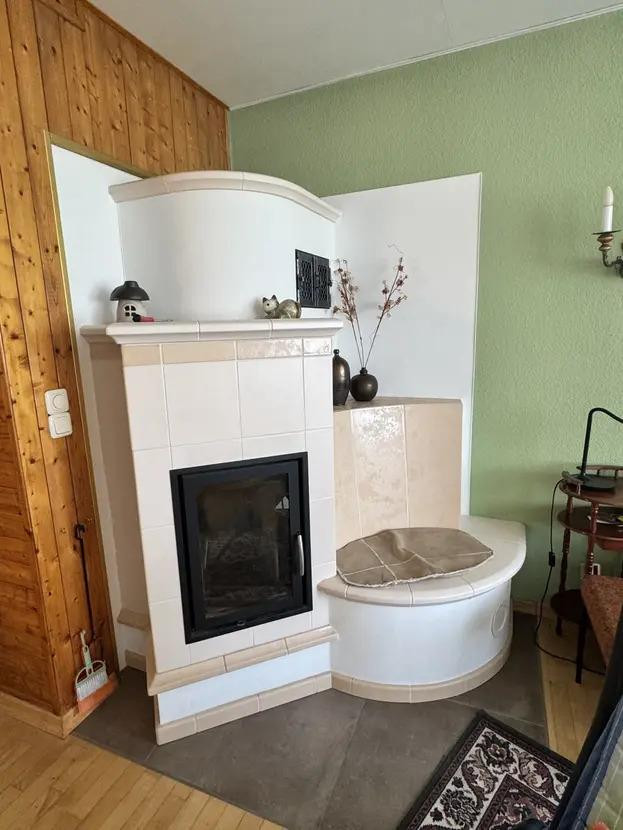
• Cozy tile stove/storage stove (installed in 2022): Provides comfortable, long-lasting warmth in the living area.
• Bedroom (approx. 20 m²): Spacious and easy to furnish.
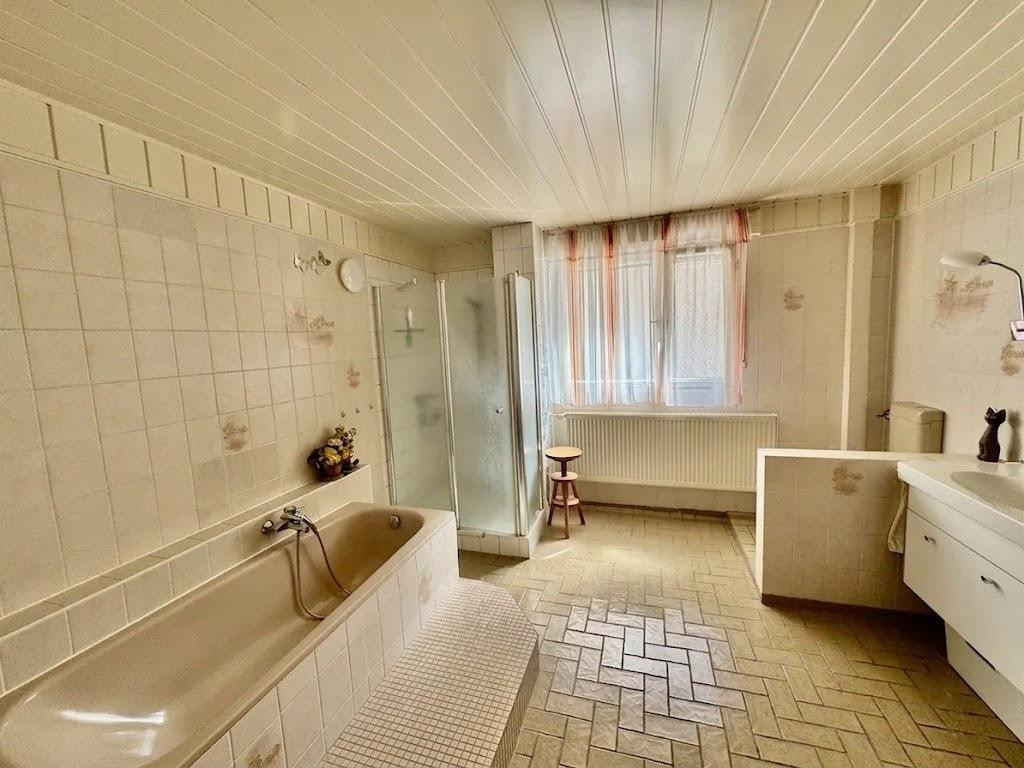
• Bathroom (approx. 15 m²): Generously sized, with a bathtub, separate shower, and window.
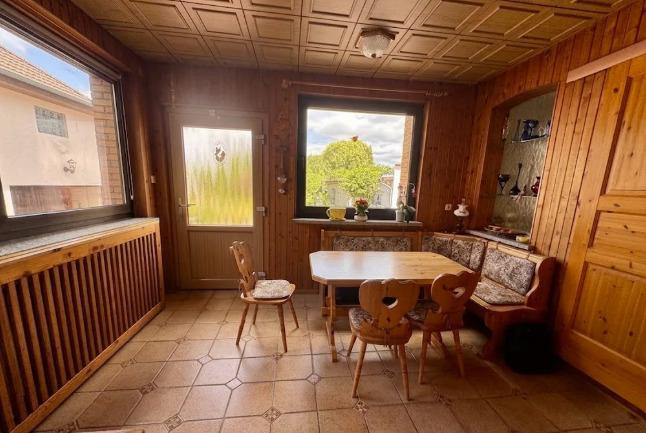
• Kitchen & Pantry: Practical layout with plenty of storage space, each with a window.
• Garden/Living Room: With direct access to the courtyard and garden.
First floor (approx. 57 m² living space) – Potential for renovation and design:
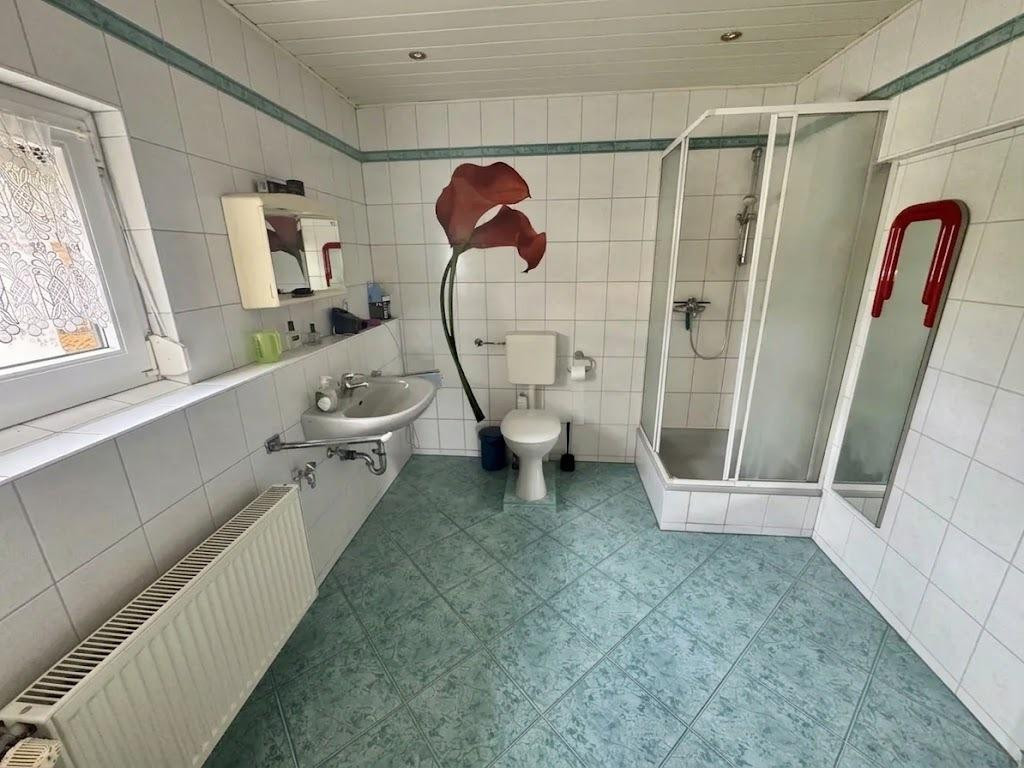
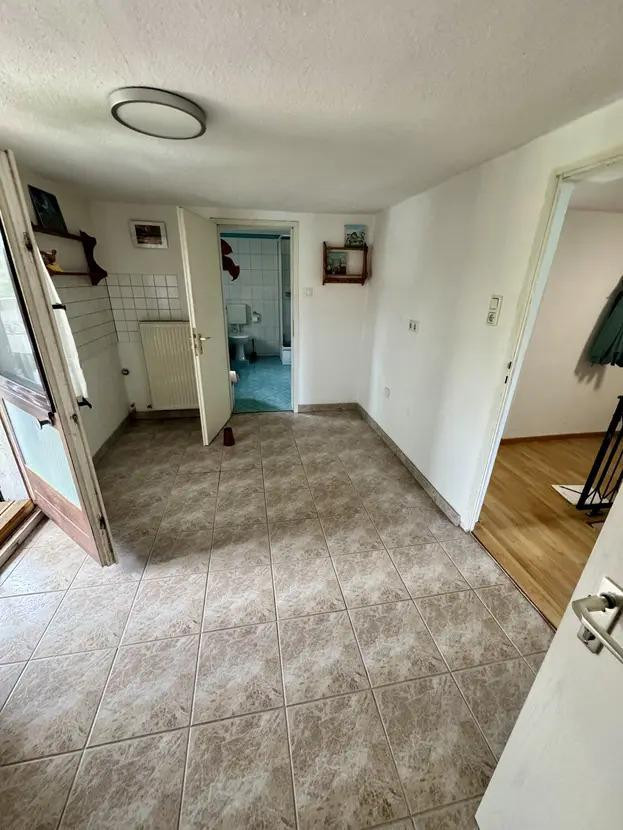
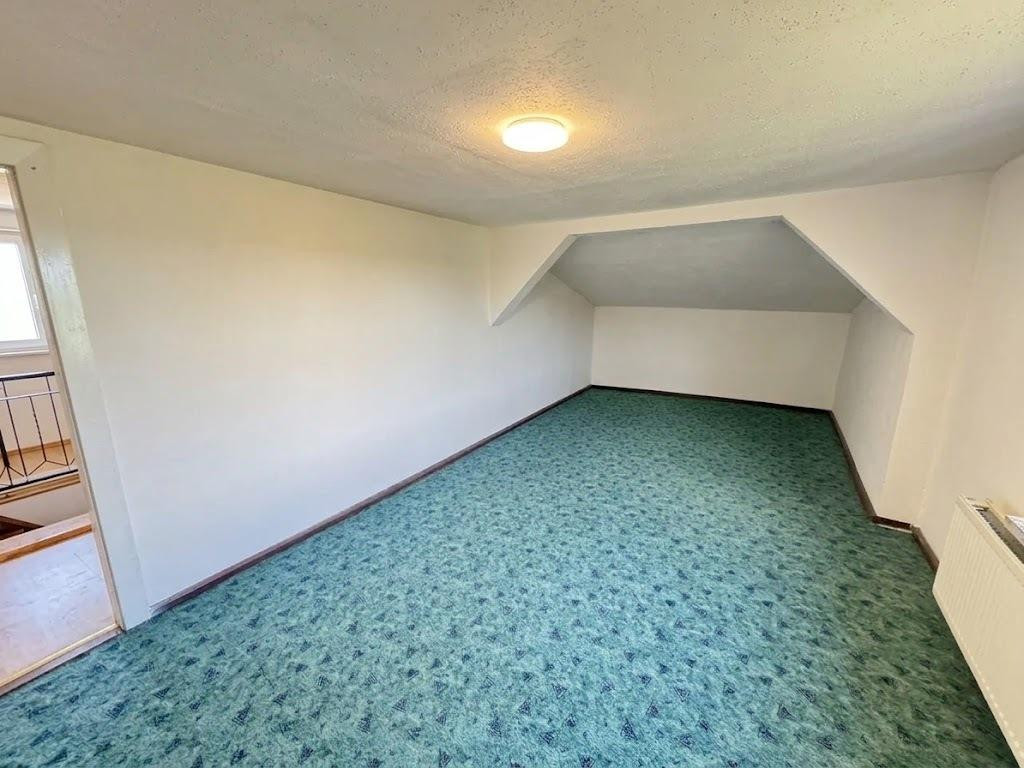
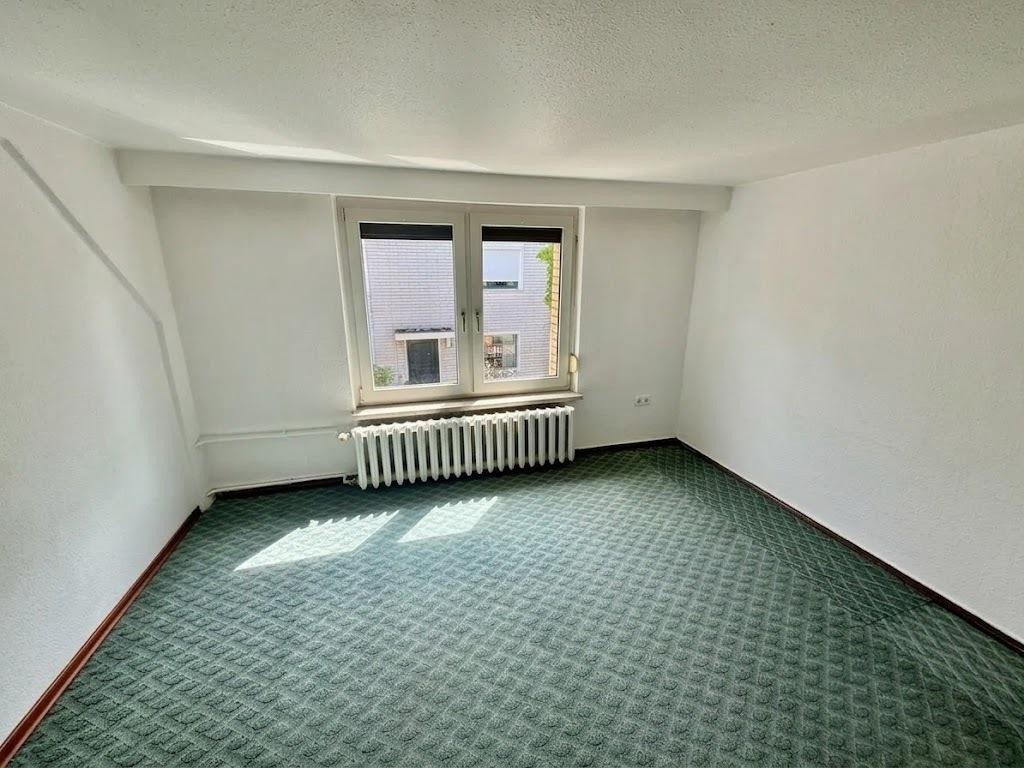
• The first floor comprises four rooms, a kitchen (without fittings), and a bathroom with a shower and toilet, with a window.
• Additional space on the first floor: A renovated room facing the street (approx. The property also includes an additional storage or hobby space (8 x 2 meters) that is not included in the living area. Basement & Home Systems:
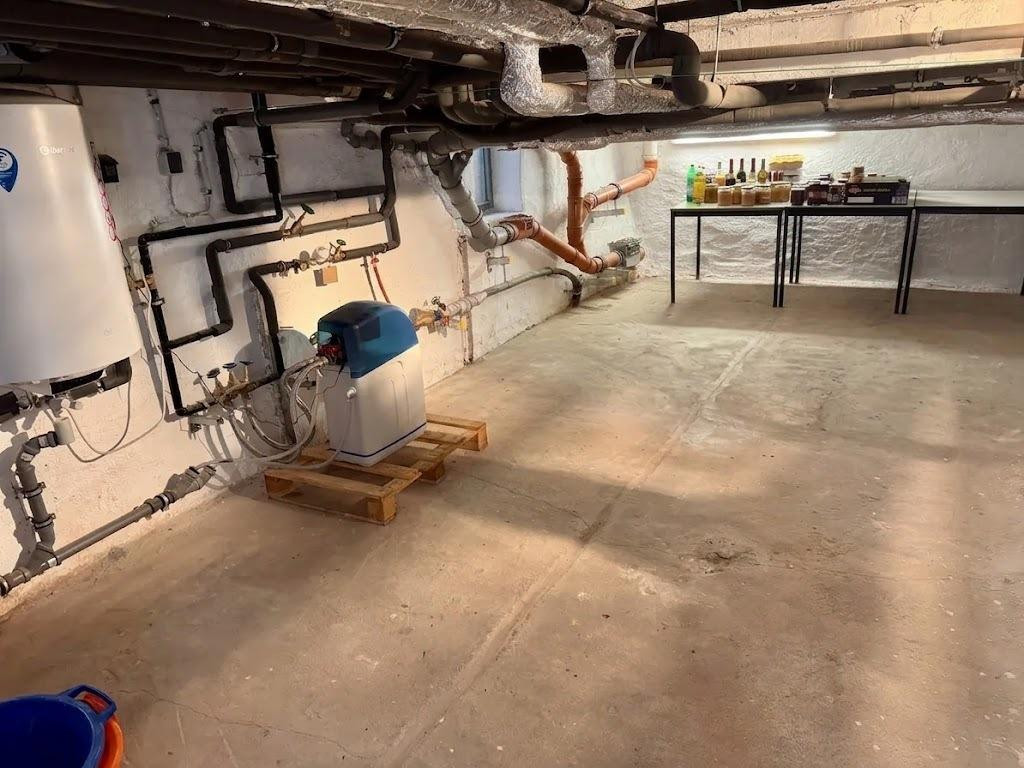
* Partially basement, used for housing the home systems, storage, and with a separate basement entrance.
* Includes a water softening system and modern media connections. Key renovations at a glance:
* 2023: Photovoltaic system (8.5 kWp) with battery storage and grid feed-in; replacement of the meter box.
* 2022: New tile stove/fireplace in the living room; maintenance/replacement of essential components of the gas condensing boiler.
* 2021: Installation of the water softening system and an additional 80-liter hot water tank. The tank was installed to utilize the electricity generated by the PV system for self-sufficient hot water production during the summer months. The system can be switched so that the hot water supply is provided by the boiler in the winter and by the tank in the summer.
* 2017–2021: Replacement of pipes, drainage systems, and renewal of the house connections (water, sewage, electricity).
* 2010–2015: Gradual replacement of windows, exterior doors, and flooring.
* 1995–1996: Comprehensive renovation: New roof and roof structure, as well as renovation of the facade (insulated facade with natural brick cladding).
Are you interested in this house?
|
Object Number
|
OM-497171
|
|
Object Class
|
House
|
|
Object Type
|
Single-family house
|
|
Is occupied
|
Vacant
|
|
Handover from
|
By arrangement
|
Purchase price & additional costs
|
purchase price
|
428.000 €
|
|
Purchase additional costs
|
approx. 33,554 €
|
|
Total costs
|
approx. 461,553 €
|
Breakdown of Costs
* Costs for notary and land register were calculated based on the fee schedule for notaries. Assumed was the notarization of the purchase at the stated purchase price and a land charge in the amount of 80% of the purchase price. Further costs may be incurred due to activities such as land charge cancellation, notary escrow account, etc. Details of notary and land registry costs
Does this property fit my budget?
Estimated monthly rate: 1,798€
More accuracy in a few seconds:
By providing some basic information, the estimated monthly rate is calculated individually for you. For this and for all other real estate offers on ohne-makler.net
Details
|
Condition
|
Rehabilitated
|
|
Number of floors
|
2
|
|
Usable area
|
210 m²
|
|
Bathrooms (number)
|
2
|
|
Bedrooms (number)
|
2
|
|
Number of garages
|
4
|
|
Flooring
|
Parquet, Tiles, Vinyl / PVC
|
|
Year of construction
|
1900
|
|
Equipment
|
Garden, Basement, Roof terrace, Full bath, Shower bath, Fitted kitchen, Fireplace
|
|
Infrastructure
|
Kindergarten, Public transport
|
Information on equipment
A professional valuation of the property has already been conducted by a certified real estate appraiser.
Location
The property is distinguished by its natural, green setting in the tranquil village of Golzow. For daily necessities, the nearest large supermarket is located in Britz, just about 3.9 kilometers away. The town of Eberswalde, approximately 12 kilometers away, offers a more extensive urban infrastructure with a wide range of shopping and services. Excellent transport links are provided by the local train station and the easily accessible A11 motorway (about 15 minutes by car), allowing you to reach central Berlin in about an hour. Families will appreciate the daycare center located in the village, and a sports field is also part of the local infrastructure. Furthermore, the region boasts a high recreational value: in addition to the well-known lakes such as Werbellinsee, Grimnitzsee, and Parsteiner See (within about 20 minutes by car), there are numerous other lakes in the immediate vicinity, ideal for swimming and fishing. The Werbellinsee, Grimnitzsee, and Parsteiner See are all within about 20 minutes by car and offer excellent opportunities for water sports, excursions, and relaxation in nature.
Location Check
Energy
|
Energy efficiency class
|
E
|
|
Energy certificate type
|
Demand certificate
|
|
Main energy source
|
Gas
|
|
Final energy demand
|
142.00 kWh/(m²a)
|


Miscellaneous
Send a message directly to the seller
Questions about this house? Show interest or arrange a viewing appointment?
Click here to send a message to the provider:

Diese Seite wurde ausgedruckt von:
https://www.ohne-makler.net/en/property/497171/