
This page was printed from:
https://www.ohne-makler.net/en/property/497168/
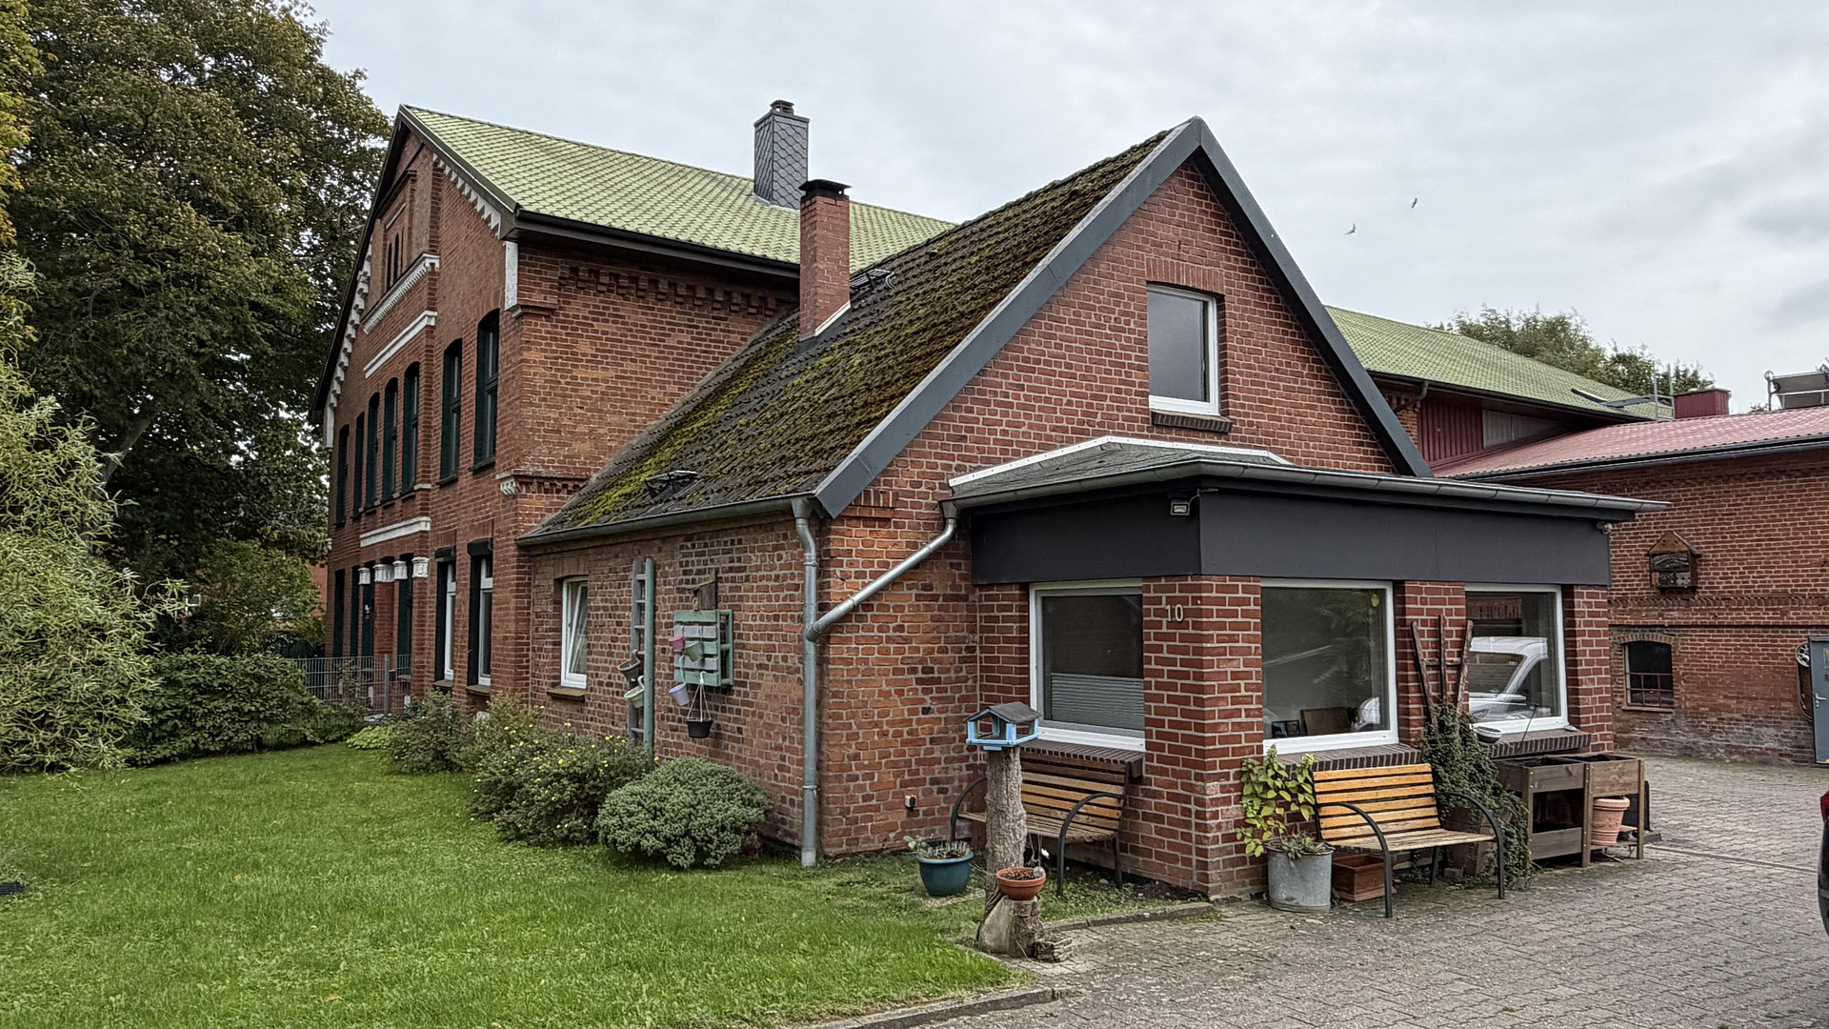
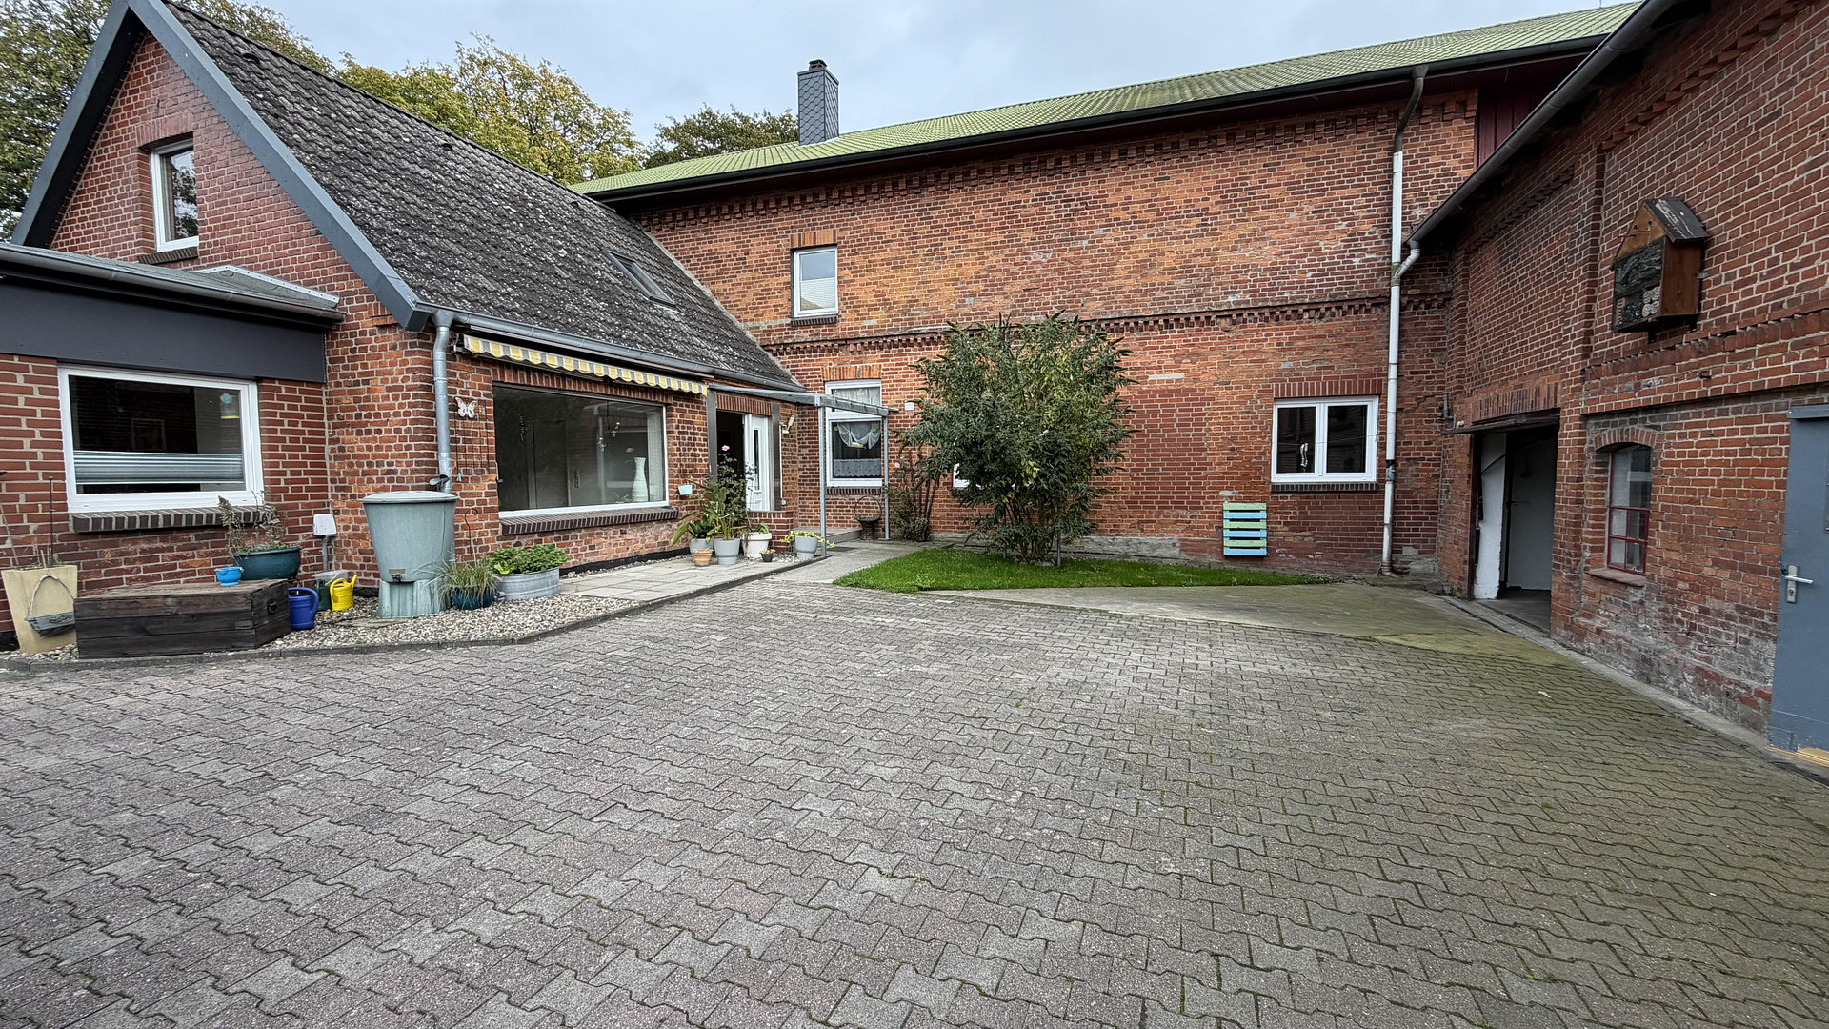
Smallholding with outbuildings and a building plot.
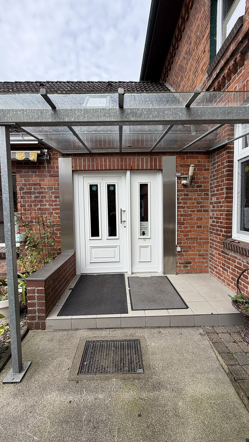
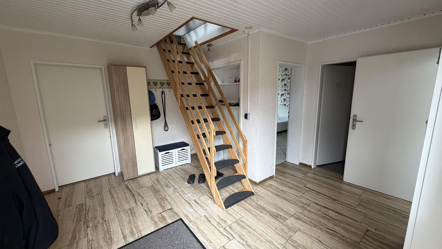
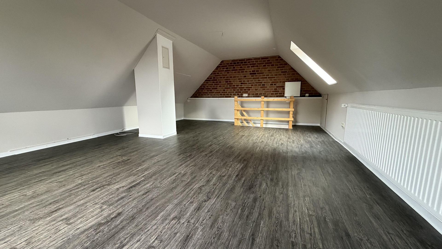
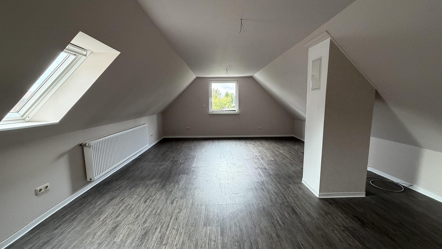
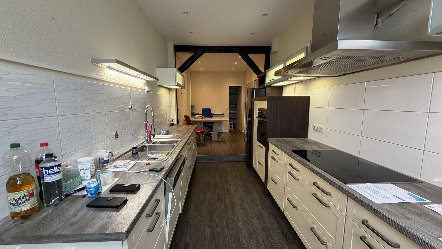
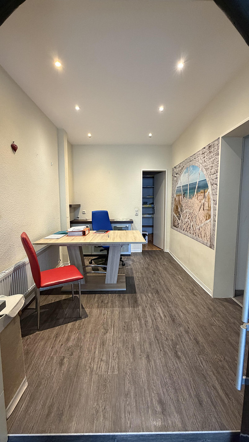
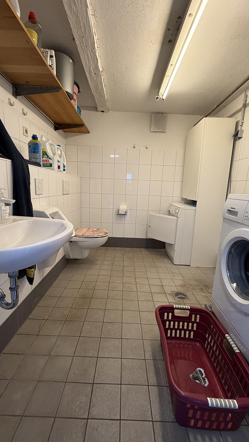
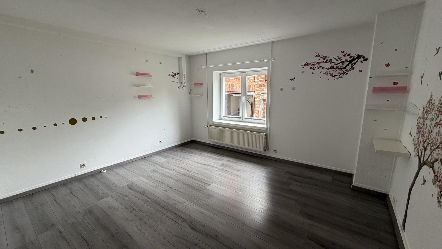
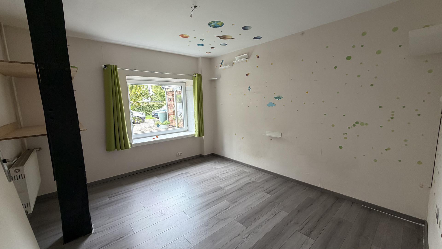
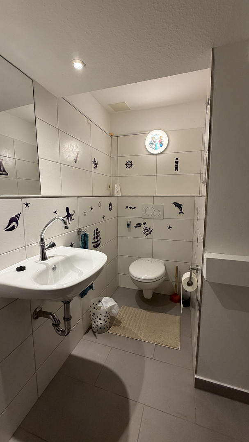
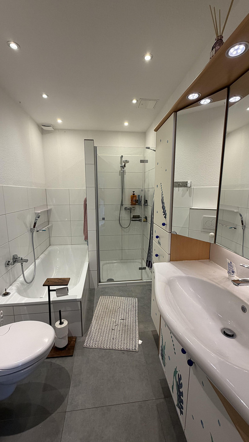
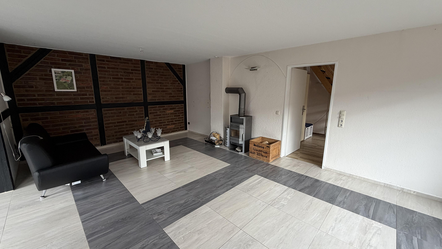
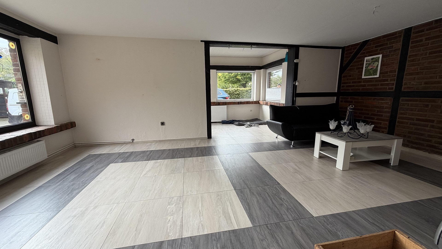
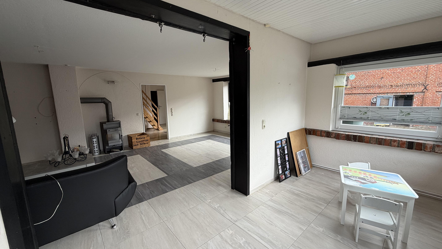
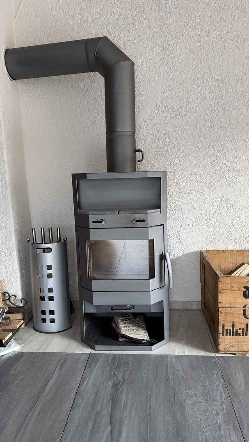
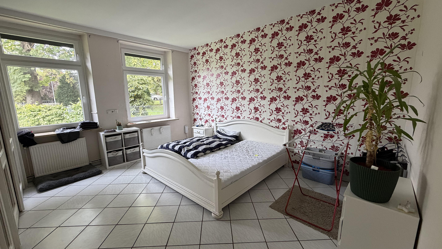
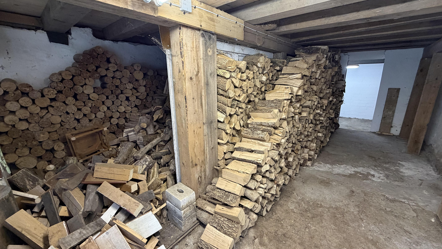
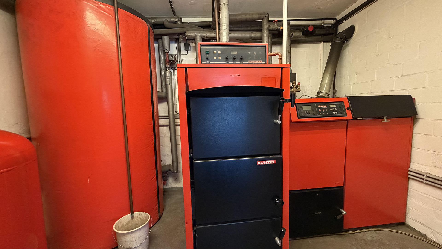
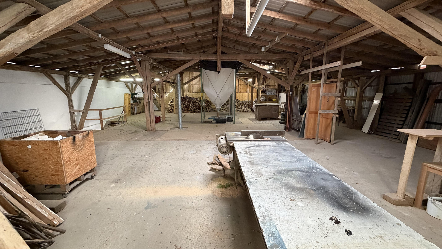
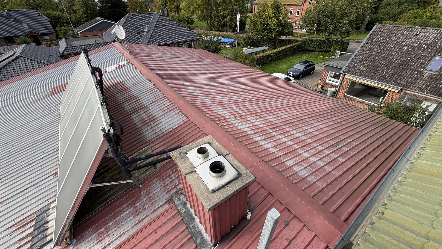
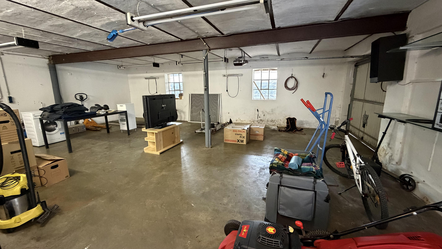
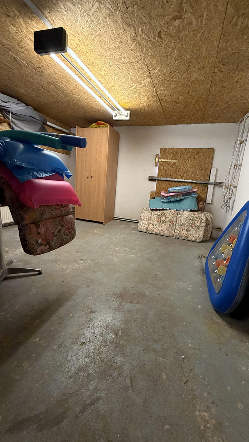
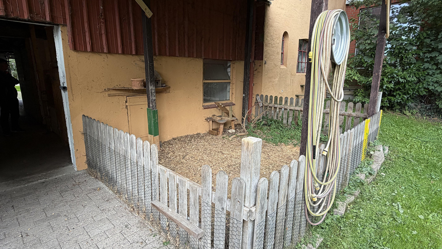
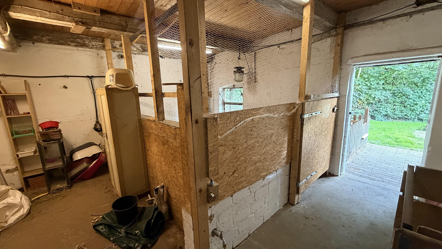
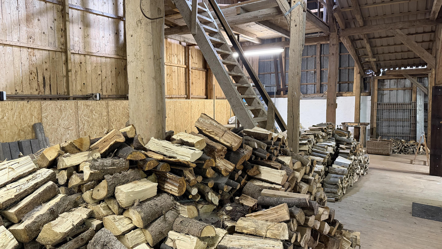
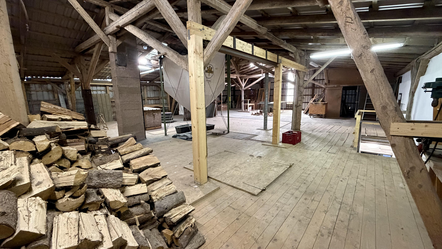
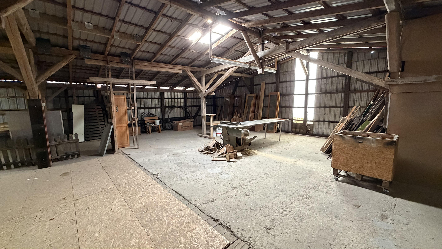
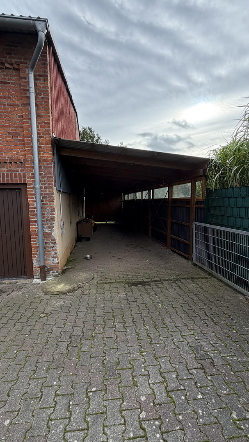
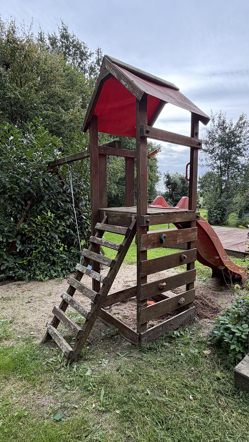
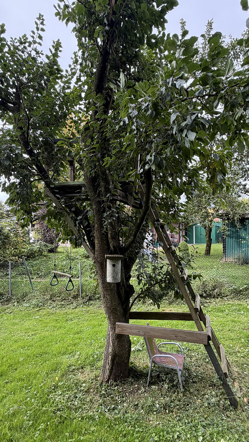
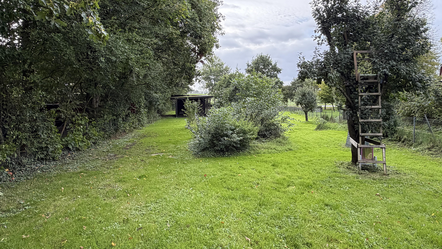
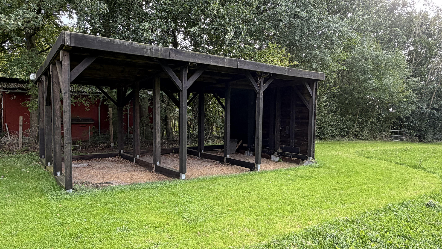
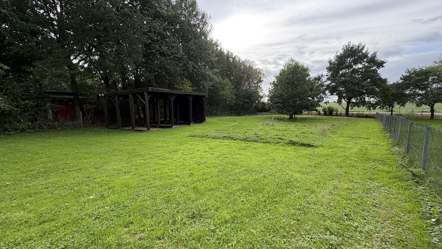
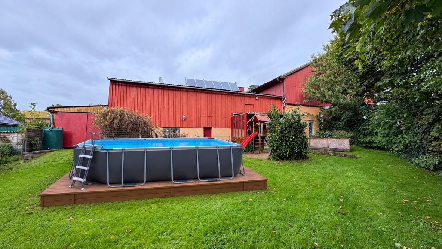
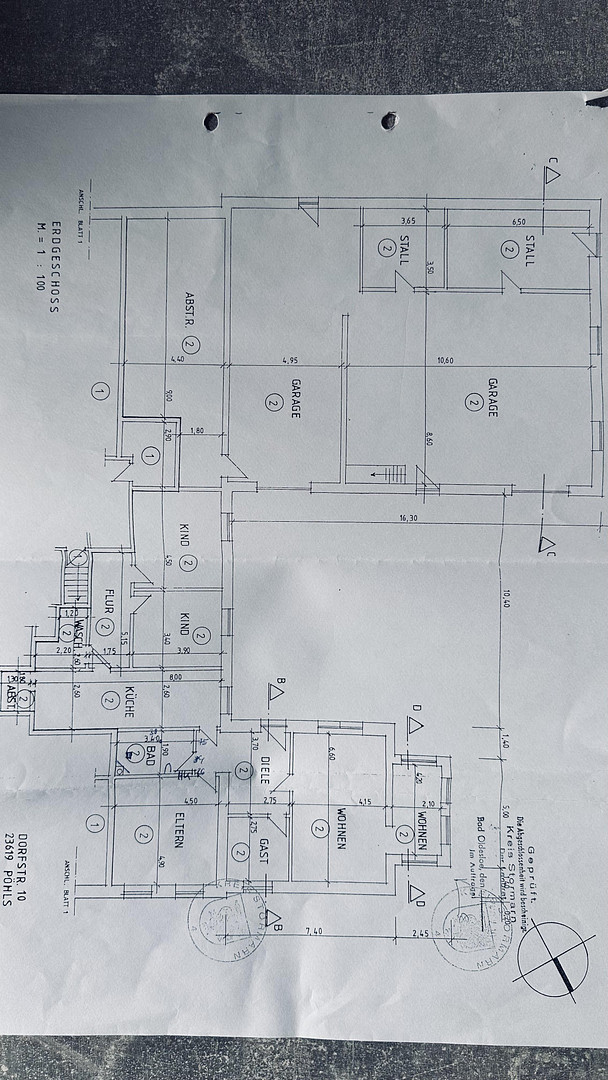
23619 Rehhorst (Pöhls) – Schleswig-HolsteinThis property is half of a detached farmhouse with a spacious living area, garages, a carport, stables, a workshop area, and a large barn space. From the entrance hall, you'll find the living room, a study, the staircase to the guest room, the bedroom, the bathroom, and the kitchen. The living area, featuring a wood-burning stove, consists of a living room with a separate reading and work area. The small children's room or study has a window facing the front. The bedroom is generously sized and offers plenty of space for a large bed and a large wardrobe. It also faces the front. The bathroom, which has a shower and no window, has been completely renovated and is a good size. The kitchen, with a window overlooking the courtyard, has a dining area at the back and a doorway leading to the two children's bedrooms, which each have their own toilet. Above the two children's bedrooms is an attic space that could be converted to add several hundred square meters of living space! The outbuilding offers incredibly versatile potential. Here is the pellet heating system with an external burner (it is also possible to use firewood!) and a multi-purpose room that has been used as a party area or as parking for three cars, with an adjacent workshop area. In addition, on the ground floor of the extension, there is a wood storage area, two horse stalls with access to the pasture, a small animal shed with an outdoor enclosure, a utility room with a guest toilet, several storage rooms, and access to an outdoor terrace in a green area, as well as a children's play area with a pool area, a climbing frame, and a treehouse. On the upper floor of the outbuilding, there is a large room with a pellet storage area, a table saw, a workshop, and wood storage, with potential for further development into living space, or simply a very large area for a hobby or commercial space. On the roof, there is a solar panel system that supports water heating. Next to the building, there is a long and high carport, which can also be used as a driveway to the pasture. In the pasture, there is a covered parking space for agricultural vehicles, which can also be used as a stable. It is worth exploring the potential for development, and possibly building a row of houses, etc. This is intended to provide inspiration. The extensive property is also ideal for keeping animals or as a green retreat. The property offers numerous possibilities and, thanks to the existing buildings, offers significant potential. It is particularly interesting for:
- Families
- Horse owners
- Entrepreneurs who want to run a business from their home
- Car enthusiasts
- People who need a lot of space for a hobby.
The property includes a paddock that is developable according to §34 of the Building Code. The residential building has been continuously modernized since 2014. Documentation is available.
Are you interested in this house?
|
Object Number
|
OM-497168
|
|
Object Class
|
House
|
|
Object Type
|
Rest farm
|
|
Is occupied
|
Vacant
|
|
Handover from
|
By arrangement
|
Purchase price & additional costs
|
purchase price
|
385.000 €
|
|
Purchase additional costs
|
approx. 30,396 €
|
|
Total costs
|
approx. 415,395 €
|
Breakdown of Costs
* Costs for notary and land register were calculated based on the fee schedule for notaries. Assumed was the notarization of the purchase at the stated purchase price and a land charge in the amount of 80% of the purchase price. Further costs may be incurred due to activities such as land charge cancellation, notary escrow account, etc. Details of notary and land registry costs
Does this property fit my budget?
Estimated monthly rate: 1,617€
More accuracy in a few seconds:
By providing some basic information, the estimated monthly rate is calculated individually for you. For this and for all other real estate offers on ohne-makler.net
Details
|
Condition
|
Rehabilitated
|
|
Number of floors
|
2
|
|
Usable area
|
235 m²
|
|
Bathrooms (number)
|
2
|
|
Bedrooms (number)
|
3
|
|
Number of garages
|
1
|
|
Number of carports
|
1
|
|
Number of parking lots
|
7
|
|
Flooring
|
Other (see text)
|
|
Heating
|
Central heating
|
|
Year of construction
|
1850
|
|
Equipment
|
Terrace, Garden, Shower bath, Fitted kitchen, Fireplace
|
Location
Located in Rehhorst, a village near Pöhls, this property offers a very rural setting while still being close to Lübeck and the A1 motorway.
Location Check
Energy
|
Main energy source
|
Wood pellets
|


Miscellaneous
Jens-Dieter Grawert
Grawert Immobilien
Ulmenweg 5
23617 Stockelsdorf
Phone: 01785416664
Email: jg@grawertimmobilien.de
Supervisory Authority
Municipality of Stockelsdorf
Ahrensböker Strasse 7
23617 Stockelsdorf
https://www.stockelsdorf.de
EU Dispute Resolution
The European Commission provides an online dispute resolution (ODR) platform: https://ec.europa.eu/consumers/odr/.
You can find our email address above in the contact information.
Consumer Dispute Resolution / Universal Mediation Service
We are neither willing nor obligated to participate in dispute resolution proceedings before a consumer mediation service.
Broker inquiries not welcome! According to § 7 UWG, unsolicited contact by brokers without the express consent of the recipient is prohibited!
Send a message directly to the seller
Questions about this house? Show interest or arrange a viewing appointment?
Click here to send a message to the provider:
Offer from: Jens Grawert

Diese Seite wurde ausgedruckt von:
https://www.ohne-makler.net/en/property/497168/