
This page was printed from:
https://www.ohne-makler.net/en/property/497166/
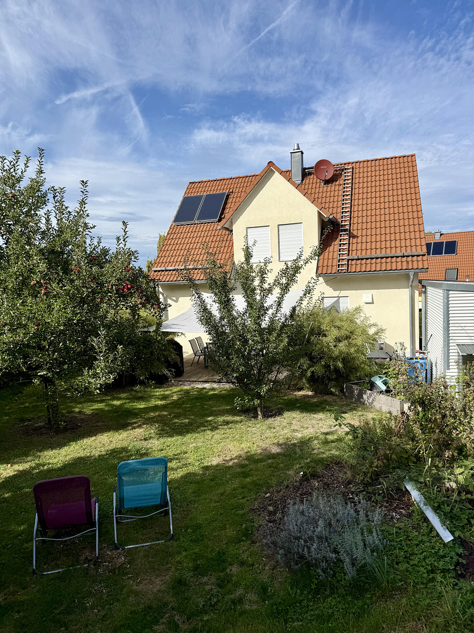
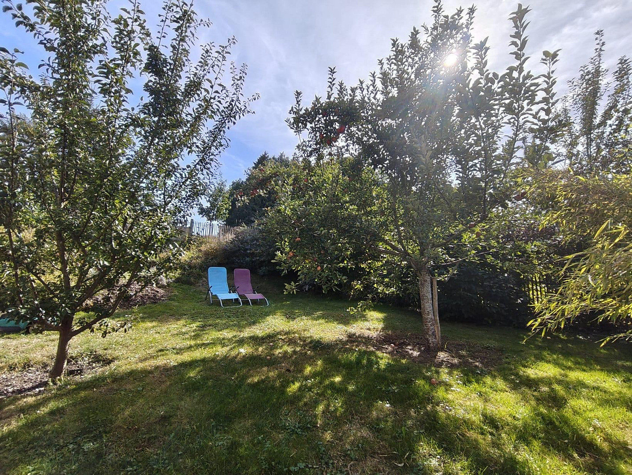
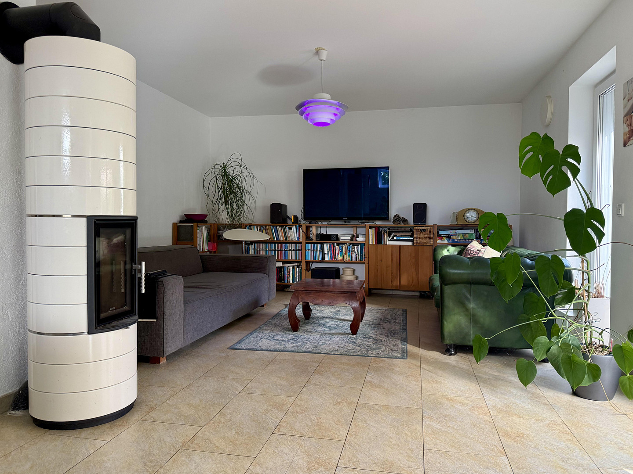
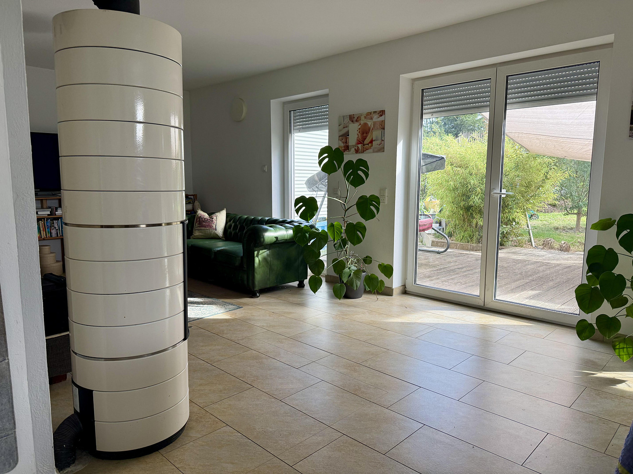
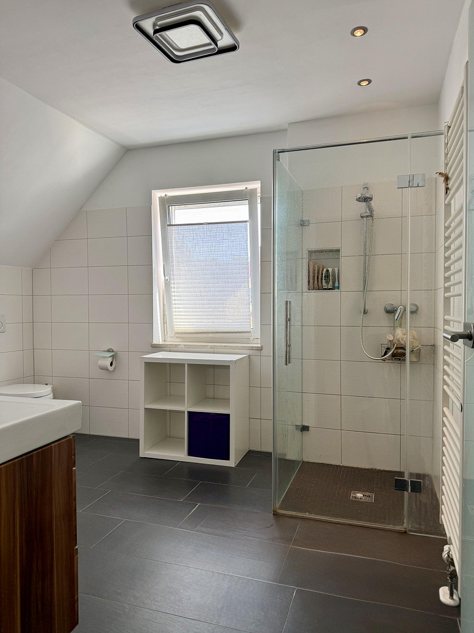
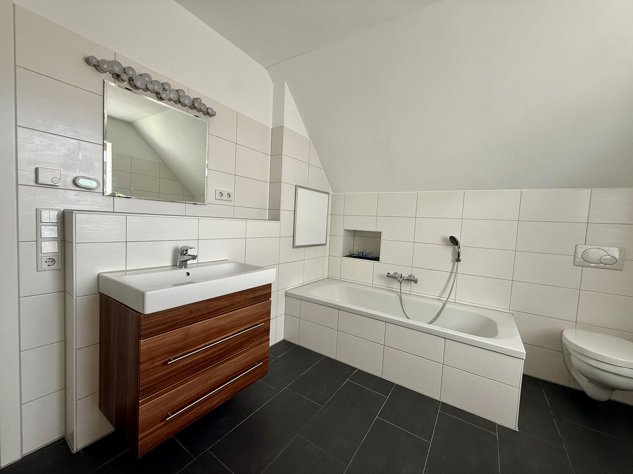
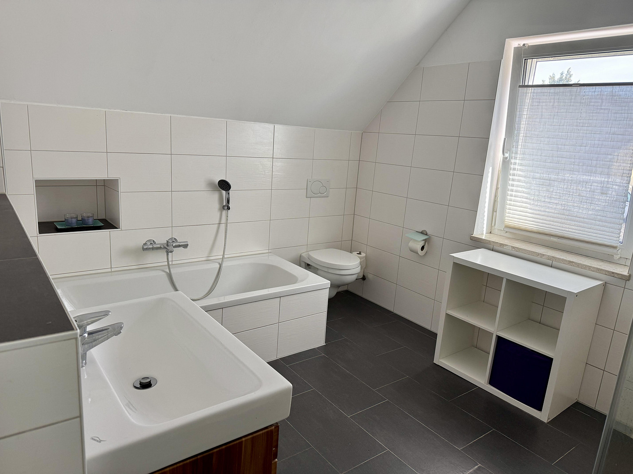
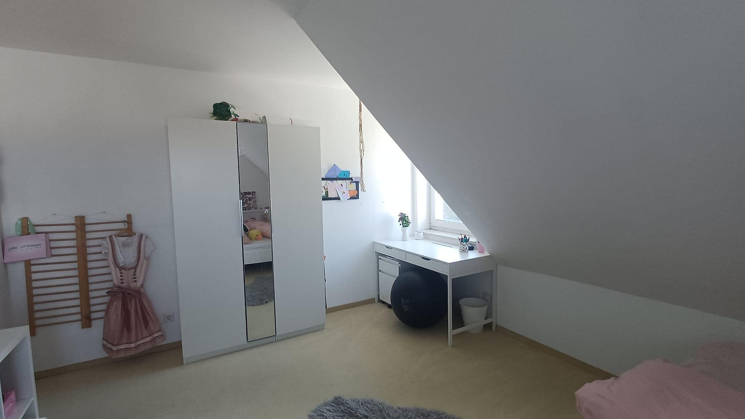
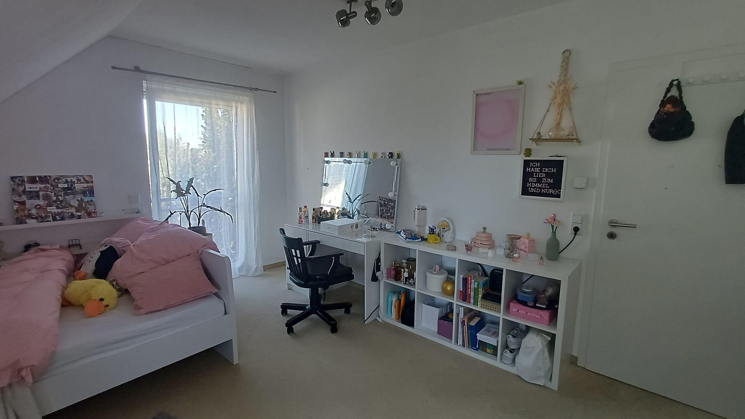
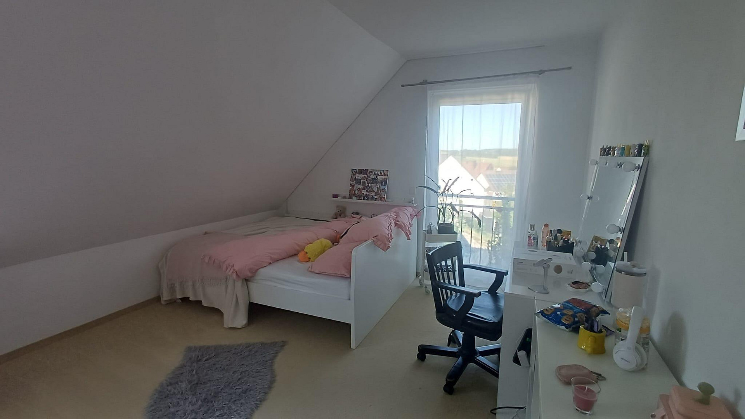
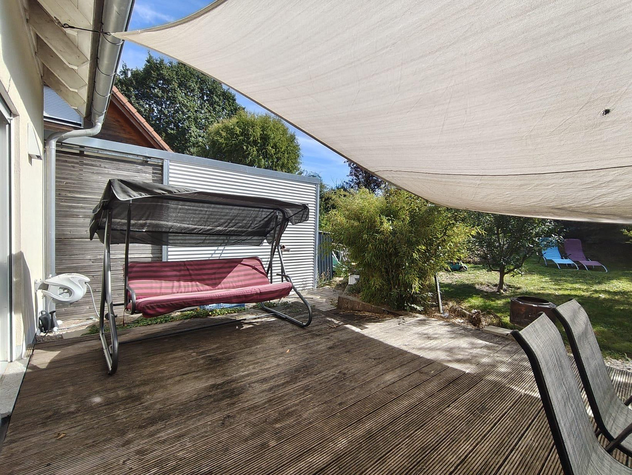
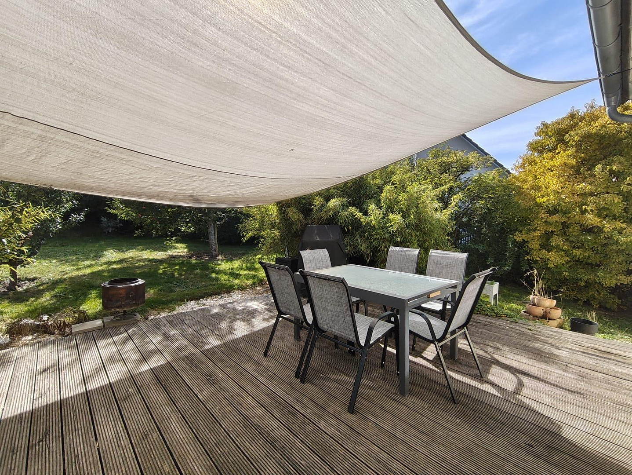
Energy-efficient house in a green setting.
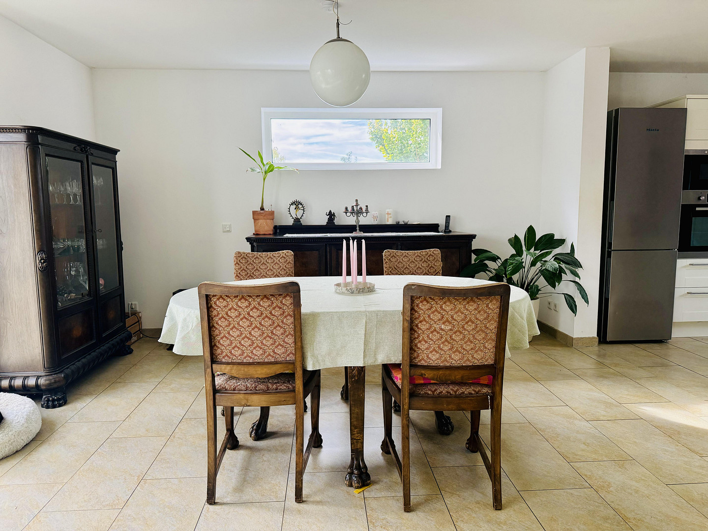
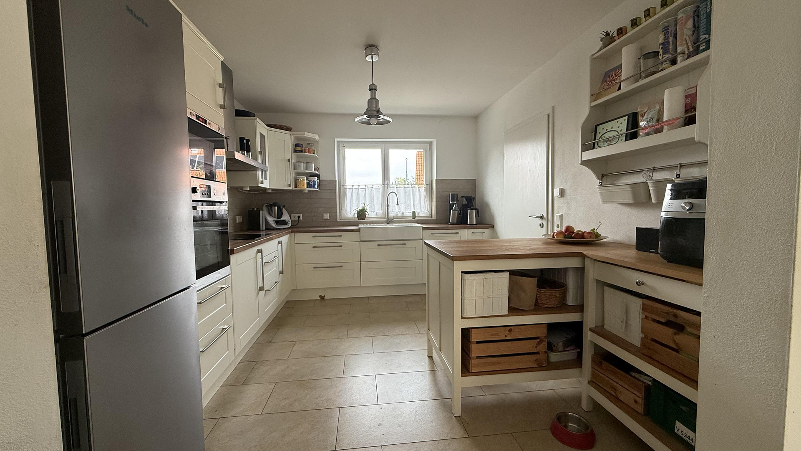
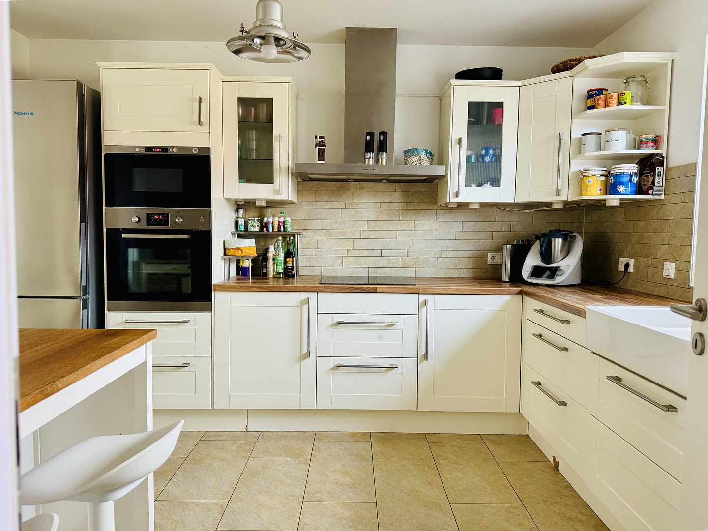
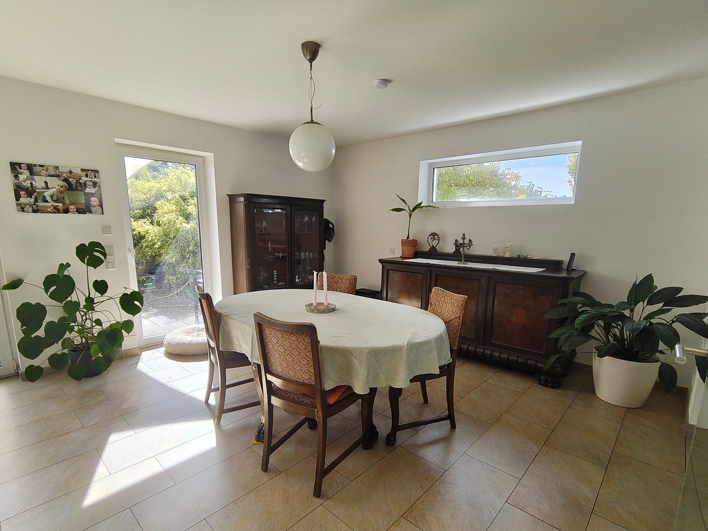
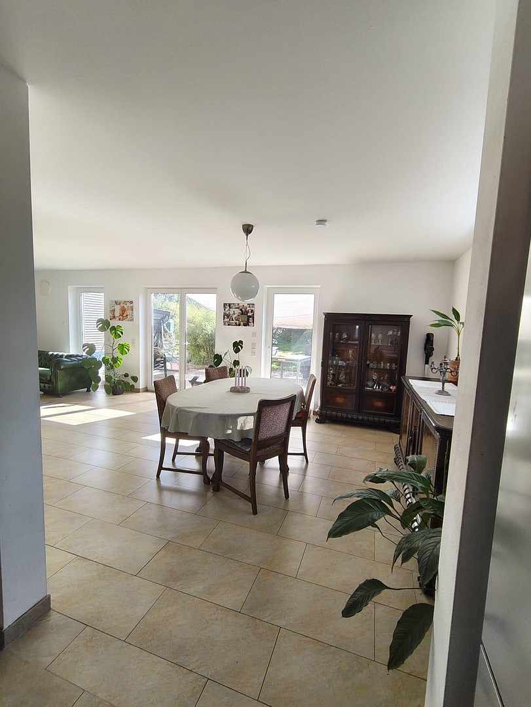
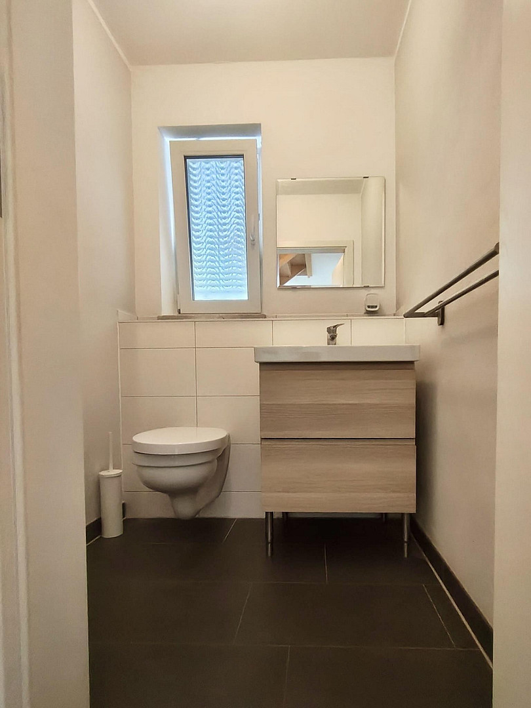
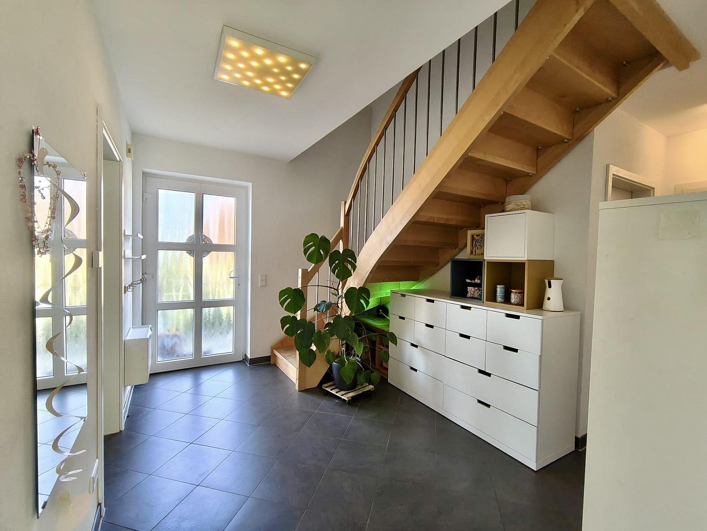
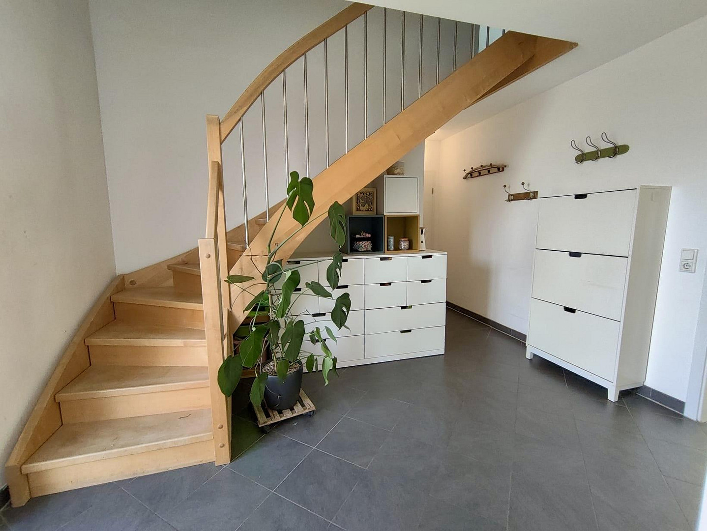
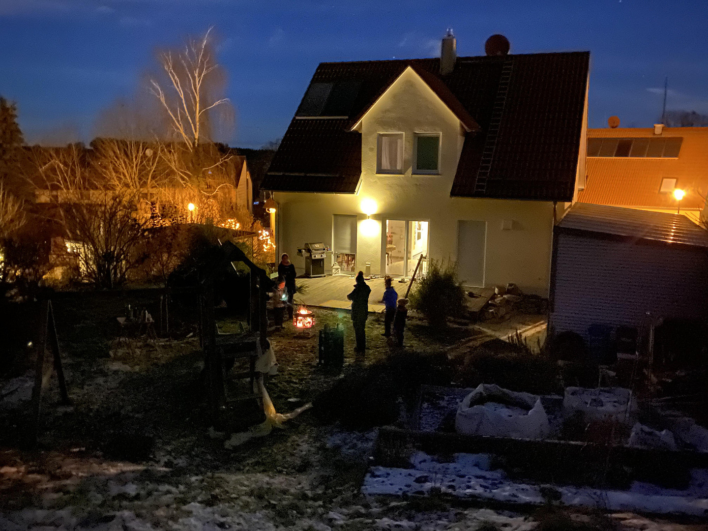
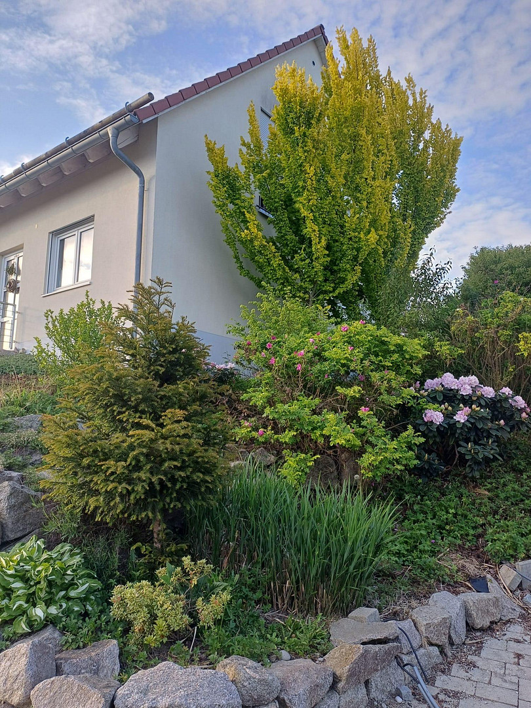
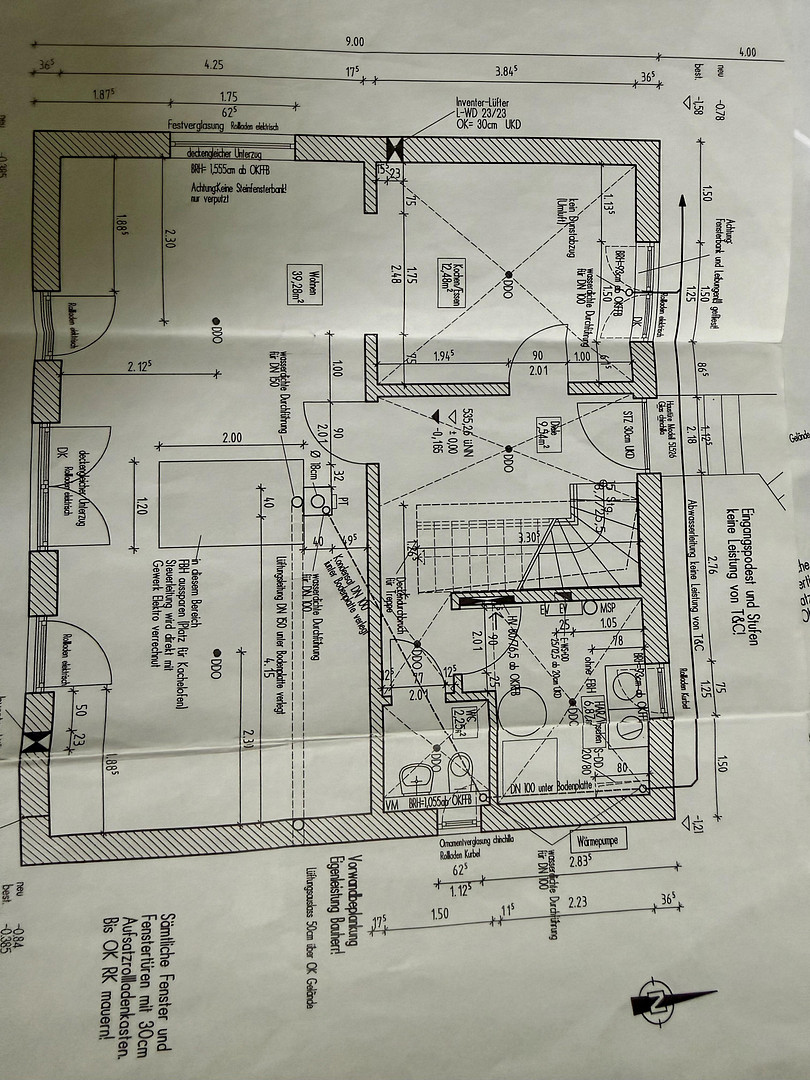
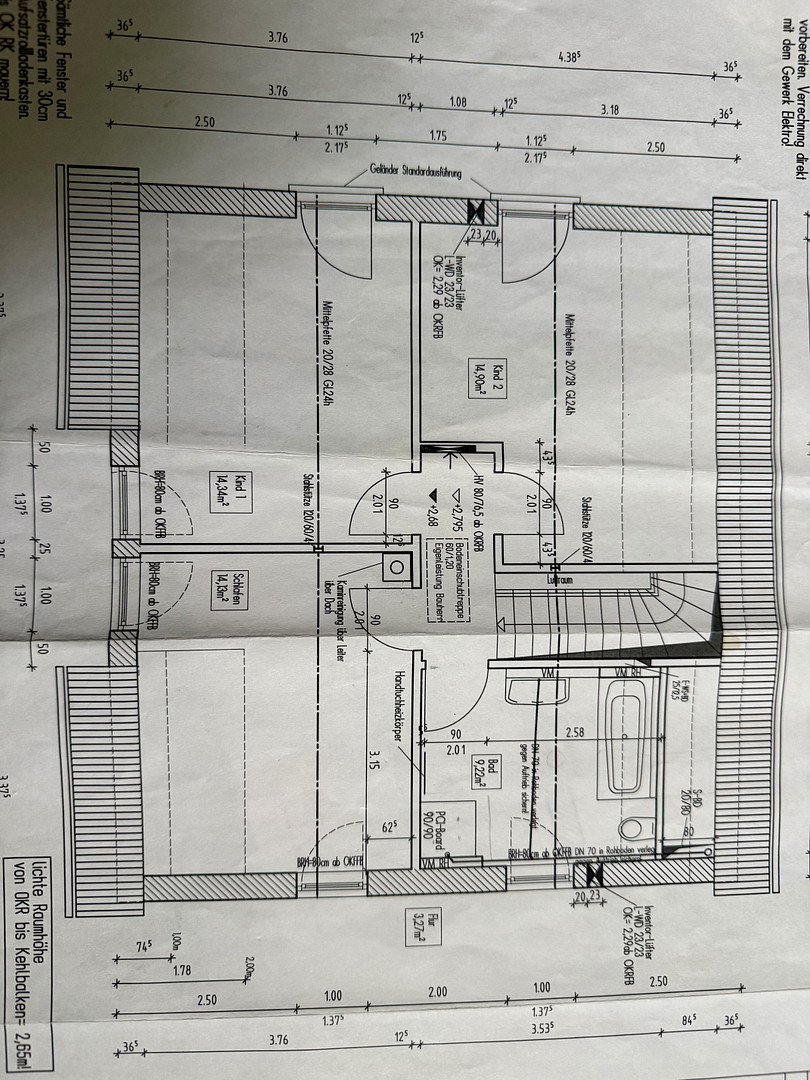
82294 Oberschweinbach – BayernCold winter days in front of your own fireplace? This house in Oberschweinbach, with its 125 square meters of living space and a total of four rooms, offers a solid foundation for individual design. The generous property covers 606 square meters and offers plenty of space for personal projects. The property is a detached house that impresses with its well-thought-out layout. On the ground floor, it is possible to create different room layouts without major effort. Furthermore, due to the large building area, there is the possibility of extending the house to the south. The house is impressive due to its sustainable energy concept! The house was built in 2012 using solid construction methods, with 42cm thick walls and triple-glazed windows. It features an air-to-water heat pump combined with a solar system for hot water production and heating support. The house has underfloor heating in all rooms, which can also be used for air conditioning in the summer. This comfort is complemented by a decentralized ventilation system with ceramic storage, which ensures pleasant ventilation and keeps the heat inside the house in the winter and keeps the heat out in the summer. Furthermore, the house has roller shutters on all windows, which are operated electrically in the living area and kitchen. A small photovoltaic system helps to reduce electricity consumption – this system is modular and can be expanded (Anker Solix). Additional photovoltaic modules are available for installation – an Anker Powerdock is already installed. This year, a wallbox (from Delta, a top performer in tests) was also installed, so you can conveniently charge your electric car. During the dry summer, the large rainwater tank proved to be very useful. The property features a large, south-facing terrace made of larch wood, located in the beautifully landscaped garden. The property is enclosed by a picket fence. A garden gate leads south to a large lawn.
Are you interested in this house?
|
Object Number
|
OM-497166
|
|
Object Class
|
House
|
|
Object Type
|
Single-family house
|
|
Is occupied
|
Vacant
|
|
Handover from
|
By arrangement
|
Purchase price & additional costs
|
purchase price
|
795.000 €
|
|
Purchase additional costs
|
approx. 37,572 €
|
|
Total costs
|
approx. 832,572 €
|
Breakdown of Costs
* Costs for notary and land register were calculated based on the fee schedule for notaries. Assumed was the notarization of the purchase at the stated purchase price and a land charge in the amount of 80% of the purchase price. Further costs may be incurred due to activities such as land charge cancellation, notary escrow account, etc. Details of notary and land registry costs
Does this property fit my budget?
Estimated monthly rate: 3,196€
More accuracy in a few seconds:
By providing some basic information, the estimated monthly rate is calculated individually for you. For this and for all other real estate offers on ohne-makler.net
Details
|
Condition
|
Well-kept
|
|
Number of floors
|
2
|
|
Bathrooms (number)
|
1
|
|
Bedrooms (number)
|
3
|
|
Number of carports
|
1
|
|
Number of parking lots
|
2
|
|
Flooring
|
Tiles
|
|
Heating
|
Other
|
|
Year of construction
|
2012
|
|
Equipment
|
Terrace, Garden, Full bath, Fitted kitchen, Guest toilet, Fireplace, Air conditioning
|
|
Infrastructure
|
Pharmacy, Grocery discount, General practitioner, Kindergarten, Primary school, Secondary school, Comprehensive school, Public transport
|
Information on equipment
- Solid construction with 36.5 cm thick walls.
- Roller shutters on every window.
- Heat pump with solar support for heating and cooling via underfloor heating.
- Decentralized ventilation system with heat recovery.
- Leda Colona stove with integrated storage provides 6-8 hours of radiant heat.
- Small photovoltaic system, expandable.
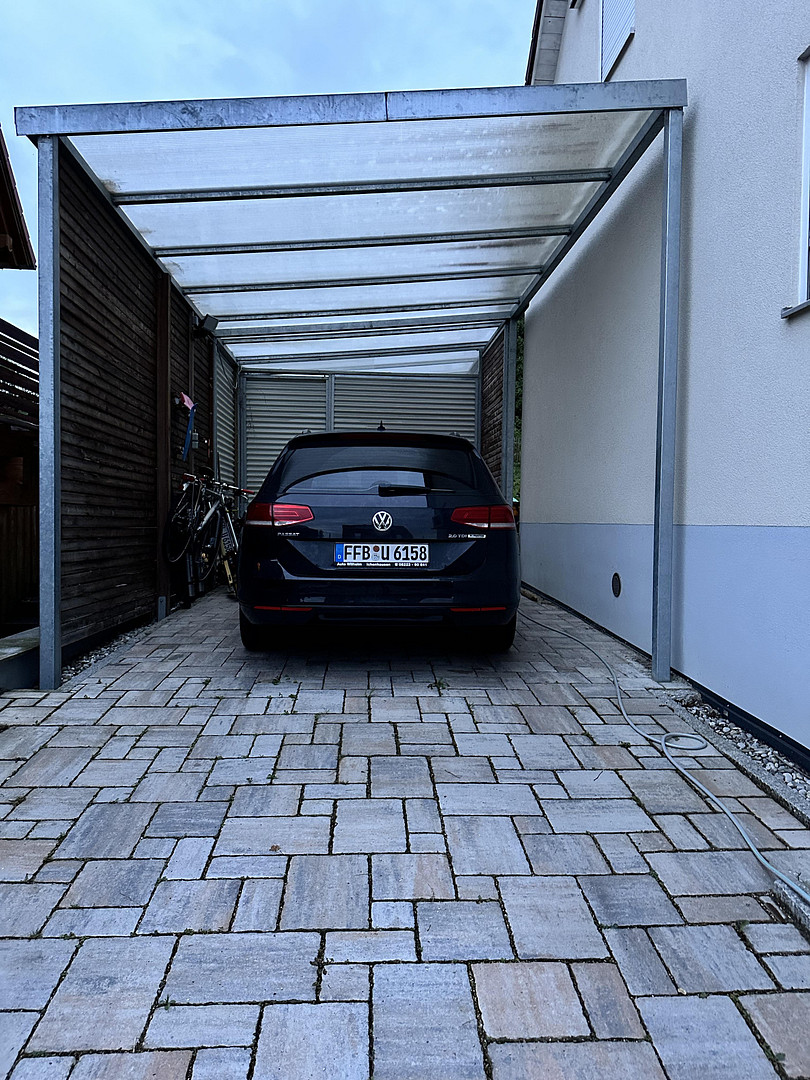
- Wallbox located under the large carport.
- Large, bright storage room behind the carport.
- Large rainwater storage tank with submersible pump.
- The kitchen can be included (price included).
Location
The property is located on Kastanienweg in Oberschweinbach. The location offers good access to local amenities and meets the needs of daily life. Within walking distance, you'll find a café, a farm shop, and a beverage store. In Mammendorf, you'll find pharmacies and supermarkets. The village also has a daycare center, a kindergarten, and a forest kindergarten. In addition, there is a Montessori school, and school buses run to all other schools, located just 50 meters from the house.
Location Check
Energy
|
Energy certificate type
|
Demand certificate
|
|
Main energy source
|
Electricity
|
|
Final energy demand
|
15.90 kWh/(m²a)
|
Miscellaneous
Topic portals
Send a message directly to the seller
Questions about this house? Show interest or arrange a viewing appointment?
Click here to send a message to the provider:

Diese Seite wurde ausgedruckt von:
https://www.ohne-makler.net/en/property/497166/