
This page was printed from:
https://www.ohne-makler.net/en/property/497114/
Self-sufficient farm with independent infrastructure – 4 hectares, isolated location, self-sufficiency | No real estate agents.
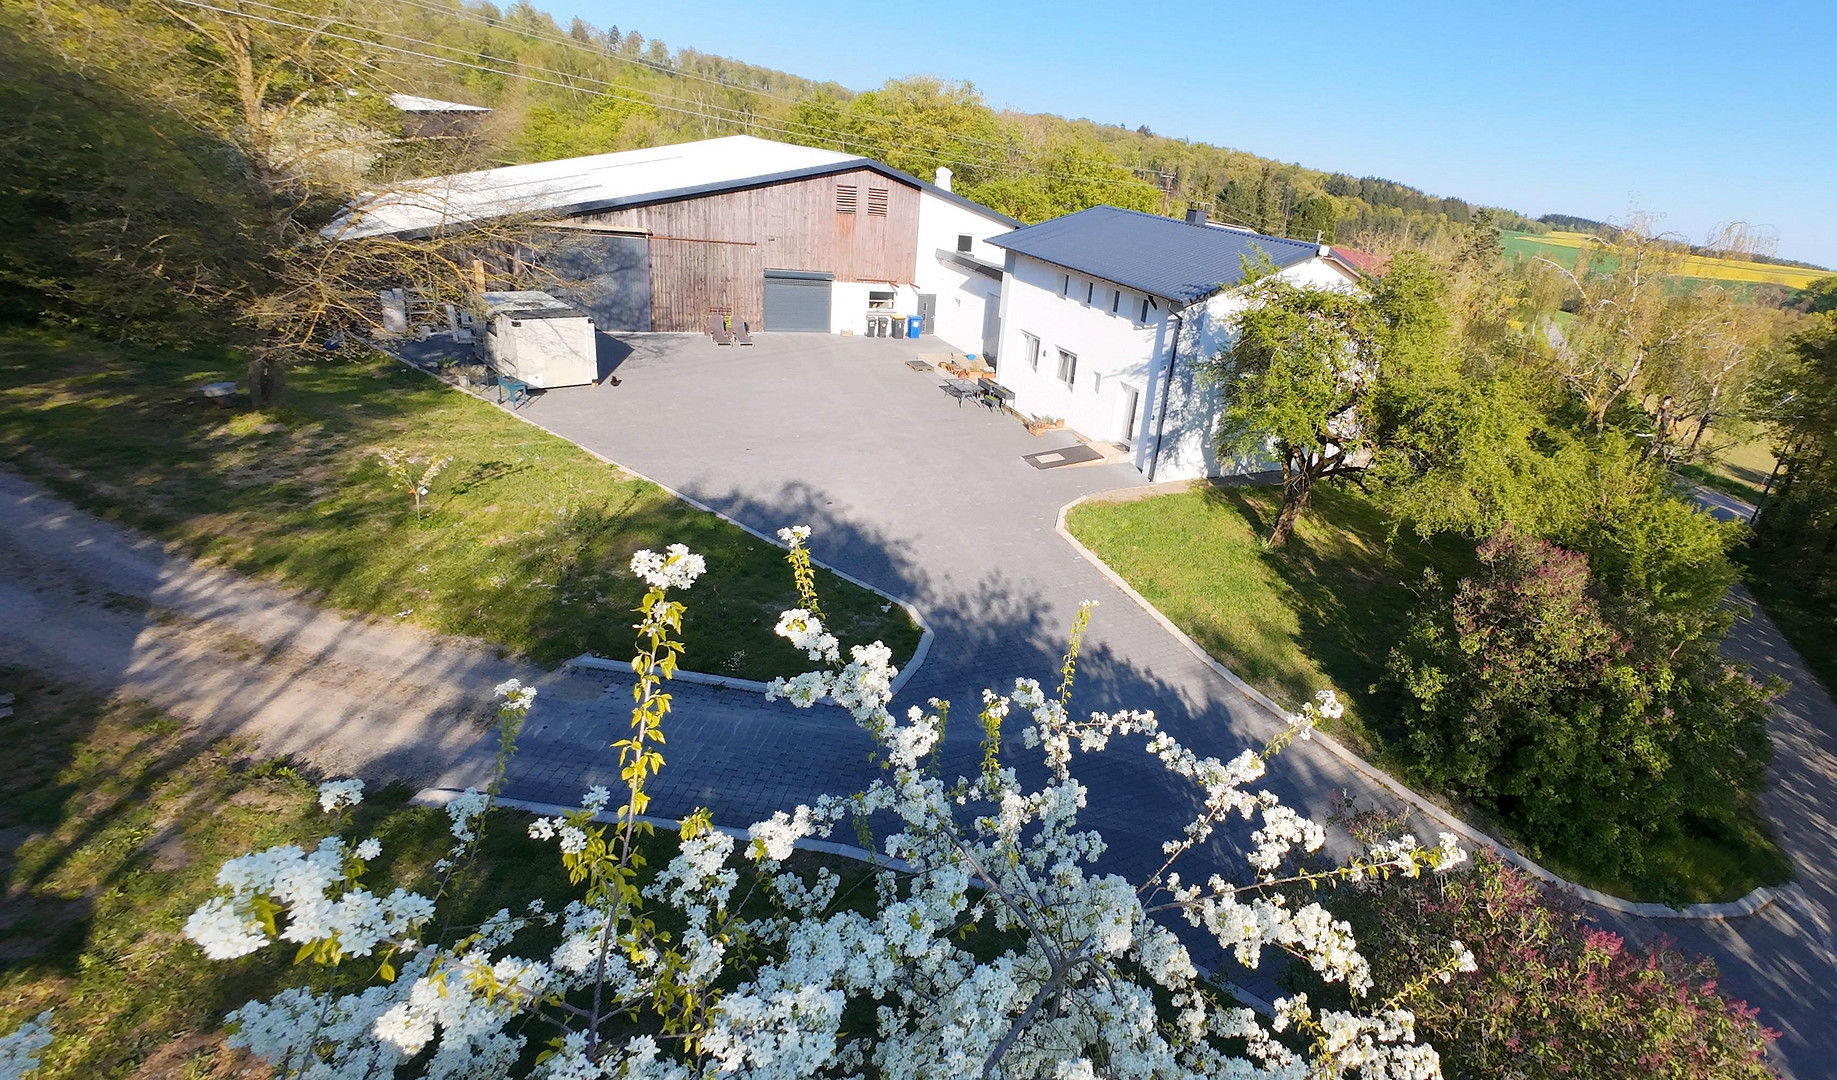
74722 Buchen – Baden-WürttembergThis property is ideal for buyers who view energy and economic independence not as a concept, but as a way of life. Agricultural property with no obligation to cultivate.
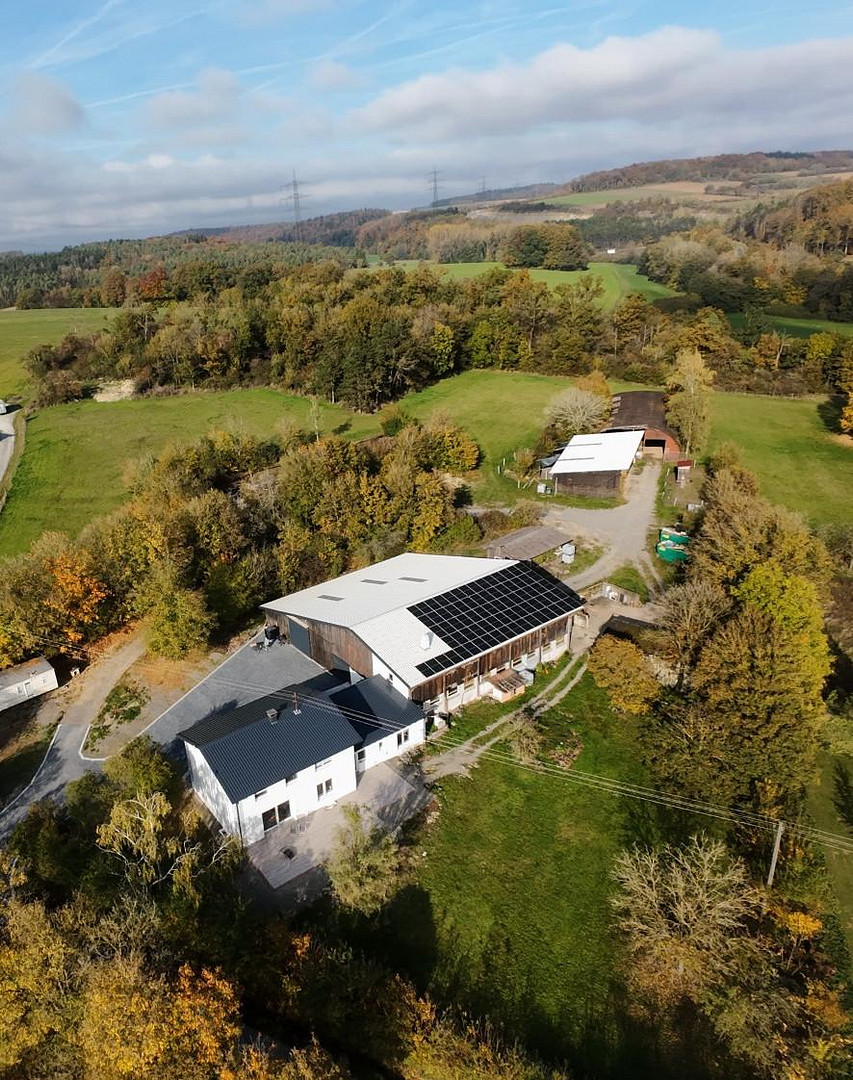
On approximately 39,000 m² of land, a fully renovated house, high-performance self-sufficiency technology, and generous living spaces combine to create a unique property that is rarely available on the market.
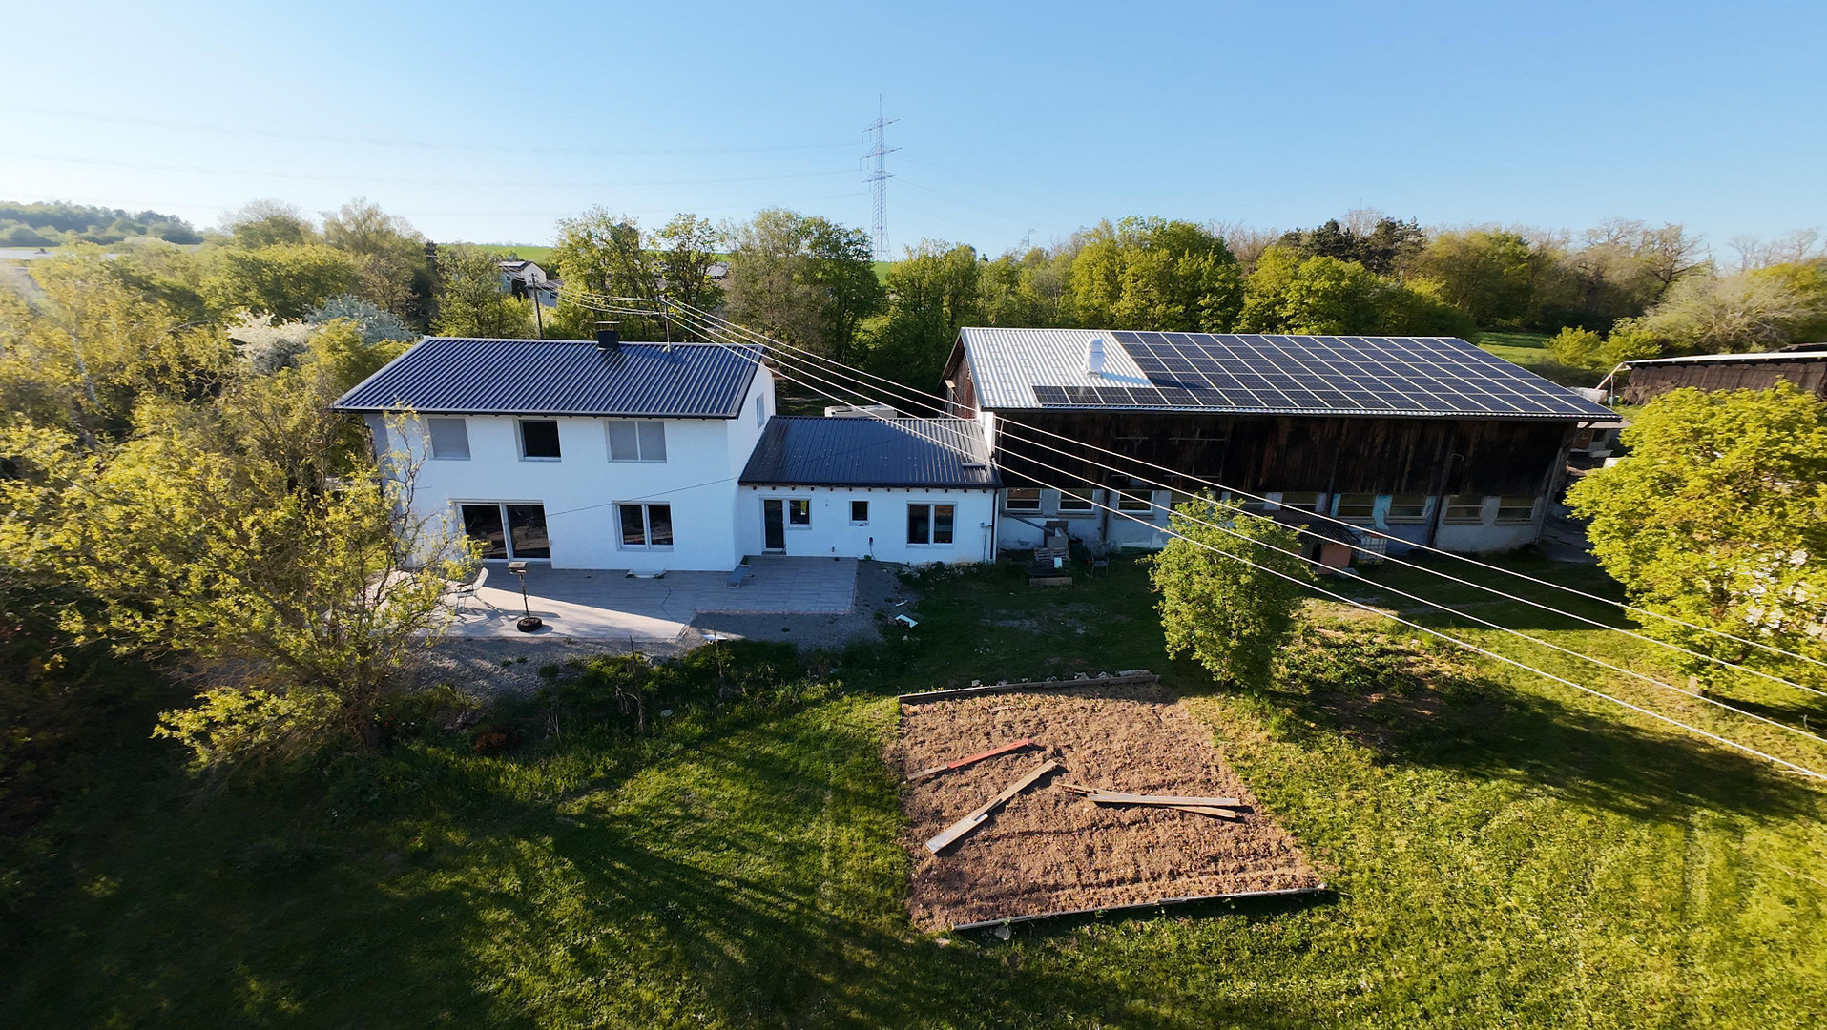
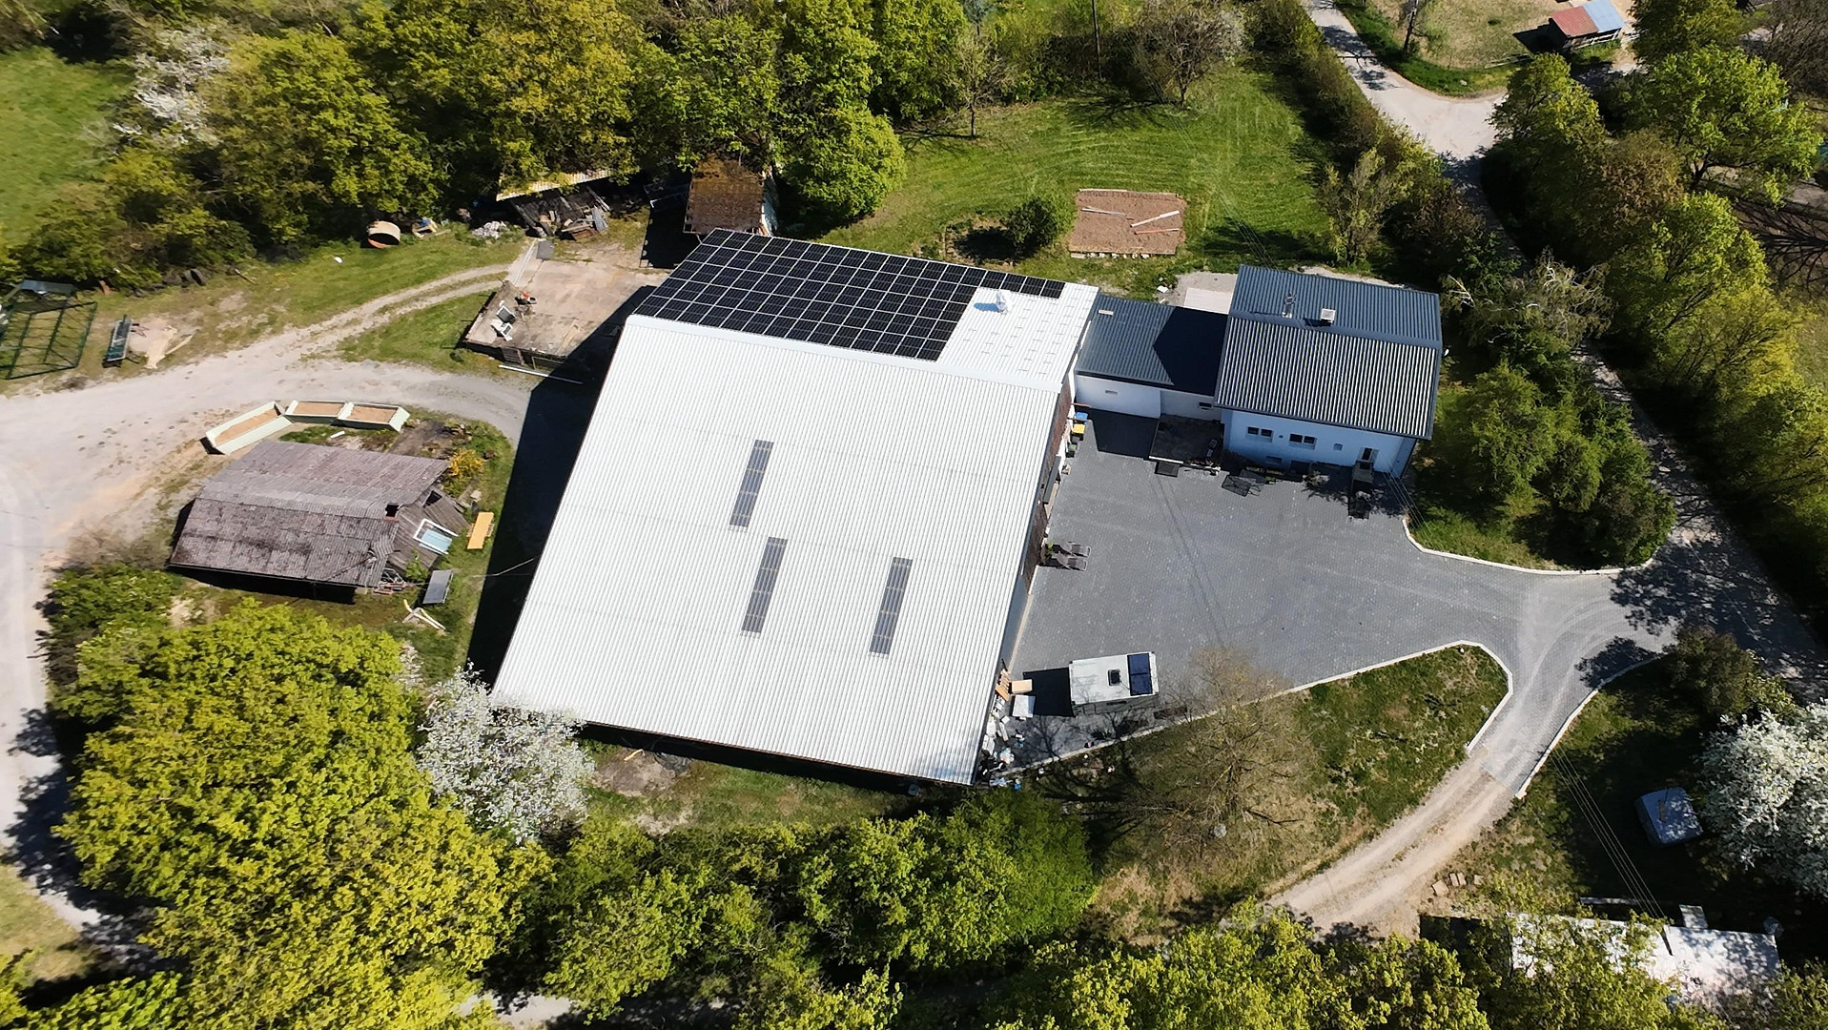
Energy Supply & Self-Sufficiency: 10 kW photovoltaic system with battery storage, 30 kW hybrid inverter with emergency power and island mode – ensuring power supply even in the event of a complete power grid failure. Supplemented by a liquid gas central heating system with a 6,000-liter underground tank, a wood-burning stove, and a prepared wood chip heating system (60 kW). Large roof areas allow for additional rainwater harvesting.
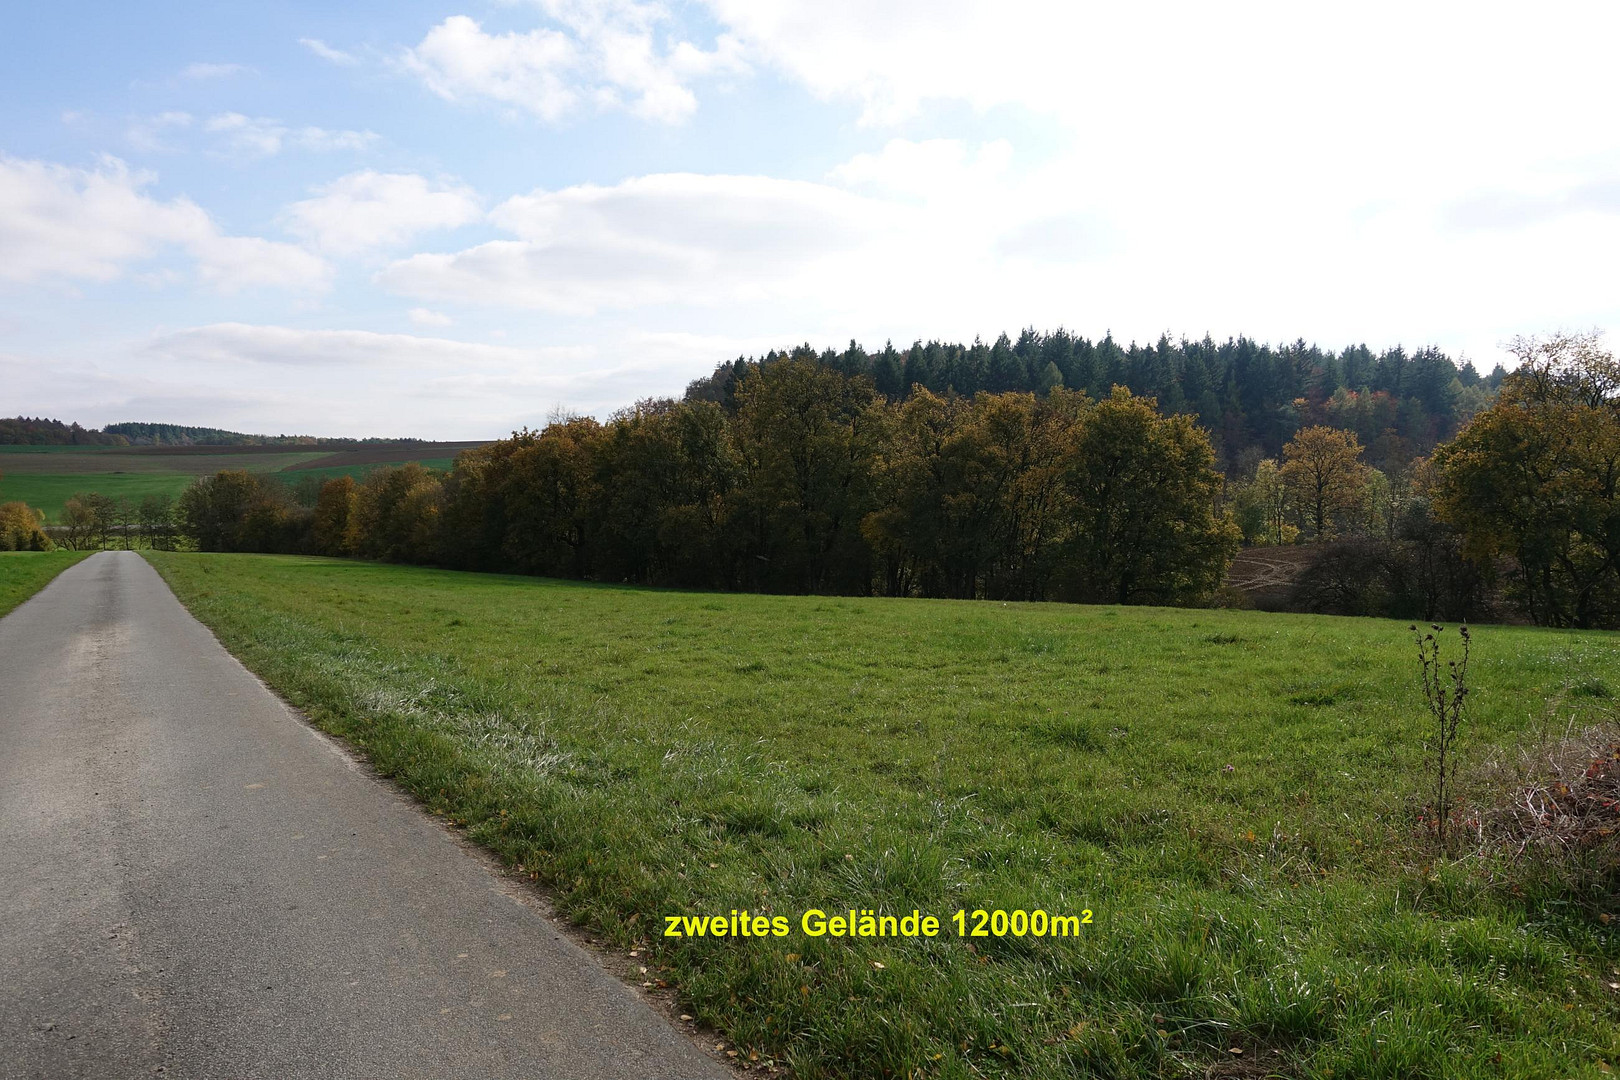
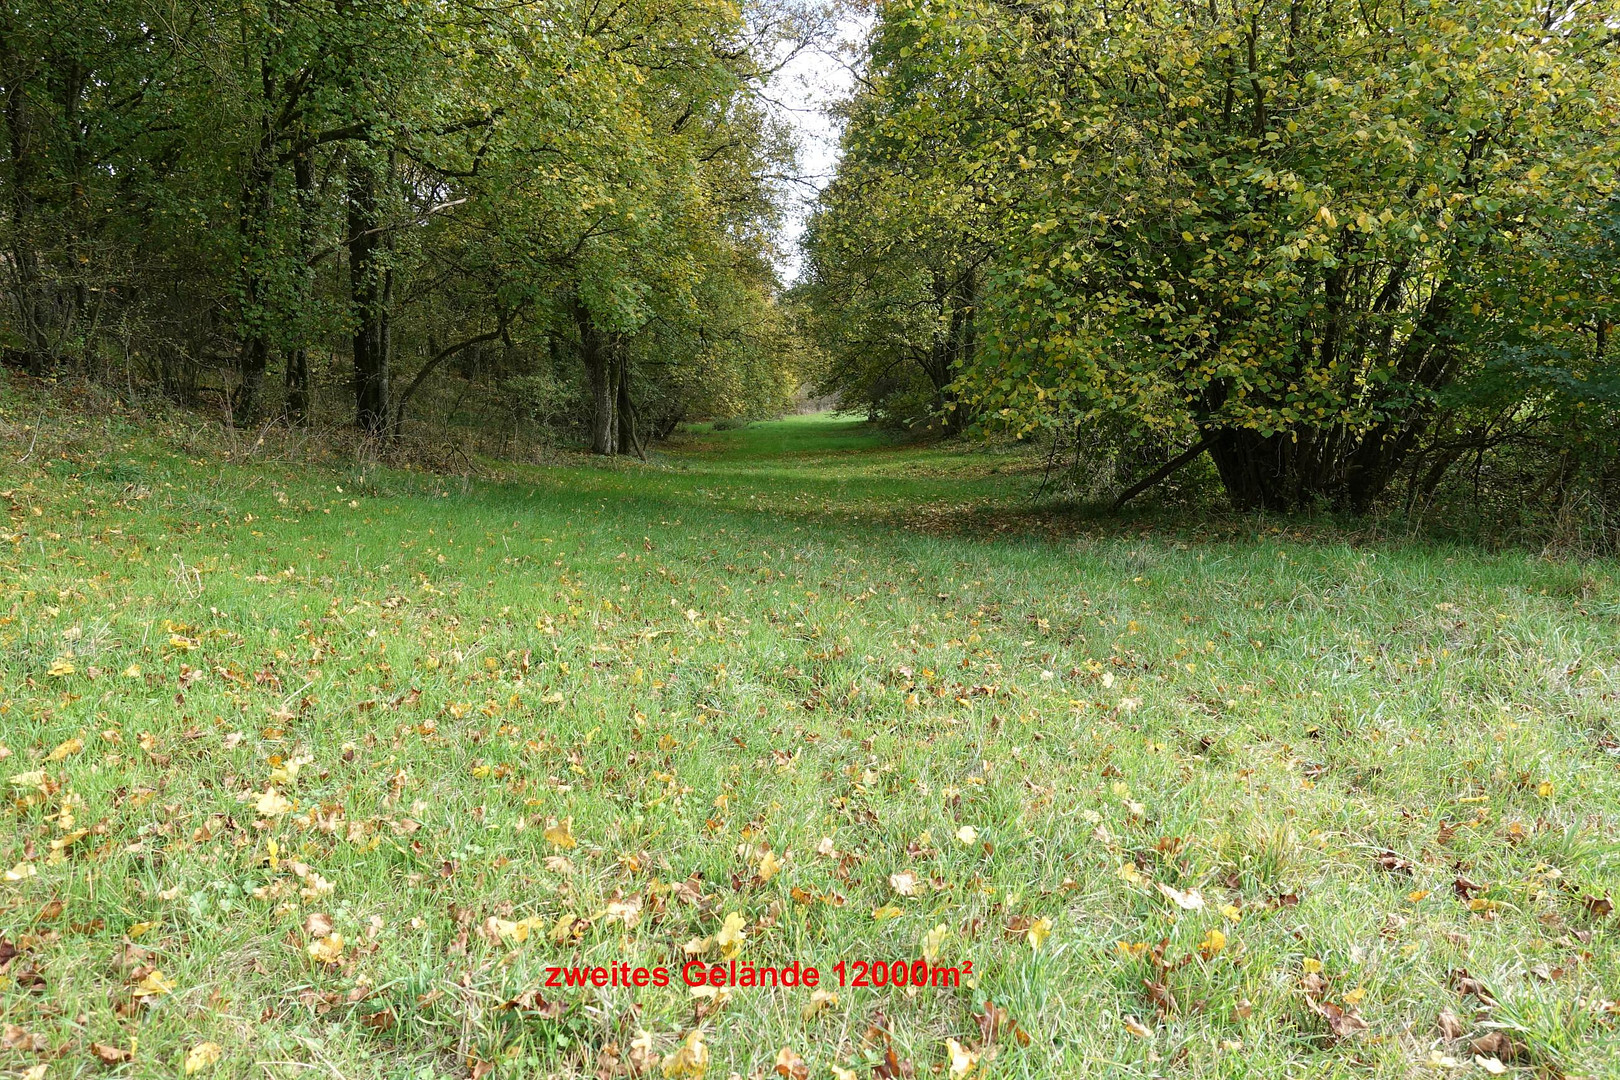
Land & Self-Sufficiency: Approximately 4 hectares of total land – divided into the farmyard with the house and all buildings (approximately 27,000 m²) and additional meadows and wooded areas (approximately 12,000 m²). Suitable for livestock farming, vegetable and fruit cultivation, and year-round storage.
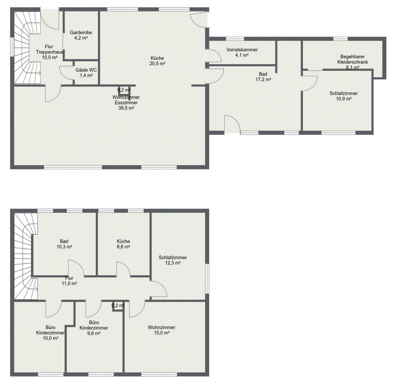
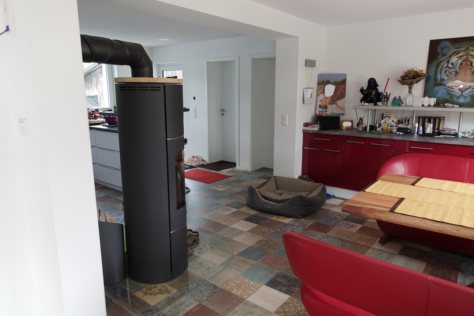
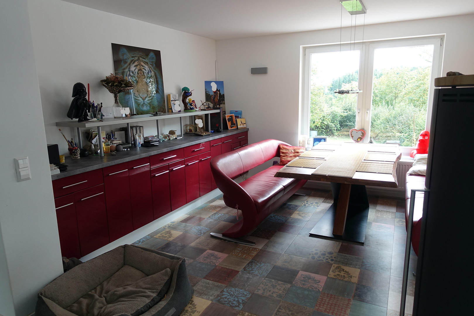
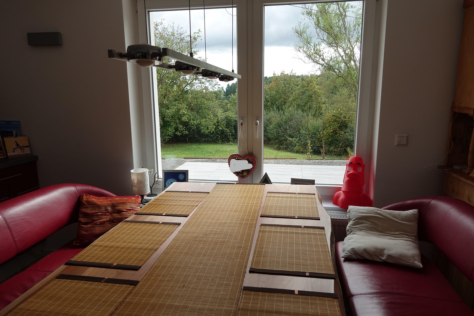
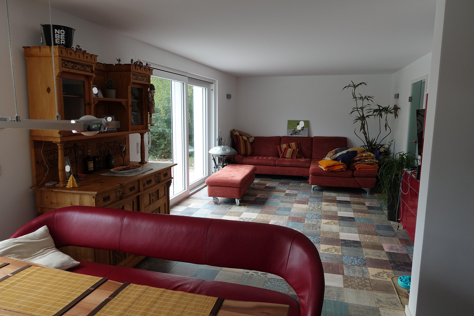
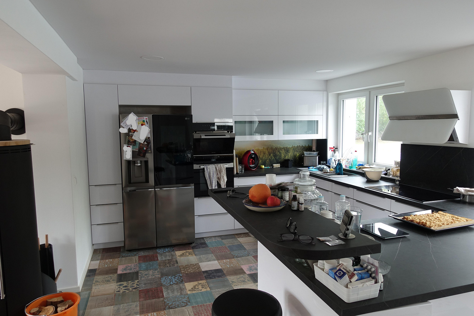
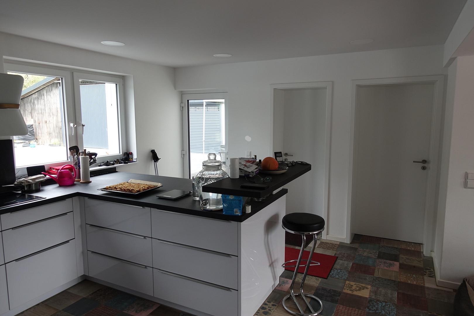
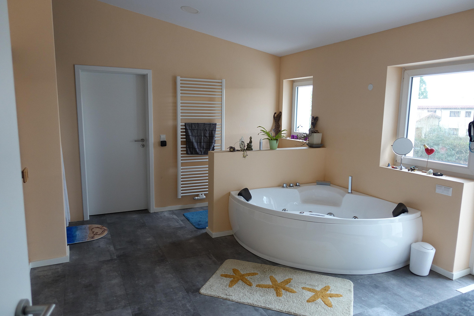
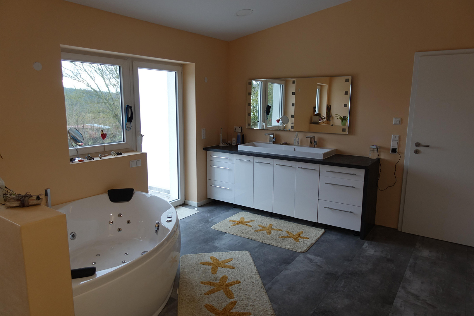
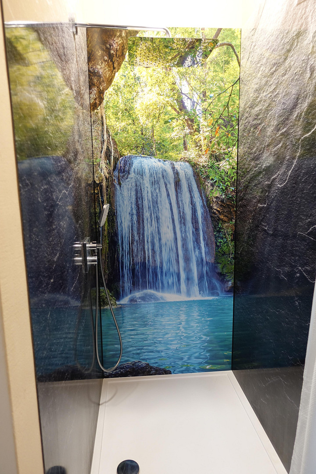
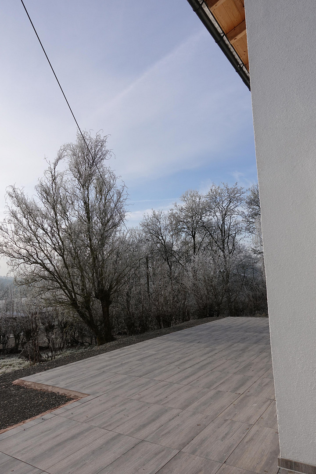
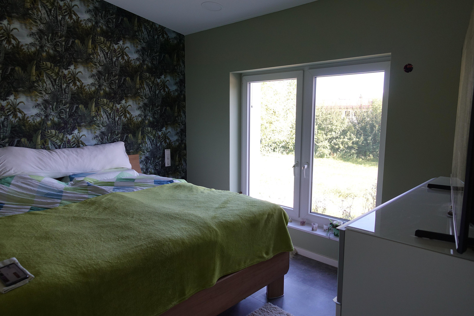
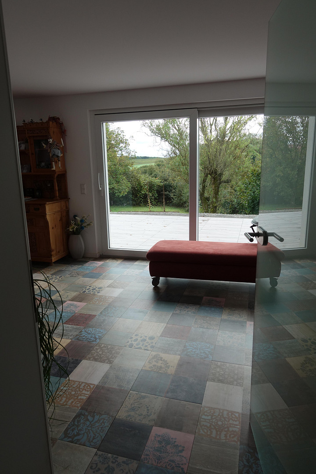
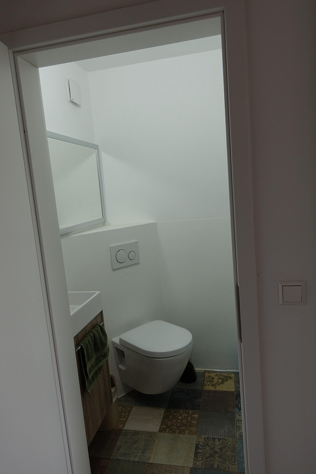
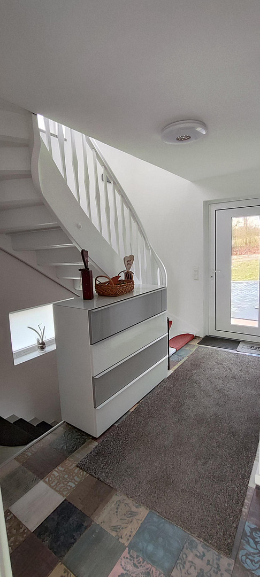
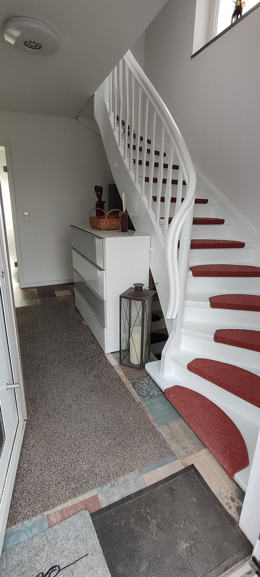
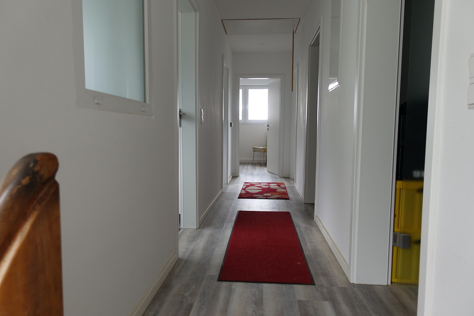
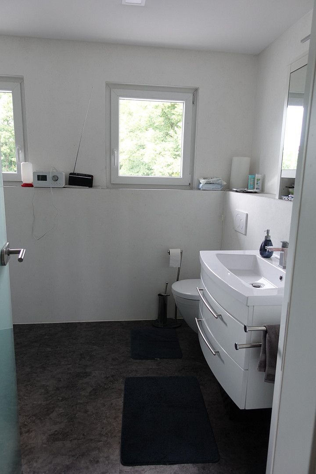
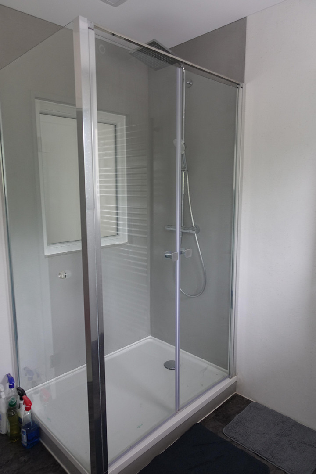
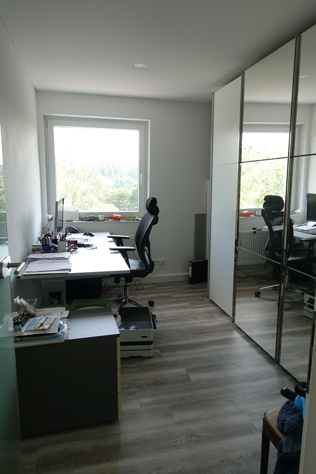
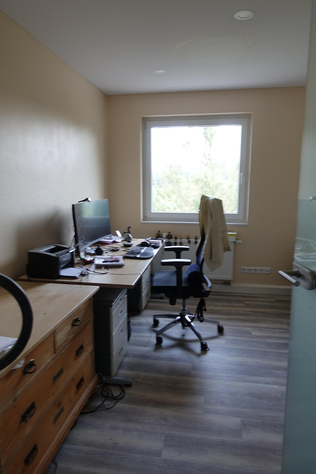
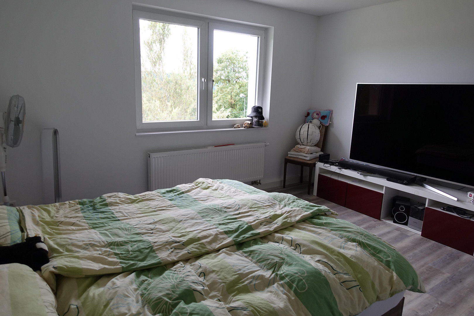
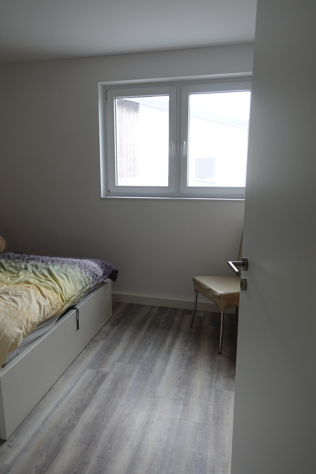
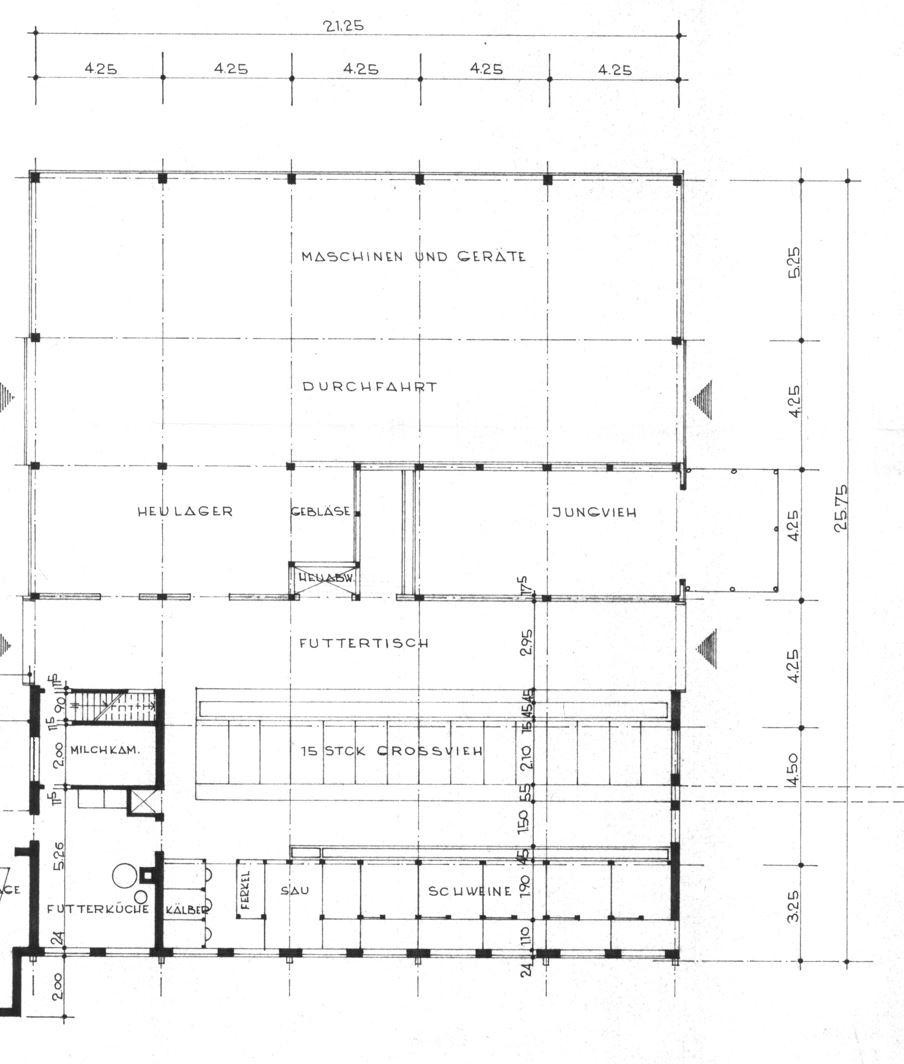
House – Renovated 2022-2024: Approximately 240 m² of living and utility space, high-quality exterior insulation (20 cm wall, 24 cm roof). Ground floor with an open-plan living/kitchen area, a spa bathroom featuring a jacuzzi, an infrared cabin, and a rain shower, a wood-burning stove, and a south-east-facing terrace (65 m²). The upper floor (approximately 70 m²) can be used as a completely separate living unit, with its own living room, space for a kitchen, bathroom, and three additional rooms (bedrooms, a children's room, or a study). The basement has a natural stone floor – ideal for food storage. Barn and outbuildings: The barn is 550 m² with a solid concrete floor and a large door (4 × 3.6 m). The upper floor of the barn is approximately 275 m², and there is a machine hall measuring 10 × 20 m – both with new roofs and skylights. Suitable for agriculture, storage, or commercial use. Additional living space can be created within the existing building structure, subject to approval from the authorities. Riding facilities: There is a registered riding arena (50 × 20 m). A riding hall (30 × 15 m) is also registered, but both require renovation – a new build is recommended for economic reasons. Financing: Partial seller financing may be possible, requiring a down payment of approximately €600,000. Note: This is not a typical single-family home. This property is ideal for buyers with a specific usage concept – self-sufficiency, multi-generational living, a community living arrangement, or a combination of living and working. The property offers space, substance, and potential for independent living.
Are you interested in this house?
|
Object Number
|
OM-497114
|
|
Object Class
|
House
|
|
Object Type
|
Farmhouse
|
|
Handover from
|
By arrangement
|
Purchase price & additional costs
|
purchase price
|
985.000 €
|
|
Purchase additional costs
|
approx. 61,145 €
|
|
Total costs
|
approx. 1,046,145 €
|
Breakdown of Costs
* Costs for notary and land register were calculated based on the fee schedule for notaries. Assumed was the notarization of the purchase at the stated purchase price and a land charge in the amount of 80% of the purchase price. Further costs may be incurred due to activities such as land charge cancellation, notary escrow account, etc. Details of notary and land registry costs
Does this property fit my budget?
Estimated monthly rate: 3,960€
More accuracy in a few seconds:
By providing some basic information, the estimated monthly rate is calculated individually for you. For this and for all other real estate offers on ohne-makler.net
Details
|
Condition
|
Modernized
|
|
Number of floors
|
2
|
|
Bathrooms (number)
|
2
|
|
Bedrooms (number)
|
2
|
|
Number of garages
|
2
|
|
Flooring
|
Vinyl / PVC
|
|
Heating
|
Central heating
|
|
Year of construction
|
1964
|
|
Equipment
|
Terrace, Garden, Basement, Full bath, Shower bath, Sauna, Fitted kitchen, Guest toilet, Fireplace, Barrier-free
|
|
Infrastructure
|
Pharmacy, Grocery discount, General practitioner, Kindergarten, Primary school, Secondary school, Middle school, High school, Comprehensive school, Public transport
|
Location
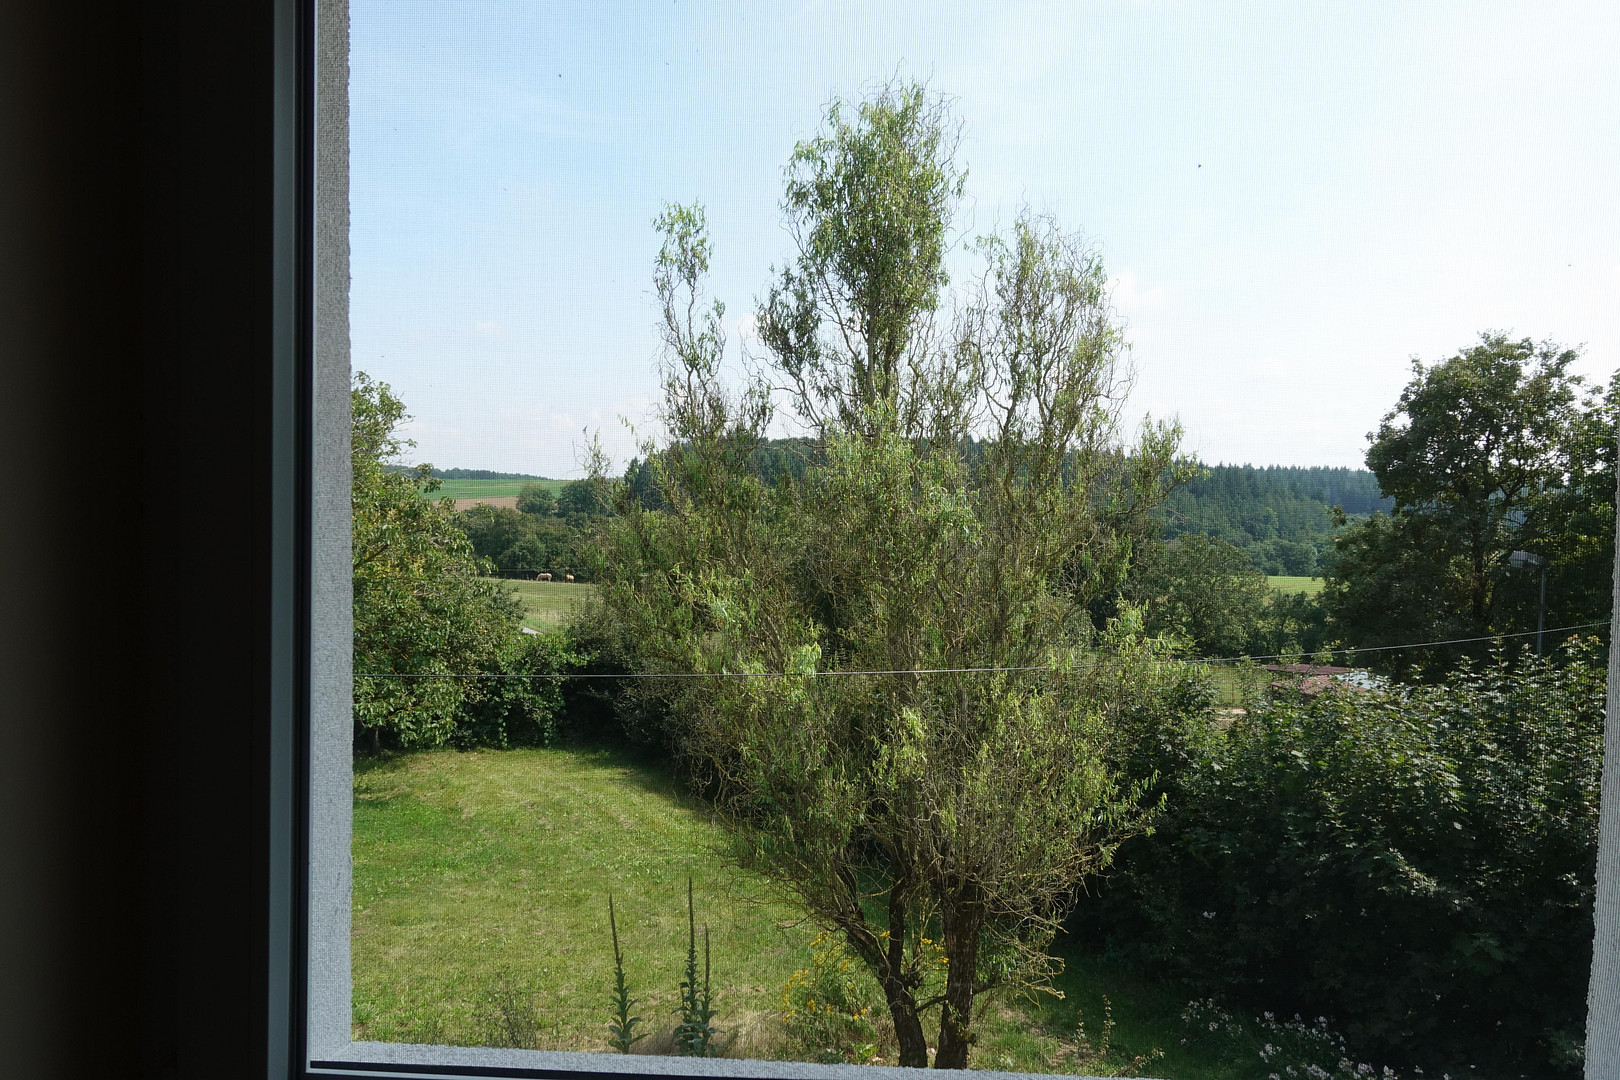
This farm, located approximately 6 km from the district town, is surrounded by 5 neighboring farms. This location offers a wonderful sense of tranquility combined with a high quality of life. The nearby town provides all necessary amenities, including schools, a hospital, doctors, shopping facilities, and leisure activities. The highway is a 20-minute drive away, and the S-Bahn (suburban train) is only 3 km away.
There are wind turbines within a 5 km radius, but they are not visible from the property.
Location Check
Energy
|
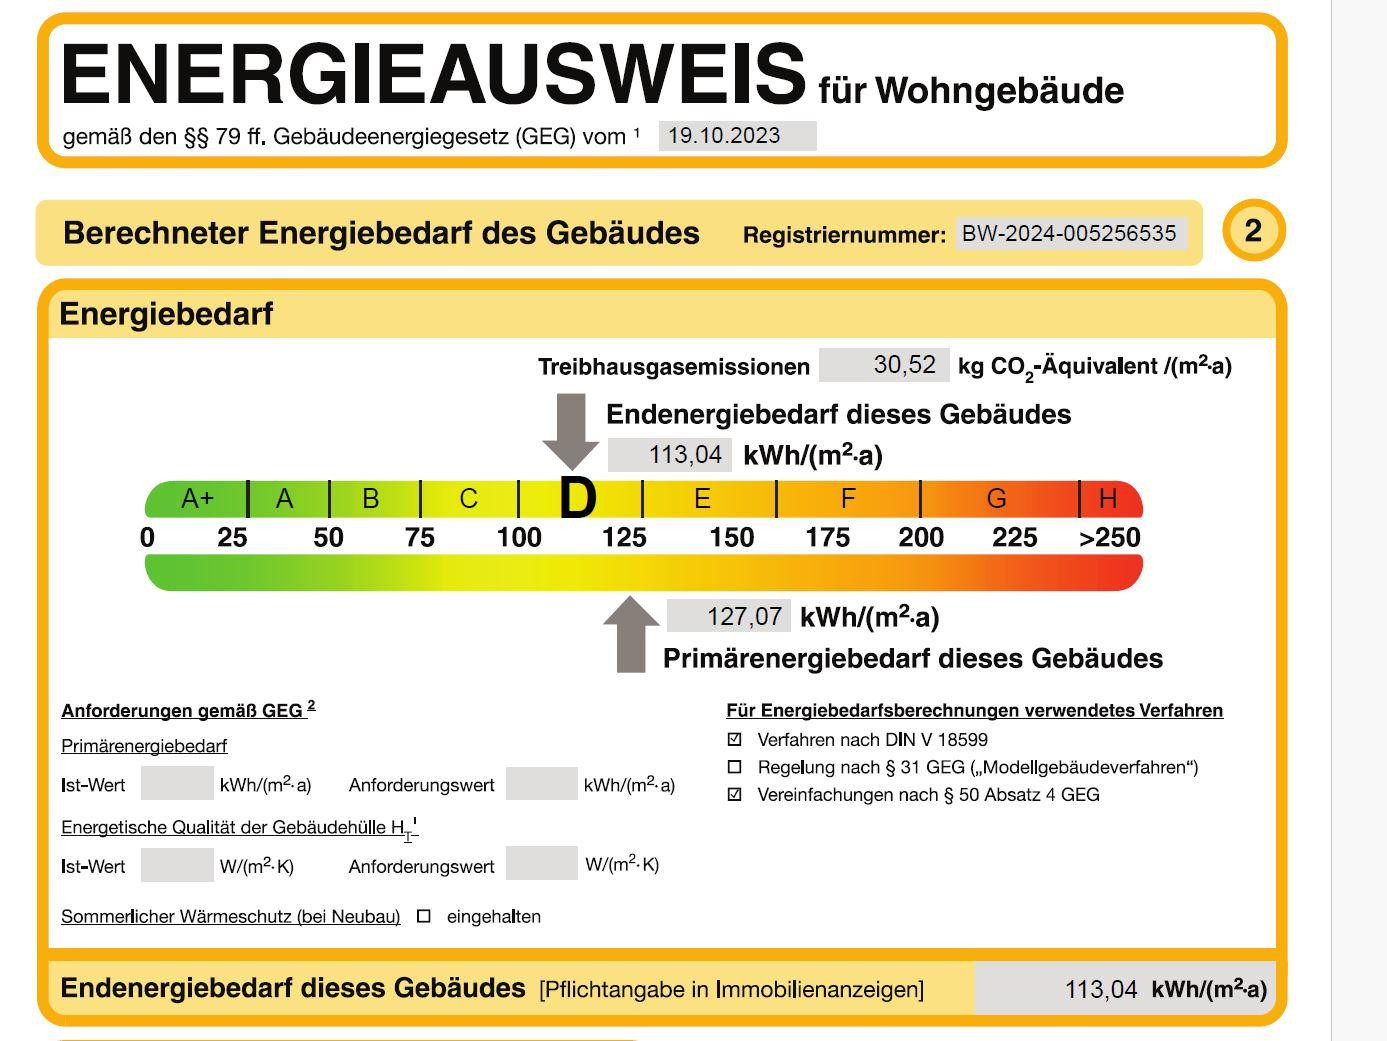
Energy efficiency class
|
D
|
|
Energy certificate type
|
Demand certificate
|
|
Main energy source
|
Gas
|
|
Final energy demand
|
113.04 kWh/(m²a)
|
Miscellaneous
Send a message directly to the seller
Questions about this house? Show interest or arrange a viewing appointment?
Click here to send a message to the provider:
Offer from: Jochen

Diese Seite wurde ausgedruckt von:
https://www.ohne-makler.net/en/property/497114/