
This page was printed from:
https://www.ohne-makler.net/en/property/497109/
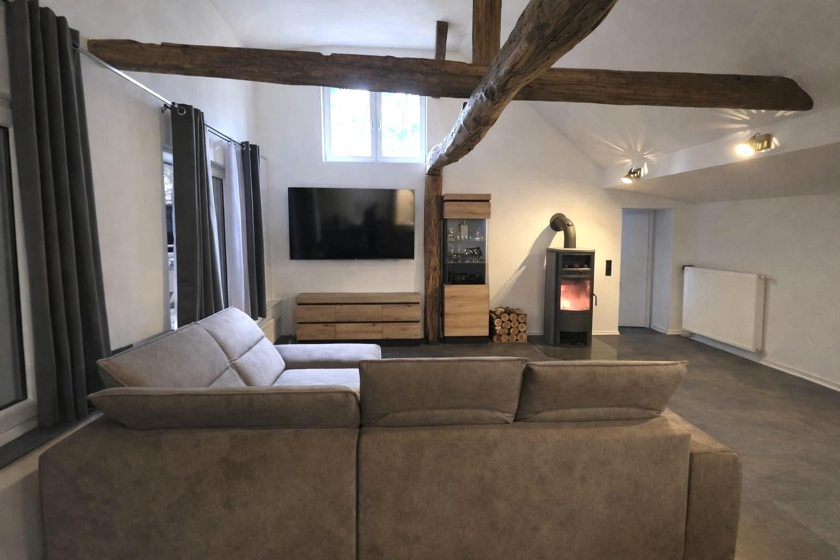
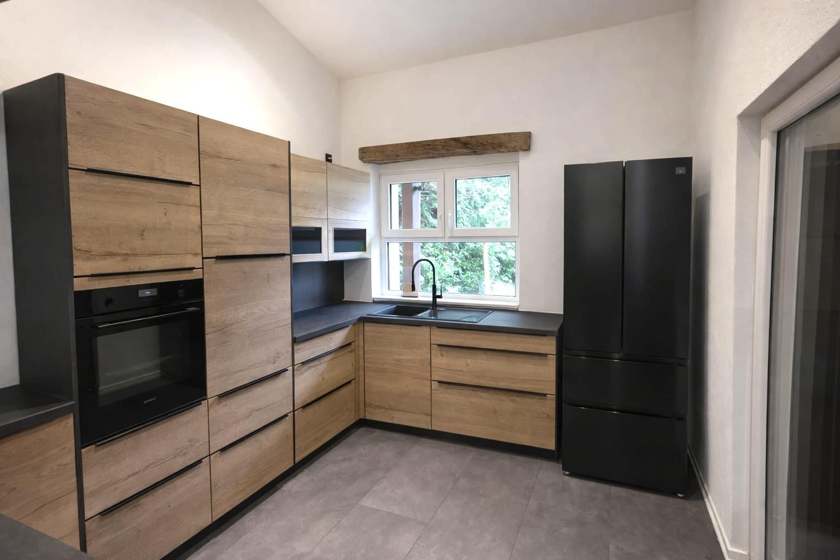
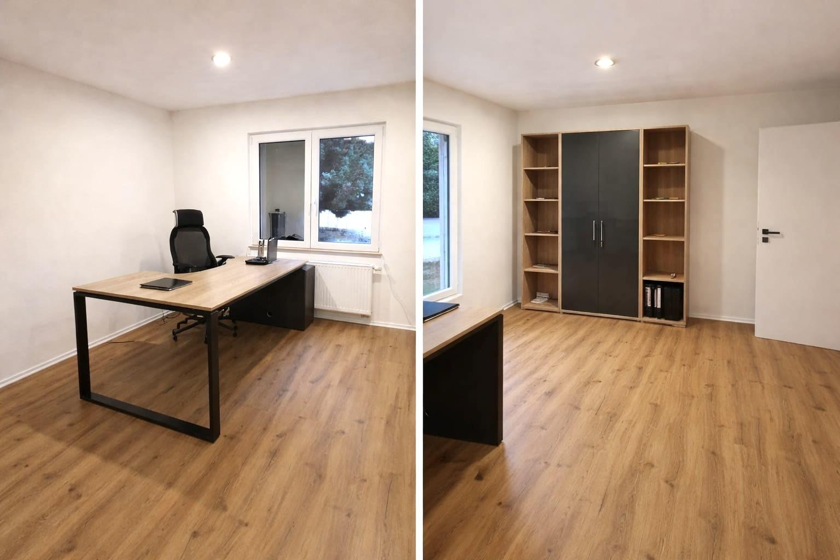
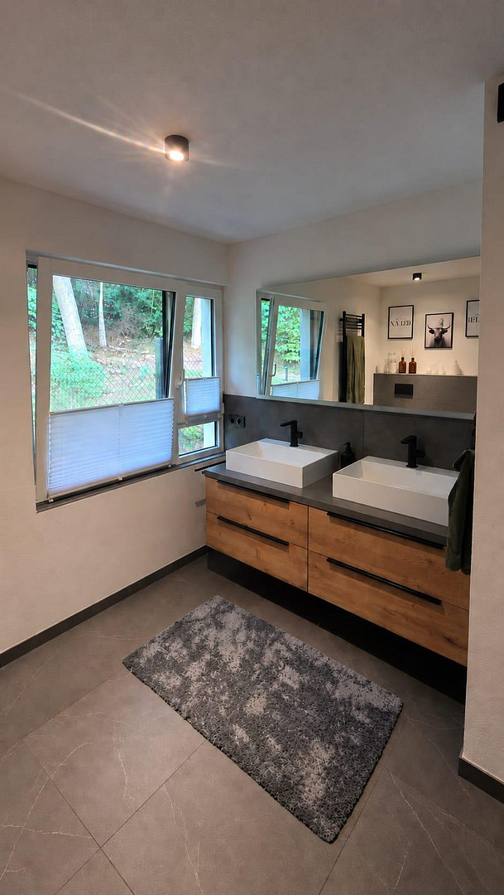
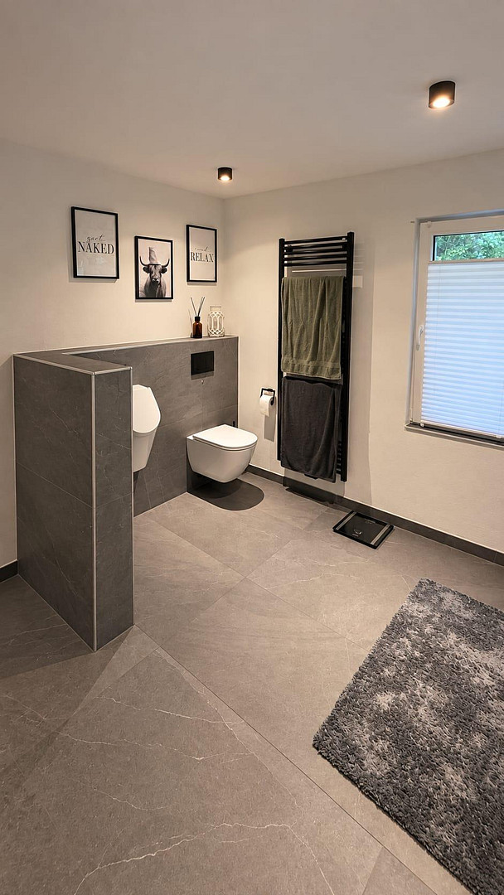
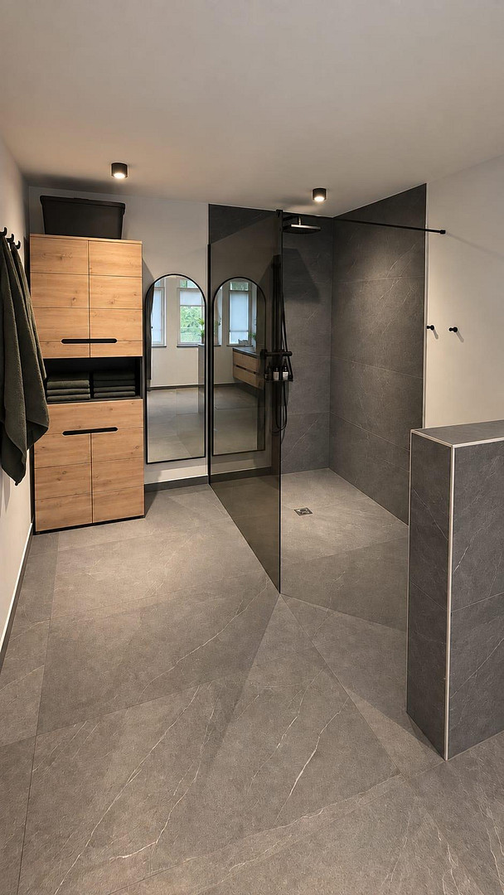
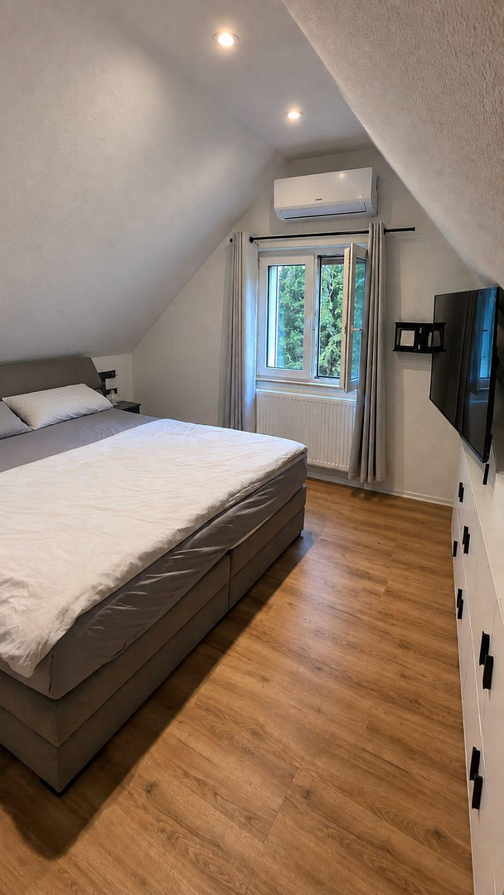
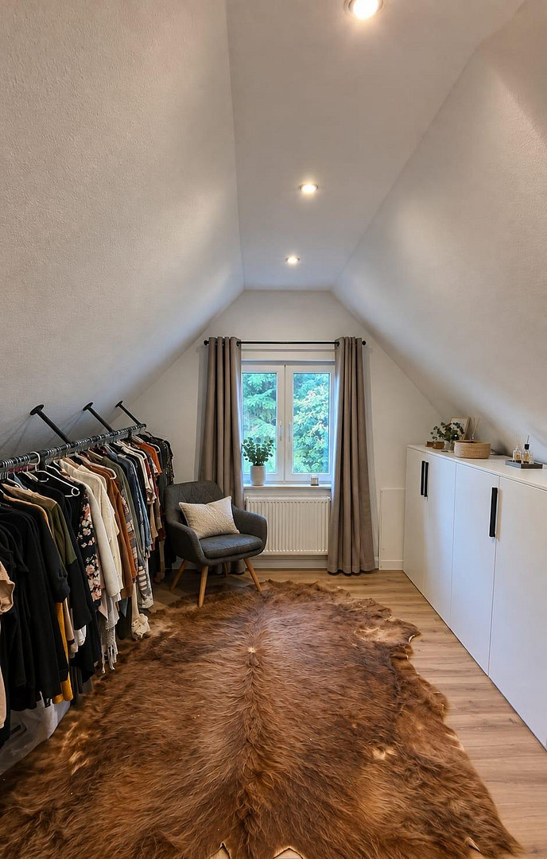
Forest lodge / Chalet in a secluded location * Completely renovated *
35117 Münchhausen – HessenCompletely renovated forest house in a secluded location
Directly adjacent to the Kellerwald-Edersee National Park
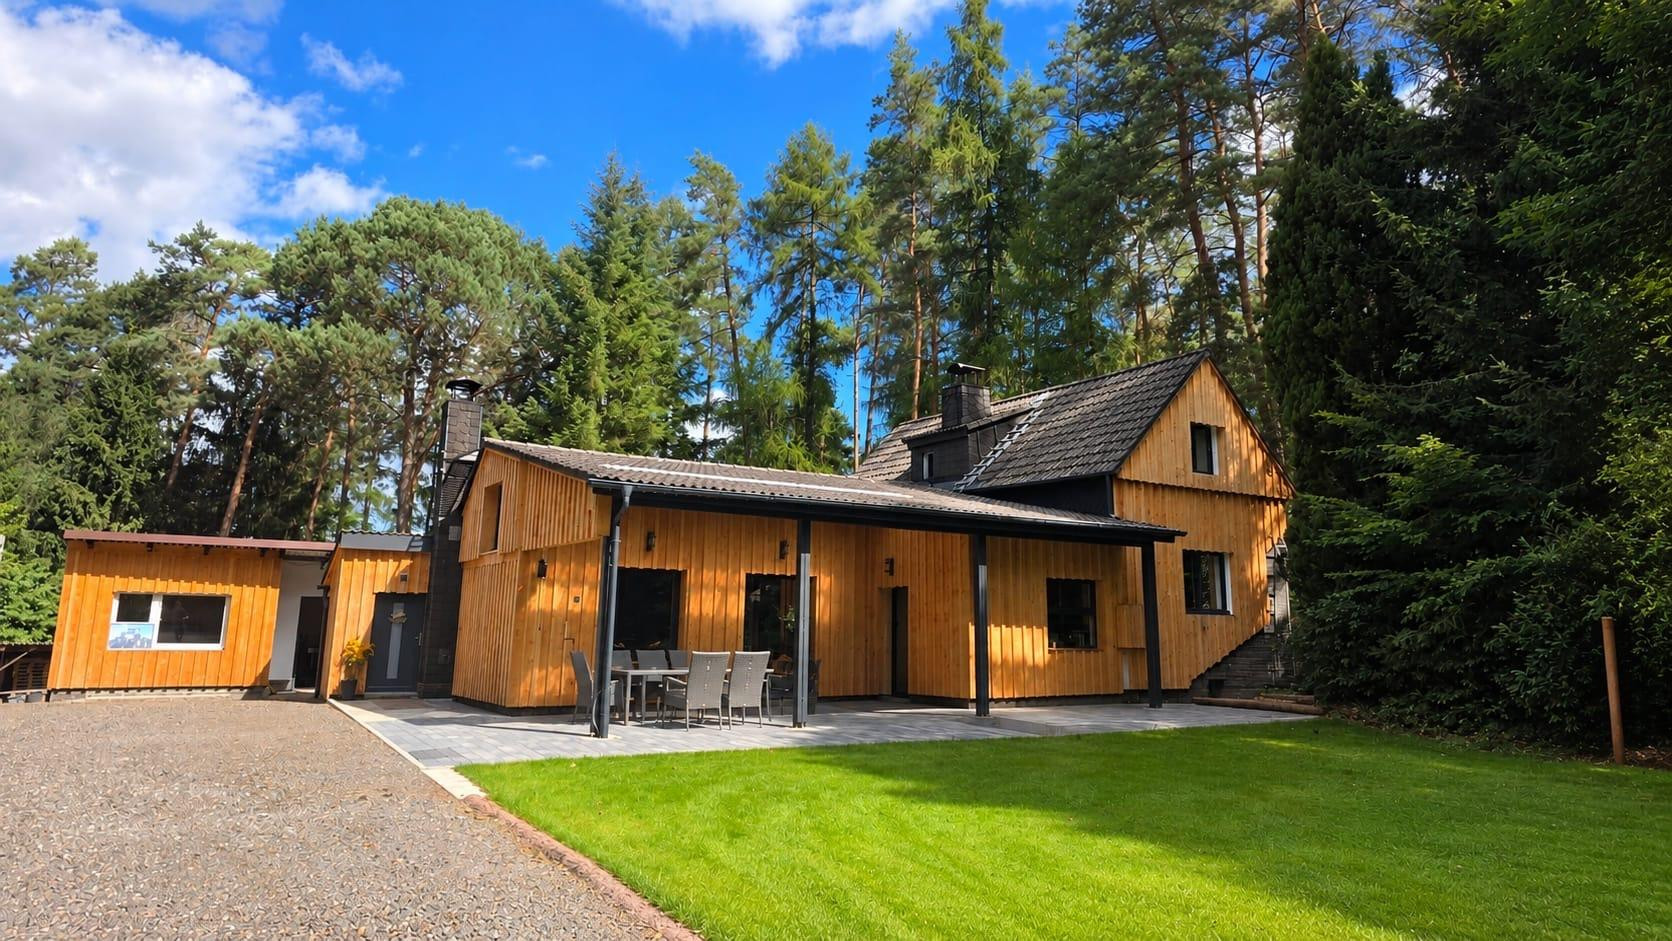
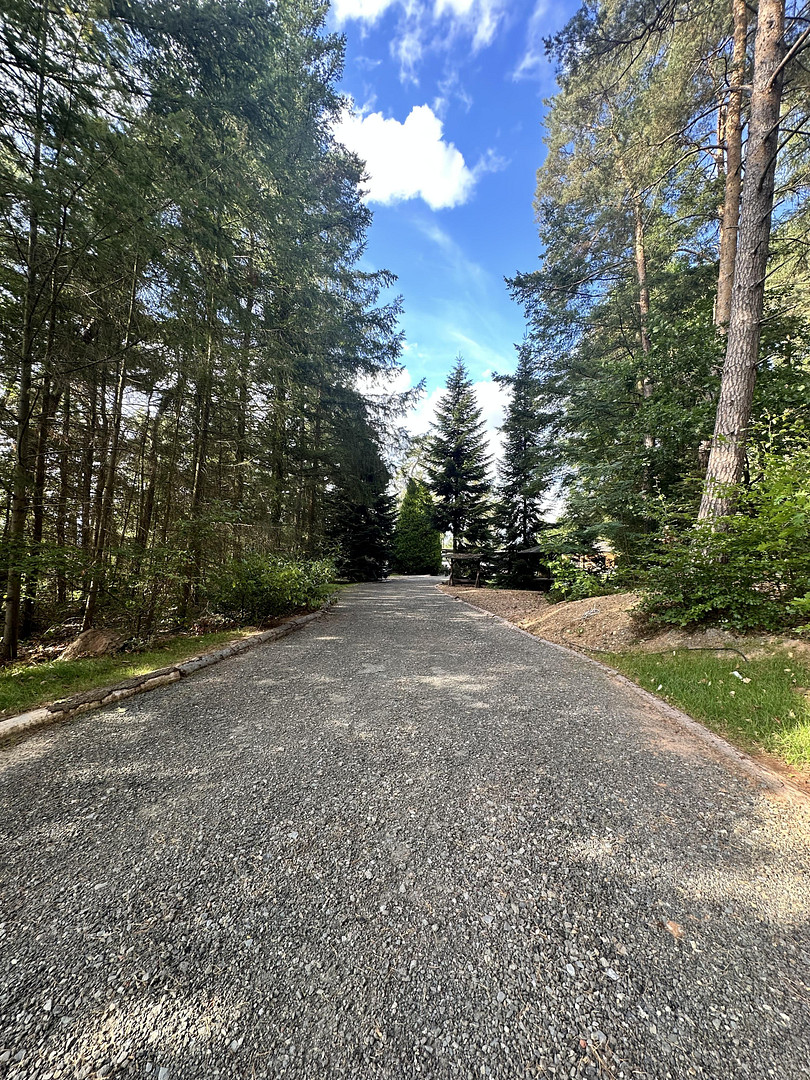
Located in an exceptional, secluded setting, directly bordering the Kellerwald-Edersee National Park, this comprehensively renovated forest house sits on a property of approximately 6,000 m², fully enclosed by a fence. The property combines living in harmony with nature with exceptionally spacious courtyard areas, halls, and storage spaces, offering a wide range of potential uses. PROPERTY OVERVIEW:
• Approximately 6,000 m² of land
• Approximately 140 m² of living space in the main house
• Approximately 50 m² of separate outbuilding
• Approximately 2,000 m² of courtyard area
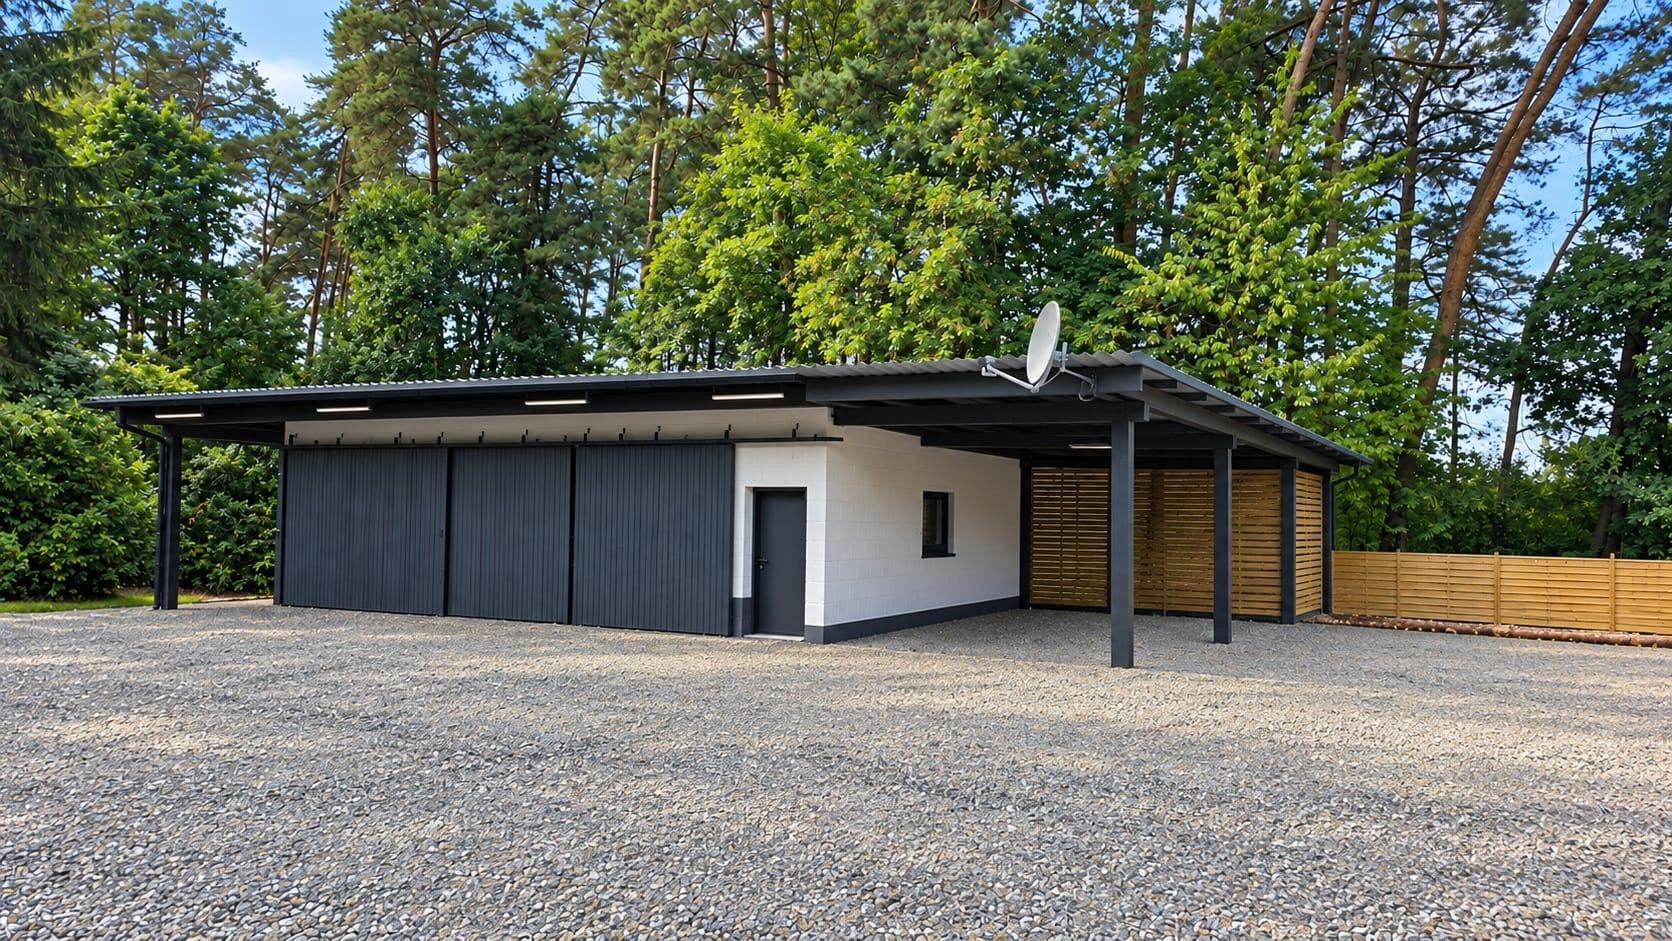
• Approximately 500 m² of covered parking and hall space
• Spacious terrace and newly landscaped garden and lawn areas
• Several halls or storage areas
• Separate car repair pit
• Three wooden bunkers
• Garage for gardening equipment
• Bio-pond system with a diameter of approximately 8 meters and a depth of approximately 2 meters
• Own pine forest/woodland area
• Property fully fenced
MAIN HOUSE:
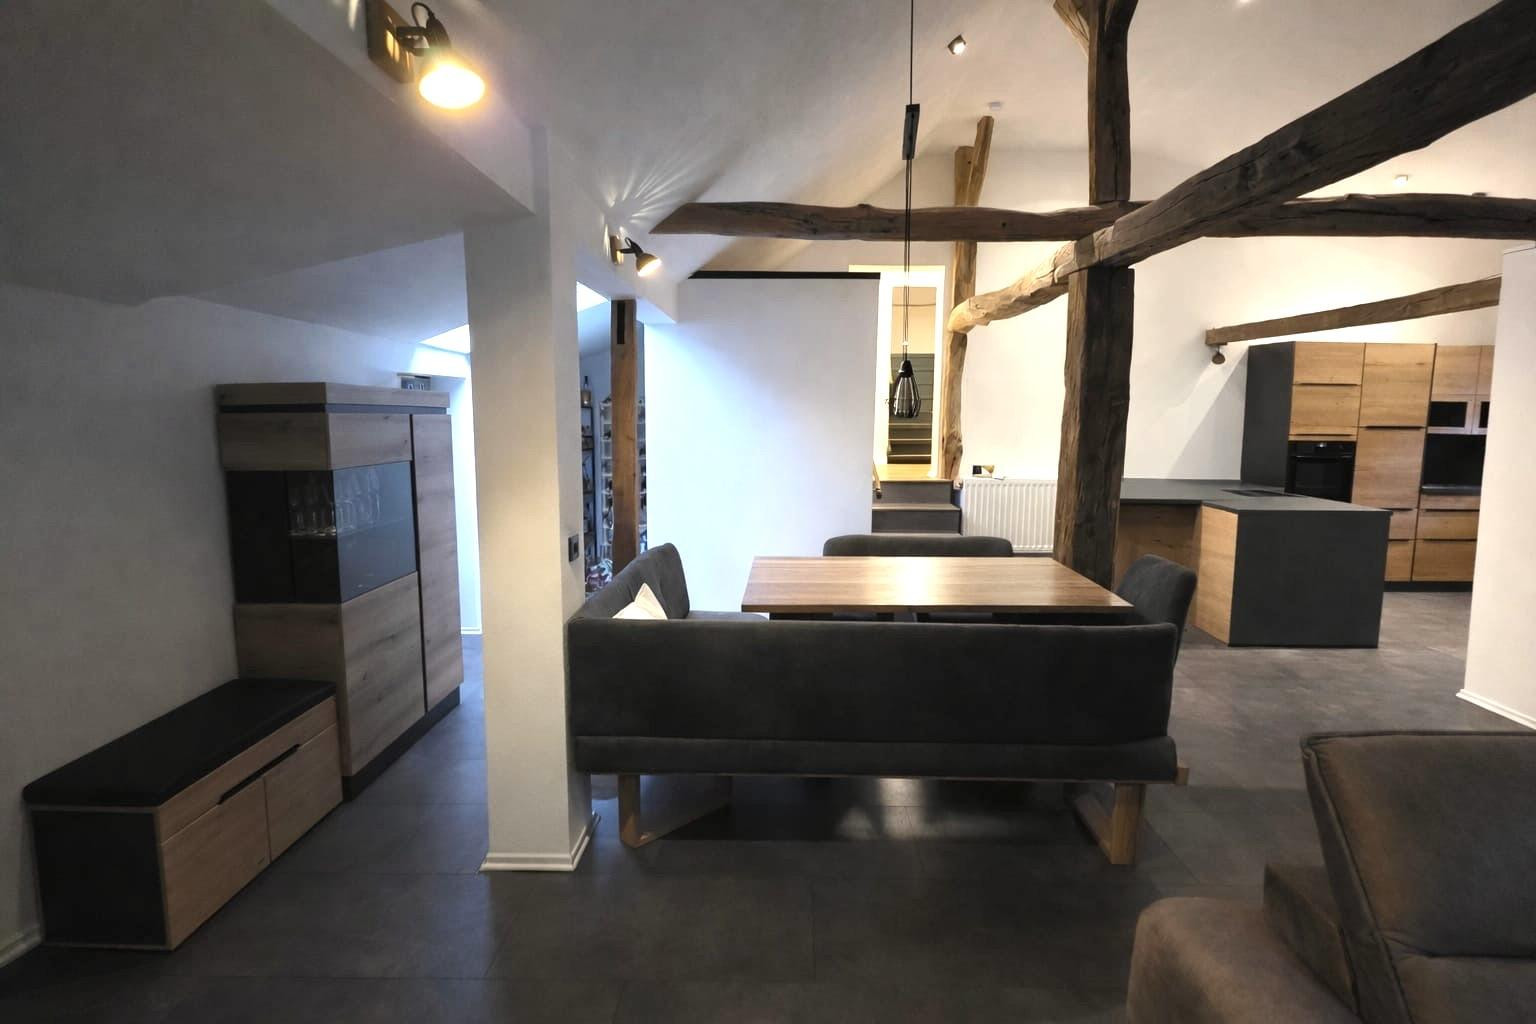
The forest house, originally built in 1976 using solid construction methods, underwent a comprehensive renovation from 2024 to 2026. During the renovation, the following work was carried out, among other things: • Extensive stripping back to the basic structure.
• Installation of a new concrete floor.
• Replacement of damaged or unusable masonry sections.
• Reconstruction of the roof structure.
• Insulation of the roof, ceilings, and walls with mineral wool.
• Application of insulating plaster throughout the house.
• Complete renewal of the electrical wiring and distribution systems on the entire property.
• Complete replacement of the water pipes within the building.
• Replacement of all windows and doors.
• Replacement of heating pipes and oil tanks.
• Oil tank system with a capacity of approximately 3,000 liters.
• Buderus oil-fired boiler.
• New floor-to-ceiling facade made of 3 cm thick Douglas fir.
• Renovation and complete refurbishment of the separate extension.
• Renewal of the electrical supply in all halls, with 230 V and 400 V.
• Replacement of all existing roof surfaces.
The water and electricity supply to the property was already renewed in 2008 by EAM.
SEPARATE EXTENSION:
The approximately 50 m² extension has also been extensively renovated and can be used as a self-contained living area.
HALLS AND STORAGE AREAS:
1. HALL – approximately 18 x 8 x 4 m, constructed with round timber.
2. HALL – approximately 20 x 10 x 3 m, enclosed hall.
3. CARPORT / STORAGE AREA – approximately 15 x 4 x 3 m. All halls and shelters have been newly roofed with corrugated metal sheets, including anti-drip coating, and each is equipped with lighting and 230V and 400V power supply.
FURTHER INFORMATION:
Two independent property valuations for the property are available, with values of €1.35 million and €1.49 million. We are happy to provide a complete brochure with detailed pictures of the main house, the separate extension, the halls, and the outdoor areas to serious interested parties upon request. If you are interested, please contact us with your full address and telephone number. We will then contact you personally.
PRIVATE SALE – NO BUYER'S COMMISSION.
Are you interested in this house?
|
Object Number
|
OM-497109
|
|
Object Class
|
House
|
|
Object Type
|
Country house
|
|
Is occupied
|
Vacant
|
|
Handover from
|
By arrangement
|
Purchase price & additional costs
|
purchase price
|
1.000.000 €
|
|
Purchase additional costs
|
approx. 72,476 €
|
|
Total costs
|
approx. 1,072,476 €
|
Breakdown of Costs
* Costs for notary and land register were calculated based on the fee schedule for notaries. Assumed was the notarization of the purchase at the stated purchase price and a land charge in the amount of 80% of the purchase price. Further costs may be incurred due to activities such as land charge cancellation, notary escrow account, etc. Details of notary and land registry costs
Does this property fit my budget?
Estimated monthly rate: 4,033€
More accuracy in a few seconds:
By providing some basic information, the estimated monthly rate is calculated individually for you. For this and for all other real estate offers on ohne-makler.net
Details
|
Condition
|
First occupancy after renovation
|
|
Number of floors
|
3
|
|
Usable area
|
2000 m²
|
|
Bathrooms (number)
|
2
|
|
Bedrooms (number)
|
2
|
|
Number of garages
|
3
|
|
Number of carports
|
1
|
|
Number of parking lots
|
20
|
|
Flooring
|
Tiles, Vinyl / PVC
|
|
Heating
|
Central heating
|
|
Year of construction
|
1976
|
|
Equipment
|
Terrace, Winter garden, Garden, Basement, Full bath, Shower bath, Fitted kitchen, Guest toilet, Fireplace, Barrier-free, Air conditioning
|
|
Infrastructure
|
Pharmacy, Grocery discount, General practitioner, Kindergarten, Primary school, Secondary school, Middle school, High school, Comprehensive school, Public transport
|
Location
Location Check
Energy
|
Final energy consumption
|
228.00 kWh/(m²a)
|
|
Energy efficiency class
|
E
|
|
Energy certificate type
|
Consumption certificate
|
|
Main energy source
|
Oil
|
Miscellaneous
Send a message directly to the seller
Questions about this house? Show interest or arrange a viewing appointment?
Click here to send a message to the provider:

Diese Seite wurde ausgedruckt von:
https://www.ohne-makler.net/en/property/497109/