
This page was printed from:
https://www.ohne-makler.net/en/property/497096/
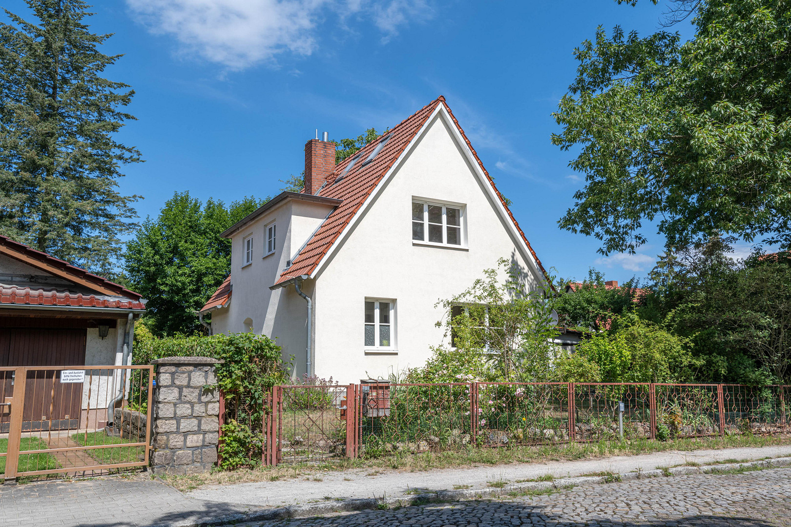
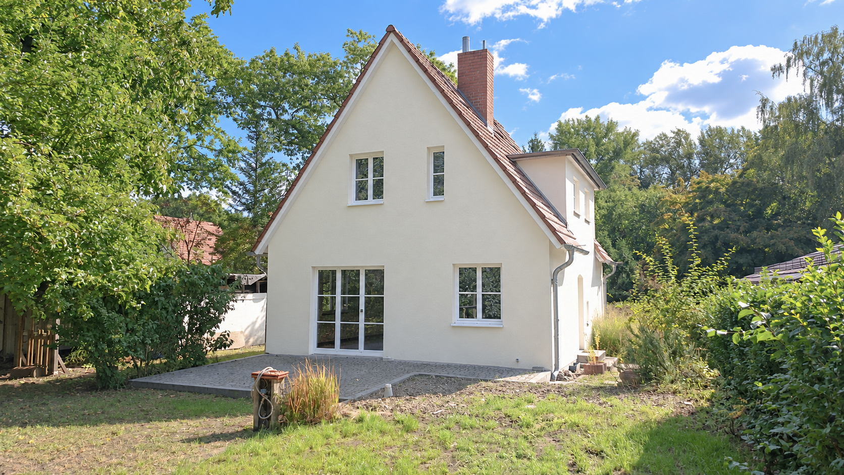
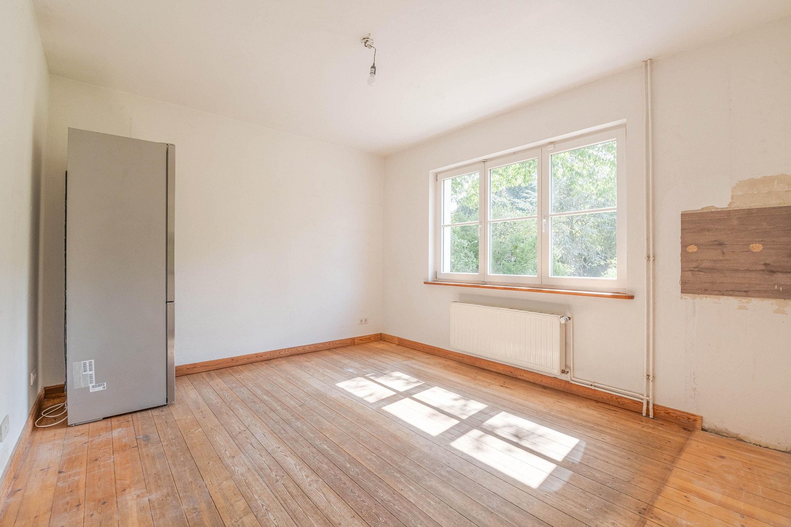
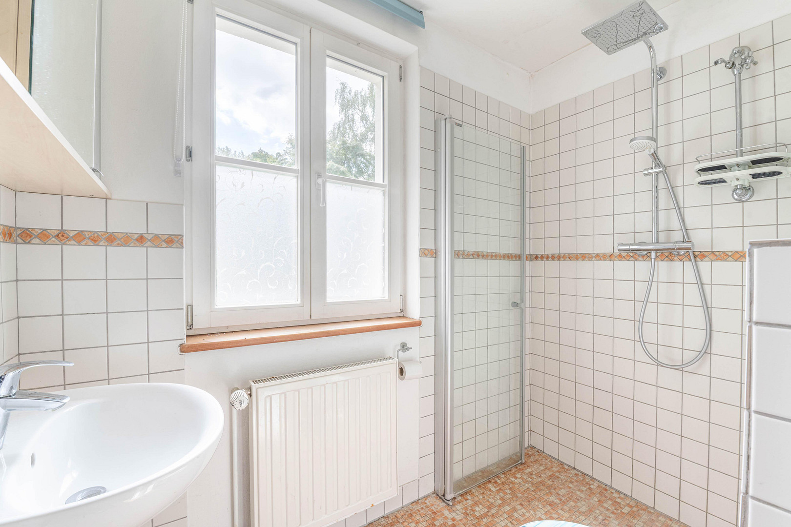
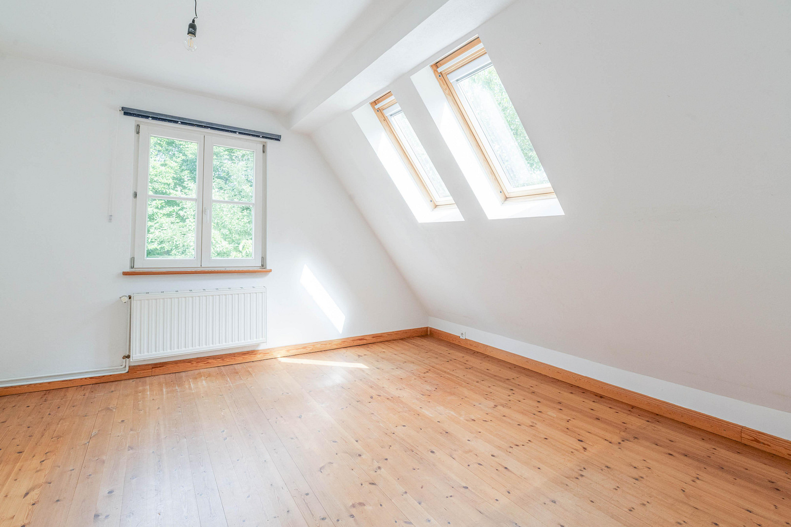
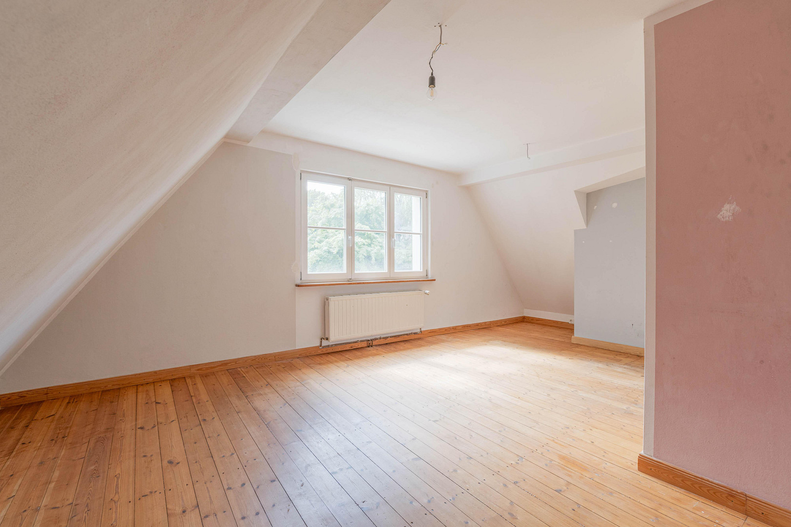
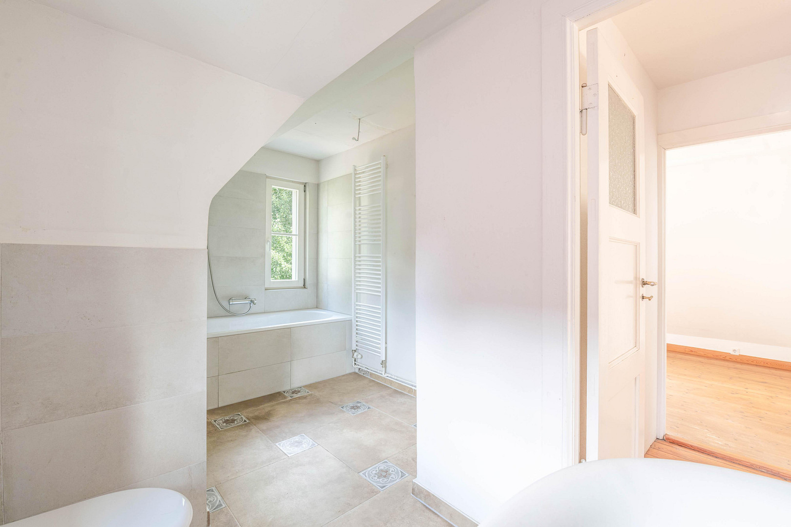
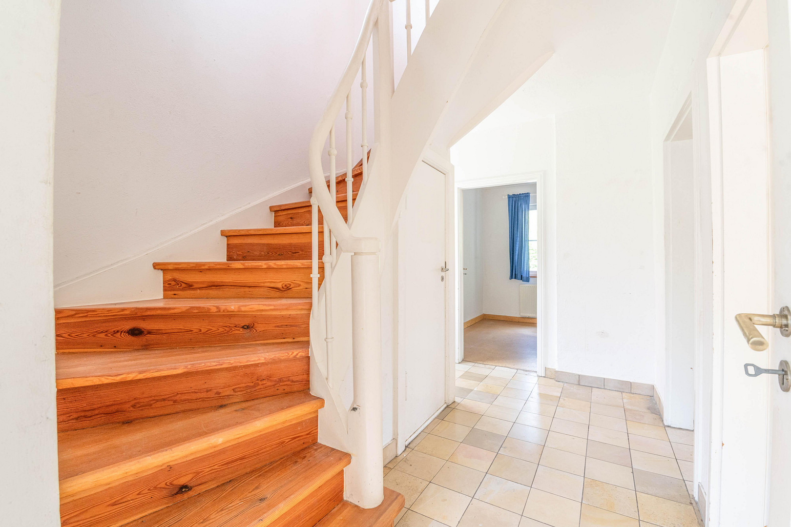
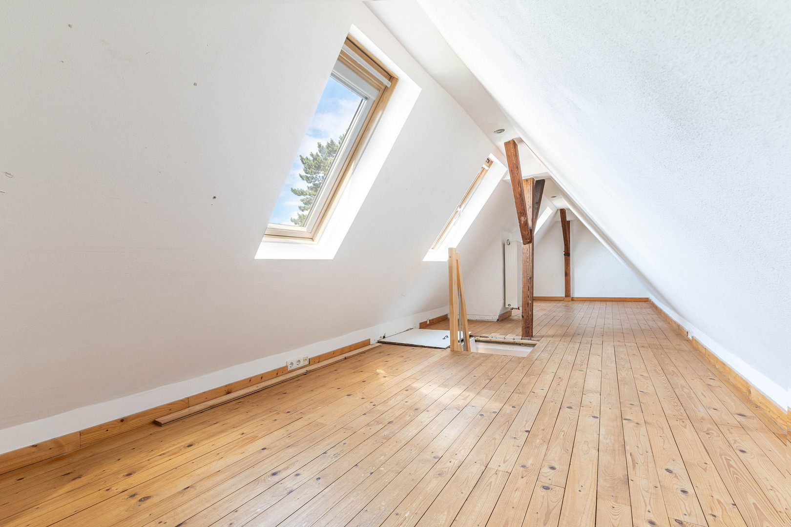
Charming semi-detached house in a prime location in Kleinmachnow.
14532 Kleinmachnow – BrandenburgKey features at a glance:
• Land: 556 m² (free-standing, undeveloped plot – not enclosed!)
• Living space: approximately 92 m² (optimal, family-friendly layout)
• Total usable space: approximately 150 m² (including a full, dry basement)
• Construction: Solid, basement-level house in a residential area.
• Asking price: €730,000 (negotiable)
• Sale: By private individual (no commission!)
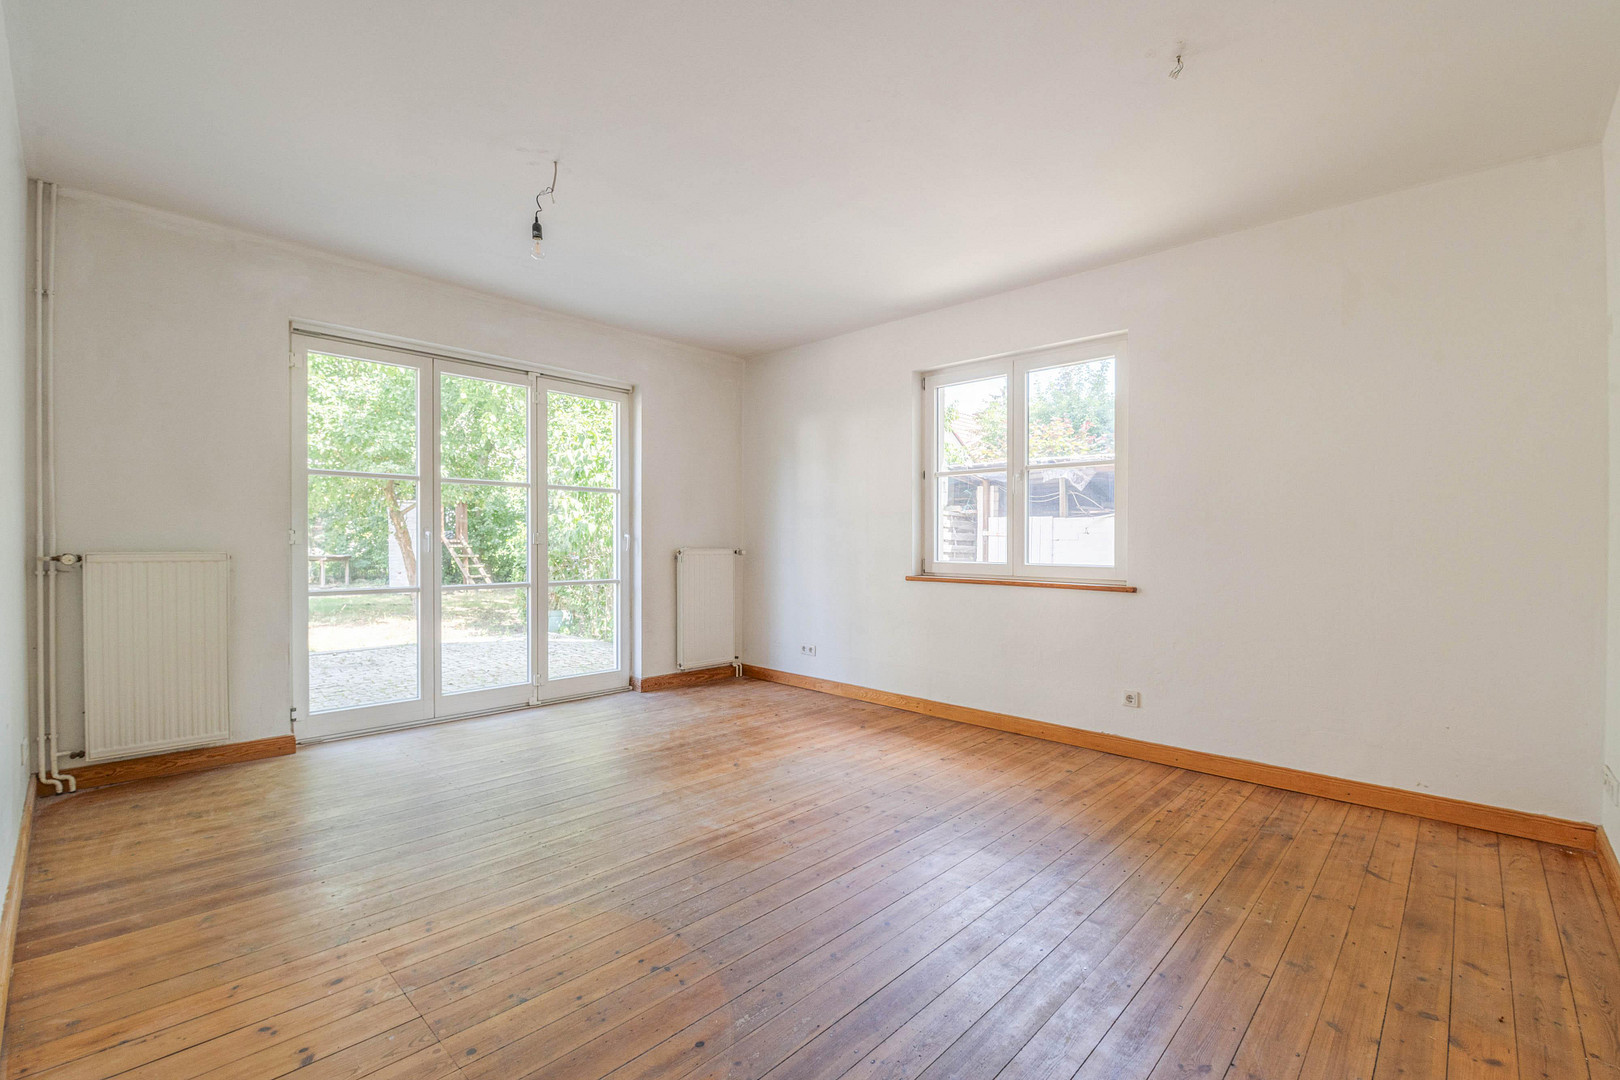
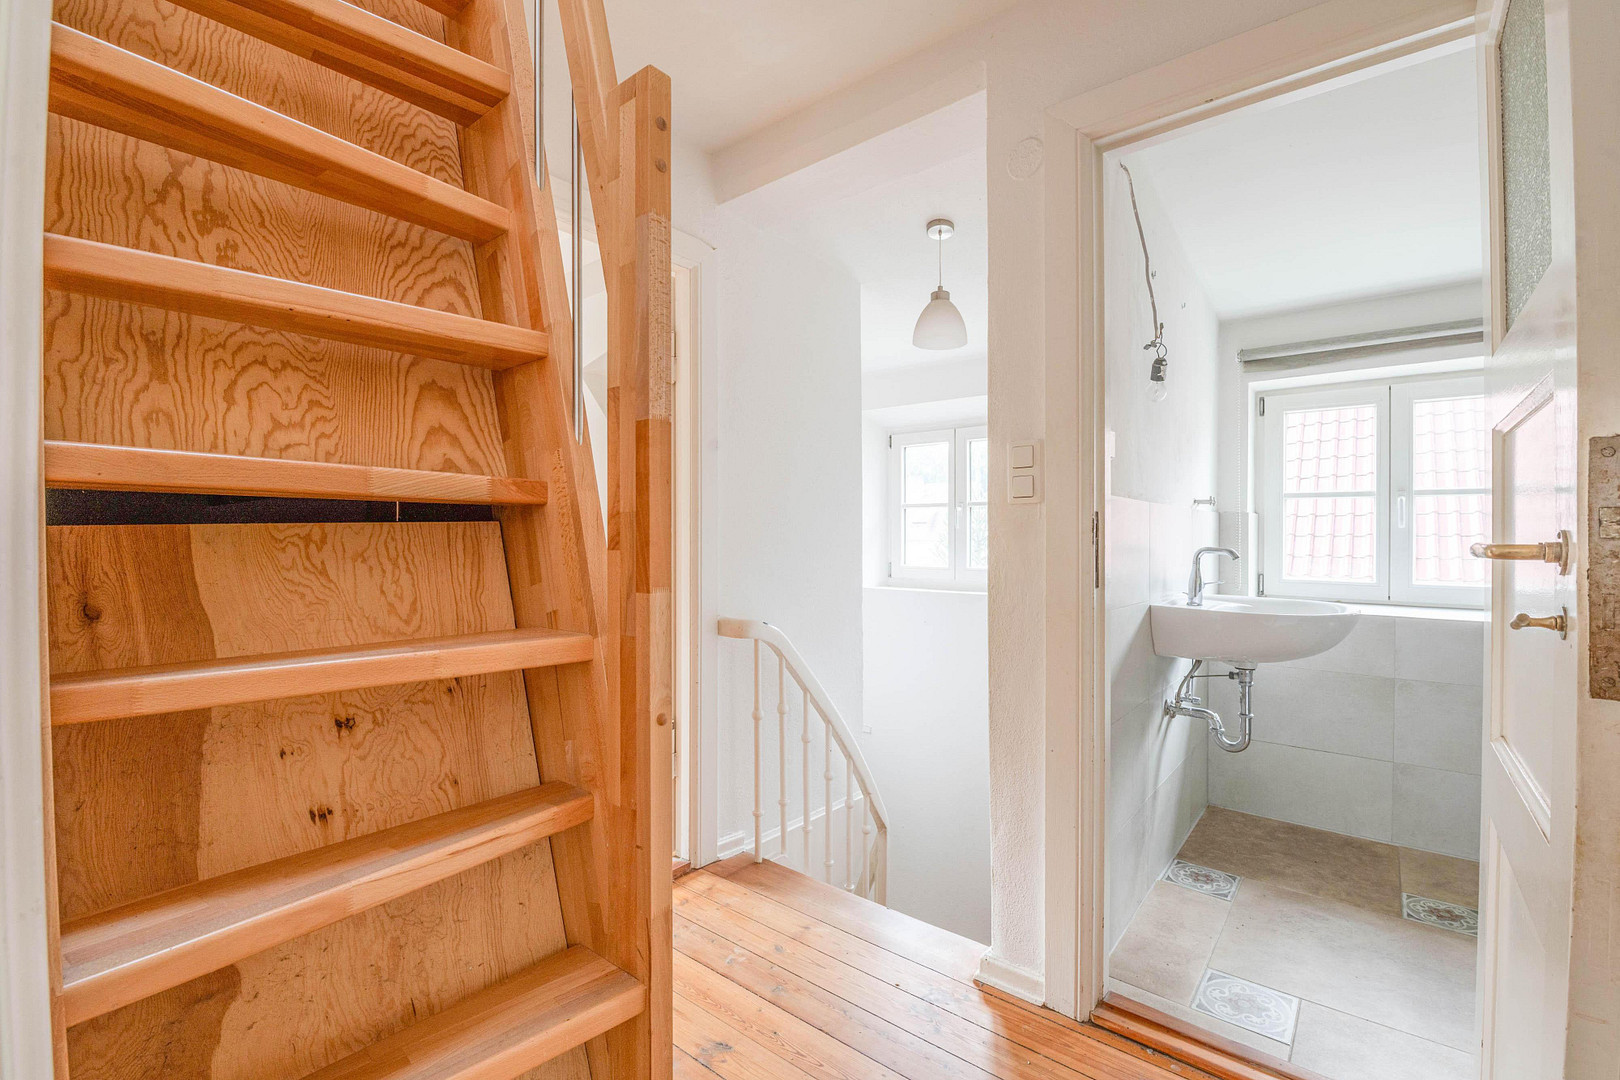
Welcome to Weidenbusch! Located in one of the most desirable and quiet residential areas of Kleinmachnow, this honest and characterful house is waiting for its new owners. The special feature is the 556 m² plot, which boasts a rare and wonderfully open micro-location. It offers plenty of space, an exceptional amount of natural light, and a real sense of freedom. The house itself offers approximately 92 m² of living space, with an excellent and compact layout that is ideal for couples or small families. The spacious living area features real wood floors and an architectural highlight: a large sliding window (installed in 2004) opens the house to the garden and allows direct access to the expansive sun terrace. On the upper floor, a charming staircase leads to the already renovated attic space – perfect for use as a cozy home office, playroom, or retreat. A real advantage is the relatively dry basement, which offers a generous total usable area of 151 m².
Condition and Modernizations:
The major expenses have already been taken care of! This house is not a fixer-upper, but a technically well-maintained property where the most important major systems have already been renewed to ensure future-proof operation:
• 🔥 Heating: Modern gas heating system installed in 2020 (no legal requirement for replacement under the GEG regulations!).
• 🛁 Bathroom: Tastefully renovated in 2014.
• ⚡ Electrical: The entire electrical wiring was renewed in 2004.
• 🪵 Roof & Insulation: The roof was re-tiled in 2004 and is solidly insulated with high-quality mineral wool (stone wool).
• 💧 Infrastructure: The sewage system and house connections are in excellent condition. No outstanding development charges or building burdens!
The garden is a green oasis with a beautiful collection of mature plants and trees, providing immediate and natural privacy. To be honest, there are a few cosmetic improvements needed inside and outside the house: The charming wooden floors throughout the house could benefit from being sanded and refinished, the walls could use a fresh coat of paint to your taste, the lawn needs some attention, and the older garage (which has existing usage rights) currently serves more as storage space. The double-glazed windows were installed in 2003 and could be replaced in the medium term. Your advantage: We have already fairly factored these points into the offered price. You are not investing in expensive technology here, but rather retaining complete freedom to personalize the appearance of this beautiful property and make it your own!
Building Potential:
Thanks to the typical site coverage ratio (GRZ) of 0.15 common in the residential area, and the compact footprint of the existing house, there is a theoretical buffer of approximately 20 to 23 square meters for a modern extension or sunroom. The property is being sold privately, so there are absolutely no commission fees for the buyer. If you would like to arrange a viewing, please ideally provide a recent financing confirmation from your bank or other proof of financial stability. We look forward to hearing from you!
Are you interested in this house?
|
Object Number
|
OM-497096
|
|
Object Class
|
House
|
|
Object Type
|
Single-family house
|
|
Is occupied
|
Vacant
|
|
Handover from
|
Immediately
|
Purchase price & additional costs
|
purchase price
|
730.000 €
|
|
Purchase additional costs
|
approx. 56,617 €
|
|
Total costs
|
approx. 786,616 €
|
Breakdown of Costs
* Costs for notary and land register were calculated based on the fee schedule for notaries. Assumed was the notarization of the purchase at the stated purchase price and a land charge in the amount of 80% of the purchase price. Further costs may be incurred due to activities such as land charge cancellation, notary escrow account, etc. Details of notary and land registry costs
Does this property fit my budget?
Estimated monthly rate: 2,935€
More accuracy in a few seconds:
By providing some basic information, the estimated monthly rate is calculated individually for you. For this and for all other real estate offers on ohne-makler.net
Details
|
Condition
|
Modernized
|
|
Usable area
|
151 m²
|
|
Bathrooms (number)
|
2
|
|
Flooring
|
Parquet
|
|
Year of construction
|
1934
|
|
Equipment
|
Terrace, Garden, Basement, Shower bath, Guest toilet
|
|
Infrastructure
|
Pharmacy, Grocery discount, General practitioner, Kindergarten, Primary school, High school, Comprehensive school, Public transport
|
Location
Location Check
Energy
|
Energy efficiency class
|
F
|
|
Energy certificate type
|
Demand certificate
|
|
Main energy source
|
Gas
|
|
Final energy demand
|
189.56 kWh/(m²a)
|

Miscellaneous
Topic portals
Send a message directly to the seller
Questions about this house? Show interest or arrange a viewing appointment?
Click here to send a message to the provider:

Diese Seite wurde ausgedruckt von:
https://www.ohne-makler.net/en/property/497096/