
This page was printed from:
https://www.ohne-makler.net/en/property/497090/
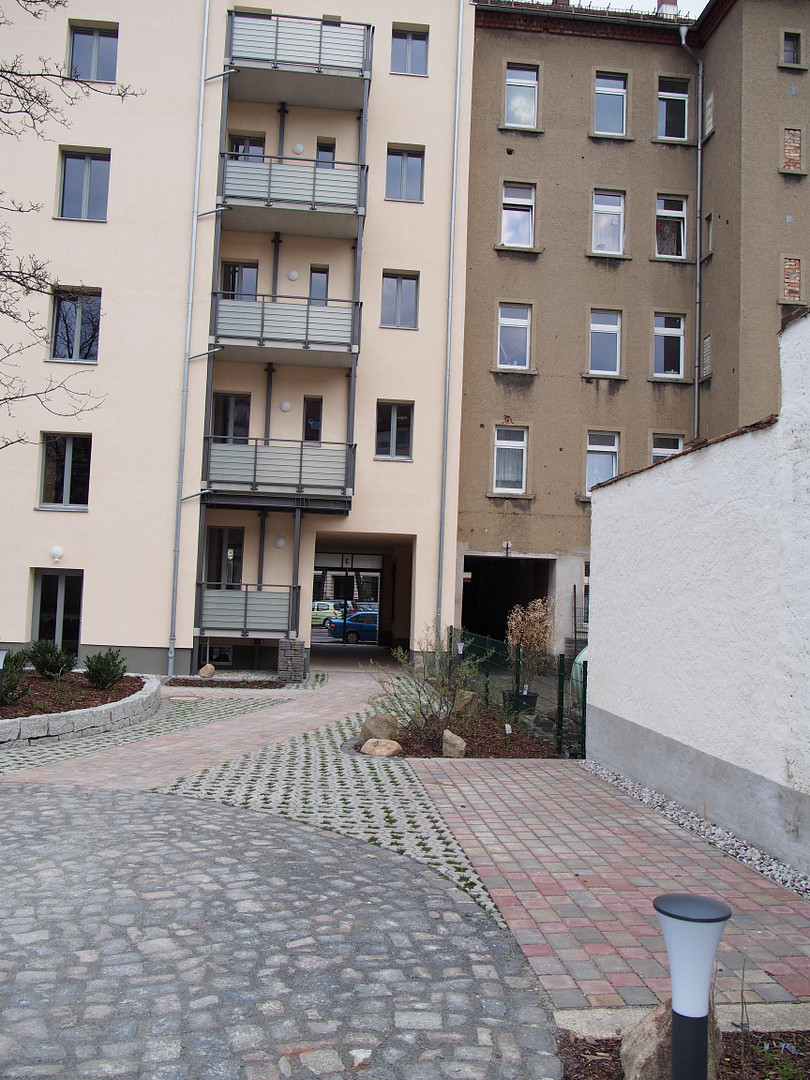
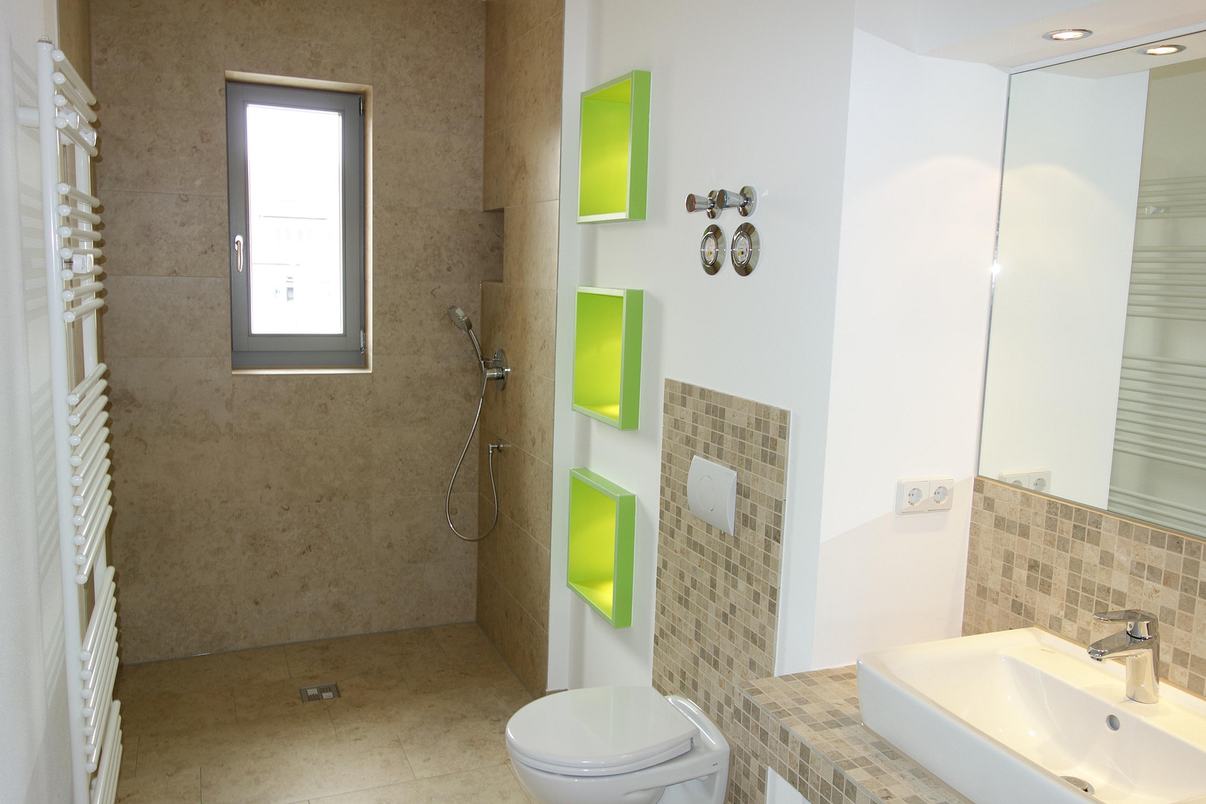
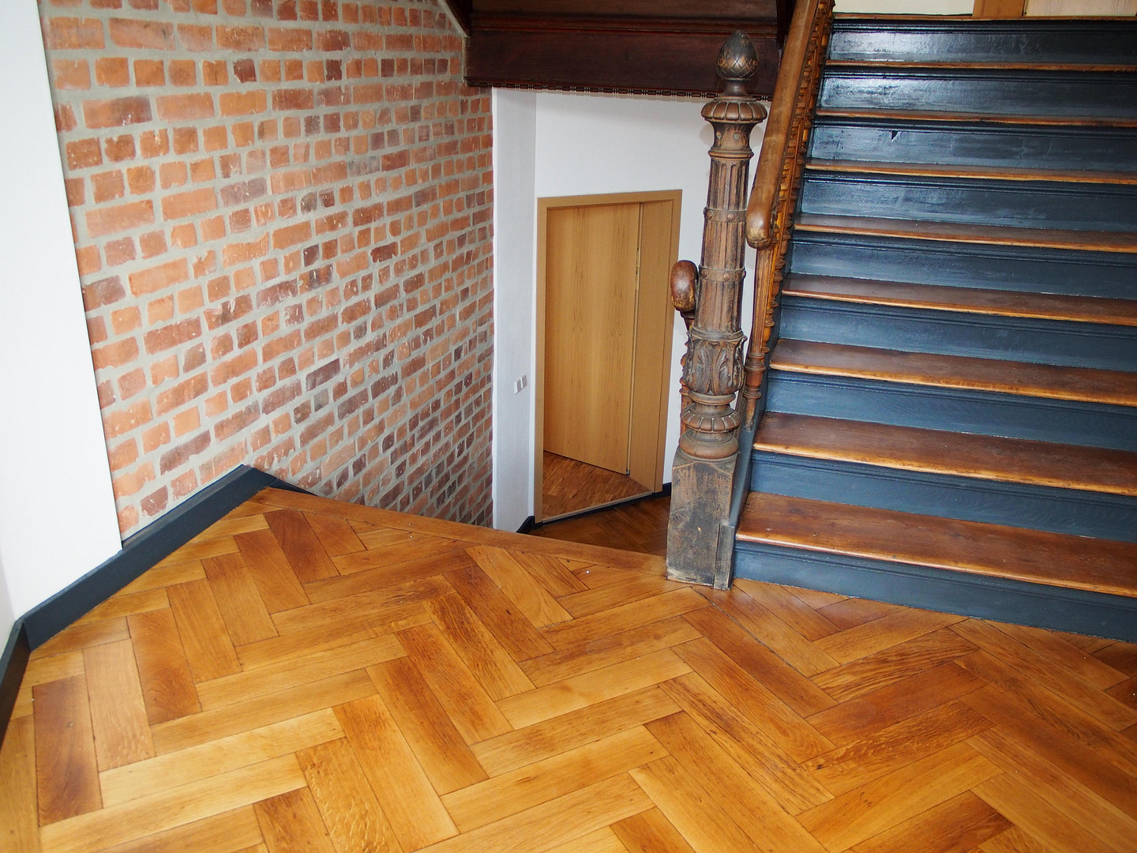
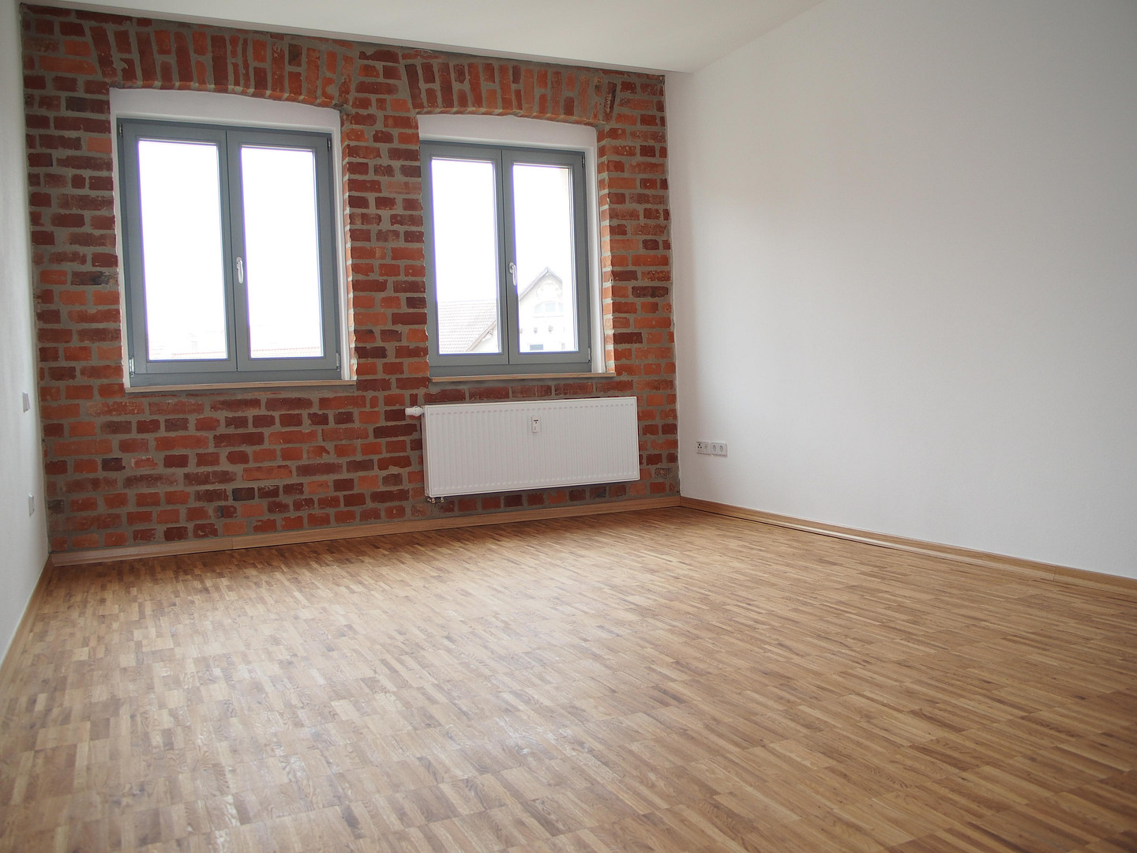
Stylish living in an energy-efficient home.
04347 Leipzig (Schönefeld-Abtnaundorf) – SachsenEnergy-efficient renovation:
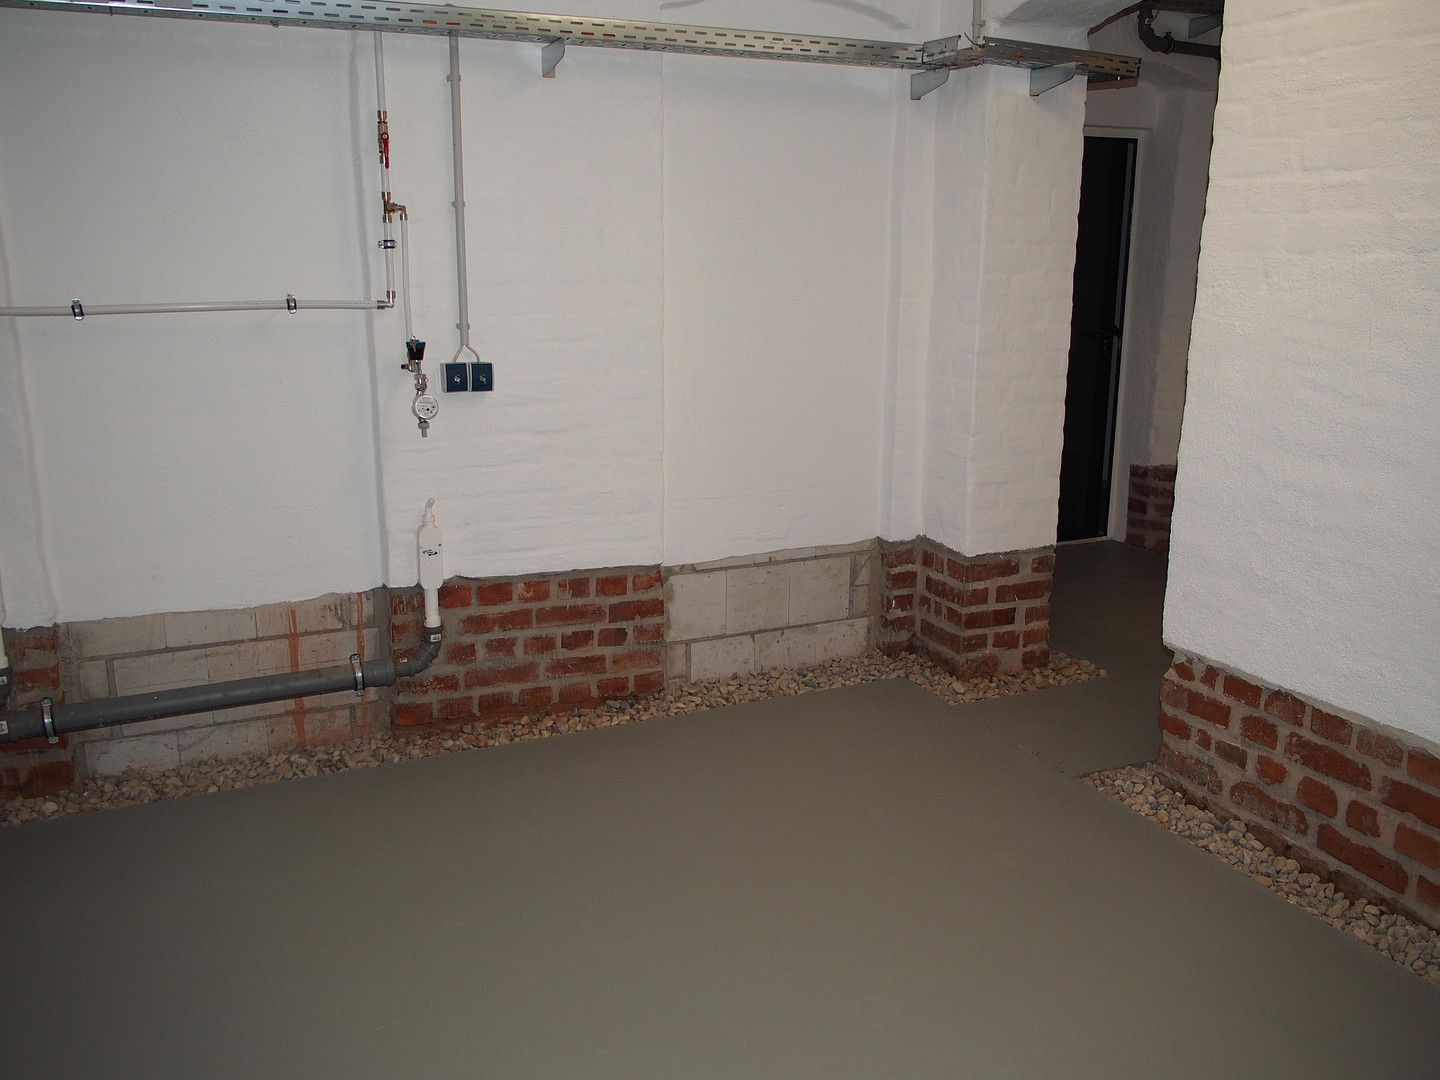
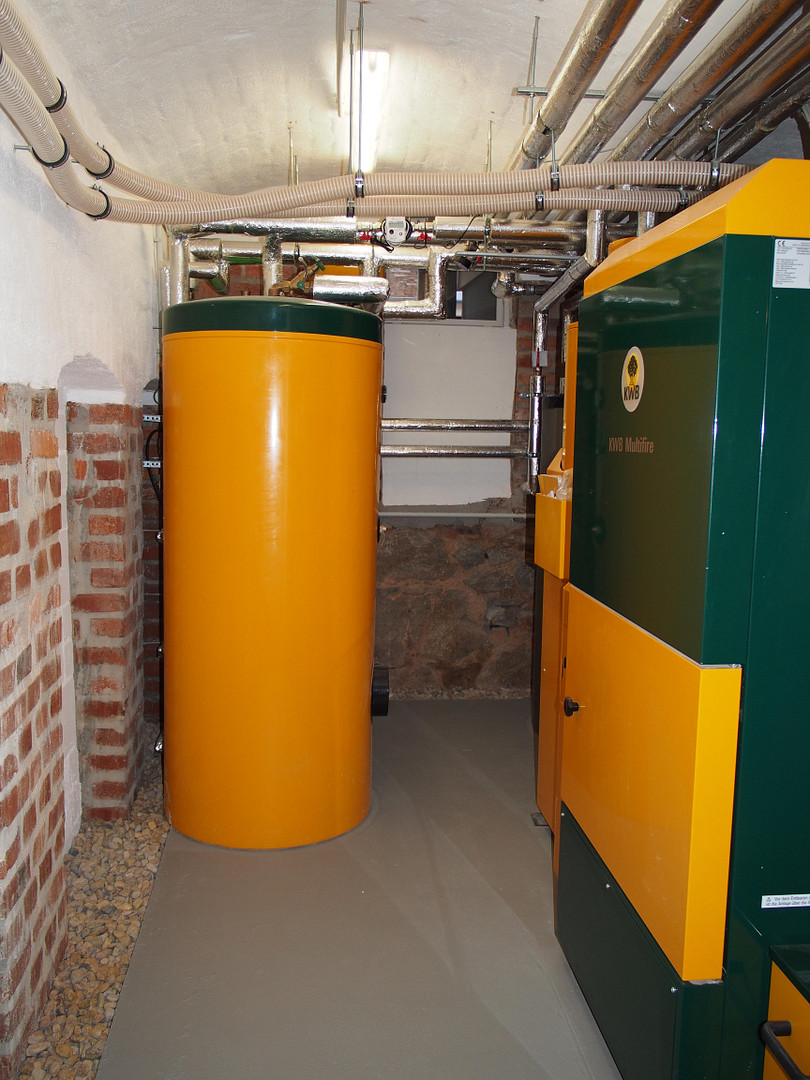
This project represents a highly qualitative and stylish reconstruction. For this property, energy-efficient renovation essentially means a complete overhaul of the building's exterior. A complete building envelope means that the facade, windows, and, of course, the ground floor (including the cellar ceiling), have been completely sealed, thus undergoing energy-efficient improvements. This also includes the attic, ensuring that heat remains on the top floor where it is needed, rather than escaping upwards. The energy-efficient concept also incorporates all the building's systems, such as a pellet heating system and solar-assisted hot water production, meaning that no additional energy is required during periods of abundant sunshine in the summer. The price of pellets is linked to the price of crude oil, which means that the price of pellets fluctuates, but the difference always remains the same. Therefore, the savings are always maintained. The overall cost savings are approximately 50%. The key to the energy-efficient design is that the laundry facilities are located separately, so residents are not constantly forced to ventilate the increased humidity caused by washing clothes by opening windows, which would waste energy. Therefore, the laundry is located either in the basement or, for the upper apartments, currently in the attic.
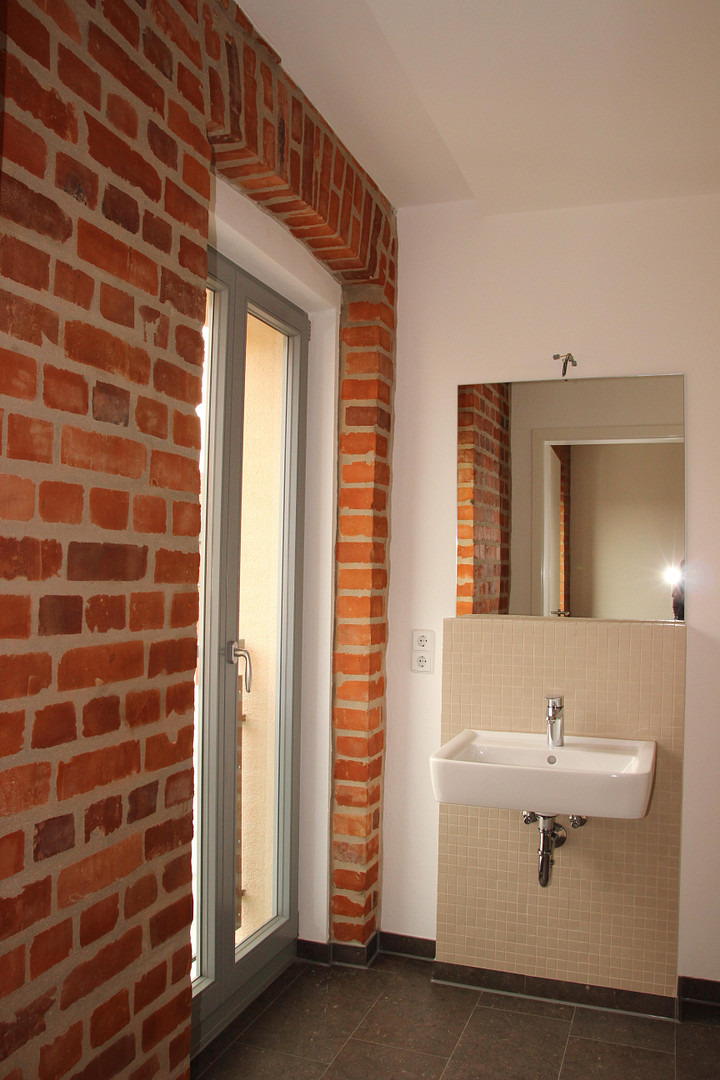
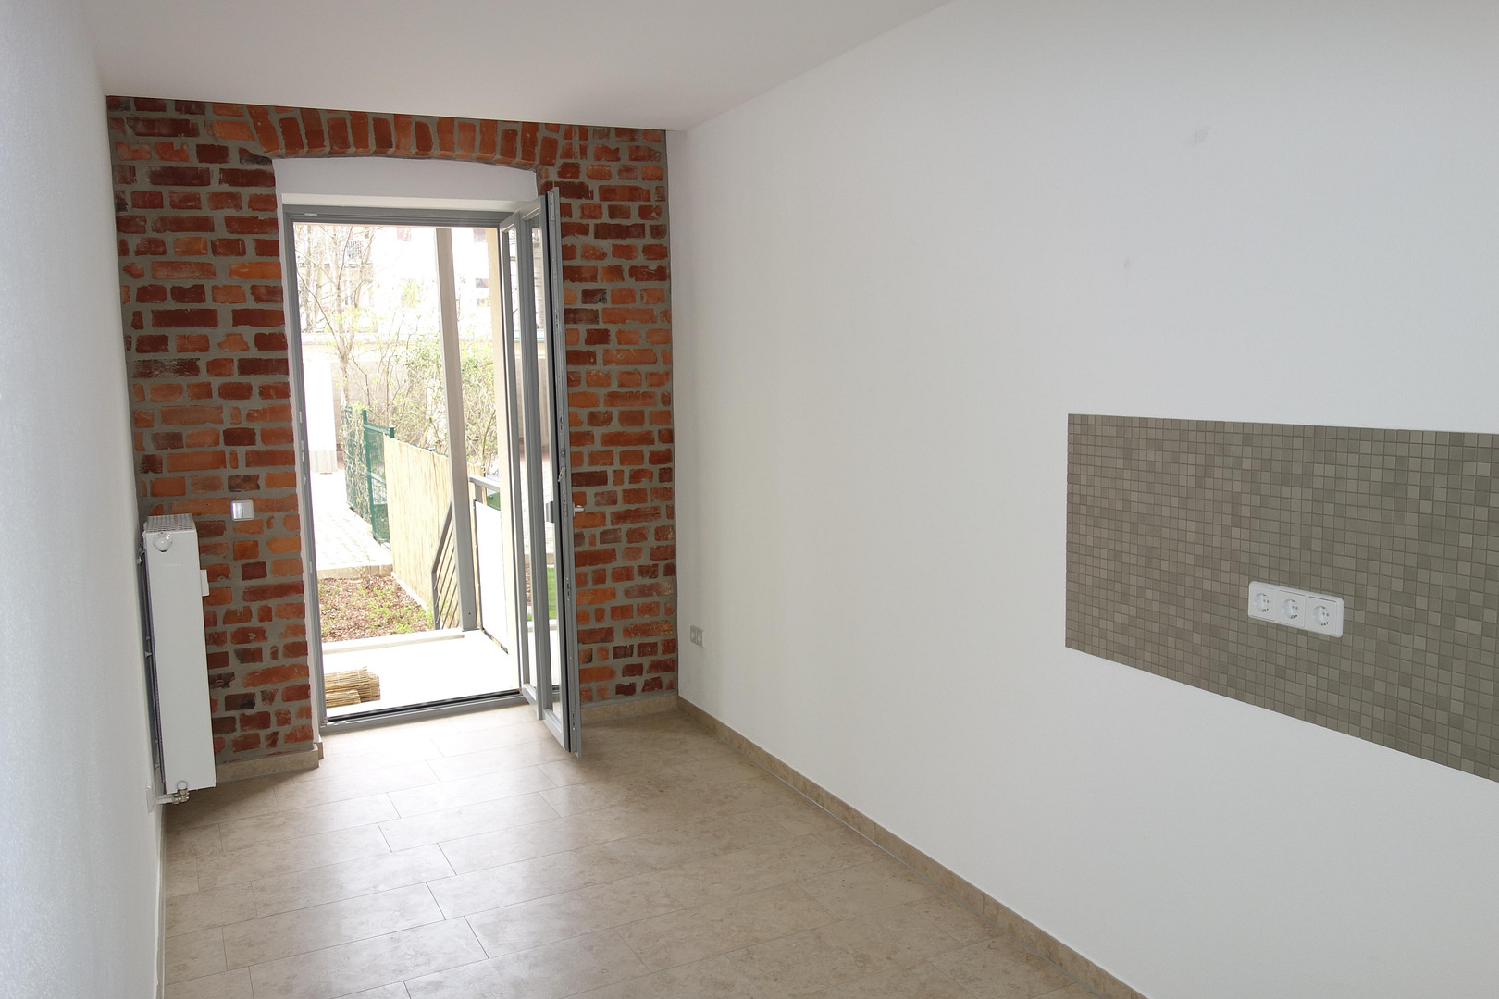
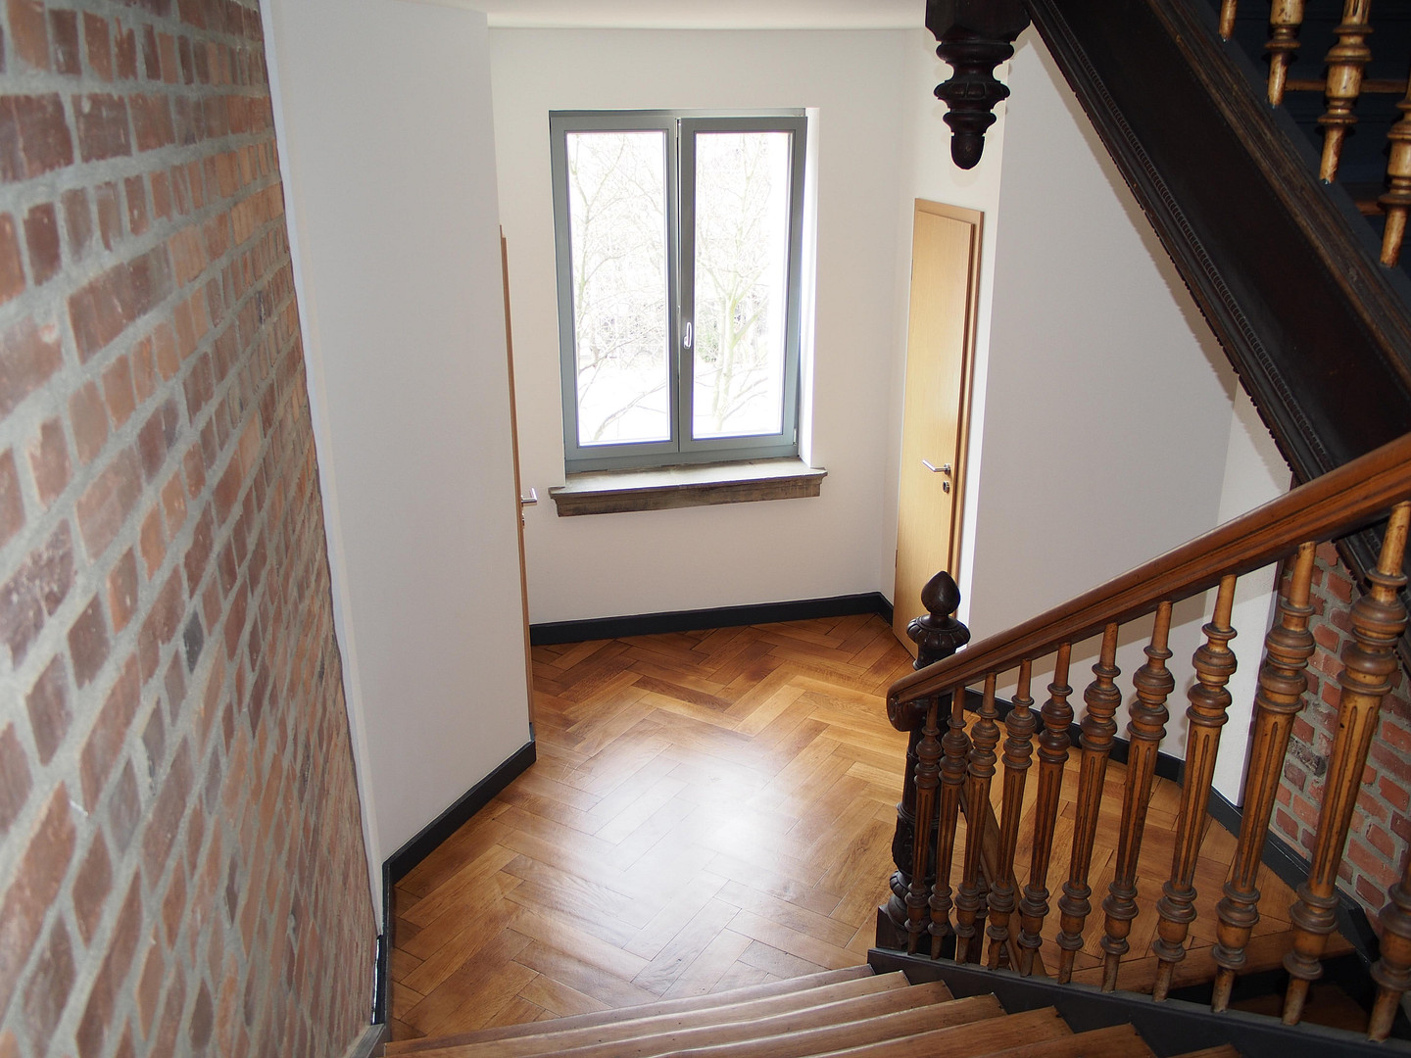
Crucially, the apartments themselves were built as ecologically as possible. The plaster used is a pure sand/lime mixture, without any additives. The paints are purely mineral-based, specifically Mineralite. Furthermore, the layer of clinker bricks (fired clay or brick) on the street-facing and rear facades ensures optimal natural water absorption and constant air circulation, which is essential for the energy-efficient design. This allows the energy-efficient concept to function ideally.
Because the house is so well-insulated, it still needs to be able to "breathe." This is achieved through the clinker bricks, mineral paints, and ecological plasters. This allows the humidity introduced by breathing, etc., to be absorbed and stored, and then released when needed. This also helps to prevent mold growth (mold doesn't like lime).
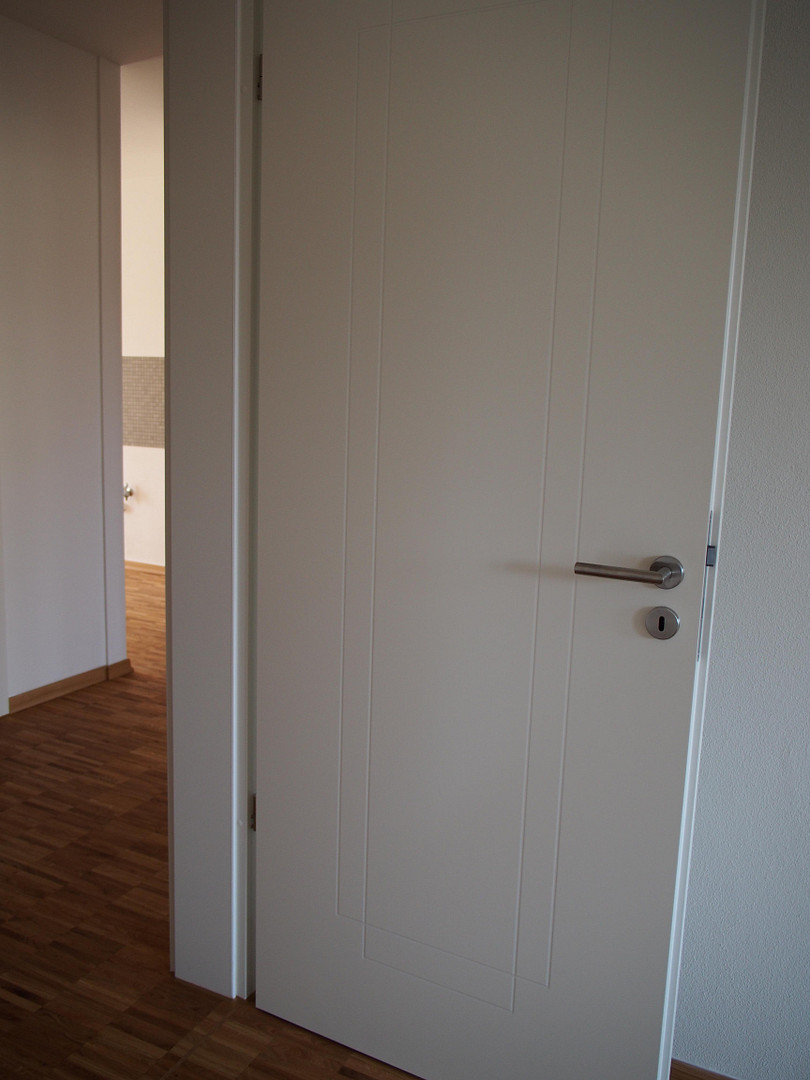
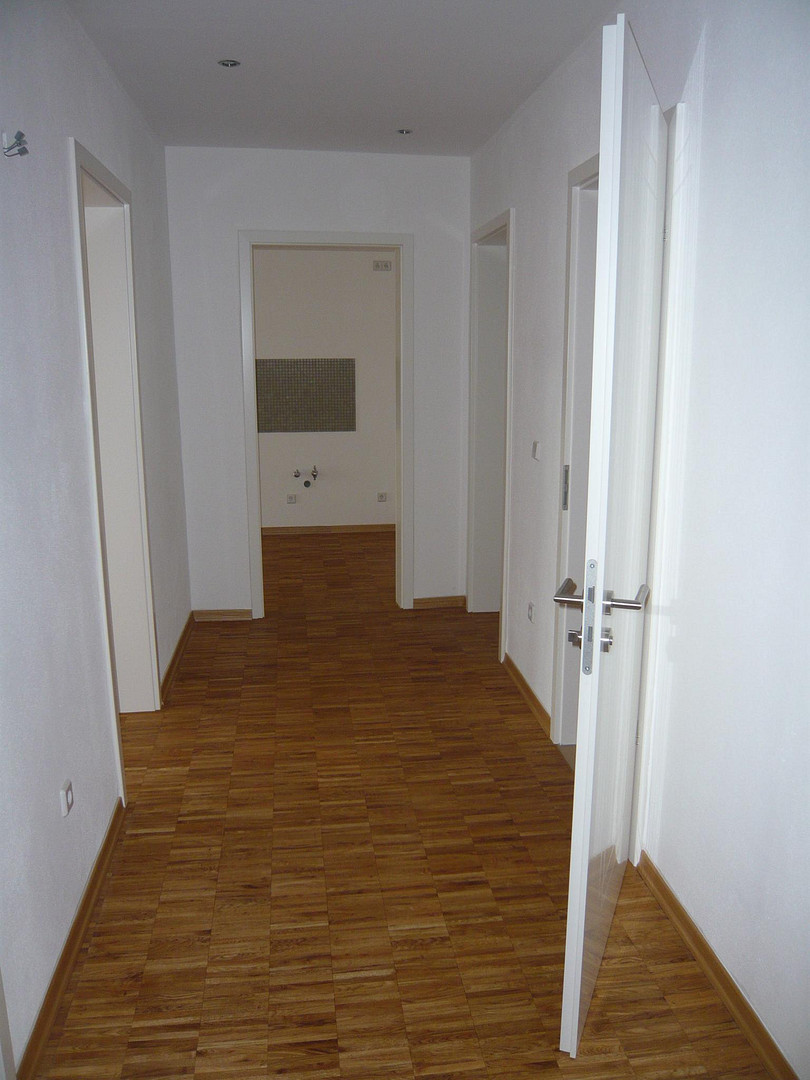
Breathable walls and breathable wall plaster (no surface condensation) are also ideal for allergy sufferers. The energy-efficient design extends all the way to the apartment door. This door has a climate class 3, sealing lips that extend to the floor, a triple locking mechanism, and is solid, so it won's warp even with changing climates, ensuring it always closes tightly. The suspended ceiling is self-supporting and double-layered. It provides improved sound insulation and better thermal insulation, as it has an integrated insulation layer. This prevents immediate air exchange between two apartments with different heating patterns, instead buffering the changes. This also helps to contain noise, as the resonating chamber is sealed. It is a self-supporting ceiling, which prevents impact noise from above from transmitting downwards. The loft-like character is also reflected in the design of the interior doors, which are high-gloss and feature intarsia.
Additional information:
Energy efficiency: mineral paints, natural, breathable, antibacterial, alkaline to prevent mold; otherwise, the product will be damaged. Incorrect: dispersion or silicone paints (resin or oil-based) do not meet the requirements; plastics seal the wall and are not consistent with natural building methods.
Exterior facade: only lime or sand plaster, mineral/hazit silicate paint, and a suitable primer.
Are you interested in this offer?
|
Object Number
|
OM-497090
|
|
Object Class
|
Apartment building or investment property
|
|
Object Type
|
Apartment building
|
|
Handover from
|
By arrangement
|
Purchase price & additional costs
|
purchase price
|
3.590.000 €
|
|
Purchase additional costs
|
approx. 237,846 €
|
|
Total costs
|
approx. 3,827,845 €
|
|
Price per m²
|
3,970.00 €
|
|
Operating costs allocated p.a.
|
2,190 €
|
Breakdown of Costs
* Costs for notary and land register were calculated based on the fee schedule for notaries. Assumed was the notarization of the purchase at the stated purchase price and a land charge in the amount of 80% of the purchase price. Further costs may be incurred due to activities such as land charge cancellation, notary escrow account, etc. Details of notary and land registry costs
Does this property fit my budget?
Estimated monthly rate: 14,408€
More accuracy in a few seconds:
By providing some basic information, the estimated monthly rate is calculated individually for you. For this and for all other real estate offers on ohne-makler.net
Details
|
Condition
|
As good as new
|
|
Number of floors
|
5
|
|
Total area
|
904 m²
|
|
Other areas
|
180 m²
|
|
Number of carports
|
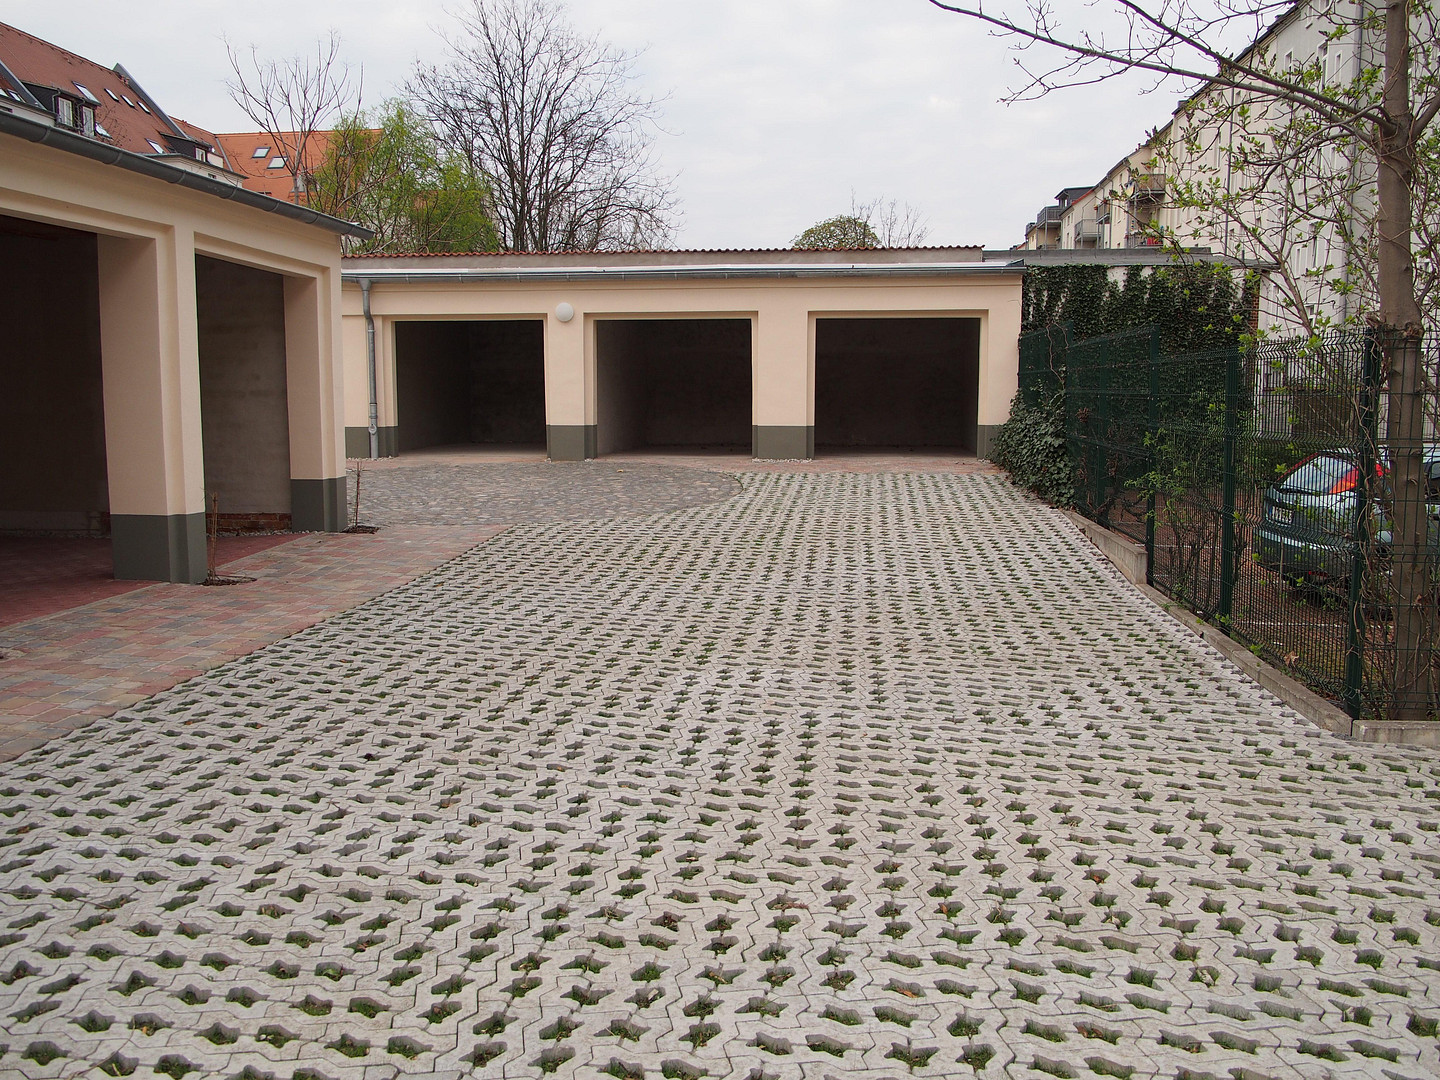
10
|
|
Number of parking lots
|
2
|
|
Net rental income (actual) p.a.
|
9637 €
|
|
Number of units
|
9
|
|
Flooring
|
Parquet, Tiles
|
|
Heating
|
Central heating
|
|
Year of construction
|
2014
|
|
Equipment
|
Balcony, Garden, Full bath, Guest toilet
|
|
Infrastructure
|
Pharmacy, Grocery discount, General practitioner, Kindergarten, Primary school, High school, Public transport
|
Information on equipment
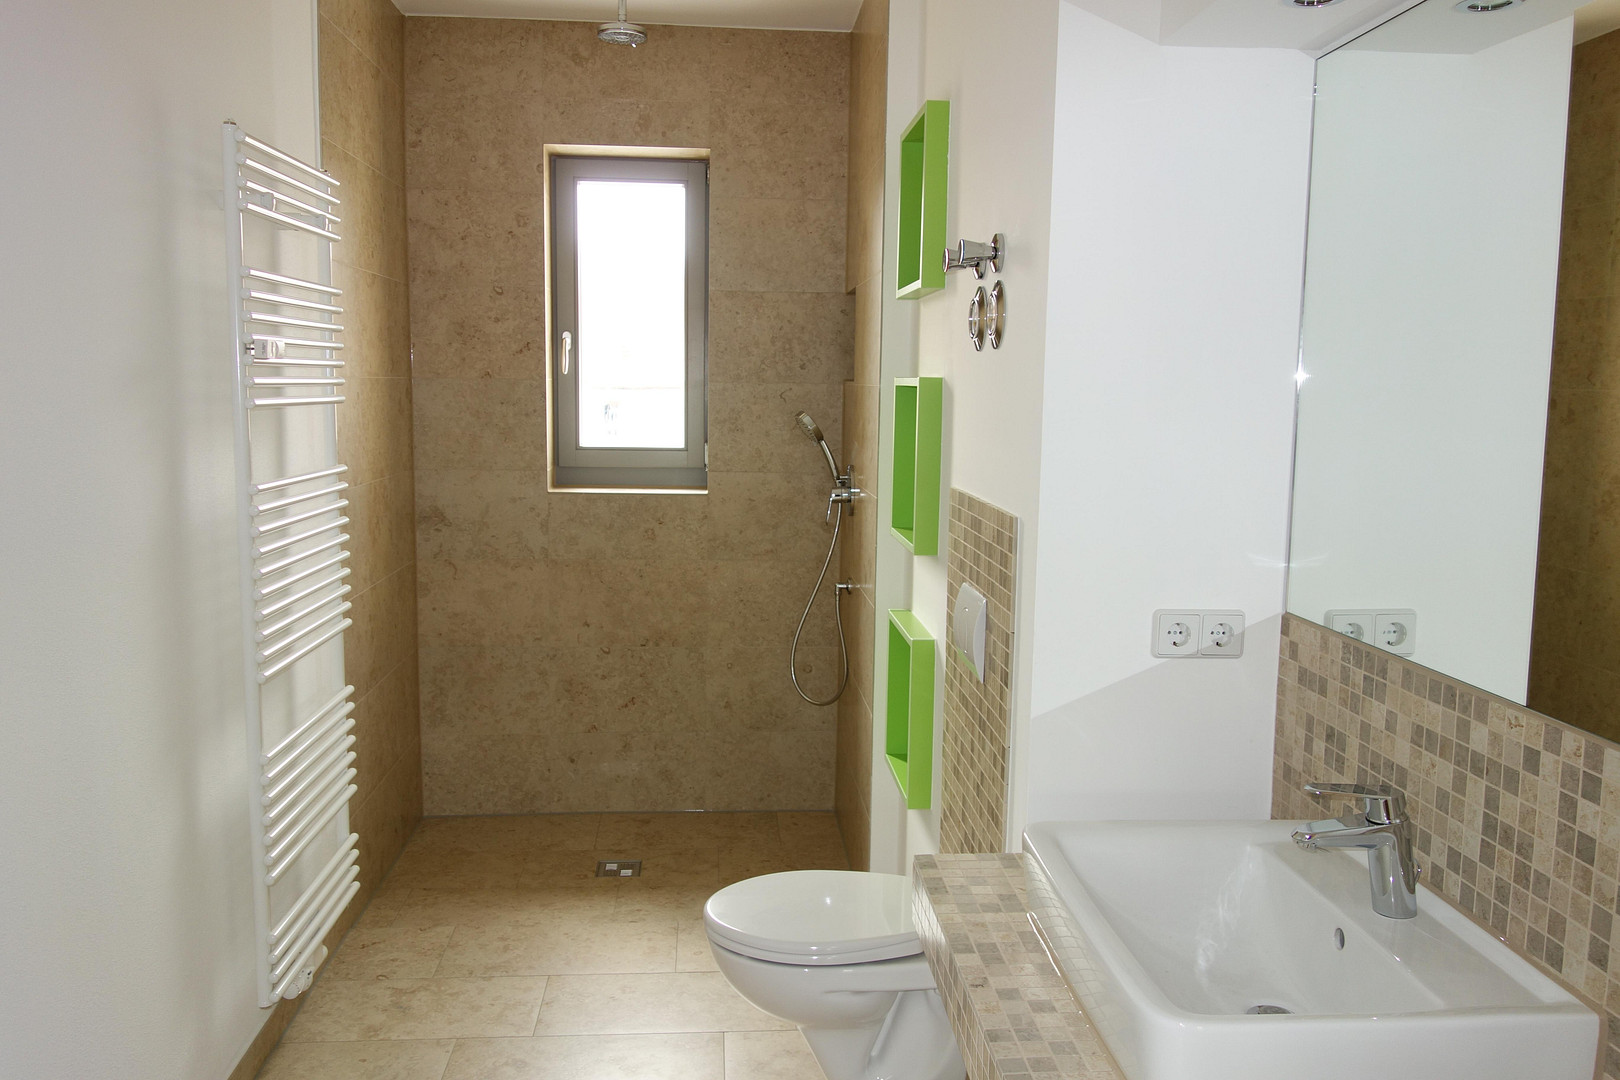
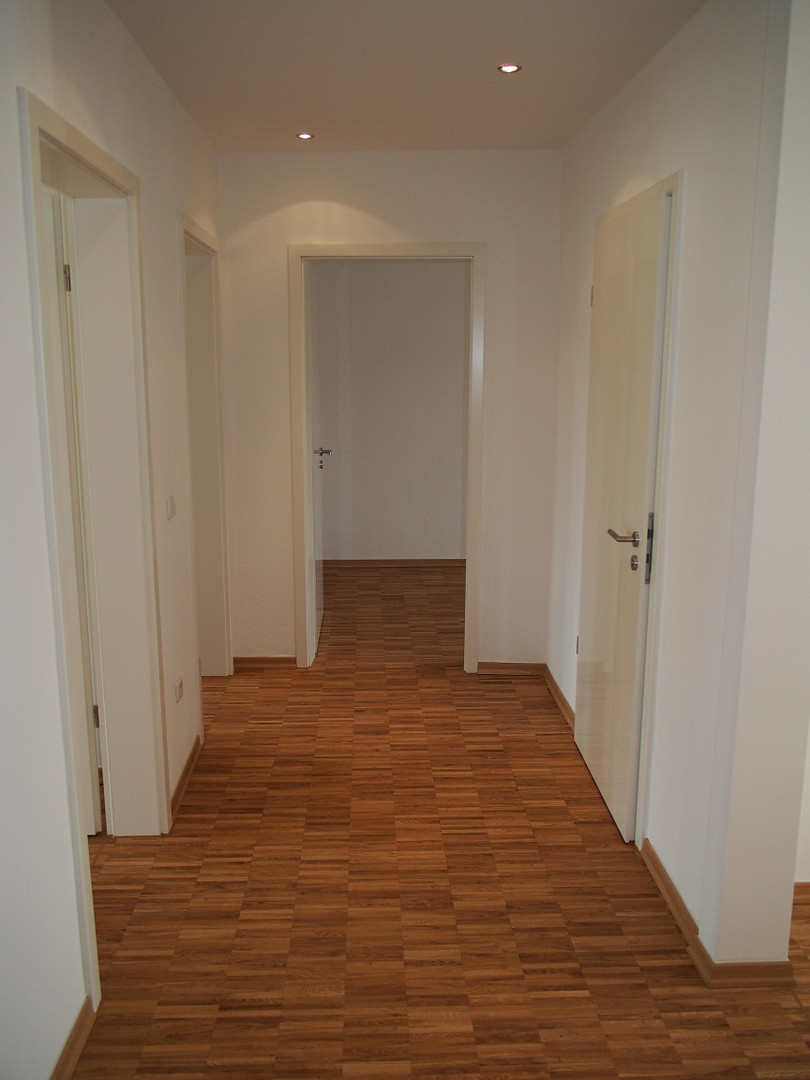
To create a pleasant and healthy indoor environment, the walls are finished with mineral-based, eco-friendly materials.
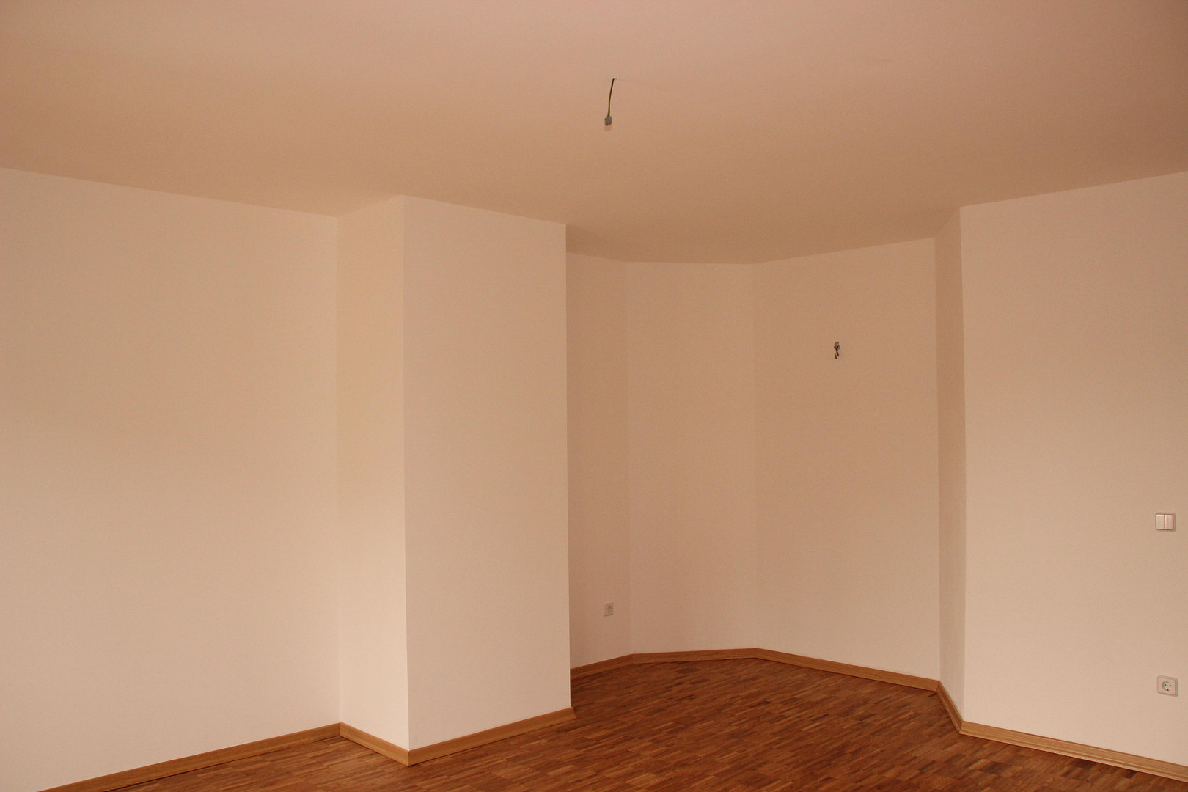
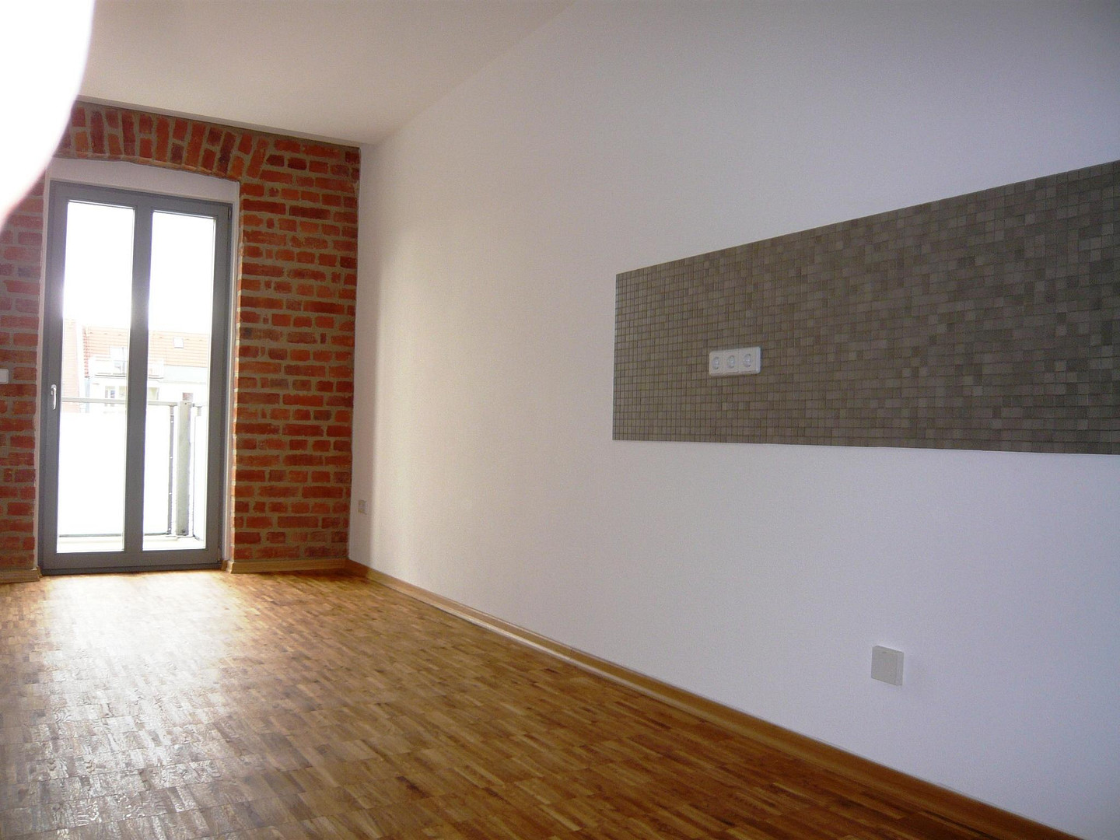
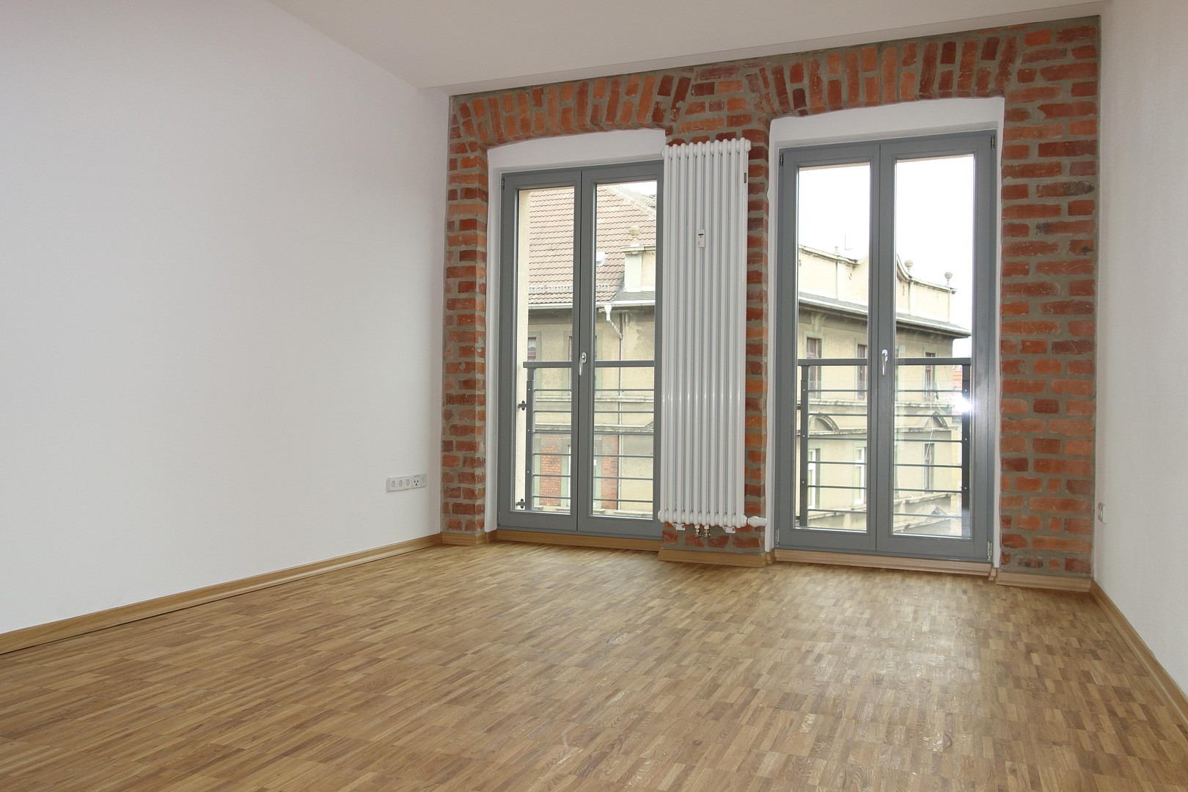
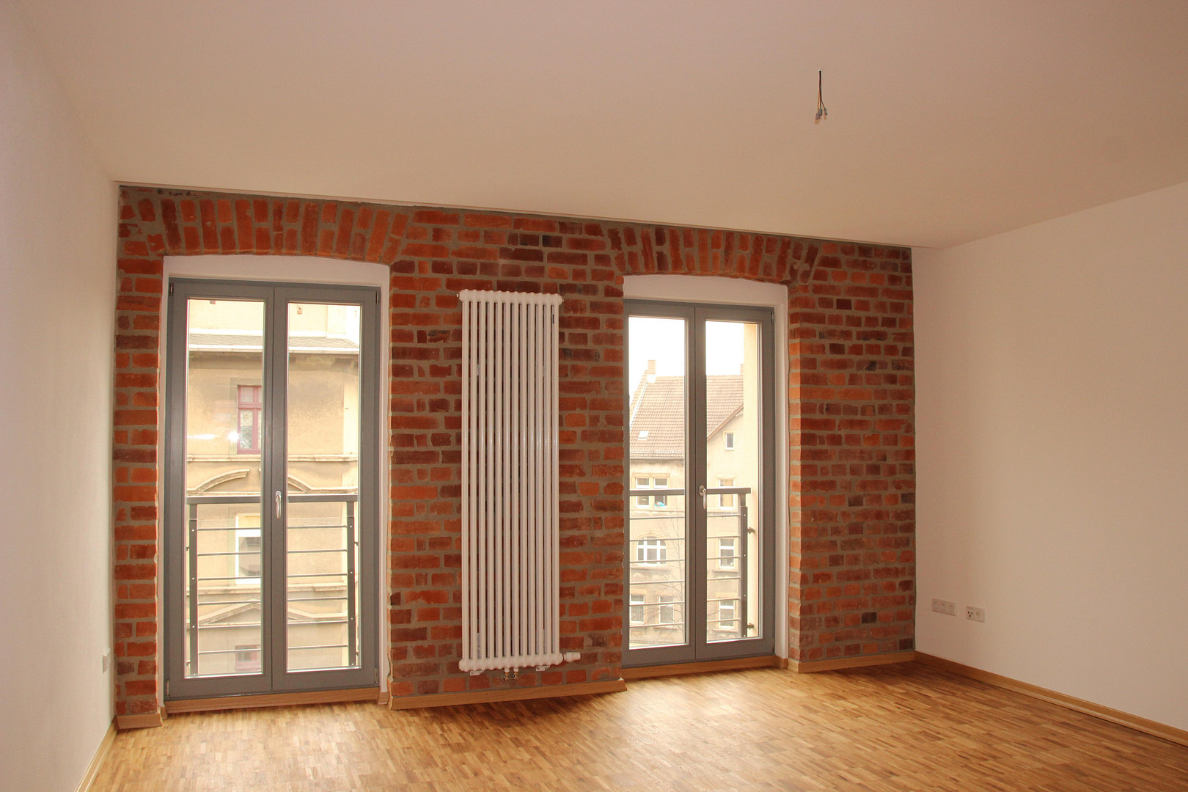
- Real wood parquet flooring in all rooms, except for the bathrooms.
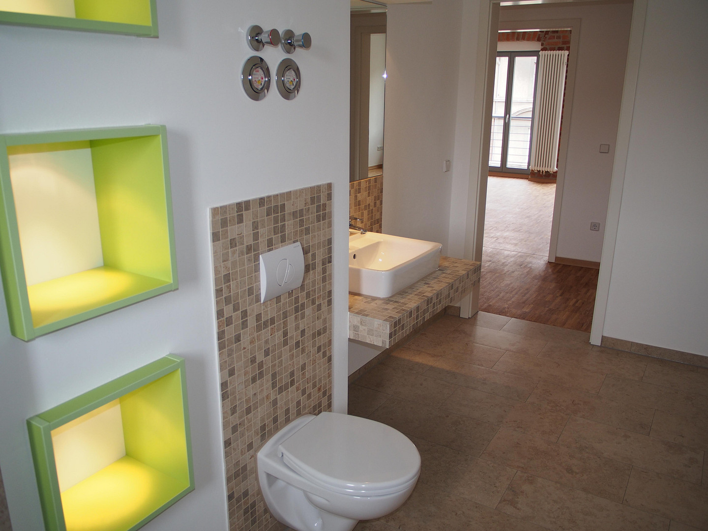
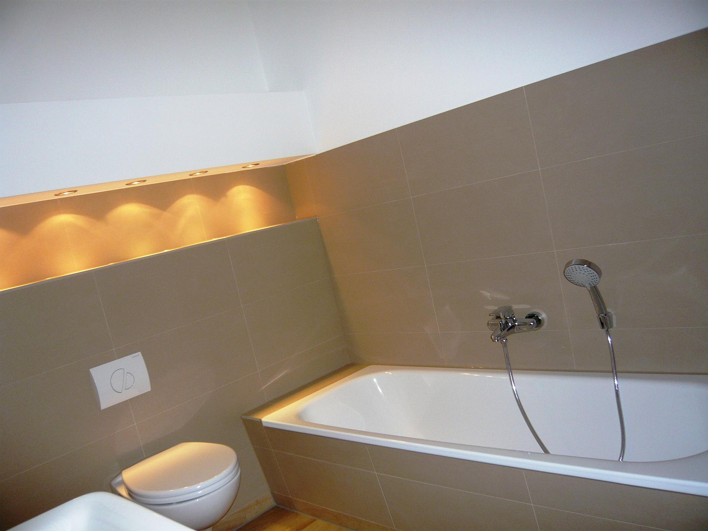
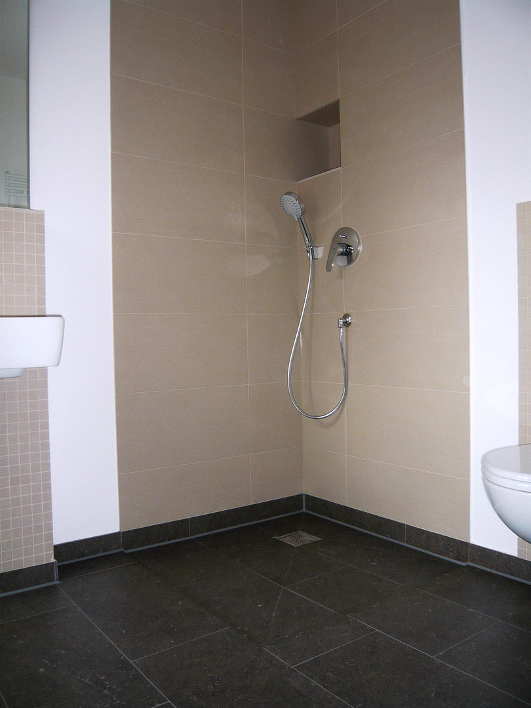
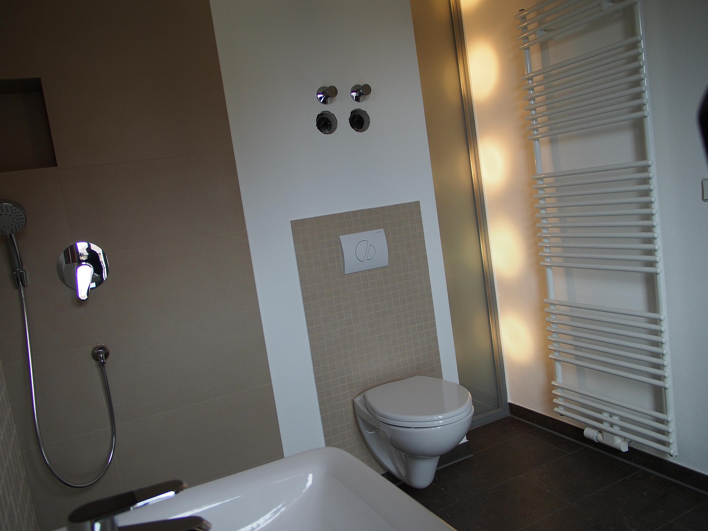
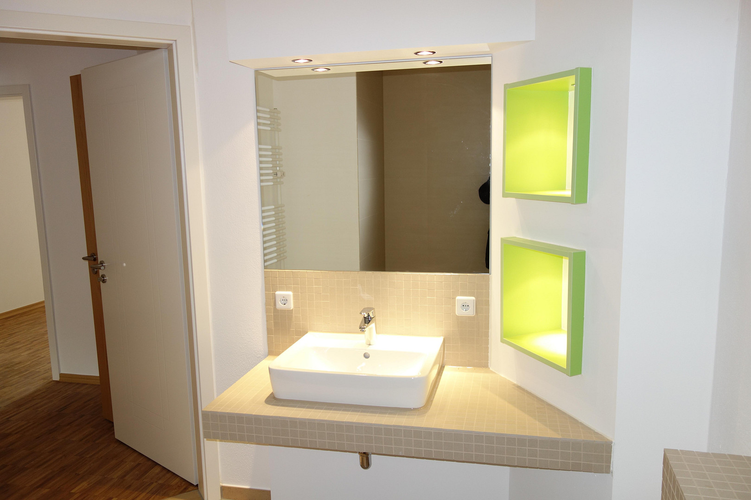
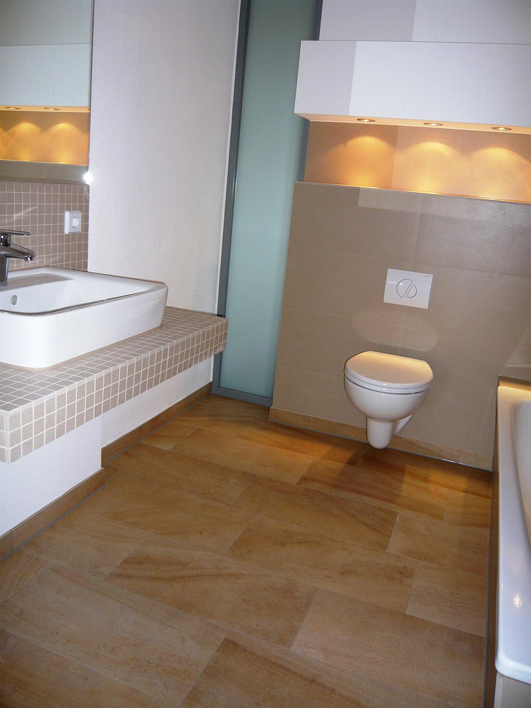
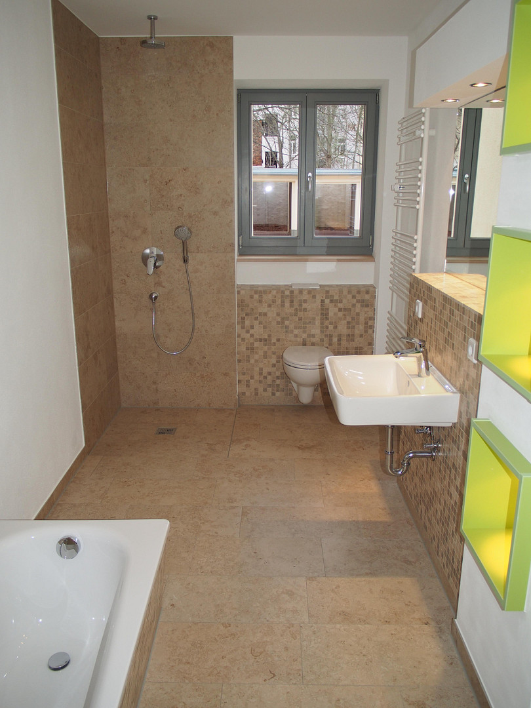
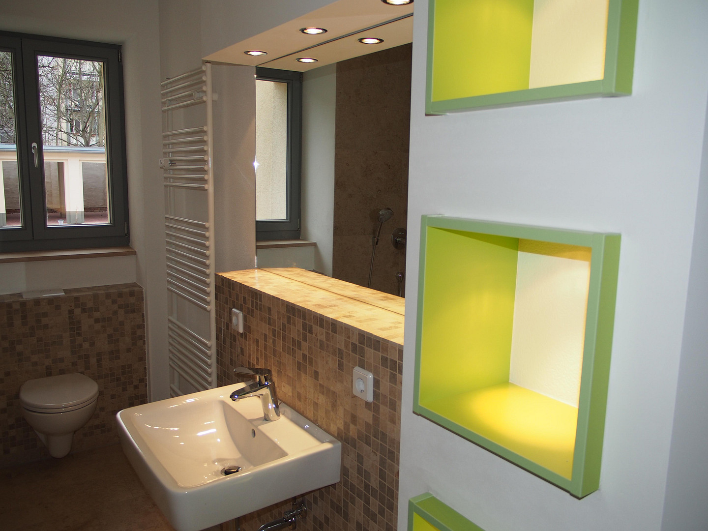
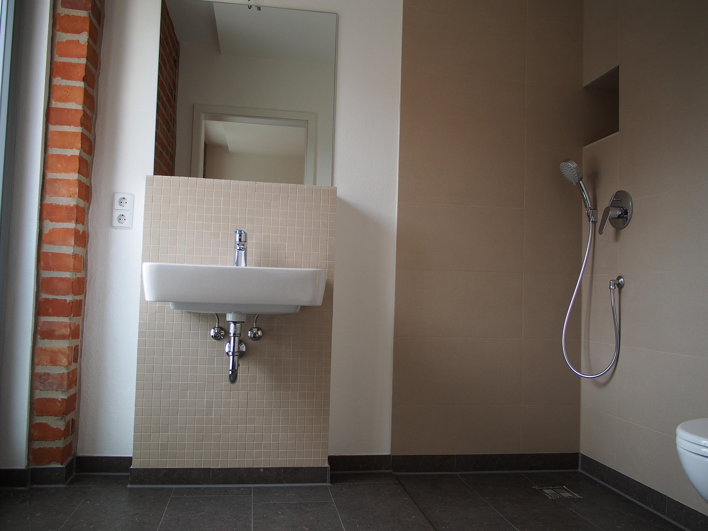
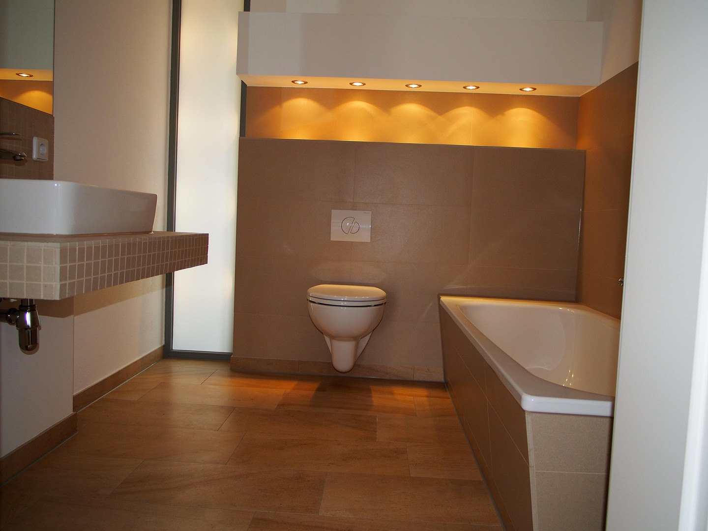
- Designer bathrooms with high-quality sanitary fixtures and elegant porcelain tiles.
- Lighting concepts with indirect illumination.
- Energy-efficient pellet heating system.
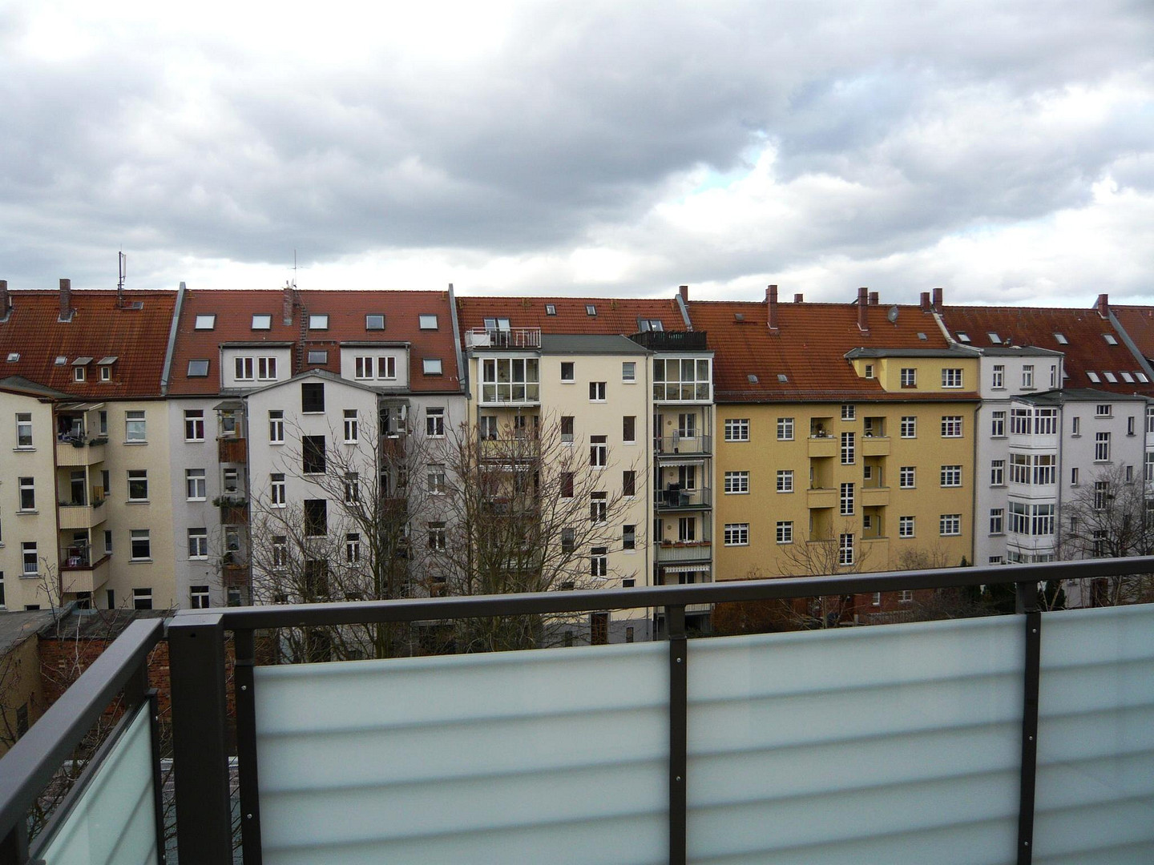
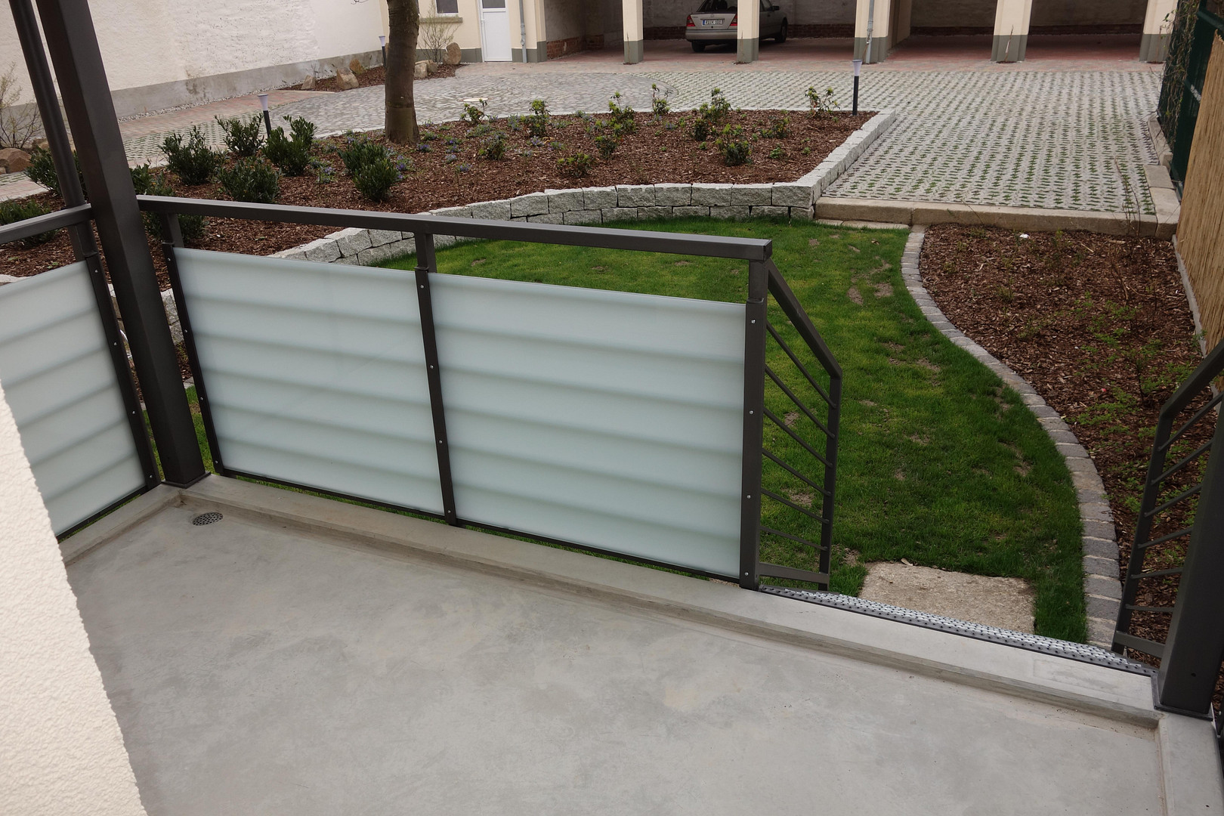
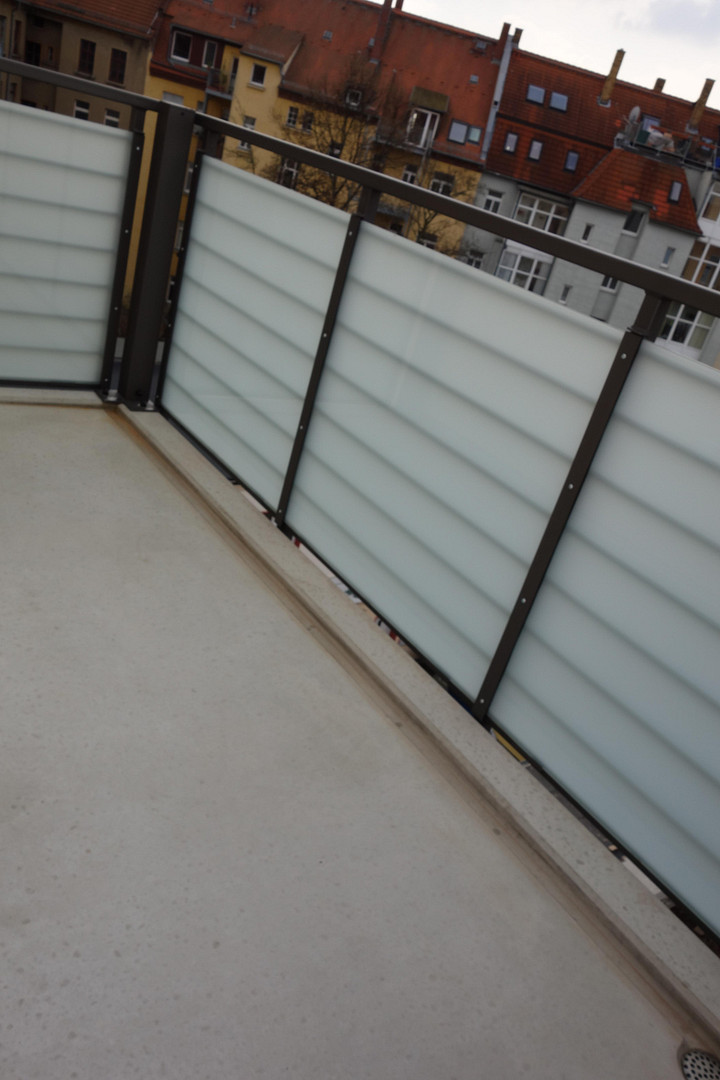
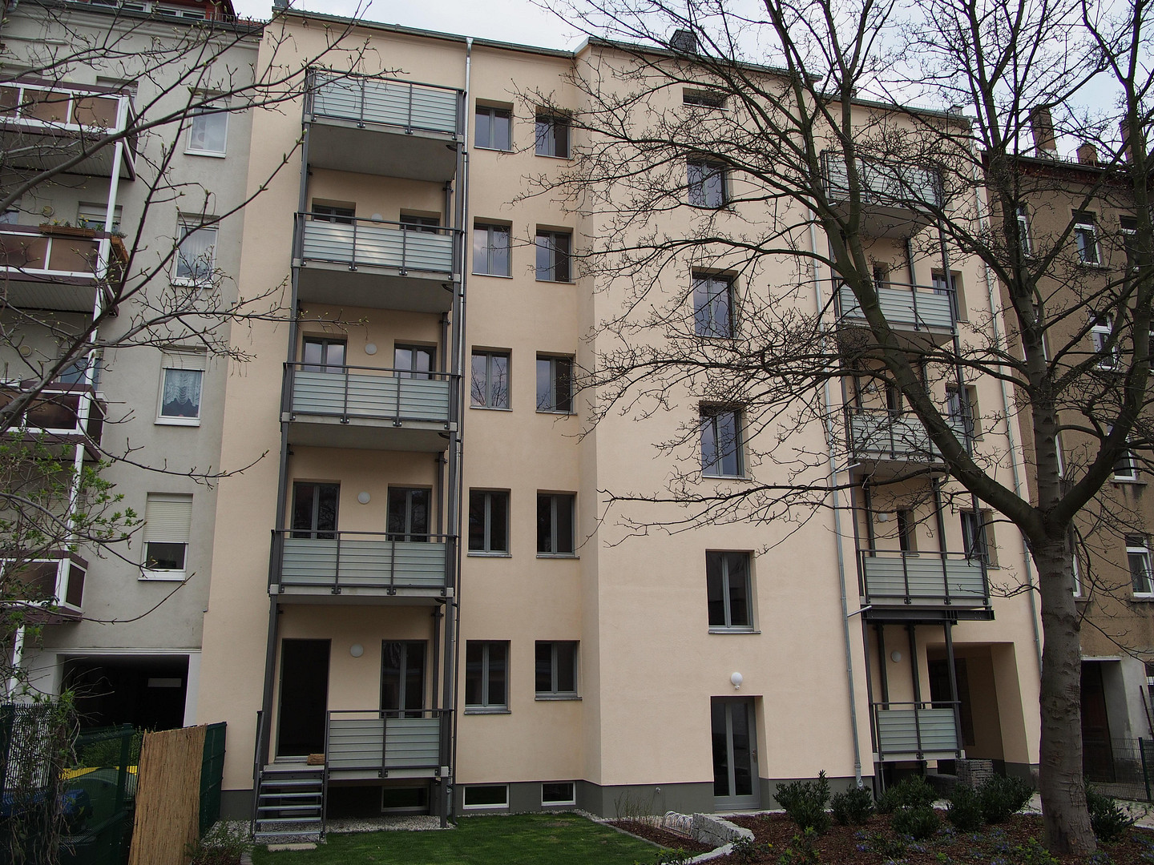
- Balcony overlooking a quiet courtyard.
- Soundproof and thermally insulated wooden windows.
- Two toilets.
- The building is equipped with its own satellite/antenna system, which is already included in the operating costs.
- Furthermore, the attic, with approximately 180 square meters of floor space, can be further developed.
Location
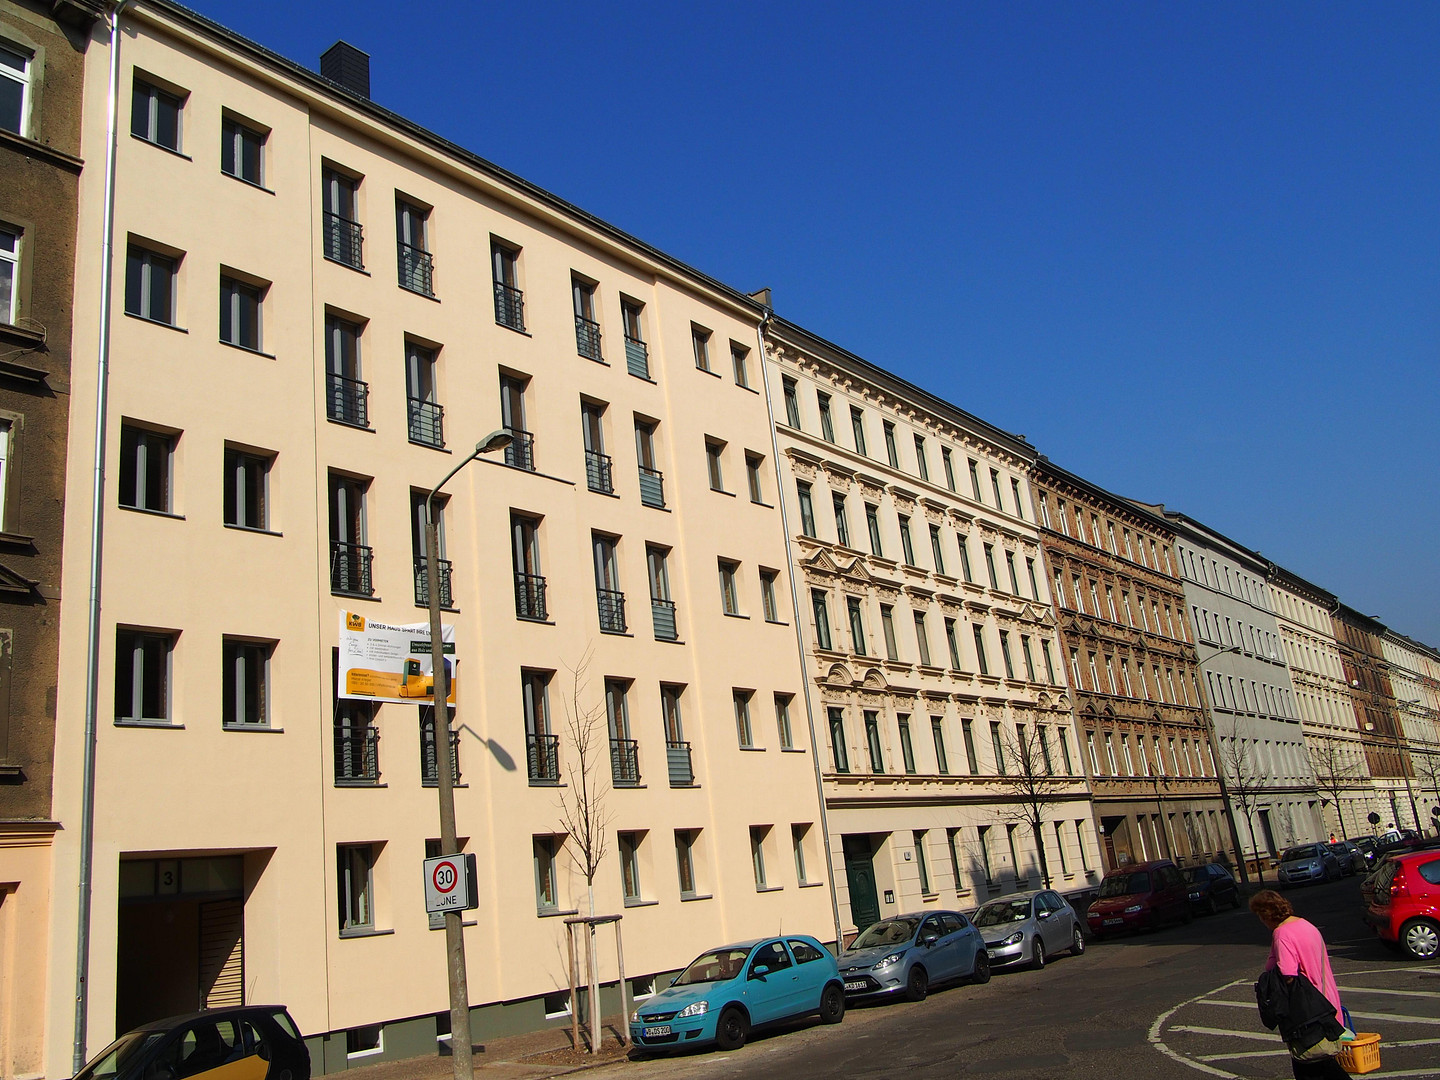
The building is located at the entrance to Mariannenpark, nestled within a well-developed infrastructure. Public transportation is readily available nearby. It offers convenient access to the main train station (3.3 km), as well as quick connections to the highway and the airport.
All essential amenities (schools, kindergarten, shops) are located in the immediate vicinity.
The Mariannenpark, practically on the doorstep, and the nearby Abtnaundorf Park, with its diverse offerings, provide excellent recreational opportunities. The Schönefeld outdoor swimming pool and the Nordost swimming hall are also easily accessible on foot.
Location Check
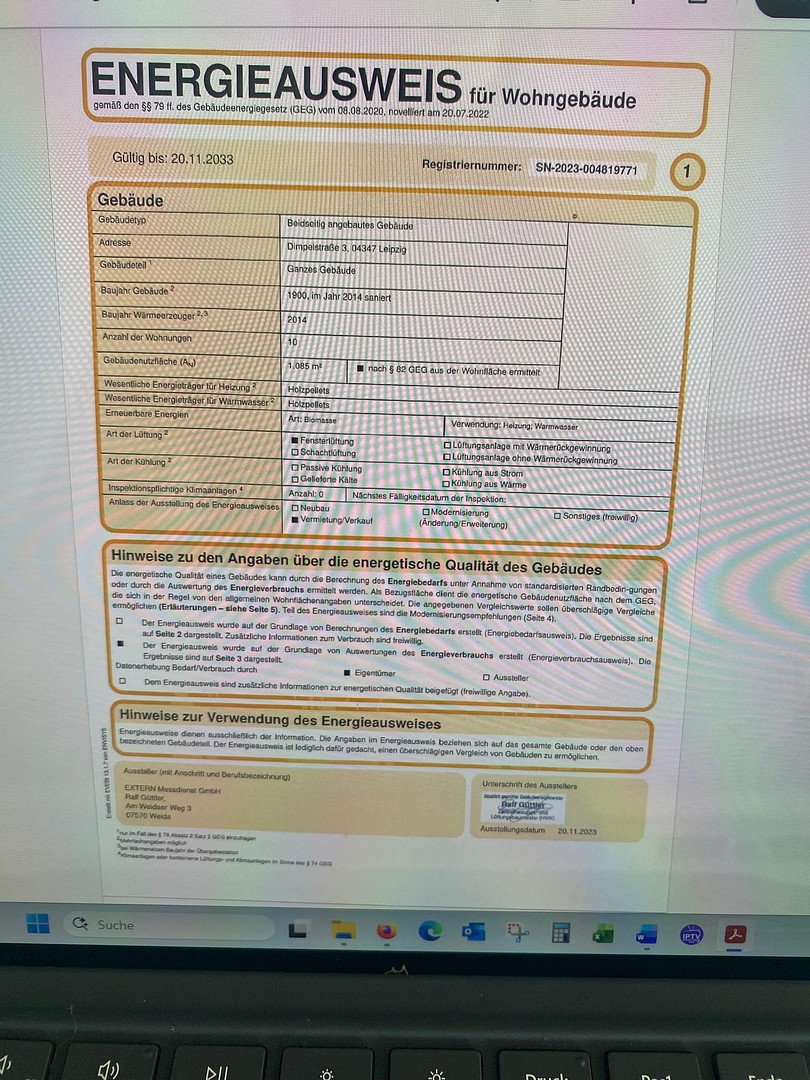
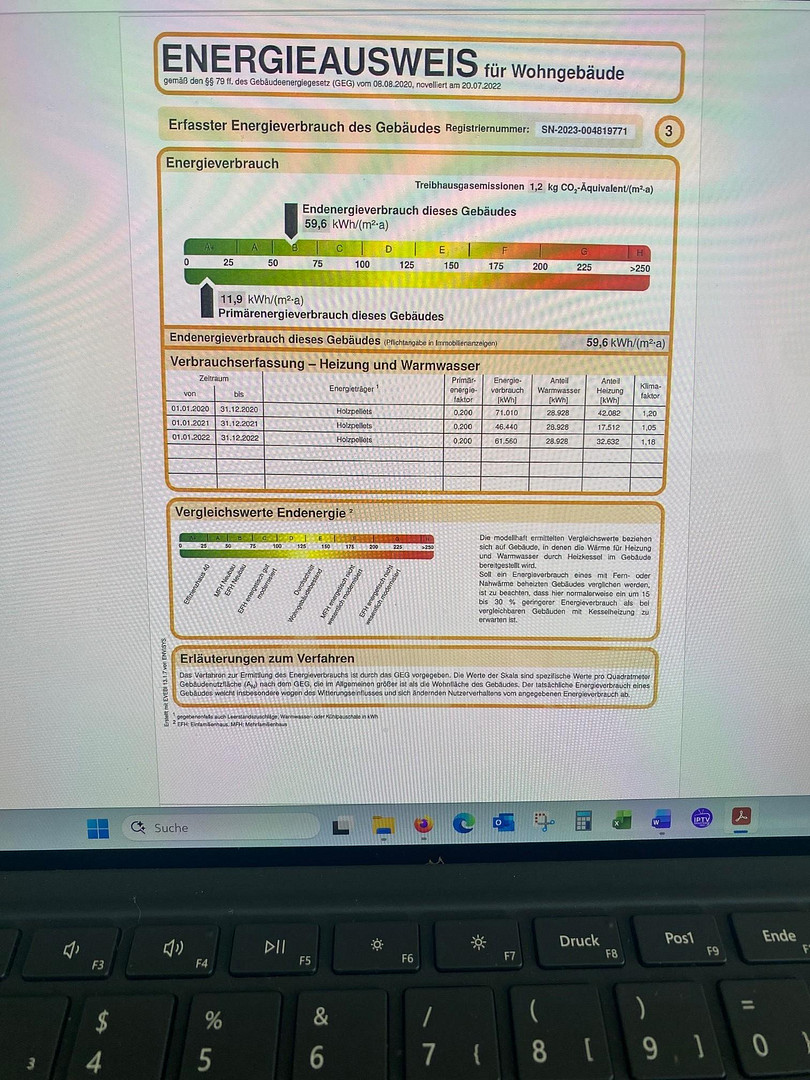
Energy
|
Final energy consumption
|
59.60 kWh/(m²a)
|
|
Energy efficiency class
|
B
|
|
Energy certificate type
|
Consumption certificate
|
|
Main energy source
|
Wood pellets
|
 Grundriss EG

Miscellaneous
Commission-free, directly from the owner.
This offer is subject to change, and we reserve the right to make errors or sell the property before the offer is accepted.
Broker inquiries not welcome! According to § 7 UWG, unsolicited contact by brokers without the express consent of the recipient is prohibited!
Send a message directly to the seller
Questions about the object? Show interest or arrange a viewing appointment?
Click here to send a message to the provider:
Offer from: Marcel Krieger

Diese Seite wurde ausgedruckt von:
https://www.ohne-makler.net/en/property/497090/