
This page was printed from:
https://www.ohne-makler.net/en/property/497077/
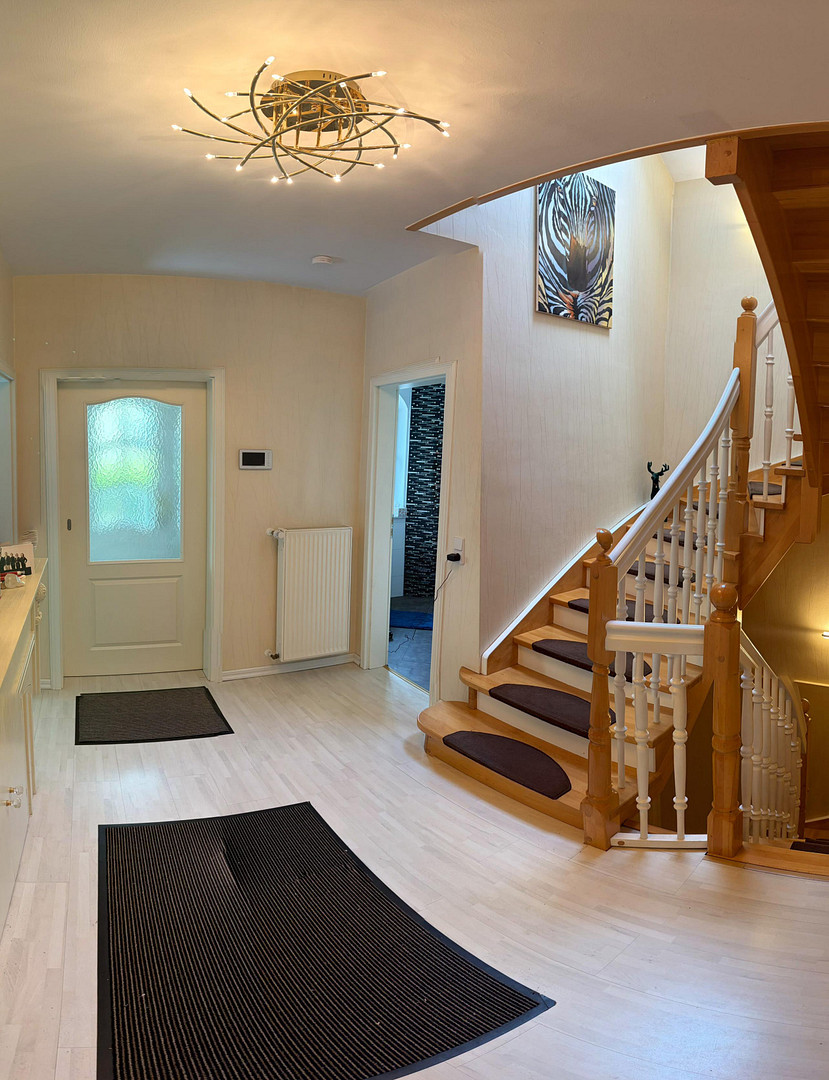
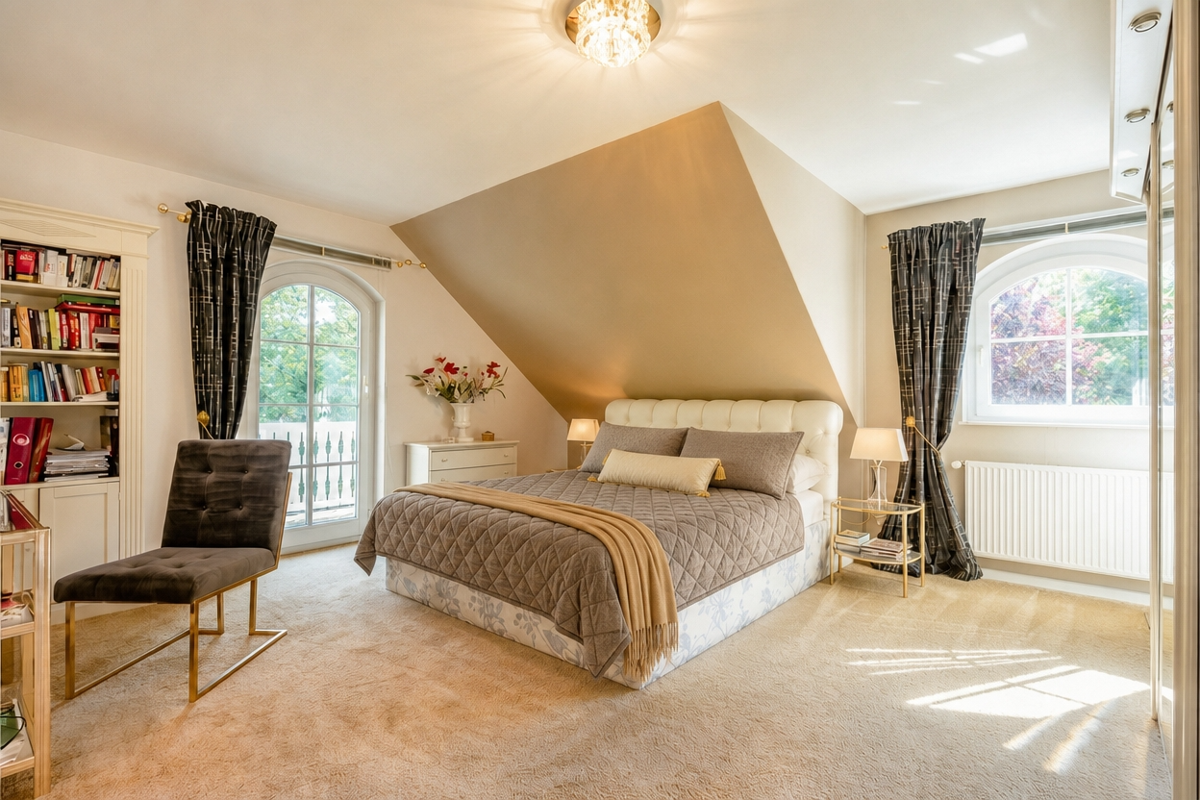
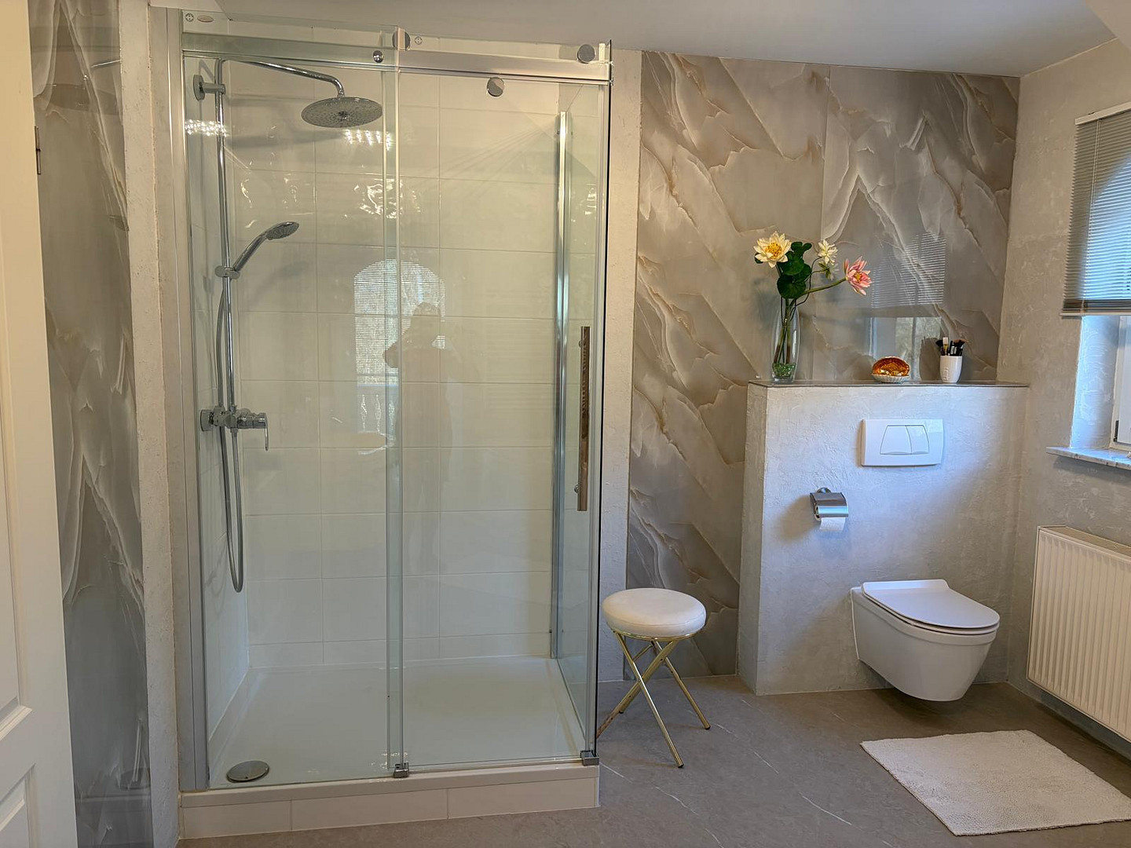
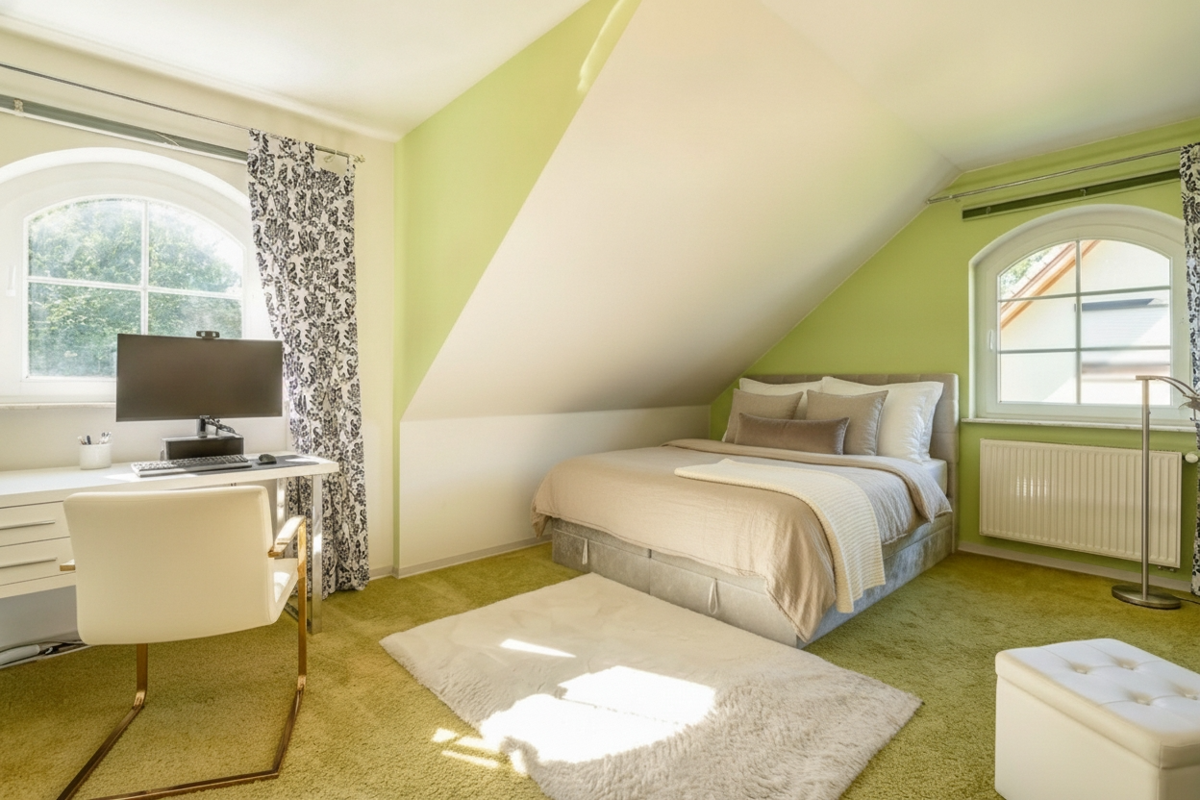
Family home with timeless elegance and state-of-the-art technology - Lichtenrade.
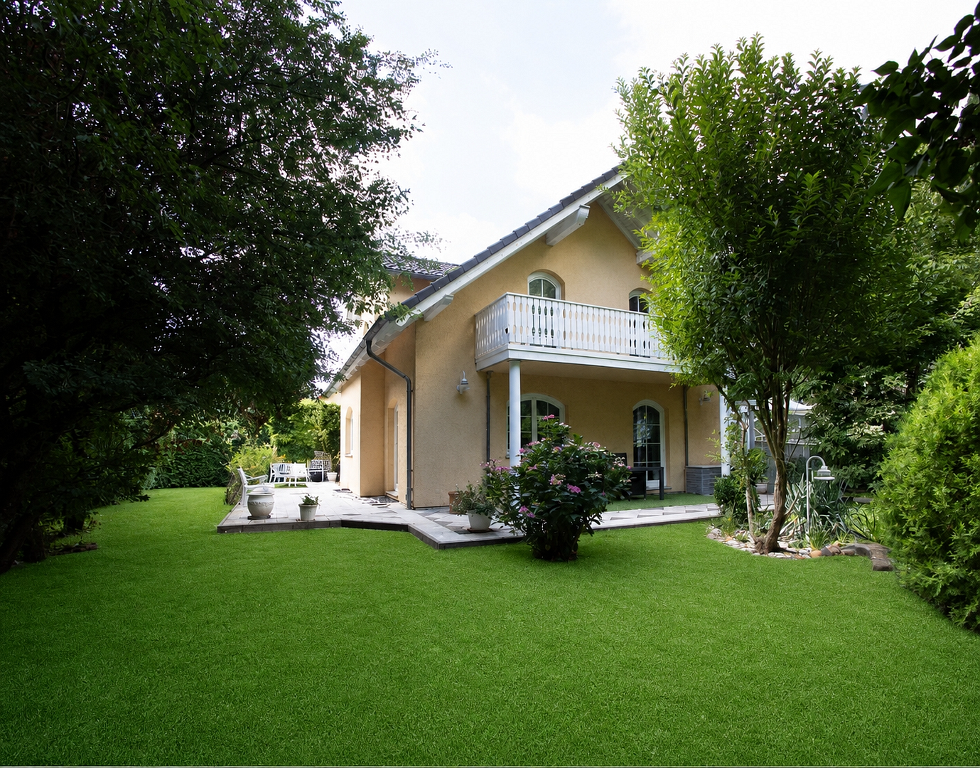
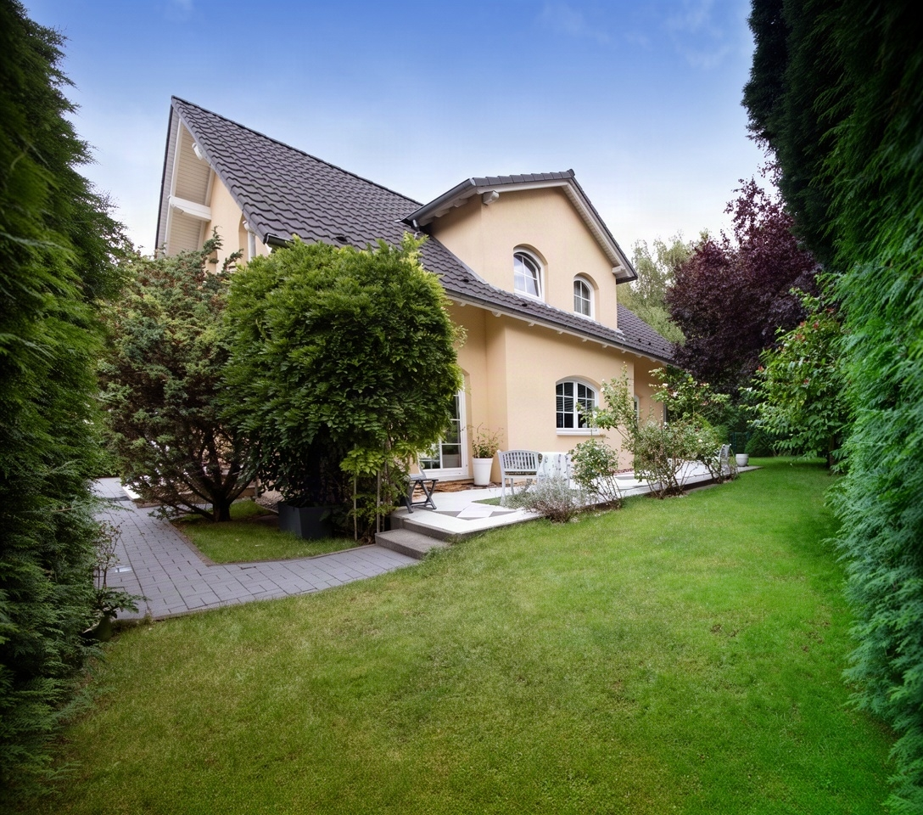
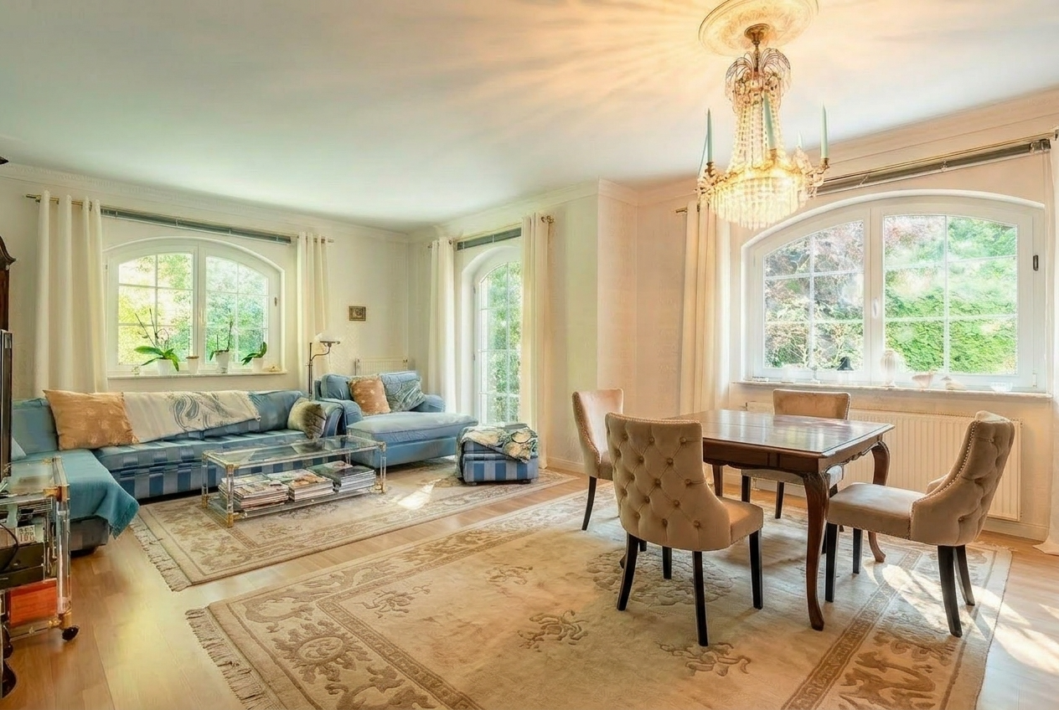
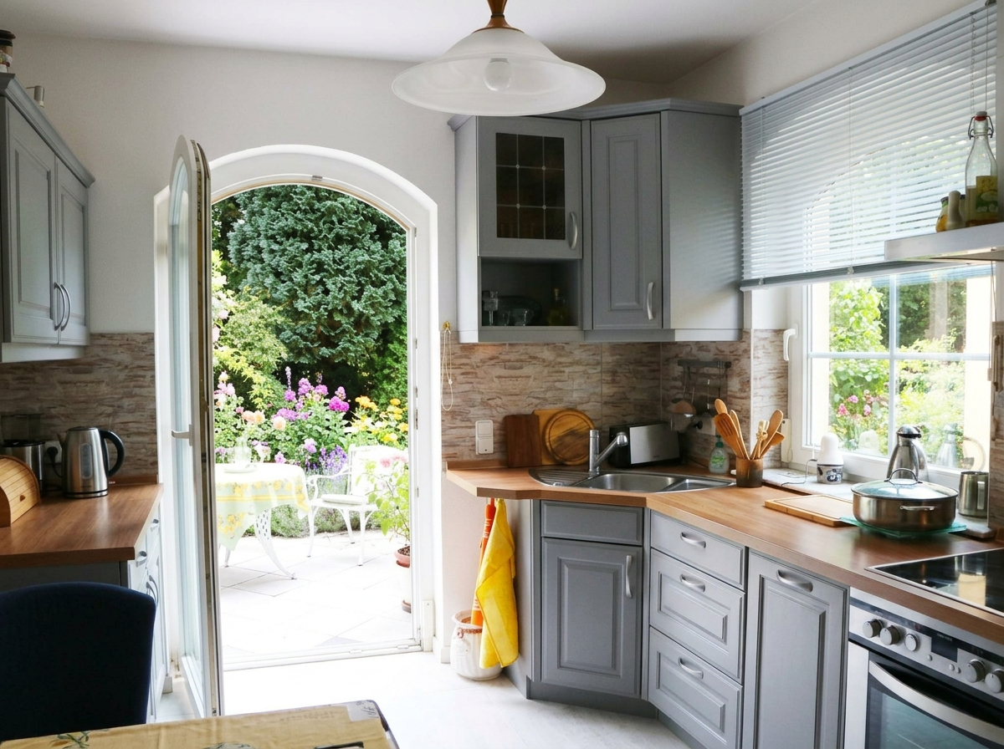
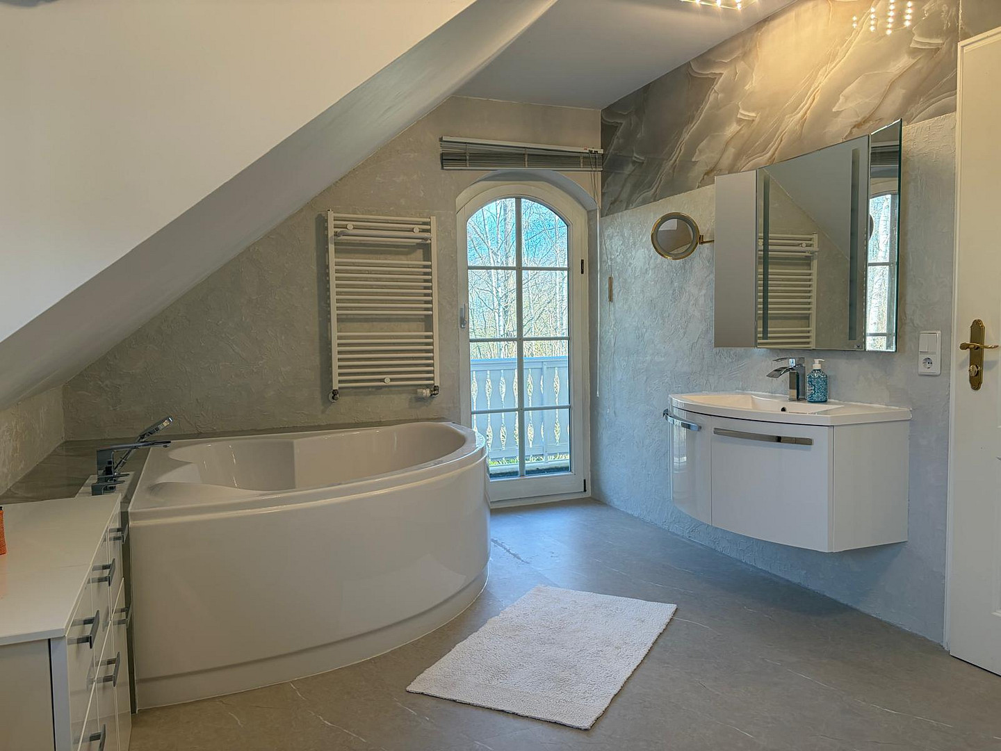
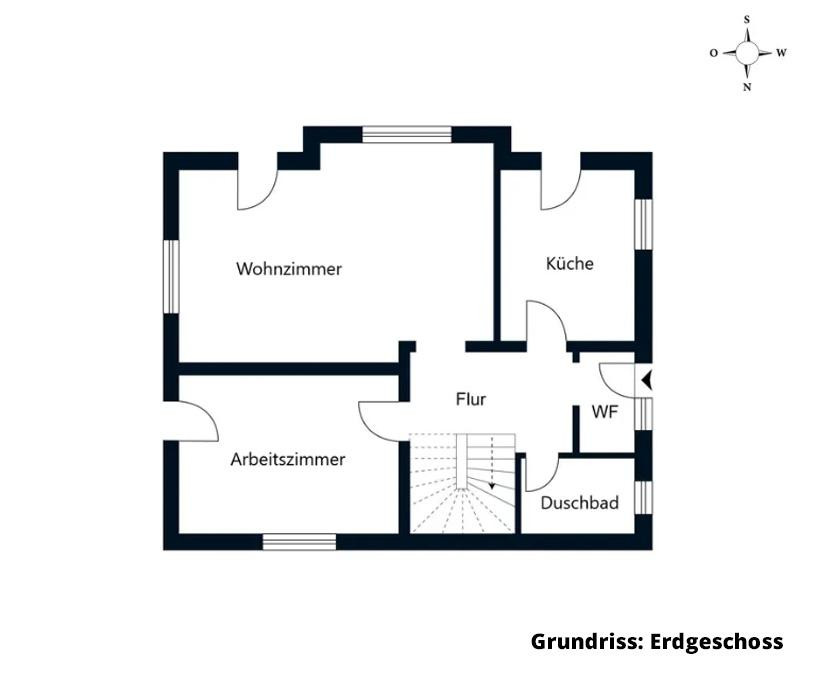
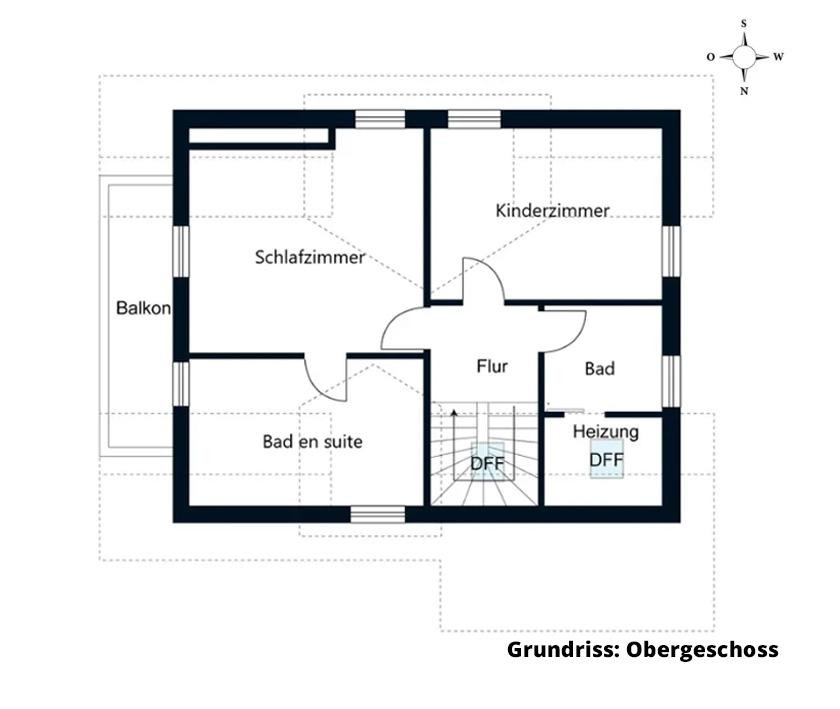
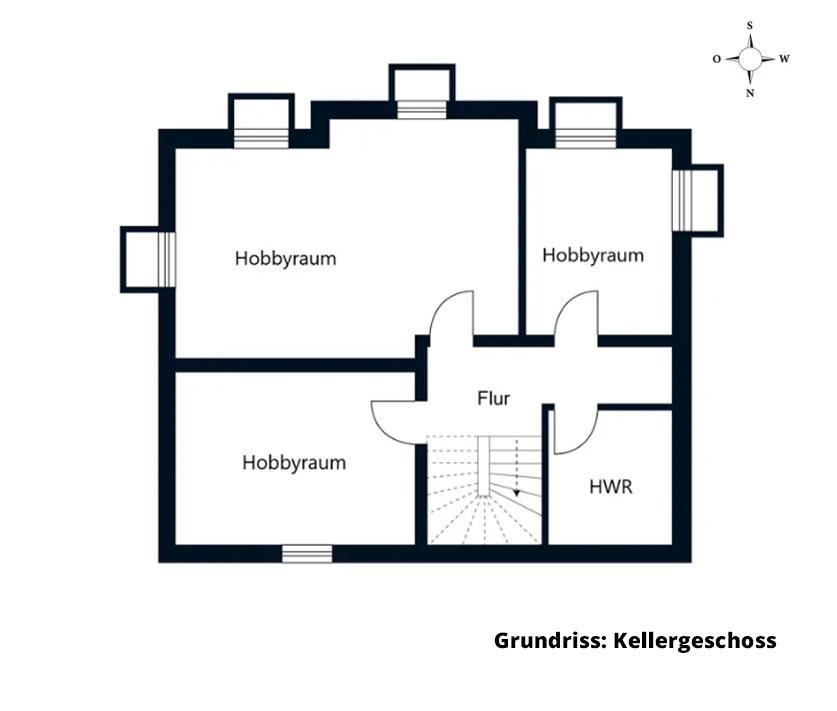
12305 Berlin (Lichtenrade)Welcome to your new premium home – move-in ready, exclusive, and nestled in a green setting. This unique architect-designed house (solid construction, built in 2000) was comprehensively renovated in 2025 with the highest standards of quality. It combines timeless architectural elegance, state-of-the-art home technology (energy efficiency class B), and an absolutely stunning outdoor space that is truly exceptional. From the moment you enter the property, you're enveloped in a special atmosphere. A spacious, covered entrance area with classic columns welcomes you. On the bright and airy ground floor, the high ceilings and floor-to-ceiling wooden windows with characteristic arched details are particularly impressive. The seamless transition from the modern farmhouse-style kitchen to the generous living and dining area creates the perfect focal point for family life. The heart of the property: The garden & the 75 m² terrace. Three terrace doors lead to the spectacular, 75 m² designer terrace (partially covered by a balcony). The completely private and secluded garden was designed by a landscape architect. The absolute highlight is the romantic pond filled with water lilies, which can also be transformed into a swimming pool. It is surrounded by well-maintained shrubs, mature trees, and a manicured lawn. Here, you can enjoy complete privacy and tranquility with a view of the adjacent wooded area. The upper floor houses the spacious bedrooms, as well as two premium bathrooms that were completely renovated in 2025. The exclusive bathroom (with a luxurious natural stone finish) is directly connected to the master bedroom as an en-suite. From here, you can access the 6-meter-long balcony, adorned with columns, and enjoy an unobstructed view of the flower garden and the treetops. The basement offers enormous potential. It is fully finished. Large skylights (with safety locks) provide natural light in the two large hobby rooms. Complemented by a utility room and the home's technical systems, this level offers ideal potential for expansion into a spacious home office, an artist's studio, or a guest apartment.
Are you interested in this house?
|
Object Number
|
OM-497077
|
|
Object Class
|
House
|
|
Object Type
|
Single-family house
|
|
Is occupied
|
Vacant
|
|
Handover from
|
Dec. 15, 2026
|
Purchase price & additional costs
|
purchase price
|
925.000 €
|
|
Purchase additional costs
|
approx. 66,815 €
|
|
Total costs
|
approx. 991,814 €
|
Breakdown of Costs
* Costs for notary and land register were calculated based on the fee schedule for notaries. Assumed was the notarization of the purchase at the stated purchase price and a land charge in the amount of 80% of the purchase price. Further costs may be incurred due to activities such as land charge cancellation, notary escrow account, etc. Details of notary and land registry costs
Does this property fit my budget?
Estimated monthly rate: 3,719€
More accuracy in a few seconds:
By providing some basic information, the estimated monthly rate is calculated individually for you. For this and for all other real estate offers on ohne-makler.net
Details
|
Condition
|
Modernized
|
|
Number of floors
|
2
|
|
Usable area
|
85 m²
|
|
Bathrooms (number)
|
3
|
|
Bedrooms (number)
|
3
|
|
Number of carports
|
1
|
|
Number of parking lots
|
2
|
|
Flooring
|
Laminate, Carpet, Tiles, Vinyl / PVC, Other (see text)
|
|
Heating
|
Central heating
|
|
Year of construction
|
2000
|
|
Equipment
|
Balcony, Terrace, Garden, Basement, Full bath, Shower bath, Fitted kitchen, Guest toilet, Barrier-free
|
|
Infrastructure
|
Pharmacy, Grocery discount, General practitioner, Kindergarten, Primary school, Secondary school, Middle school, High school, Comprehensive school, Public transport
|
Information on equipment
High-Quality Features & Renovation (2025):
Heating & Energy (Class B): New, high-performance gas boiler (Bosch, installation in 2025). Solid Poroton brickwork and high-quality thermal insulation provide excellent heat retention. Roof insulation with high-density fiberglass.
Windows & Security: White Meranti wood windows with security glass (security level WK2). All basement windows have security locks.
Bathrooms: 3 fully renovated bathrooms (2025) with floor-to-ceiling tiling, modern, high-quality fixtures, and luxurious design (including a freestanding bathtub and natural stone-look finishes).
Flooring: High-quality combination of laminate wood, vinyl, and modern tile flooring throughout the house.
Exterior: 75 m² newly paved south-facing terrace. The driveway and large carport are also professionally paved.
Additional Features: Spacious, covered bicycle shed and integrated storage room (accessible from the exterior). New fence and dense Thuja hedges for maximum privacy.
Location
Berlin-Lichtenrade: The Green Heart of Tempelhof-Schöneberg
This property is located in one of the most desirable and quiet areas of Lichtenrade – directly on the edge of the forest, allowing you to enjoy an idyllic, almost rural tranquility.
At the same time, you benefit from a well-developed urban infrastructure:
Connectivity: Bus stops are only 50 meters away. The Lichtenrade S-Bahn station is within walking distance or reachable in just a few minutes, offering a quick and direct connection to the center of Berlin (e.g., Potsdamer Platz, Friedrichstraße). The B96 highway provides quick access by car.
Travel: Berlin Brandenburg Airport (BER) is easily accessible by car or train. However, the property is ideally located, so there is no disturbance from aircraft noise.
Daily Life & Family: A variety of shops (pharmacies, supermarkets, gourmet stores), renowned medical centers, as well as excellent kindergartens and schools (from primary schools to grammar schools) are located in the immediate vicinity. Numerous high-quality restaurants and charming cafes complete the offerings in Lichtenrade.
Location Check
Energy
|
Final energy consumption
|
74.20 kWh/(m²a)
|
|
Energy efficiency class
|
B
|
|
Energy certificate type
|
Consumption certificate
|
|
Main energy source
|
Gas
|
Miscellaneous
The images have been post-processed with the assistance of AI.
Broker inquiries not welcome! According to § 7 UWG, unsolicited contact by brokers without the express consent of the recipient is prohibited!
Topic portals
Send a message directly to the seller
Questions about this house? Show interest or arrange a viewing appointment?
Click here to send a message to the provider:
Offer from: Frau R. Klinkert

Diese Seite wurde ausgedruckt von:
https://www.ohne-makler.net/en/property/497077/