
This page was printed from:
https://www.ohne-makler.net/en/property/497070/
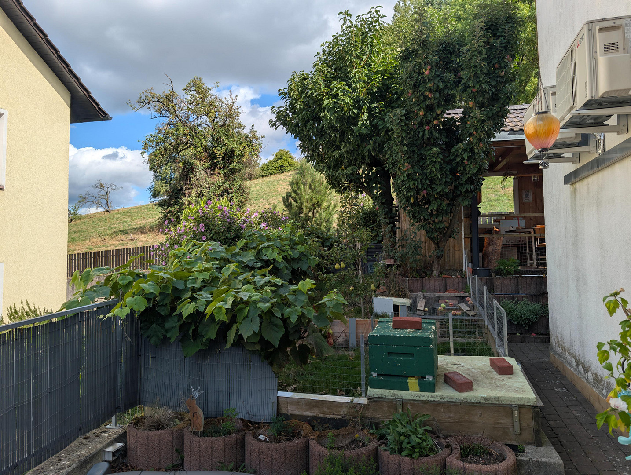
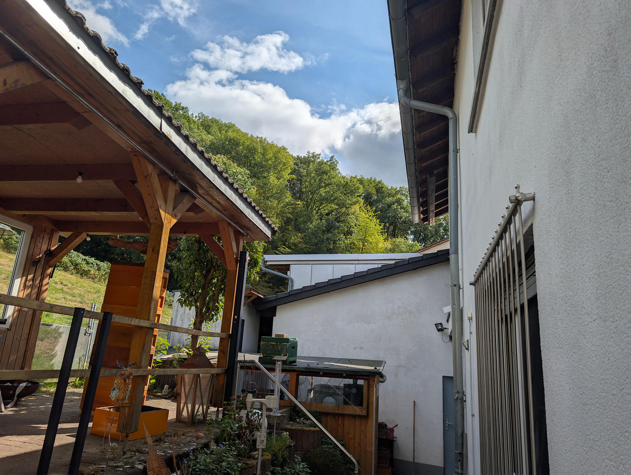
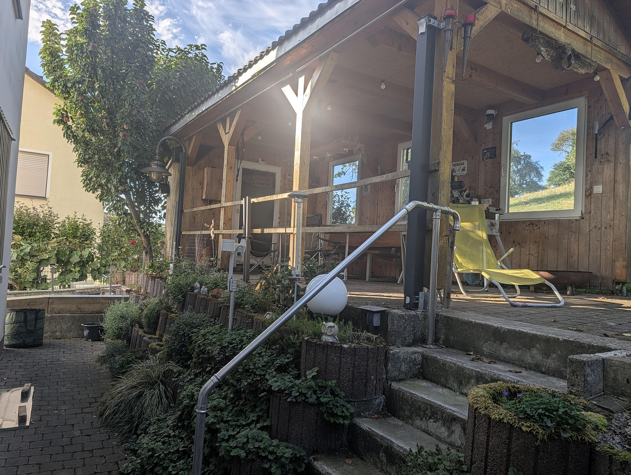
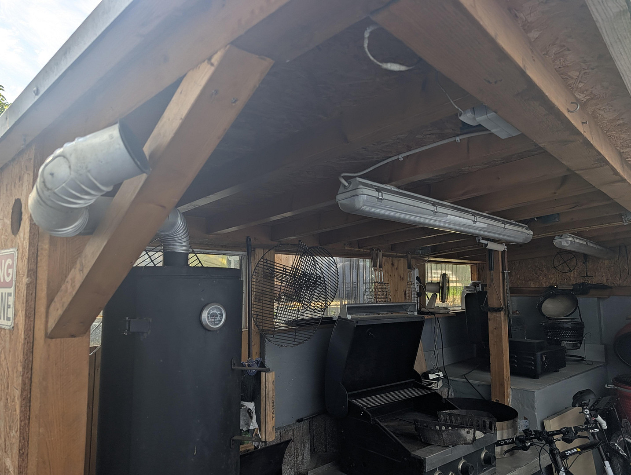
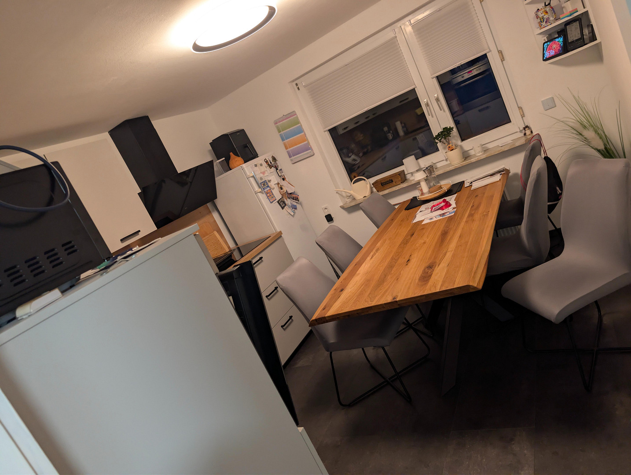
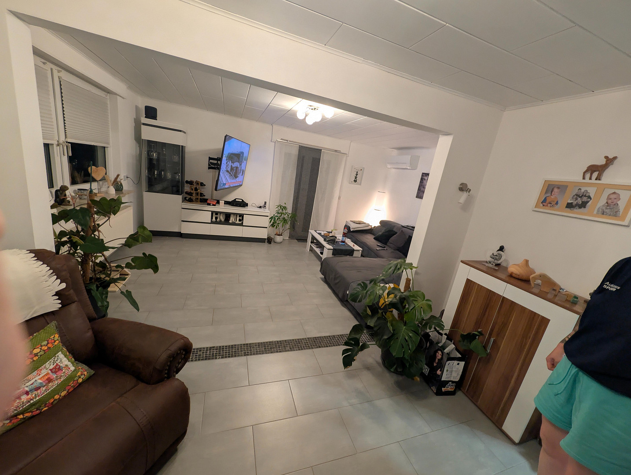
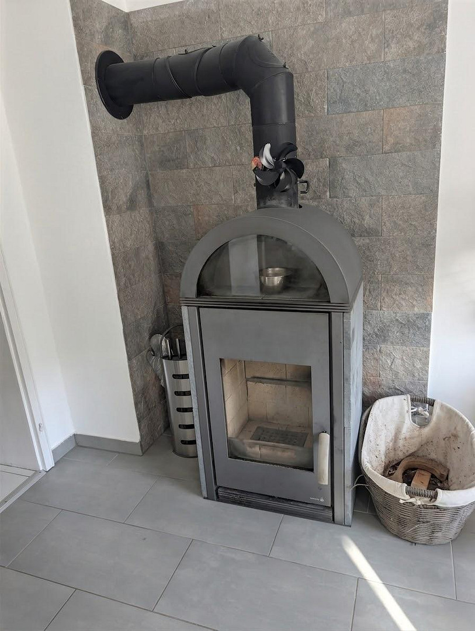
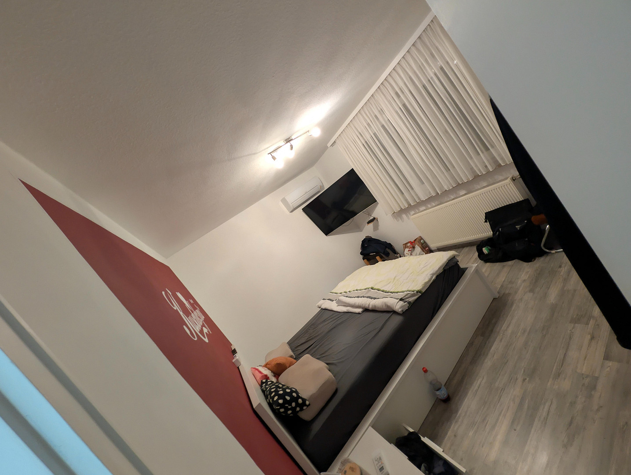
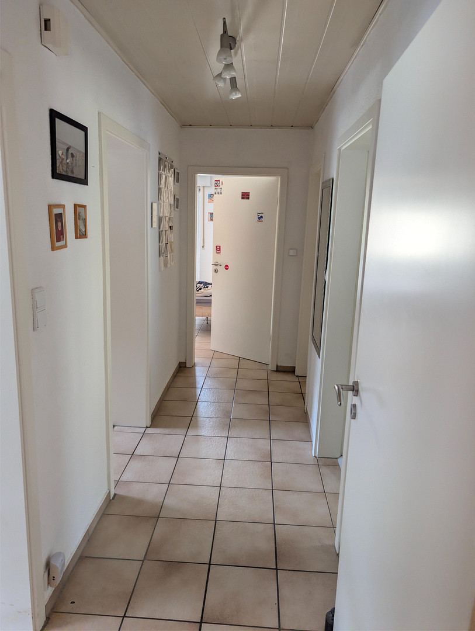
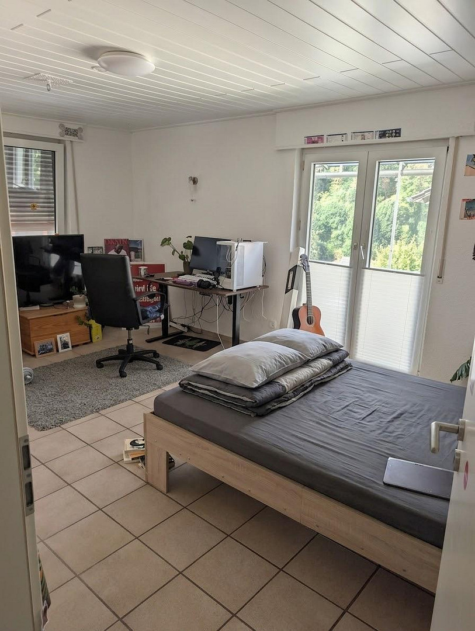
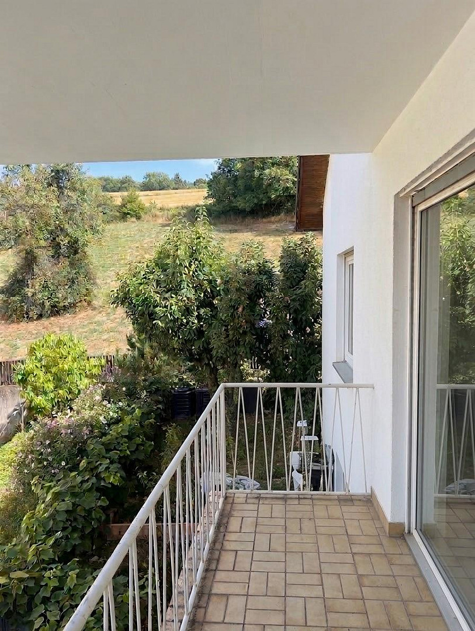
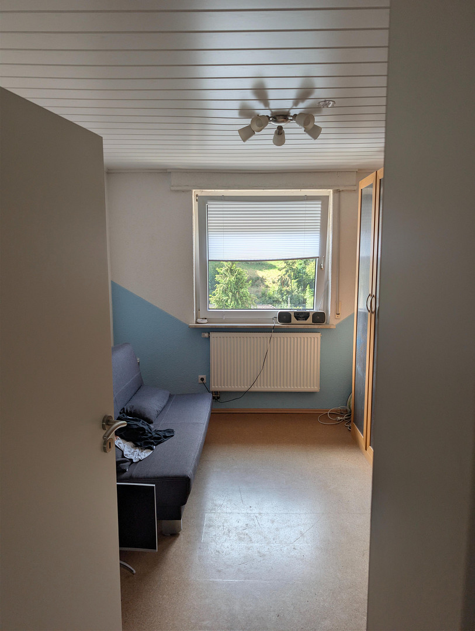
Your dream home in Wünschmichelbach.
Bärsbacher Weg 19, 69469 Weinheim (Wünschmichelbach) – Baden-WürttembergSTUNNING FAMILY HOME WITH APARTMENT, LOCATED IN A QUIET, IDYLLIC SETTING (NO COMMISSION)
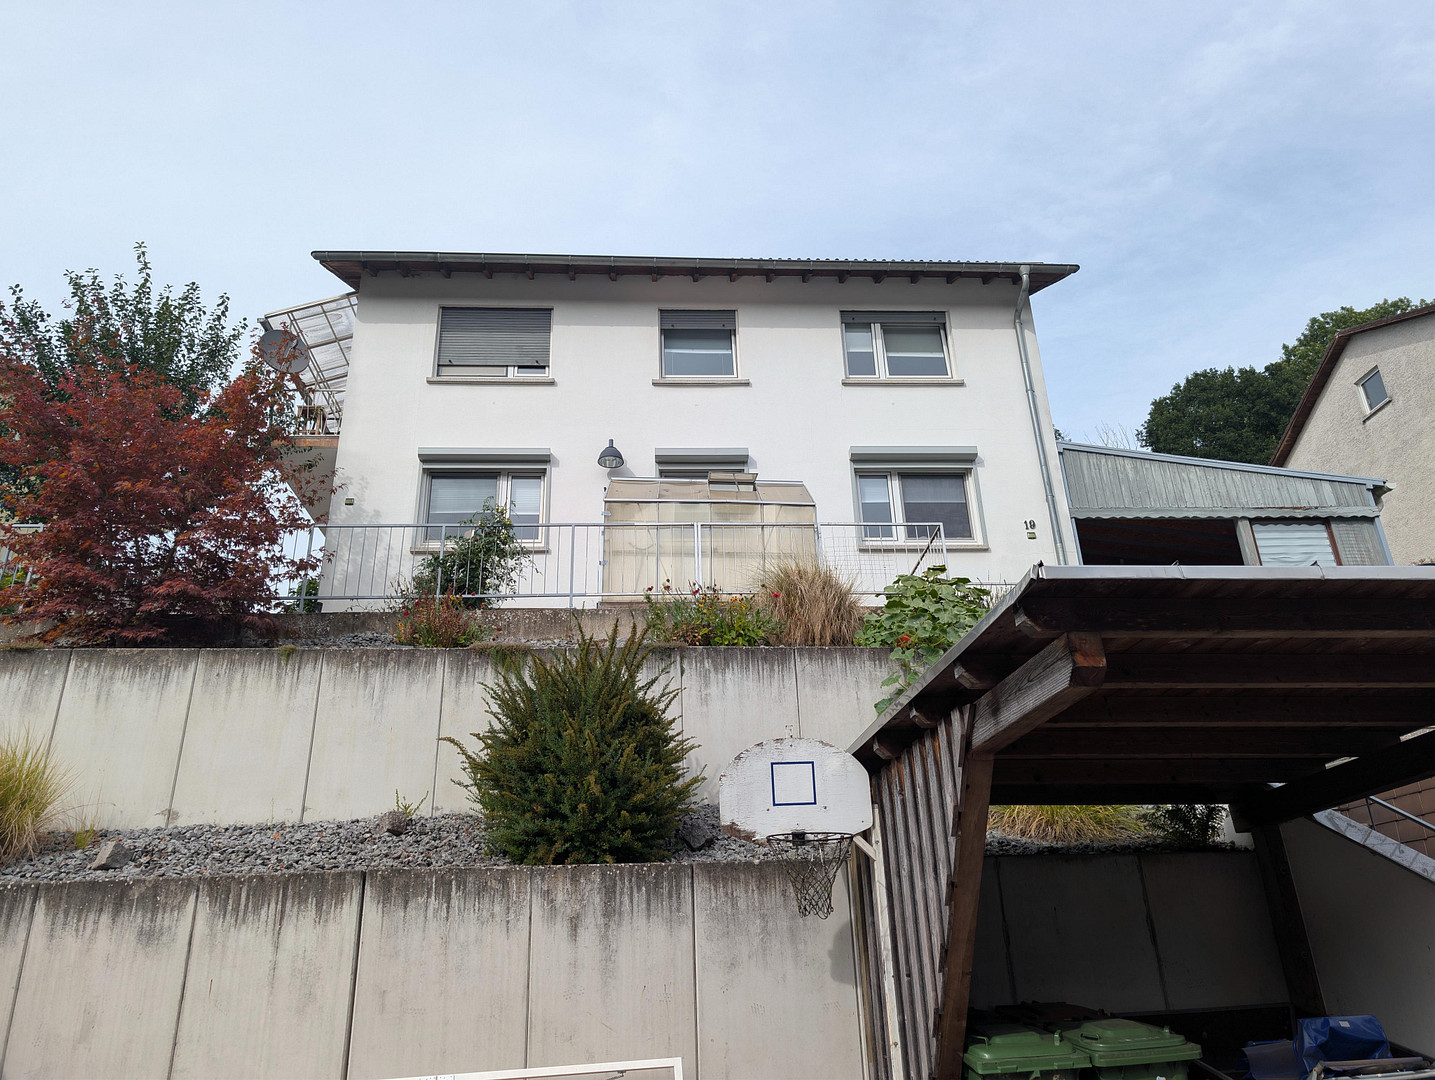
Your new address in Weinheim-Wünschmichelbach offers idyllic living surrounded by nature, combined with thoughtful flexibility and excellent upkeep. Whether as a spacious home for the whole family, as a multigenerational house, or to combine living and working, this well-maintained property offers you all the possibilities. PROPERTY & LAYOUT
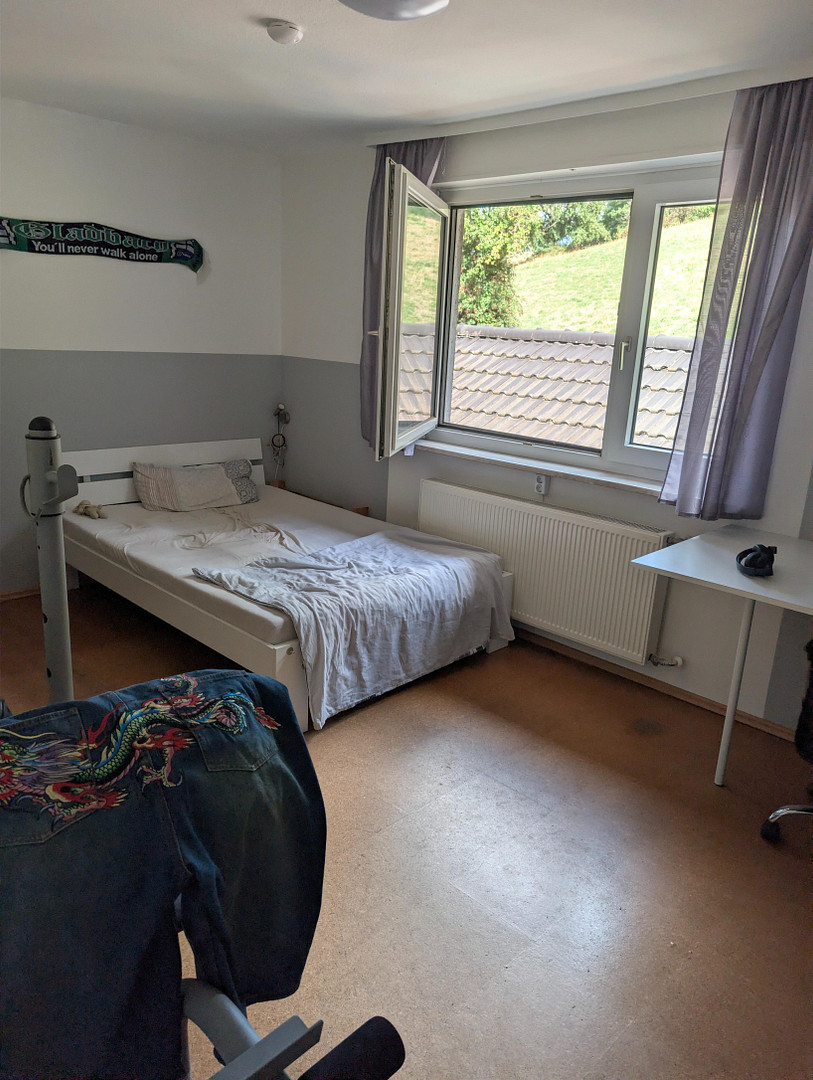
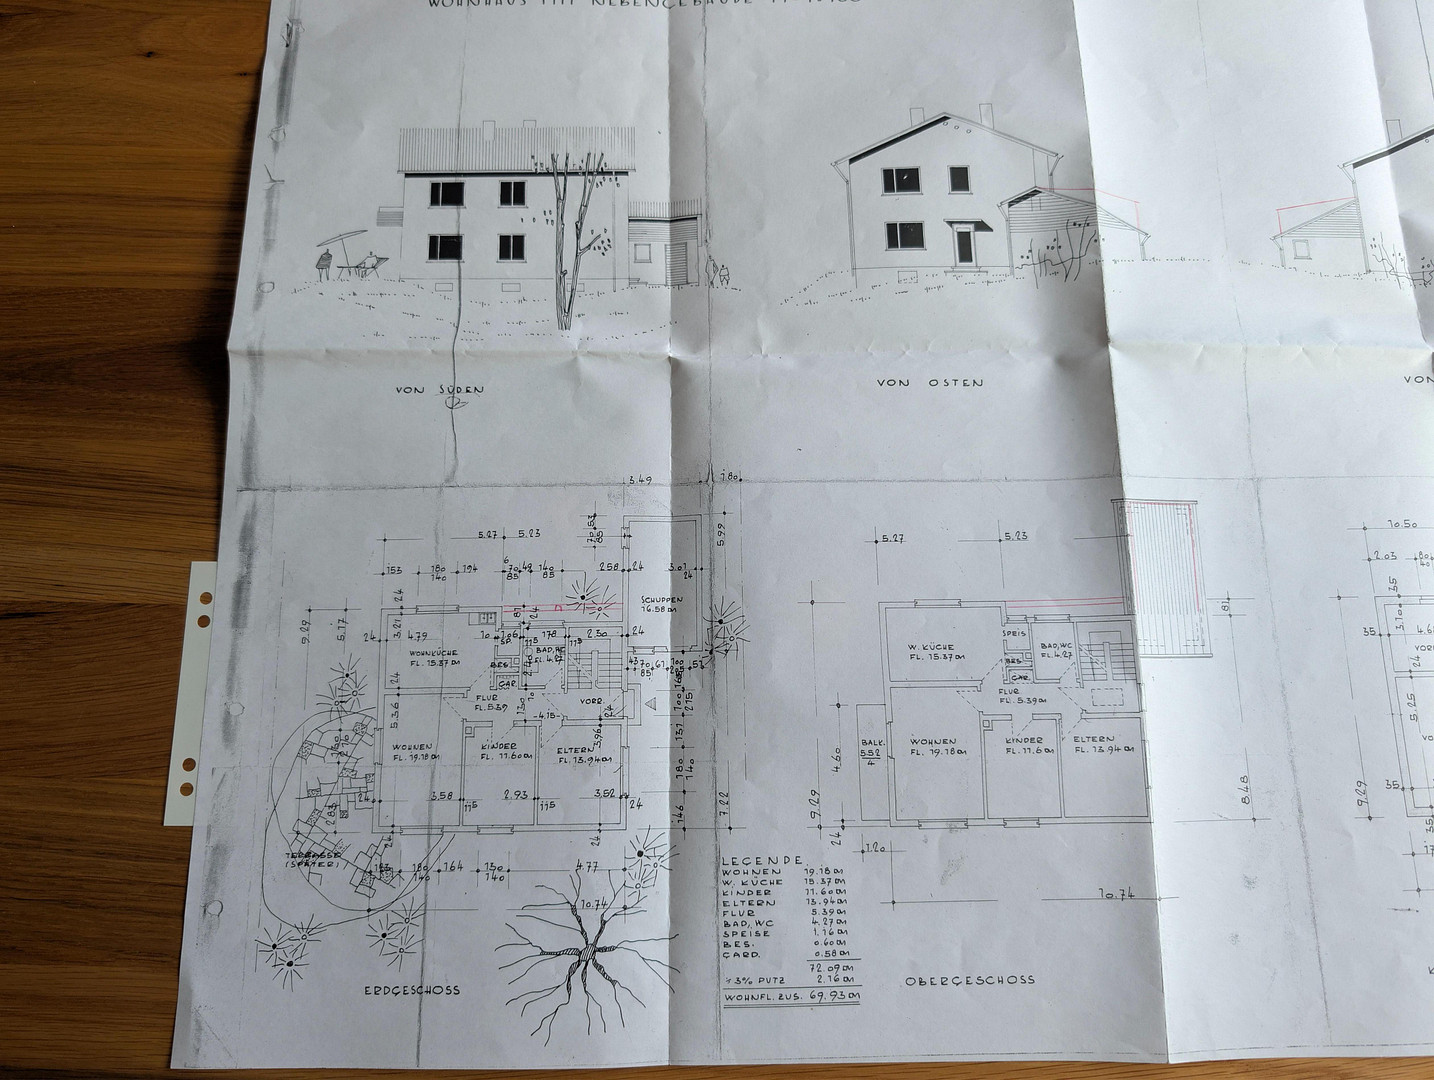
The original main building was constructed in 1961 using masterfully solid construction techniques and has been continuously renovated and lovingly maintained over the years. There are no outstanding maintenance issues. In 2010, the building was extended with a modern addition that houses a completely self-contained apartment of approximately 45 m². Currently, the house is used as a spacious single-family home. However, the layout allows you to easily use the property as a fully functional two-family home with two separate living units, or to expand it – ideal, for example, for partial rental as an additional source of income. MODERN TECHNOLOGY & LIVING COMFORT (UPDATE 2025)
The property is also excellently equipped in terms of energy efficiency and technology:
• New heating system (2025) for future-proof and efficient heating.
• Full oil tank: Approximately 6,000 liters of heating oil remain in the tank (included in the agreement) – ensuring you are prepared for the upcoming heating seasons.
• New air conditioning system (2025) for comfortable temperatures on hot summer days.
• Fitted kitchen: A like-new, fully equipped fitted kitchen is already included in the purchase price.
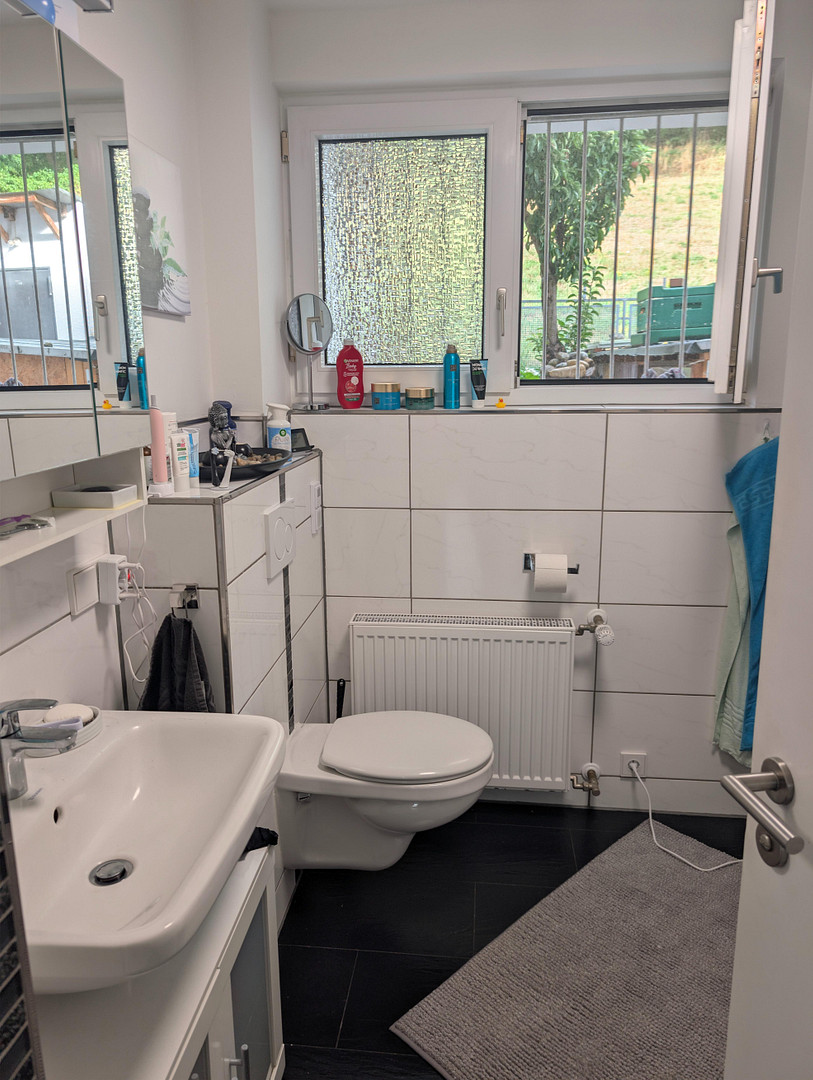
EXCELLENT BATHROOM FITTINGS (NATURAL LIGHT IN ALL BATHROOMS)
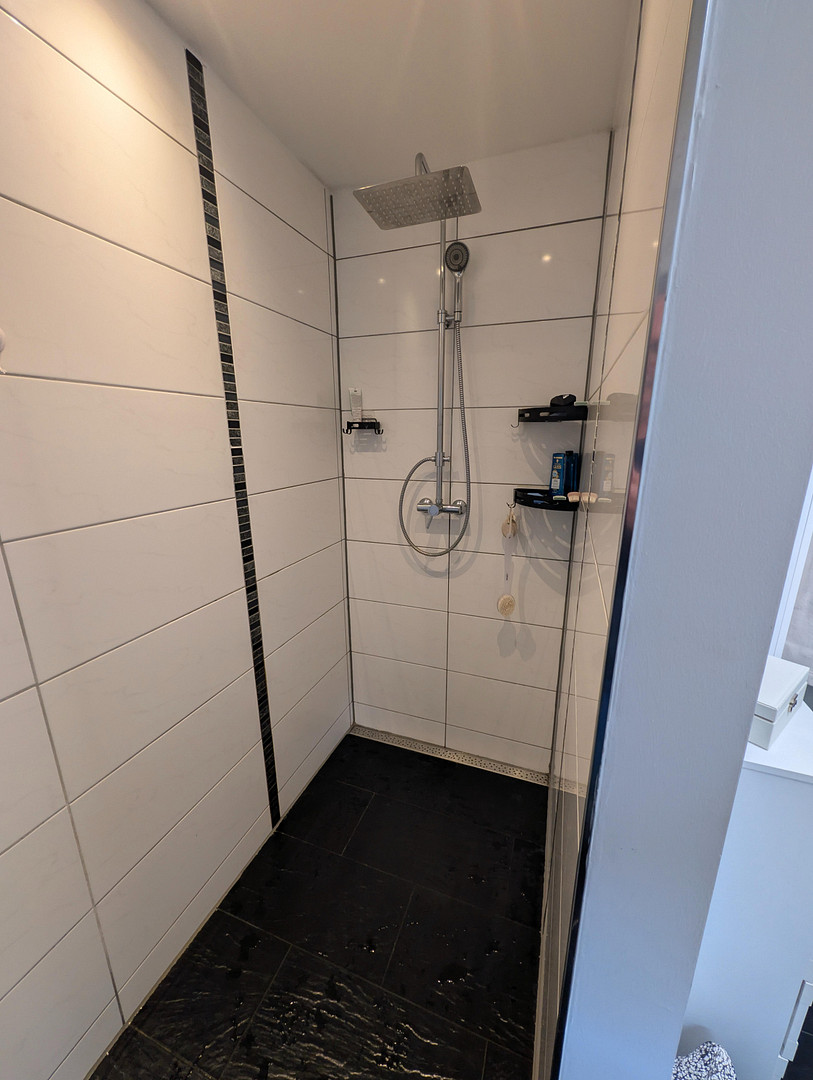
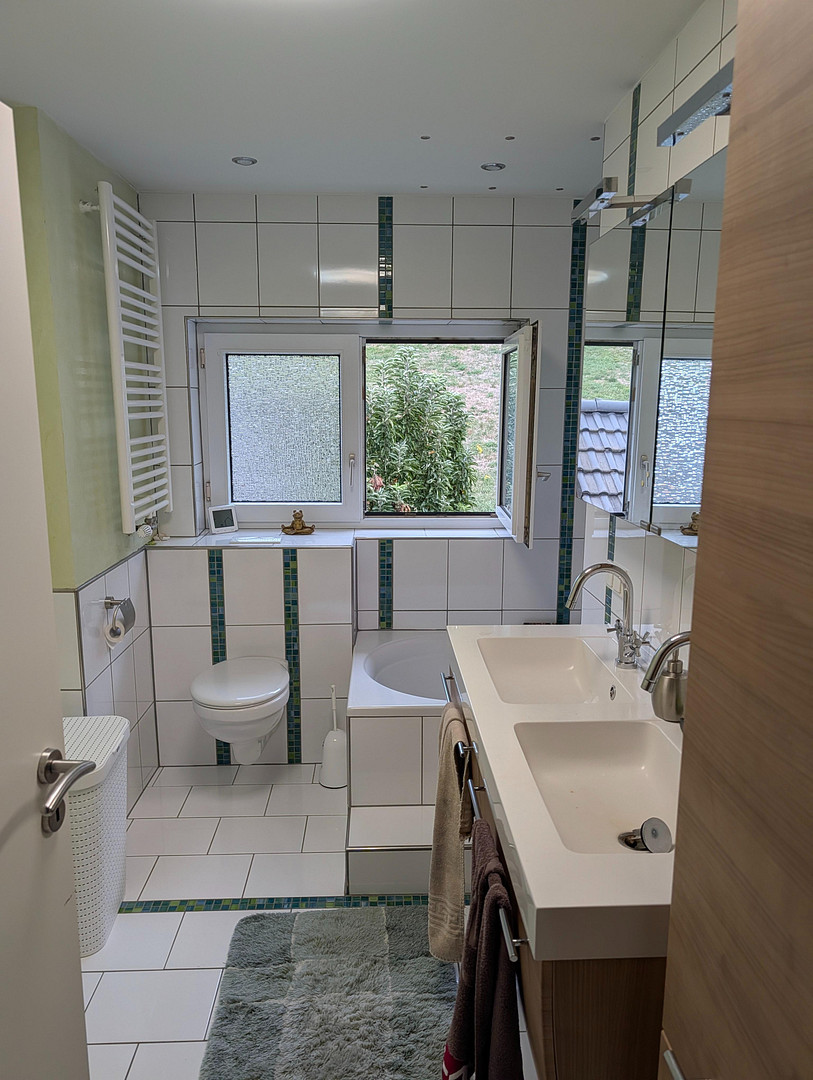
• Ground floor (main house): Modern bathroom with natural light and a walk-in shower with a flush threshold.
• Upper floor (main house): Bright bathroom with natural light and a bathtub for relaxation.
• Extension (separate apartment): Private, separate bathroom with natural light and a shower.
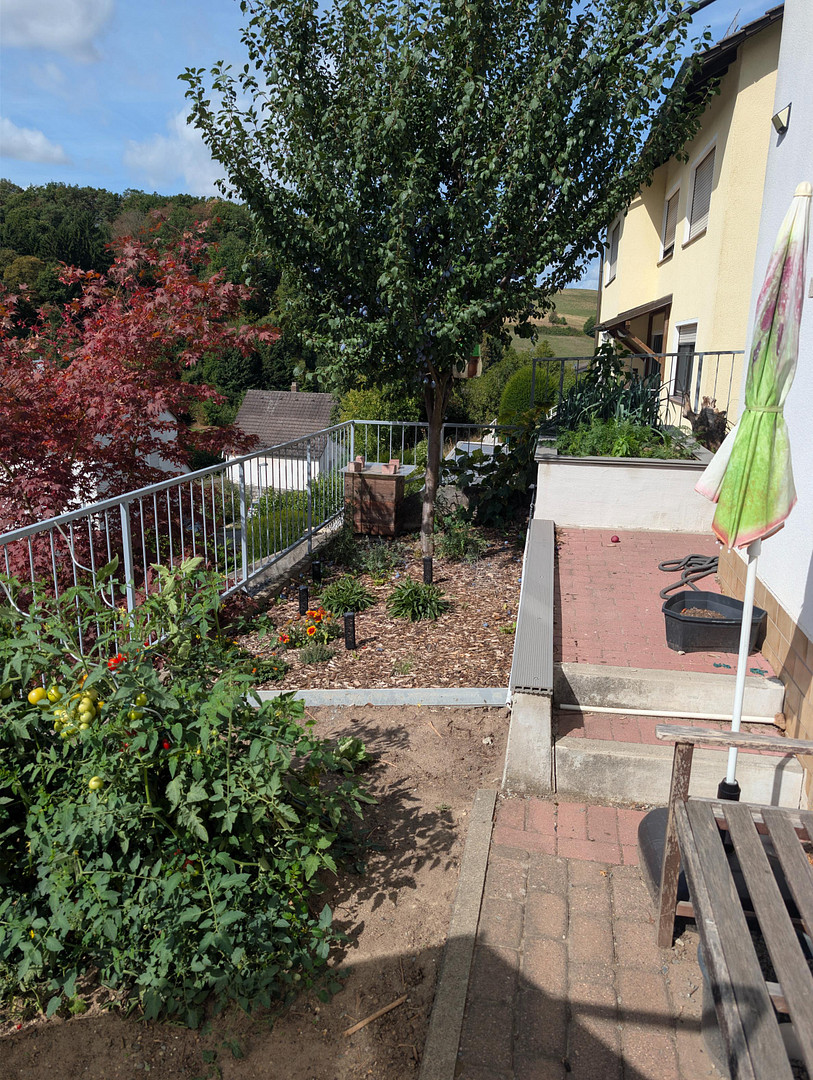
GARDEN & OUTDOOR AREAS
Two spacious, covered outdoor areas invite you to relax in all weather conditions:
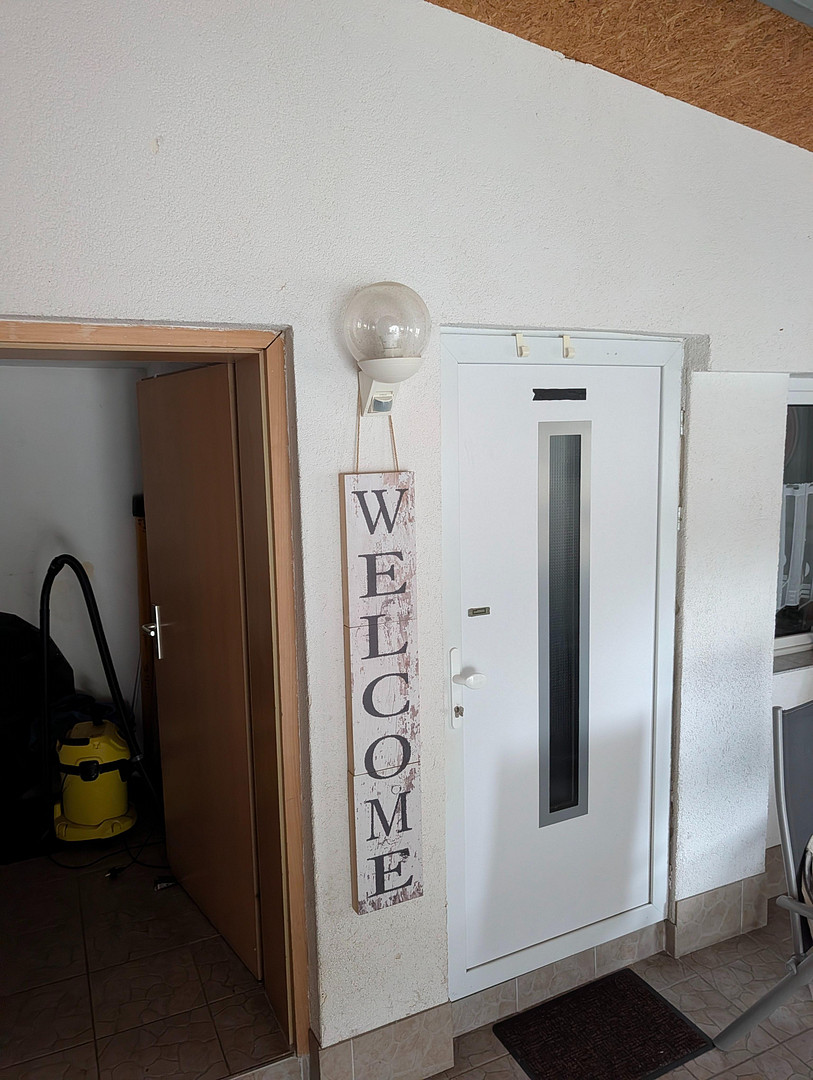
• Covered terrace at the front door (approx. 30 m²): An inviting and sheltered entrance and seating area.
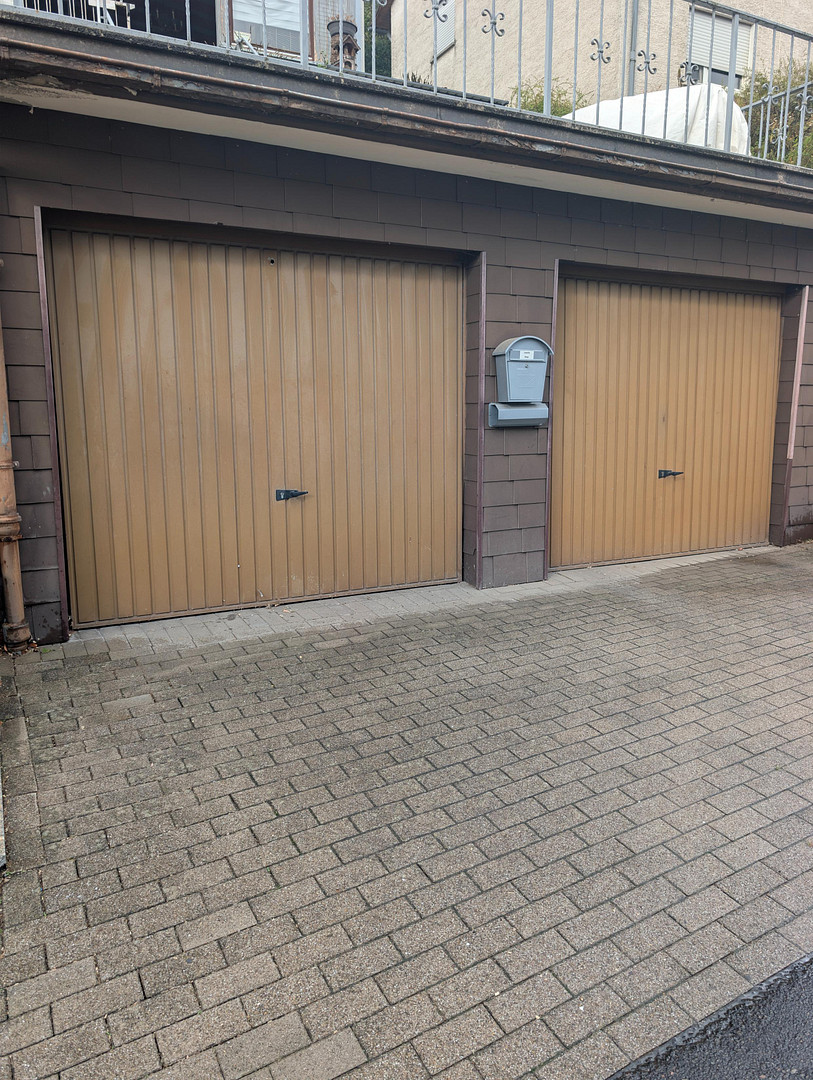
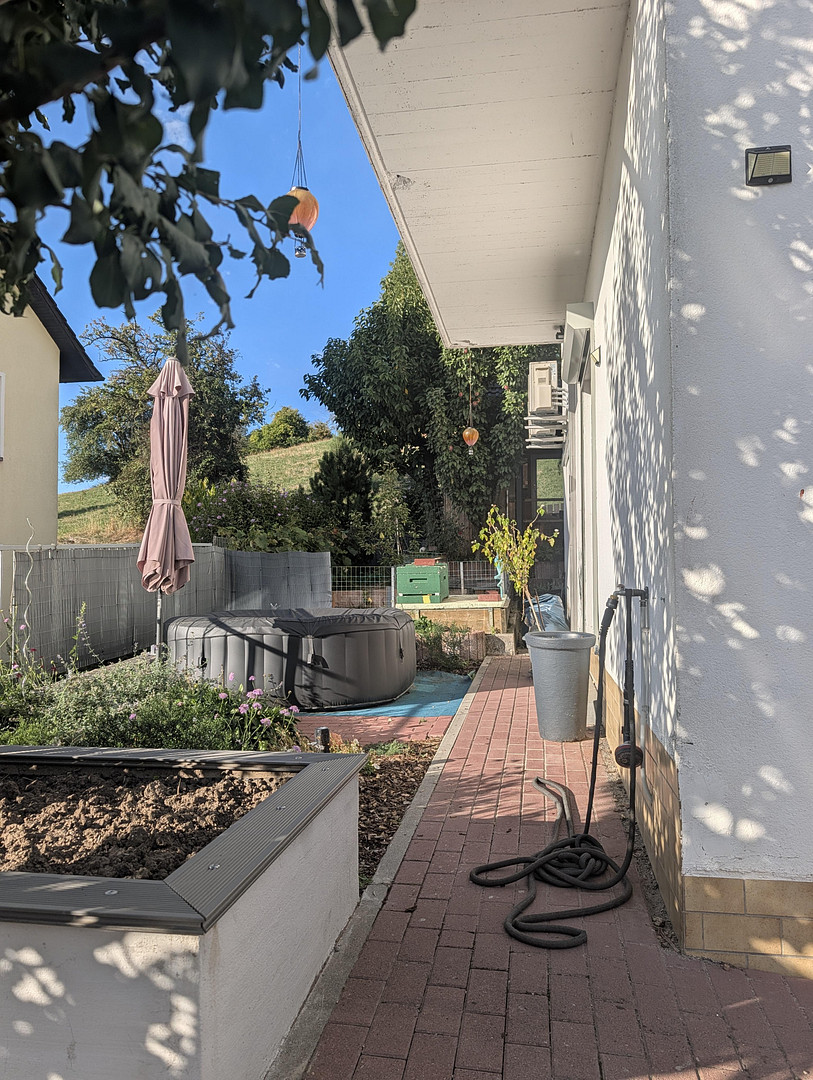
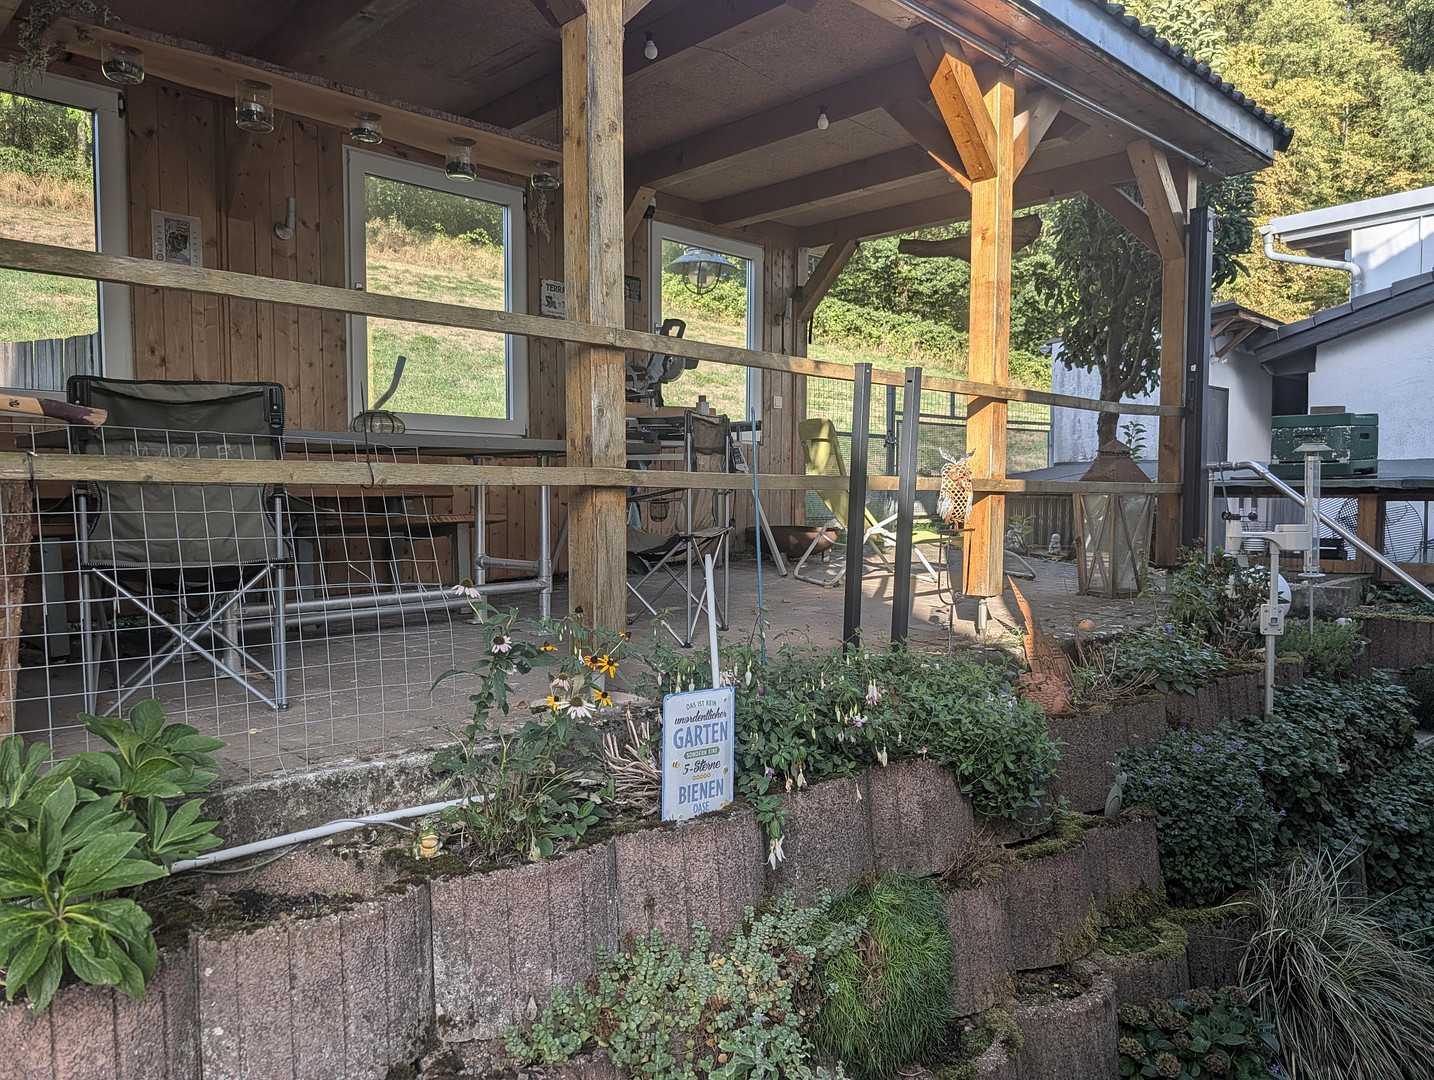
• Covered outdoor seating area at the back of the house (approx. 20 m²): Offers maximum privacy for relaxing hours outdoors. • Parking: A spacious double garage and additional parking spaces are available directly on the property.
IDYLLIC AND FAMILY-FRIENDLY LOCATION
The property is located in the popular district of Wünschmichelbach in Weinheim, on a very quiet residential street.
• Public Transportation: A bus stop is within approximately a 2-minute walk.
• Family: Kindergarten and elementary school are located approximately 4 km away.
• Shopping: Shops for daily necessities are approximately 5 km away.
• City Center: The center of Weinheim is approximately 12 km away.
KEY FACTS & PURCHASE DETAILS
• Purchase Price: €465,000 (negotiable)
• Living Space: Approximately 140 m² (main house) + approximately 45 m² (extension)
• Commission-Free: The sale is handled privately, directly by the owner (no real estate agent fees).
• Purchase Additional Costs: The buyer is responsible for notary and land registry fees.
• Price Inquiries: We kindly ask for your understanding that price inquiries will not be answered in advance. A fair price negotiation will take place in person during a viewing.
Are you interested in this house?
|
Object Number
|
OM-497070
|
|
Object Class
|
House
|
|
Object Type
|
Single-family house
|
|
Is occupied
|
Vacant
|
|
Handover from
|
March 1, 2027
|
Purchase price & additional costs
|
purchase price
|
465.000 €
|
|
Purchase additional costs
|
approx. 29,347 €
|
|
Total costs
|
approx. 494,346 €
|
Breakdown of Costs
* Costs for notary and land register were calculated based on the fee schedule for notaries. Assumed was the notarization of the purchase at the stated purchase price and a land charge in the amount of 80% of the purchase price. Further costs may be incurred due to activities such as land charge cancellation, notary escrow account, etc. Details of notary and land registry costs
Does this property fit my budget?
Estimated monthly rate: 1,894€
More accuracy in a few seconds:
By providing some basic information, the estimated monthly rate is calculated individually for you. For this and for all other real estate offers on ohne-makler.net
Details
|
Condition
|
Rehabilitated
|
|
Number of floors
|
2
|
|
Bathrooms (number)
|
3
|
|
Bedrooms (number)
|
3
|
|
Number of garages
|
2
|
|
Number of carports
|
1
|
|
Number of parking lots
|
2
|
|
Flooring
|
Laminate, Tiles, Vinyl / PVC
|
|
Heating
|
Central heating
|
|
Year of construction
|
1961
|
|
Equipment
|
Balcony, Terrace, Garden, Basement, Full bath, Shower bath, Fitted kitchen, Air conditioning
|
|
Infrastructure
|
Pharmacy, Grocery discount, General practitioner, Kindergarten, Primary school, Public transport
|
Information on equipment
PROPERTY DESCRIPTION
The property is in excellent condition, having been continuously maintained and renovated. There are no outstanding maintenance issues. In addition to the solid construction, you will benefit from future-proof upgrades completed in 2025.
BUILDING & LAYOUT
• Main House (built in 1961): Solid construction with approximately 140 m² of living space.
• Extension / Apartment (built in 2010): Modern, approximately 45 m², completely self-contained living unit.
• Flexibility of Use: The property is currently used as a spacious single-family home, but can easily be used as a two-family home with a separate apartment, or expanded (ideal for multi-generational living, renting, or a home office).
TECHNOLOGY & ENERGY (NEW IN 2025)
• Heating System (2025): Brand new heating system installed.
• Heating Oil: Approximately 6,000 liters of heating oil remain in the tank (included in the purchase price, subject to agreement).
• Air Conditioning (2025): Newly installed air conditioning system for optimal room temperatures in the summer.
BATHROOMS (NATURAL LIGHT IN ALL UNITS)
• Ground Floor (Main House): Modern bathroom with natural light and a walk-in shower. • Upper Floor (Main House): Bright bathroom with natural light and a bathtub.
• Annex (Separate Apartment): Private bathroom with natural light and a shower.
KITCHEN & LIVING COMFORT
• Fitted Kitchen: Modern, well-maintained fitted kitchen included in the purchase price.
OUTDOOR AREAS & TERRACES
• Covered Terrace (Entrance): Approximately 30 m² – protects the entrance area and provides space for a comfortable seating area.
• Covered Outdoor Seating Area (Garden): Approximately 20 m² located at the back of the house, offering plenty of privacy and protection from the weather.
PARKING & PARKING SPACES
• Double Garage: Spacious double garage directly attached to the house.
• Outdoor Parking Spaces: Additional parking spaces on the property for owners and guests.
Location
PROPERTY DESCRIPTION
The property is located in a desirable, nature-oriented area in the idyllic district of Wünschmichelbach, Weinheim. Nestled in the picturesque landscape of the Odenwald, this location offers an ideal combination of tranquility, high quality of life, and excellent regional connectivity. The property is situated on a very quiet residential street with no through traffic. Here, you and your family can enjoy a safe, relaxed living environment with plenty of privacy, right in the heart of nature.
INFRASTRUCTURE & DISTANCES
Despite its natural setting, excellent local amenities and transport links are readily available:
* Public Transport: A bus stop is located nearby (approximately a 2-minute walk) and provides convenient connections to Weinheim and the surrounding areas.
* Education & Childcare: A kindergarten and primary school are located in the neighboring district and can be reached quickly, approximately 4 km away.
* Shopping & Healthcare: Supermarkets, bakeries, doctors, and pharmacies are available within a radius of approximately 5 km. • Weinheim City Center: The vibrant heart of the town of Weinheim, with its historic old town, market square, secondary schools, and train station, is located just approximately 12 km away.
• Regional Connections: Thanks to the road network and highways leading from Weinheim, the economic centers of the Rhine-Neckar metropolitan region (such as Mannheim and Heidelberg) are easily accessible.
LEISURE & RECREATION
Wünschmichelbach is an ideal starting point for outdoor activities. Numerous hiking and cycling trails begin practically on the doorstep, inviting you to relax and enjoy sports in nature.
Location Check
Energy
|
Energy efficiency class
|
C
|
|
Energy certificate type
|
Demand certificate
|
|
Main energy source
|
Oil
|
|
Final energy demand
|
132.00 kWh/(m²a)
|
Miscellaneous
Topic portals
Send a message directly to the seller
Questions about this house? Show interest or arrange a viewing appointment?
Click here to send a message to the provider:
Offer from: Helmut Hilpp

Diese Seite wurde ausgedruckt von:
https://www.ohne-makler.net/en/property/497070/