
This page was printed from:
https://www.ohne-makler.net/en/property/497002/
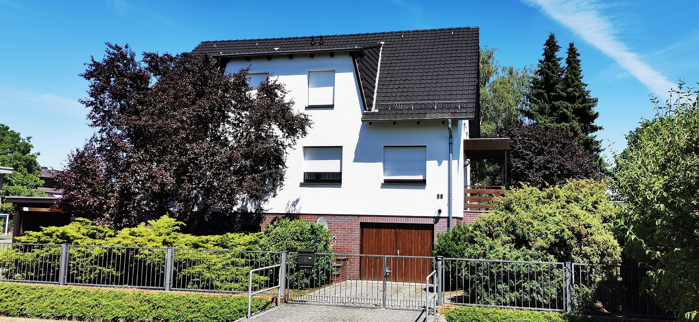
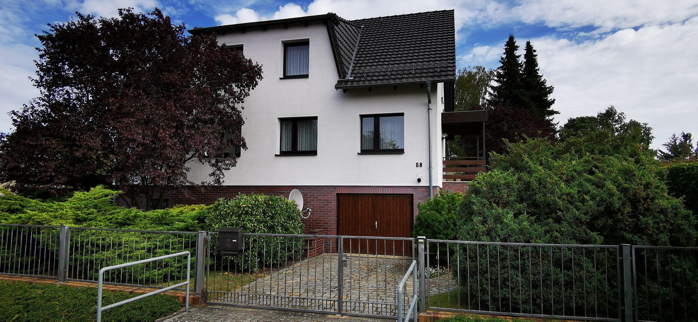
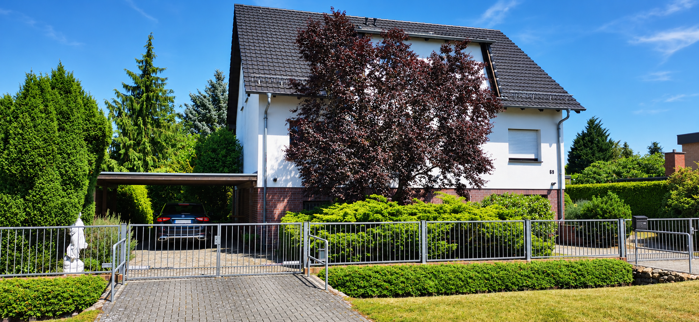
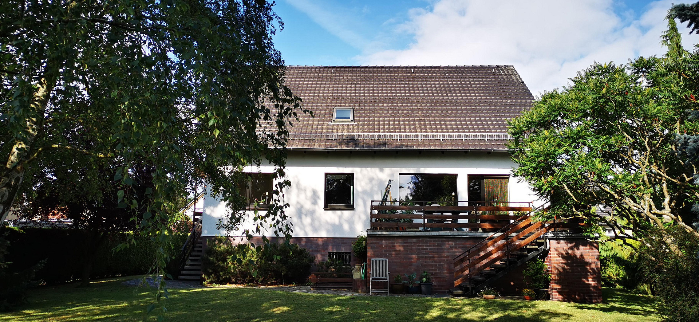
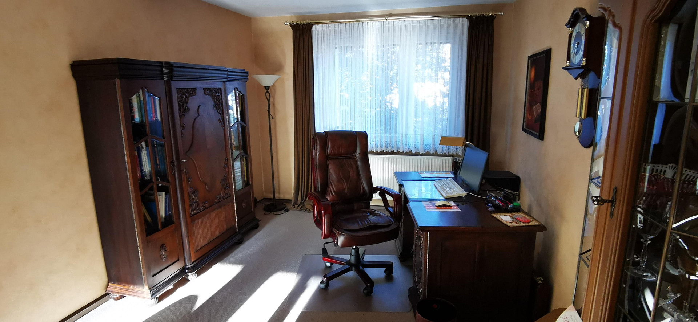
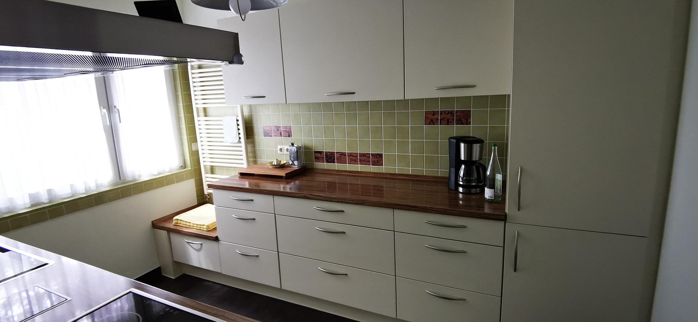
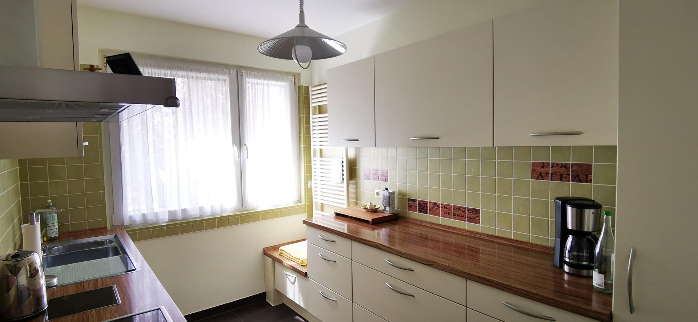
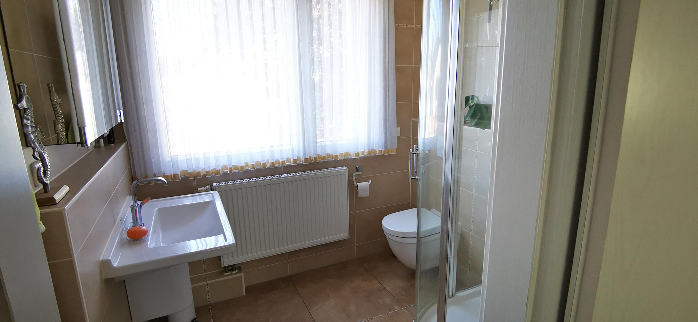
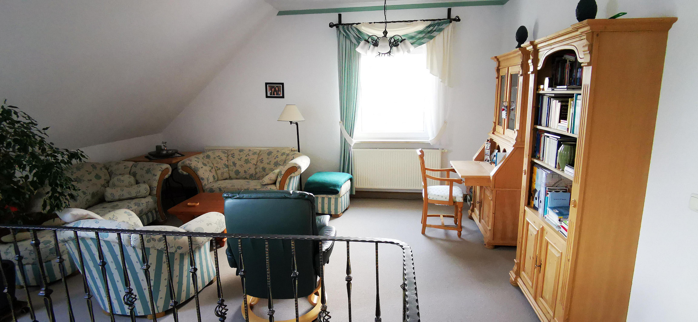
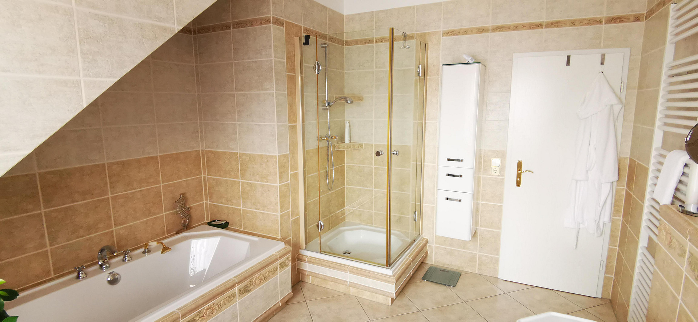
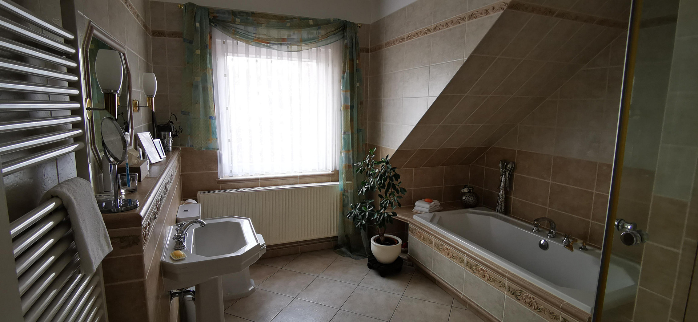
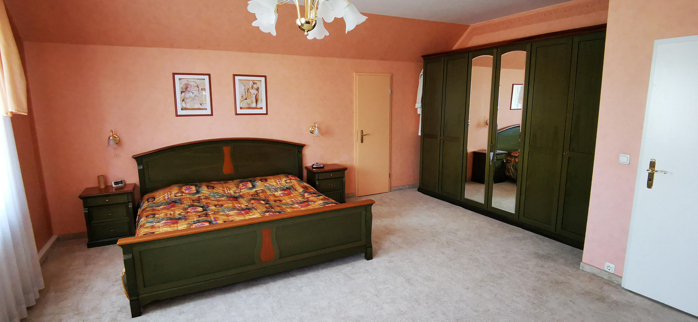
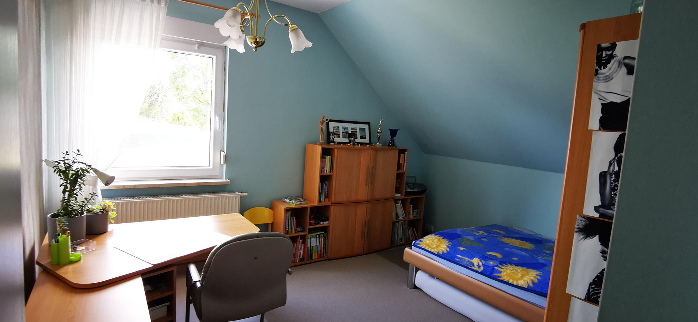
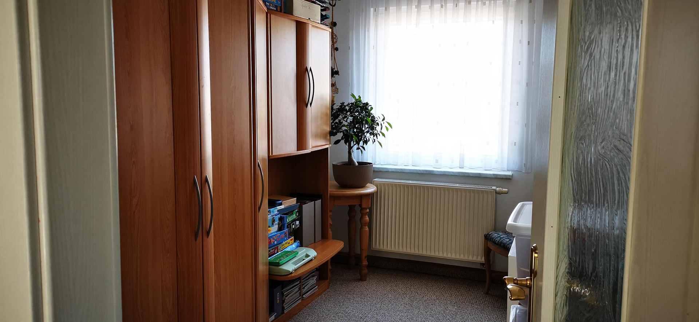
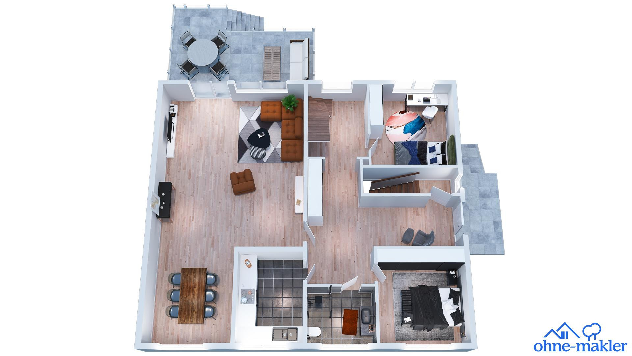
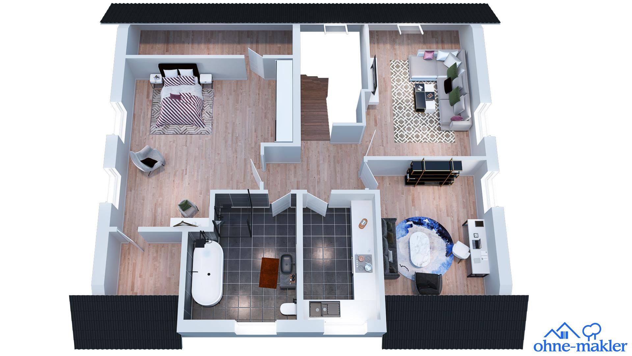
Energy-efficient residential building in Kiekebusch.
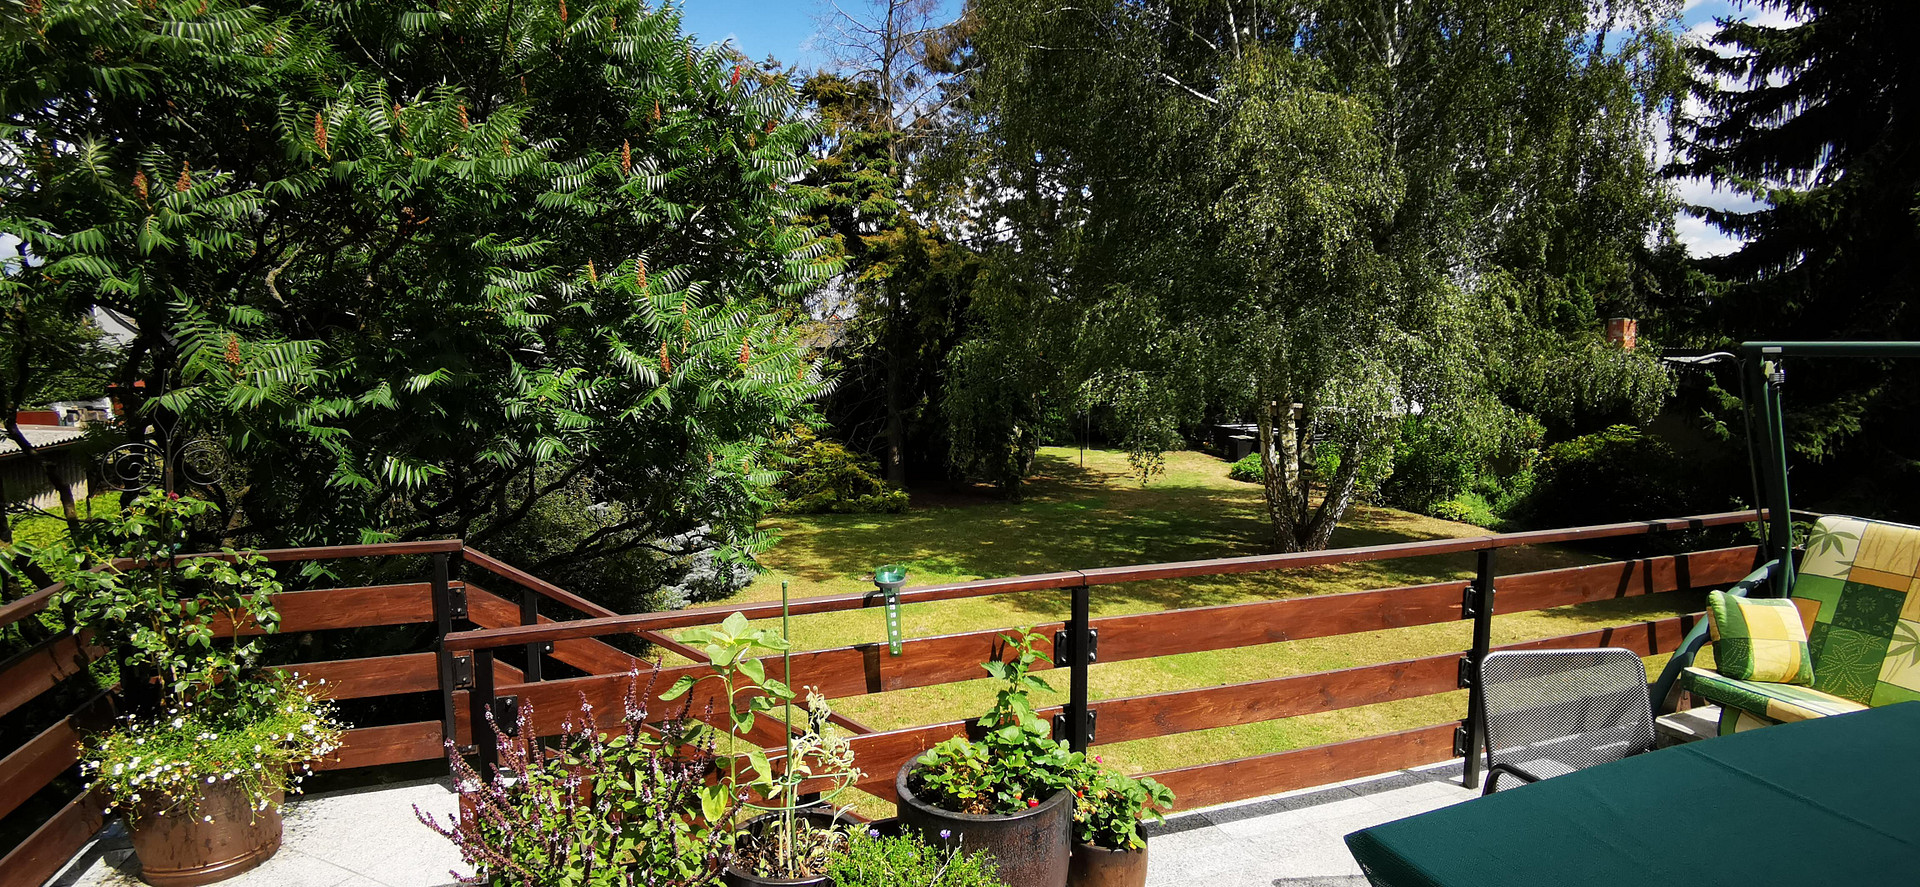
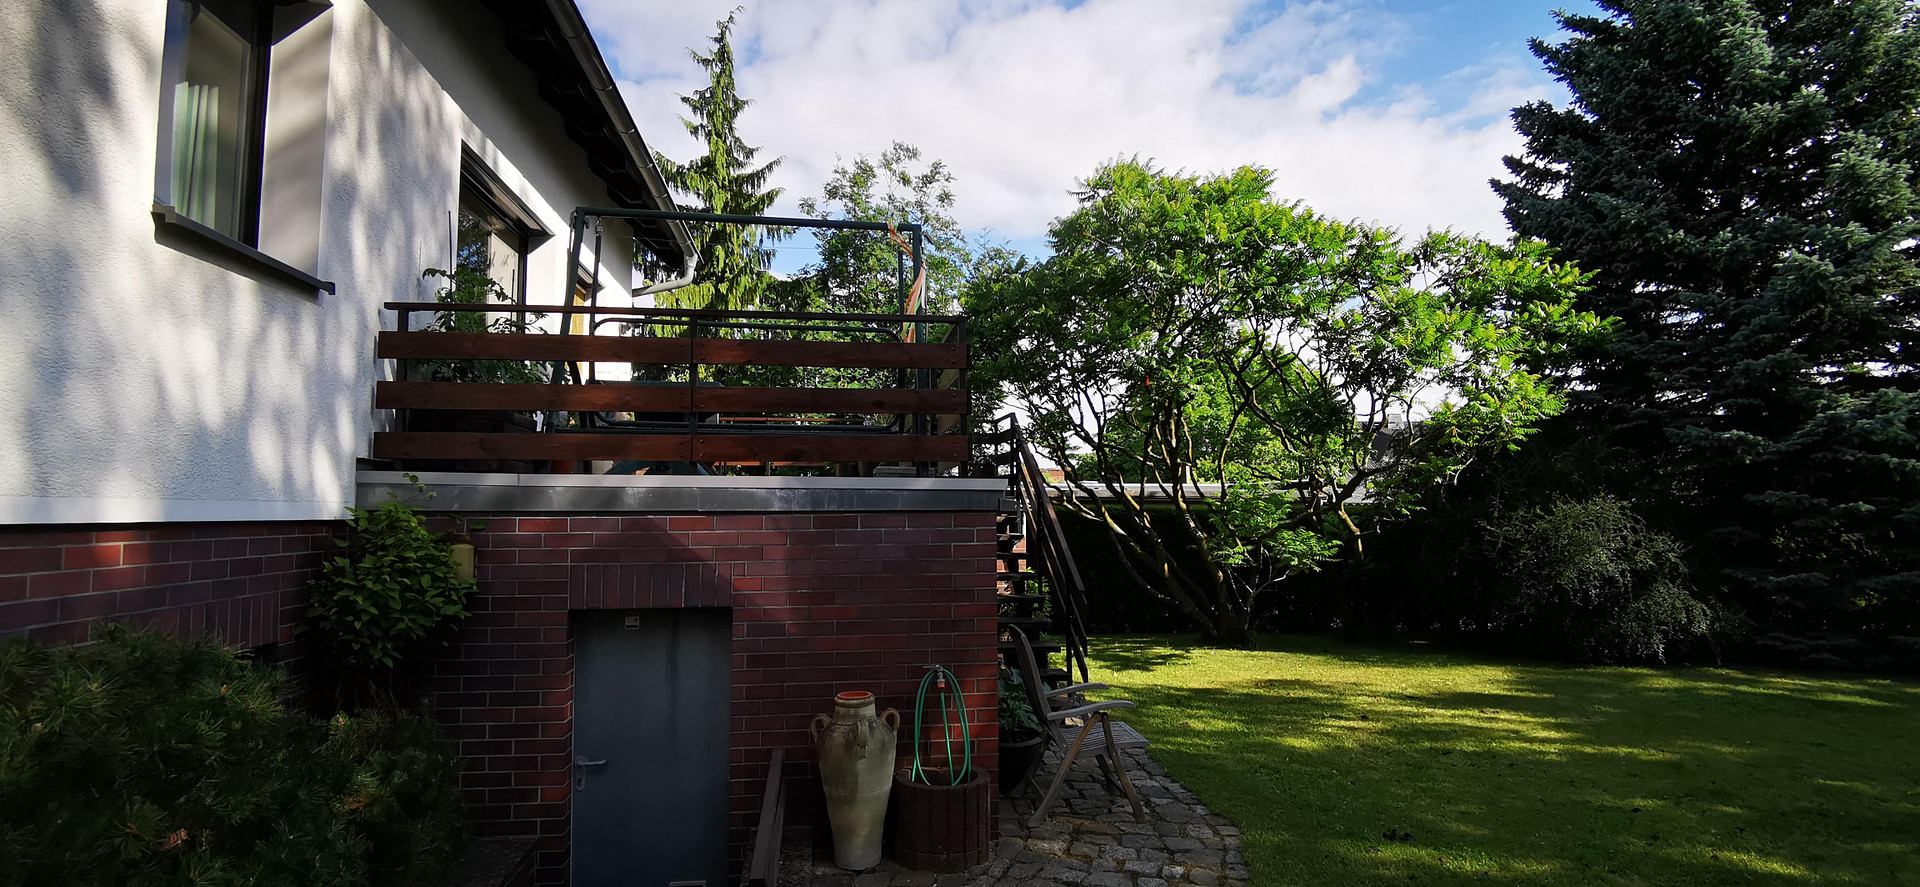
Spreestraße 68, 03051 Cottbus (Kiekebusch) – BrandenburgSpacious, energy-efficient house on a park-like property in Kiekebusch.
182 m² living space · approx. 1,400 m² property · Energy efficiency A+ · 110 m² basement · Garage · Double carport · 4 additional parking spaces.
A home with plenty of space, privacy, and exceptional living quality.
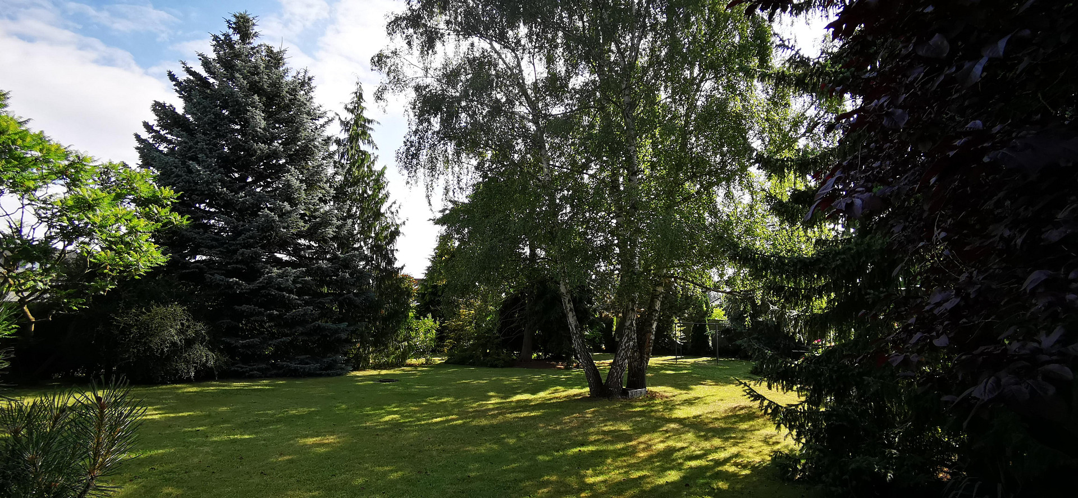
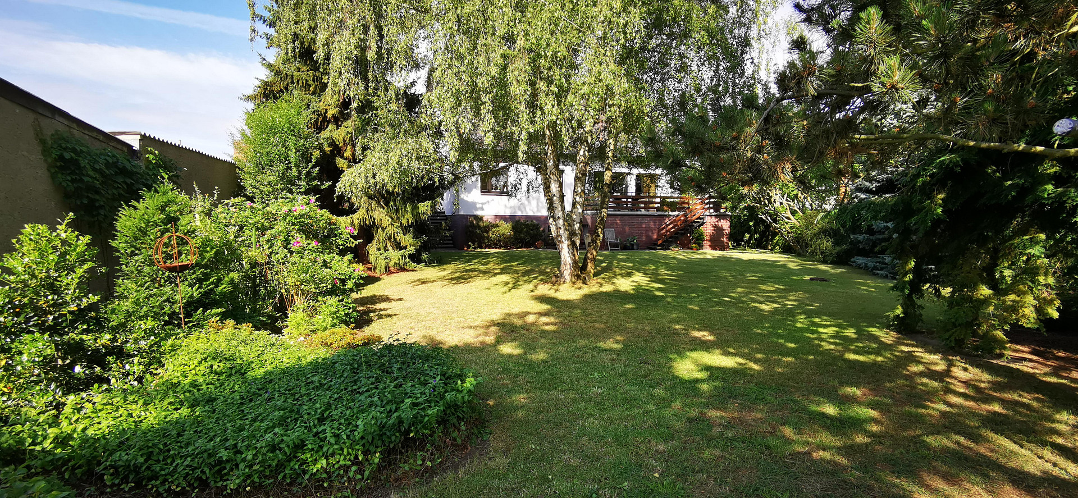
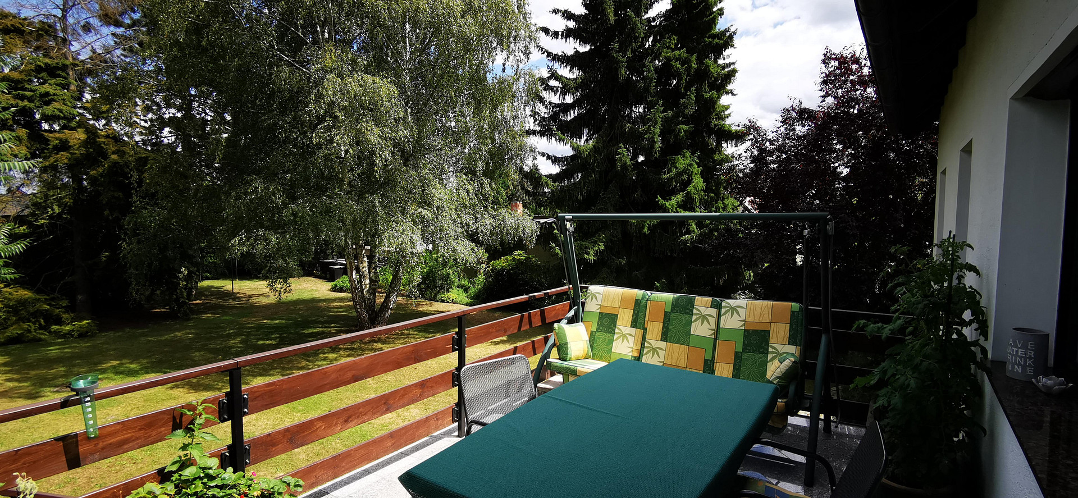
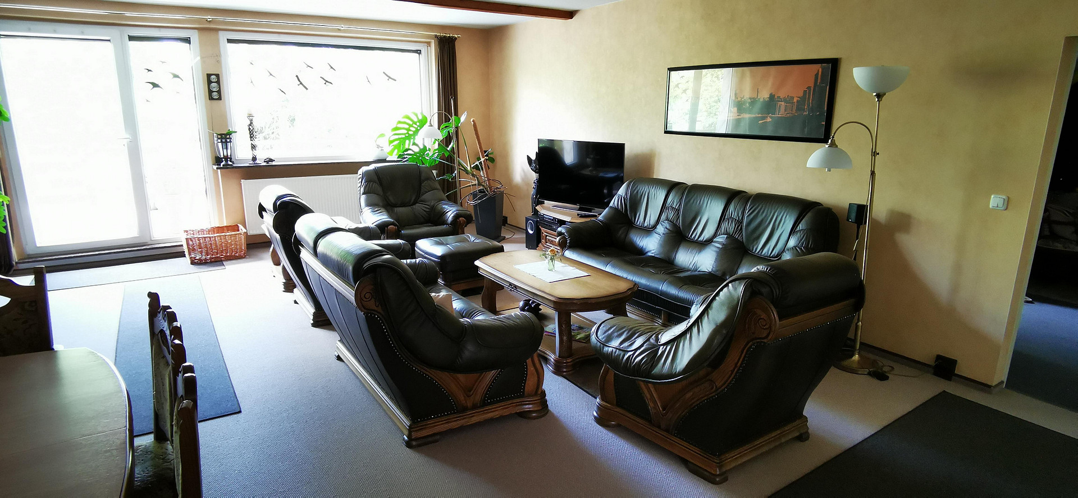
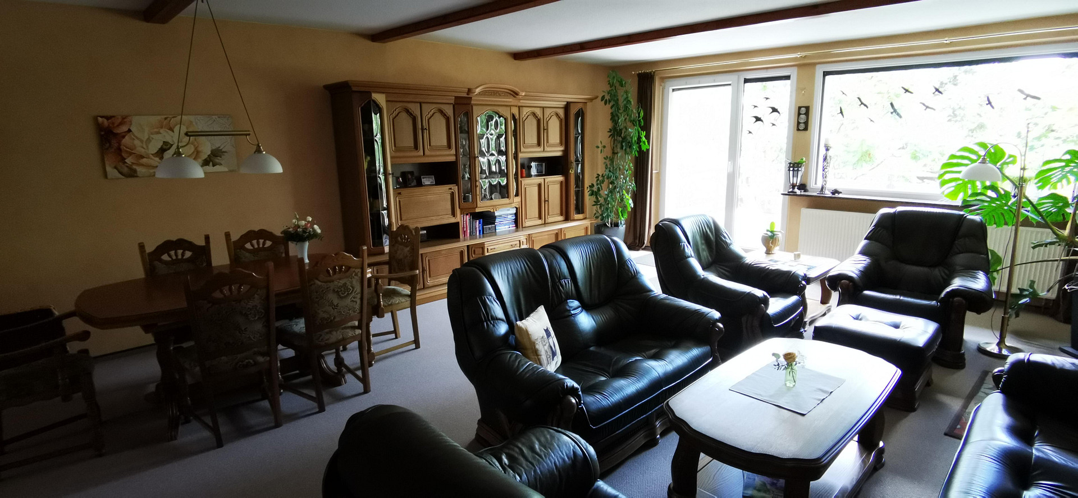
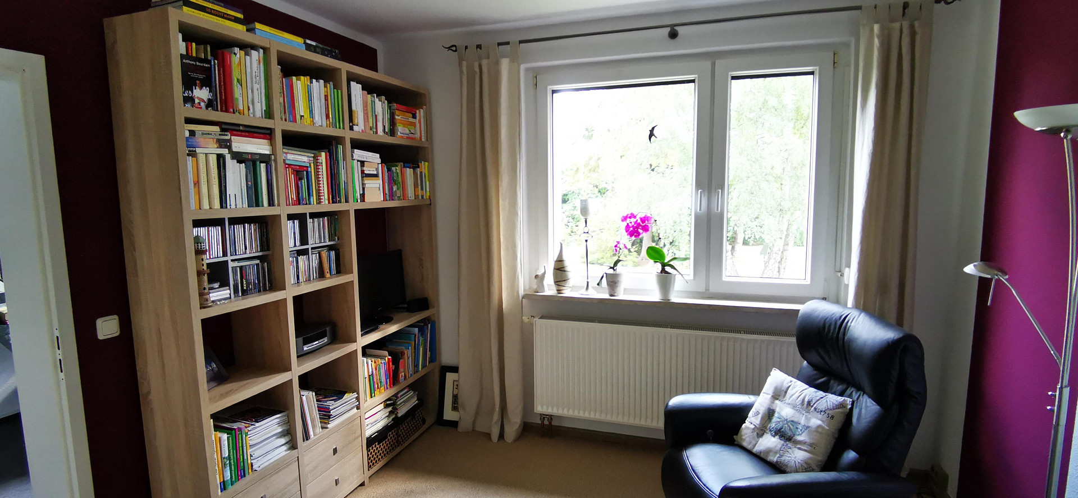
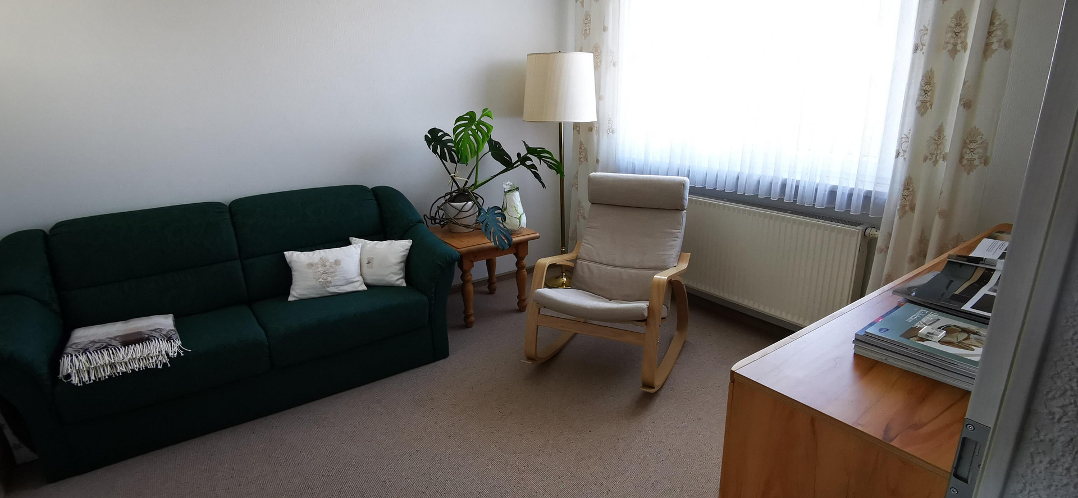
This spacious and well-maintained house is located on a quiet side street in the popular Kiekebusch area near Cottbus. The idyllic location combines pleasant tranquility and privacy with proximity to the city. The house is situated on a generous, approximately 1,400 m² property that resembles a park. The garden is not visible from the outside, providing a high level of peace and privacy – an ideal place to relax, for families, or for socializing. With approximately 182 m² of living space, the house offers ample room, including a 55 m² living room. Thanks to its existing layout and with relatively minimal renovation work, it is also possible to use the building as a two-family home or with a separate apartment. With appropriate modifications, it is even possible to create approximately 200 m² of living space. Energy-efficient and forward-looking:
A particular highlight of this property is its excellent insulation. The house has an energy performance certificate rating of A+ and is heated by a modern geothermal heat pump. This means that residents benefit from low heating costs and a modern, future-oriented energy supply. There is no oil or gas used; the heating is entirely powered by the heat pump. Great attention has also been paid to comfort and safety in the details of the property. The roller shutters on the ground floor are electrically operated. Both bathrooms, in addition to having windows, also have electric ventilation systems.
Are you interested in this house?
|
Object Number
|
OM-497002
|
|
Object Class
|
House
|
|
Object Type
|
Single-family house
|
|
Is occupied
|
Vacant
|
|
Handover from
|
By arrangement
|
Purchase price & additional costs
|
purchase price
|
580.000 €
|
|
Purchase additional costs
|
approx. 45,190 €
|
|
Total costs
|
approx. 625,189 €
|
Breakdown of Costs
* Costs for notary and land register were calculated based on the fee schedule for notaries. Assumed was the notarization of the purchase at the stated purchase price and a land charge in the amount of 80% of the purchase price. Further costs may be incurred due to activities such as land charge cancellation, notary escrow account, etc. Details of notary and land registry costs
Does this property fit my budget?
Estimated monthly rate: 2,343€
More accuracy in a few seconds:
By providing some basic information, the estimated monthly rate is calculated individually for you. For this and for all other real estate offers on ohne-makler.net
Details
|
Condition
|
Well-kept
|
|
Number of floors
|
2
|
|
Bathrooms (number)
|
2
|
|
Number of garages
|
1
|
|
Number of carports
|
1
|
|
Number of parking lots
|
4
|
|
Flooring
|
Carpet, Tiles
|
|
Heating
|
Central heating
|
|
Year of construction
|
1978
|
|
Equipment
|
Terrace, Garden, Basement, Full bath, Shower bath, Fitted kitchen, Guest toilet
|
|
Infrastructure
|
Pharmacy, Grocery discount, General practitioner, Kindergarten, Primary school, High school, Public transport
|
Information on equipment
Spacious property with ample privacy
The approximately 1,400 m² plot offers an exceptional living experience thanks to its park-like character. The garden is not visible from the outside and offers plenty of space for relaxation, leisure activities, and individual design. A well provides water for garden irrigation – a practical and independent solution, separate from the public water supply. Plenty of space for vehicles and hobbies
The property also offers an exceptional amount of space for parking and other uses:
• Frost-proof garage
• Double carport with an electrically operated entrance gate
• 4 additional parking spaces, located in front of and within the driveways belonging to the property
• Separate driveways to the carport and the garage
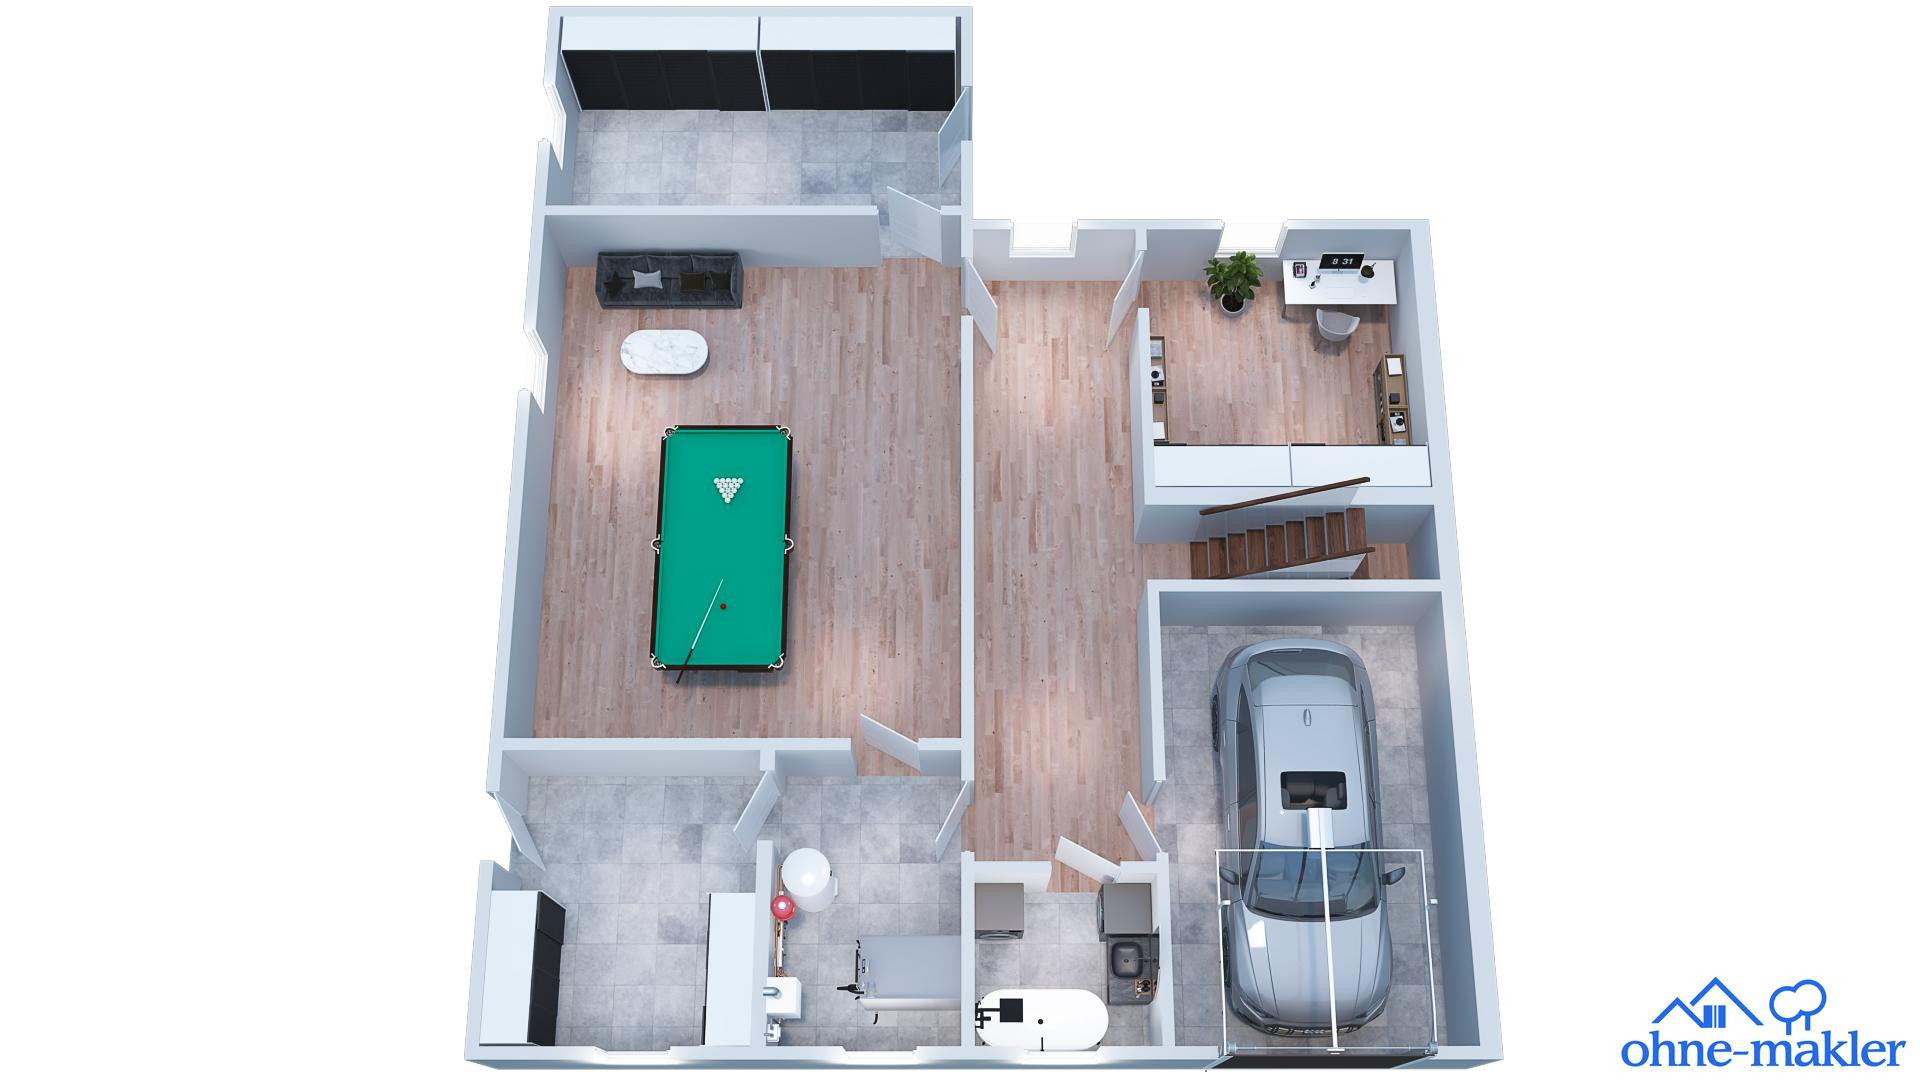
Another significant advantage is the approximately 110 m² basement. This basement is dry, insulated, and has a ceiling height of approximately 2.20 m. This offers far more than a typical basement and can be used in a variety of ways, such as for storage, hobbies, a workshop, or other purposes. It also includes a small room for laundry. For added security, the basement windows are burglar-resistant and fitted with decorative grilles. History and Condition
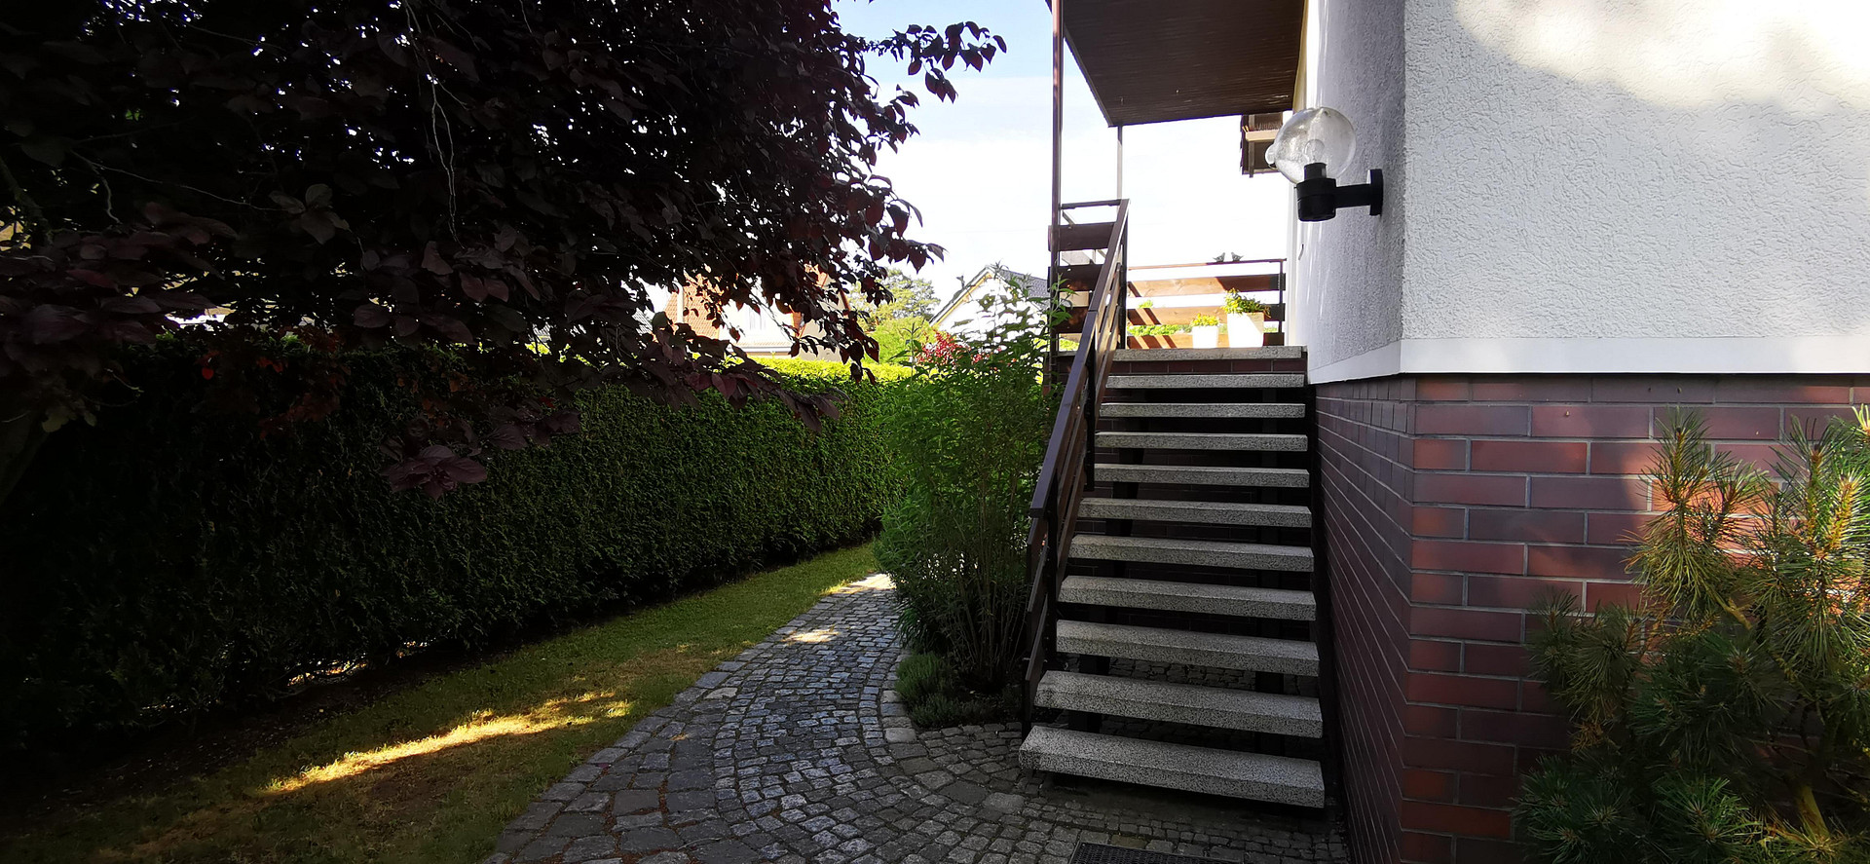
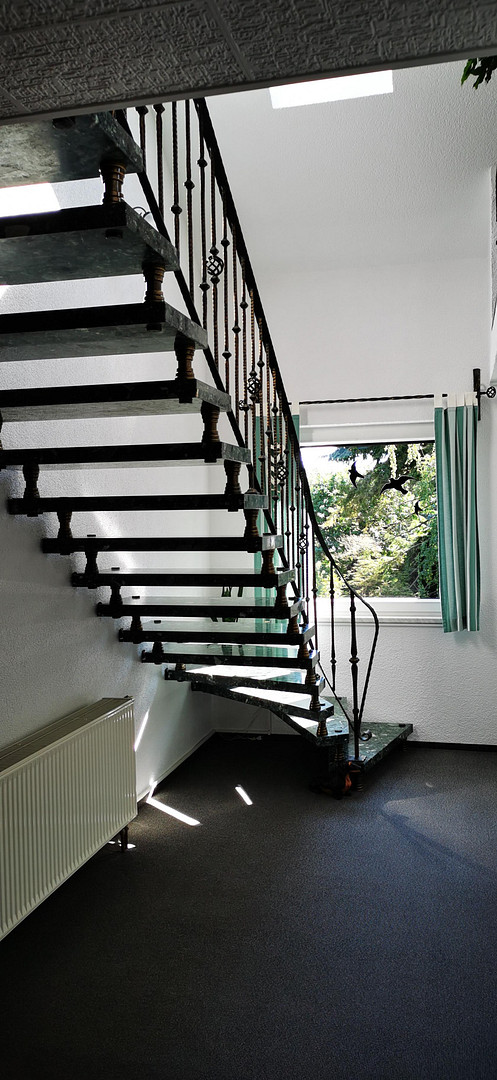
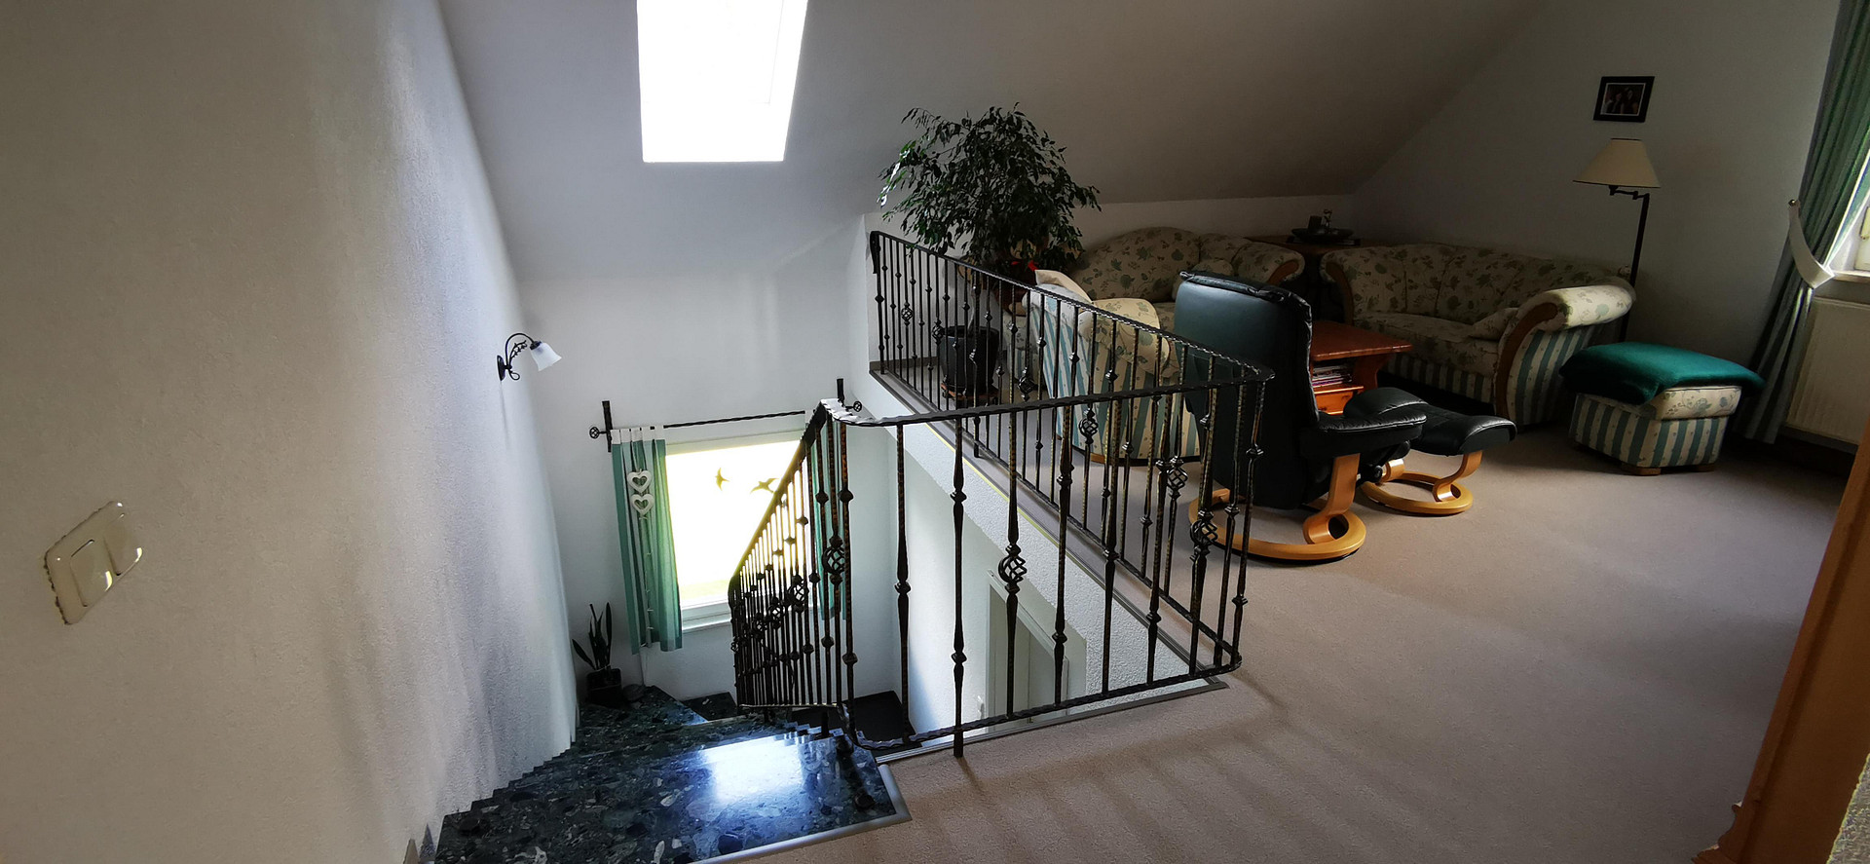
The original residential building was constructed in 1978, completely renovated in 1990, and extended with a second floor in 1996. The property is in good condition. The combination of generous living space, energy efficiency, extensive ancillary areas, and a large plot of land makes this house a long-term investment. An elaborately designed natural stone staircase inside highlights the unique character of the house. Flexible Usage Options
This property is not only ideal as a spacious single-family home. With manageable renovation work, the house can also be used as:
• A two-family home
• A multi-generational home
• A residential building with an apartment
• A spacious single-family home with a separate living area.
This offers interesting possibilities for families, multiple generations, or buyers who want to combine living and working. Key Features at a Glance
Living space: approximately 182 m²
Building footprint: approximately 140 m²
Plot size: approximately 1,400 m²
Basement: approximately 110 m²
Year of construction: 1978
Complete renovation: 1990
Extension of a second floor: 1996. Floor: 1996
Energy efficiency: A+
Heating: Ground source heat pump
Energy supply: No oil, no gas
Garage: Insulated
Carport: Double carport
Parking spaces: 4 additional parking spaces
Garden: Park-like, not visible from outside
Garden water supply: Groundwater well
Basement: Dry, insulated, approximately 2.20 meters ceiling height
Shutters: Partially electric
Bathrooms: Windows + additional ventilation
Security: Burglar-resistant basement windows with decorative grilles
Condition: Well-maintained
Furnishings: Built-in kitchen and various pieces of furniture can be taken over if desired.
Conclusion:
This spacious house combines energy efficiency, an exceptionally large plot of land, high privacy, and versatile usage options. Particularly noteworthy are the A+ energy efficiency rating, the heat pump, the approximately 1,400 m² park-like garden, the ample parking options, and the spacious and versatile basement areas. Thanks to the flexible layout, the property also offers potential for multi-generational living, a two-family solution, or a separate apartment. A house for people who are looking for plenty of space, peace, privacy, and excellent living quality – and who also appreciate being close to Cottbus. Please arrange viewing appointments by email.
Location
Location – idyllic living, yet close to the city
Kiekebusch is one of the most desirable residential areas near Cottbus, offering an excellent combination of peaceful, nature-oriented living and easy access to the city.
The house is located on a quiet side street with a pleasant neighborhood. At the same time, access to public transportation and the train station is convenient:
• Approximately 5 minutes walk to the bus stop
• Approximately 20 minutes walk to the tram stop
• Approximately 15 minutes by car to the train station
Those who appreciate being close to the city but do not want to compromise on peace, nature, and a spacious property will find this a particularly attractive residential location.
Location Check
Energy
|
Final energy consumption
|
22.00 kWh/(m²a)
|
|
Energy efficiency class
|
A+
|
|
Energy certificate type
|
Consumption certificate
|
|
Main energy source
|
Geothermal
|
Miscellaneous
Topic portals
Send a message directly to the seller
Questions about this house? Show interest or arrange a viewing appointment?
Click here to send a message to the provider:

Diese Seite wurde ausgedruckt von:
https://www.ohne-makler.net/en/property/497002/