
This page was printed from:
https://www.ohne-makler.net/en/property/496994/
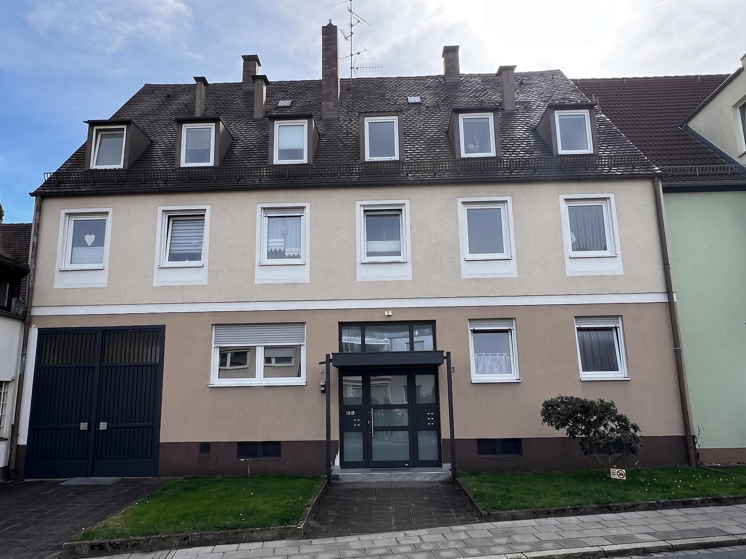
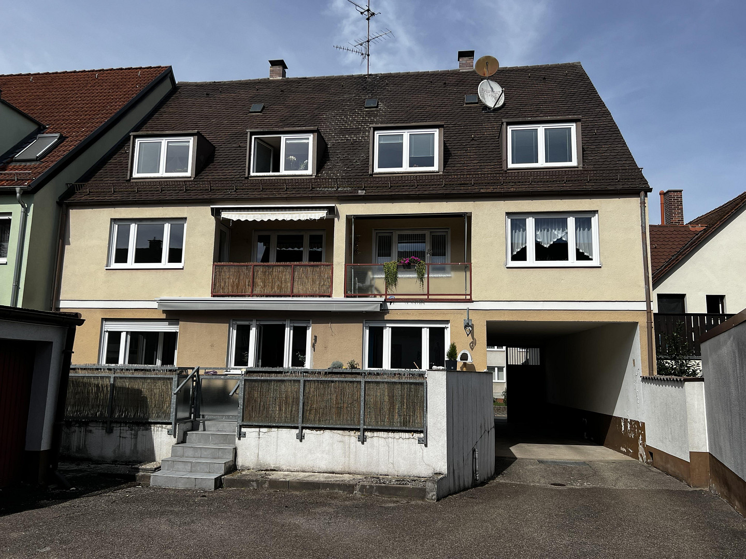
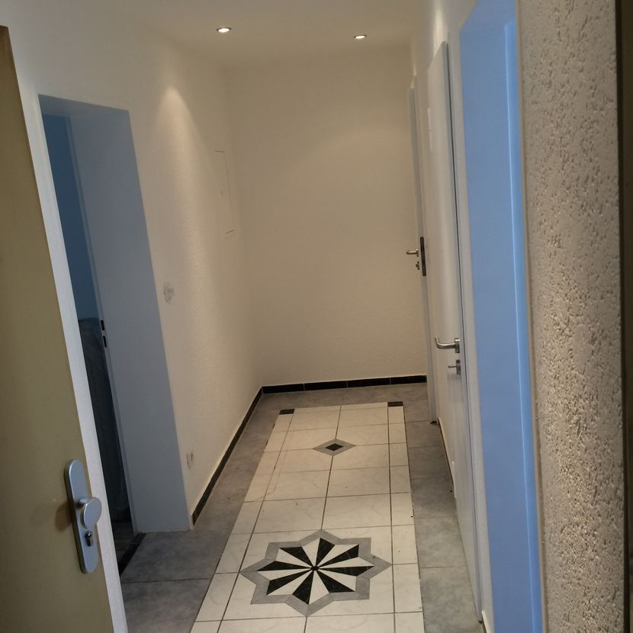
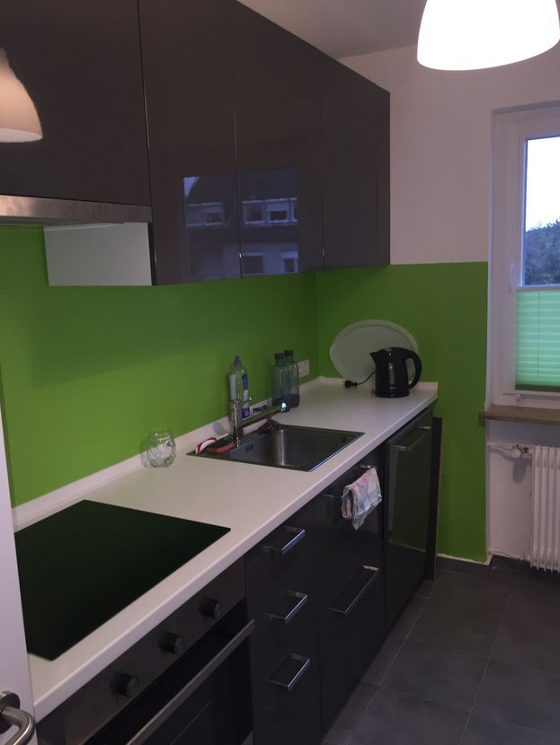
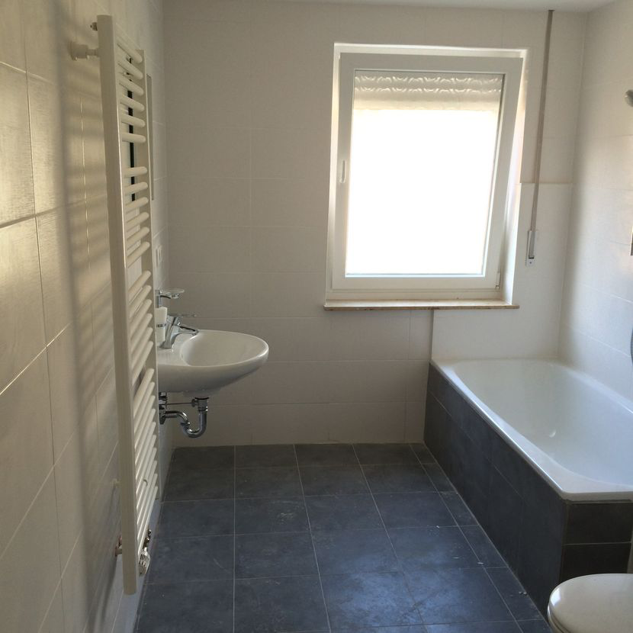
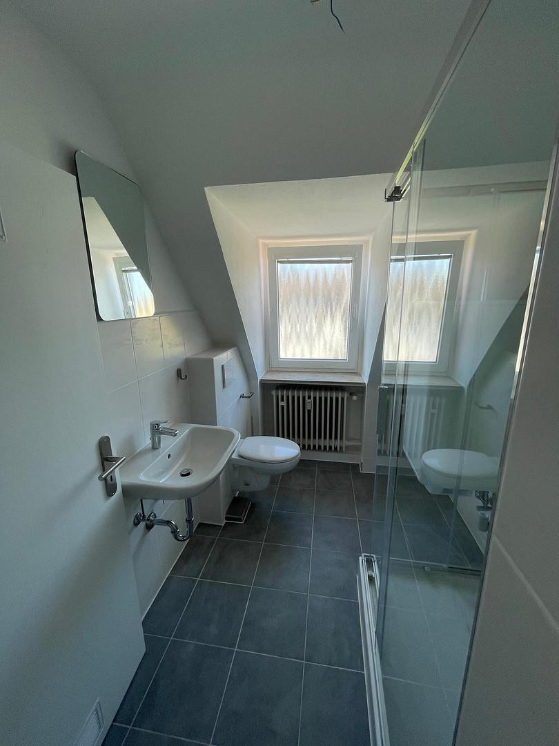
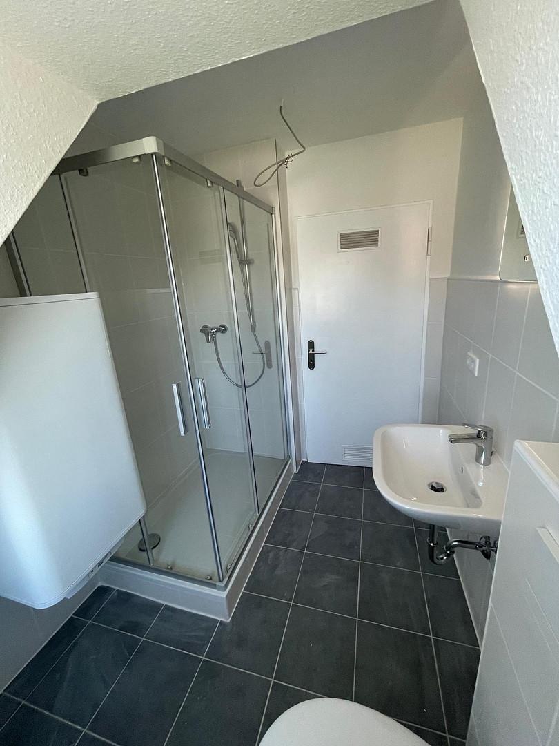
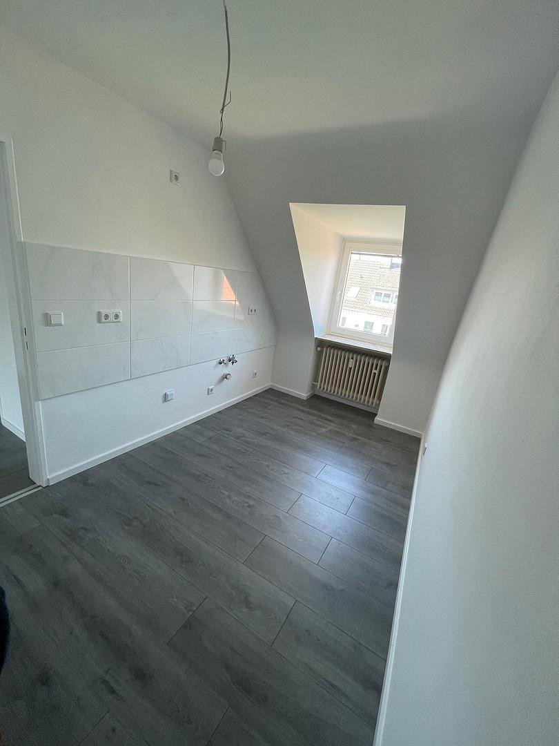
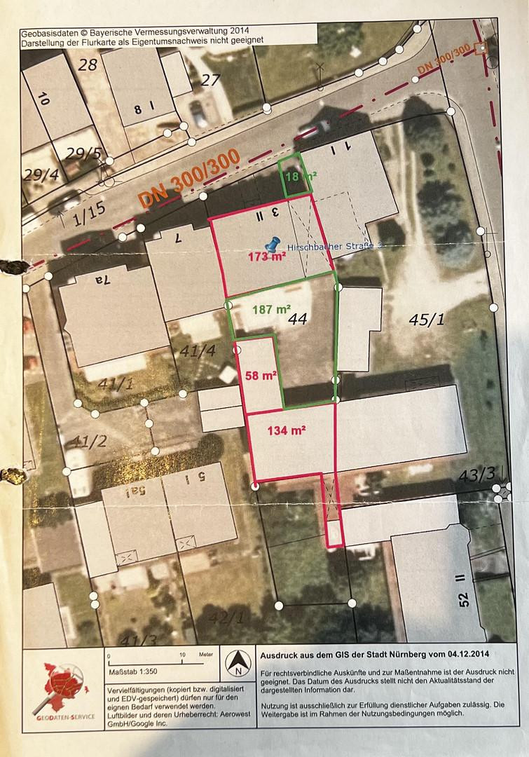
Multi-family house in a desirable location, with potential for appreciation due to development opportunities.
90482 Nürnberg (Laufamholz) – BayernThis attractive multi-family house is located in a desirable area of Nuremberg and, in addition to providing a solid rental income, offers interesting opportunities for future appreciation. The property comprises a total of five residential units, consisting of one 5-room apartment, one 3-room apartment, and three 2-room apartments. All apartments are currently let on long-term leases. The layout is as follows:
Ground Floor:
Apartment 1: 5 rooms, approximately 100 m² of living space
1st Floor:
Apartment 2: 3 rooms, approximately 70 m² of living space
Apartment 3: 2 rooms, approximately 60 m² of living space
2nd Floor:
Apartment 2: 2 rooms, approximately 46 m² of living space
Apartment 3: 2 rooms, approximately 47 m² of living space
Attic:
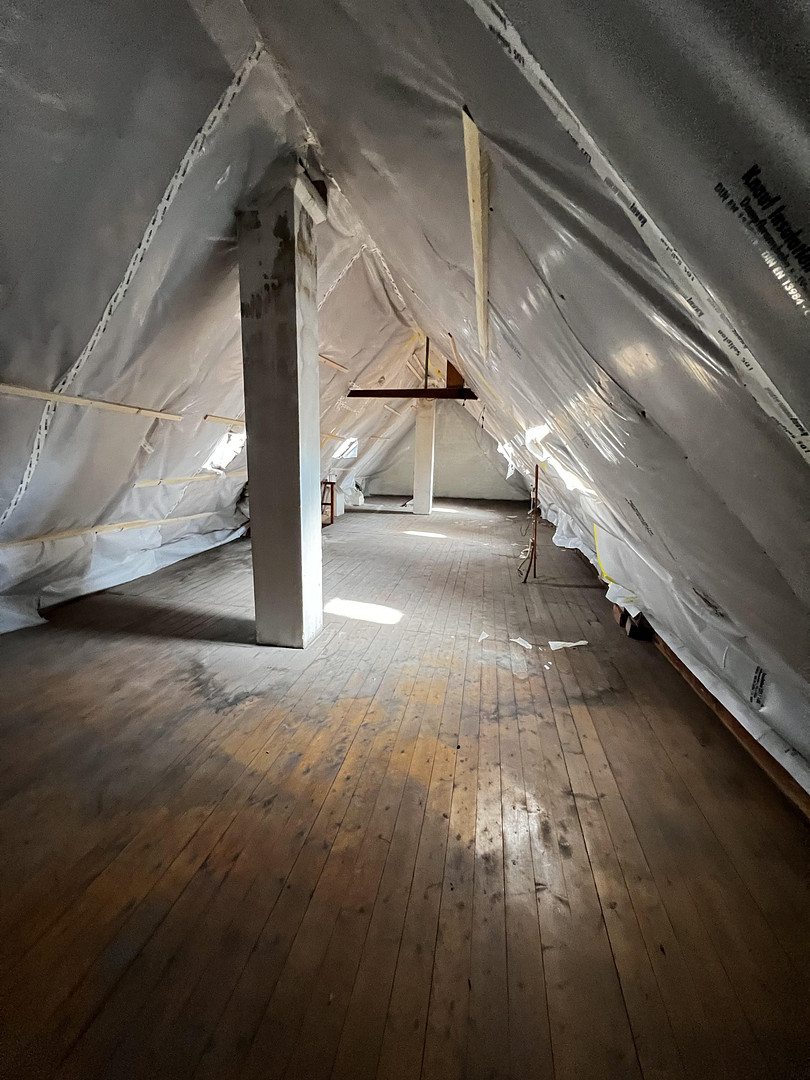
Attic space of approximately 80 m², currently undeveloped
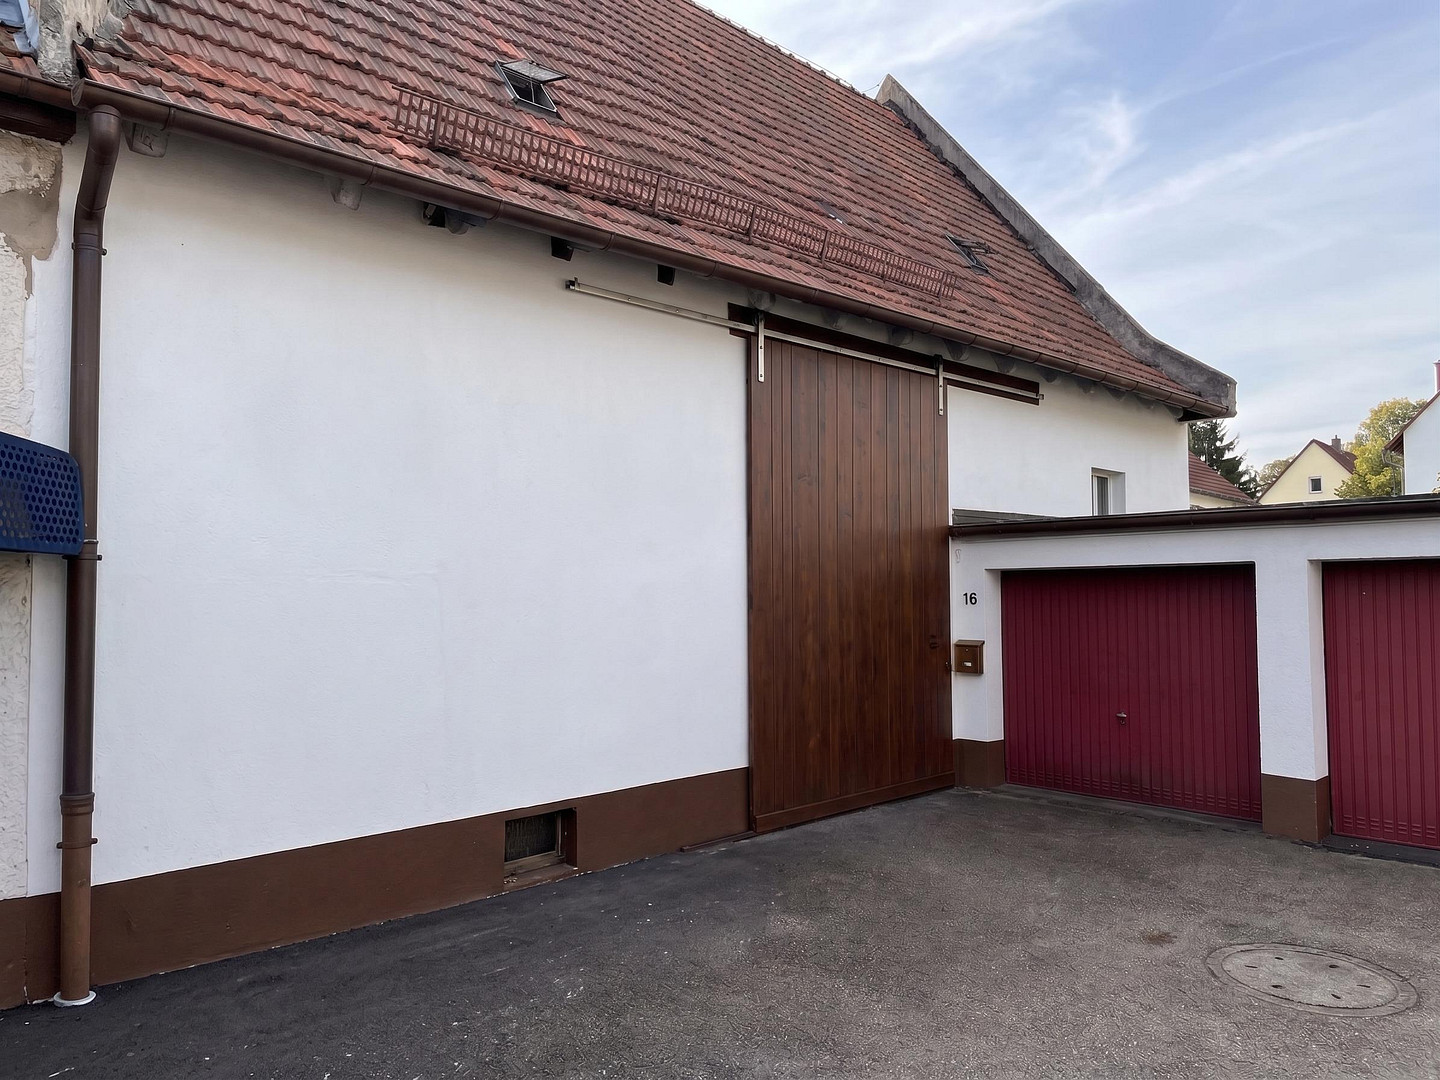
Barn:
Approximately 200 m² of commercial space
Key Facts:
Land area: approximately 790 m²
Total living space: approximately 323 m²
Commercial space: approximately 200 m²
Total usable space: approximately 600 m²
Number of apartments: 5
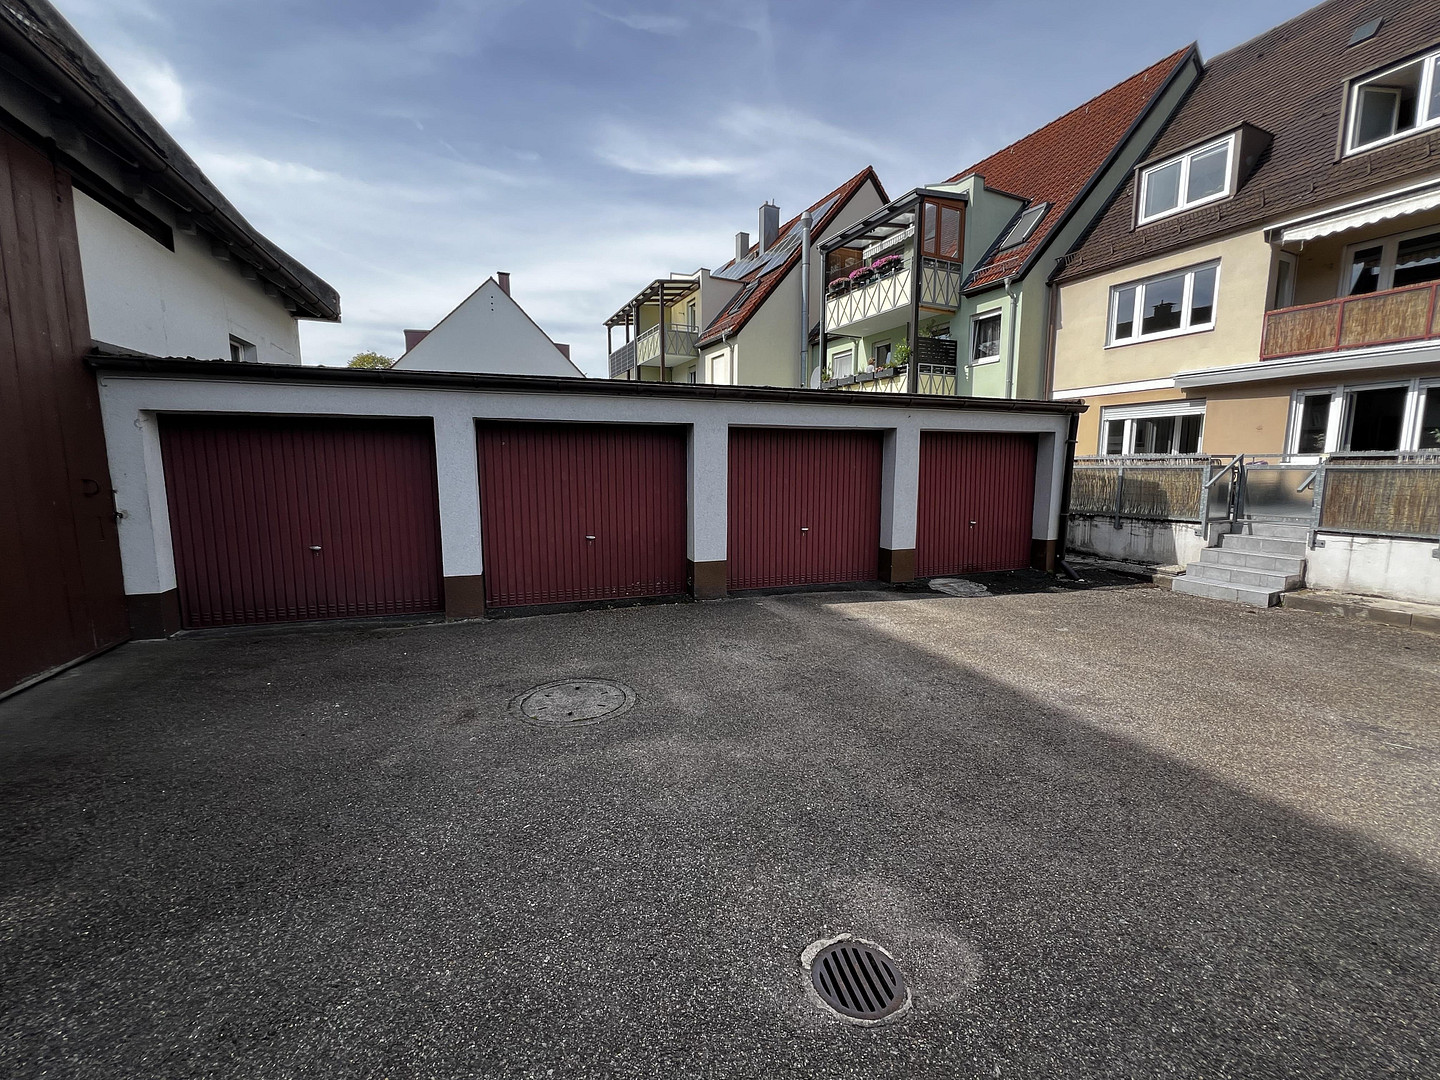
Number of garages: 4
Commercial unit: 1 (barn)
The current net rental income is approximately €43,452 per year. Condition and Renovations:
The multi-family house was built in 1966 and has been regularly maintained. Over the past twelve years, three apartments – Apartment 1, Apartment 1, and Apartment 4 – have undergone extensive renovations. The remaining two apartments are in good condition. In addition, various maintenance and modernization measures have been carried out:
- Replacement of all windows in July 2014.
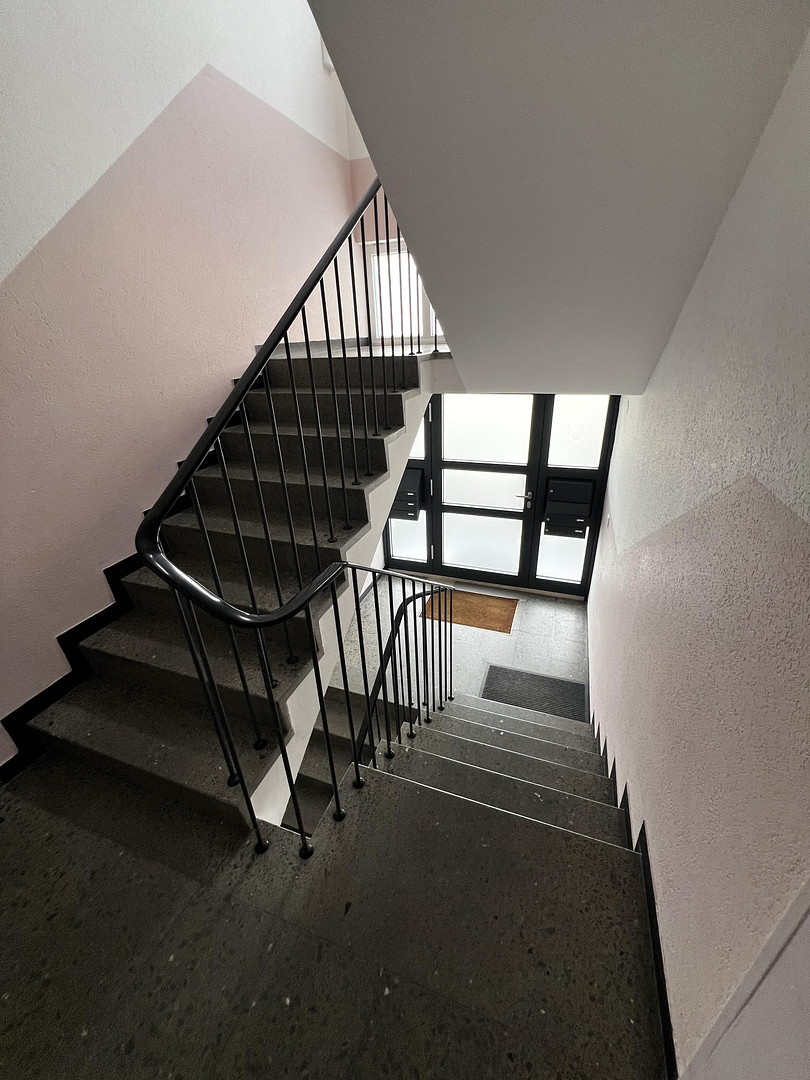
- Renovation of the stairwell.
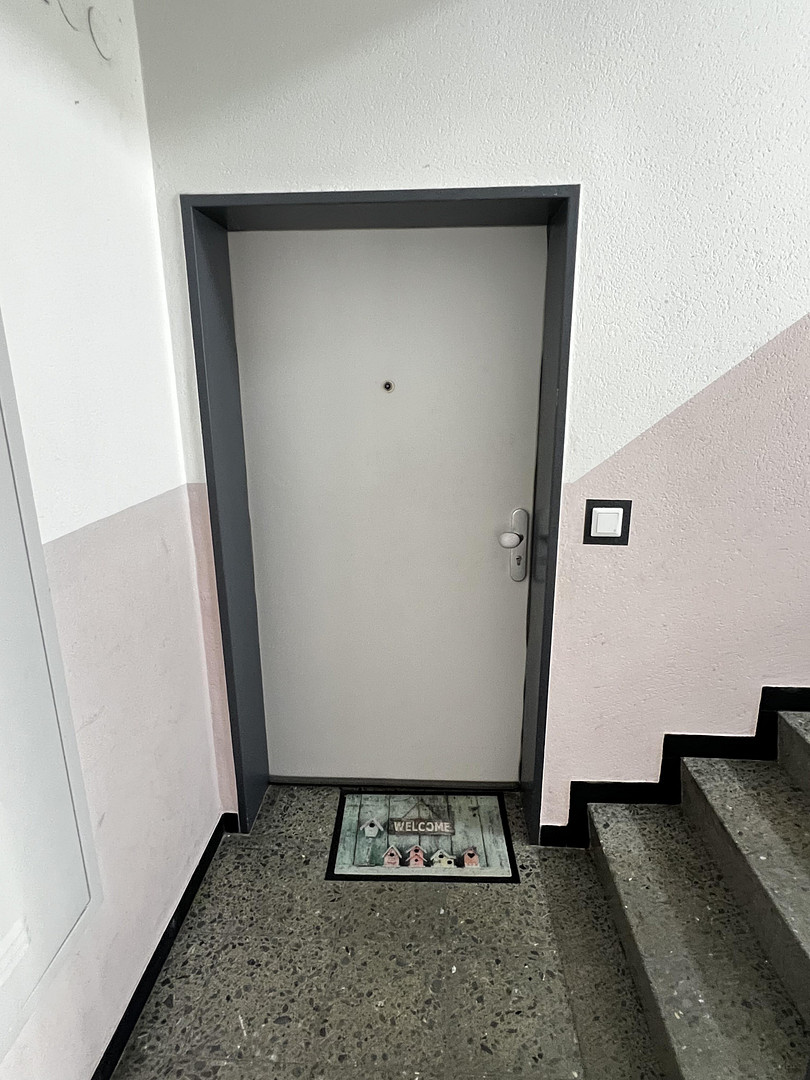
- Installation of a high-quality entrance door in November 2024.
- Painting of the gate and the entrance canopy in the summer of 2024.
- Sewer cleaning and repair in 2021.
- Creation of a renovation plan by an energy consultant in 2025.
For the planned energy-saving measures, a grant approval from the Federal Office for Economic Affairs and Export Control (BAFA) is available.
Expansion and Development Potential
The property also offers interesting expansion and development opportunities. For example, there is the possibility of converting the currently undeveloped attic into living space. In addition, the approximately 200 m² barn offers further development potential. Depending on planning permission, a modernization or... The possibility of demolishing the existing barn and subsequently constructing a new building, such as a single-family home, a duplex, or an apartment building with up to six apartments, will be explored. This offers the property, in addition to the existing, fully rented apartments, further potential for future expansion and appreciation.
Energy Information:
An energy performance certificate is available and is valid until February 06, 2036.
Year of construction according to the energy certificate: 1966
Final energy consumption: 139.5 kWh/(m²·a)
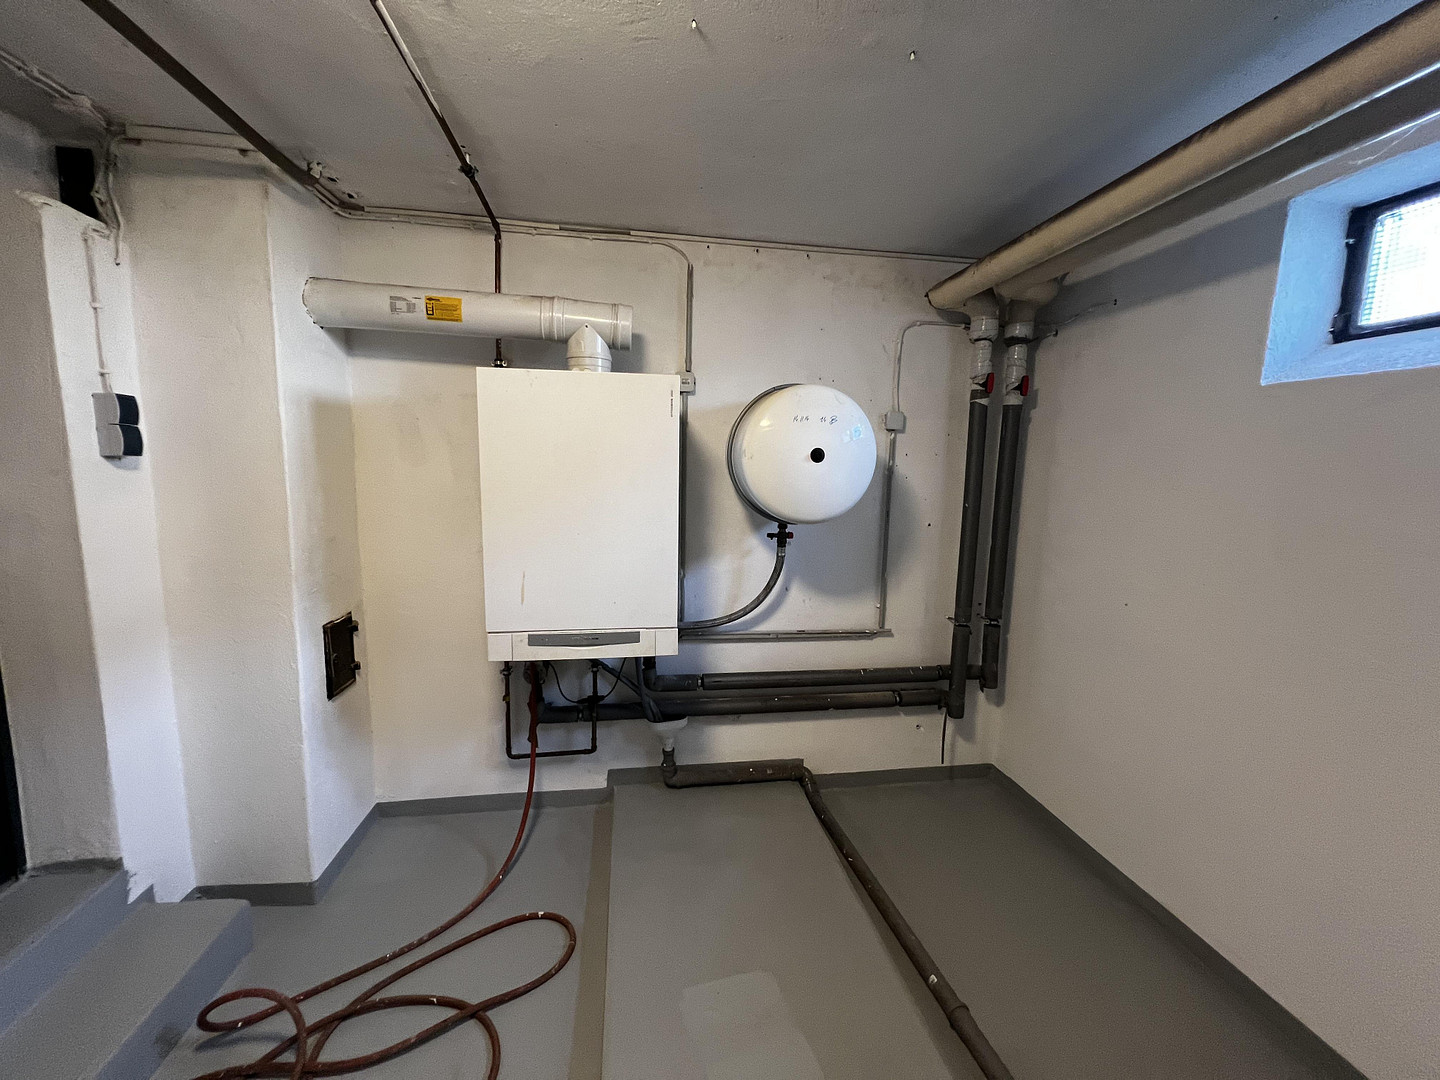
Main energy source for heating: Natural gas (H)
Energy efficiency class: E
Are you interested in this offer?
|
Object Number
|
OM-496994
|
|
Object Class
|
Apartment building or investment property
|
|
Object Type
|
Apartment building
|
|
Handover from
|
Immediately
|
Purchase price & additional costs
|
purchase price
|
1.290.000 €
|
|
Purchase additional costs
|
approx. 60,355 €
|
|
Total costs
|
approx. 1,350,354 €
|
|
Price per m²
|
2,150.00 €
|
Breakdown of Costs
* Costs for notary and land register were calculated based on the fee schedule for notaries. Assumed was the notarization of the purchase at the stated purchase price and a land charge in the amount of 80% of the purchase price. Further costs may be incurred due to activities such as land charge cancellation, notary escrow account, etc. Details of notary and land registry costs
Does this property fit my budget?
Estimated monthly rate: 5,272€
More accuracy in a few seconds:
By providing some basic information, the estimated monthly rate is calculated individually for you. For this and for all other real estate offers on ohne-makler.net
Details
|
Condition
|
Well-kept
|
|
Year of last modernization
|
2025
|
|
Number of floors
|
3
|
|
Level
|
2nd floor
|
|
Commercial area
|
200 m²
|
|
Total area
|
600 m²
|
|
Other areas
|
77 m²
|
|
Number of garages
|
4
|
|
Price per parking space
|
40 €
|
|
Net rental income (actual) p.a.
|
43452 €
|
|
Number of units
|
6
|
|
Flooring
|
Parquet, Laminate, Tiles, Vinyl / PVC
|
|
Heating
|
Central heating
|
|
Year of construction
|
1966
|
|
Equipment
|
Balcony, Terrace, Garden, Basement, Full bath, Shower bath, Fitted kitchen, Guest toilet
|
|
Infrastructure
|
Pharmacy, Grocery discount, General practitioner, Kindergarten, Primary school, Secondary school, Middle school, Comprehensive school, Public transport
|
Information on equipment
The apartment building, constructed in 1966, has two full floors and is heated by a central natural gas heating system.
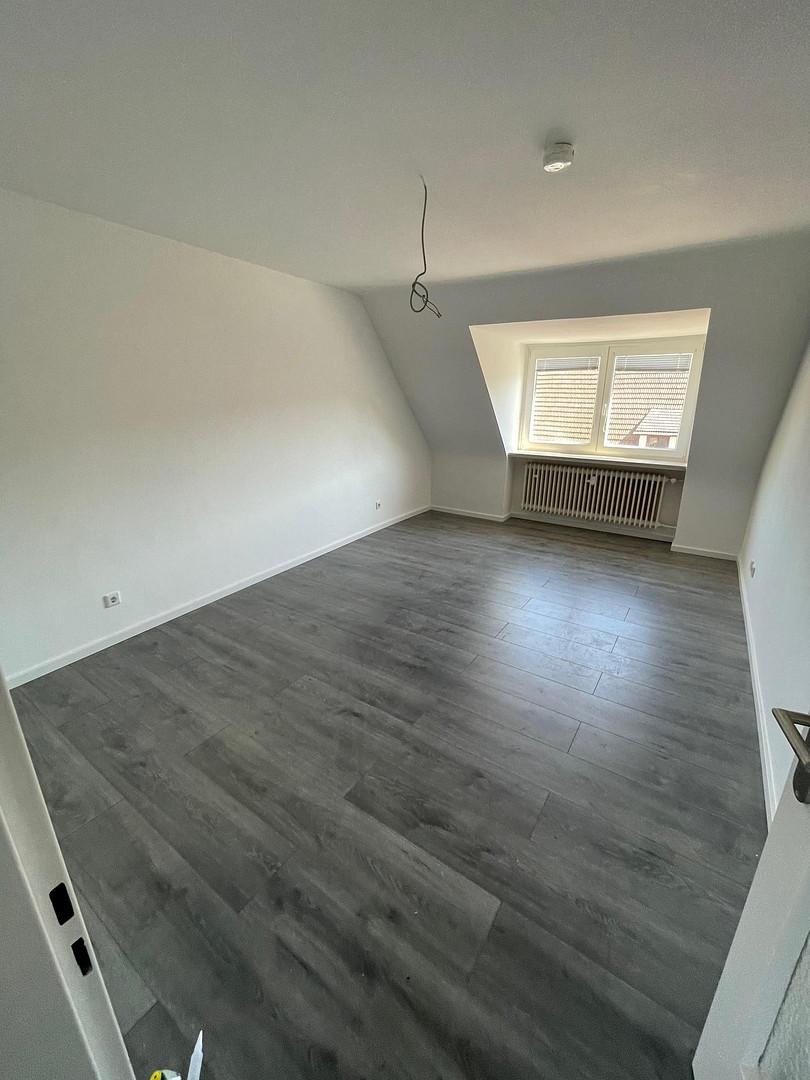
The building comprises a total of five spacious apartments, which are characterized by their functional layouts and a pleasant living environment. The living areas are predominantly fitted with laminate and tile flooring. Bathrooms, kitchens, and separate toilets are tiled accordingly.
Thanks to the large windows, the apartments are bright and welcoming, offering a pleasant living atmosphere.
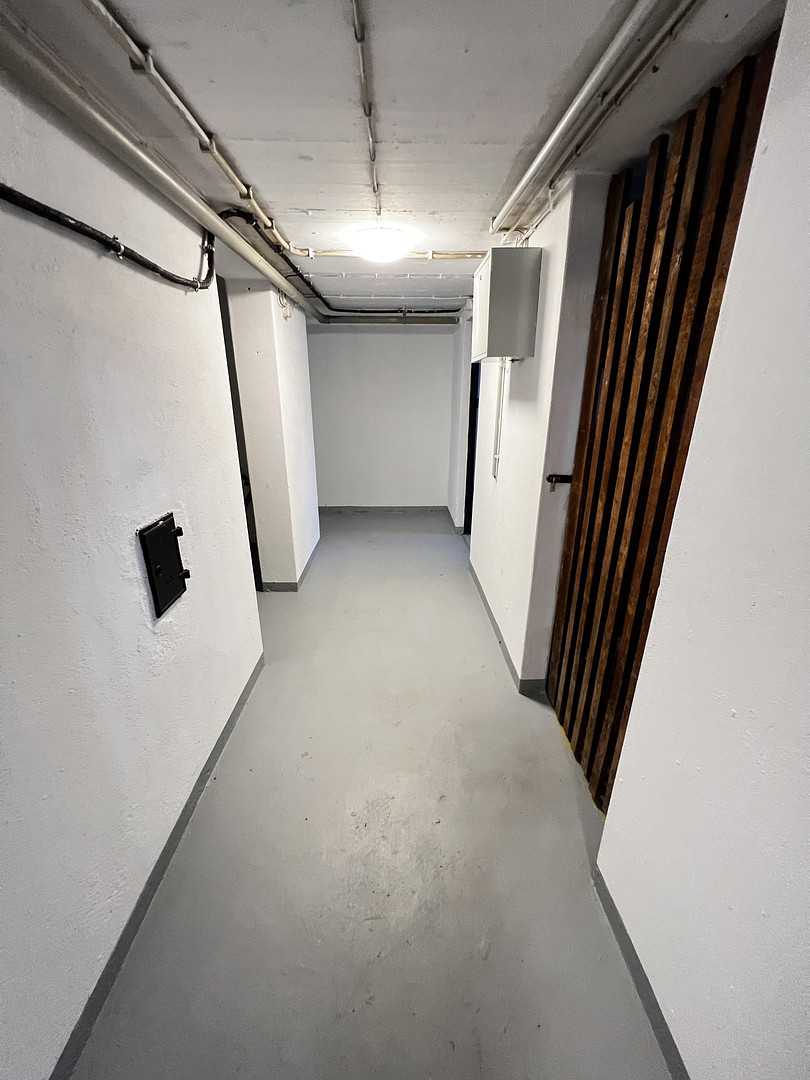
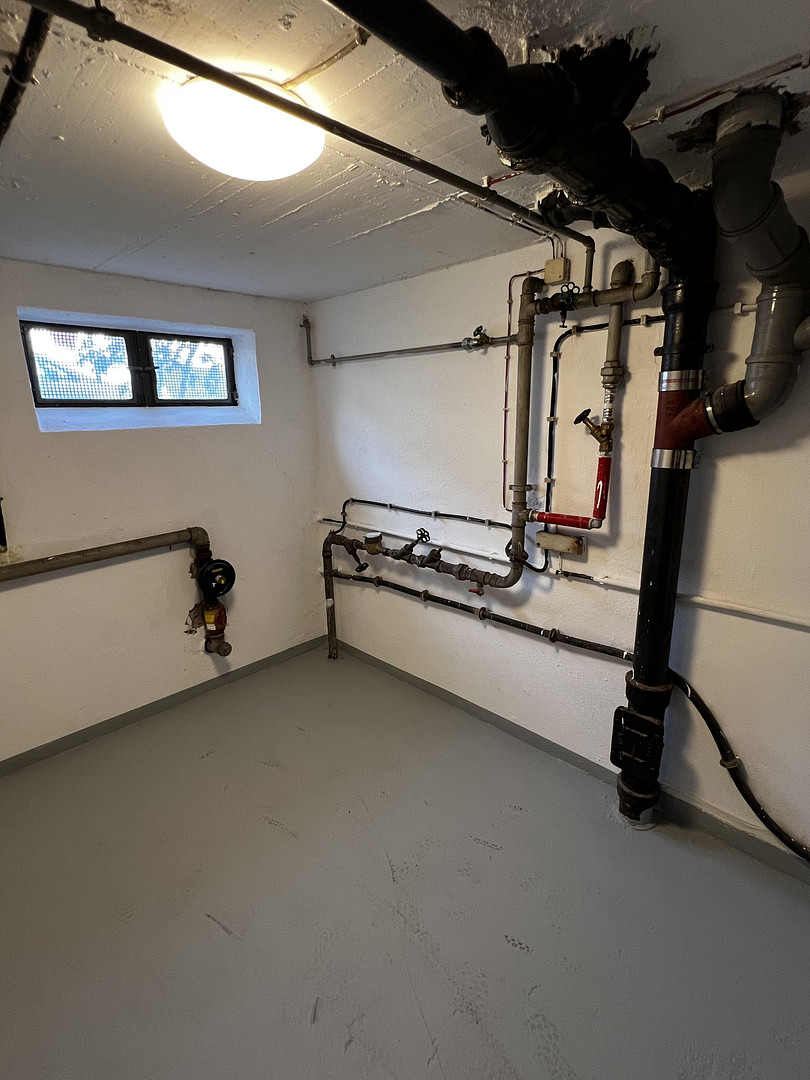
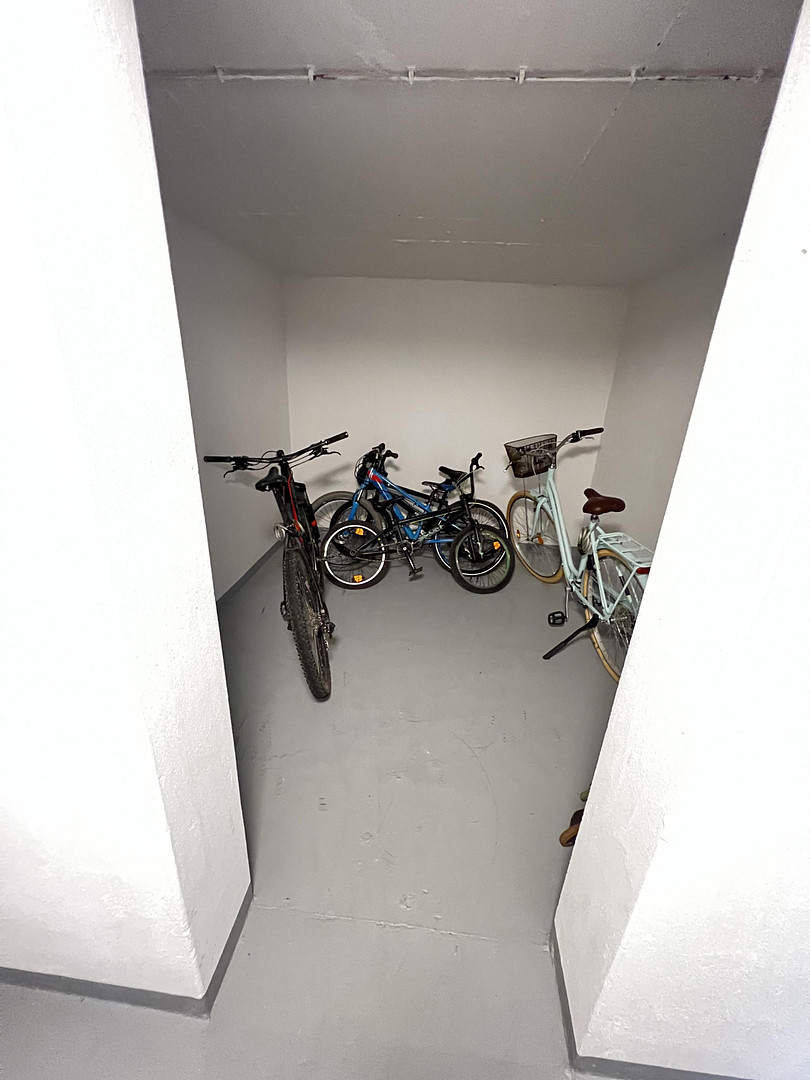
The apartment building is fully basemented, providing additional storage and utility space.
Location
The property is located in a desirable area in the Laufamholz district of Nuremberg, a popular and well-established residential area with excellent infrastructure and transport links.
There are plenty of shops for everyday needs, as well as doctors and pharmacies, in the immediate vicinity. Schools and kindergartens are also located nearby and easily accessible.
The S-Bahn station and bus stops are just a few minutes' walk away. From here, there are good public transport connections in various directions.
Furthermore, major regional transport routes are easily accessible. The A3 and A9 motorway junctions are a short drive away, providing excellent connections to the regional and national road network.
In addition, the city of Nuremberg offers a diverse range of cultural, gastronomic, and leisure activities, combining urban living with the advantages of a well-established residential area.
Location Check
Energy
|
Final energy consumption
|
139.50 kWh/(m²a)
|
|
Energy efficiency class
|
E
|
|
Energy certificate type
|
Consumption certificate
|
|
Main energy source
|
Gas
|
Miscellaneous
Topic portals
Send a message directly to the seller
Questions about the object? Show interest or arrange a viewing appointment?
Click here to send a message to the provider:

Diese Seite wurde ausgedruckt von:
https://www.ohne-makler.net/en/property/496994/