
This page was printed from:
https://www.ohne-makler.net/en/property/496959/
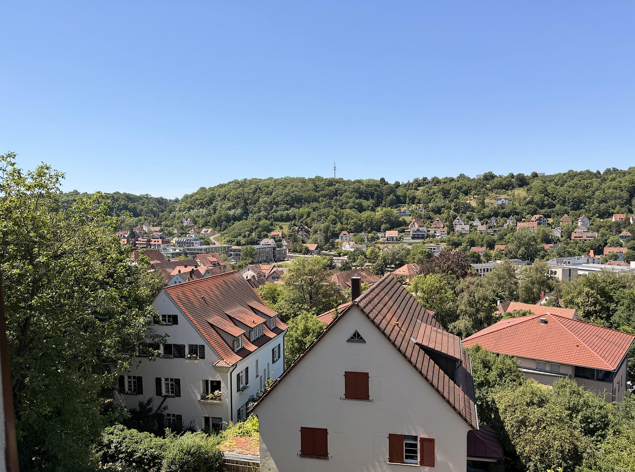
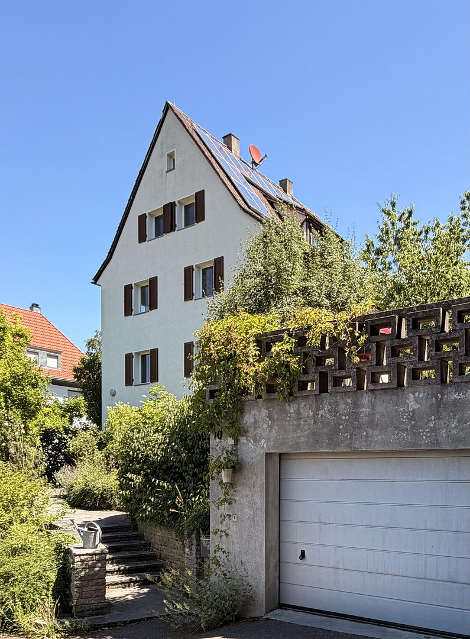
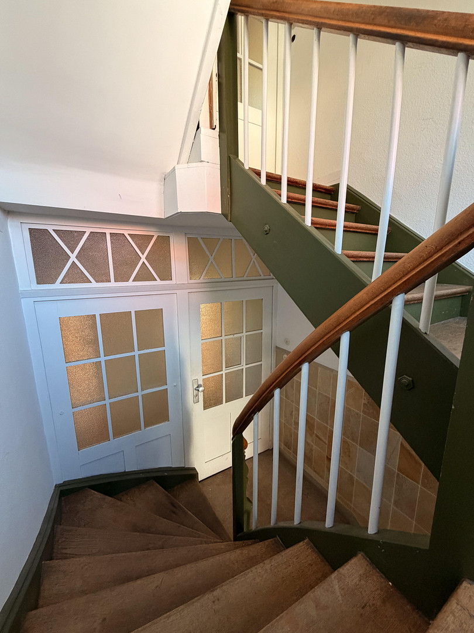
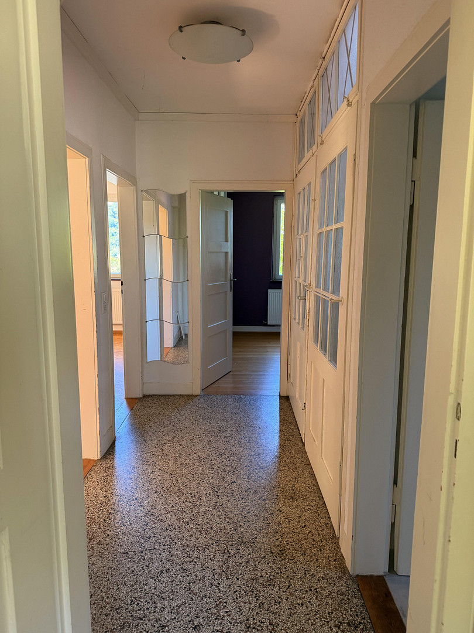
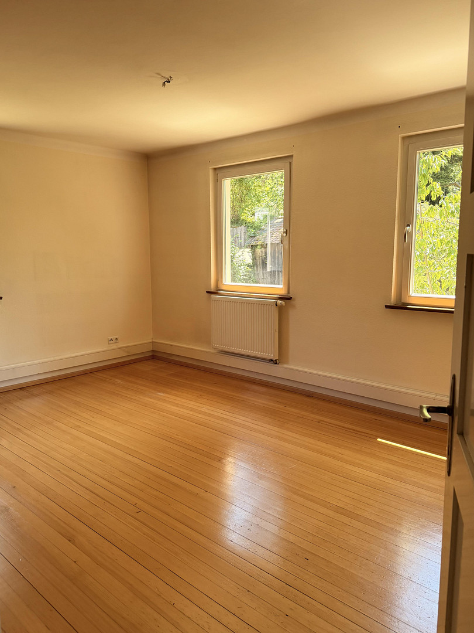
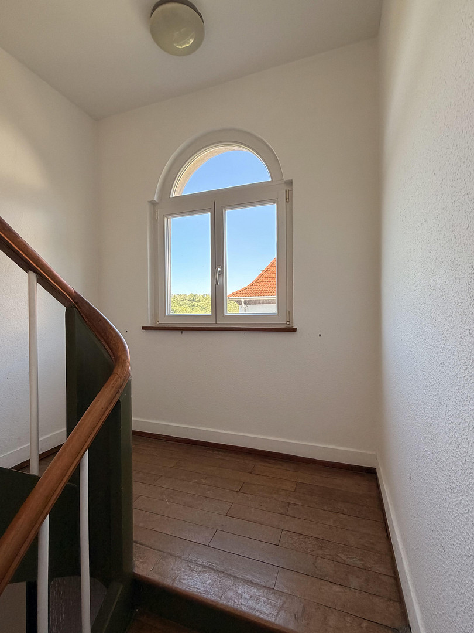
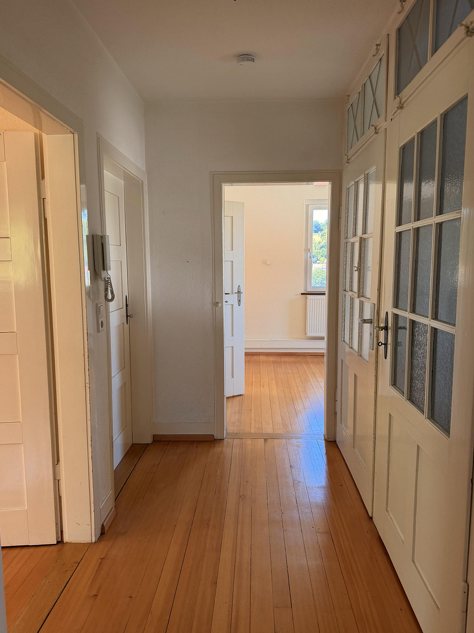
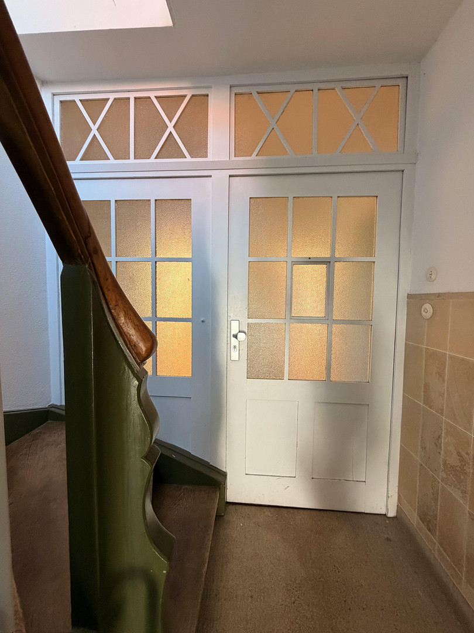
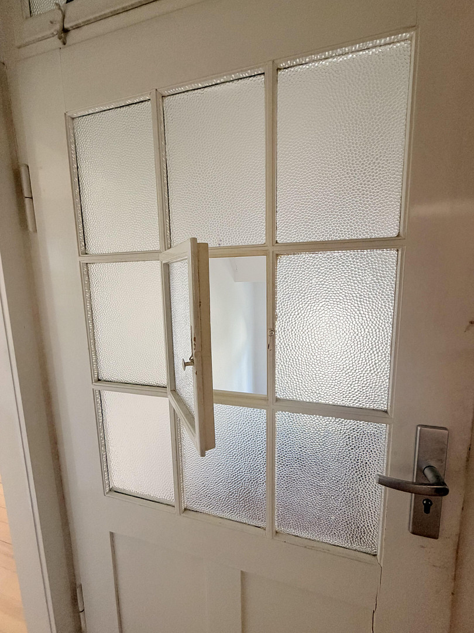
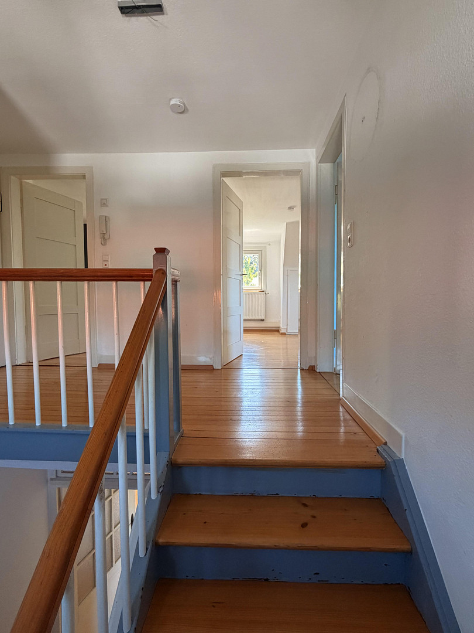
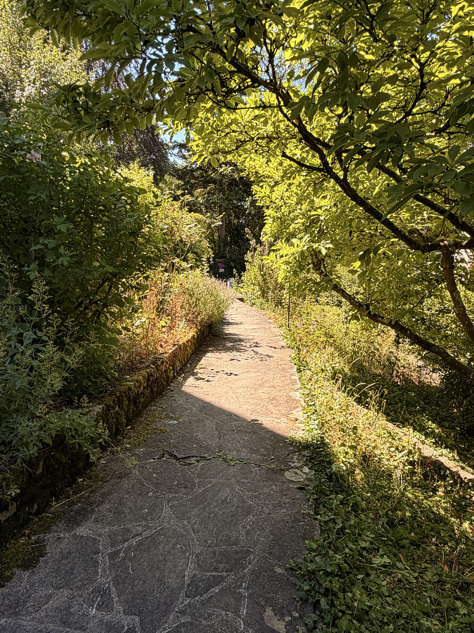
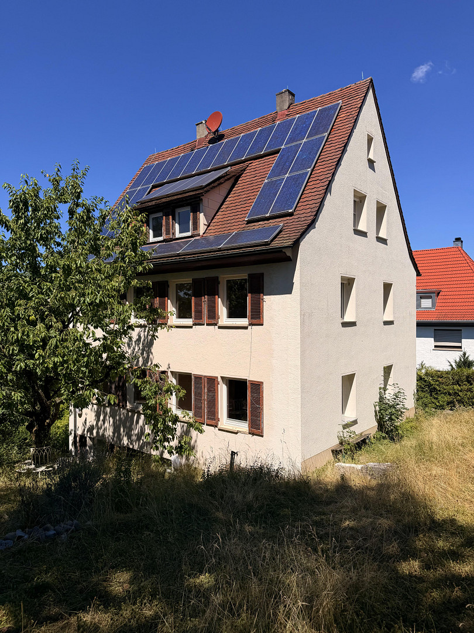
Detached house with a view of Hall, large garden.
Am Postgütle 10, 74523 Schwäbisch Hall – Baden-WürttembergApartment building with an unobstructed view of one of Germany's most beautiful old towns: the historic center of Schwäbisch Hall. This spacious property in Schwäbisch Hall offers families the rare combination of ample space, a stunning view, and the possibility of renting out part of the building or using it as a multi-generational home. The building is currently vacant and available immediately.
Are you interested in this house?
|
Object Number
|
OM-496959
|
|
Object Class
|
House
|
|
Object Type
|
Multi-family house
|
|
Is occupied
|
Vacant
|
|
Handover from
|
By arrangement
|
Purchase price & additional costs
|
purchase price
|
695.000 €
|
|
Purchase additional costs
|
approx. 43,511 €
|
|
Total costs
|
approx. 738,510 €
|
Breakdown of Costs
* Costs for notary and land register were calculated based on the fee schedule for notaries. Assumed was the notarization of the purchase at the stated purchase price and a land charge in the amount of 80% of the purchase price. Further costs may be incurred due to activities such as land charge cancellation, notary escrow account, etc. Details of notary and land registry costs
Does this property fit my budget?
Estimated monthly rate: 2,794€
More accuracy in a few seconds:
By providing some basic information, the estimated monthly rate is calculated individually for you. For this and for all other real estate offers on ohne-makler.net
Details
|
Condition
|
Well-kept
|
|
Number of floors
|
4
|
|
Bathrooms (number)
|
4
|
|
Bedrooms (number)
|
5
|
|
Number of garages
|
2
|
|
Flooring
|
Parquet, Other (see text)
|
|
Heating
|
Floor heating
|
|
Year of construction
|
1931
|
|
Equipment
|
Terrace, Garden, Basement, Full bath, Guest toilet
|
|
Infrastructure
|
Pharmacy, Grocery discount, General practitioner, Kindergarten, Primary school, Secondary school, Middle school, High school, Comprehensive school, Public transport
|
Location
Schwäbisch Hall is one of the most beautiful cities in Baden-Württemberg. The historic old town, the banks of the Kocher river, the open-air theater, and a vibrant culinary and cultural scene are all within walking distance. Shopping facilities, schools, daycare centers, and medical care are located nearby, as is the Diakonissenkrankenhaus (hospital). Bus stops in the vicinity provide convenient access to public transportation.
Within walking distance:
Gelbinger Gasse: 4 minutes
ZOB (bus station): 9 minutes
Market Square: 12 minutes
Diak Klinikum (hospital): 14 minutes
Location Check
Energy
|
Final energy consumption
|
160.10 kWh/(m²a)
|
|
Energy efficiency class
|
E
|
|
Energy certificate type
|
Consumption certificate
|
|
Main energy source
|
Gas
|
Miscellaneous
Property Description: This three-family house, built in 1931 and renovated in 2003, is located on a quiet side street (cul-de-sac), just a few minutes' walk from the center of Hall. Its hillside location offers unobstructed, permanent panoramic views of the historic old town. This is a unique feature rarely found in this area. The house is surrounded by a large, mature garden. Currently, the house is divided into three living units:
● Ground floor (28 m²): Living and sleeping area, kitchen with dining area, shower room – ideal for a home office, gym, children's room, or potentially a separate apartment for rent.
● First floor (65 m²): Bright 3-room apartment with two bedrooms, a spacious living and dining area, a separate kitchen, and a bathroom with natural light.
● Upper floor and attic (113 m²): The largest unit, spread over two floors, with a living room, dining room, kitchen, separate toilet, two children's rooms, a master bedroom, and a family bathroom. All units are currently equipped with gas-powered central heating. The flooring consists of wooden planks, stone, and tiles. A photovoltaic system on the roof contributes to the energy supply (currently only connected to the grid, no self-consumption). The property is immediately available. Due to originally planned private use, there are architect's plans for converting it into a high-quality single-family home, which we can provide without any additional cost.
Broker inquiries not welcome! According to § 7 UWG, unsolicited contact by brokers without the express consent of the recipient is prohibited!
Topic portals
Send a message directly to the seller
Questions about this house? Show interest or arrange a viewing appointment?
Click here to send a message to the provider:
Offer from: Sebastian Bosch

Diese Seite wurde ausgedruckt von:
https://www.ohne-makler.net/en/property/496959/