
This page was printed from:
https://www.ohne-makler.net/en/property/496919/
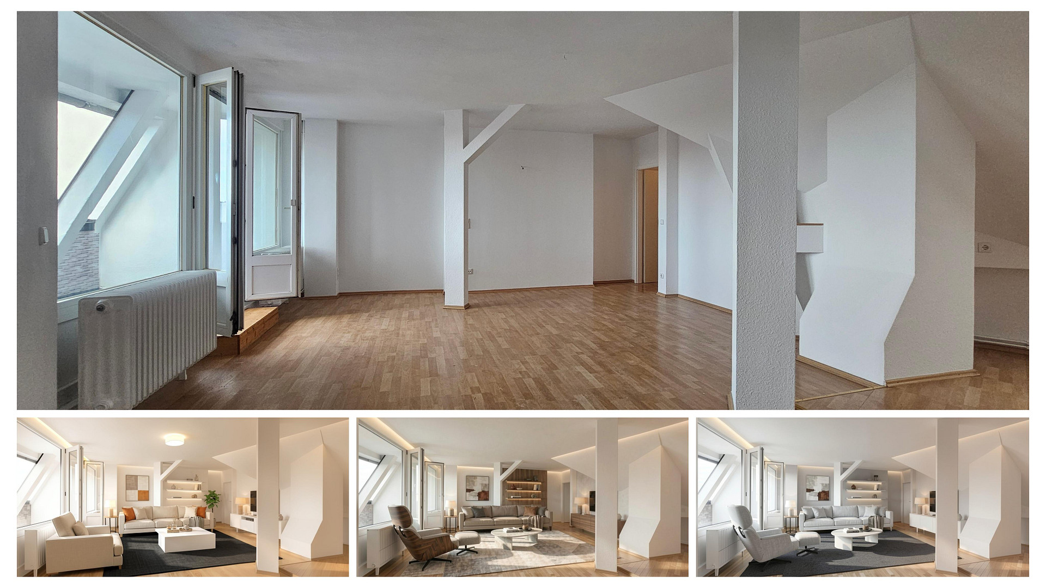
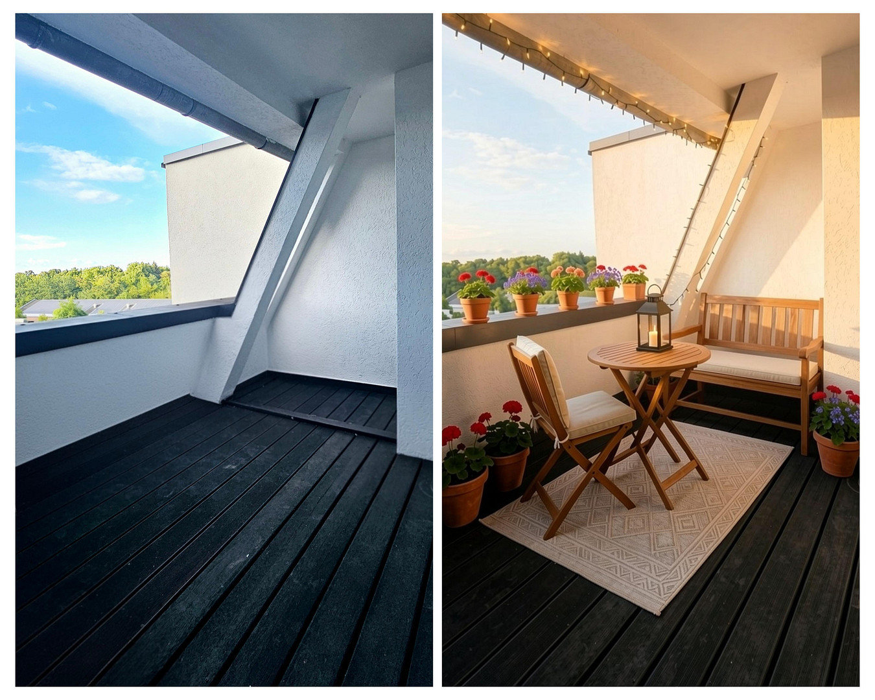
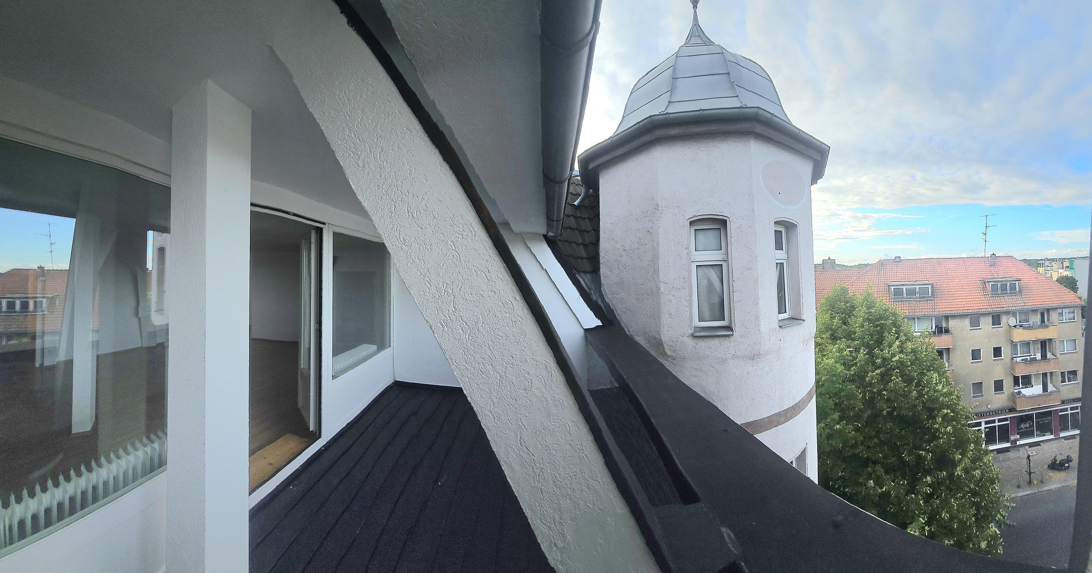
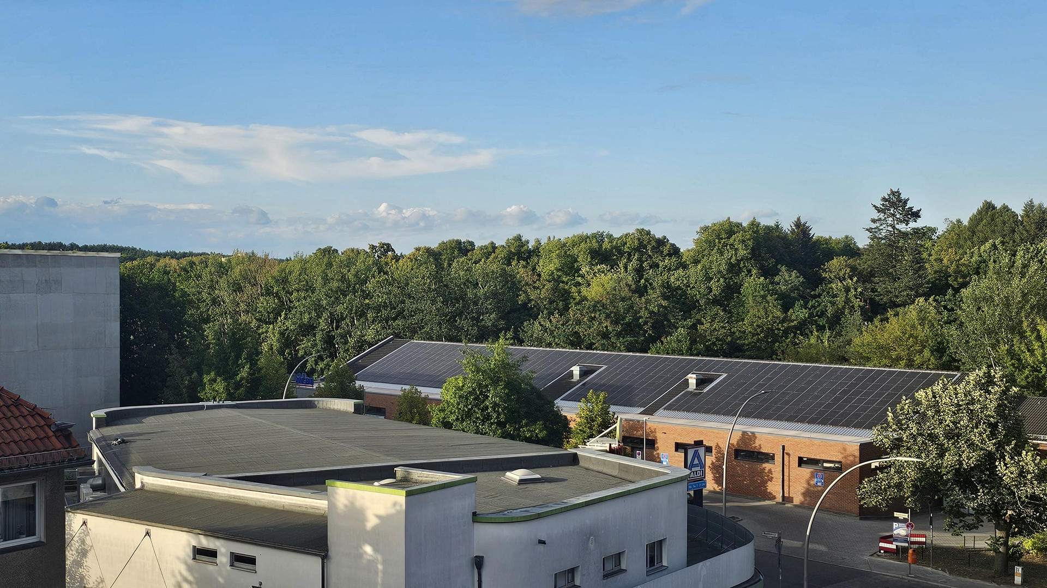
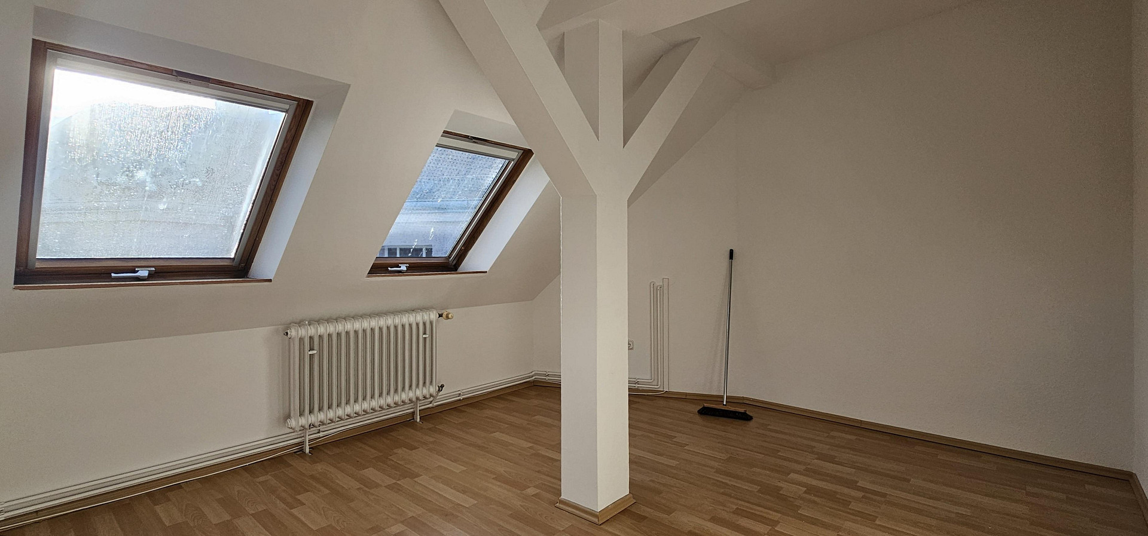
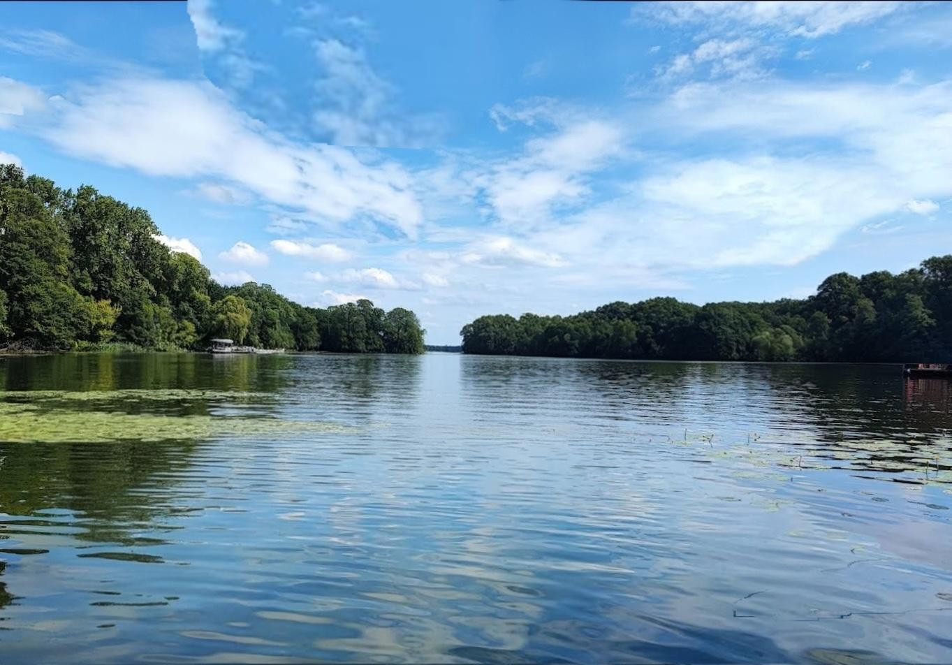
HERZSTÜCK, TEGELER SEE. Refined, unique attic apartments with approximately 3.5 rooms, each featuring a large roof terrace. Ready for occupancy.
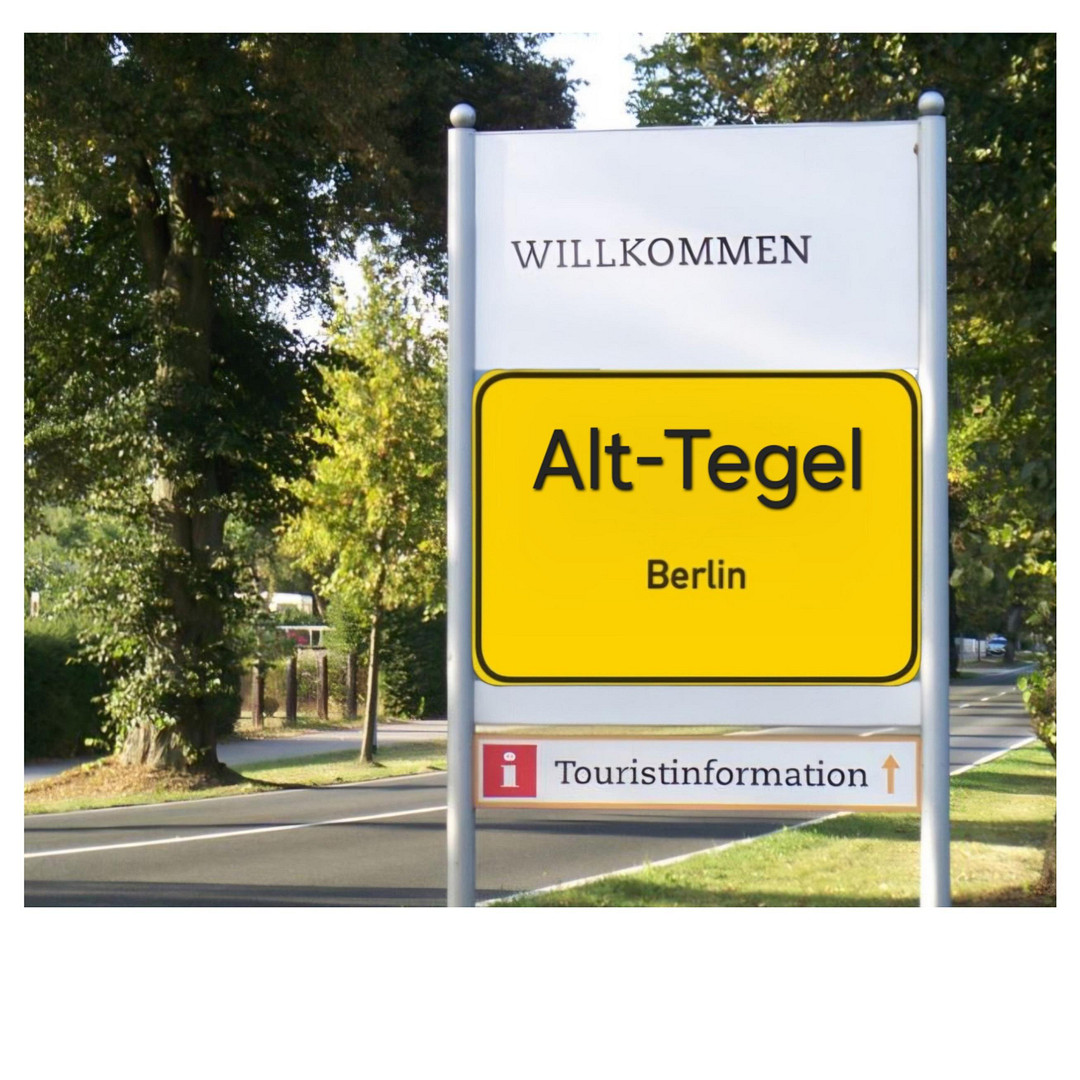
Bernstorffstrasse, 13507 Berlin-Tegel (Tegel) – BerlinFREE OF AGENCY FEES!!! AVAILABLE IMMEDIATELY. DIRECTLY from the owner in a desirable, quiet location in Berlin-Alt-Tegel.
(You will be redirected to our main link at: OHNE-MAKLER.net, for properties with no agency fees.) You will enjoy all the advantages that this apartment offers:
You will find the peace and quiet you may be looking for, and you can enjoy the excellent infrastructure, the very good transport links, and the nearby recreational opportunities offered by the parks, the forest, and the Tegeler See lake. You will live in a completely private and secluded living space, above the rooftops of Alt-Tegel, a space that the owner herself lived in until approximately mid-2026. Do you love living independently? Then this unique apartment is perfect for you. Bernstorffstrasse is a quiet residential street with very little through traffic. It is located directly next to the historic center of Tegel, with its pedestrian zones, beautiful established cafes, restaurants, and all the amenities you could need. PROPERTY DESCRIPTION:
Welcome to your new home! This four-story building comprises a main building and a side wing, housing a total of only 22 residential units and one commercial unit – a daycare center – within a well-maintained residential complex in a central, quiet location in Alt-Tegel, directly adjacent to the pedestrian zone of Tegel's old town. You can reach Tegeler See lake and the harbor in just 7-10 minutes on foot. THE BERLIN RENT SCALE DOES NOT APPLY HERE!:
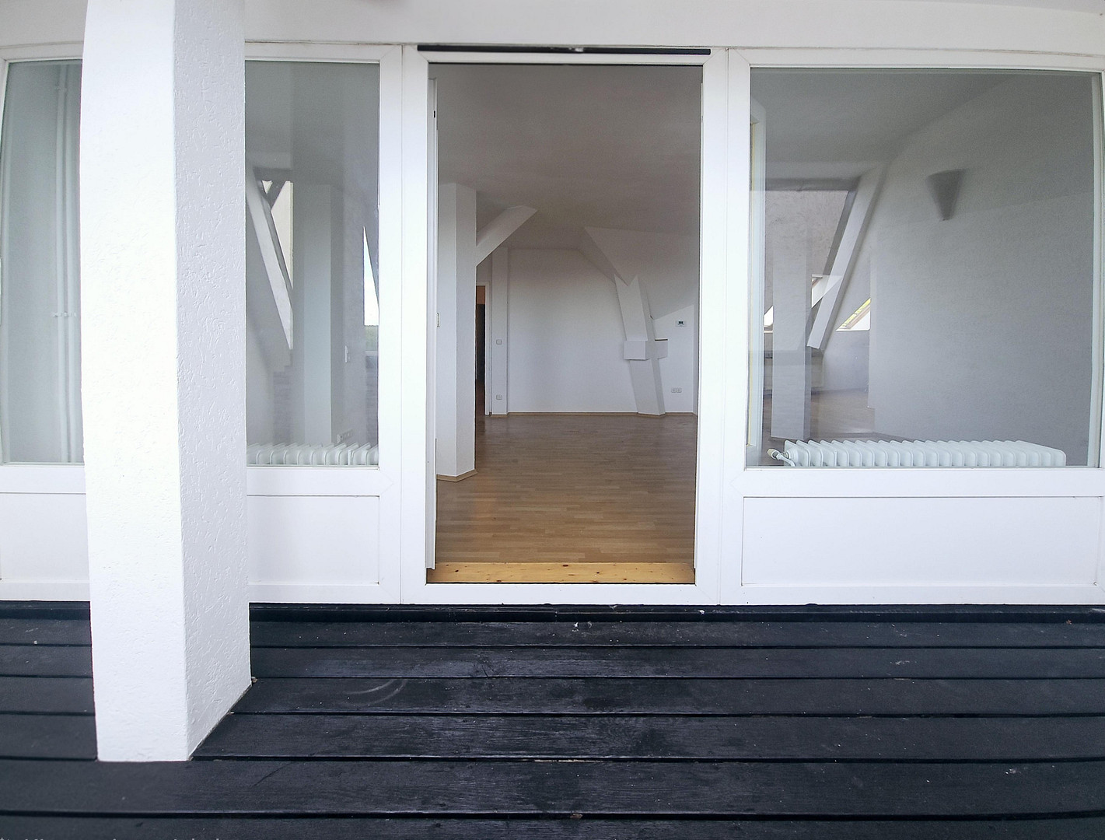
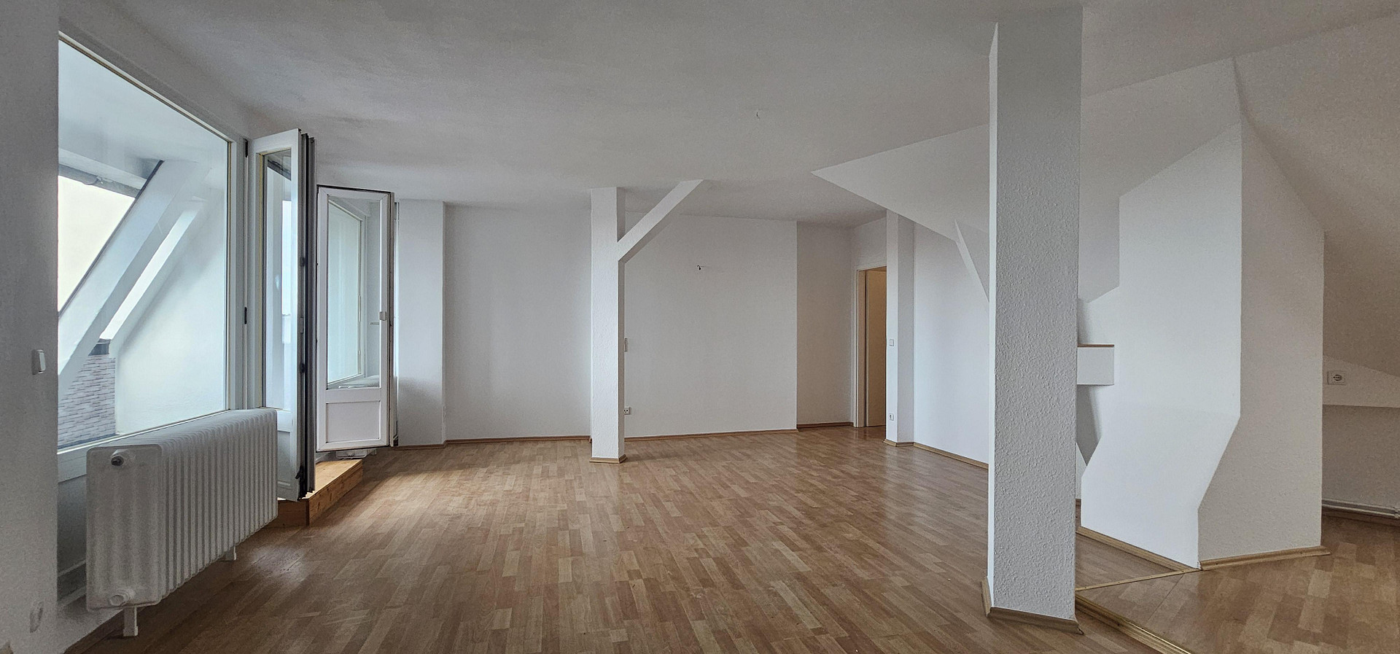
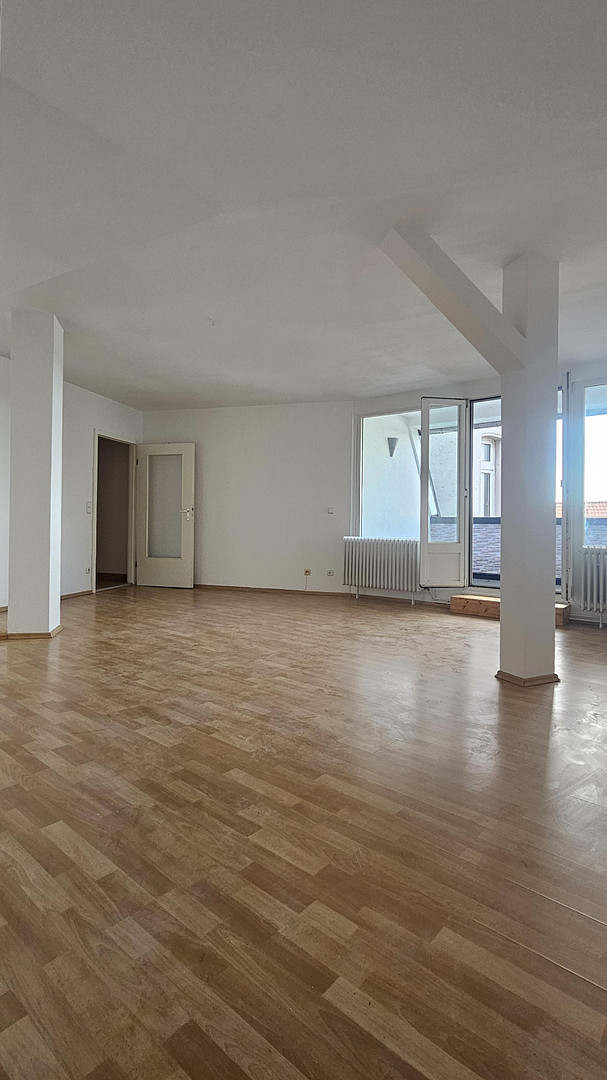
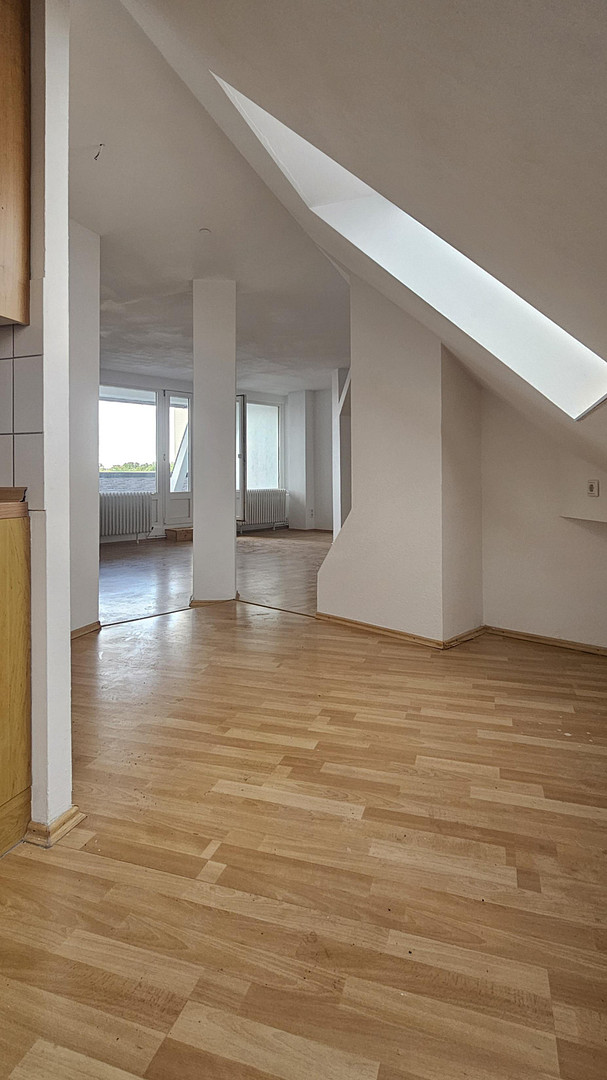
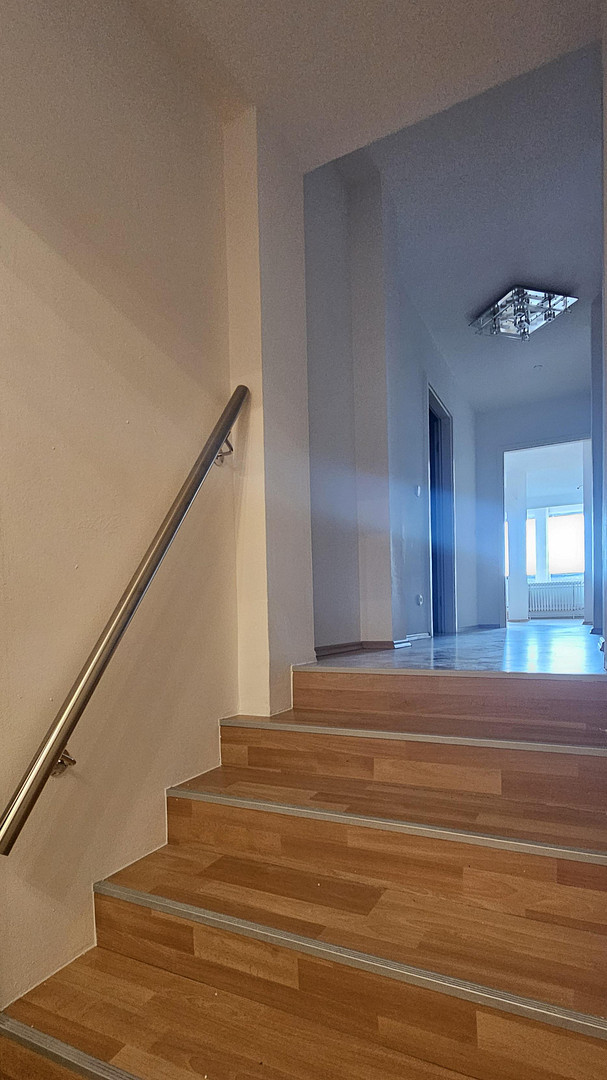
This is an older building, dating back to the year 1900. The heart of this apartment is the arrangement of the spacious living and dining area, which has direct access to the rooftop loggia, creating an inviting space to relax. The loggia is also pleasant to use on hot days, as it faces northeast. The unique design, with a slight elevation of five steps leading to the private areas, makes this property truly special.
Building type: Multi-family house, 4 stories and attic
Property type: Detached, closed construction
Construction type: Solid construction
Roof: Partially/fully converted attic
Playground: Located on the property, adjacent to the daycare center.
Bike storage: In the courtyard, with mounting racks.
Basement: 1 storage room, 12.80 m2. The second basement level still needs some improvements. Total living/usable area according to DIN 277: approximately... 115 m2
Total living/usable area according to WoFIV: approximately 101.50 m2
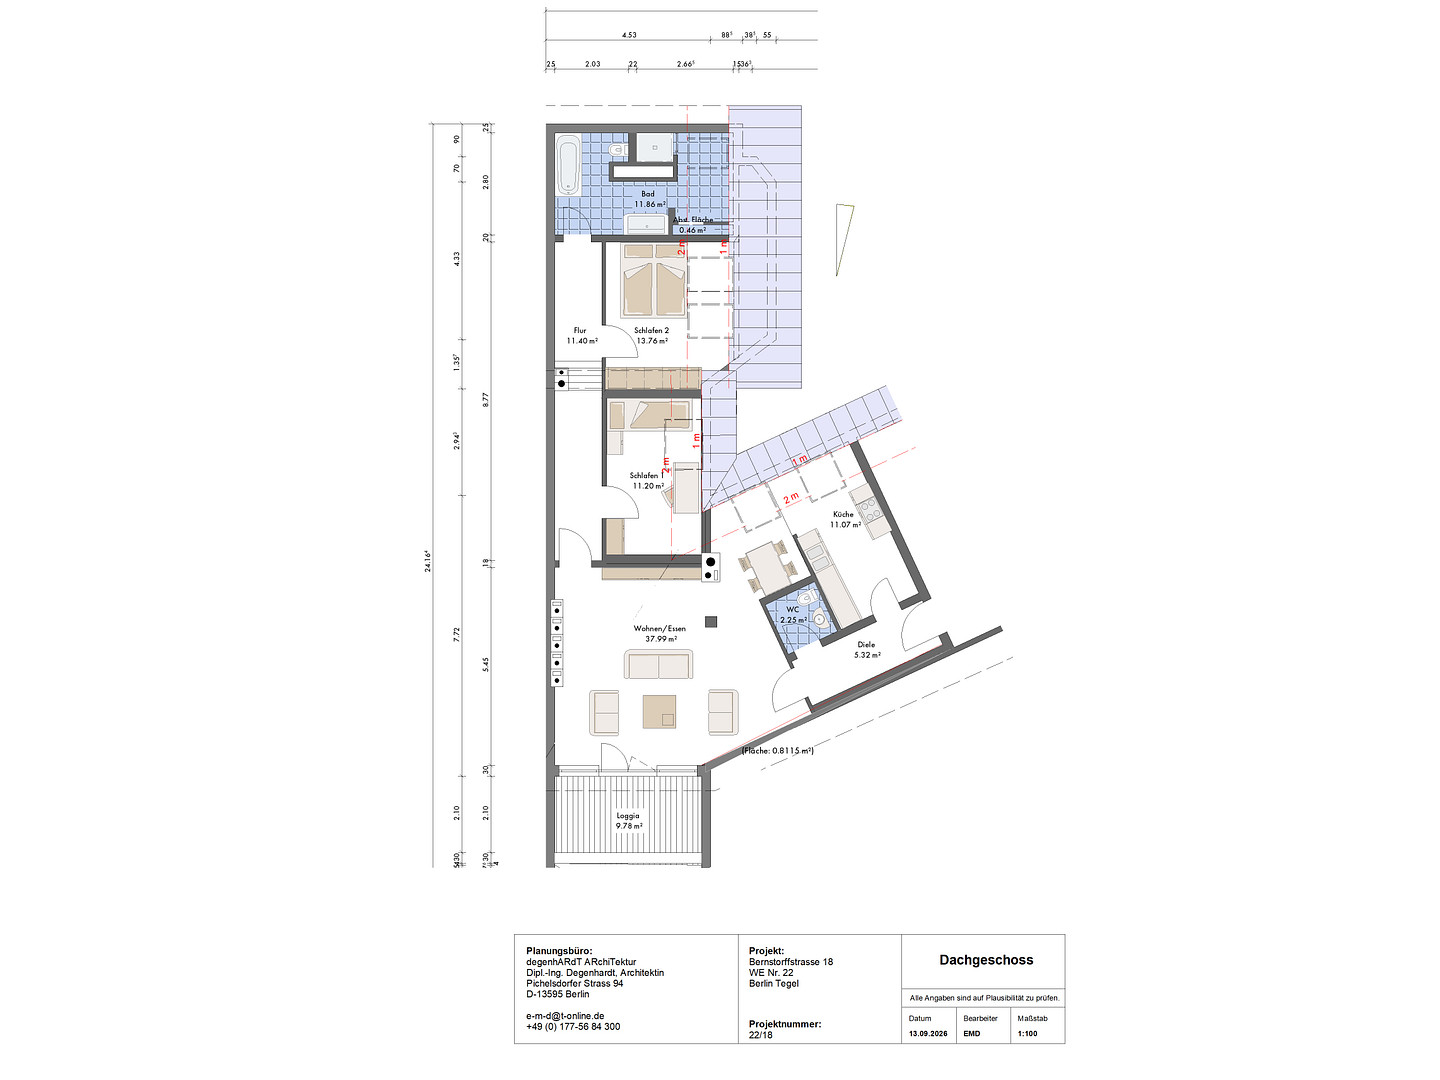
Entrance hall: 5.32 m2
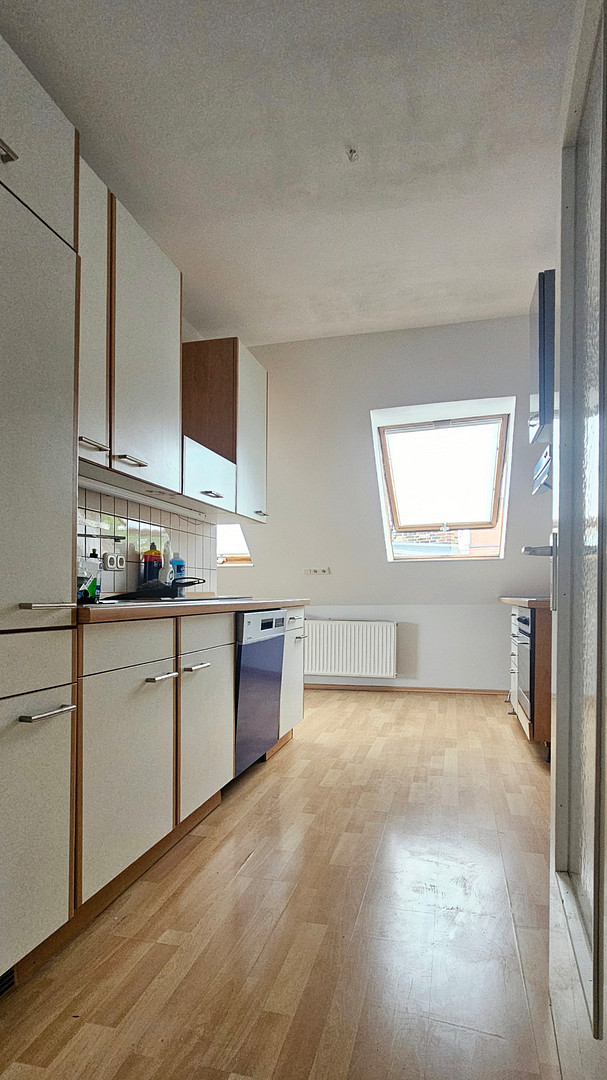
Kitchen: 11.07 m2
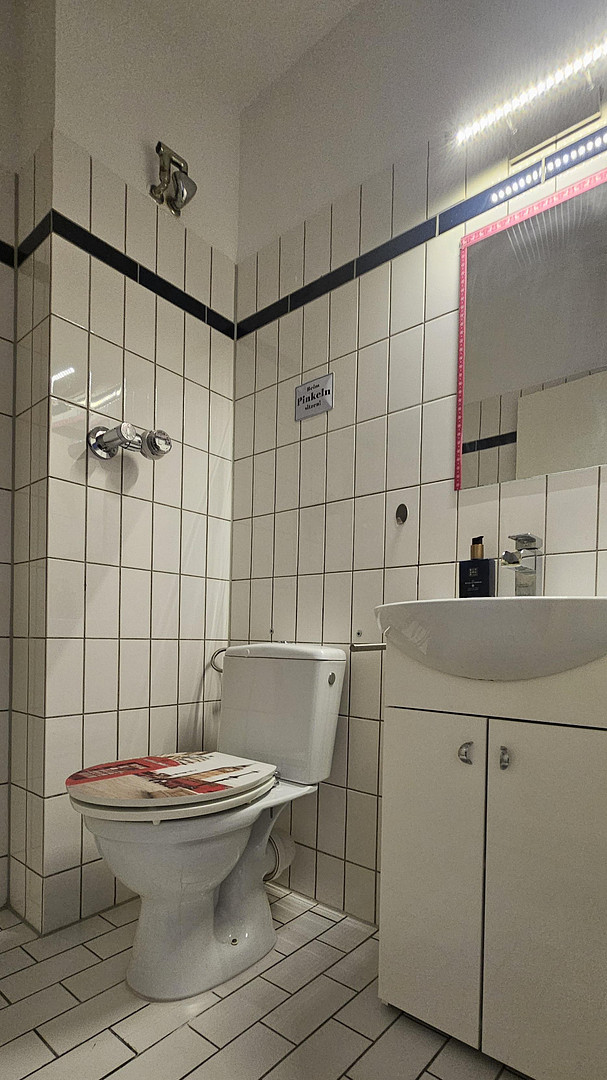
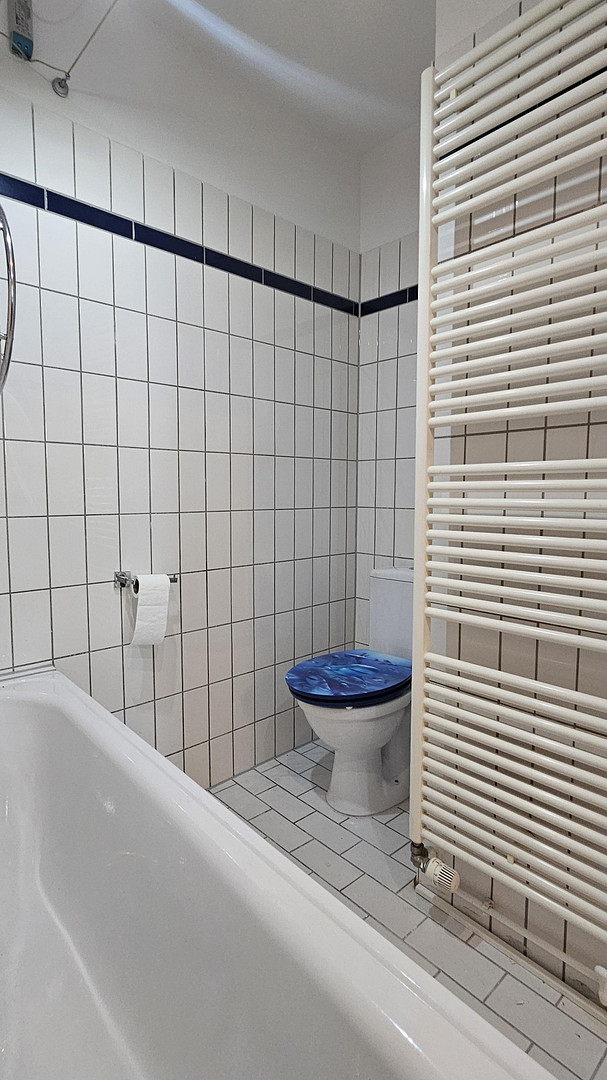
Guest toilet: 2.25 m2
Living/dining area: 37.99 m2
Roof terrace: 9.78 m2
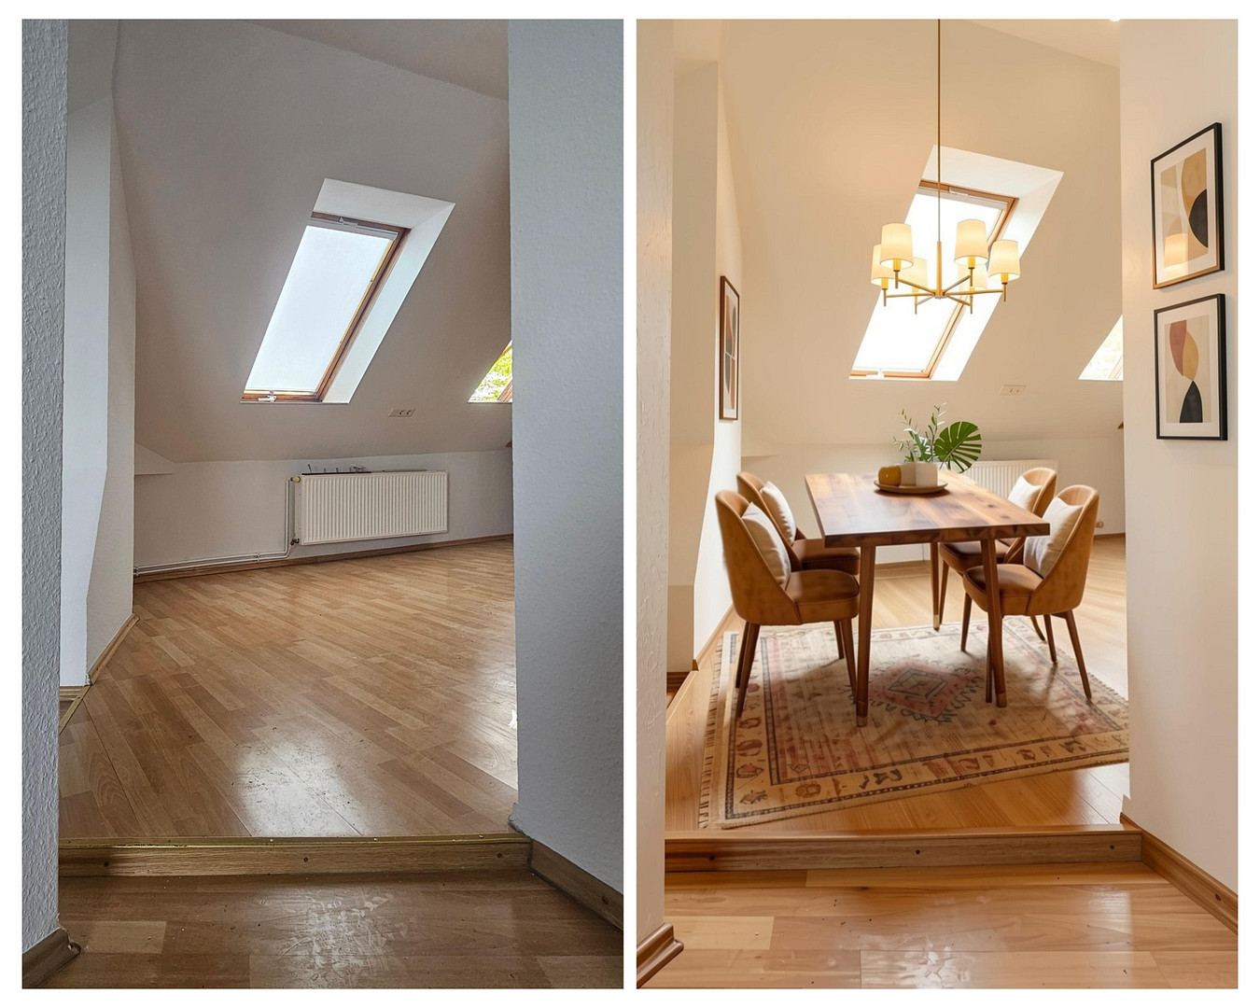
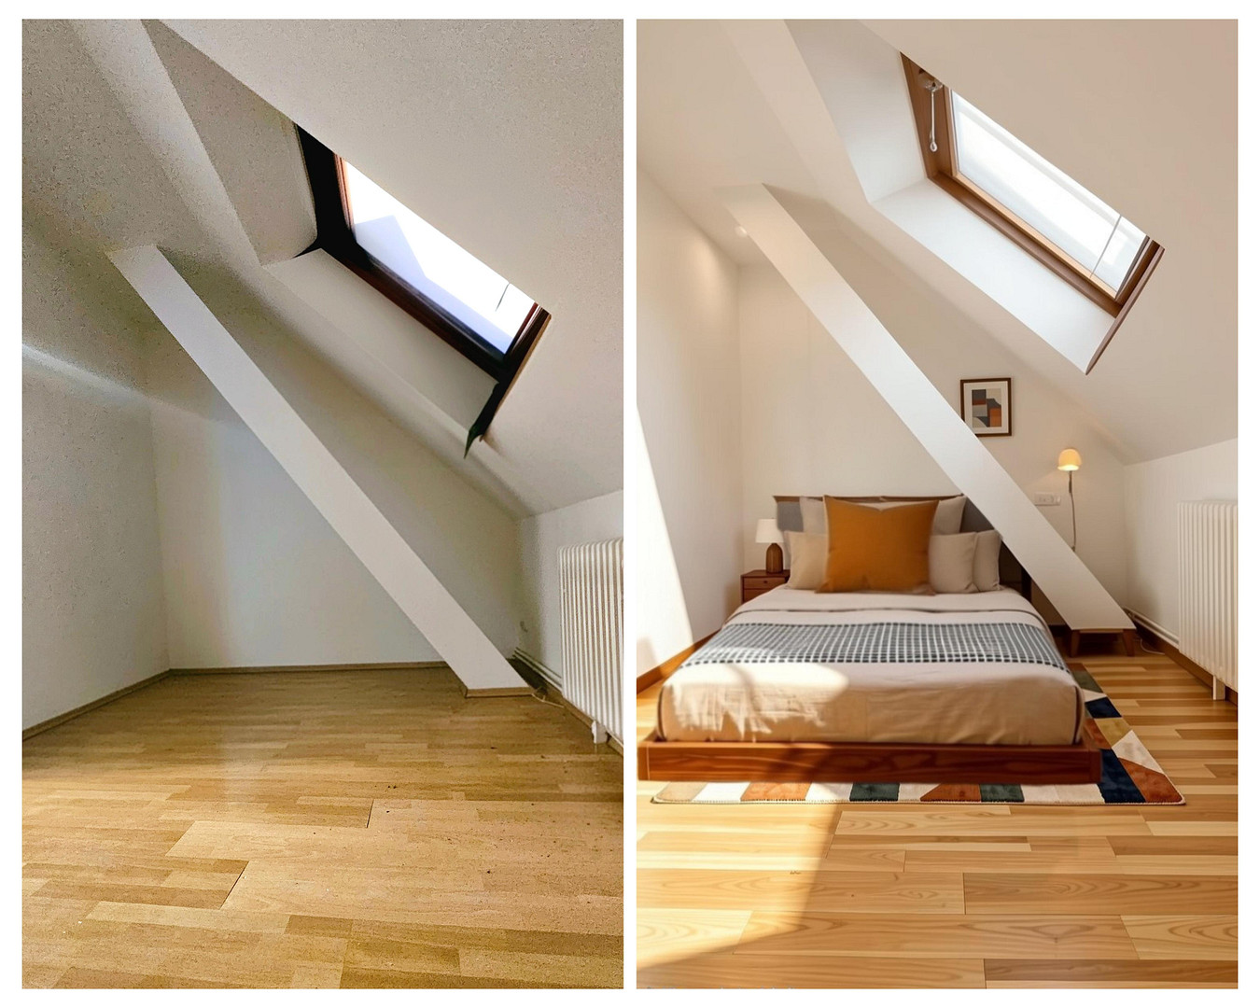
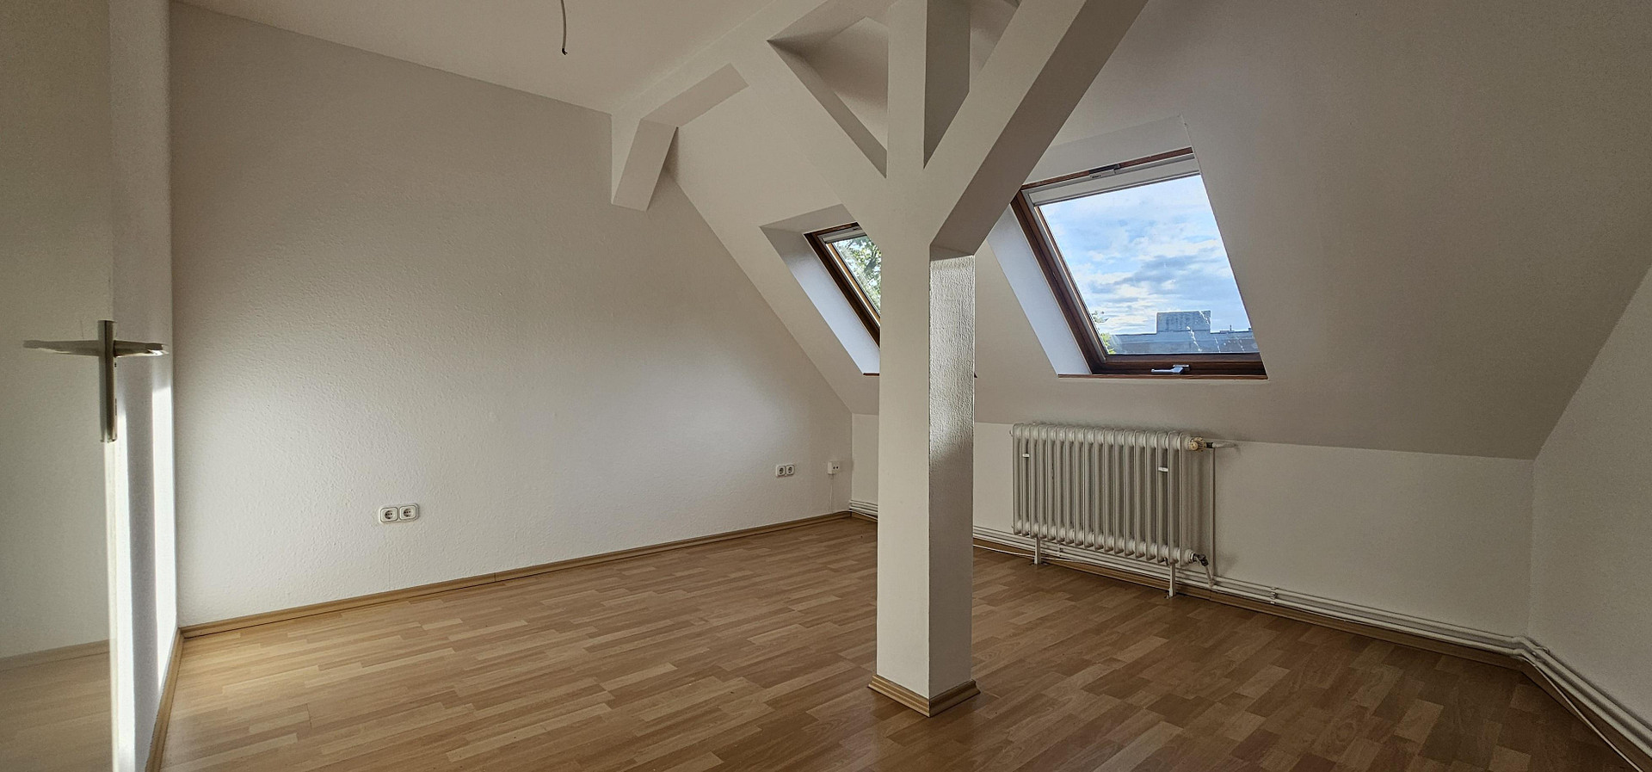
Bedroom 2: 13.76 m2
Bedroom 1: 11.20 m2
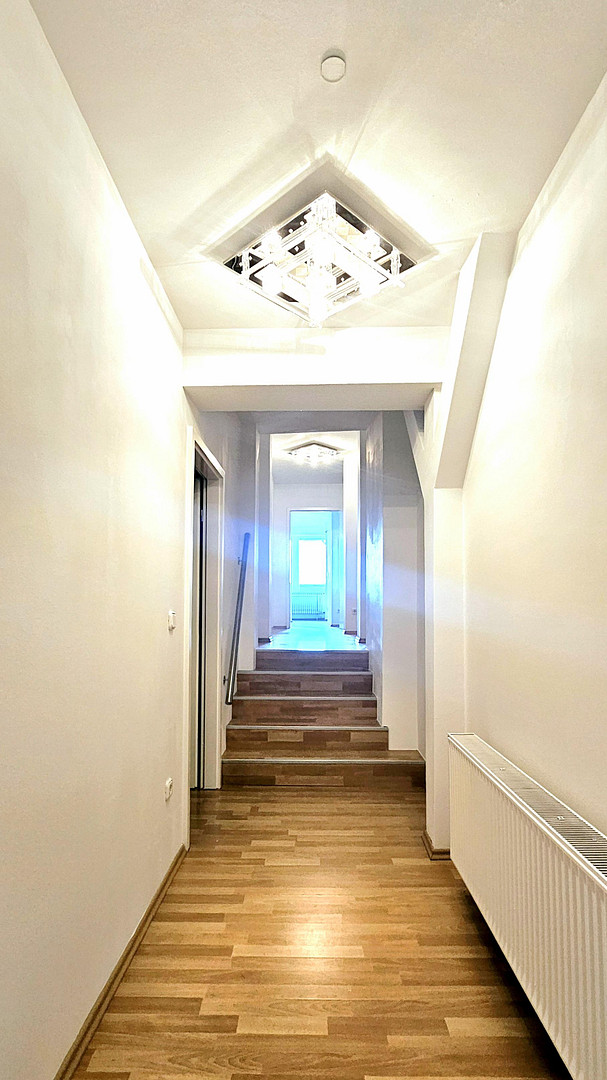
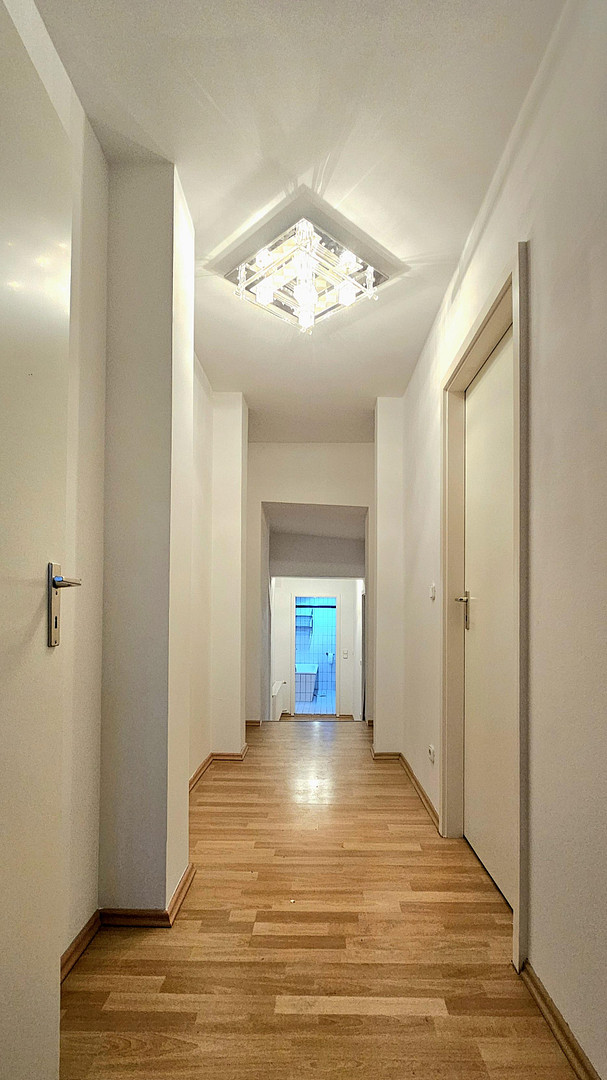
Hallway: 11.40 m2
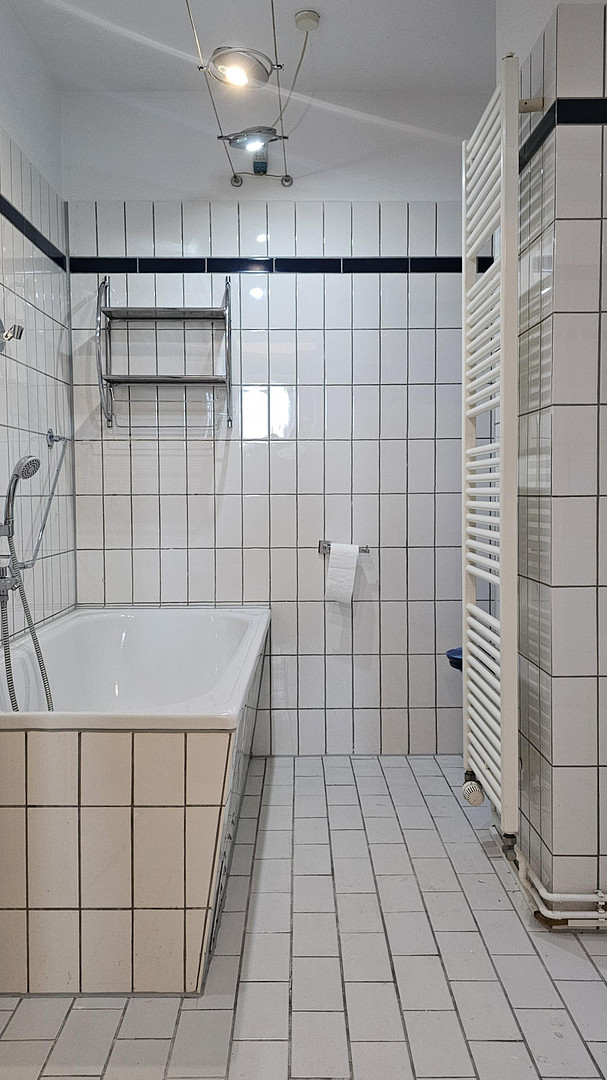
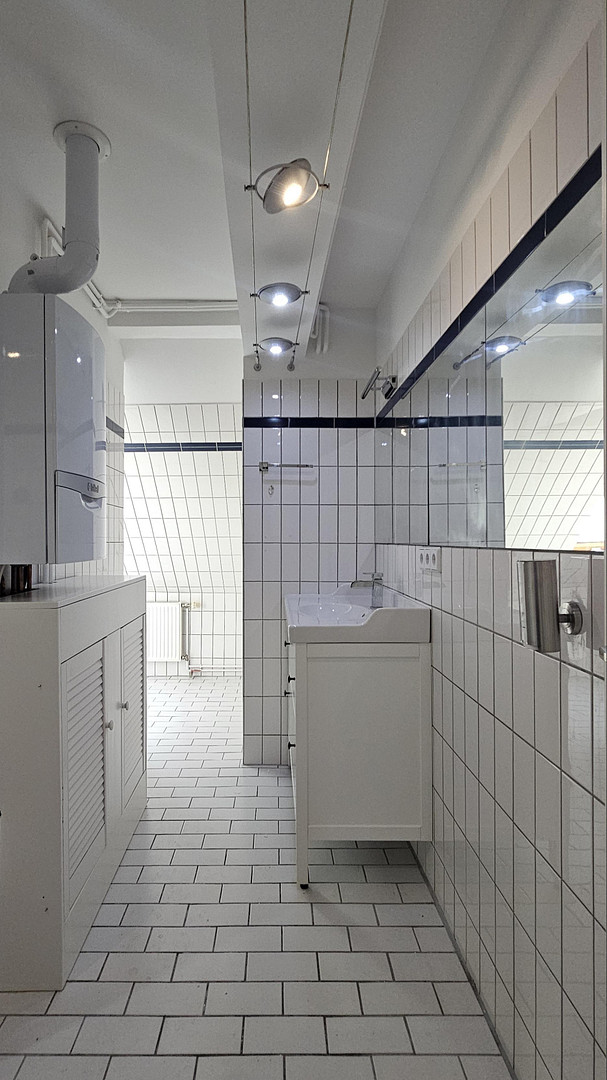
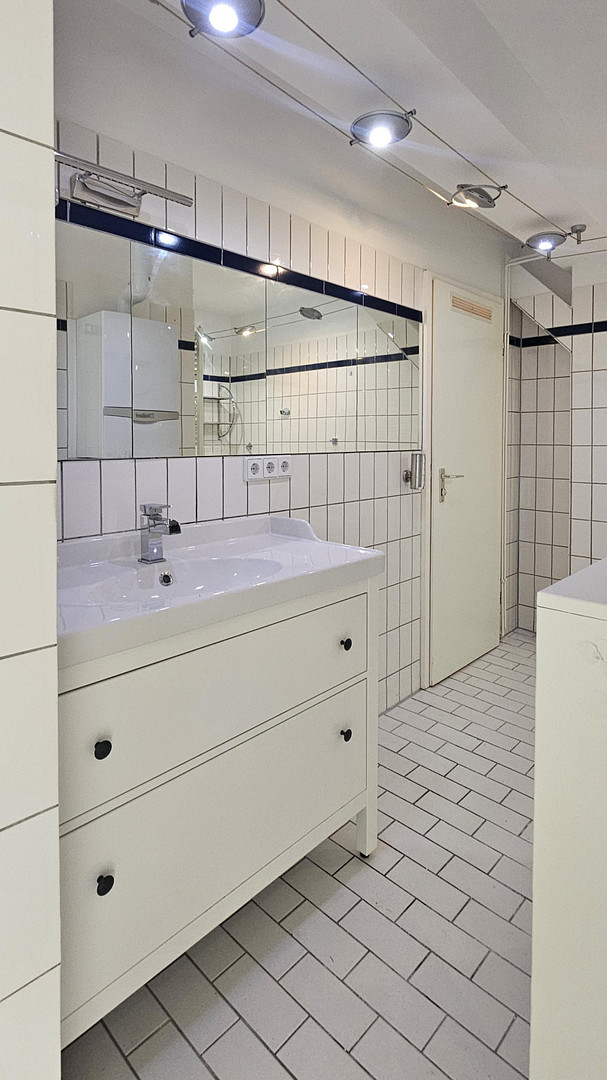
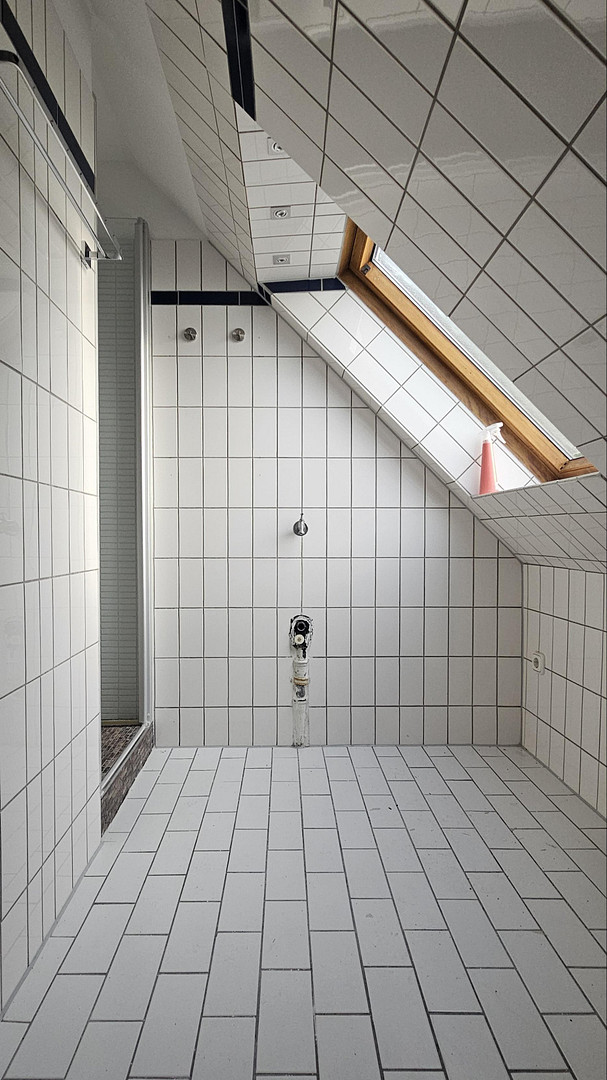
Bathroom: 11.86 m2
Storage space: 0.46 m2 - not included in the total
Number of full floors: IV, 3-sided (center/right/left)
Condition: Ready for occupancy (previously occupied by the owner)
Stairwell: Heated
• Location: Top floor (insulated attic, providing protection from heat), no elevator
• Year of construction: 1900, renovated in 2015, new floors, electrical wiring, water pipes, water meter, intercom system
• Monthly service charges: €200.00 (of which: €140.00 are included in the operating costs, €60.00 are not)
• Monthly reserve fund: €75.00
• Property tax: €61.85 per quarter
• Availability: Immediately available
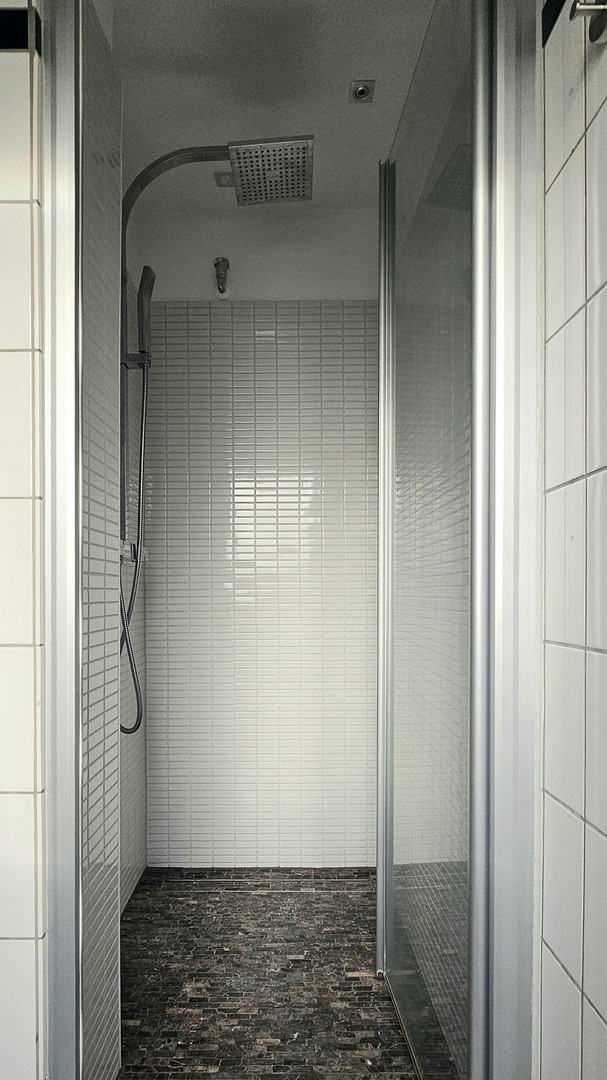
• The bathroom, with skylights, is fully functional and equipped with a bathtub, walk-in shower, washbasin, and radiator.
• The flooring in all living and sleeping areas, as well as in the hallway, has been fitted with high-quality, durable laminate.
• The kitchen and bathroom are tiled with high-quality tiles. • All built-in fixtures, such as the kitchen, dishwasher, stove, oven, wall and ceiling lights, mirrors, etc., are included in the asking price. If required, we can provide a separate list of these items. The energy performance certificate, as well as all other necessary documents for your application to the bank, are available. Documents such as the declaration of division, minutes of the owners' meetings, and utility bills will be sent to you via secure email upon request.
Are you interested in this apartment?
|
Object Number
|
OM-496919
|
|
Object Class
|
Apartment
|
|
Object Type
|
Attic apartment
|
|
Is occupied
|
Vacant
|
|
Handover from
|
Immediately
|
Purchase price & additional costs
|
purchase price
|
474.900 €
|
|
Purchase additional costs
|
approx. 34,844 €
|
|
Total costs
|
approx. 509,744 €
|
|
HOA fee
|
200 €
|
Breakdown of Costs
* Costs for notary and land register were calculated based on the fee schedule for notaries. Assumed was the notarization of the purchase at the stated purchase price and a land charge in the amount of 80% of the purchase price. Further costs may be incurred due to activities such as land charge cancellation, notary escrow account, etc. Details of notary and land registry costs
Does this property fit my budget?
Estimated monthly rate: 1,966€
More accuracy in a few seconds:
By providing some basic information, the estimated monthly rate is calculated individually for you. For this and for all other real estate offers on ohne-makler.net
Details
|
Condition
|
Modernized
|
|
Monument protection object
|
Yes
|
|
Number of floors
|
4
|
|
Level
|
4th floor
|
|
Bathrooms (number)
|
1
|
|
Bedrooms (number)
|
2
|
|
Flooring
|
Laminate, Tiles
|
|
Heating
|
Floor heating
|
|
Year of construction
|
1900
|
|
Equipment
|
Balcony, Basement, Roof terrace, Full bath, Fitted kitchen, Guest toilet
|
|
Infrastructure
|
Pharmacy, Grocery discount, General practitioner, Kindergarten, Primary school, Secondary school, Middle school, High school, Comprehensive school, Public transport
|
Information on equipment
PRICE TRENDS
Berlin-Tegel:
The prices in Bernstorffstrasse are above the average for the Tegel district, due to the quiet residential location combined with excellent access to the Tegel city center and Tegeler See lake. In short: in Tegel, demand, a central location, and a limited supply are driving up both rental and purchase prices.
Why Tegel is experiencing above-average growth:
The Bernstorffstrasse location will benefit in the long term from the closure of Tegel Airport (elimination of aircraft noise) and ongoing major projects, such as the transformation of the former airport site into the Urban Tech Republic and the Schumacher Quarter. The proximity to the water (Tegeler See lake) continuously stabilizes demand at a high level.
Current rental prices in Tegel:
The average asking price for new rentals in the district is between €13.50/m² and €15.95/m² (excluding utilities).
CONTACT INFORMATION/OTHER
All information is based on the documents provided to us. The property is being sold privately, so there are no real estate agent fees. Please refrain from contacting real estate agents. If you are interested, please send me a message with your complete contact information to our email address, which can be found in the attached prospectus. Due to the high volume of inquiries, we prefer to respond to requests via email. We would then be happy to schedule a call with you. I will send you the offer and additional details. We appreciate your understanding. We process your inquiries reliably and discreetly. I look forward to hearing from you.
Sincerely,
Eva-Maria Degenhardt
Location
LOCATION
Bernstorffstrasse 18 is located in the heart of the desirable Berlin district of Alt-Tegel (Reinickendorf). The address combines the peaceful atmosphere of a residential street with excellent urban connections and a high quality of life.
MICRO-LOCATION
• Street Character: You will live on a quiet residential street, characterized by charming older buildings, smaller apartment buildings, and green courtyards, with minimal through traffic. The street runs parallel to a pedestrian zone, a popular shopping street with department stores, boutiques, cafes, supermarkets, restaurants, and more. A large cinema complex is also within a 10-minute walk.
• Immediate Surroundings: A very family-friendly and well-maintained residential area. It offers a combination of peaceful privacy and short, walkable distances to the Tegel town center.
NEIGHBORHOOD & MACRO-LOCATION
PUBLIC TRANSPORT & ACCESSIBILITY
• S-Bahn (suburban train): The S Tegel station (S25) is approximately 5 to 8 minutes away on foot and offers a direct connection to the center of Berlin (e.g., Friedrichstrasse, Potsdamer Platz).
• U-Bahn (subway): The U Alt-Tegel station (U6) is also just a few minutes away on foot and provides a quick connection to Wedding, Stadtmitte, and Neukölln. • Buses: Several bus lines (including 124, 125, 133, 222) stop nearby, providing access to the surrounding area and neighboring districts.
• Cars: A faster connection is available via the A111 motorway (exit Waidmannsluster Damm or Holzhauser Straße), from which the city ring road (A100) and the Berlin ring road can be quickly reached.
RECREATION & NATURE
• Tegeler See & Tegeler Fließ: The lakeside promenade of Tegeler See (Greenwich Promenade) and Tegeler harbor are approximately 10 minutes away on foot. The area is one of Berlin's most water-rich and forested recreational areas.
• Tegeler Forst: Vast forest areas to the north offer opportunities for jogging, cycling, and hiking.
• Leisure: Boat rentals, excursion boats, swimming areas, and sports clubs are characteristic of the area.
INFRASTRUCTURE & AMENITIES
• Shopping: The Gorkistraße pedestrian zone and the Tegel Quartier shopping arcade are within a few minutes' walk. Supermarkets (REWE, Edeka, Aldi), bakeries, weekly markets, and specialty shops are widely available.
• Restaurants: Numerous restaurants, cafes, and beer gardens are located along Berliner Straße and on the waterfront.
• Medical Care: A high concentration of general practitioners, specialists, pharmacies, and the nearby Humboldt Hospital.
• Education & Social Services: Primary schools, secondary schools/gymnasiums, and daycare centers are located in the immediate vicinity.
Location Check
Energy
|
Final energy consumption
|
135.00 kWh/(m²a)
|
|
Energy efficiency class
|
D
|
|
Energy certificate type
|
Consumption certificate
|
|
Main energy source
|
Gas
|

 BRW Bernstorffstrasse 2025
Miscellaneous
Send a message directly to the seller
Questions about this apartment? Show interest or arrange a viewing appointment?
Click here to send a message to the provider:
Offer from: degenhARdT ARchiTektur

Diese Seite wurde ausgedruckt von:
https://www.ohne-makler.net/en/property/496919/