
This page was printed from:
https://www.ohne-makler.net/en/property/496912/
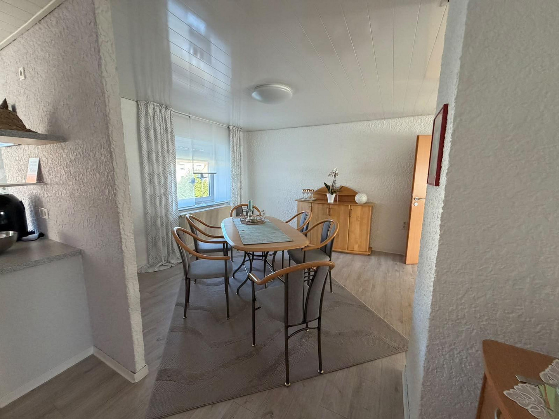
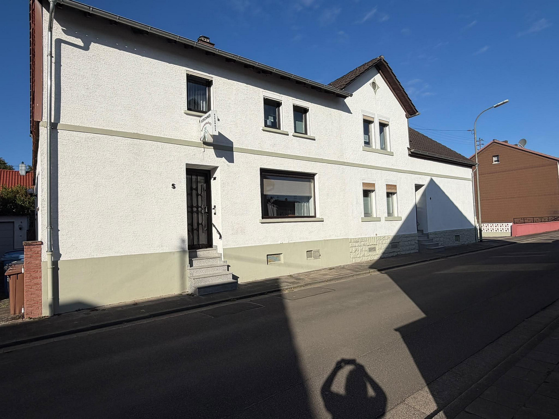
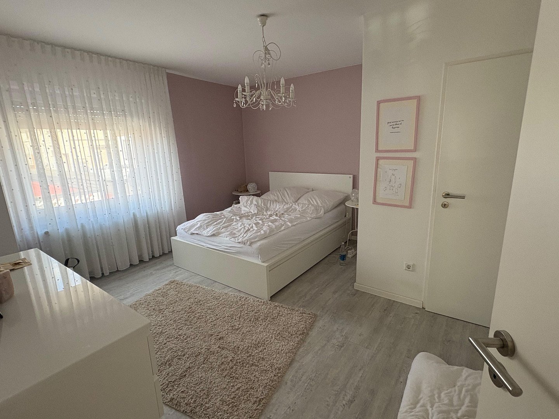
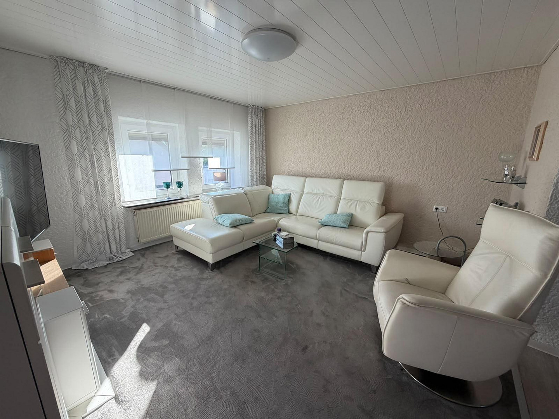
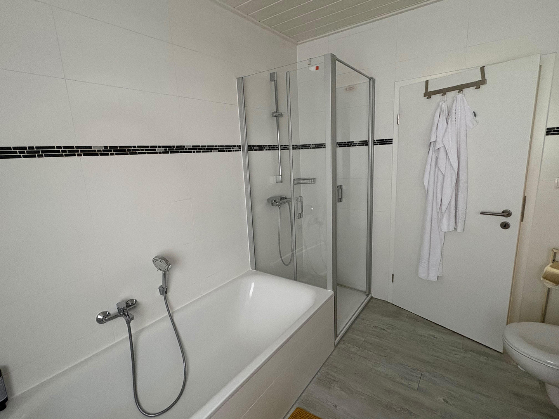
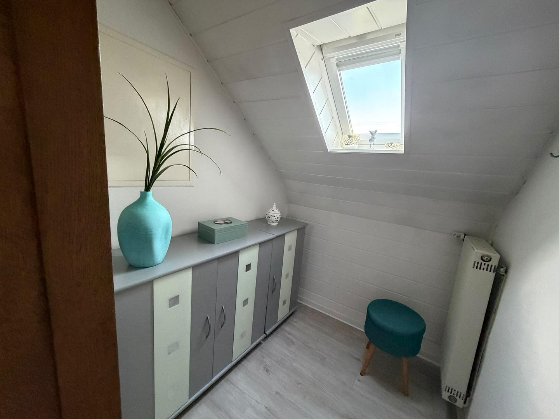
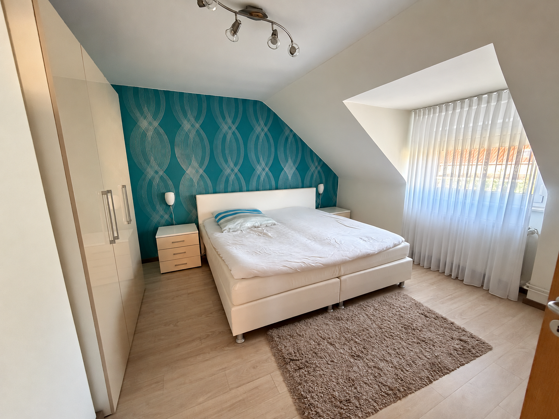
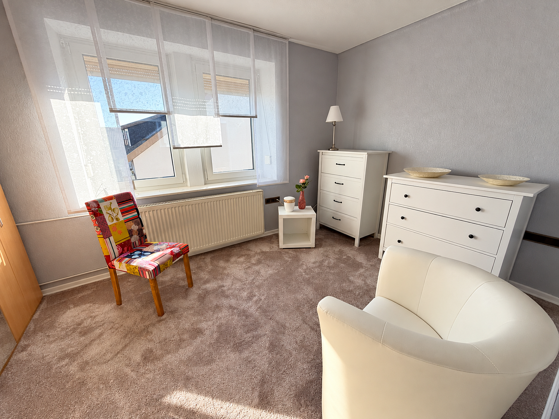
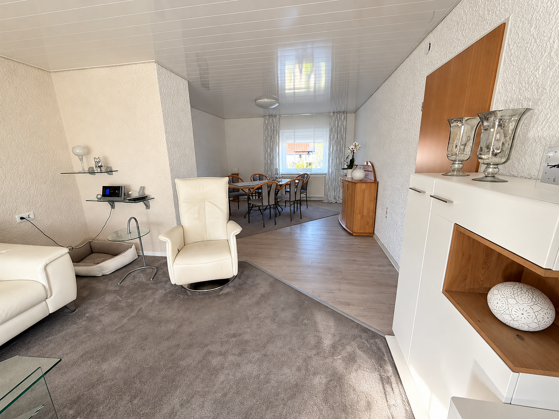
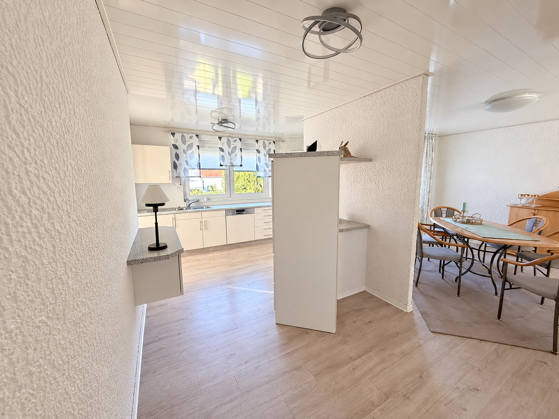
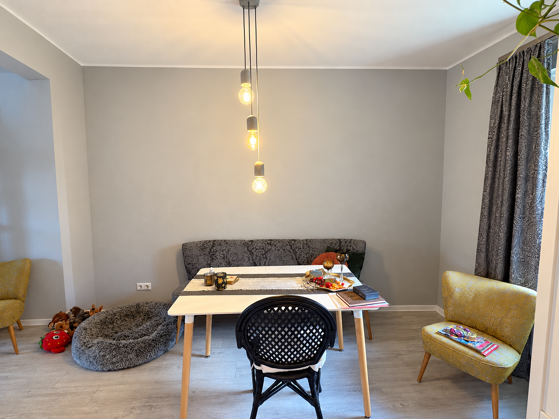
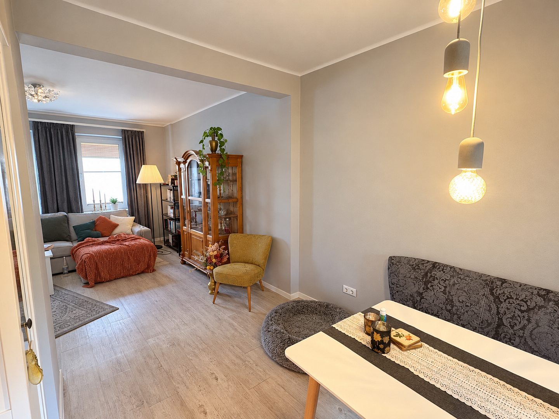
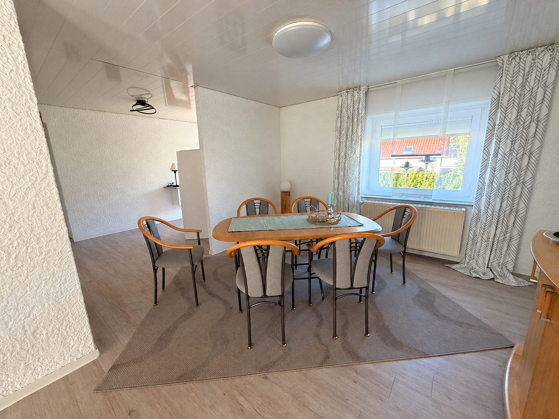
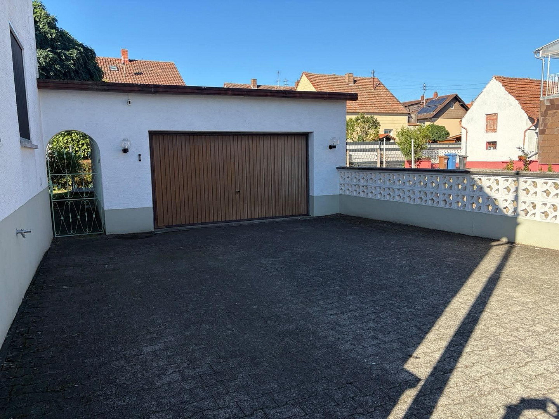
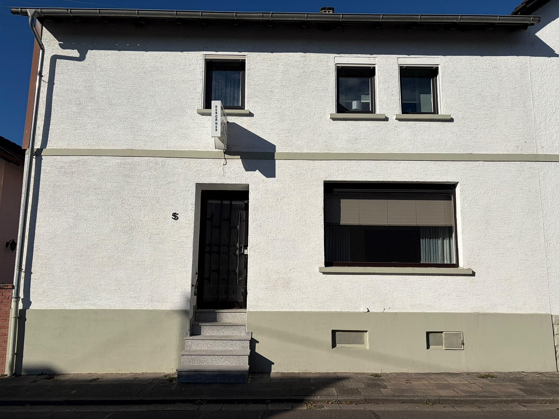
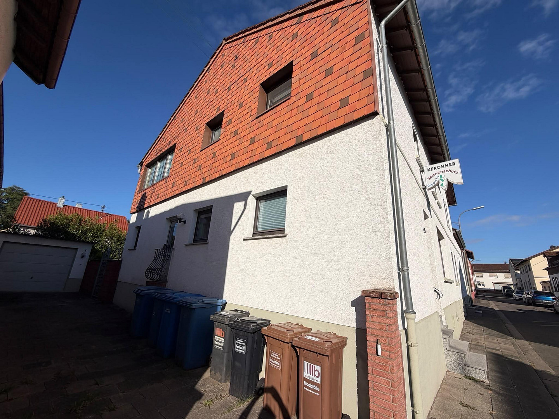
TWO HOUSES – ONE HOME! Approximately 290 square meters of living space + 3 garages – NO COMMISSION!
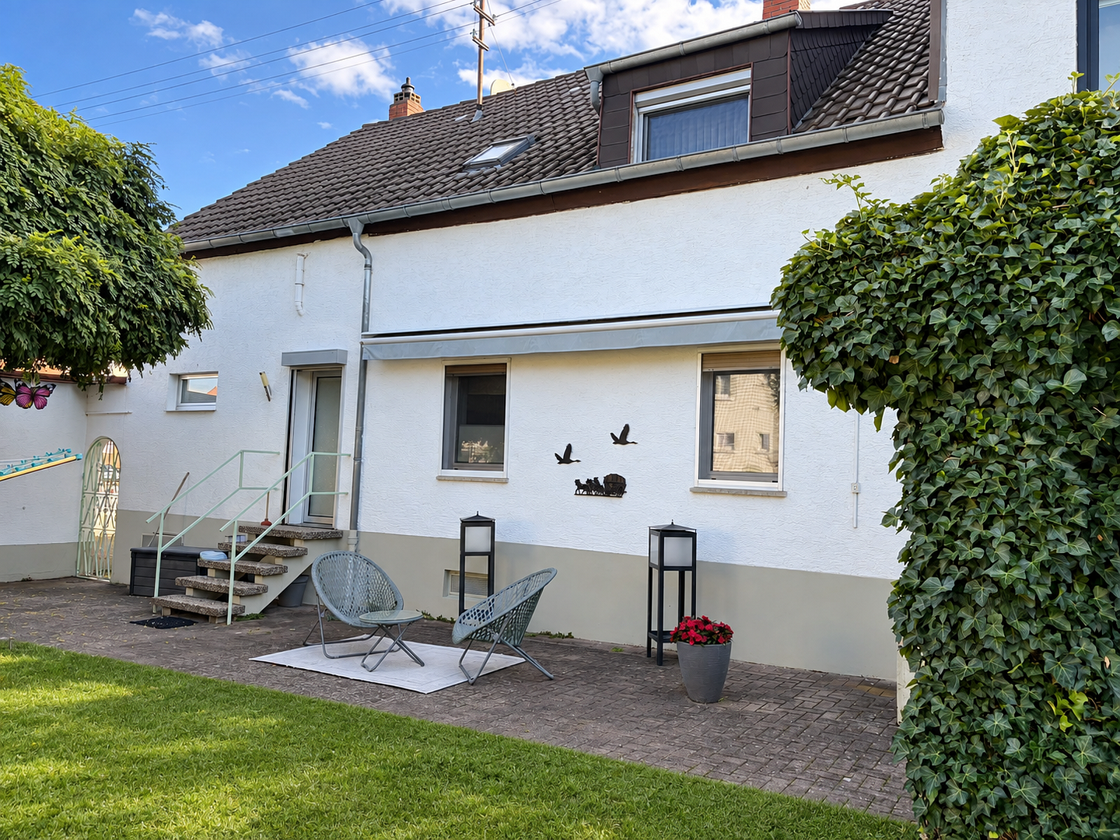
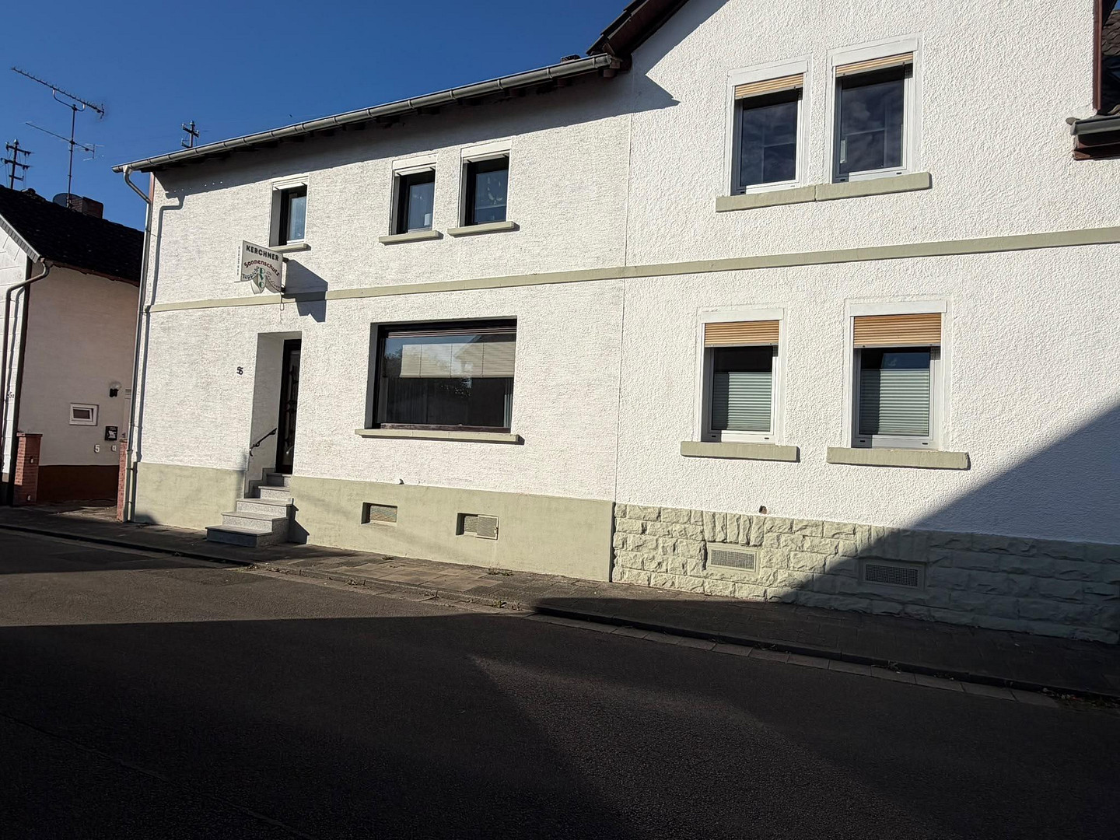
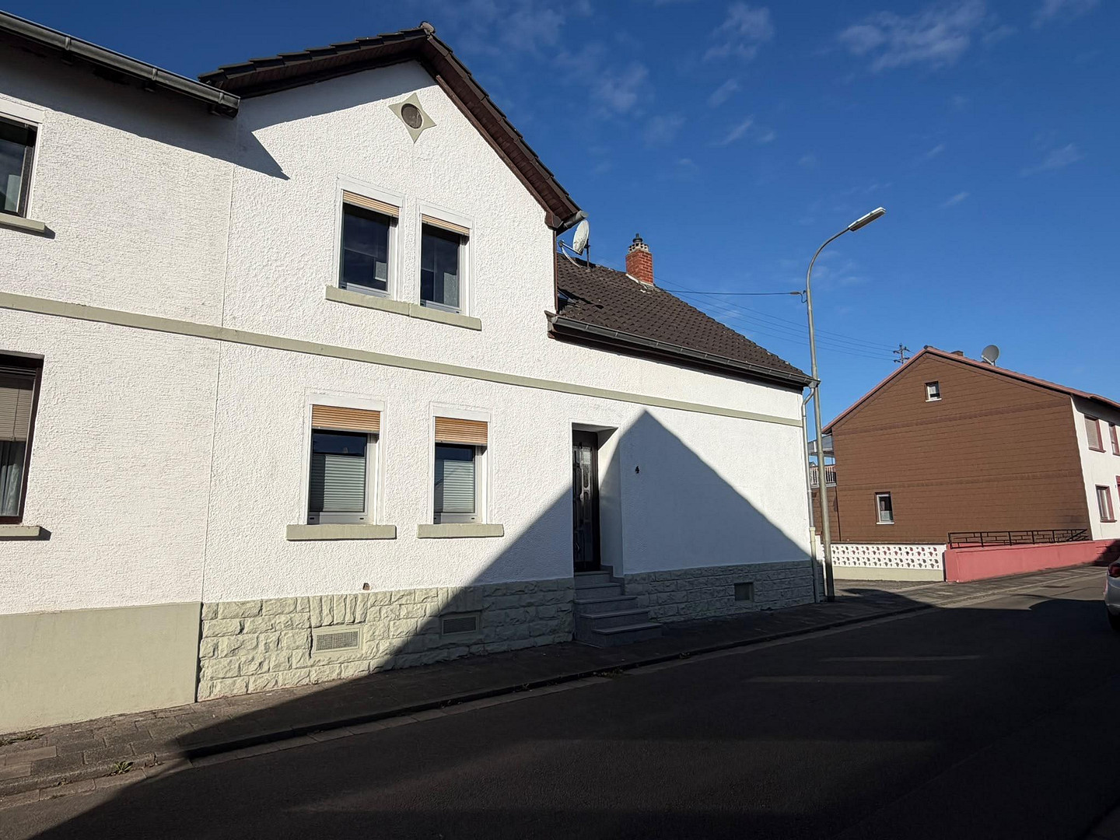
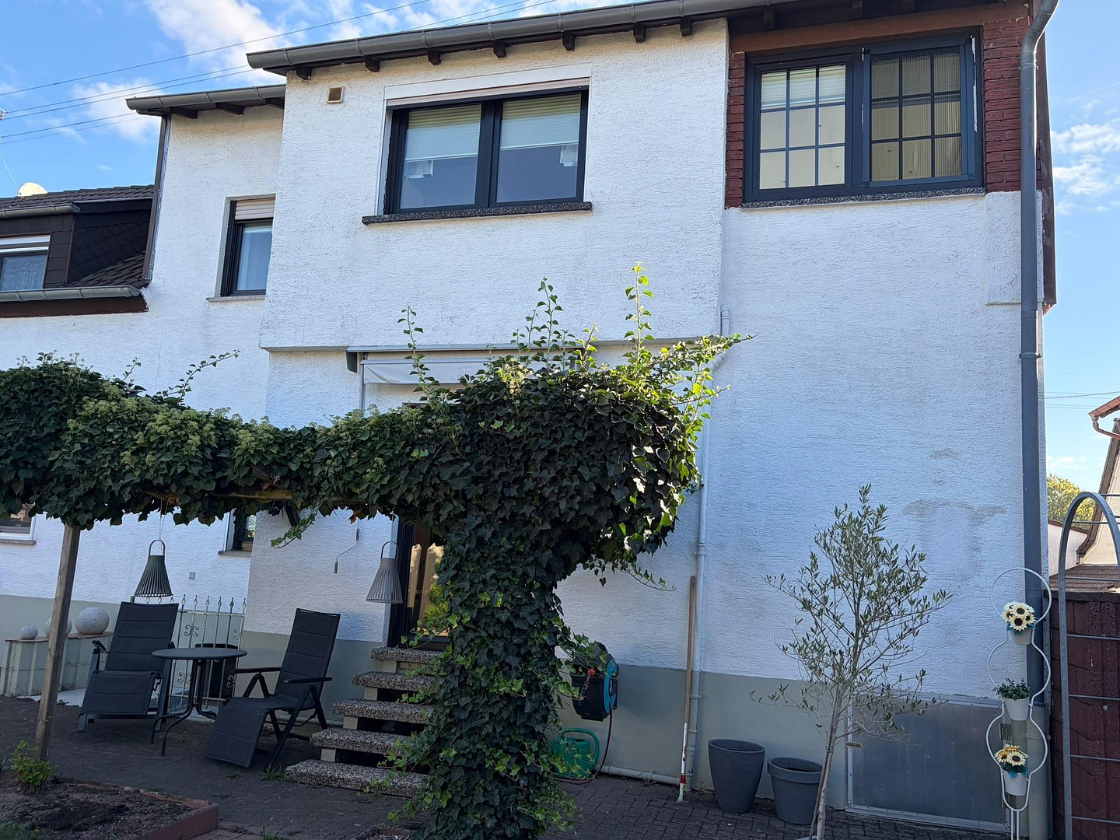
Bruchstr. 4, 66882 Hütschenhausen (Spesbach) – Rheinland-PfalzTWO HOUSES – ONE HOME! An exceptional property complex with numerous possibilities. Spacious family living, a multi-generational home, or an investment property: Located on a quiet side street in Spesbach, two detached houses, situated at Bruchstraße 4 and 5, are being sold together exclusively. The sale is commission-free and directly from the owners. Built around 1925, the houses are situated on a total plot of 675 m² and offer approximately 290 m² of above-ground living and utility space, two complete basements, a shared, fenced garden, and six parking spaces. Currently, 218.99 m² is calculated as living space; an additional 70.83 m² on the ground floor of House 5 has previously been used for commercial purposes. Two houses – connected upper floors: Approximately 25 years ago, the upper floors were connected by an opening, and have since been used as a single living unit. Both houses still have their own entrances, separate heating systems, and direct access from the ground floor to the garden. A later physical separation, achieved by closing the passageway and defining the garden areas, is fundamentally possible; the legal and technical requirements need to be examined.
Bruchstraße 4 – Modernized and spacious:
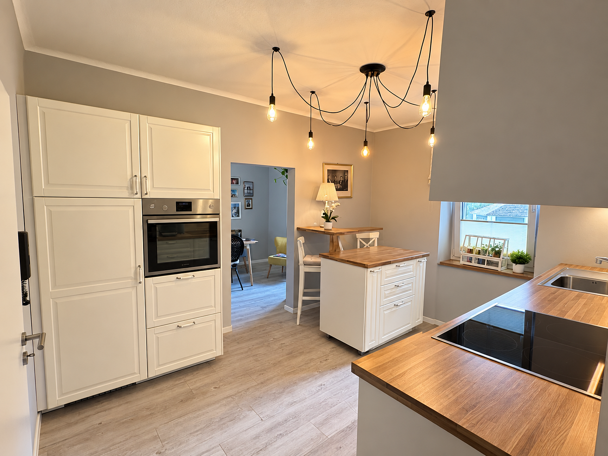
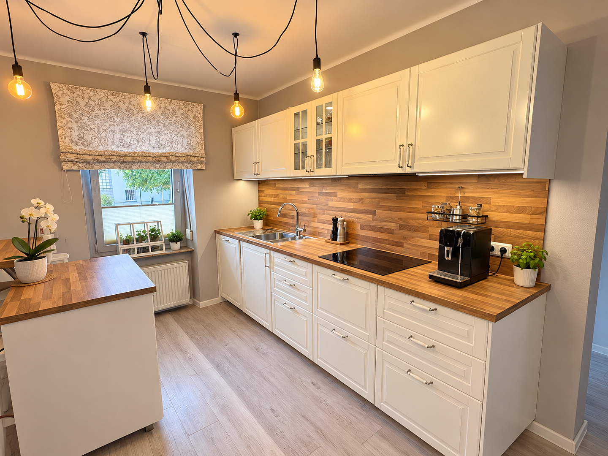
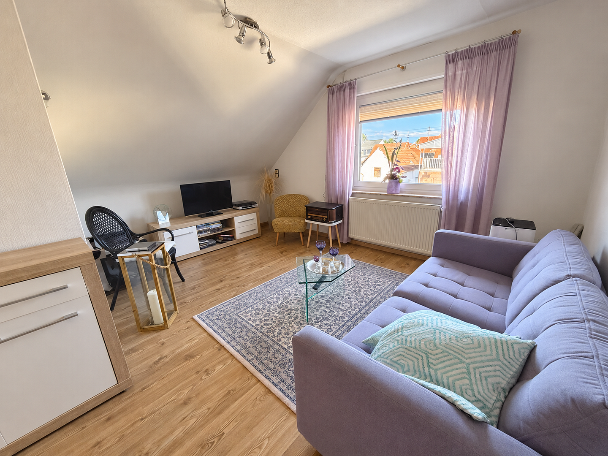
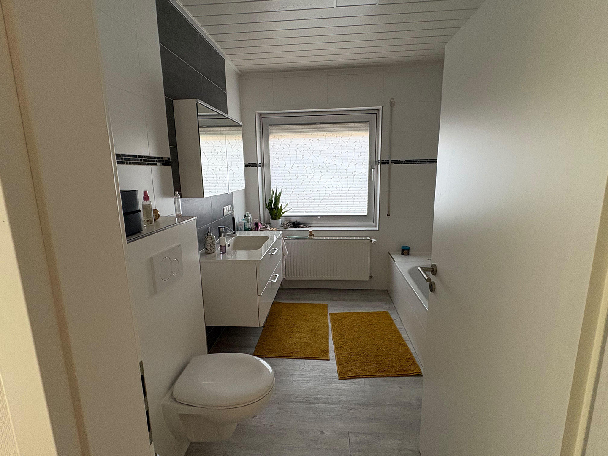
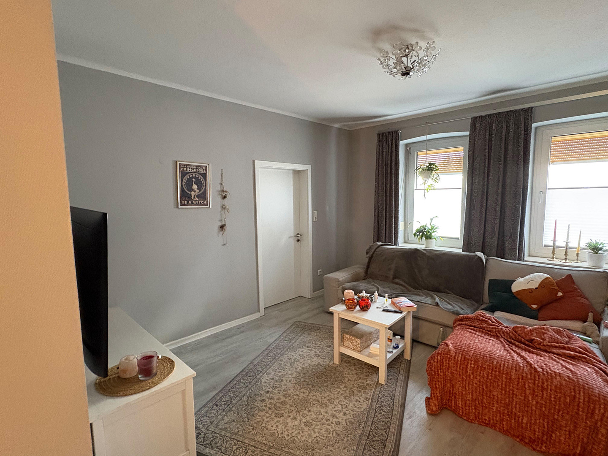
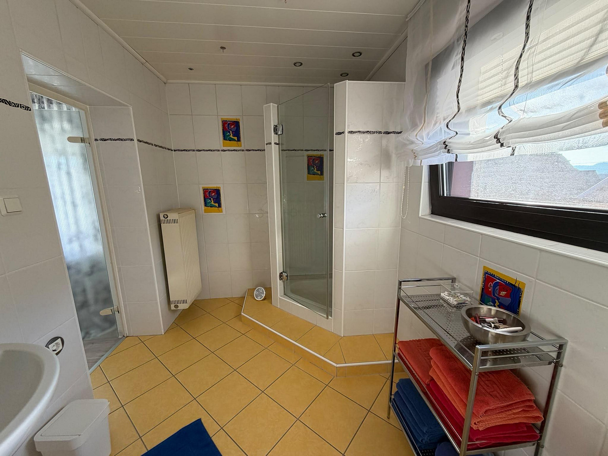
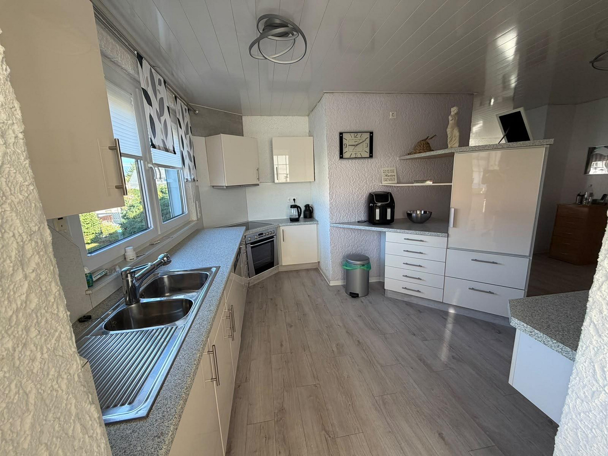
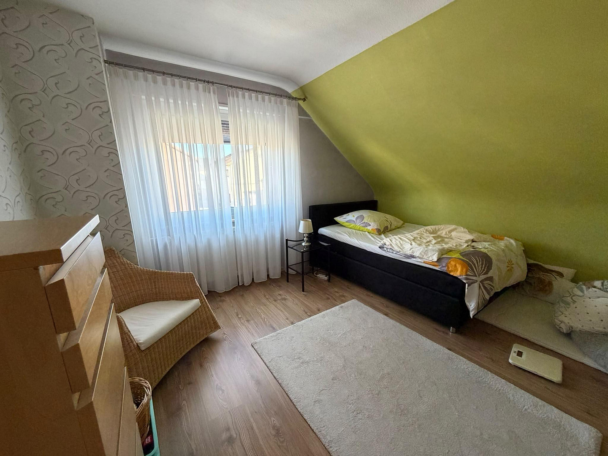
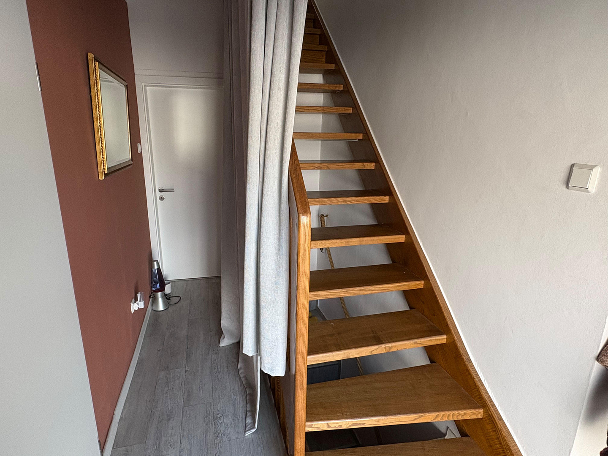
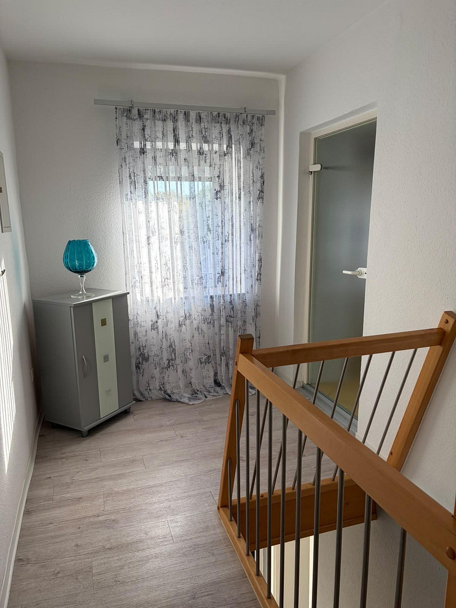
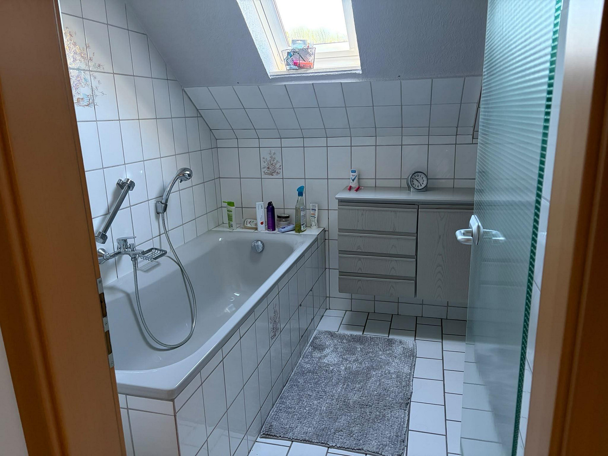
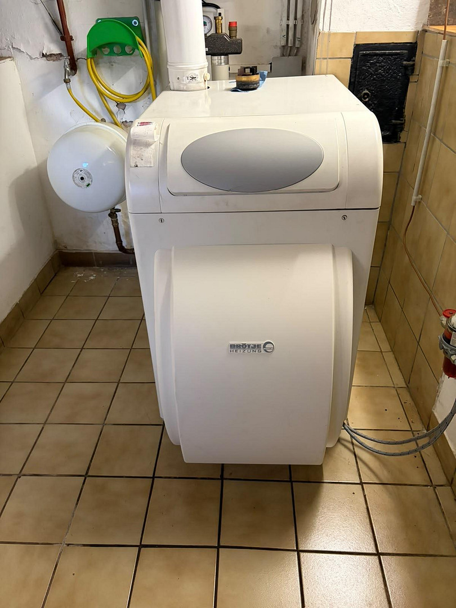
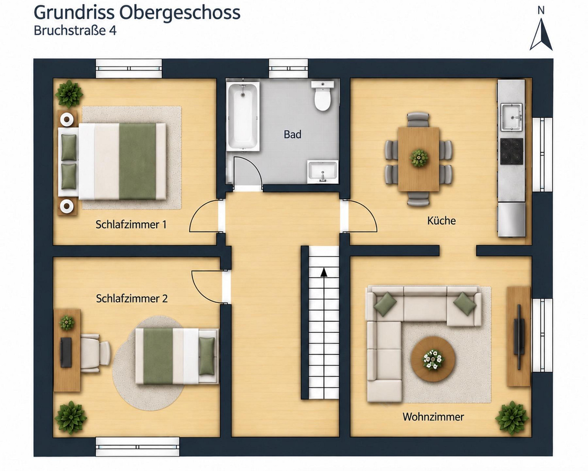
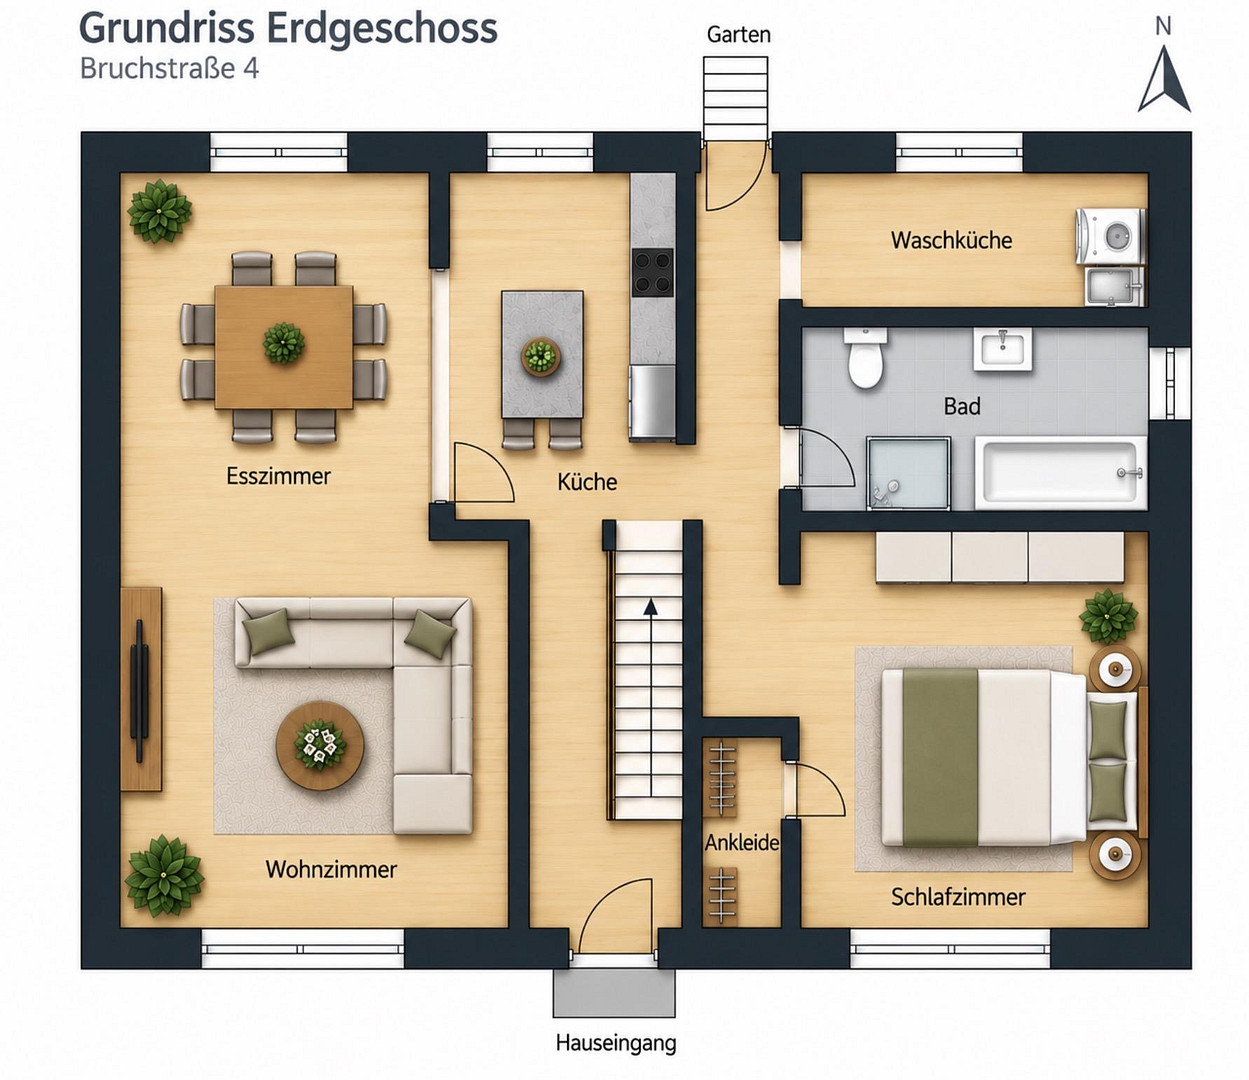
House 4 has a living area of 152.53 m², comprising 80.44 m² on the ground floor and 72.09 m² on the upper floor. The ground floor contains a self-contained apartment that was comprehensively renovated in 2016, including the electrical wiring and plumbing. The upper floor is also modern and high-quality, although the bathroom there is slightly older. A like-new oil-fired condensing boiler and a double garage with electric gate opener complement the property.
Bruchstraße 5 – Modernized with additional potential:
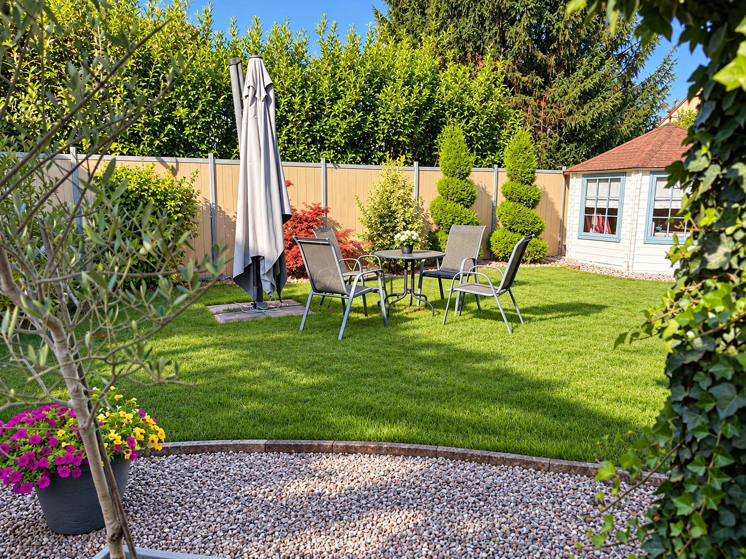
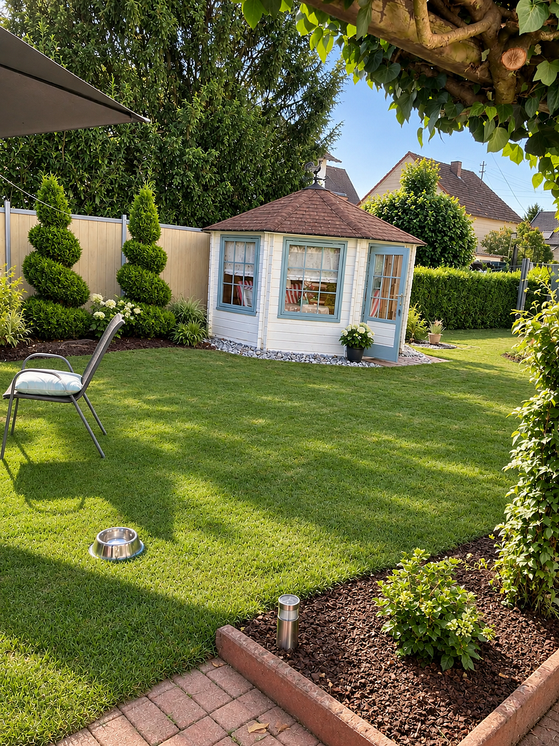
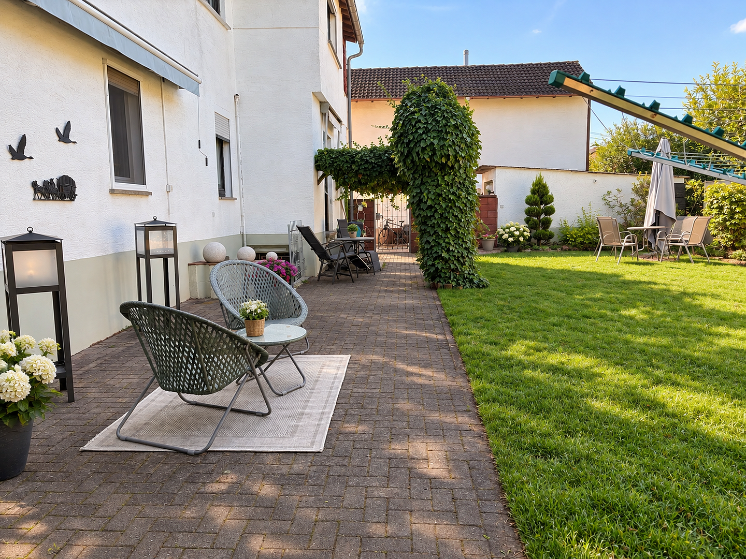
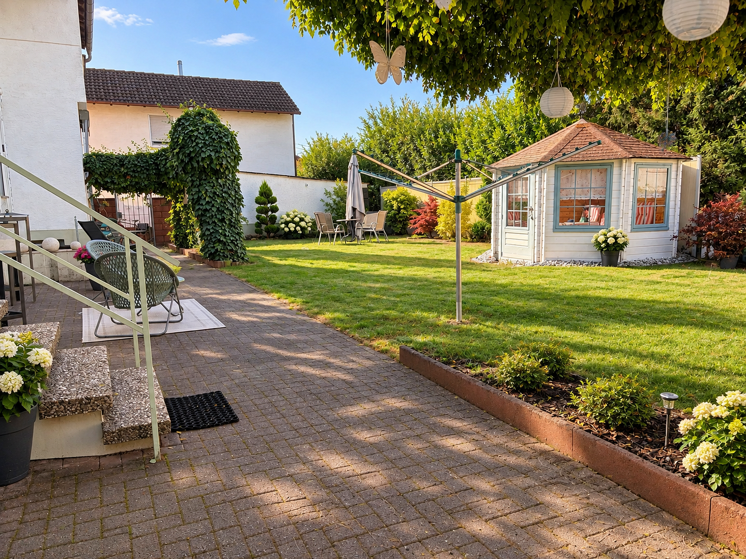
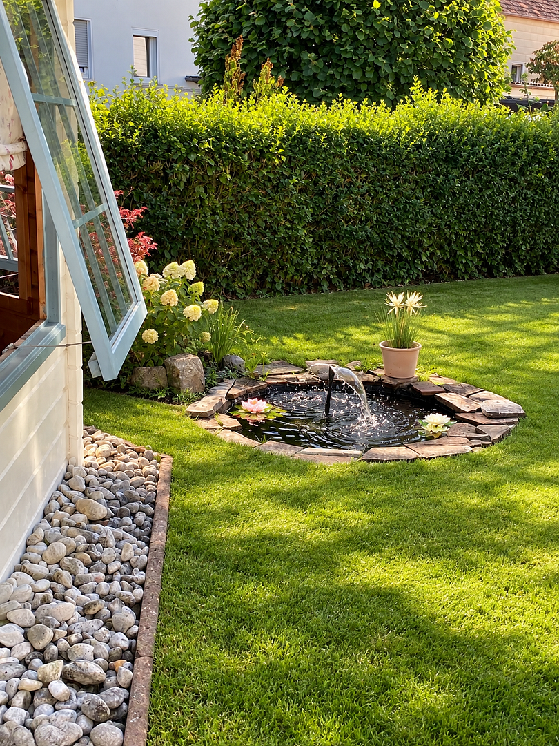
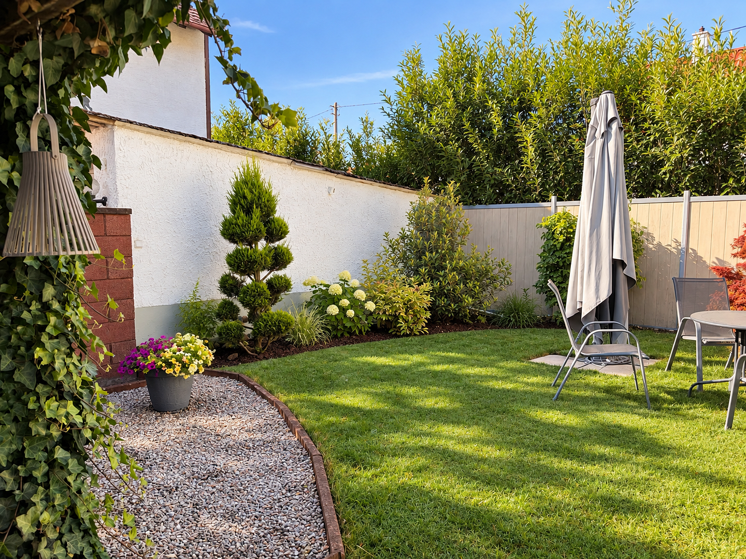
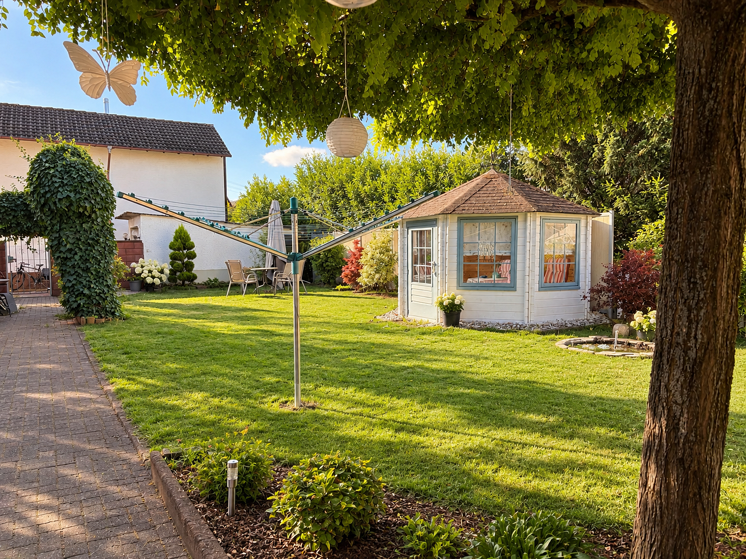
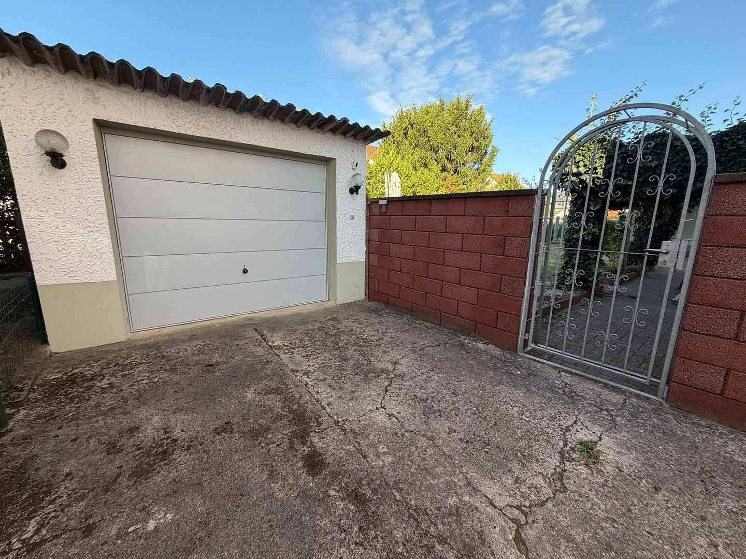
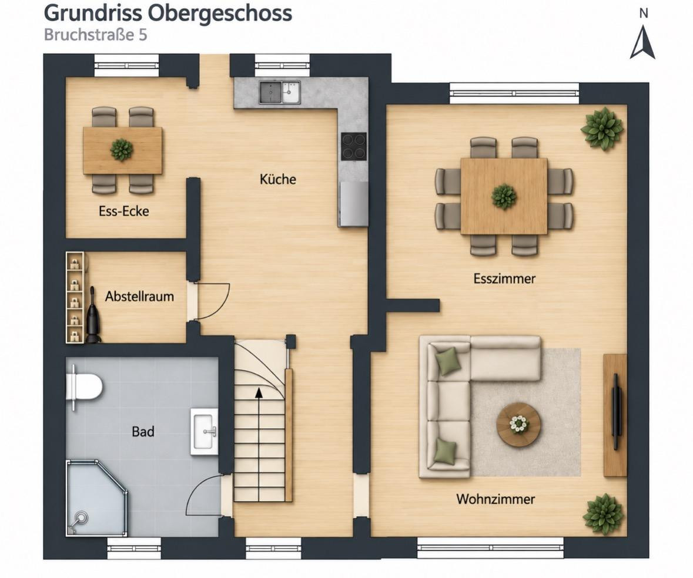
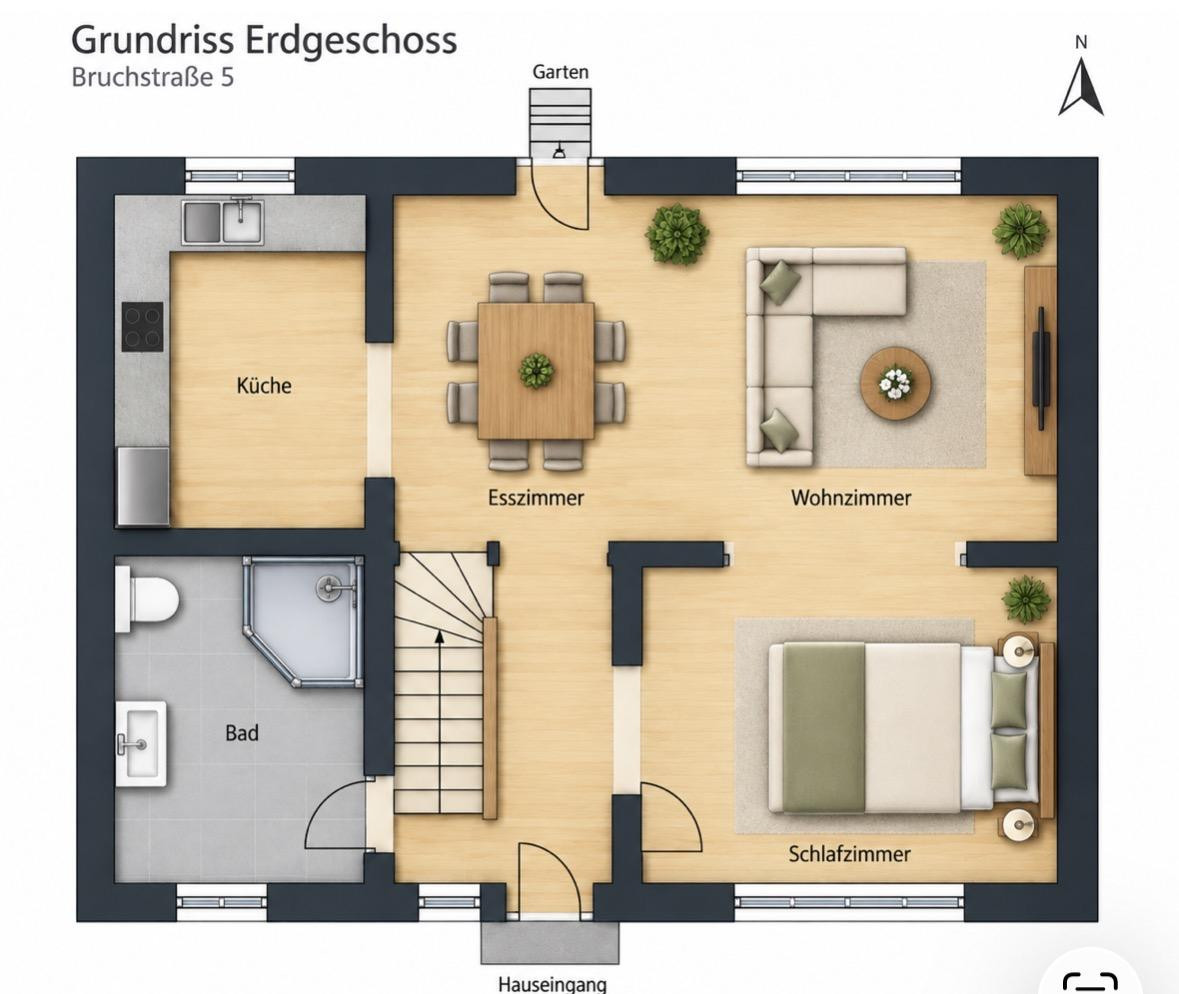
House 5 has a living area of 66.46 m² on the upper floor, which has been modernized and finished to a high standard. All the water pipes on this floor have been replaced. The ground floor contains an additional 70.83 m² of space that was previously used for commercial purposes by a flooring company. The business has ceased operations, and the premises have already been cleared. Connections for a kitchen and bathroom are present in the walls, providing a good starting point for converting the space into living areas. The building code compliance for residential use needs to be verified separately. The property features soundproof windows installed in 2007, a separate oil-fired condensing boiler over 20 years old (which also provides hot water), and a single garage with an electric gate opener. The roof structures and beams of both houses are in excellent condition. The facades were repainted approximately five years ago. Currently, neither roof is insulated. Both houses are fully cellared and each has two to three additional basement rooms, suitable for storage, hobbies, or other uses. Shared garden and six parking spaces: The spacious garden is used communally and is fully fenced – ideal for families with children or pets. A wooden pavilion serves as a garden shed. Direct access to the garden is available from both ground floors. A double garage, a single garage (both with electric gate openers), and three additional parking spaces in the courtyard provide space for a total of up to six vehicles. Flexible for owner-occupiers and investors: The houses are currently owner-occupied and will be completely cleared upon sale. Whether as a spacious family home, multi-generational living, or later rental of individual areas, this property offers a variety of possibilities.
Are you interested in this house?
|
Object Number
|
OM-496912
|
|
Object Class
|
House
|
|
Object Type
|
Semi-detached house
|
|
Is occupied
|
Vacant
|
|
Handover from
|
Immediately
|
Purchase price & additional costs
|
purchase price
|
585.000 €
|
|
Purchase additional costs
|
approx. 36,740 €
|
|
Total costs
|
approx. 621,739 €
|
Breakdown of Costs
* Costs for notary and land register were calculated based on the fee schedule for notaries. Assumed was the notarization of the purchase at the stated purchase price and a land charge in the amount of 80% of the purchase price. Further costs may be incurred due to activities such as land charge cancellation, notary escrow account, etc. Details of notary and land registry costs
Does this property fit my budget?
Estimated monthly rate: 2,363€
More accuracy in a few seconds:
By providing some basic information, the estimated monthly rate is calculated individually for you. For this and for all other real estate offers on ohne-makler.net
Details
|
Condition
|
Modernized
|
|
Number of floors
|
2
|
|
Usable area
|
160 m²
|
|
Bathrooms (number)
|
4
|
|
Bedrooms (number)
|
2
|
|
Number of garages
|
3
|
|
Number of parking lots
|
4
|
|
Flooring
|
Laminate, Carpet, Tiles, Vinyl / PVC
|
|
Heating
|
Central heating
|
|
Equipment
|
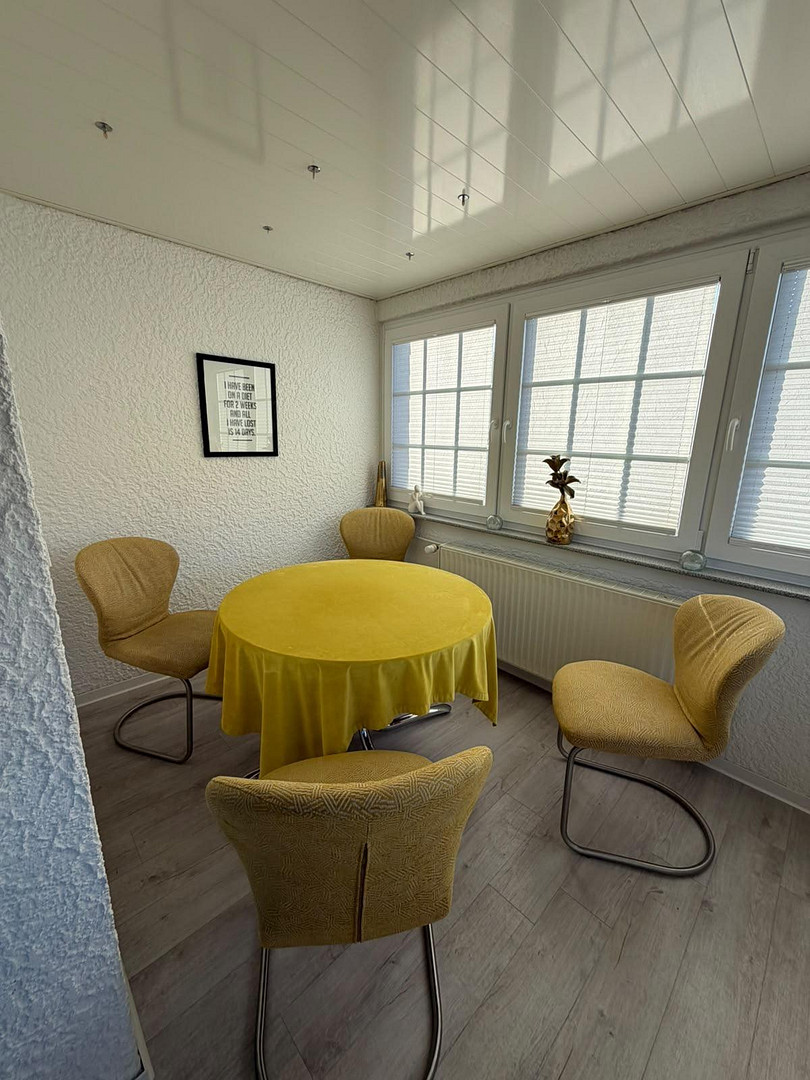
Winter garden, Garden, Basement, Full bath, Shower bath, Fitted kitchen
|
|
Infrastructure
|
Pharmacy, Grocery discount, General practitioner, Kindergarten, Primary school, Public transport
|
Information on equipment
All the materials and components used are of high quality and professionally installed – no products from DIY stores!
Location
The houses are located at Bruchstraße 4 and 5 in Spesbach, a district of the municipality of Hütschenhausen in the Kaiserslautern district. The quiet side street offers a pleasant living environment. The area combines proximity to nature with easy access to Landstuhl, Ramstein-Miesenbach, and Kaiserslautern, where you'll find further shopping, educational, recreational, and employment opportunities. The shared garden and the generous living space are particularly appealing to families.
Location Check
Energy
|
Main energy source
|
Oil
|
Miscellaneous
PRIVATE SALE – NO REAL ESTATE AGENTS, PLEASE!
The properties are being sold directly by the owners, without the involvement of any real estate agents. Buyers will not be charged any commission. Both houses will be completely cleared and handed over to the buyer as part of the sale. We explicitly request that no inquiries be made by real estate agents, brokers, or other commercial property providers. We kindly ask potential buyers to provide a brief introduction and information about their interest in purchasing. We welcome your inquiries and would be happy to arrange a viewing.
Broker inquiries not welcome! According to § 7 UWG, unsolicited contact by brokers without the express consent of the recipient is prohibited!
Send a message directly to the seller
Questions about this house? Show interest or arrange a viewing appointment?
Click here to send a message to the provider:
Offer from: Nils Kerchner

Diese Seite wurde ausgedruckt von:
https://www.ohne-makler.net/en/property/496912/