
This page was printed from:
https://www.ohne-makler.net/en/property/496882/
Terraced house in Bad Gandersheim with a lovely garden and basement. FOR SALE BY OWNER!
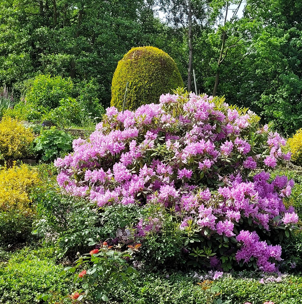
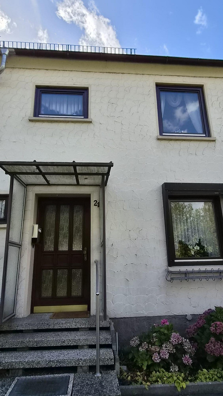
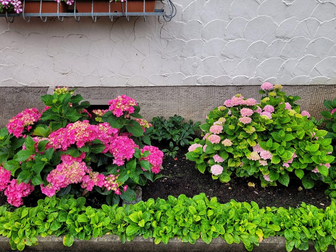
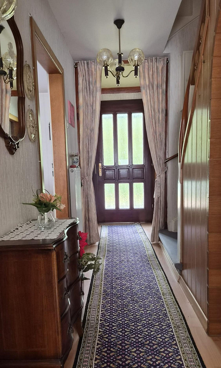
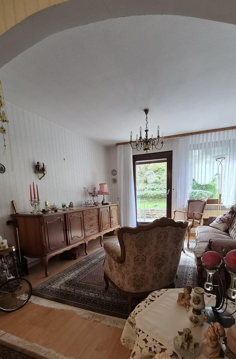
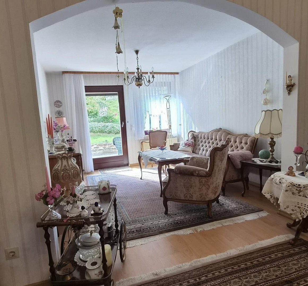
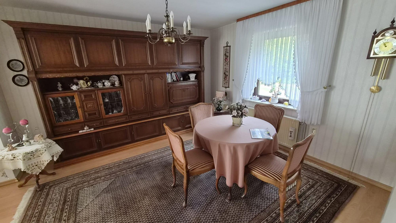
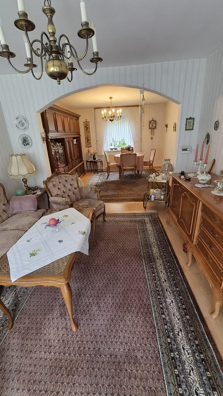
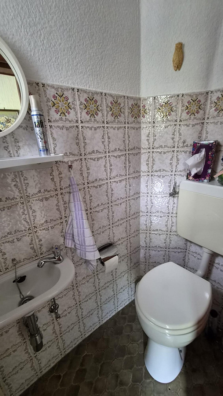
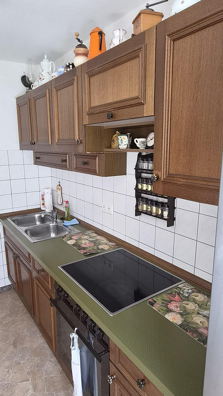
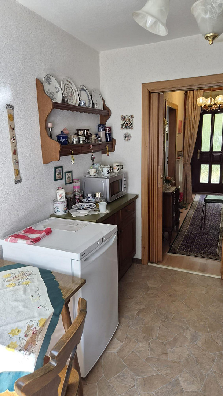
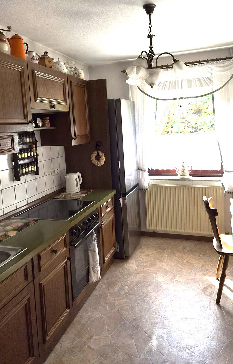
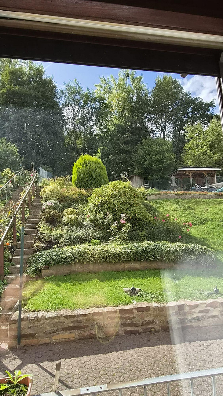
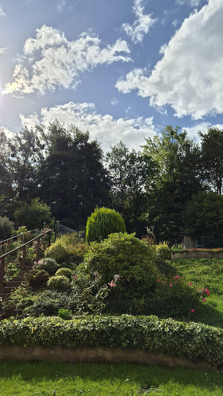
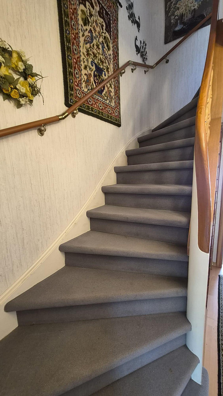
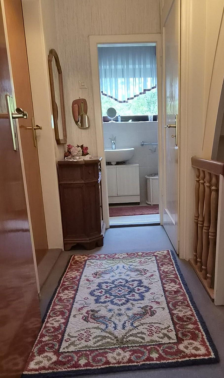
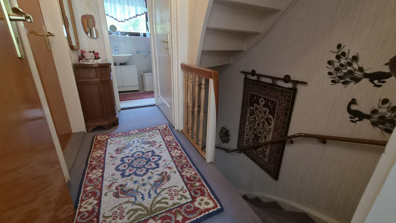
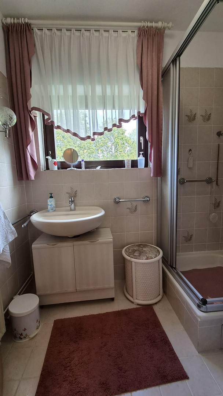
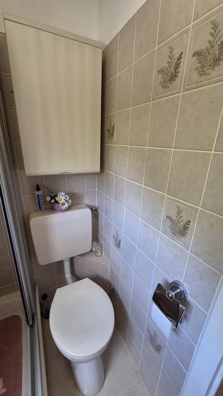
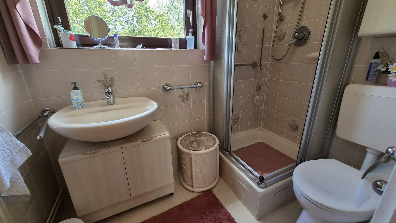
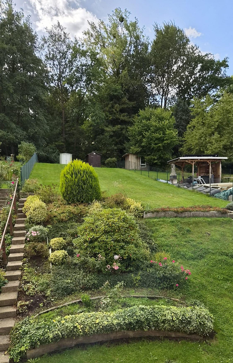
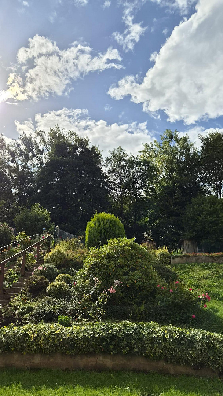
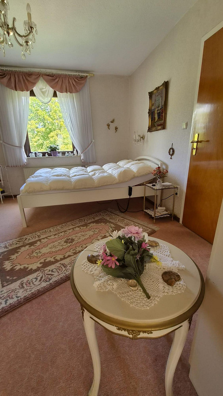
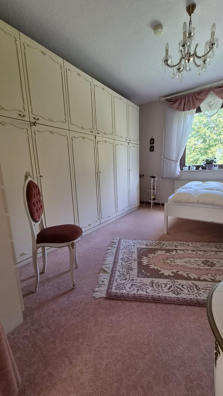
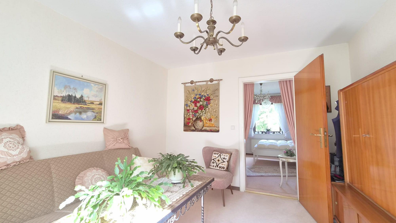
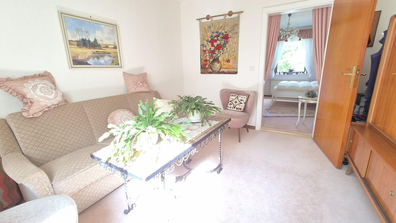
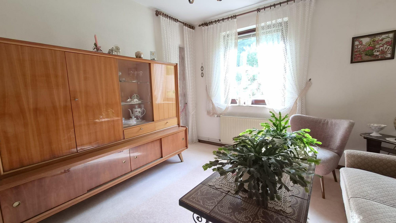
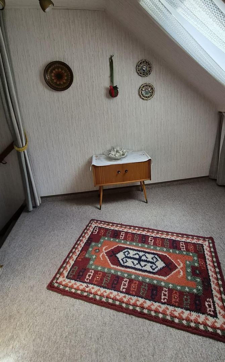
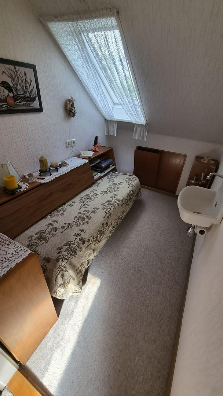
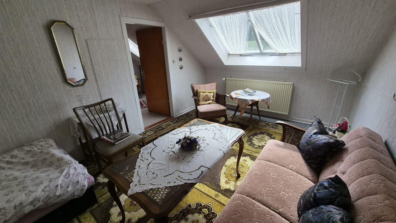
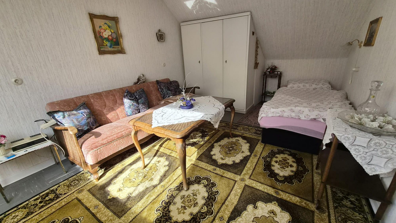
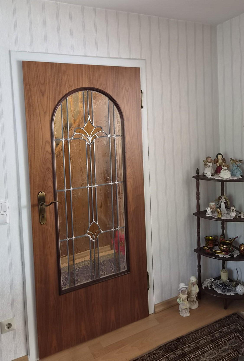
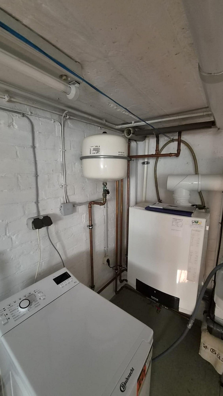
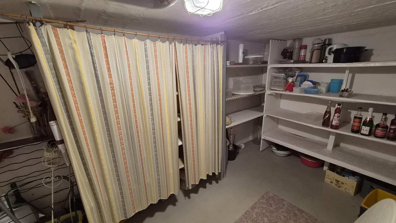
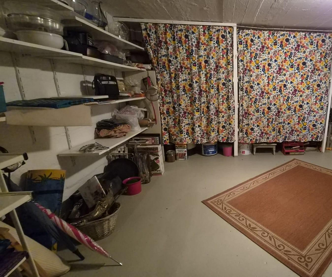
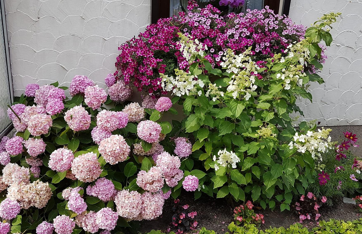
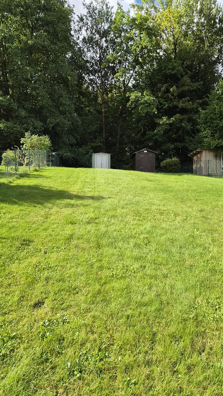
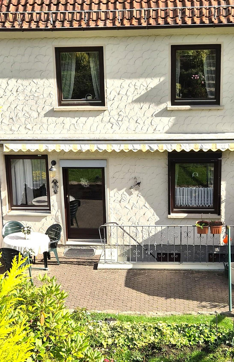
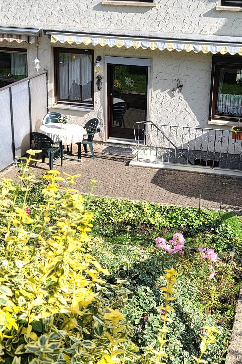
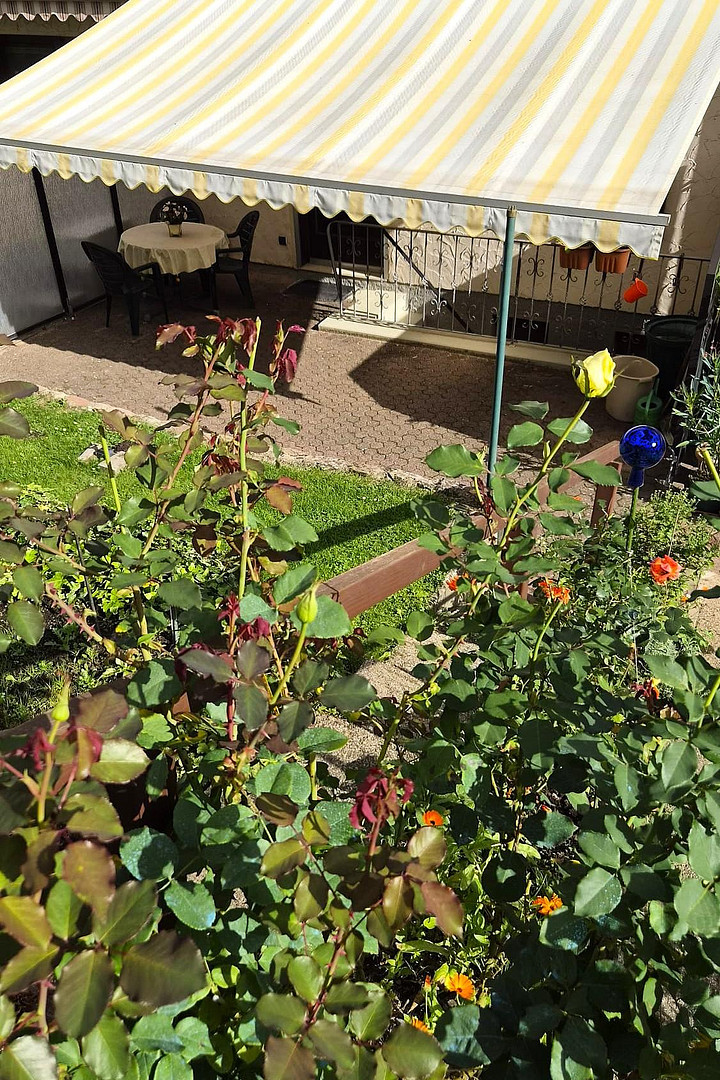
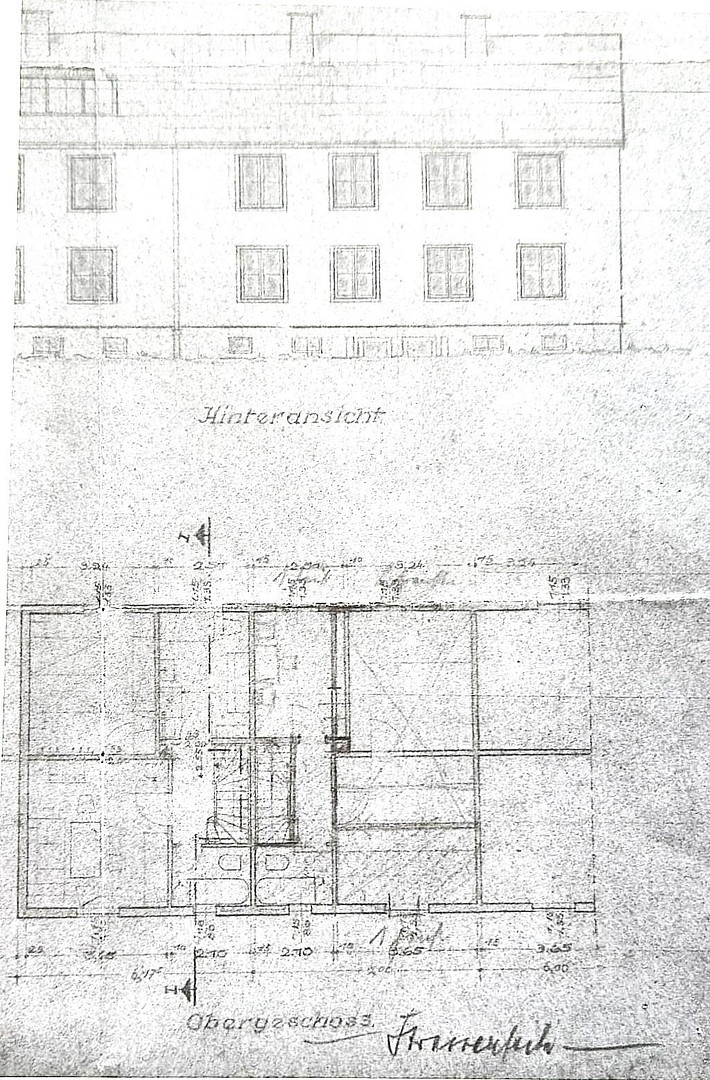
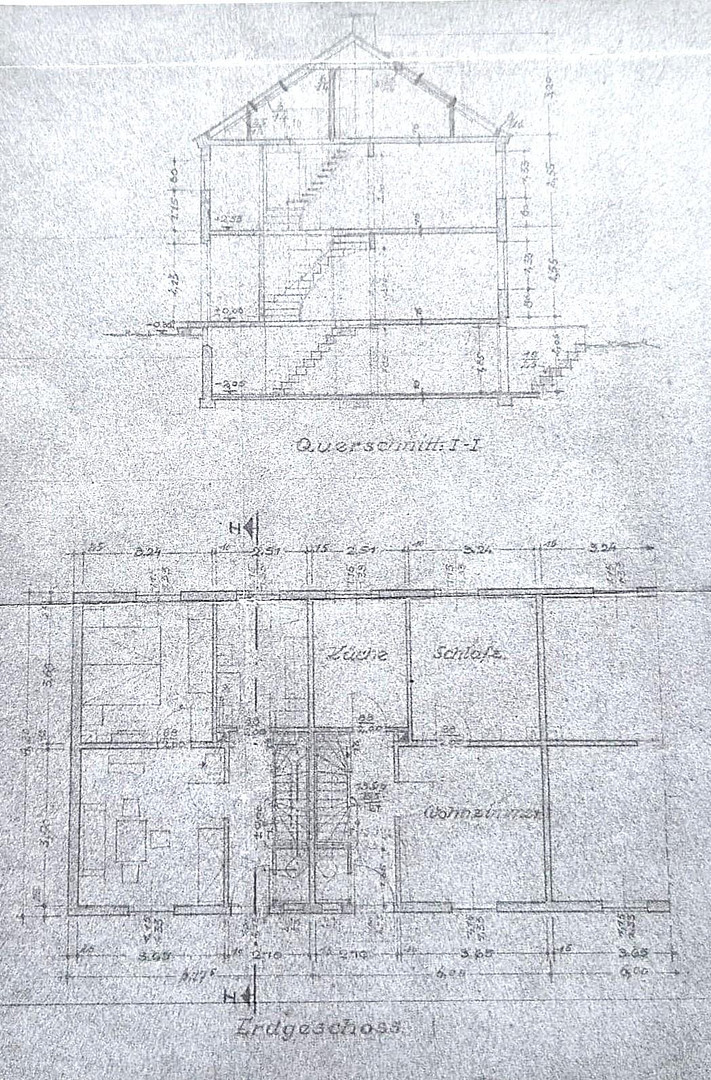
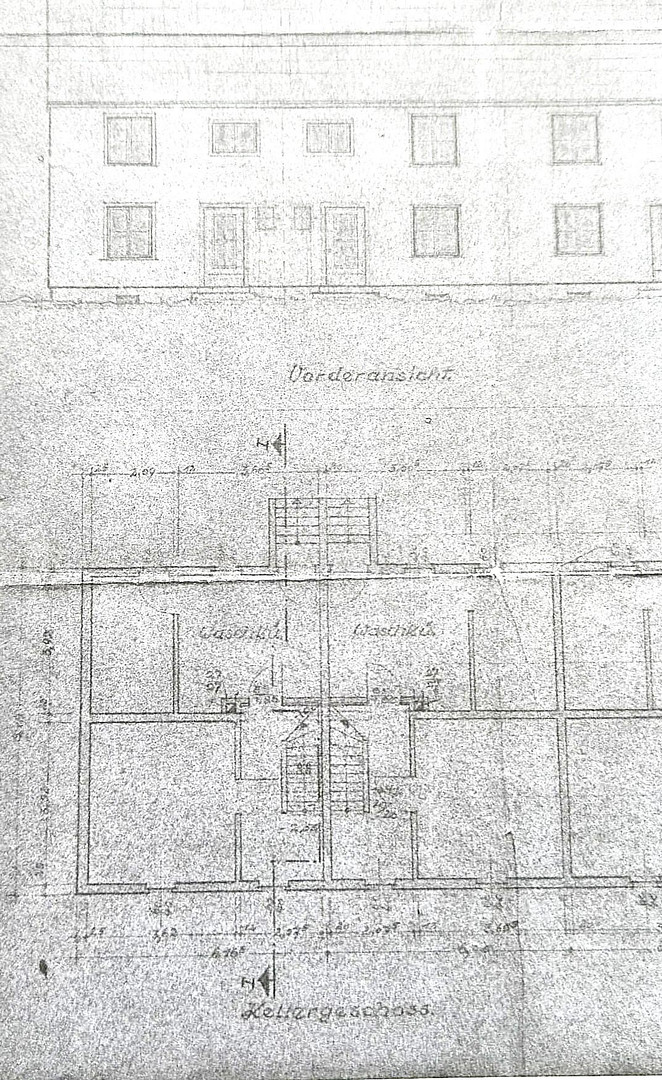
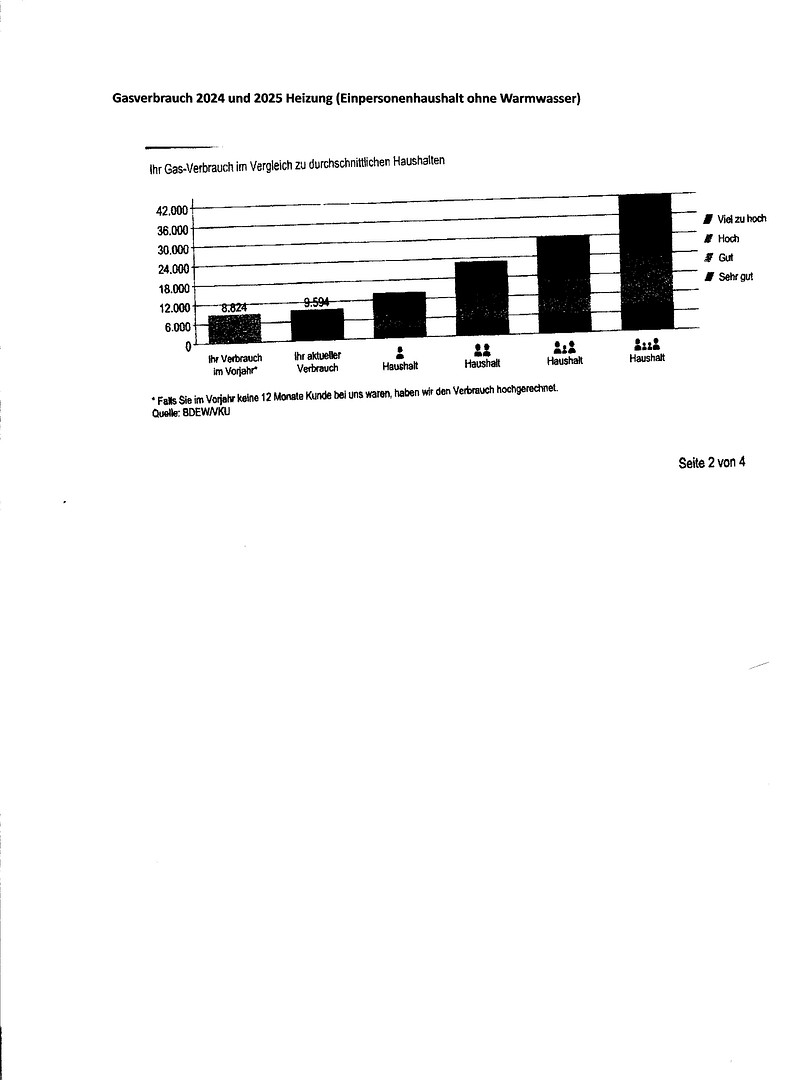
37581 Bad Gandersheim – NiedersachsenDue to age-related reasons, a substantial terraced house is for sale. PLEASE NOTE: NO INQUIRIES FROM REAL ESTATE AGENTS ARE DESIRED! No brokerage or similar services are wanted. Please do not ring the doorbell. The house is currently occupied. The house will be sold vacant. Please do not attempt to contact the owner outside of this platform. Viewings are tentatively scheduled to begin on October 2nd and will be allocated in order of interest. The house was built around 1952 with solid construction, fully brick-built and with a full basement. It has been in the same family's ownership since then and has been well-maintained over the years. The old oil heating system has been completely removed and replaced with a more energy-efficient gas heating system. The renovation also allowed for an expansion of the usable space in the basement. An opening between two rooms creates a bright living space with direct access to the garden and terrace. In addition, the garden can be accessed from the basement via a solid concrete staircase. The large, full basement offers two well-usable rooms, which are complemented by additional storage space. The well-maintained ground floor features a lovely living room with electrically operated blinds. In addition to a kitchen of a good size with a view of the garden, the ground floor also includes a small guest toilet with a small window. From the hallway, a solid concrete staircase leads to the basement. From here, a beautiful original wooden staircase also leads upstairs. The rooms on the upper floor consist of a small room and two larger rooms, all with windows offering unobstructed views. This floor also houses the shower room, which has a window. It could be expanded by adding space to the room on the right, or the existing space could be utilized effectively with a modern bathroom design. The attic was insulated and finished in a style typical of the time shortly after the house was built. It features a relatively large room, another smaller room, additional storage space, and solid built-in wardrobes. The sunny terrace is located on the ground floor and is directly accessible from the living room. A large awning and flexible partitions create a private atmosphere. The entrance area also features a protective awning. The garden is situated on a beautiful slope, with almost perfect south-west orientation, and in addition to the terrace at the rear, it includes a ground-level, landscaped area above the former railway line and the current sculpture path. From here, it's wonderful to start long cycling or hiking trips. The former site of the state garden show, the natural swimming pool, and the spa facilities, along with the newly renovated Osterbergsee lake area, are all within a few minutes' walk. However, the house is located in a quiet and sheltered area, slightly outside the immediate city center. Ample public parking is available below the house. Direct loading and unloading are also possible right in front of the front door. The attractive purchase price already fully accounts for the renovation and modernization work that will be necessary in the medium term! The energy performance certificate is available for viewing. The actual consumption figures for the last three years can be viewed upon request. We will gladly respond to friendly inquiries that include your full name and address. Financing should already be largely secured. If needed, high-quality, stylish furniture and fixtures can be acquired at a very reasonable price. All information in this advertisement is provided without guarantee. We look forward to your inquiries!
Are you interested in this house?
|
Object Number
|
OM-496882
|
|
Object Class
|
House
|
|
Object Type
|
Terraced house
|
|
Is occupied
|
Vacant
|
|
Handover from
|
By arrangement
|
Purchase price & additional costs
|
purchase price
|
119.000 €
|
|
Purchase additional costs
|
approx. 8,069 €
|
|
Total costs
|
approx. 127,068 €
|
Breakdown of Costs
* Costs for notary and land register were calculated based on the fee schedule for notaries. Assumed was the notarization of the purchase at the stated purchase price and a land charge in the amount of 80% of the purchase price. Further costs may be incurred due to activities such as land charge cancellation, notary escrow account, etc. Details of notary and land registry costs
Does this property fit my budget?
Estimated monthly rate: 537€
More accuracy in a few seconds:
By providing some basic information, the estimated monthly rate is calculated individually for you. For this and for all other real estate offers on ohne-makler.net
Details
|
Condition
|
No information
|
|
Number of floors
|
1
|
|
Usable area
|
32 m²
|
|
Flooring
|
Carpet, Tiles, Vinyl / PVC
|
|
Heating
|
Central heating
|
|
Year of construction
|
1952
|
|
Equipment
|
Terrace, Garden, Basement, Shower bath, Fitted kitchen, Guest toilet
|
|
Infrastructure
|
Pharmacy, Grocery discount, General practitioner, Kindergarten, Primary school, Secondary school, Middle school, High school, Comprehensive school, Public transport
|
Information on equipment
The house has always been well-maintained and is in good condition. In the medium term, and based on current needs and preferences, some renovations will be necessary (e.g., new skylights). It is particularly worth noting the excellent condition of the entire basement area and the solid structural integrity of the house. The fully functional kitchen is, of course, included in the purchase price. The large refrigerator-freezer combination was recently replaced.
• Electrically operated roller shutters on the ground floor.
• New handrail to the upper floor (cherry wood/brass).
• Stainless steel handrail in the entrance area (2021).
• Large electric awning (5.70 x 3.50m).
• High-quality laminate flooring in the hallway and lower living areas.
• Small metal garden shed.
Location
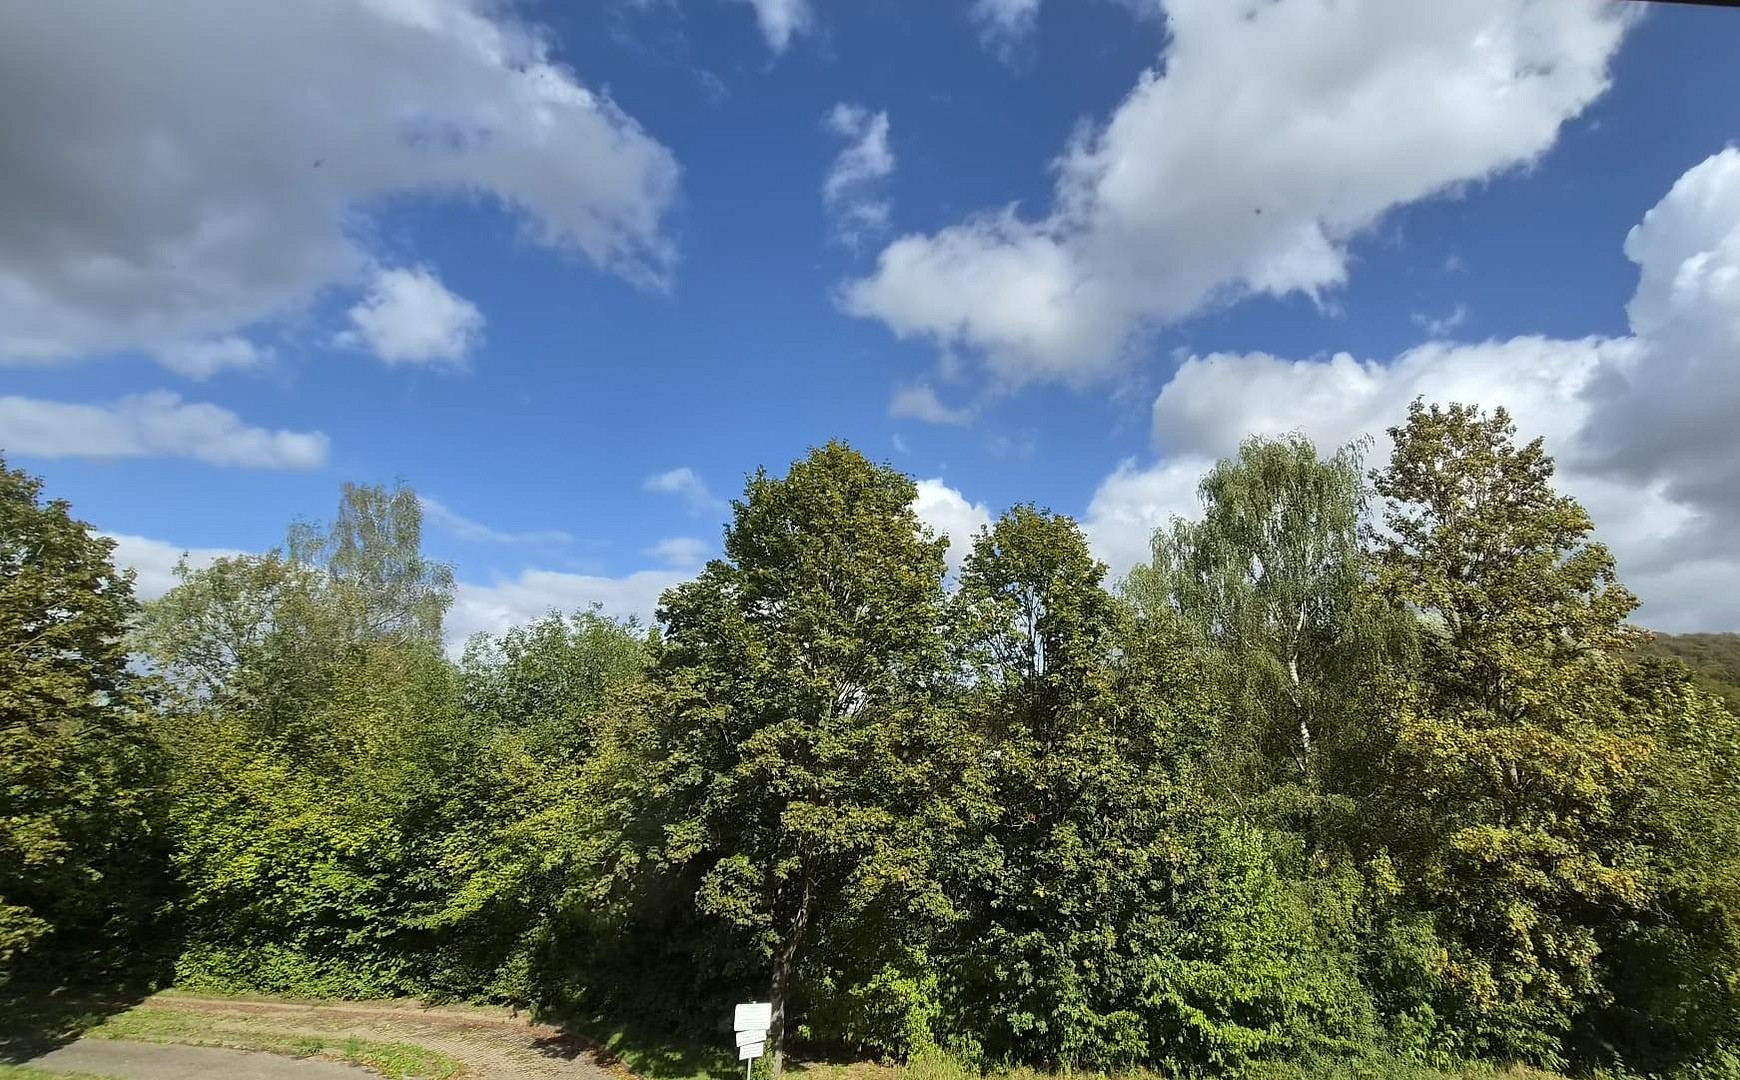
The house is located in the northeastern part of Bad Gandersheim, in a well-established residential area with unobstructed views. There is plenty of greenery both in front of and behind the house.
The garden faces southwest, enjoying plenty of sunshine. All essential amenities for daily life are easily accessible via short distances. Public transportation is readily available, as is a train station. There is a good network of pedestrian and cycling paths.
Shops, doctors, businesses, schools, and daycare facilities are easily accessible on foot, by bike, or by car. Bad Gandersheim has a direct train connection and regular bus services.
The nearest major train station, with frequent connections, is located in Kreiensen, approximately 20 minutes away by car. The A7 motorway is also easily accessible.
There are numerous leisure and recreational opportunities in the immediate vicinity.
Culturally, the town offers a wide range of activities, including concerts, events, clubs, and the nationally renowned Roswitha Festival.
Location Check
Energy
|
Energy certificate type
|
Demand certificate
|
|
Main energy source
|
Gas
|
|
Final energy demand
|
144.60 kWh/(m²a)
|
Miscellaneous
Send a message directly to the seller
Questions about this house? Show interest or arrange a viewing appointment?
Click here to send a message to the provider:
Offer from: Privater Anbieter

Diese Seite wurde ausgedruckt von:
https://www.ohne-makler.net/en/property/496882/