
This page was printed from:
https://www.ohne-makler.net/en/property/496855/
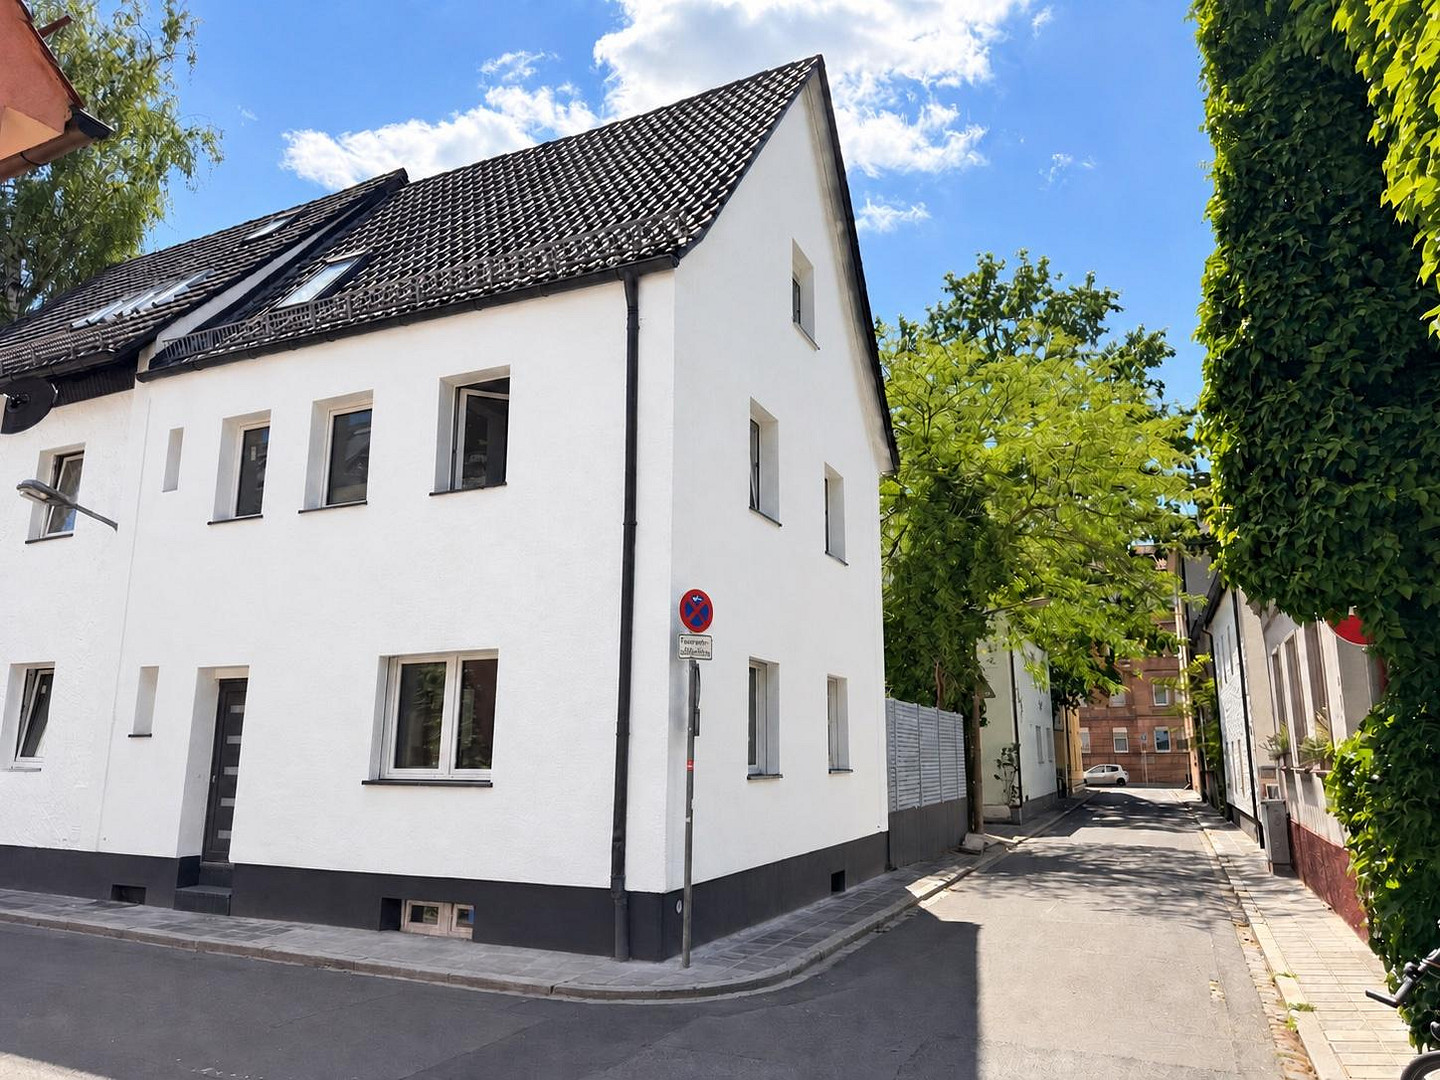
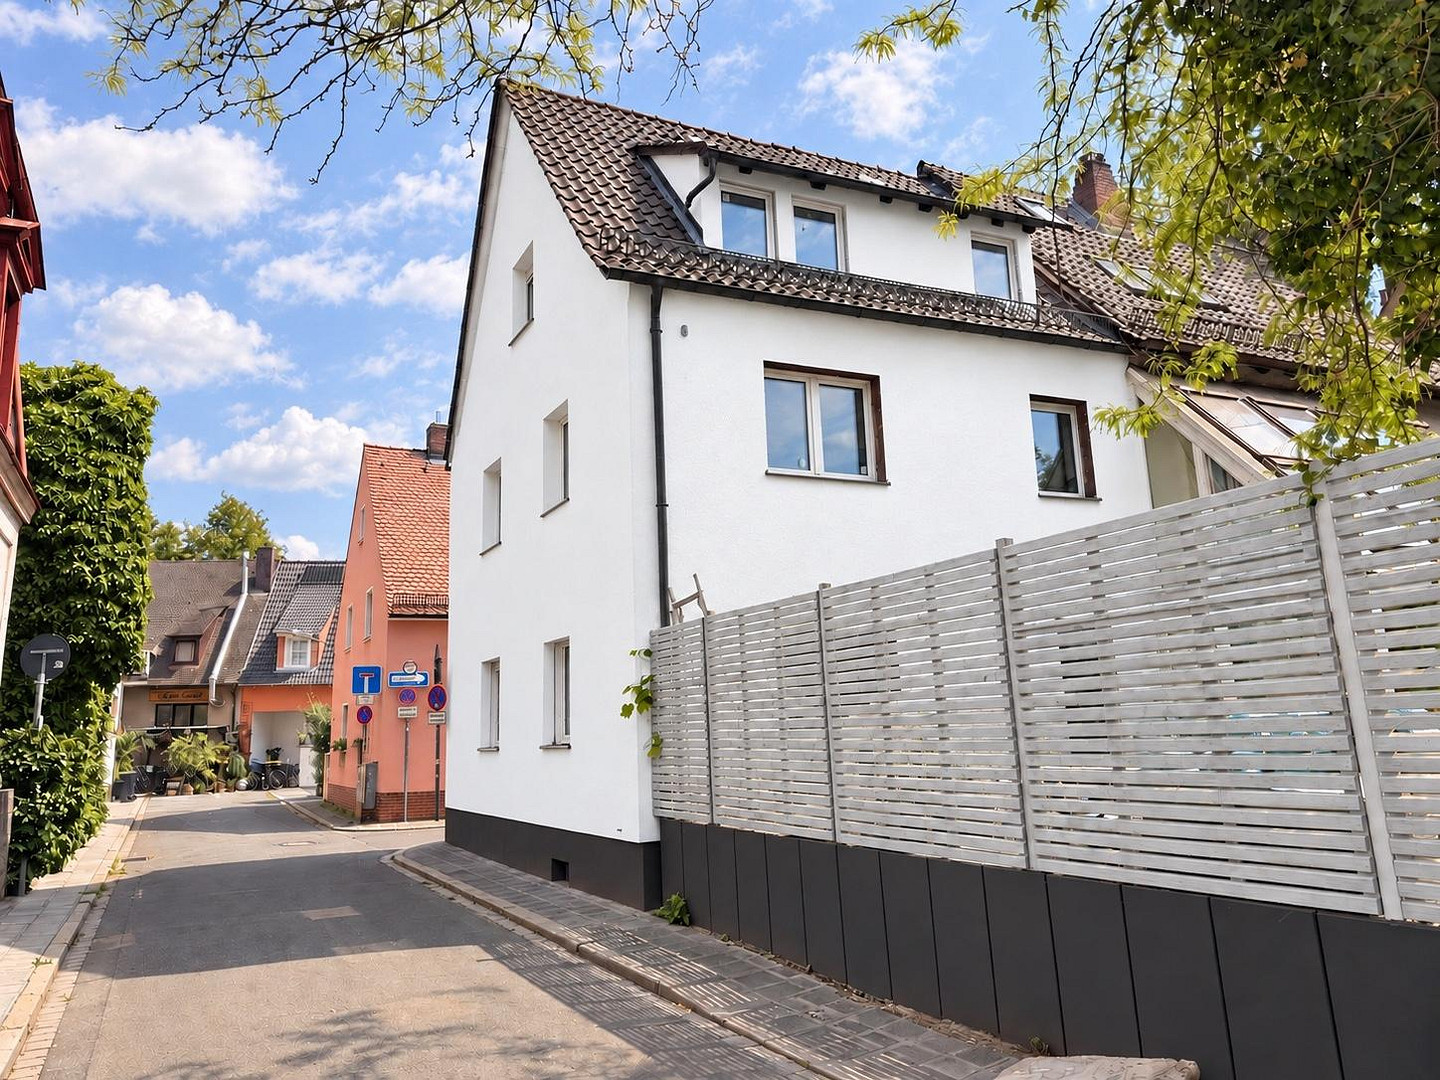
A unique opportunity: Live in a detached house with five rooms and a garden, located between the castle and the city park.
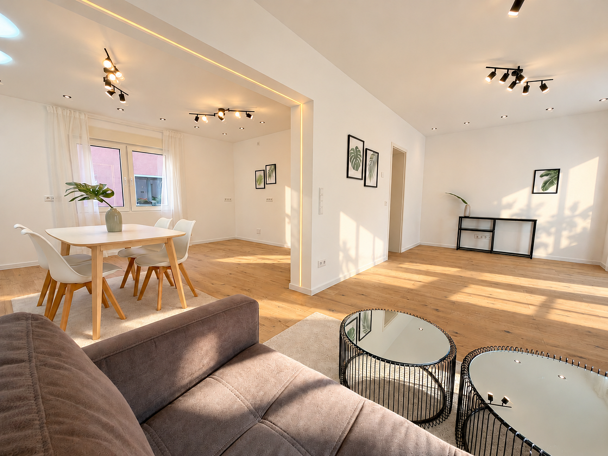
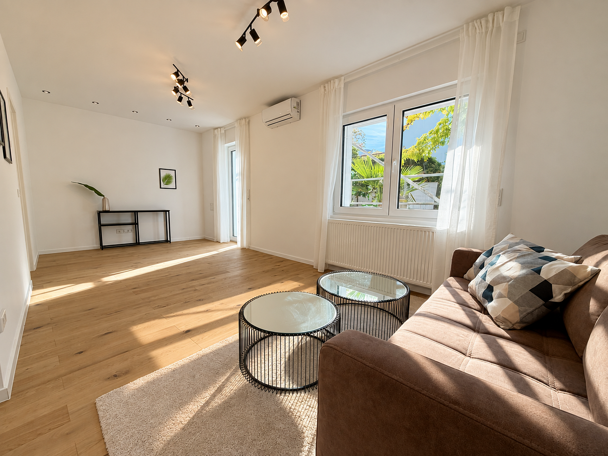
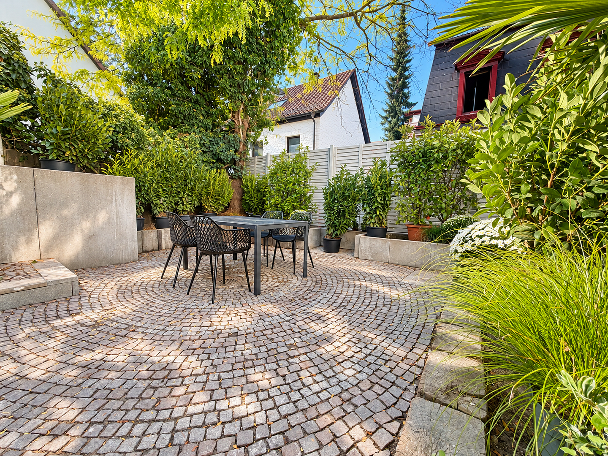
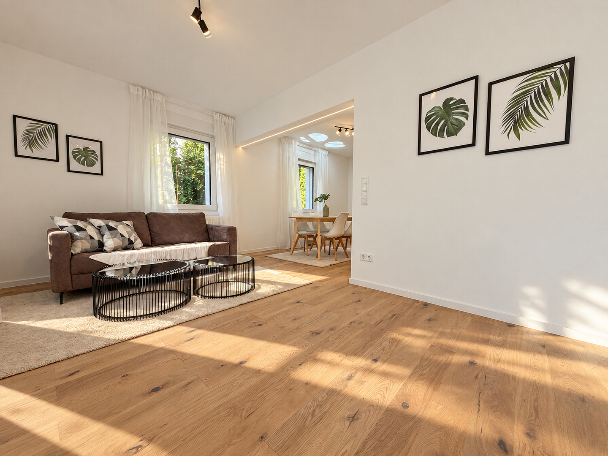
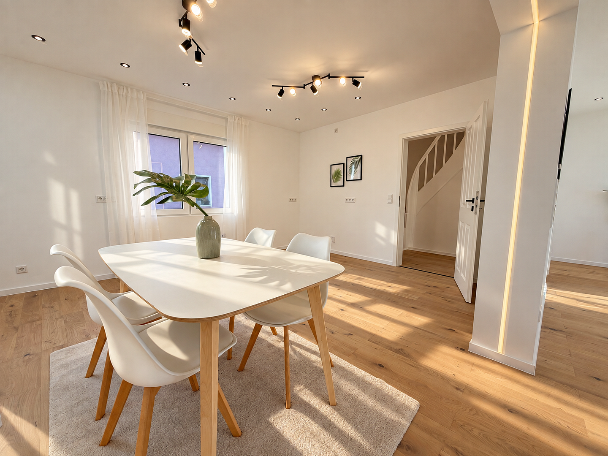
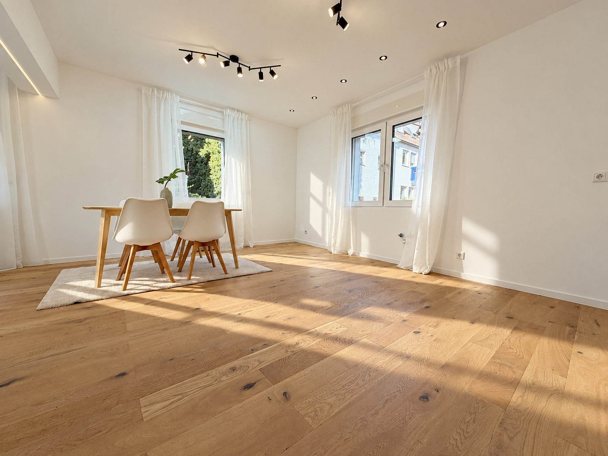
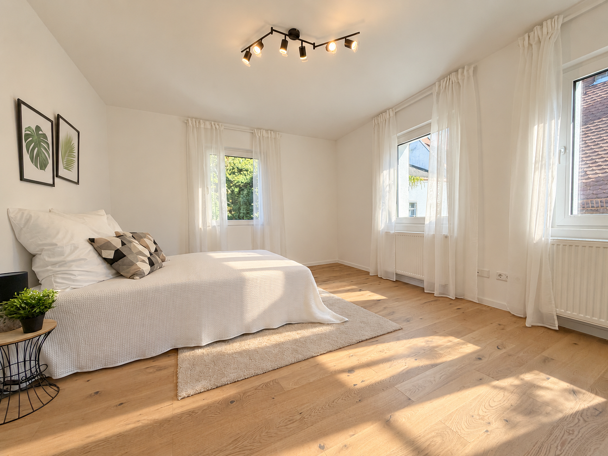
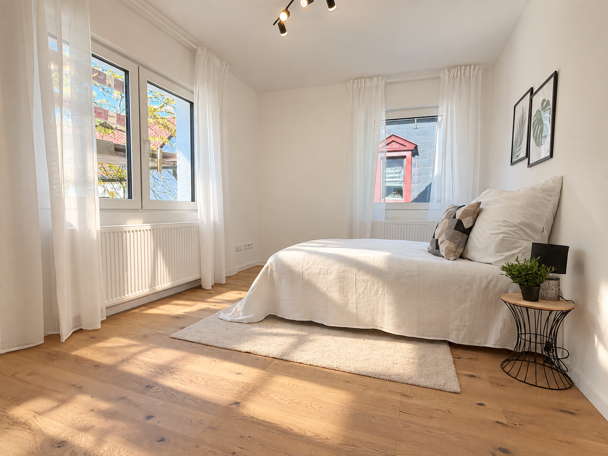
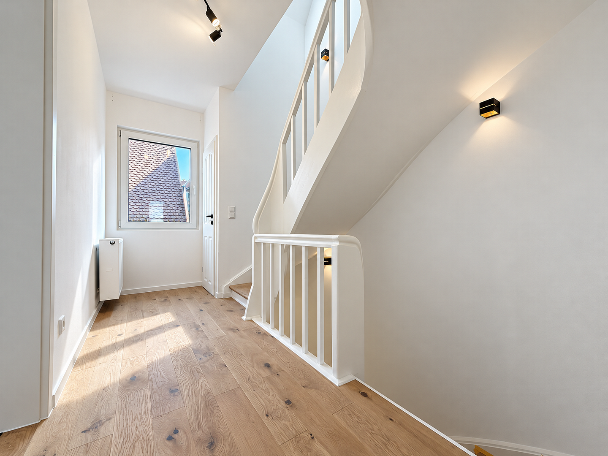
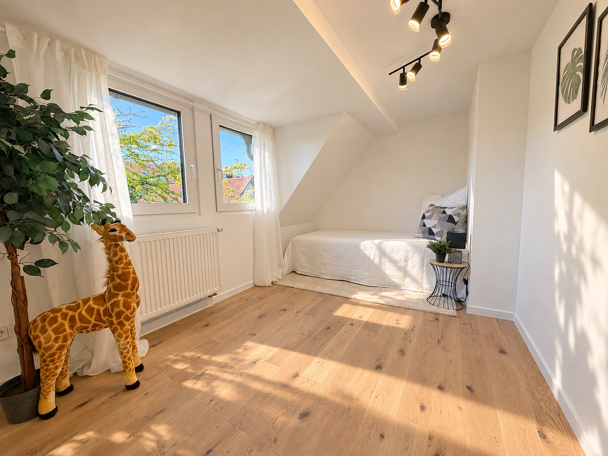
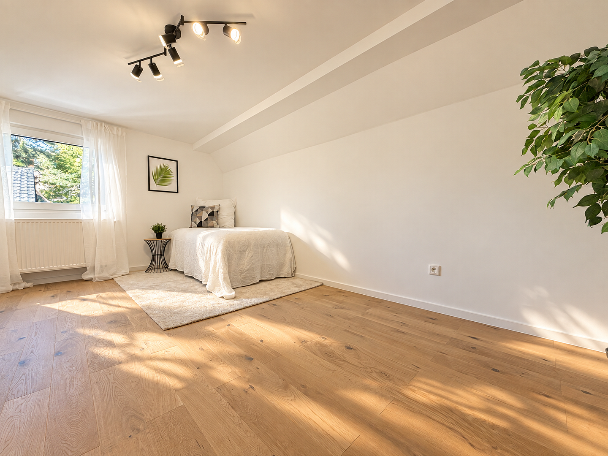
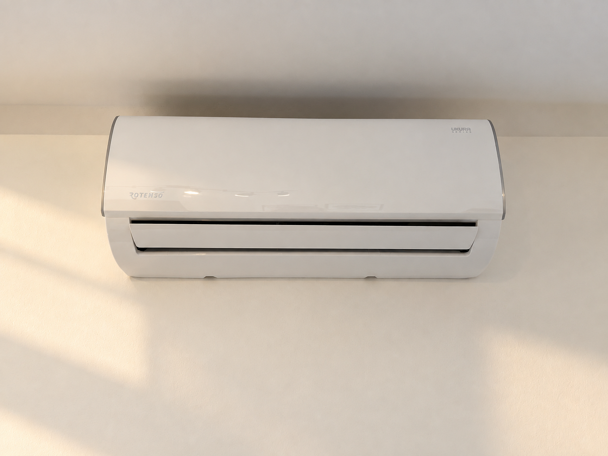
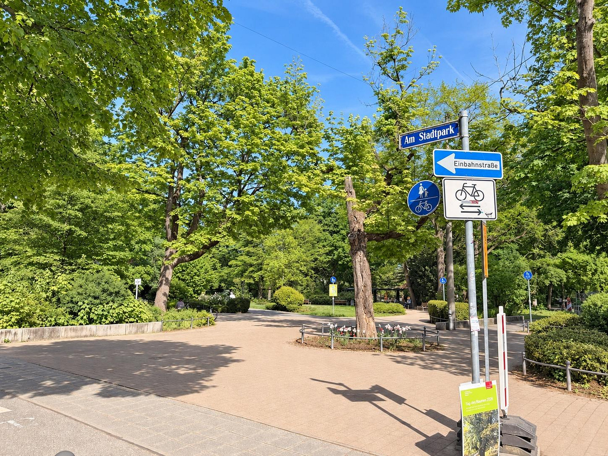
Mörlgasse, 90409 Nürnberg (Maxfeld) – BayernThis modernised semi-detached house, located in the popular city of Nuremberg in the Maxfeld district, offers a unique opportunity. Situated between the Kaiserburg castle and the Stadtpark park, you'll be right in the heart of Nuremberg, with easy walking access to the Old Town. This property combines the convenience of city living with the privacy of your own home, complete with a terrace and garden. The house offers approximately 132.41 square meters of living space, spread across 5 bright and airy rooms. It features a well-designed layout, a terrace, and a garden. Thanks to the built-in multi-split air conditioning system, you can enjoy comfortable temperatures in your home even on hot summer days. The energy-efficient features provide modern living comfort, both now and in the future. The house is also equipped with a high-quality heating system. With the new, energy-efficient, modulating Wolf CHA-10 air-to-water heat pump, built in a monoblock design, you can heat your home without using oil or gas. By purchasing this beautiful property directly from the owner, you're also saving approximately €42,126.00 in real estate agent fees (4.76% of the purchase price). A five-year warranty is included on all renovated components. A true highlight is the open-plan living and dining area with access to the terrace and garden – perfect for relaxing evenings or barbecues with friends. Here, you'll find ample space for a modern kitchen, a dining table, and your comfortable seating area. (A TV wall mount can be arranged and installed. Please feel free to contact us to discuss this.)
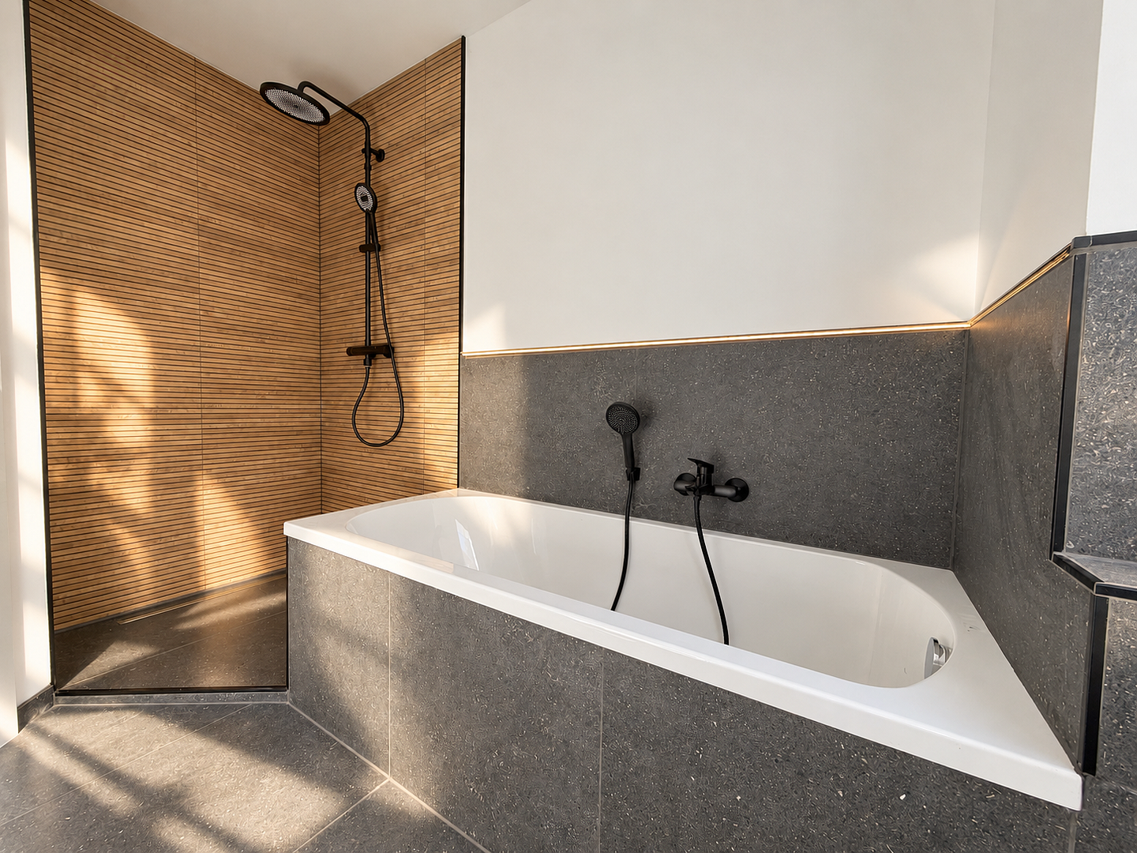
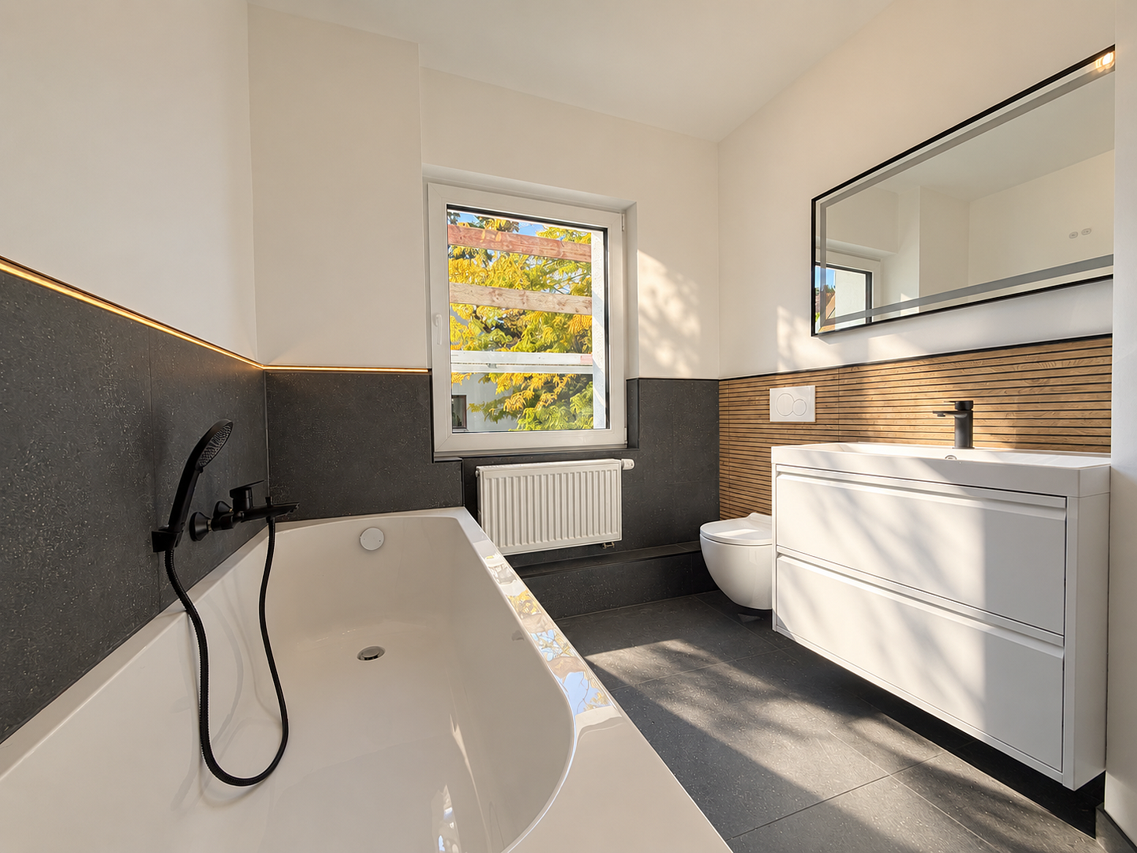
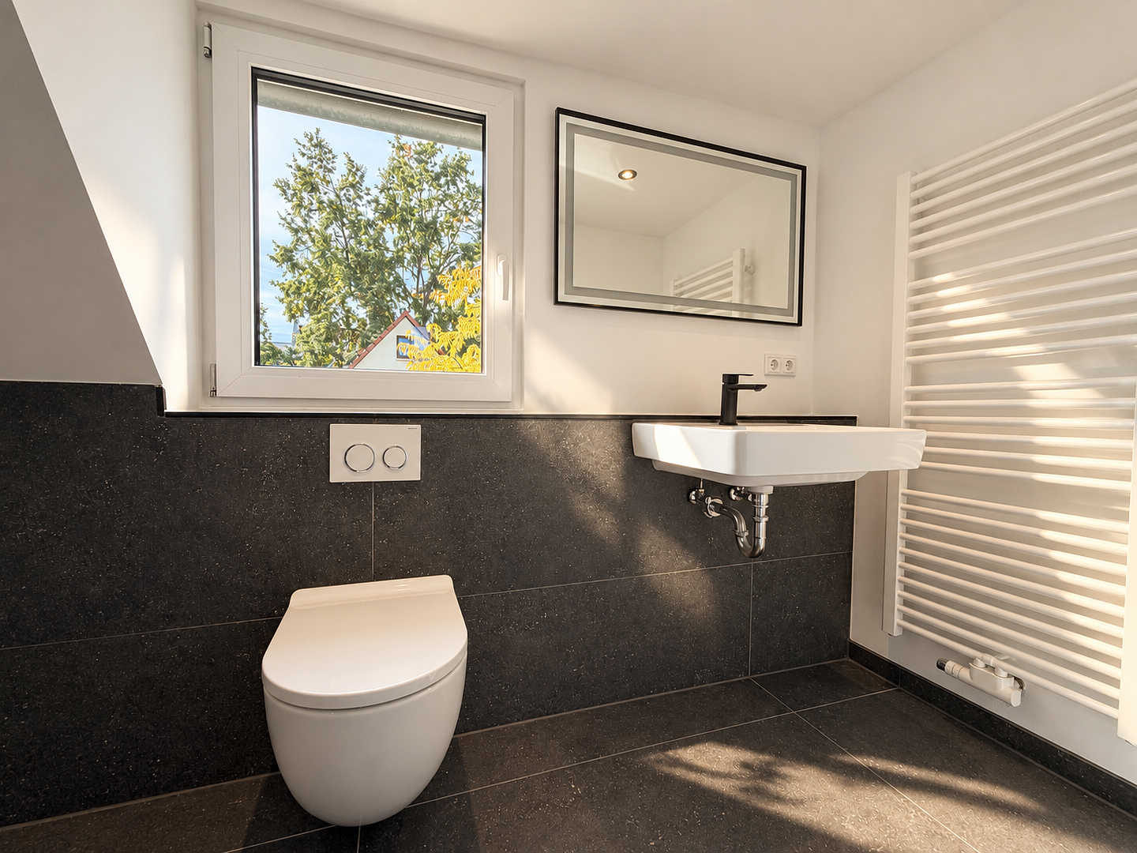
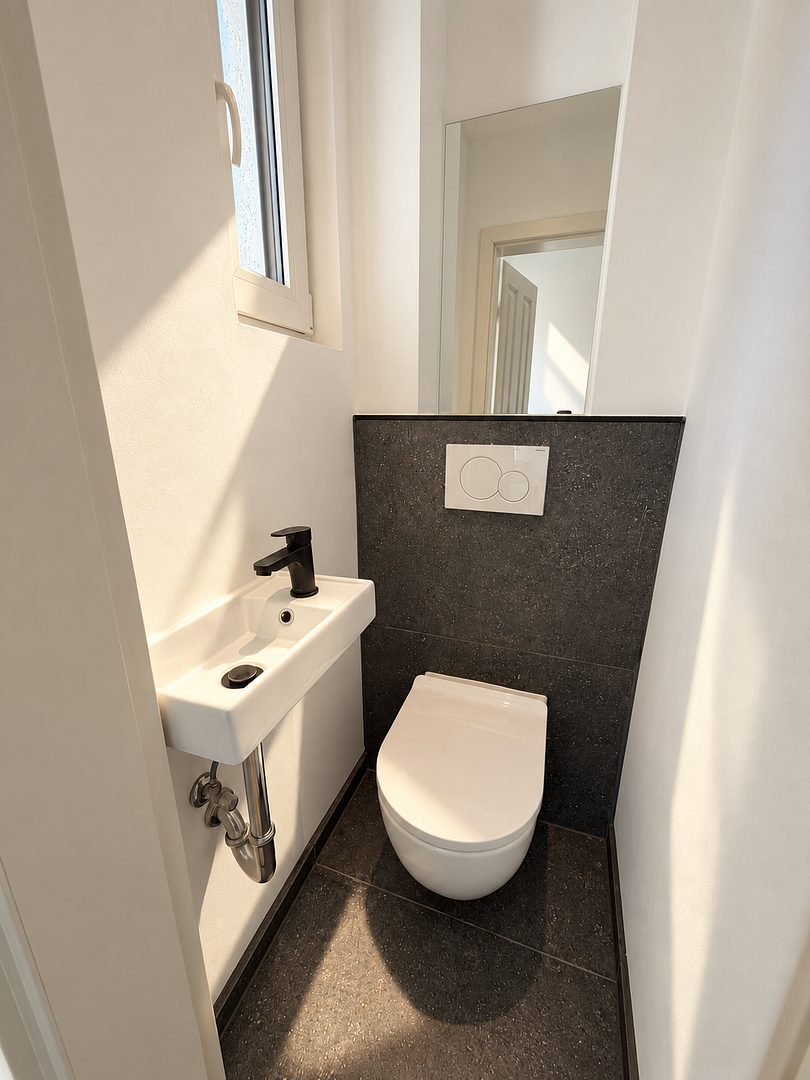
The daylight bathroom on the first floor offers space for relaxing and rejuvenating moments. The shower with its high-end design, the sink with a high-gloss cabinet, the wall-mounted toilet, the bathtub, and the LED mirror with anti-fog function complete the stylish bathroom. The design of the shower enclosure will be coordinated with the buyer (already included). Another beautiful daylight bathroom in the attic features a shower, a hand basin, and a wall-mounted toilet. In addition, the house has two guest toilets (on the ground floor and on the 1st floor), each with a wall-mounted toilet, a hand basin, and a mirror. The house is fully basemented. Four basement rooms offer practical storage space. Please note: The images are based on original photographs of the property. Some images have been partially adapted using AI. Do you have any customization requests before moving in? No problem. Whether it's planting a hedge, installing a TV mount, or implementing your own design ideas, we will coordinate your requests directly with our contractors. Everything is arranged in advance, before you move in. Enjoy city life and find peace and quiet in your own garden. Discover how your new home could feel. Schedule your viewing appointment now!
Are you interested in this house?
|
Object Number
|
OM-496855
|
|
Object Class
|
House
|
|
Object Type
|
Semi-detached house
|
|
Is occupied
|
Vacant
|
|
Handover from
|
Immediately
|
Purchase price & additional costs
|
purchase price
|
885.000 €
|
|
Purchase additional costs
|
approx. 41,884 €
|
|
Total costs
|
approx. 926,883 €
|
Breakdown of Costs
* Costs for notary and land register were calculated based on the fee schedule for notaries. Assumed was the notarization of the purchase at the stated purchase price and a land charge in the amount of 80% of the purchase price. Further costs may be incurred due to activities such as land charge cancellation, notary escrow account, etc. Details of notary and land registry costs
Does this property fit my budget?
Estimated monthly rate: 3,599€
More accuracy in a few seconds:
By providing some basic information, the estimated monthly rate is calculated individually for you. For this and for all other real estate offers on ohne-makler.net
Details
|
Condition
|
Modernized
|
|
Bathrooms (number)
|
2
|
|
Bedrooms (number)
|
4
|
|
Flooring
|
Parquet, Tiles
|
|
Heating
|
Central heating
|
|
Year of construction
|
1950
|
|
Equipment
|
Terrace, Garden, Basement, Shower bath, Guest toilet, Air conditioning
|
Information on equipment
In addition to the generous living space and well-designed layout, this semi-detached house is equipped with modern features. With its energy efficiency rating of A, it is also well-positioned for the future. The high-quality, triple-glazed windows not only create a bright and welcoming atmosphere throughout the house, but also provide excellent insulation, significantly reducing energy consumption and lowering heating costs. The Wolf CHA-10 air-to-water heat pump, with its monoblock design, provides sustainable heating for this beautiful semi-detached house. With this modern and efficient equipment, the semi-detached house is a sustainable home for today and for the future.
- Terrace with garden
- Real wood parquet flooring and tiles
- Energy-efficient, modulating air-to-water heat pump Wolf CHA-10, monoblock design
- New, triple-glazed plastic insulated glass windows
- New heating pipes installed throughout the house. - Water pipes: main lines and bathrooms are new. - Split air conditioning system with five indoor units allows for cooling of all living areas. - New 3-wire electrical wiring included. Distribution boards, relay switches, residual current circuit breakers (RCDs), and multimedia hubs are installed within the house. Includes network cables and network sockets in every living space.
- Daylight bathroom on the 1st floor with modern, high-quality tiles and fixtures (shower, sink with high-gloss cabinet, wall-mounted toilet, bathtub, fixtures included, LED bathroom mirror with anti-fog function and lighting).
- Daylight bathroom in the attic with modern, high-quality tiles and fixtures (shower, sink, wall-mounted toilet, fixtures included, LED bathroom mirror with anti-fog function and lighting).
- Two separate guest toilets with modern, high-quality tiles and fixtures, each with a wall-mounted toilet, hand basin, and mirror.
- High-quality interior doors (solid core) including frames and door handles.
- Bright, smoothly plastered and white-painted walls.
- New, thermally insulated front door in anthracite gray.
- Various spotlights and lights throughout the house.
- Living space: 132.41 m²
- 5 spacious rooms
- Basement
- Savings of approximately €42,126.00 in real estate agent fees (4.76% of the purchase price).
- Further customization requests are welcome upon request after the viewing. (All tradespeople and contractors are available to us promptly).
Location
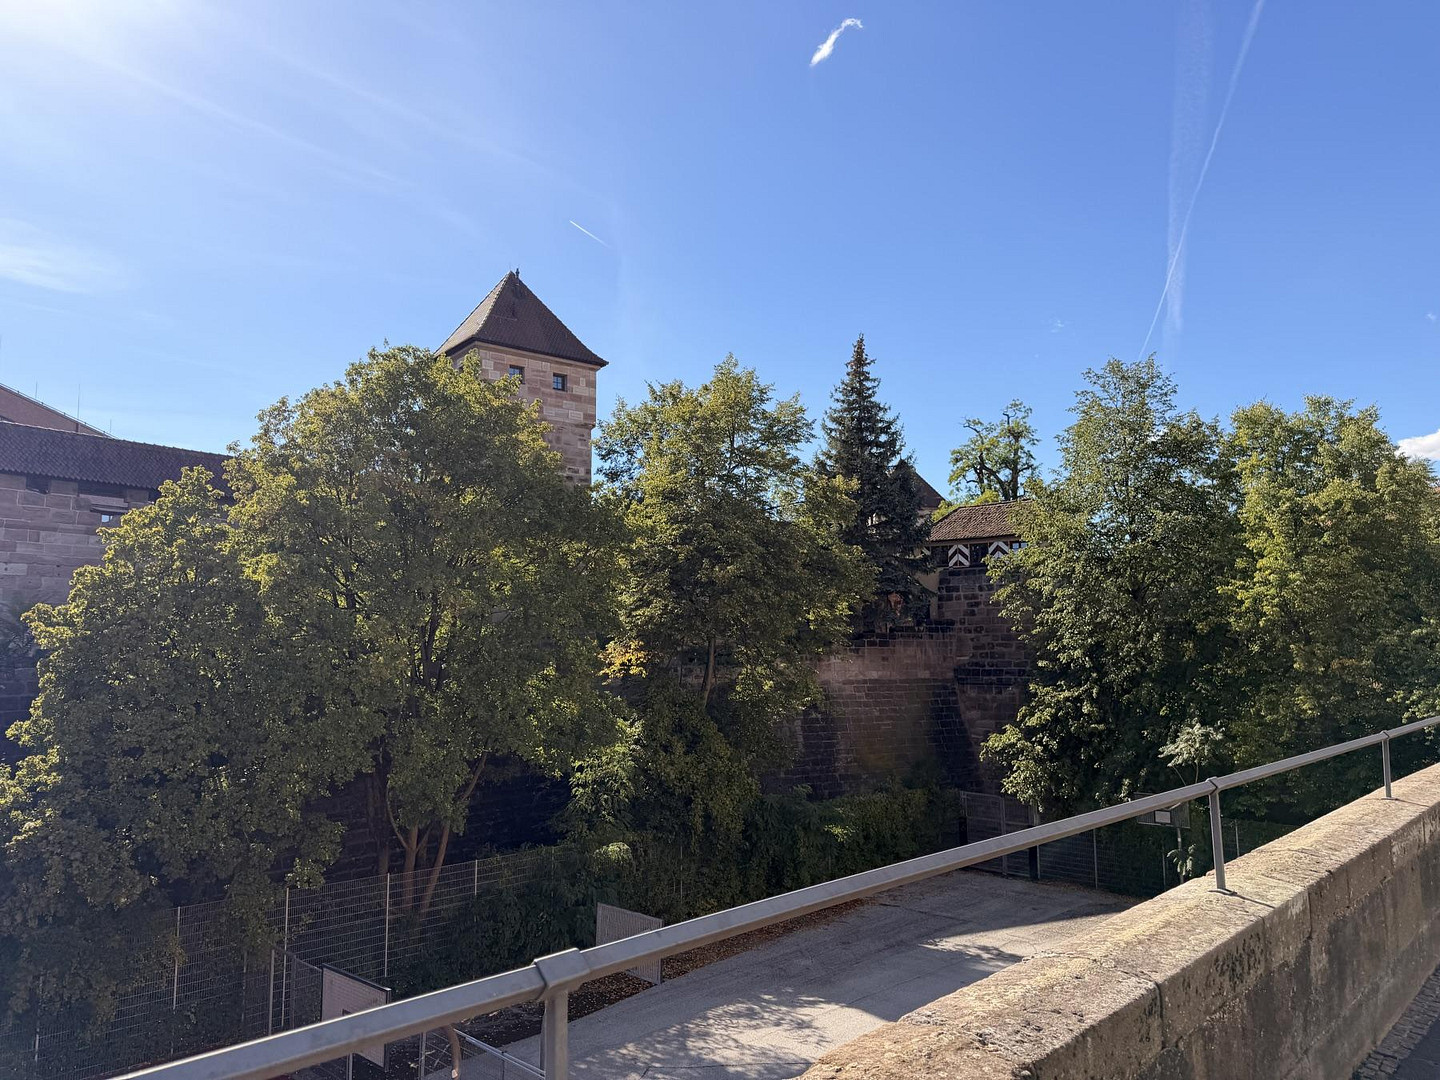
Experience Nuremberg on foot – and enjoy the peace and quiet at home. Located between the Imperial Castle and the City Park, this semi-detached house is situated on a very quiet side street with little traffic, and according to the land registry, it's located in the "Gärten hinter der Veste" district.
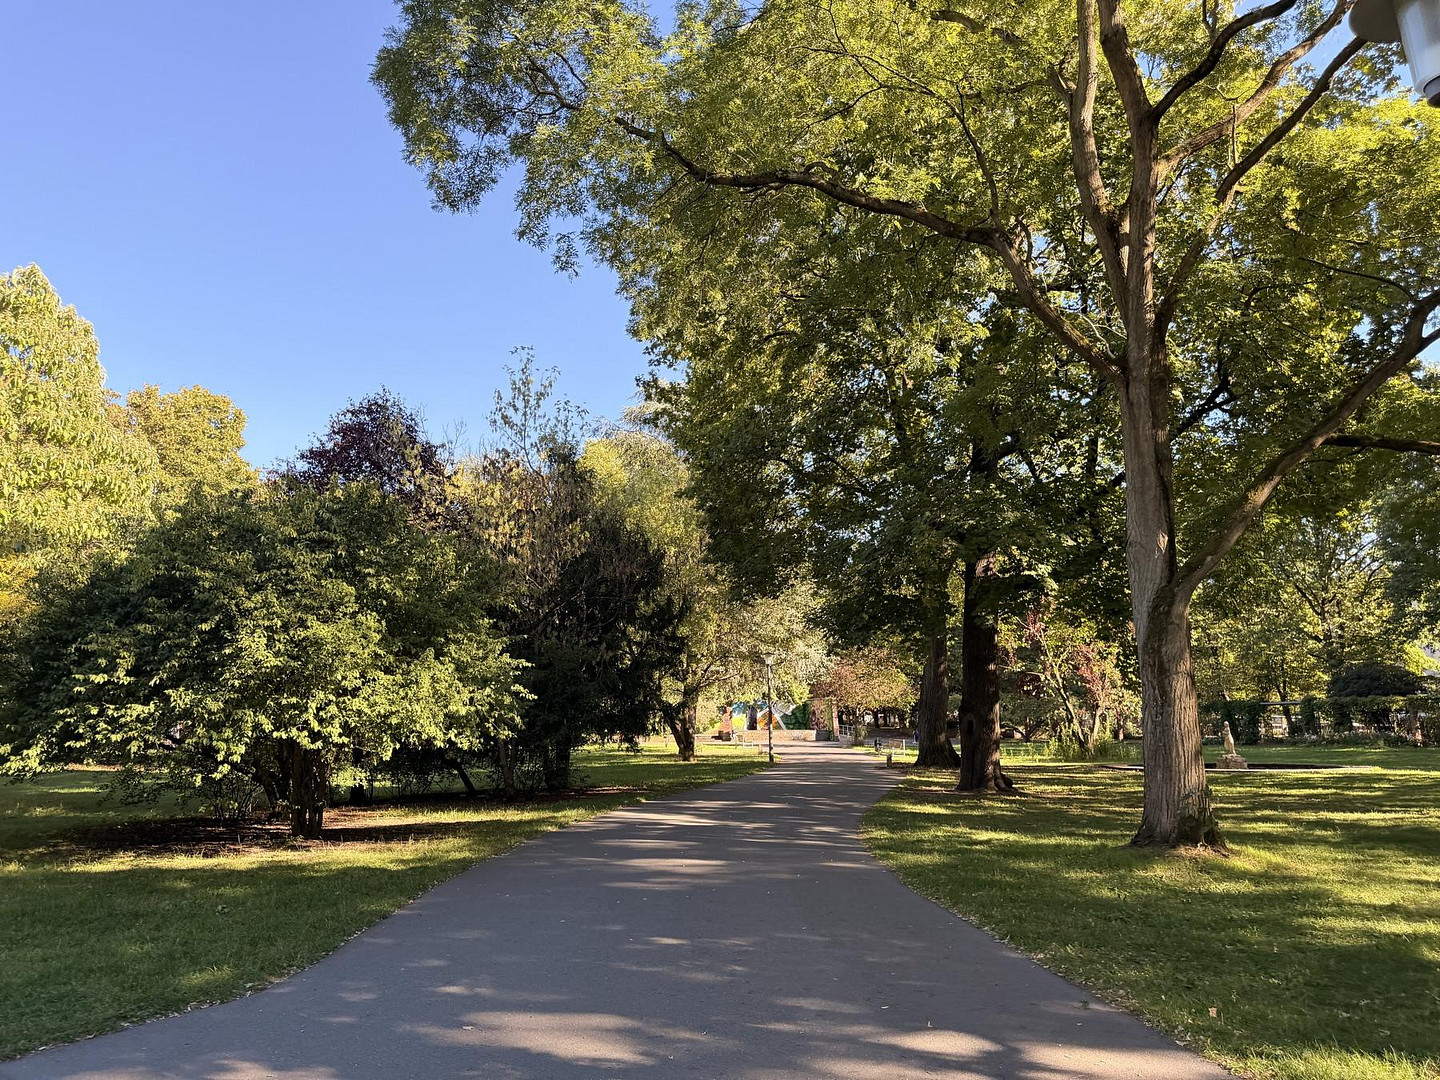
Here, "we should go for a walk sometime" quickly becomes a spontaneous stroll: under the old trees in the City Park, along the historic city walls, or into the Old Town. Cafés, restaurants, and the vibrant city life of Nuremberg can all be enjoyed on foot.
What makes this property special is what awaits you upon your return: your own entrance, your terrace, and your garden. Sit outside, take a deep breath, and let the day wind down peacefully. This combination of being within walking distance of the city, the quiet side street, and having your own house with a garden makes this semi-detached house a truly special place to live.
Location Check
Energy
|
Energy efficiency class
|
A
|
|
Energy certificate type
|
Demand certificate
|
|
Main energy source
|
Air/water heat
|
|
Final energy demand
|
44.71 kWh/(m²a)
|
Miscellaneous
Contact person: Tanja Mandel
Phone and WhatsApp: 0176 44432068
Broker inquiries not welcome! According to § 7 UWG, unsolicited contact by brokers without the express consent of the recipient is prohibited!
Topic portals
Send a message directly to the seller
Questions about this house? Show interest or arrange a viewing appointment?
Click here to send a message to the provider:
Offer from: Tanja Mandel

Diese Seite wurde ausgedruckt von:
https://www.ohne-makler.net/en/property/496855/