
This page was printed from:
https://www.ohne-makler.net/en/property/496826/
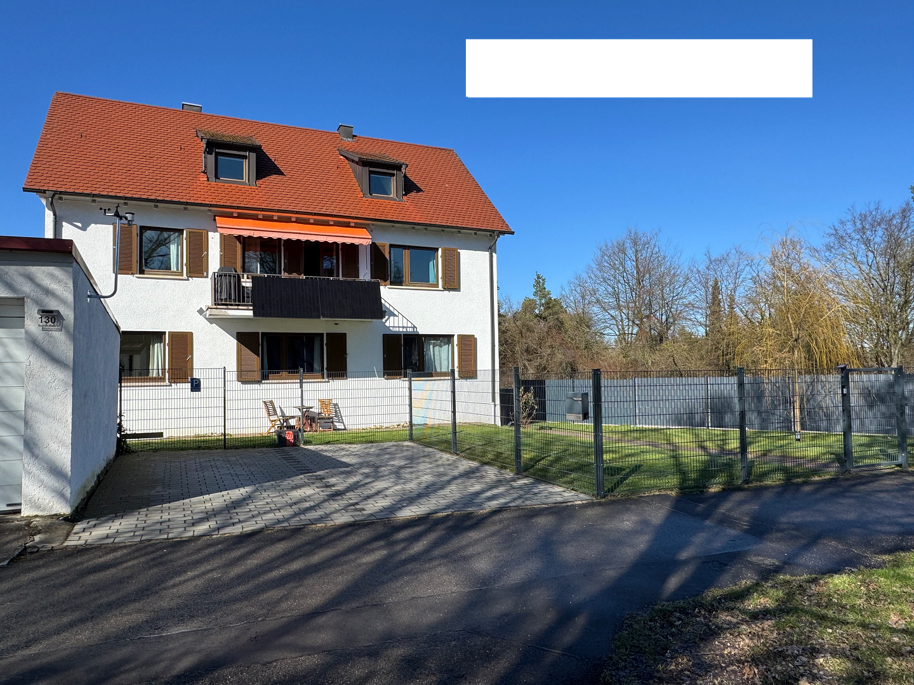
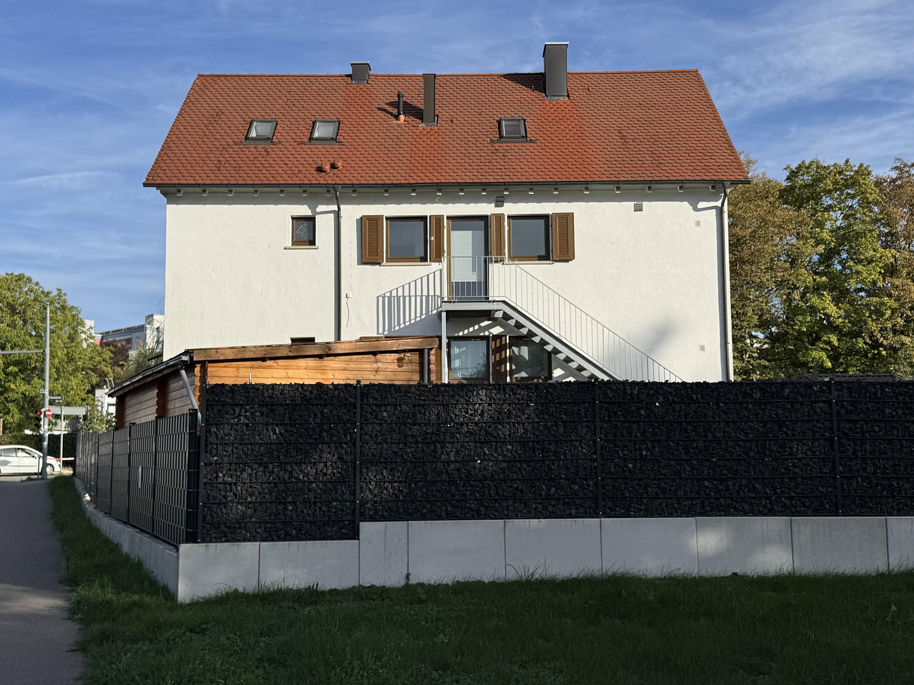
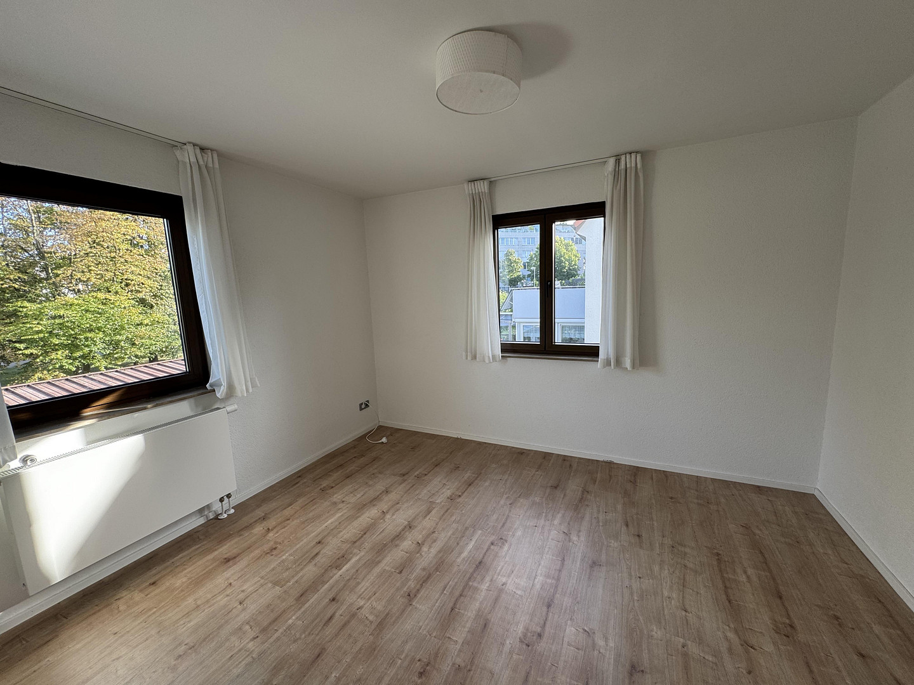
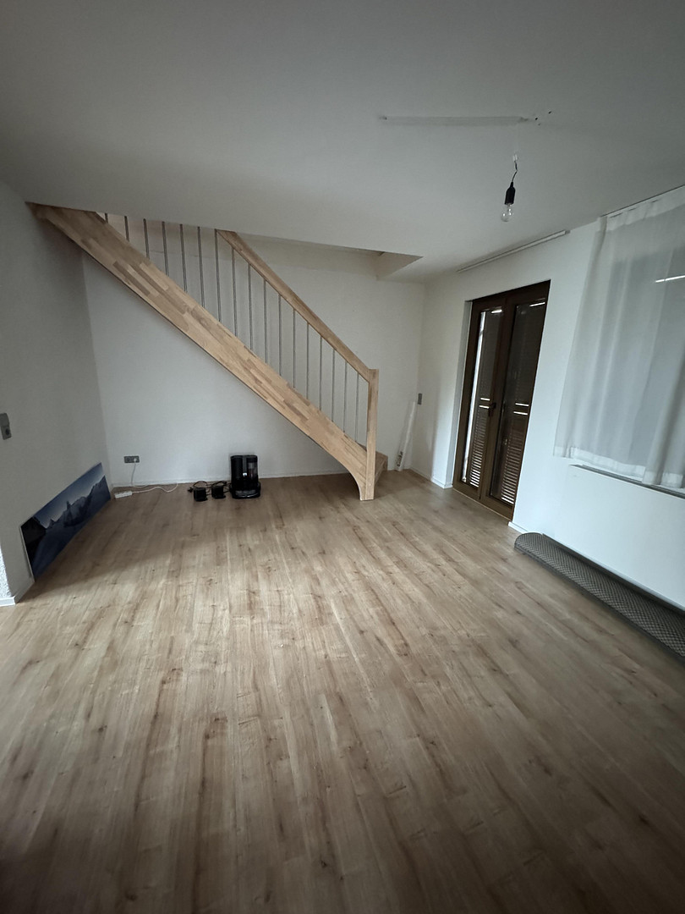
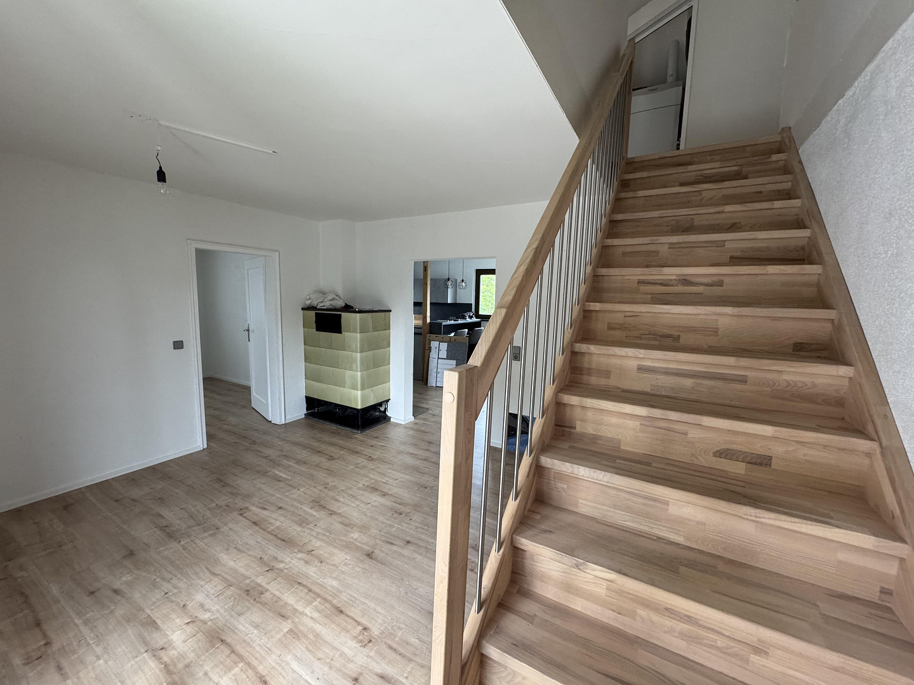
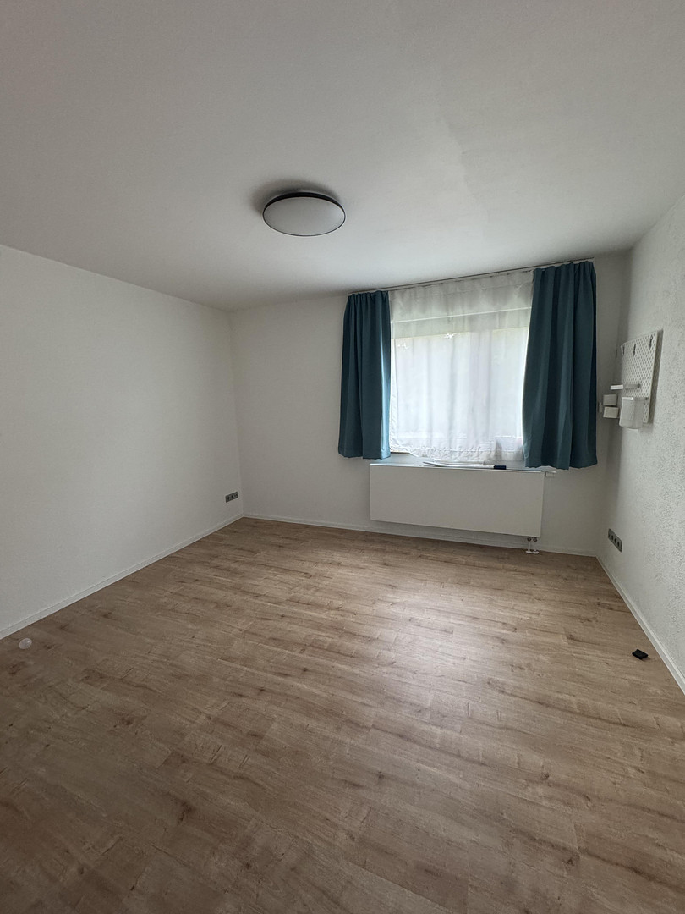
2-room apartment in Stuttgart-Sillenbuch.
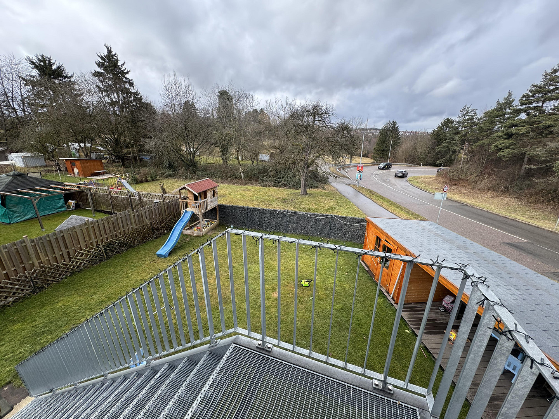
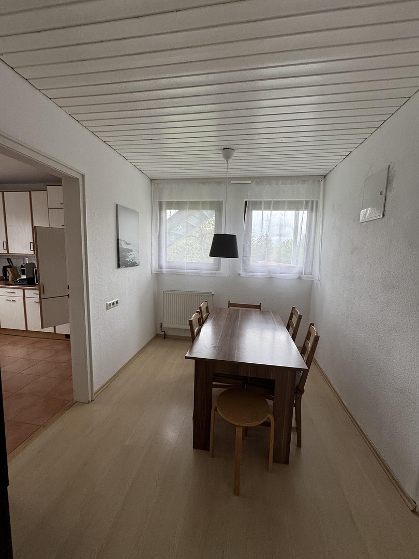
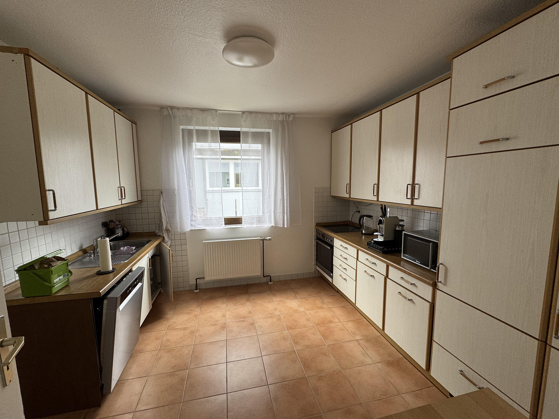
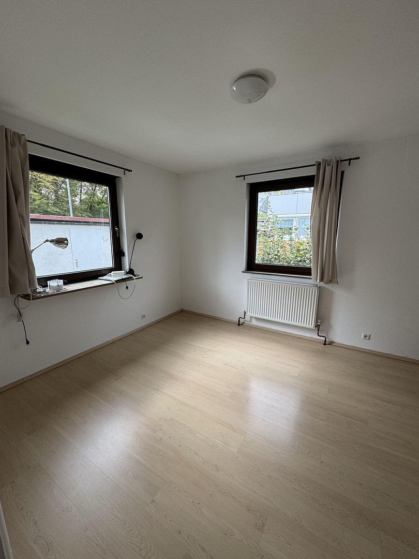
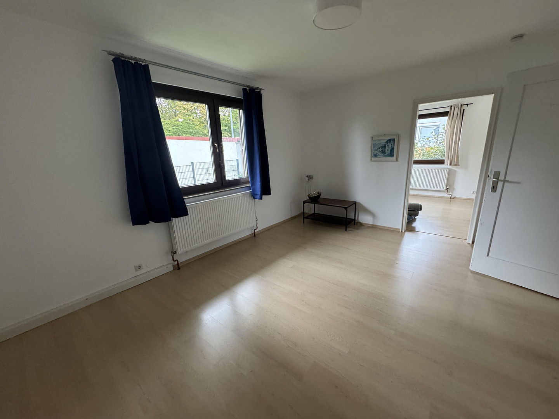
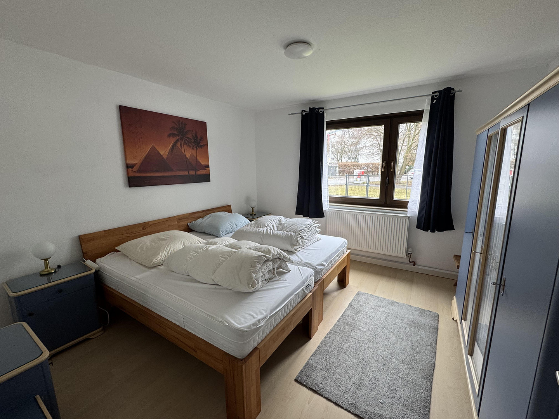
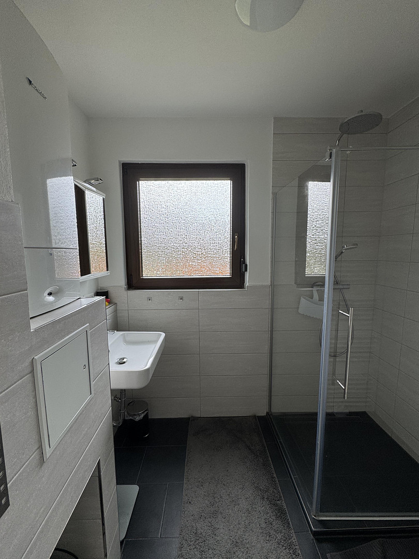
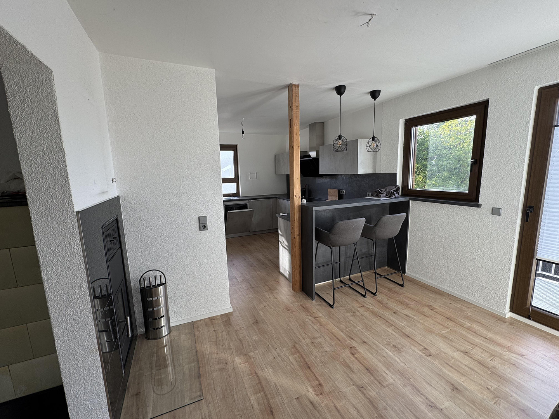
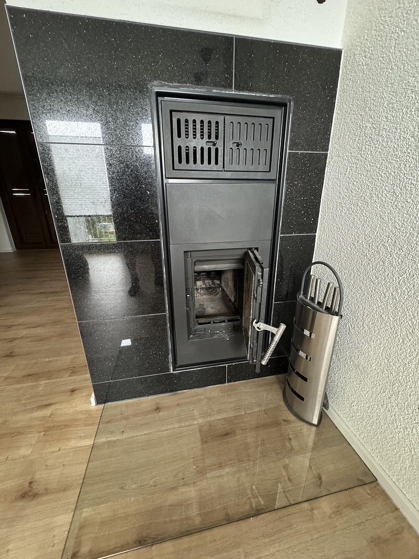
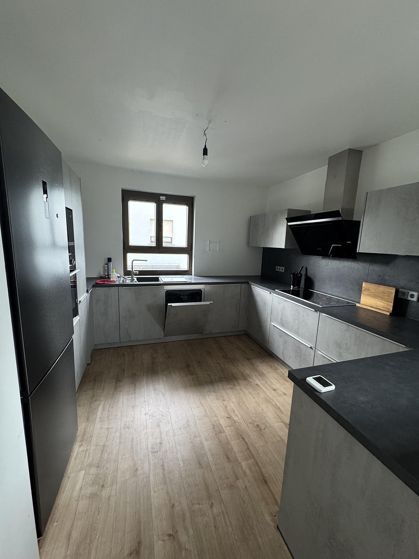
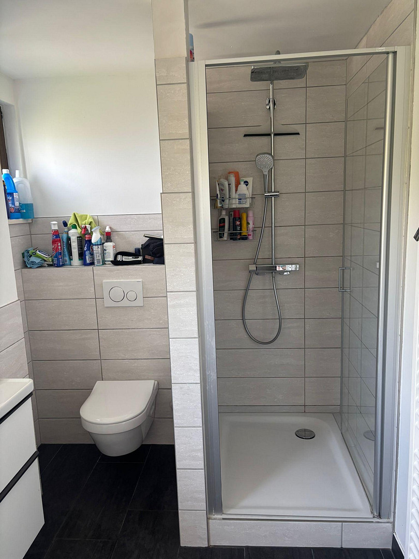
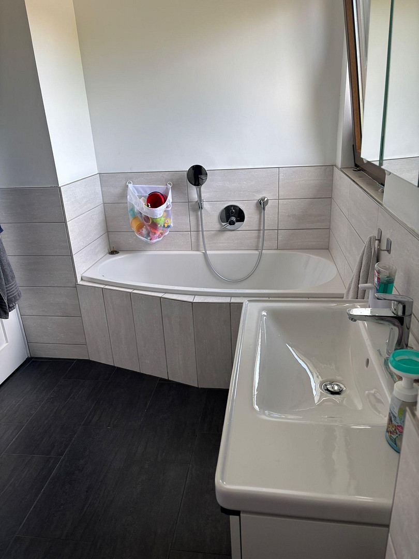
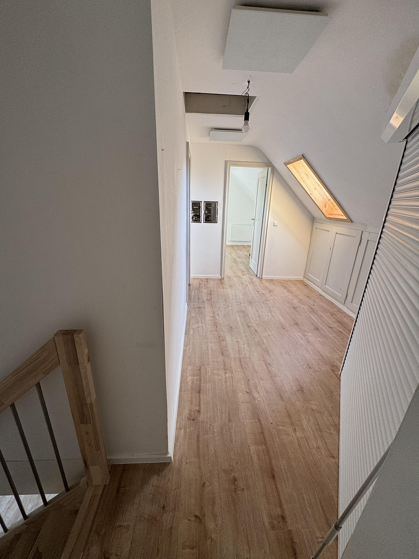
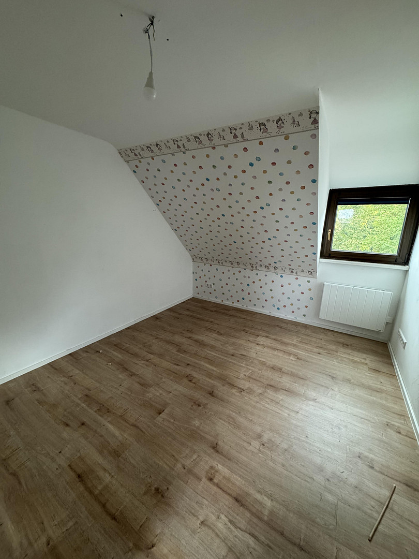
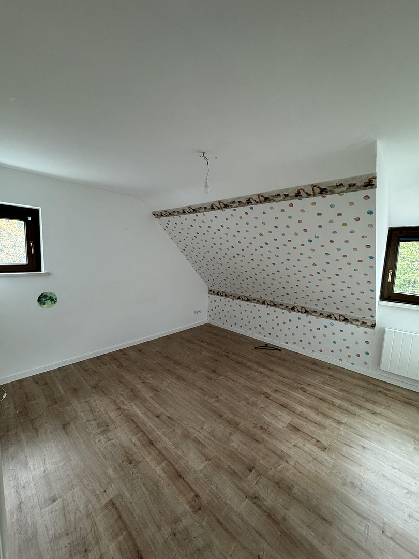
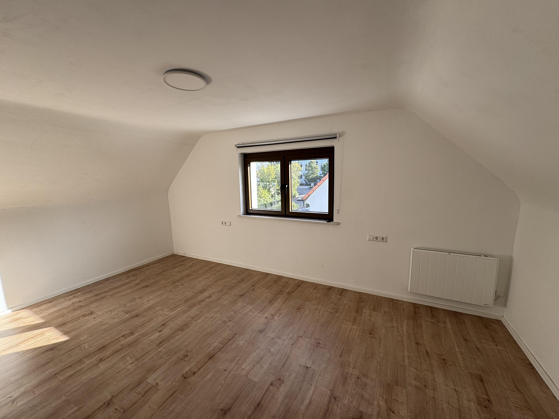
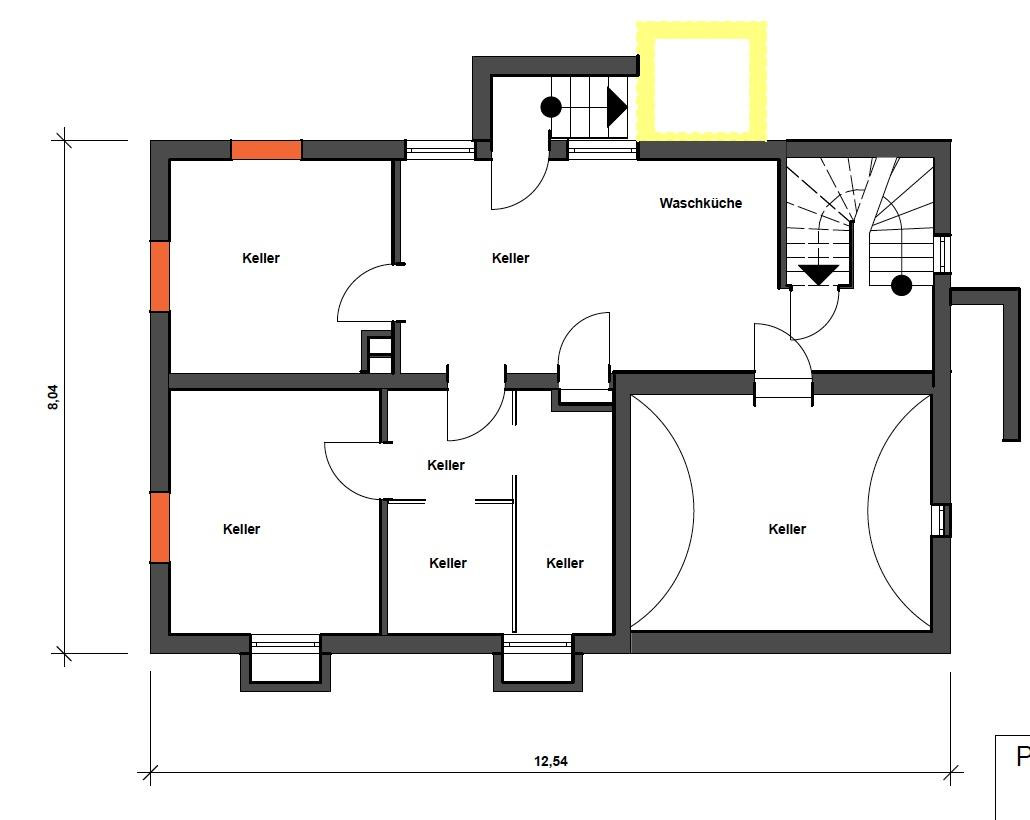
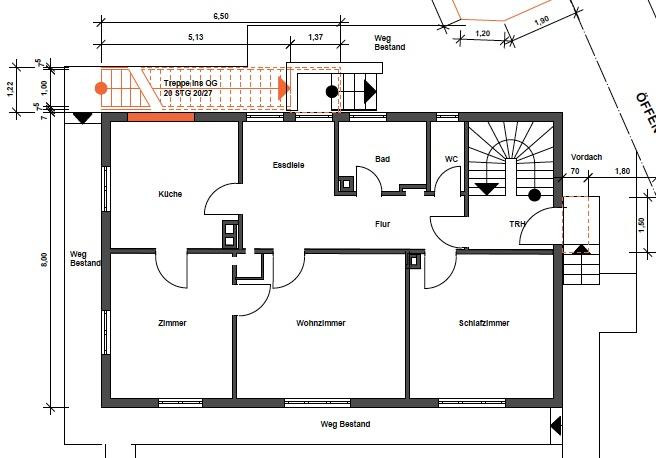
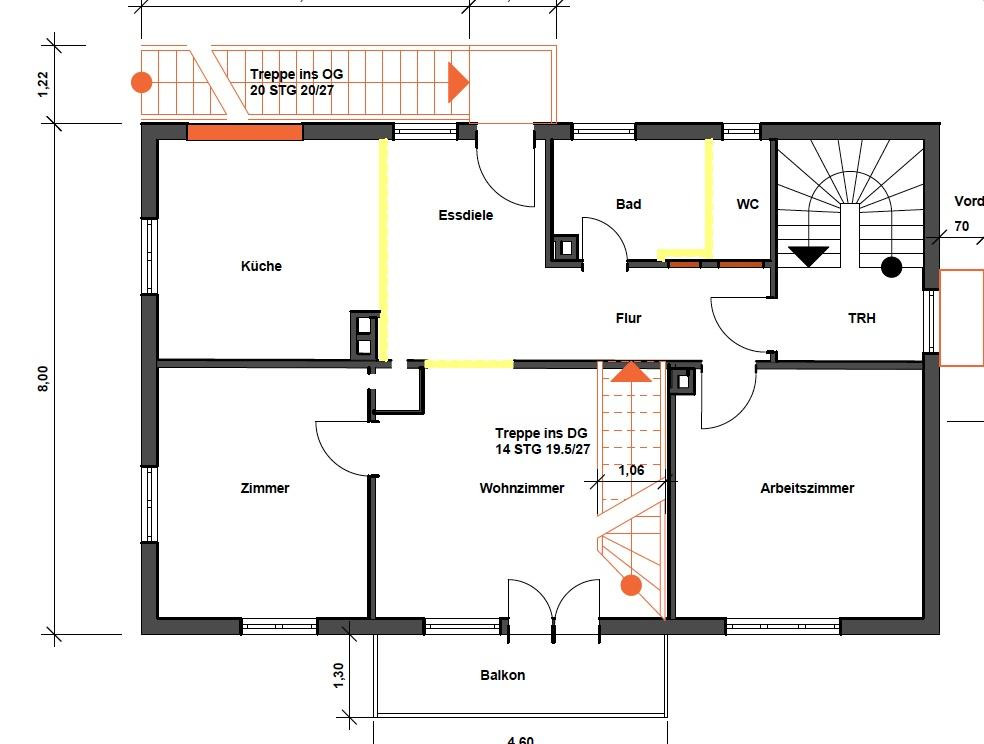
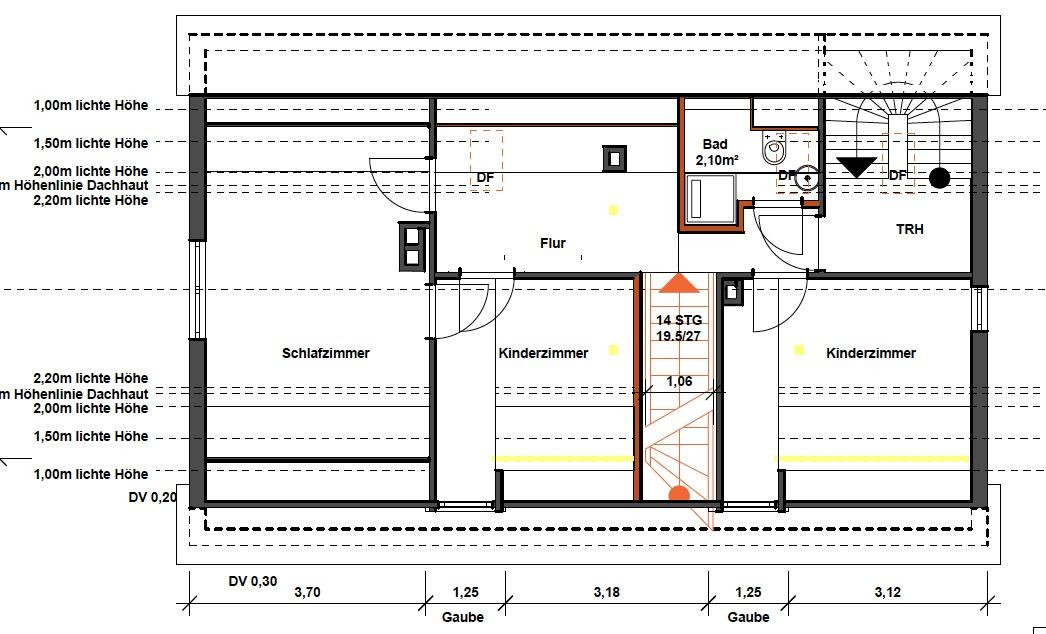
Bockelstraße 130, 70619 Stutttgart (Heumaden) – Baden-WürttembergThe exact year of construction for this two-family house is unknown, but it is likely 1936, as the building application dates back to February 1935. The sun-drenched property is 642 square meters in size and is free of any encumbrances. It is located in a mixed-use area with a site coverage ratio (GRZ) of 0.3 and a floor area ratio (GFZ) of 0.6. In a mixed-use area, commercial use is generally permitted. If this is planned, it is recommended to consult with the building regulations office of the city of Stuttgart to determine the extent to which this is possible, either fully or partially. In any case, the GRZ and GFZ allow for an increase in the living space, which currently stands at approximately 208 square meters. This could be achieved, for example, by adding a larger balcony with an extension to the ground floor. According to the current energy performance certificate, the house is classified in energy efficiency class H. However, the actual energy consumption is lower. The roof was completely replaced in 2010 with traditional tiles and is very well insulated. In addition, the gable sides were insulated from the outside. The basement offers ample storage space, with a particularly noteworthy feature being a deep-lying vaulted cellar, which is rarely found in newer buildings. The ground floor has a living area of approximately... The property, with a total area of 78 square meters, comprises 3 rooms, a kitchen with fitted appliances, a hallway, and a bathroom/WC. It has its own gas central heating system and a tiled stove, which is currently not in use. The bathroom was renovated in 2025 and, like the separate WC, has a window. The ground floor was rented out as a vacation apartment via Airbnb, at a rate of €85-120 per day. The excellent rating of 4.89/5 based on 53 reviews indicated that guests felt very comfortable and were not disturbed by traffic noise. The upper floor and attic were completely renovated in 2022 and feature bio-vinyl flooring throughout. They are connected to the ground floor by an internal staircase in addition to the external staircase, and together offer approximately 130 square meters of living space, distributed across 6 rooms, a kitchen with fitted appliances, 2 bathrooms each with a WC, hallways, and a foyer area. During the complete renovation, particular attention was paid to internet connectivity, and each room was equipped with a LAN socket as part of the completely new electrical wiring. In addition to its own modern gas condensing boiler, a wood-burning stove can be used on the upper floor. In the attic, it is usually not necessary to turn on the electric radiators because the rising heat typically makes them redundant. A staircase from the upper floor leads directly to the rear garden area. Regarding the outdoor areas, it should be noted that in addition to the double garage, there is one parking space. However, the second parking space was not approved by the building authorities and cannot be used or is not permitted to be used as a parking space.
Are you interested in this house?
|
Object Number
|
OM-496826
|
|
Object Class
|
House
|
|
Object Type
|
Multi-family house
|
|
Is occupied
|
Vacant
|
|
Handover from
|
By arrangement
|
Purchase price & additional costs
|
purchase price
|
1.150.000 €
|
|
Purchase additional costs
|
approx. 71,543 €
|
|
Total costs
|
approx. 1,221,543 €
|
Breakdown of Costs
* Costs for notary and land register were calculated based on the fee schedule for notaries. Assumed was the notarization of the purchase at the stated purchase price and a land charge in the amount of 80% of the purchase price. Further costs may be incurred due to activities such as land charge cancellation, notary escrow account, etc. Details of notary and land registry costs
Does this property fit my budget?
Estimated monthly rate: 4,623€
More accuracy in a few seconds:
By providing some basic information, the estimated monthly rate is calculated individually for you. For this and for all other real estate offers on ohne-makler.net
Details
|
Condition
|
Renovated
|
|
Number of floors
|
3
|
|
Usable area
|
80 m²
|
|
Bathrooms (number)
|
3
|
|
Bedrooms (number)
|
4
|
|
Number of garages
|
1
|
|
Number of parking lots
|
1
|
|
Flooring
|
Laminate, Tiles, Vinyl / PVC
|
|
Heating
|
Floor heating
|
|
Year of construction
|
1936
|
|
Equipment
|
Balcony, Terrace, Garden, Basement, Full bath, Shower bath, Fitted kitchen, Fireplace
|
|
Infrastructure
|
Pharmacy, Grocery discount, General practitioner, Kindergarten, Primary school, Middle school, High school, Public transport
|
Information on equipment
The house has a fiber optic connection.
In every room on the upper floor and in the attic, in addition to Wi-Fi, there is also a LAN connection.
On the upper floor, there is a wood-burning stove in operation, which provides complete independence from gas and electricity supply.
The roof of the double garage is ideally suited for the installation of a photovoltaic system due to its good sun exposure.
Location
The elevated location offers a fresh climate, in contrast to the lower-lying city center.
The exceptionally convenient location, at the end of a dead-end street and within walking distance of the U7, U8, and U15 tram lines, as well as the 65 and 131 bus lines, with direct access to the "Hedelfinger Filderauffahrt" highway entrance, does have the disadvantage that traffic noise can be heard in the garden. However, this is offset by the possibility of a more relaxed living environment compared to densely populated residential areas.
Furthermore, the adjacent forest area is a significant advantage. The proximity to shops for daily necessities (supermarket, post office, pharmacy, etc.) and to specialist medical practices contributes to the high quality of life.
Location Check
Energy
|
Energy efficiency class
|
H
|
|
Energy certificate type
|
Demand certificate
|
|
Main energy source
|
Gas
|
|
Final energy demand
|
259.00 kWh/(m²a)
|
Miscellaneous
The owners live on the same street, just three houses down.
Broker inquiries not welcome! According to § 7 UWG, unsolicited contact by brokers without the express consent of the recipient is prohibited!
Send a message directly to the seller
Questions about this house? Show interest or arrange a viewing appointment?
Click here to send a message to the provider:
Offer from: Gerlinde und Dr. Günther Heitmann

Diese Seite wurde ausgedruckt von:
https://www.ohne-makler.net/en/property/496826/