
This page was printed from:
https://www.ohne-makler.net/en/property/496800/
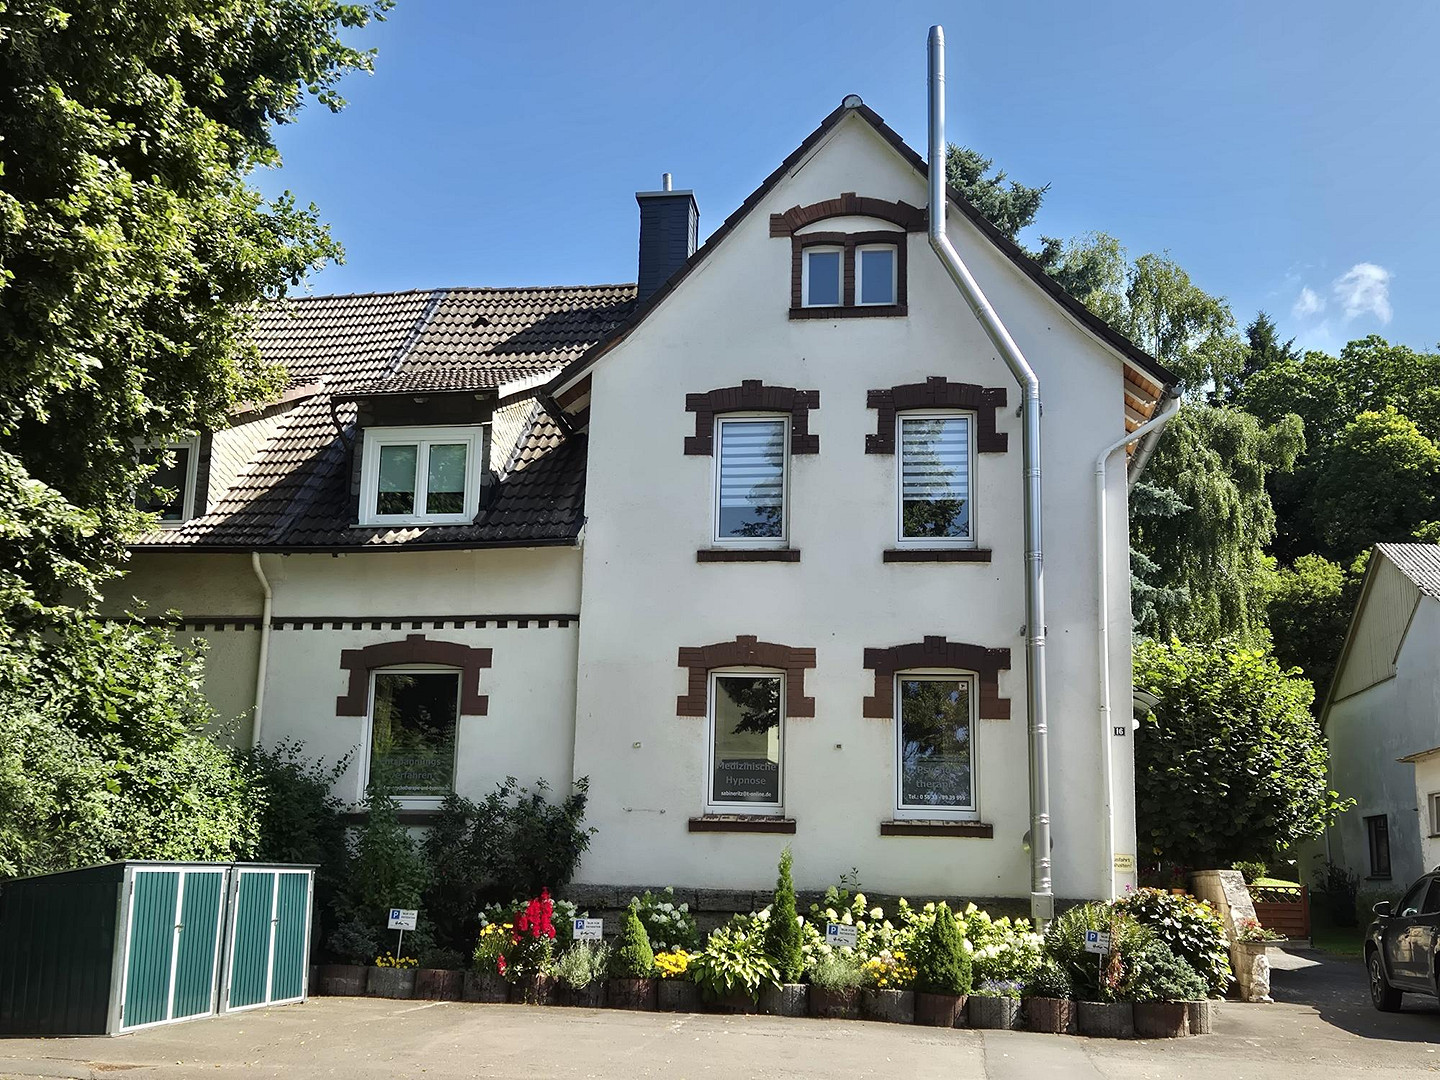
Stylish renovated two-family house with a developable plot of land in Diemelsee-Adorf.
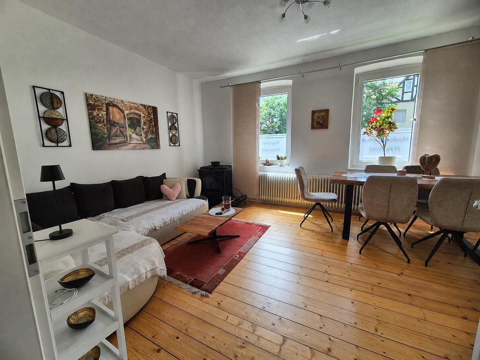
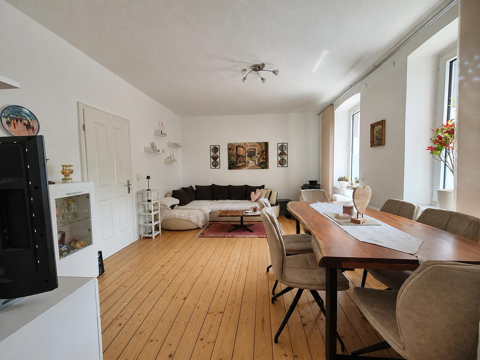
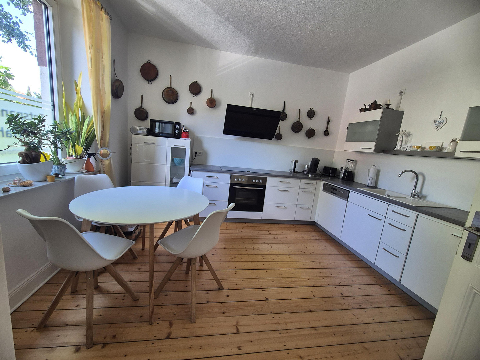
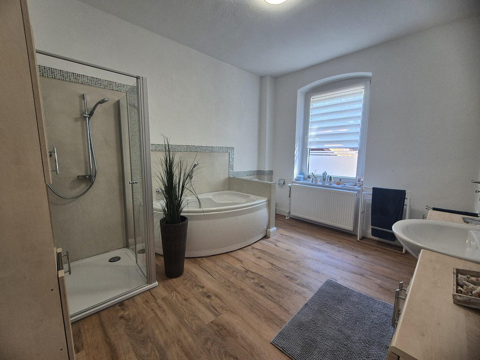
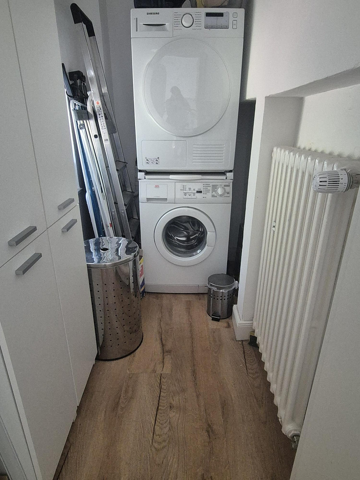
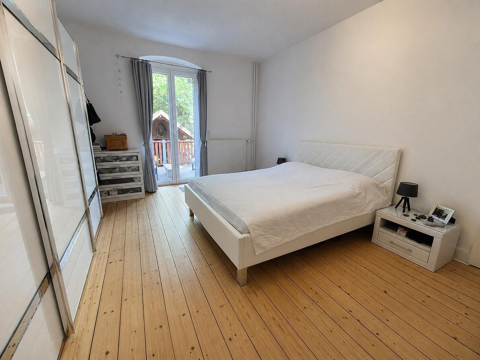
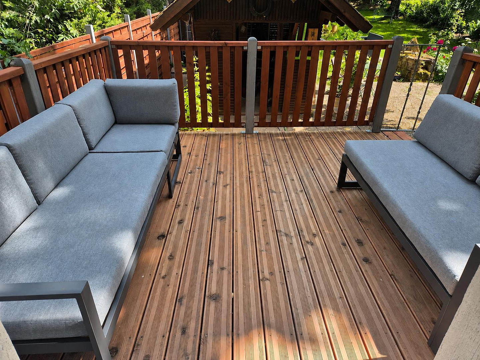
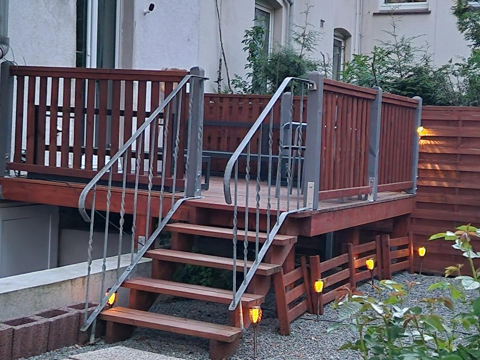
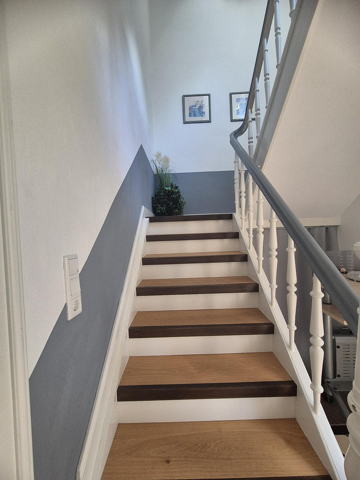
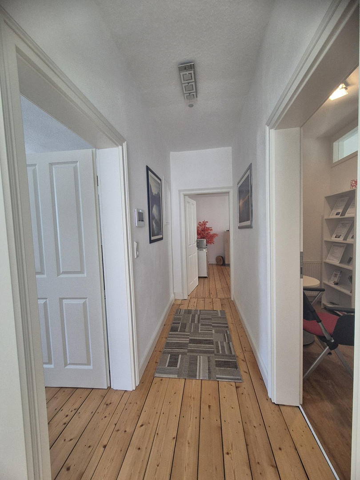
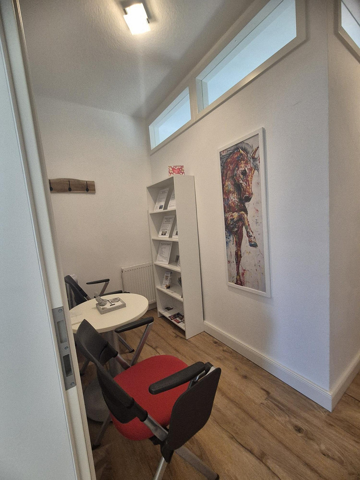
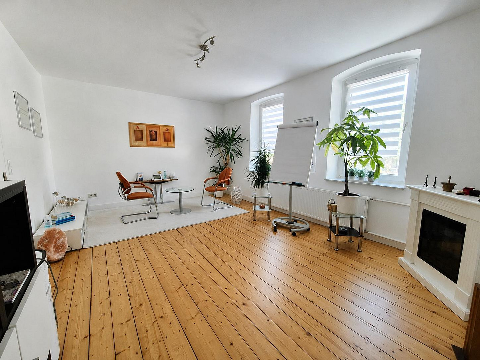
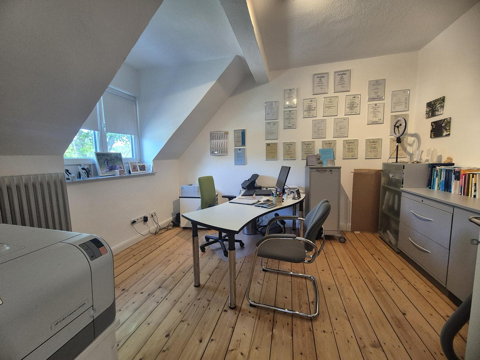
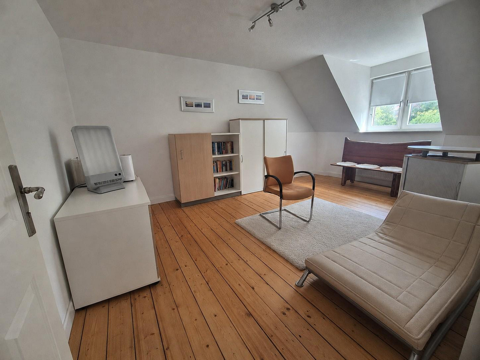
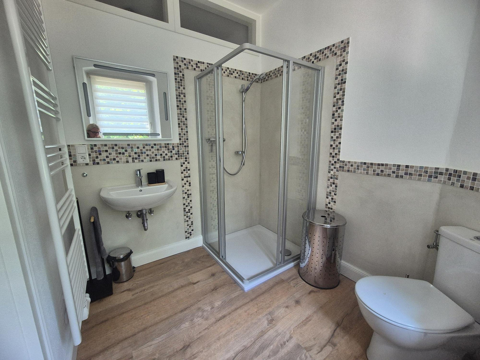
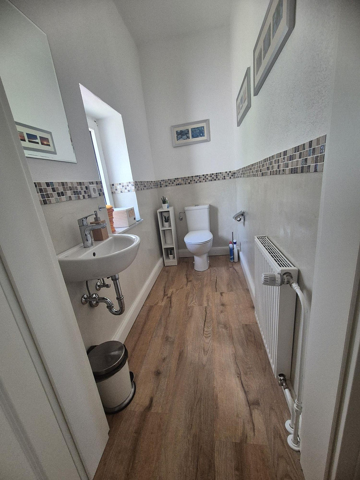
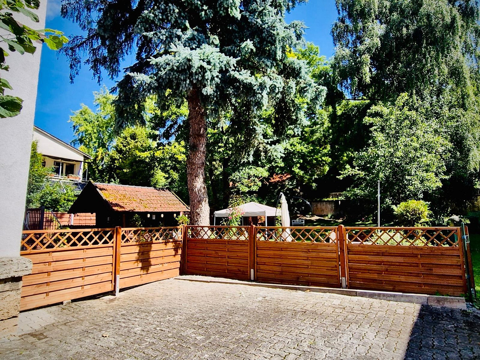
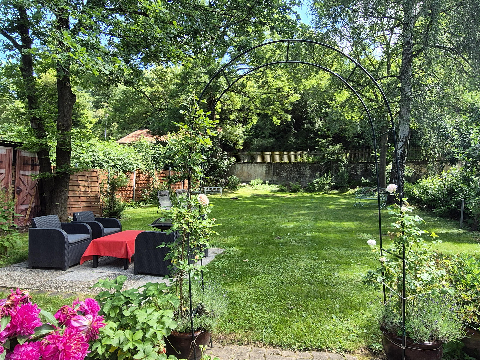
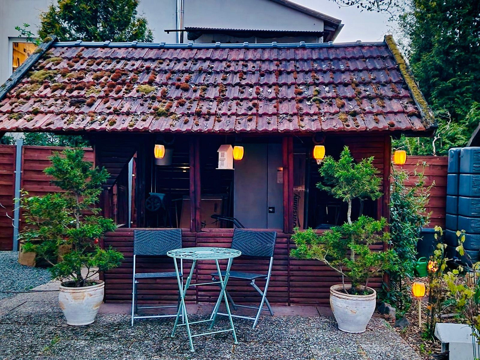
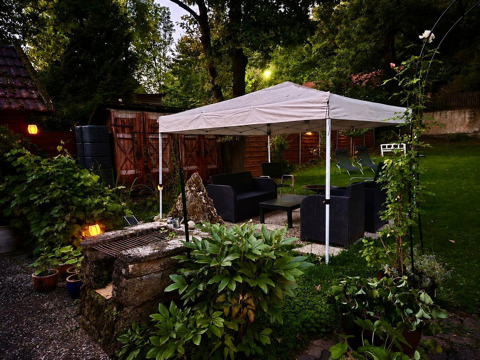
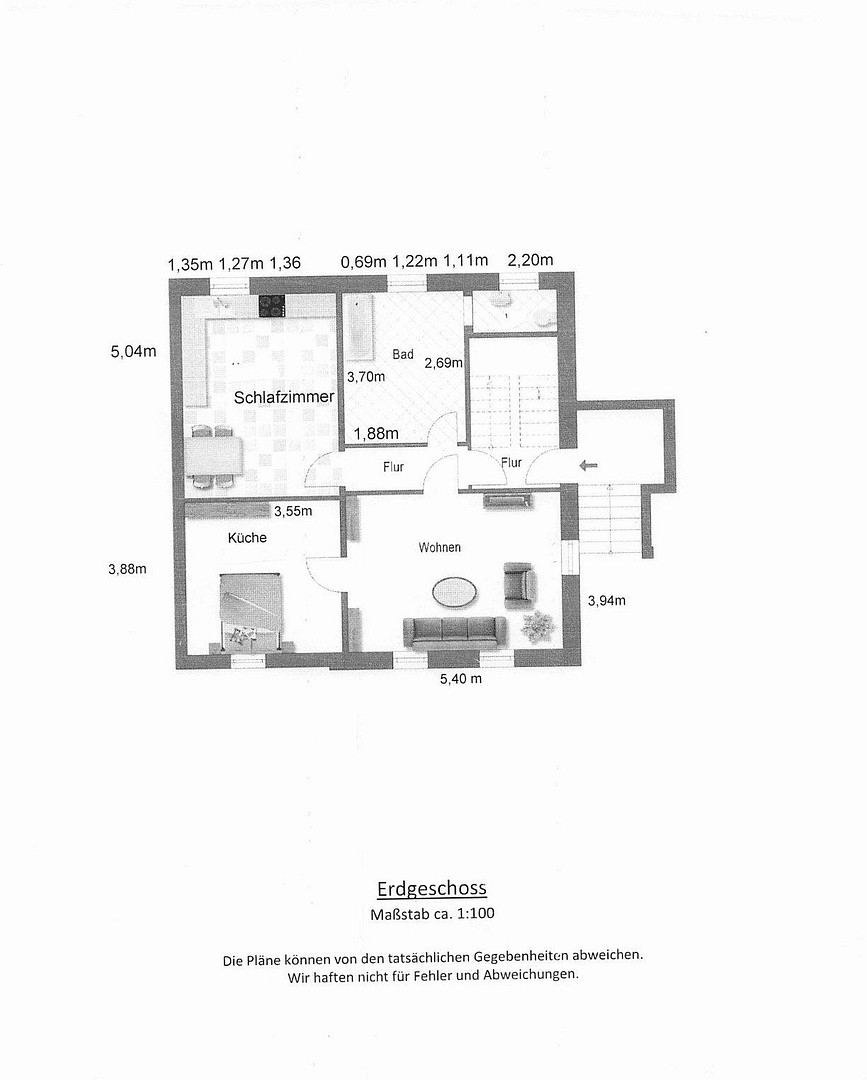
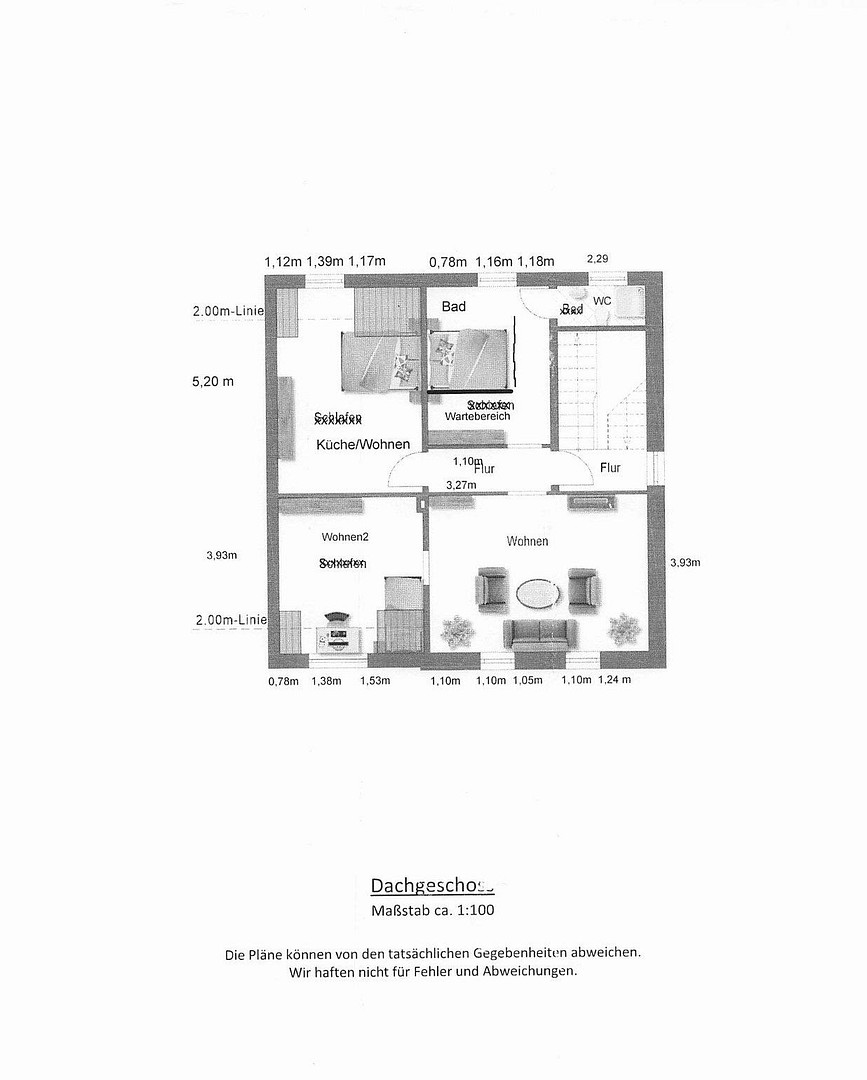
Bredelarer Str. 16, 34519 Diemelsee (Adorf) – HessenHistoric charm meets modern living: This stylishly renovated residential building, dating from 1904/1949 (not a listed building), is situated on a fully developed building plot of 766 m², of which 420 m² is currently used as a garden. Due to the absence of a zoning plan, a two-story building is permitted on this property, and it is located in Diemelsee-Adorf. It offers approximately 150 m² of living space (excluding the attic with 4 rooms), two modern daylight bathrooms, a guest toilet, a spacious kitchen-living area, plumbing for a second kitchen on the upper floor, a cast-iron stove with cooking function, and a park-like garden with a Douglas fir terrace, a garden house, a decorative pond, and mature trees. The garden is completely fenced and offers exceptional privacy. The property was comprehensively renovated and modernized in 2022. The renovations included the replacement of all electrical installations, water pipes, bathrooms, interior doors, apartment entrance doors, walls with natural plaster, network cabling, and numerous design details. Restored historical wooden floors, restored doors, and the renovated staircase preserve the unique character of the house. This property features two separate apartments that can be occupied by multiple generations or used for both work and living. The attic, which already has four rooms, offers additional possibilities, whether as extra living space, a studio, a home office, or a separate third living unit. Furthermore, there is approved funding available for further modernization work until October 2026. Another highlight is the fully developed plot of land, which is not subject to a zoning plan and can be accessed from two streets. Currently, it is used as a garden. Due to its location in a mixed-use area, it is possible to combine residential and commercial use; buildings can be built to the same height as the existing house. This property is ideal for owner-occupiers, families, multi-generational living, investors, or anyone looking for a property with character and potential.
Are you interested in this house?
|
Object Number
|
OM-496800
|
|
Object Class
|
House
|
|
Object Type
|
Two-family house
|
|
Is occupied
|
Vacant
|
|
Handover from
|
By arrangement
|
Purchase price & additional costs
|
purchase price
|
480.000 €
|
|
Purchase additional costs
|
approx. 35,260 €
|
|
Total costs
|
approx. 515,259 €
|
Breakdown of Costs
* Costs for notary and land register were calculated based on the fee schedule for notaries. Assumed was the notarization of the purchase at the stated purchase price and a land charge in the amount of 80% of the purchase price. Further costs may be incurred due to activities such as land charge cancellation, notary escrow account, etc. Details of notary and land registry costs
Does this property fit my budget?
Estimated monthly rate: 1,955€
More accuracy in a few seconds:
By providing some basic information, the estimated monthly rate is calculated individually for you. For this and for all other real estate offers on ohne-makler.net
Details
|
Condition
|
Rehabilitated
|
|
Number of floors
|
2
|
|
Bathrooms (number)
|
2
|
|
Bedrooms (number)
|
2
|
|
Number of parking lots
|
8
|
|
Flooring
|
Parquet, Tiles, Vinyl / PVC
|
|
Heating
|
Central heating
|
|
Year of construction
|
1949
|
|
Equipment
|
Balcony, Terrace, Garden, Basement, Full bath, Shower bath, Fitted kitchen, Guest toilet, Fireplace
|
|
Infrastructure
|
Pharmacy, Grocery discount, General practitioner, Kindergarten, Primary school, Secondary school, Middle school, Comprehensive school, Public transport
|
Information on equipment
New plumbing installed.
Natural plaster on all walls.
All rooms, the staircase, and railings repainted.
Ceilings wallpapered.
New electrical wiring.
New distribution box and sub-distribution boxes in both apartments.
New light switches, sockets, and computer outlets.
New Prüm entrance doors for the apartments, with thermal protection.
New skylights with supports.
New Prüm apartment doors with frames.
3 original apartment doors refurbished.
Double-glazed windows installed in 2010.
New triple-glazed security terrace door.
New triple-glazed windows in the upper floor and attic.
Roof covering replaced in 2010.
New Carrara marble window sills throughout the house.
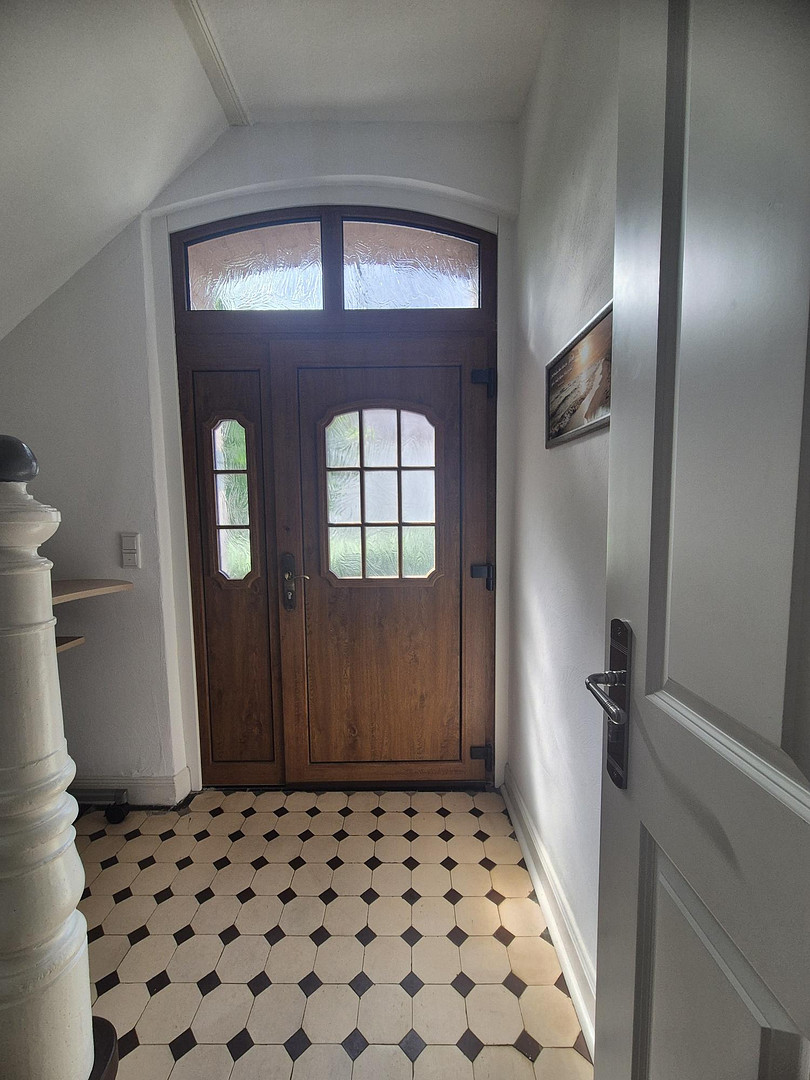
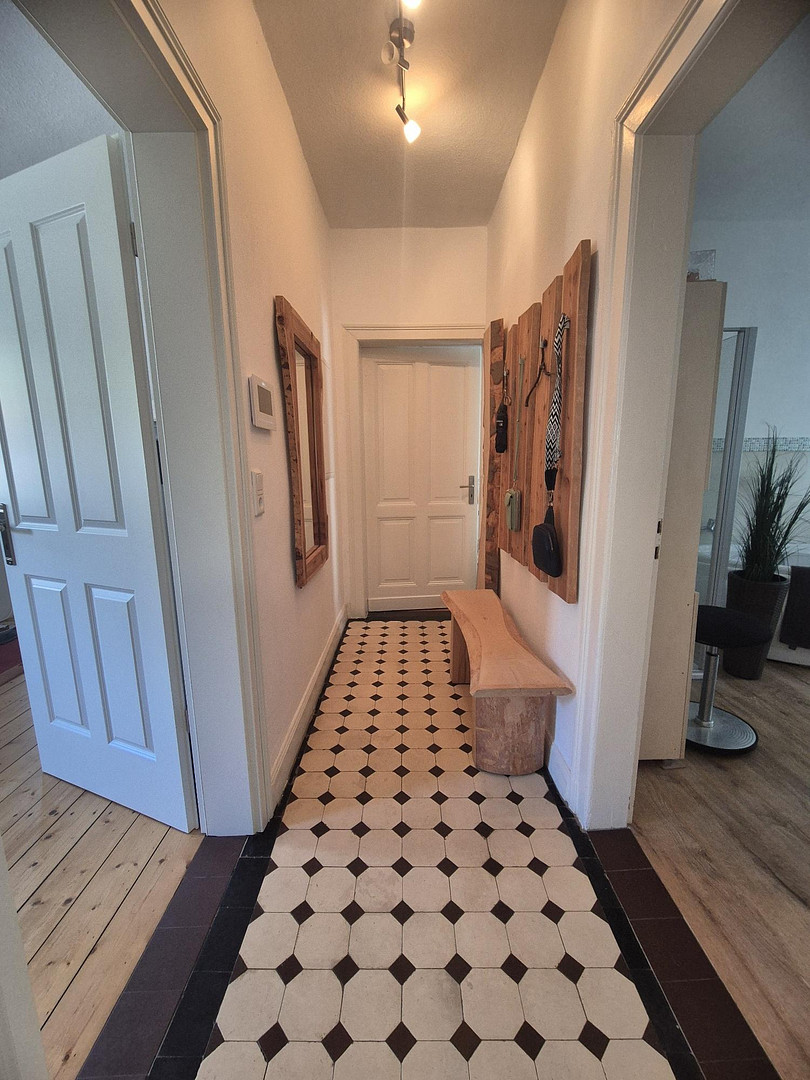
Original tiles in the hallways.
New vinyl flooring in the bathrooms.
Original wooden floorboards sanded, refurbished, and oiled.
New parquet flooring for the staircase steps.
New Berlin-style skirting boards, with some original skirting boards repainted.
Two new bathrooms with natural light, featuring new ceramics, vinyl flooring, and Futado bathroom plaster from Volimea.
(Ground floor: bathtub, 1m shower, wall-mounted toilet with ceramic cistern, sink)
(1st floor: 90cm shower, wall-mounted toilet with ceramic cistern, sink)
1 guest toilet (1st floor). (Ground Floor)
Items from Kermi, Villeroy & Boch, Ideal Standard, and Schröder bathtub technology.
5 new Brötje radiators (including one towel radiator, 1st floor).
Existing radiators repainted.
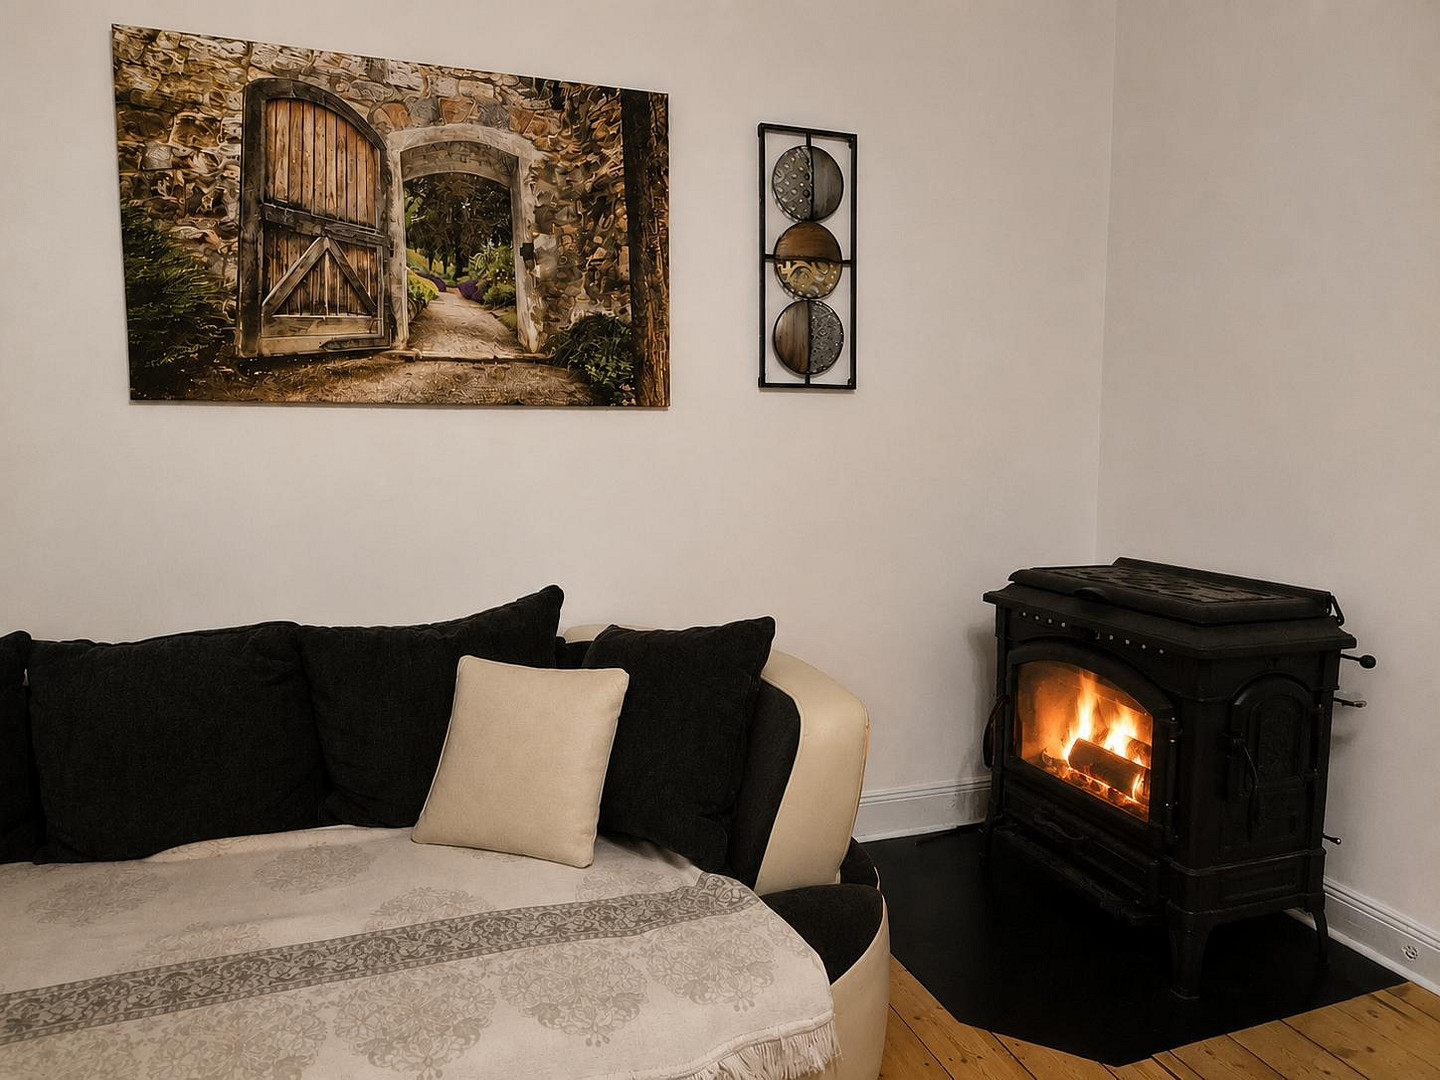
New stainless steel chimney with a cast iron stove with cooking function.
1 new plastic window with triple glazing (1st floor).
1 new plastic window with double glazing (2nd floor).
1 new plastic security patio door with triple glazing (ground floor).
New high-quality Douglas fir decking for the terrace with stairs to the garden.
New exterior plaster for the basement stairs.
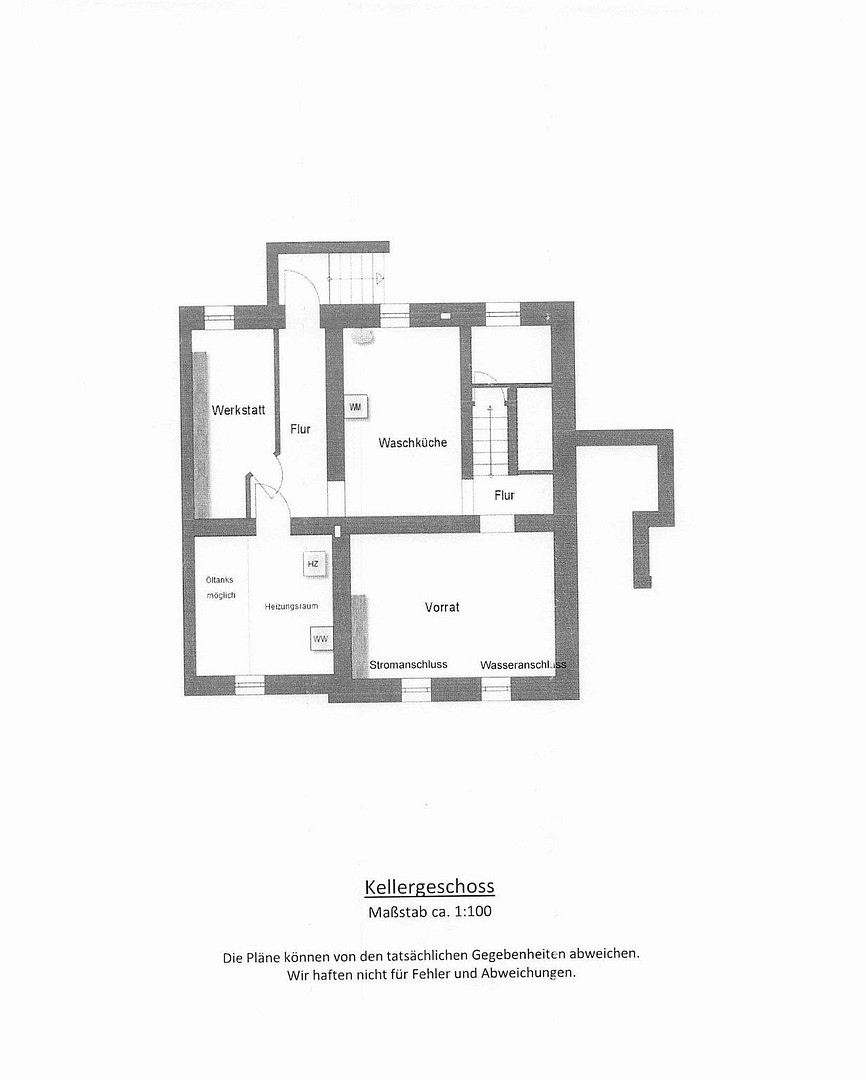
Basement walls replastered after complete new plumbing.
New basement door with stairs leading to the garden.
House base made of natural stone.
The attic is accessible via a permanent staircase (expansion into additional living space is possible, with 4 rooms already prepared).
Location
Diemelsee-Adorf offers a unique combination of living in a natural environment with excellent infrastructure. Shops, supermarkets, a stationery store, a hardware store, doctors, schools, kindergartens, a hairdresser, restaurants, and cafes are all within easy walking distance. Various trades and businesses are also located directly in Diemelsee-Adorf. A retirement home with day care services completes the range of amenities.
Thanks to the well-developed bus connections, you can quickly reach Willingen, Korbach, and Bad Arolsen, as well as the surrounding towns. You can also enjoy a hike on the Diemelsteig trail within 3 minutes on foot, or explore the picturesque landscape around the Diemelsee by car in just 7 minutes. This offers a high quality of life and makes the region an attractive place to live for families, retirees, and investors alike. Willingen, a popular tourist destination, is only 15 minutes away.
The town of Korbach, reachable in 15 minutes, with its several industrial and commercial areas, is attractive to businesses of all sizes.
Location Check
Energy
|
Final energy consumption
|
90.20 kWh/(m²a)
|
|
Energy efficiency class
|
C
|
|
Energy certificate type
|
Consumption certificate
|
|
Main energy source
|
Oil
|
 Grundriss
 Exposé
Miscellaneous
Send a message directly to the seller
Questions about this house? Show interest or arrange a viewing appointment?
Click here to send a message to the provider:
Offer from: Sabine Ritz

Diese Seite wurde ausgedruckt von:
https://www.ohne-makler.net/en/property/496800/