
This page was printed from:
https://www.ohne-makler.net/en/property/496799/
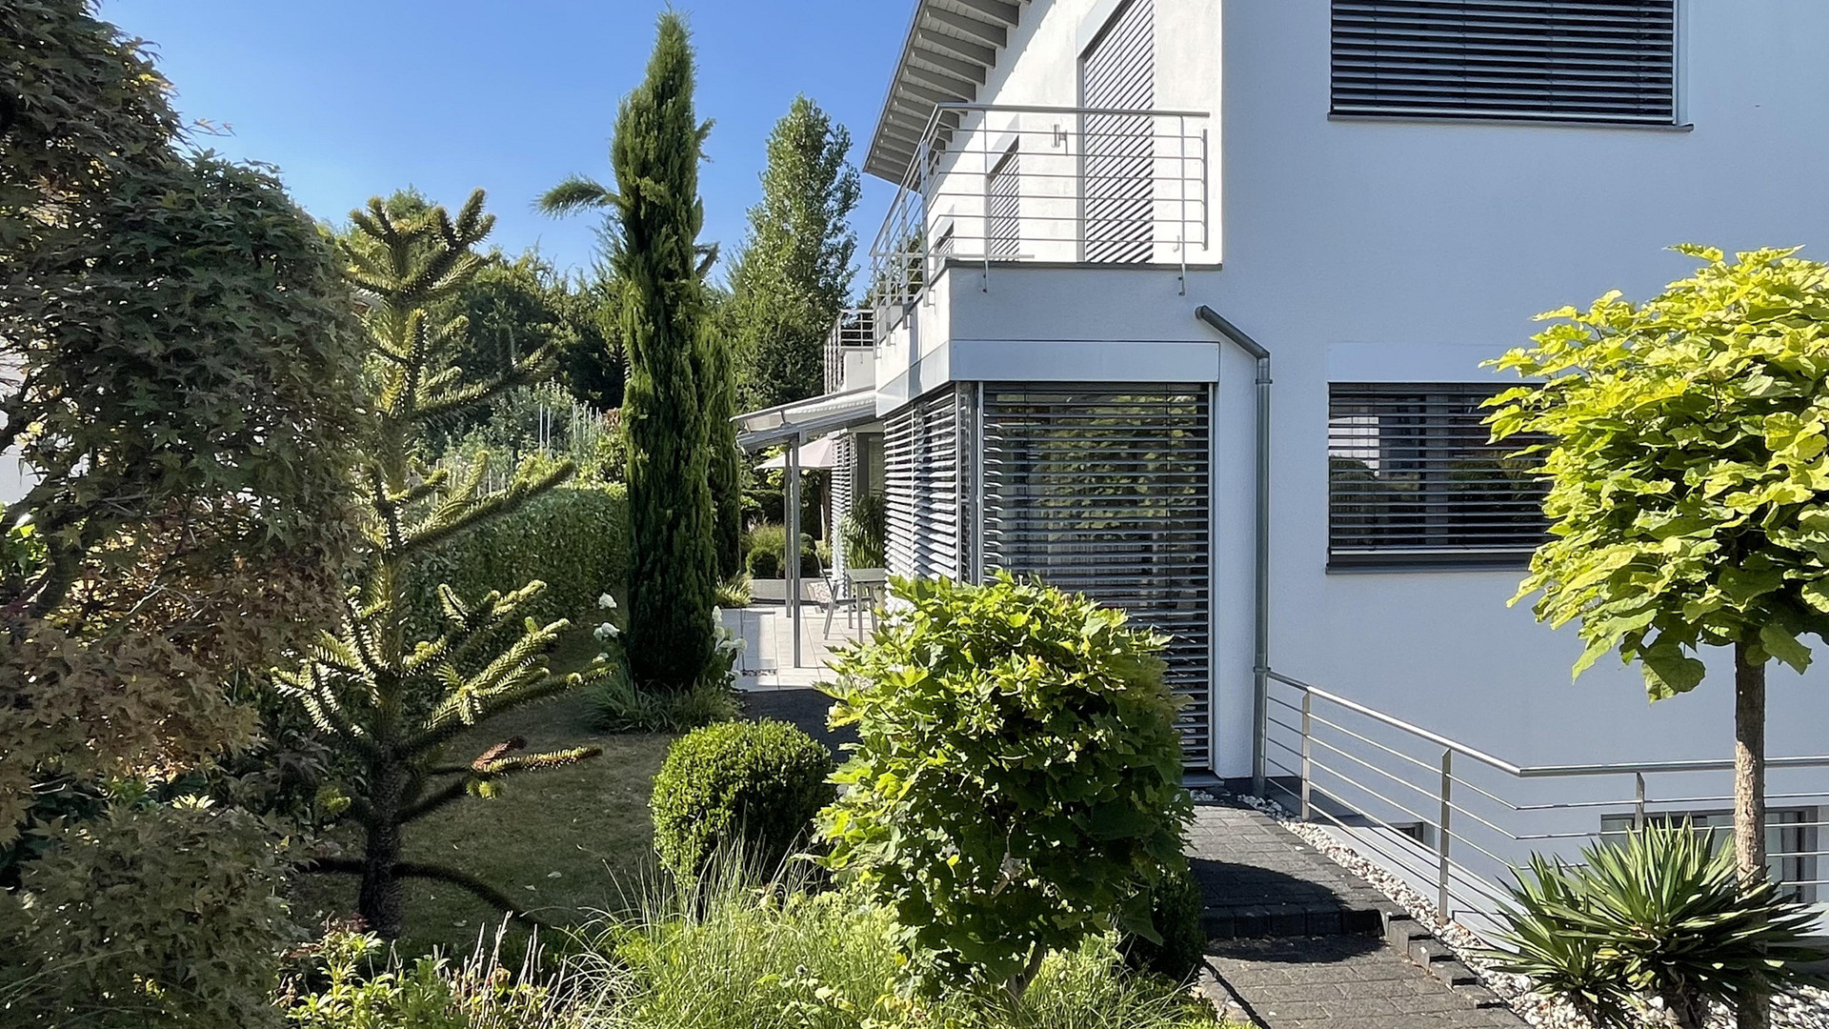
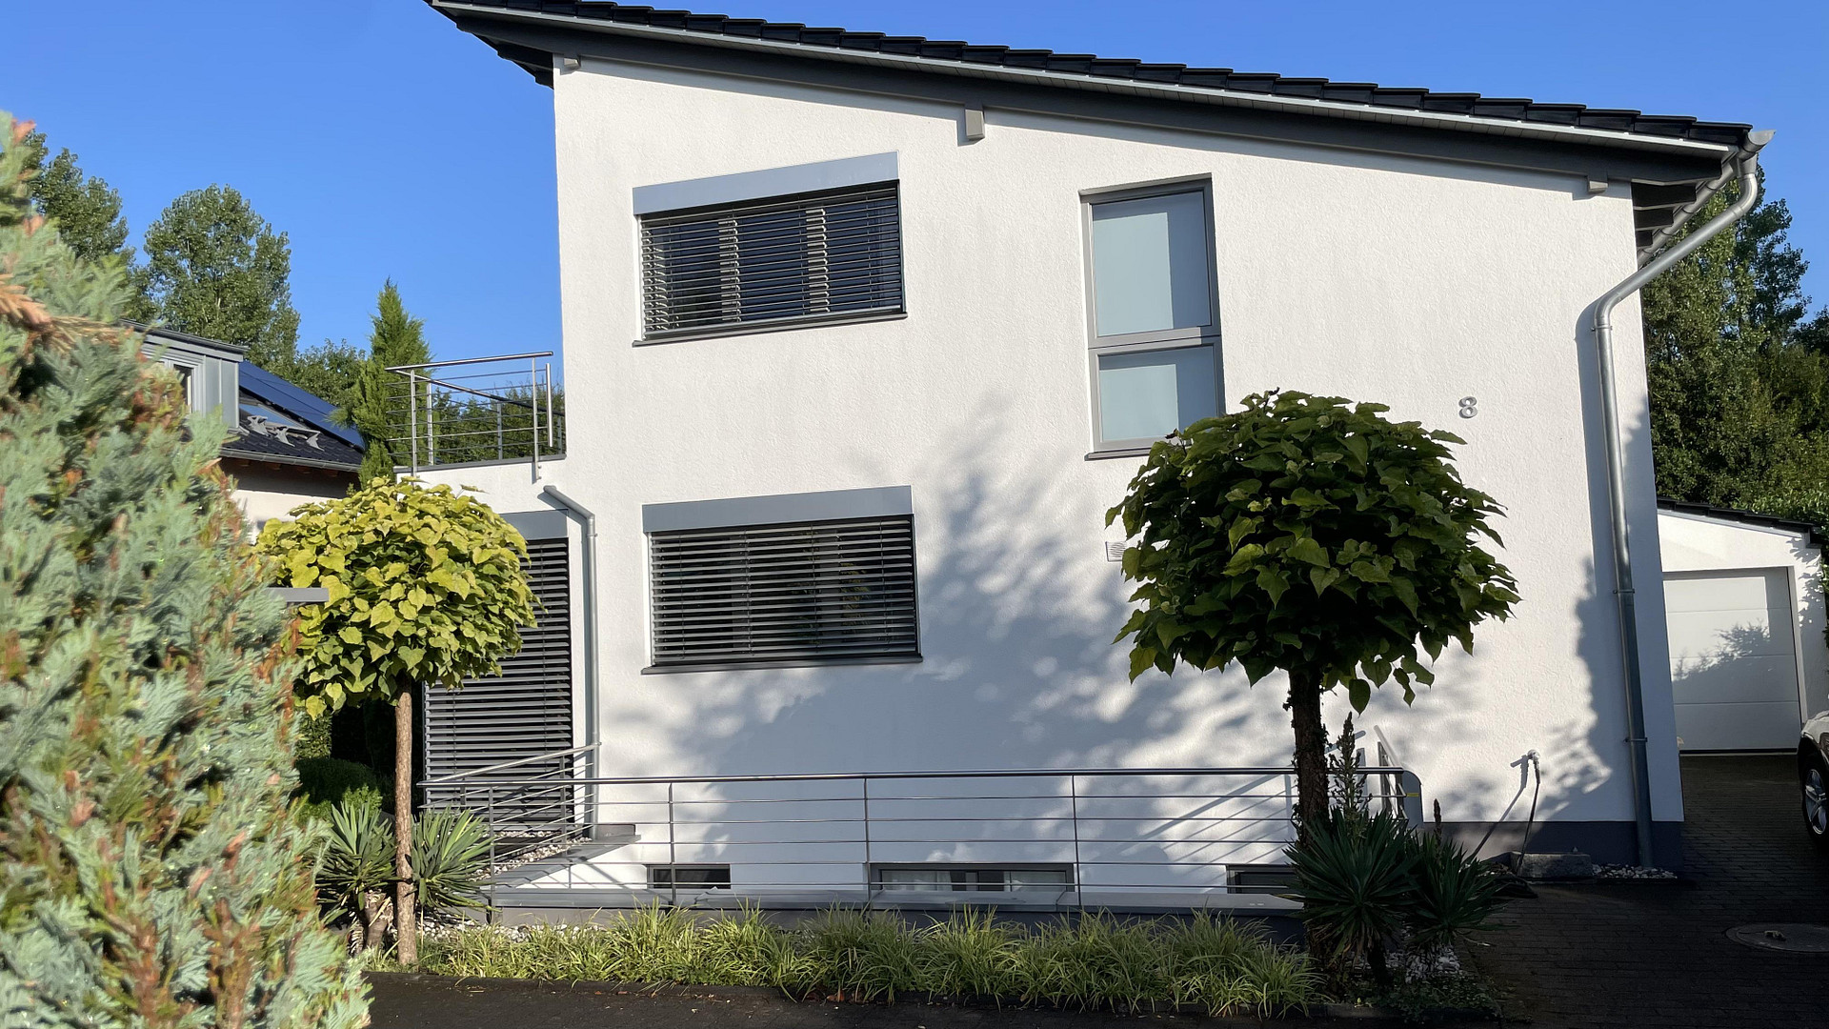
Bright, architect-designed house in a prime location – enjoy living with unobstructed views of the surrounding greenery.
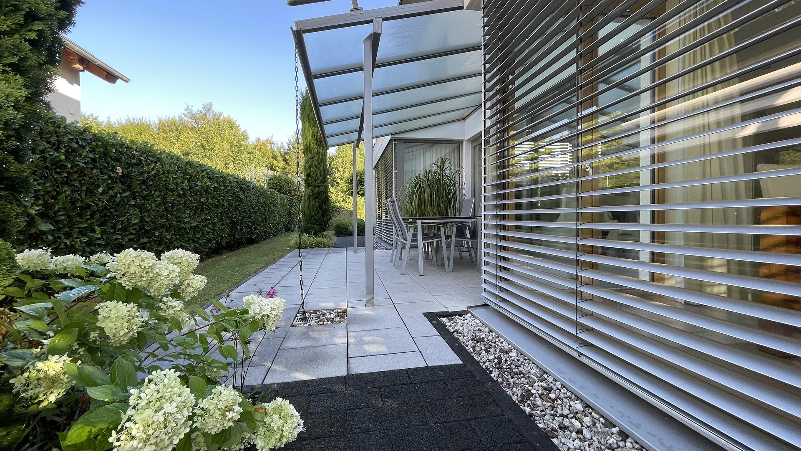
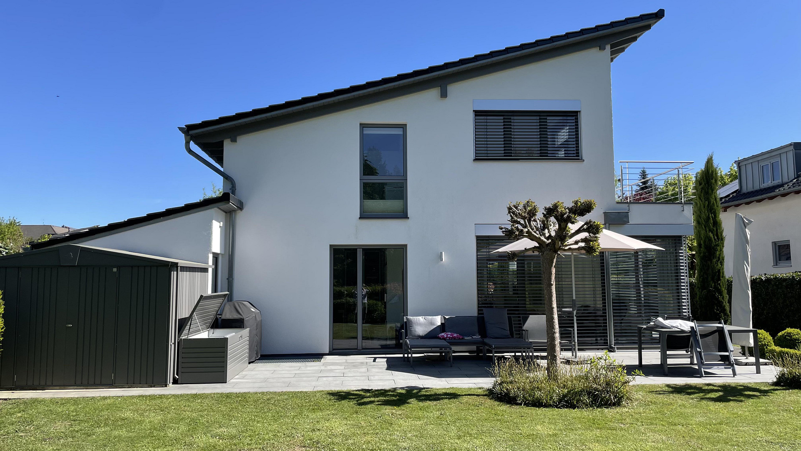
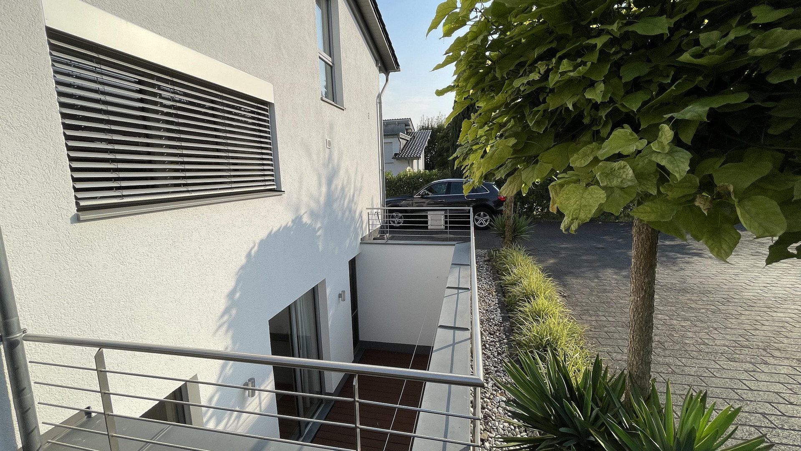
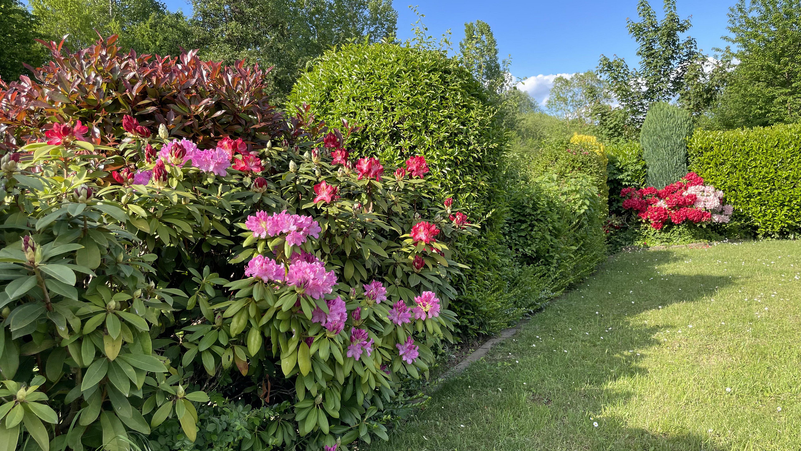
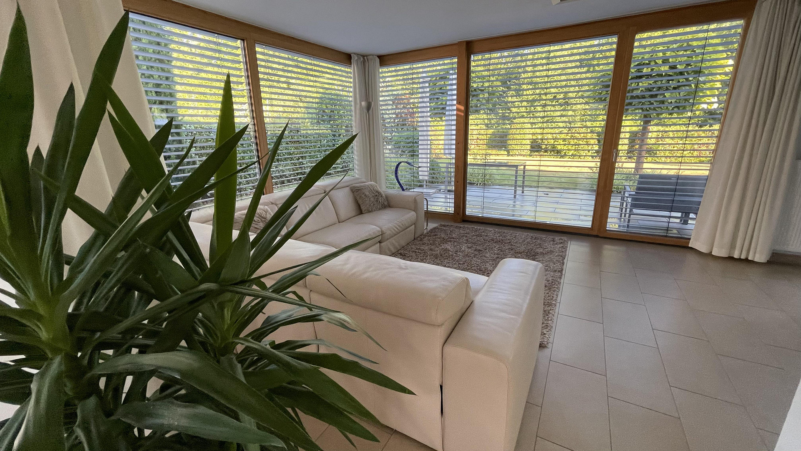
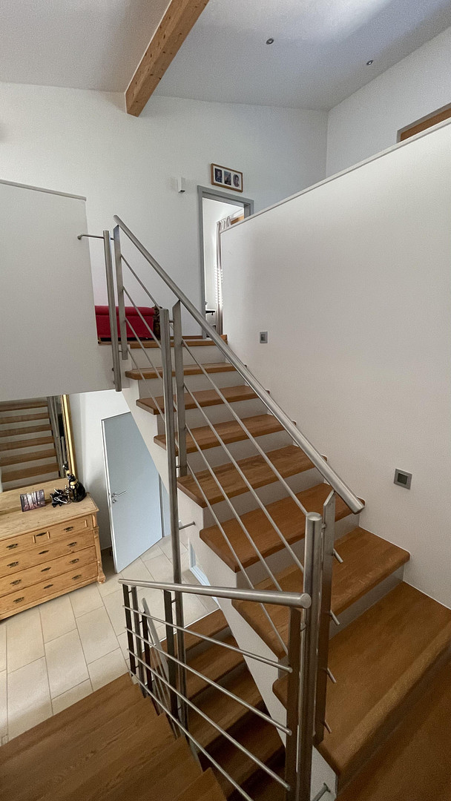
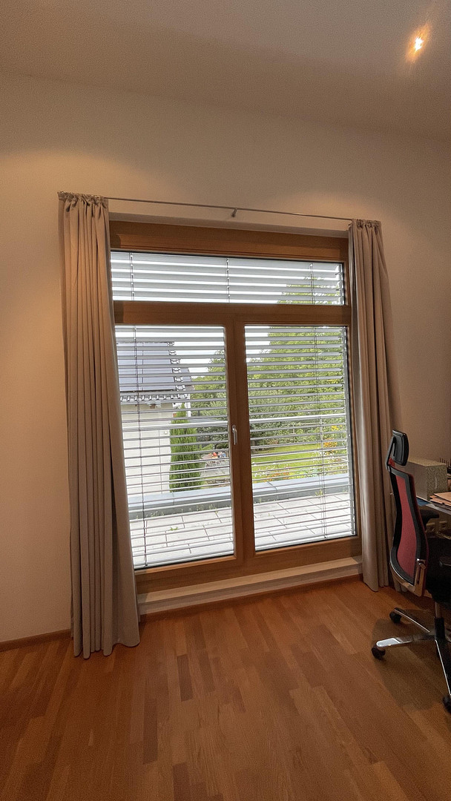
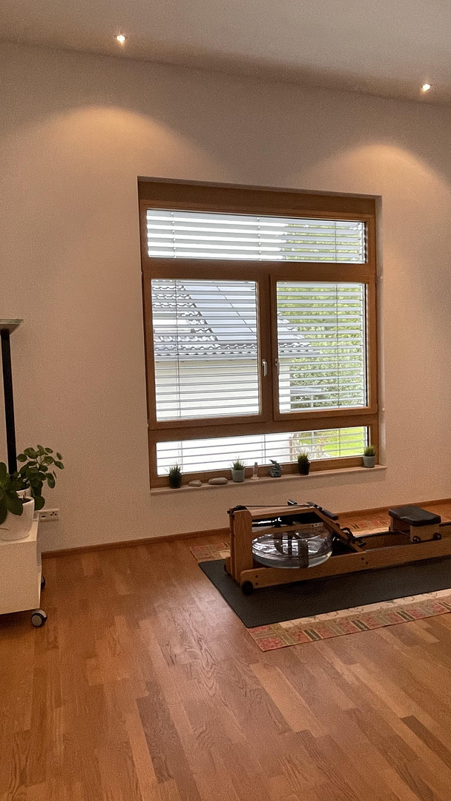
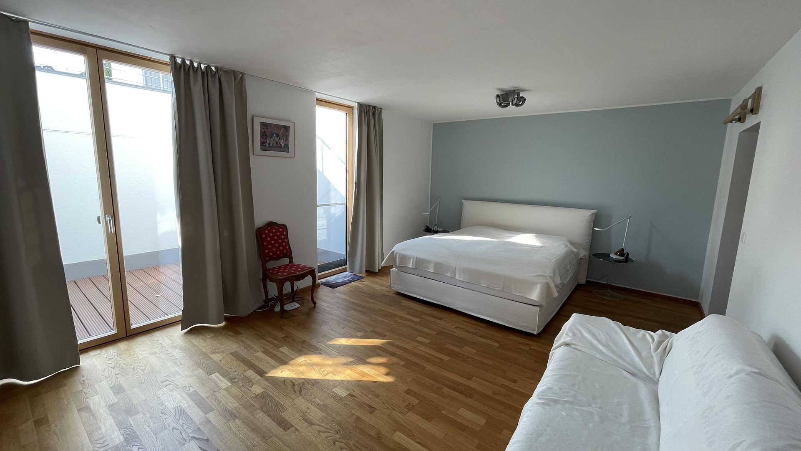
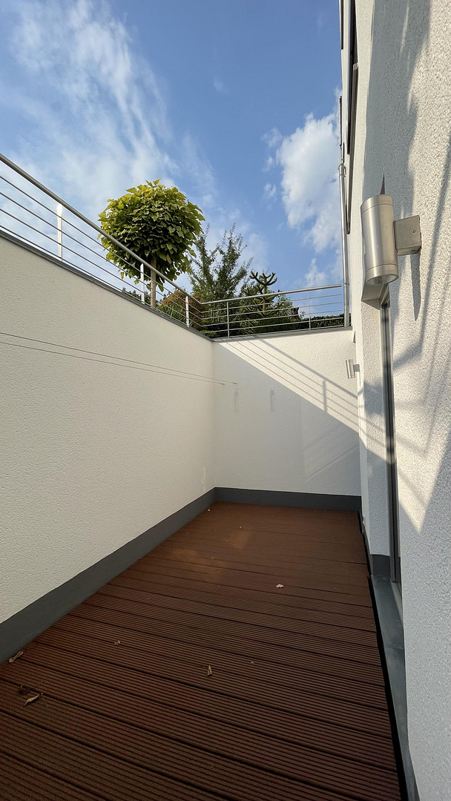
53639 Königswinter (Oberpleis) – Nordrhein-WestfalenThis detached, generously sized family home is located on the edge of a protected natural area in the Siebengebirge region and impresses with its unique architecture and high-quality construction. The house was designed in collaboration with an architectural firm and completed in the spring of 2007. With a living area of over 270 square meters, plus an additional usable area of approximately 67 square meters, the property offers ample space for individual living concepts. The 702 square meter plot includes a well-maintained garden and a spacious driveway. The modern, flat-roof design maximizes space utilization and creates impressive ceiling heights. Large windows on all floors flood the rooms with natural light, while adjustable louvers provide flexible shading. A special highlight is the atrium courtyard, which offers additional secluded areas and creates an exceptional living experience in the basement. Two spacious terraces – one of which has a glass roof and shading options – invite you to fully enjoy sunny days. For pleasant warmth during the winter months, in addition to the central heating system, there is a high-quality, energy-efficient stove with a visible fire. The house is fully basement and, in addition to numerous utility rooms, also features a garage.
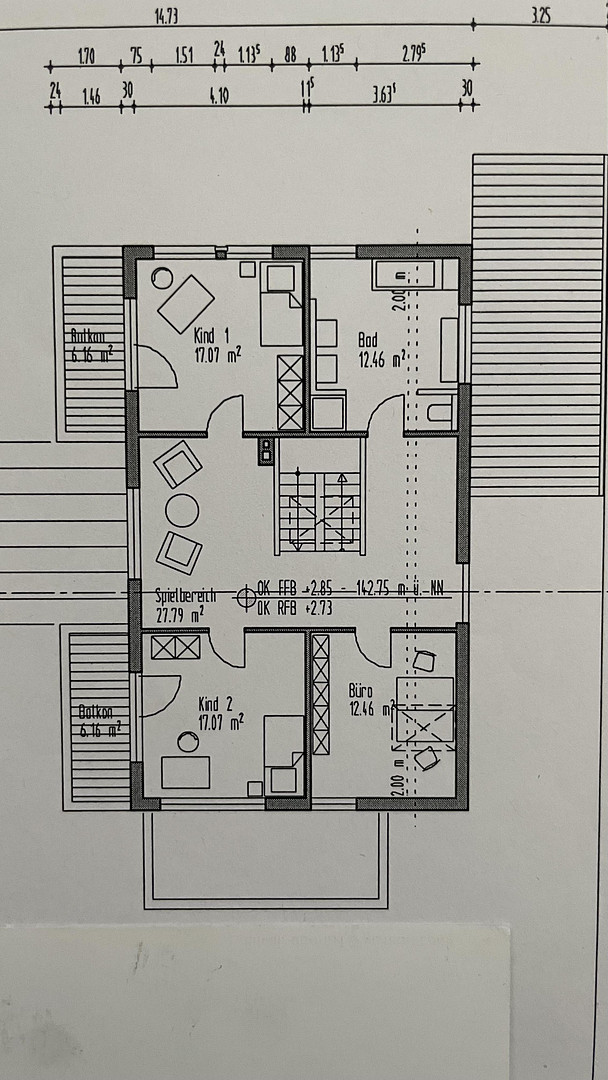
Upper Floor:
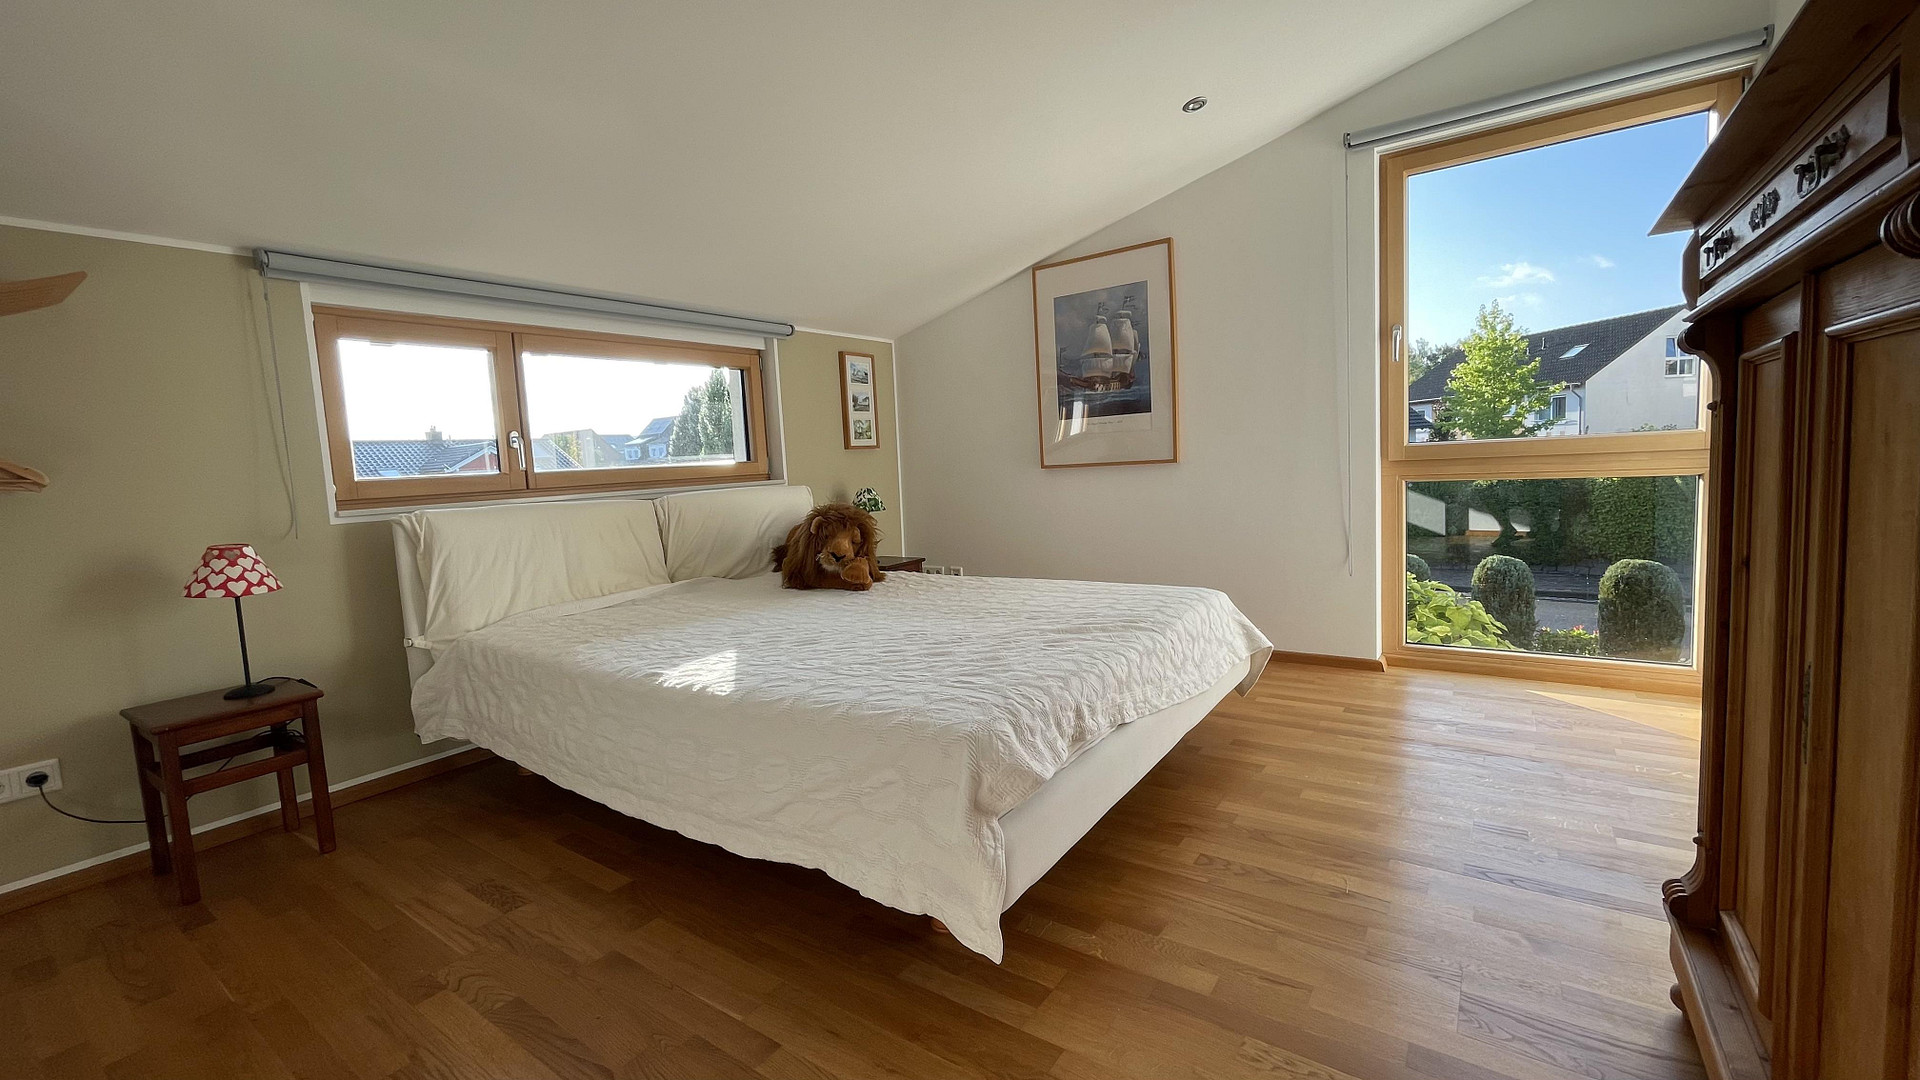
• 3 bedrooms (2 with private balconies)
• Spacious, flexible-use central room
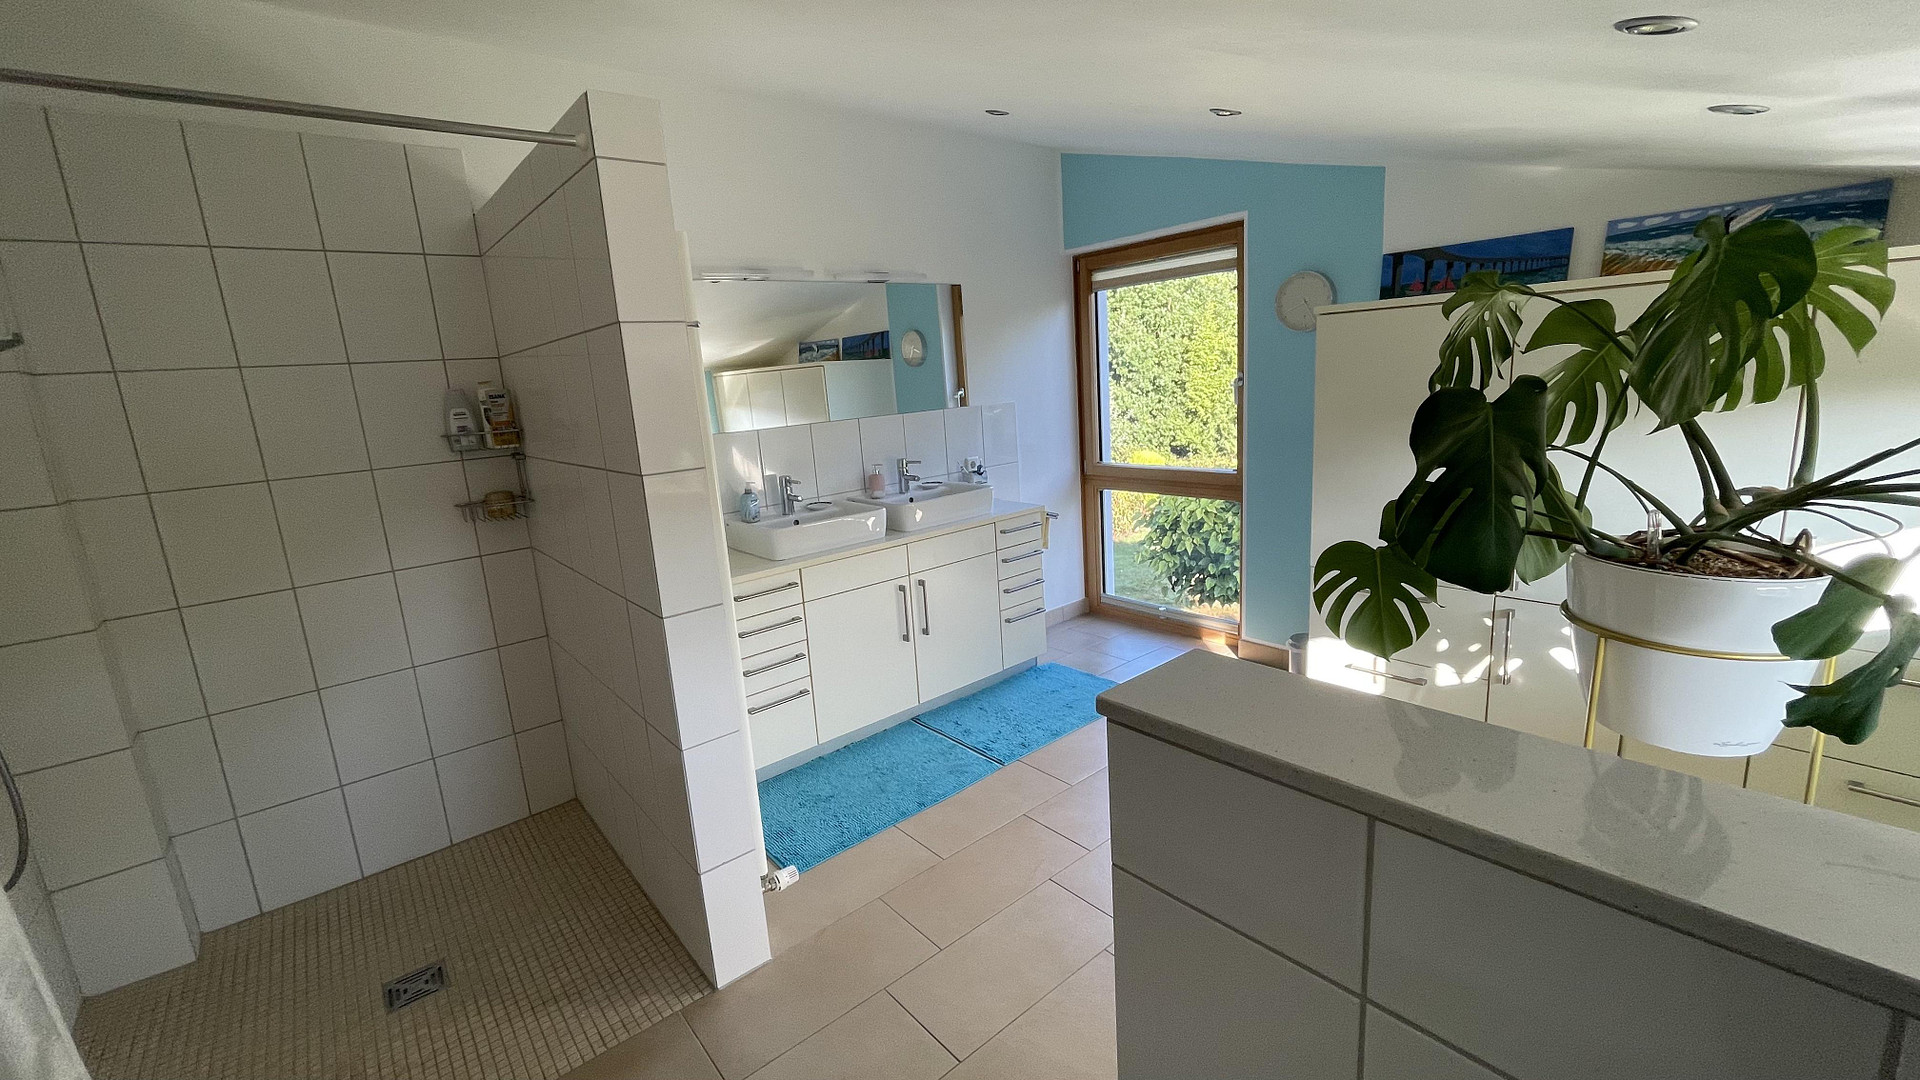
• Bathroom with toilet, shower, and double sink
• Oak parquet flooring
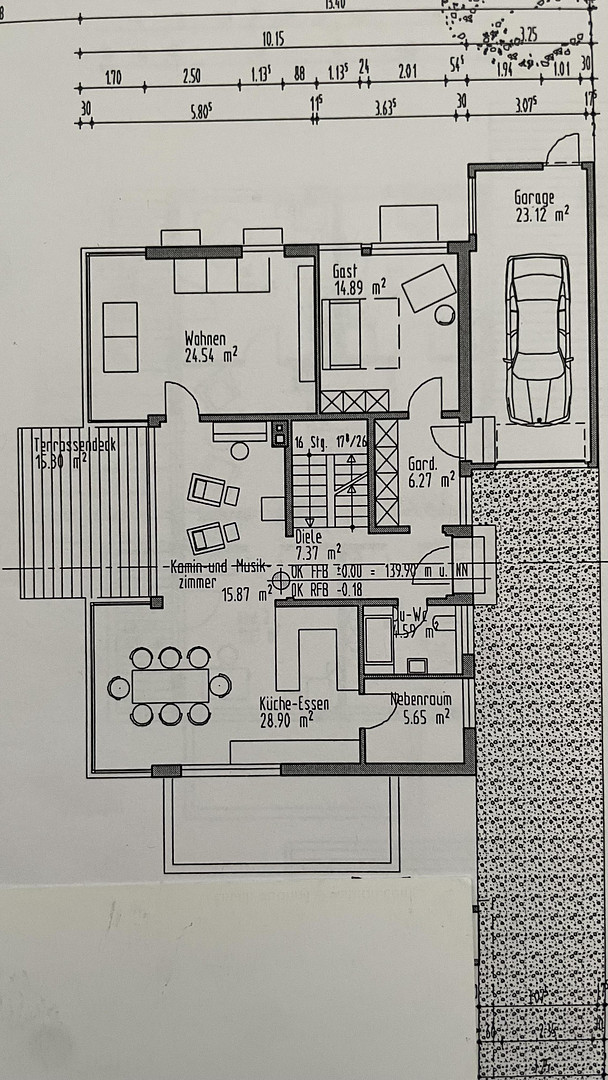
Ground Floor:
• Entrance hall with access to the garage
• Guest bathroom with shower
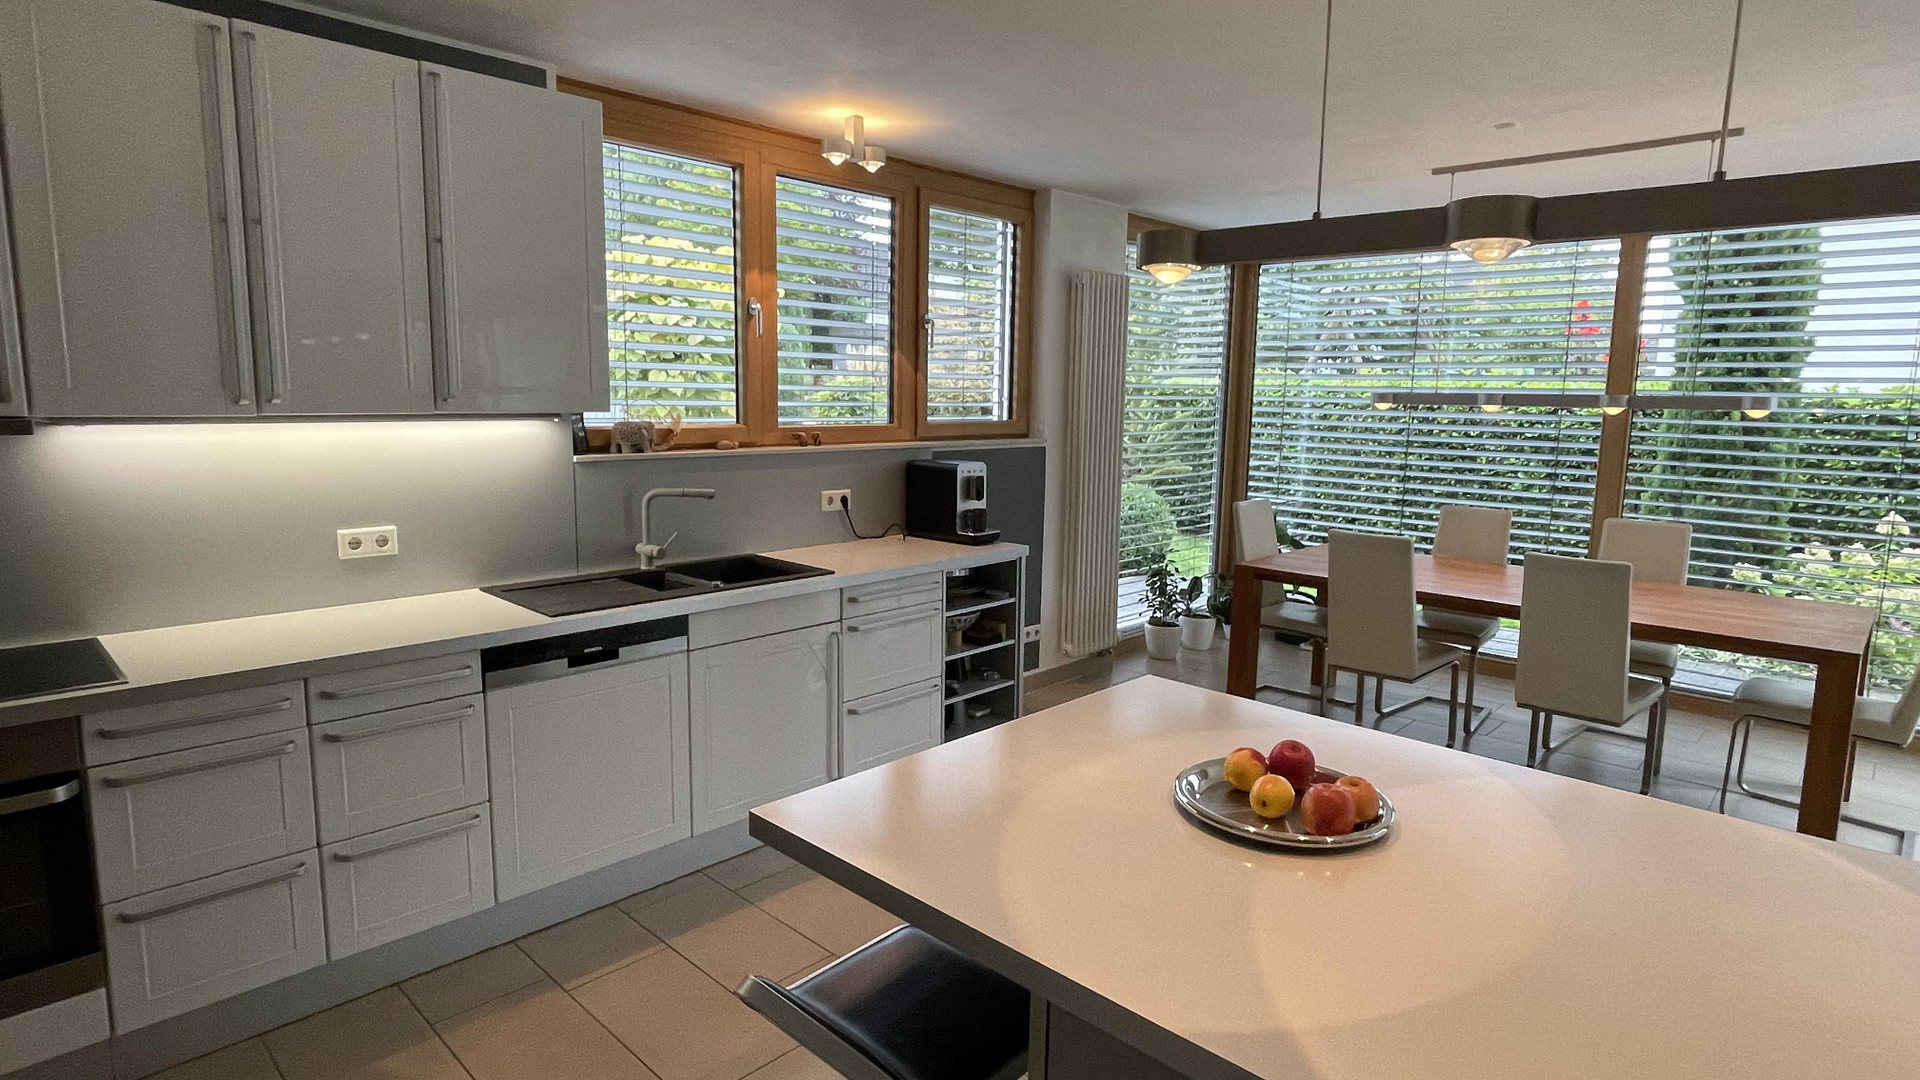
• Open-plan kitchen with dining area
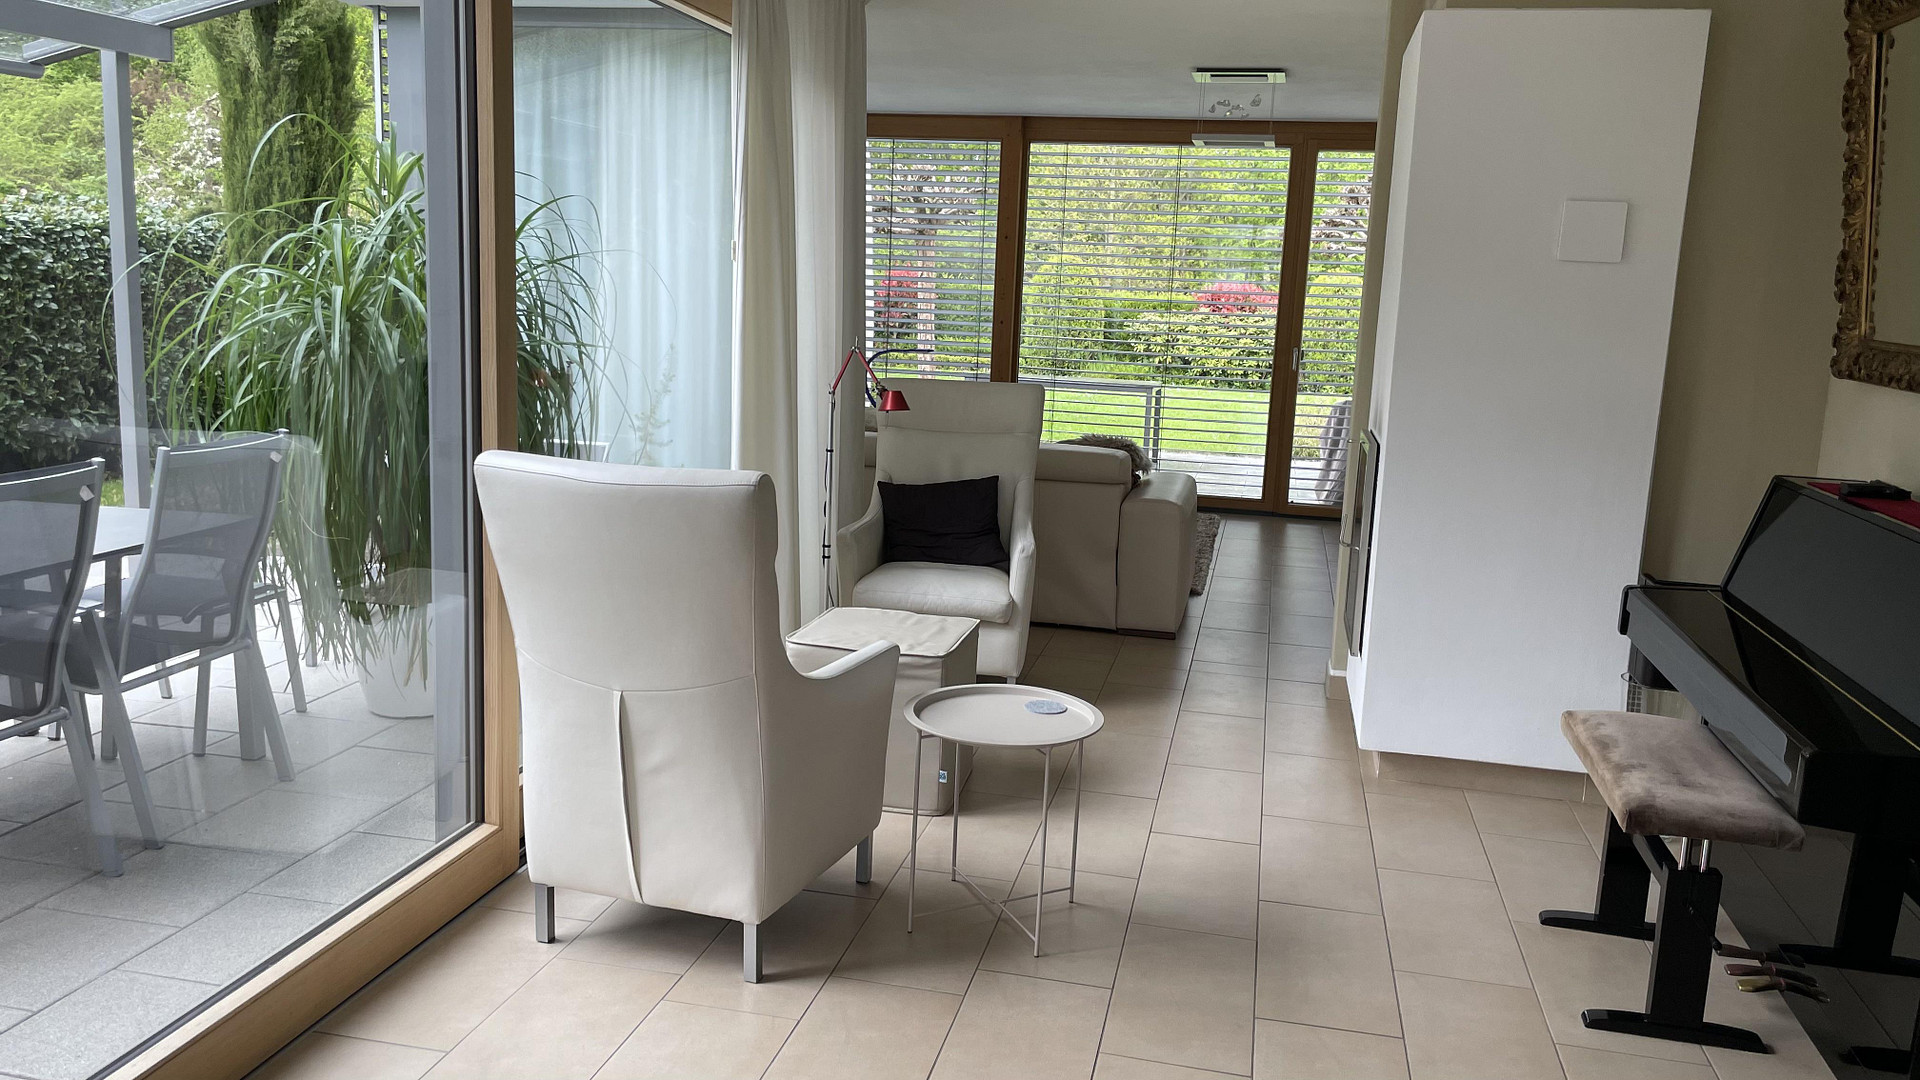
• Central room (fireplace/music room)
• Living room
• Office
• Uniformly light-tiled floors
• Large garden terrace
• Side terrace with glass roof and shading
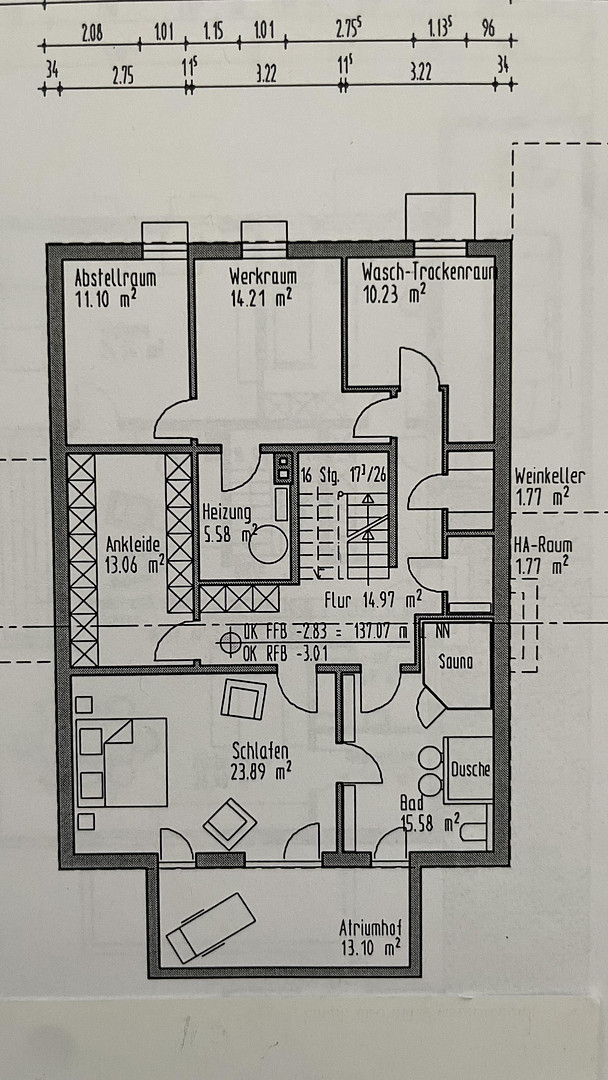
Basement:
• Spacious bedroom with access to the atrium courtyard
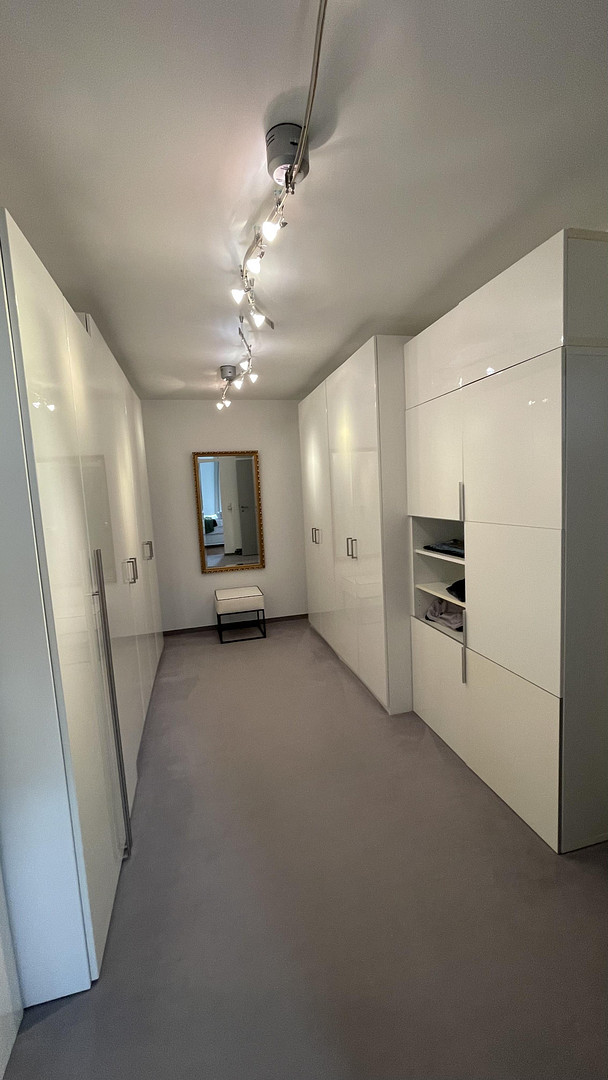
• Dressing room
• En-suite bathroom with sauna and access to the atrium courtyard
• Utility room
• Wine cellar
• Laundry room
• Two storage rooms
• Boiler room
Are you interested in this house?
|
Object Number
|
OM-496799
|
|
Object Class
|
House
|
|
Object Type
|
Single-family house
|
|
Is occupied
|
Vacant
|
|
Handover from
|
By arrangement
|
Purchase price & additional costs
|
purchase price
|
1.185.000 €
|
|
Purchase additional costs
|
approx. 91,068 €
|
|
Total costs
|
approx. 1,276,068 €
|
Breakdown of Costs
* Costs for notary and land register were calculated based on the fee schedule for notaries. Assumed was the notarization of the purchase at the stated purchase price and a land charge in the amount of 80% of the purchase price. Further costs may be incurred due to activities such as land charge cancellation, notary escrow account, etc. Details of notary and land registry costs
Does this property fit my budget?
Estimated monthly rate: 4,764€
More accuracy in a few seconds:
By providing some basic information, the estimated monthly rate is calculated individually for you. For this and for all other real estate offers on ohne-makler.net
Details
|
Condition
|
Well-kept
|
|
Number of floors
|
1
|
|
Usable area
|
67 m²
|
|
Bathrooms (number)
|
3
|
|
Bedrooms (number)
|
4
|
|
Number of garages
|
1
|
|
Number of parking lots
|
3
|
|
Flooring
|
Parquet, Carpet, Tiles
|
|
Heating
|
Central heating
|
|
Year of construction
|
2007
|
|
Equipment
|
Balcony, Terrace, Garden, Basement, Shower bath, Sauna, Fitted kitchen, Guest toilet, Fireplace
|
|
Infrastructure
|
Pharmacy, Grocery discount, General practitioner, Kindergarten, Primary school, Secondary school, Middle school, High school, Comprehensive school, Public transport
|
Information on equipment
• Two spacious terraces (one with a glass roof and shading).
• Two garden sheds.
• Natural gas as the primary energy source.
• Wood-burning stove with a visible flame.
• Central vacuum system with outlets on all floors.
• Fiber optic connection from Deutsche Telekom.
• Internal LAN network throughout the house.
• Garage and spacious driveway.
• Windows made of wood and aluminum with double glazing.
Location
The property is located in Oberpleis, a district of Königswinter, in close proximity to the natural area of the Siebengebirge mountains. The location offers a combination of living close to nature with excellent infrastructure.
A central bus station provides optimal connections to Bonn, Siegburg, and the surrounding areas. The nearby motorway access point (A3, Siebengebirge exit) allows for quick access to the cities of Bonn, Cologne, and Frankfurt am Main.
Oberpleis offers excellent medical care and numerous shopping opportunities, all conveniently accessible on foot. Families also benefit from a wide range of educational facilities, including kindergartens, a primary school, and a large school complex.
The surrounding natural environment of the Siebengebirge mountains offers a variety of opportunities for leisure activities, sports, and relaxation – ideal for nature lovers and active families.
Location Check
Energy
|
Final energy consumption
|
69.45 kWh/(m²a)
|
|
Energy efficiency class
|
B
|
|
Energy certificate type
|
Consumption certificate
|
|
Main energy source
|
Gas
|
Miscellaneous
Topic portals
Send a message directly to the seller
Questions about this house? Show interest or arrange a viewing appointment?
Click here to send a message to the provider:

Diese Seite wurde ausgedruckt von:
https://www.ohne-makler.net/en/property/496799/