
This page was printed from:
https://www.ohne-makler.net/en/property/496797/
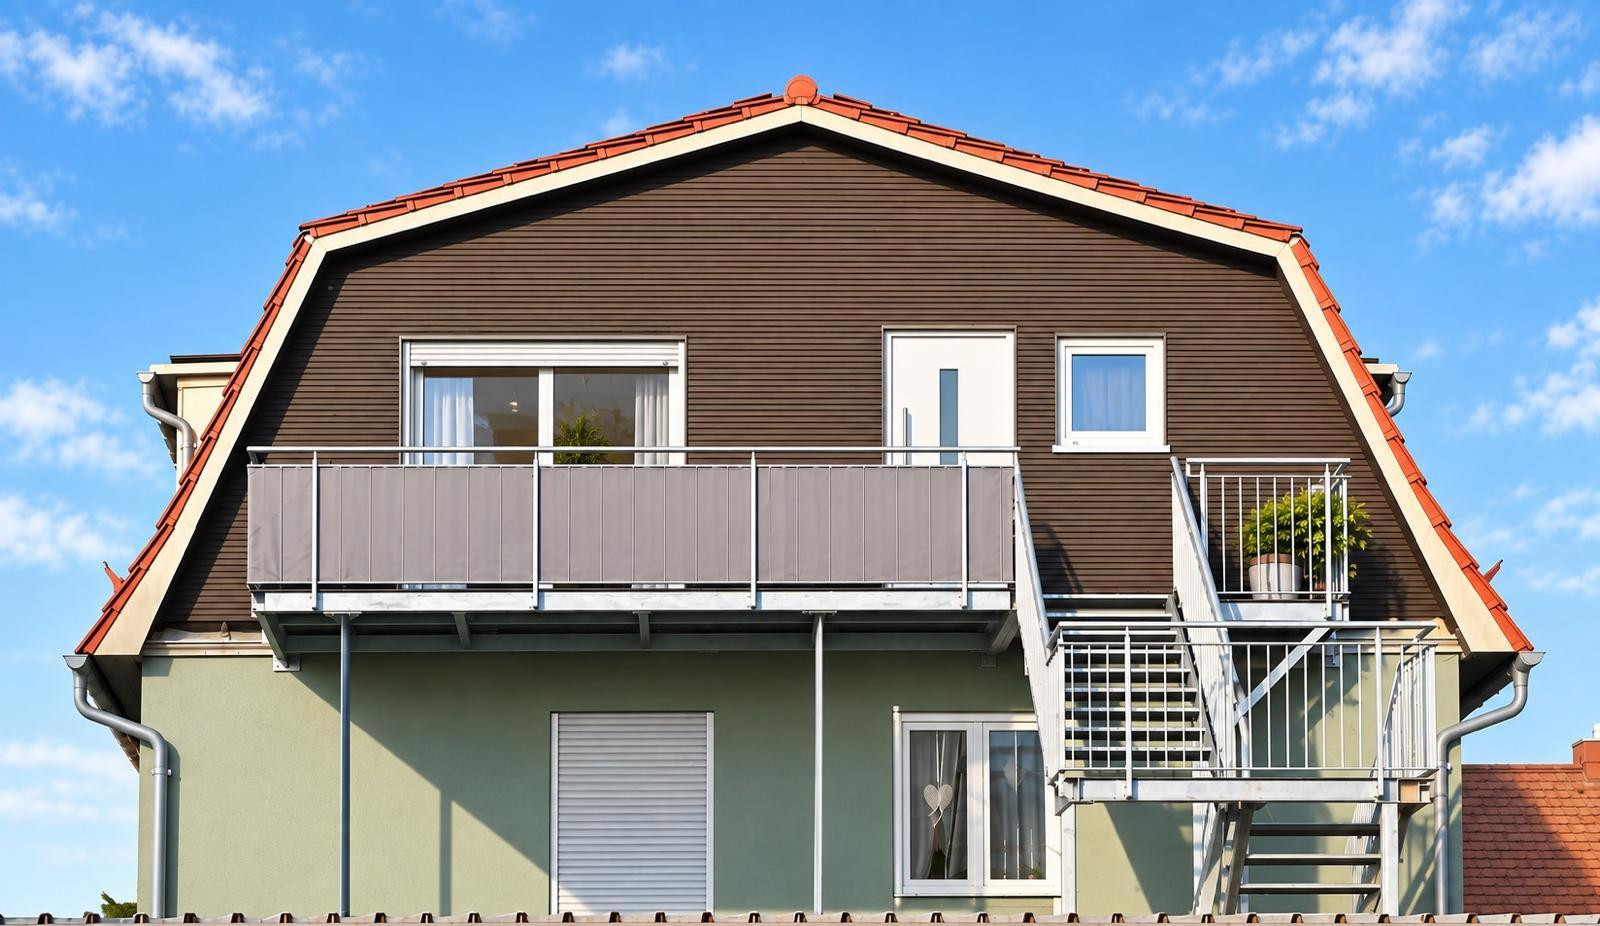
3-room attic apartment with the character of a duplex house | New construction | No commission fees.
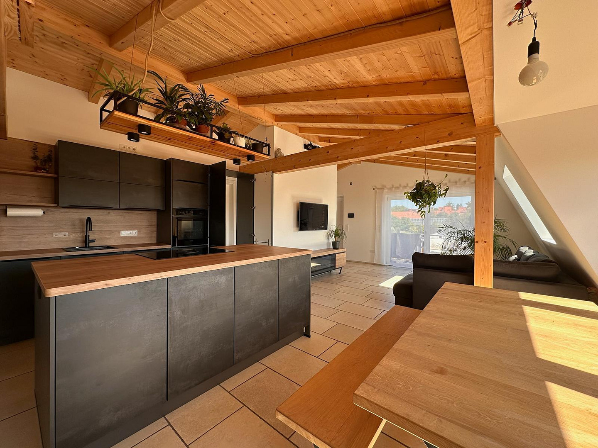
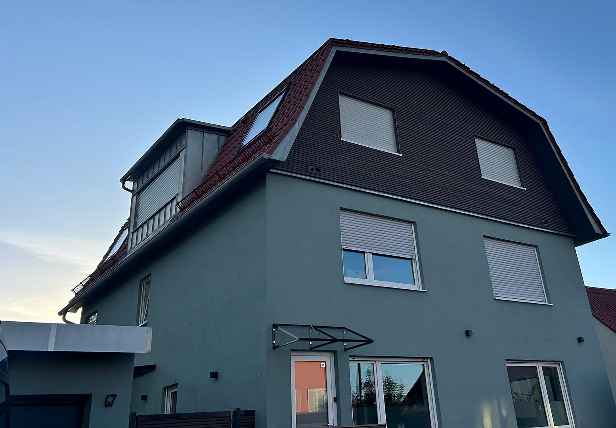
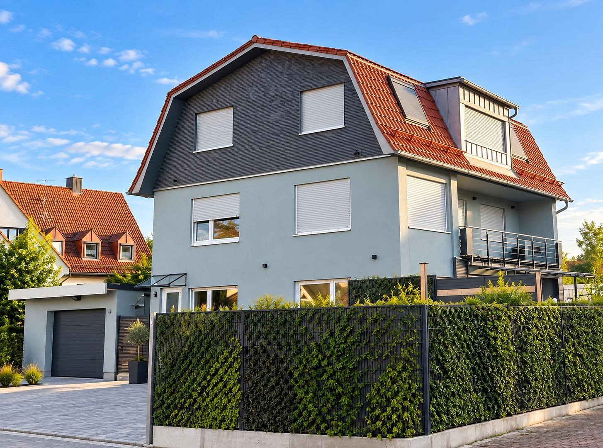
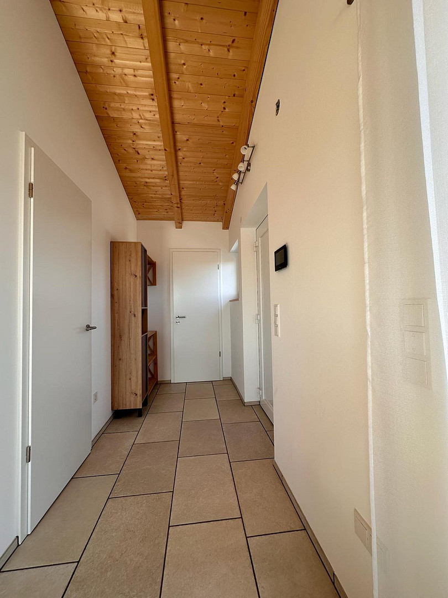
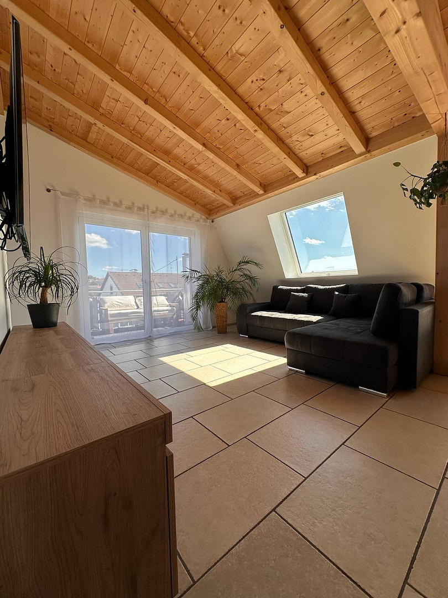
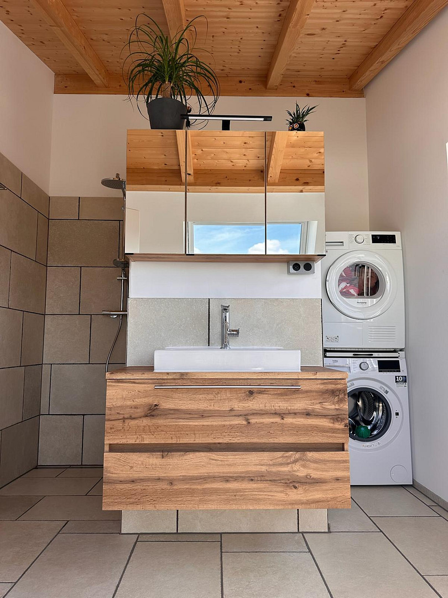
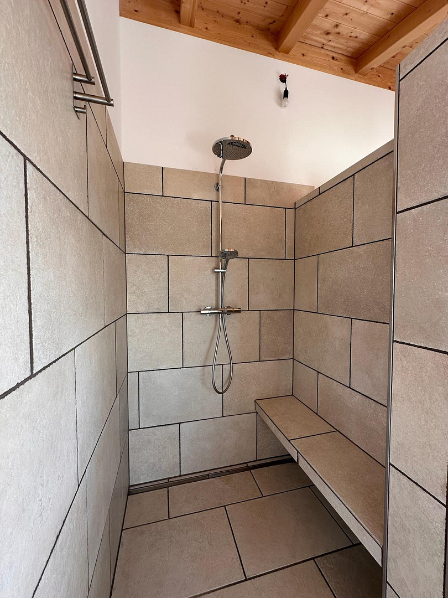
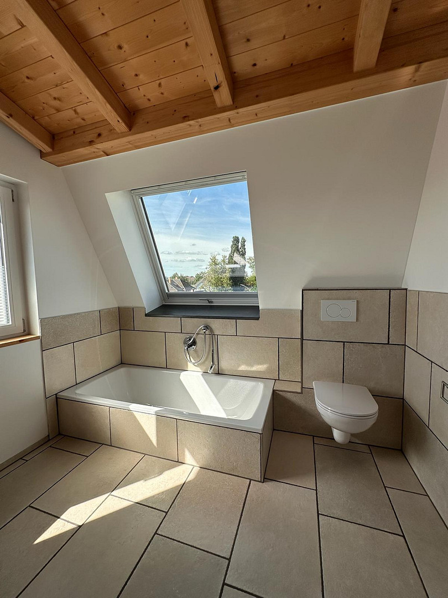
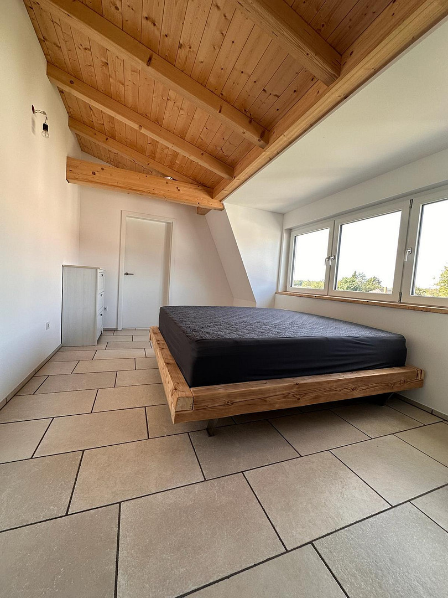
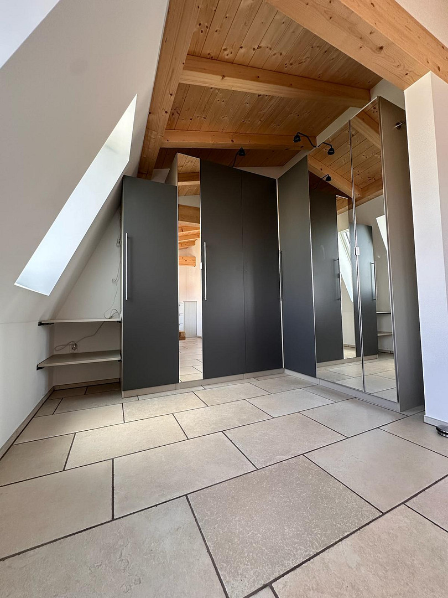
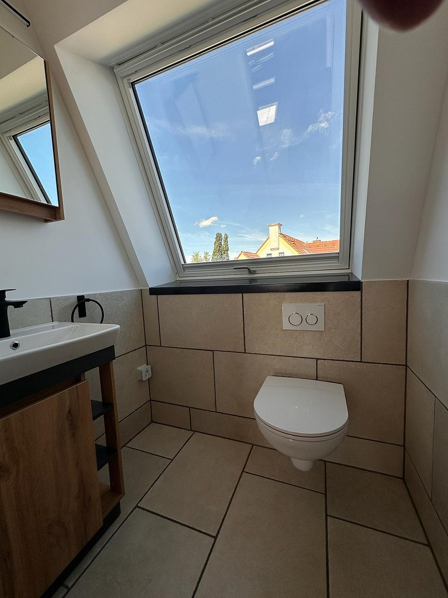
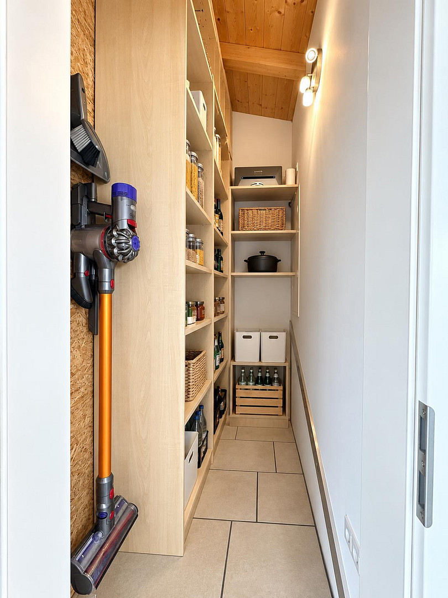
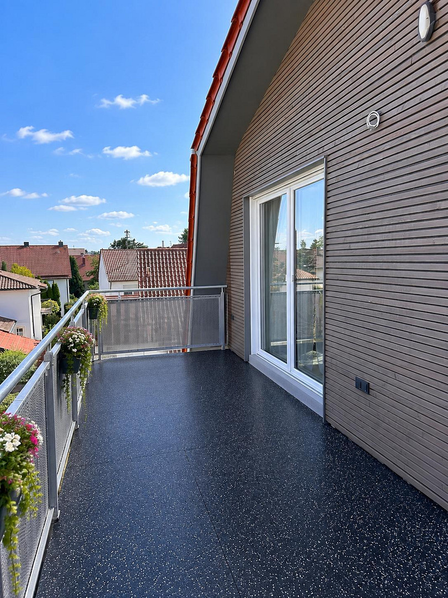
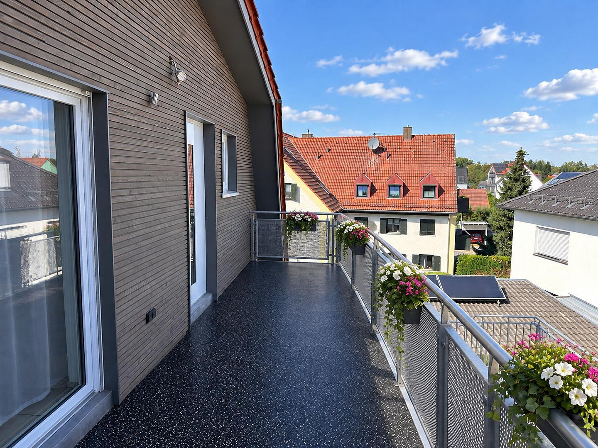
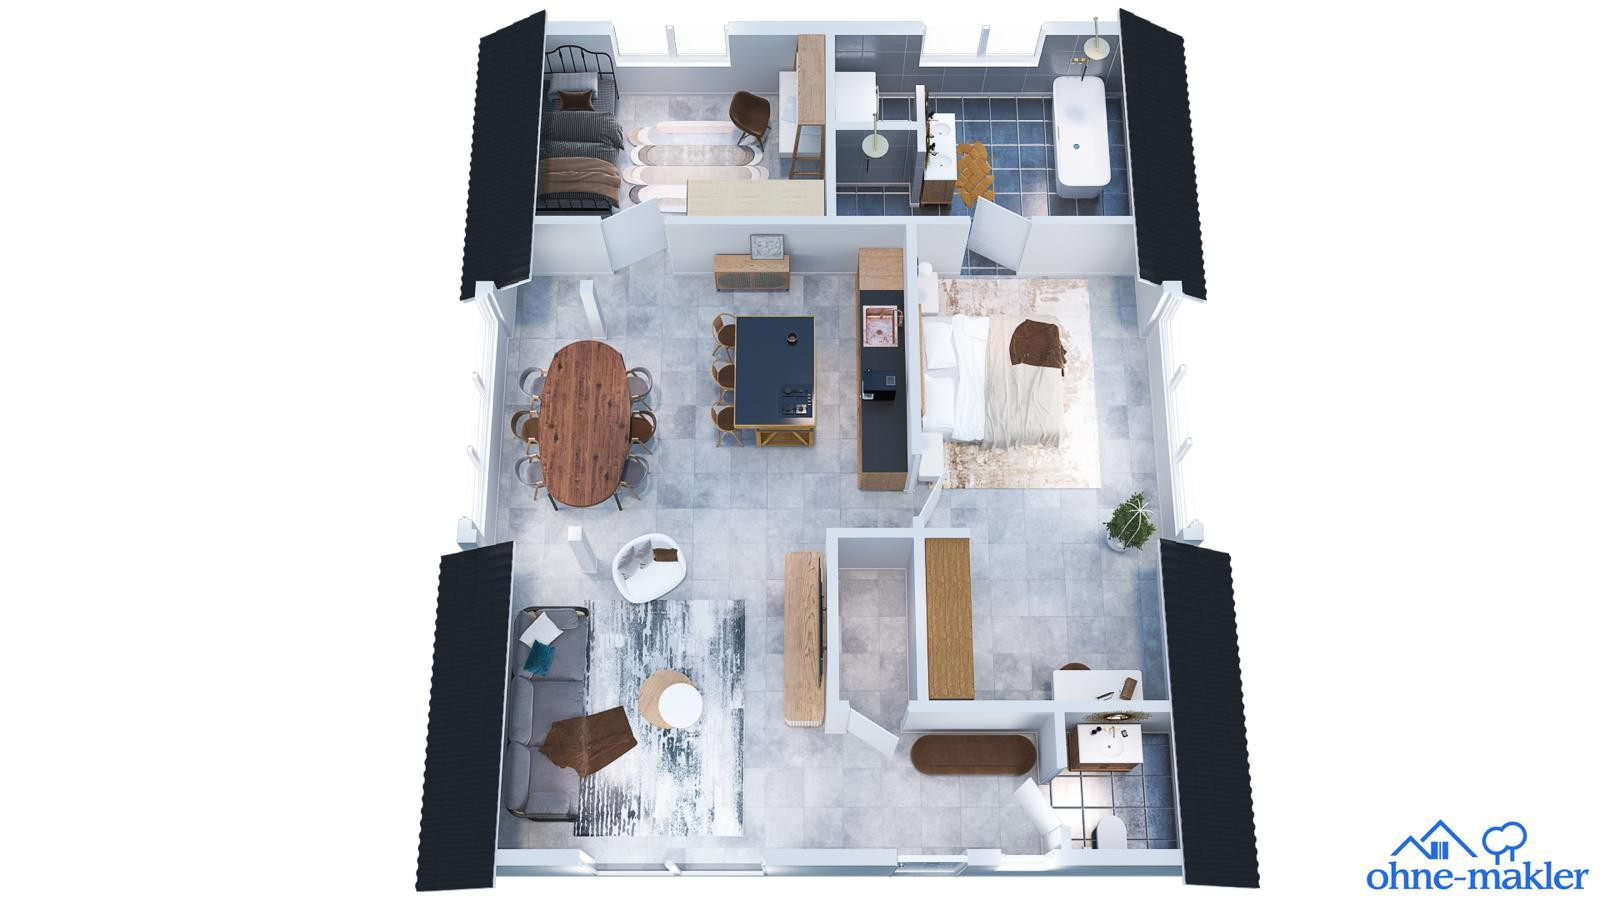
85229 Markt Indersdorf (Karpfhofen) – BayernThis bright 3-room apartment was completely newly built in 2025. Under a spacious mansard roof, with high-quality and modern finishes, a large balcony, and an open-plan layout, it offers a living experience similar to that of a penthouse. Thanks to its thoughtful design, the open-plan living, dining, and kitchen area, visible wooden elements, and plenty of natural light through numerous skylights and roof windows, create a spacious and modern living atmosphere. The bedroom features an adjacent dressing room, and another room is ideally suited as a home office, children's room, or additional bedroom. A complete bathroom with a walk-in shower and bathtub, a separate guest toilet, and a pantry complement the layout. The high-quality construction, using sustainable materials, ensures a pleasant living climate in all rooms. The property is ideally suited to the needs of modern residents and impresses with its clear architectural design. The apartment is located on the top floor of a detached two-family house that was completely renovated in 2025, with a total of 3 floors and its own entrance with a separate staircase. Therefore, it is ideal for couples or small families. Another advantage of this property is the small homeowners' association, consisting of only two units. The management and organization of communal matters are handled directly by the homeowners – without an external property management company. This allows for quick decision-making, direct communication, and a transparent approach to managing shared interests. At the same time, it eliminates the ongoing costs associated with an external property management company. This offers an attractive combination of independence, participation, and manageable administrative costs.
Are you interested in this apartment?
|
Object Number
|
OM-496797
|
|
Object Class
|
Apartment
|
|
Object Type
|
Attic apartment
|
|
Is occupied
|
Vacant
|
|
Handover from
|
By arrangement
|
Purchase price & additional costs
|
purchase price
|
498.000 €
|
|
Purchase additional costs
|
approx. 23,890 €
|
|
Total costs
|
approx. 521,889 €
|
|
Purchase price garage/parking space
|
14,900 €
|
|
HOA fee
|
220 €
|
Breakdown of Costs
* Costs for notary and land register were calculated based on the fee schedule for notaries. Assumed was the notarization of the purchase at the stated purchase price and a land charge in the amount of 80% of the purchase price. Further costs may be incurred due to activities such as land charge cancellation, notary escrow account, etc. Details of notary and land registry costs
Does this property fit my budget?
Estimated monthly rate: 2,058€
More accuracy in a few seconds:
By providing some basic information, the estimated monthly rate is calculated individually for you. For this and for all other real estate offers on ohne-makler.net
Details
|
Condition
|
As good as new
|
|
Number of floors
|
1
|
|
Level
|
2nd floor
|
|
Usable area
|
105 m²
|
|
Bathrooms (number)
|
1
|
|
Bedrooms (number)
|
2
|
|
Number of parking lots
|
2
|
|
Flooring
|
Tiles
|
|
Heating
|
Underfloor heating
|
|
Year of construction
|
2025
|
|
Equipment
|
Balcony, Basement, Full bath, Fitted kitchen, Guest toilet, Air conditioning
|
|
Infrastructure
|
Pharmacy, Grocery discount, General practitioner, Kindergarten, Primary school, Secondary school, Middle school, High school, Comprehensive school, Public transport
|
Information on equipment
The entire property offers you:
° A completely new attic apartment, built in 2025, offering modern living comfort and a unique penthouse feel.
° An impressive exposed roof structure with natural insulation and building materials, creating a pleasant indoor climate.
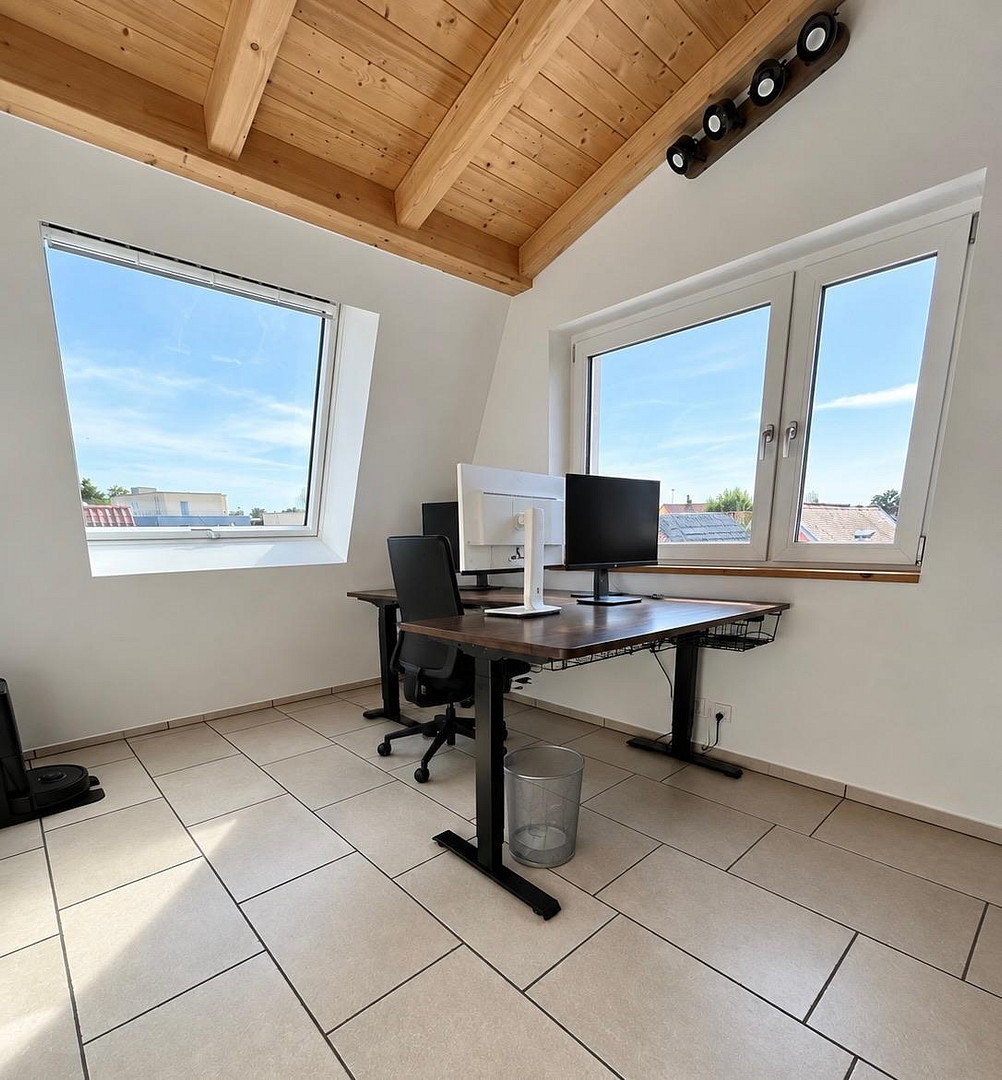
° A spacious, light-filled layout with numerous windows and skylights.
° High-quality, easy-to-maintain tile floors with comfortable underfloor heating.
° A generous balcony facing east, accessible through two large French doors.
° Electric blinds with the option for smart home integration.
° Modern fiber optic connection for fast internet.
° Preparation for the installation of an air conditioning system.
° Balcony power plant for supplementary electricity generation.
° Modern doorbell system with integrated camera.
° Gas heating system renewed in 2025, as well as an additional hot water heat pump for efficient hot water production.
° A manageable homeowners' association with only two residential units and independent management without an external property management company – ensuring quick decision-making and lower administrative costs.
The rooms:
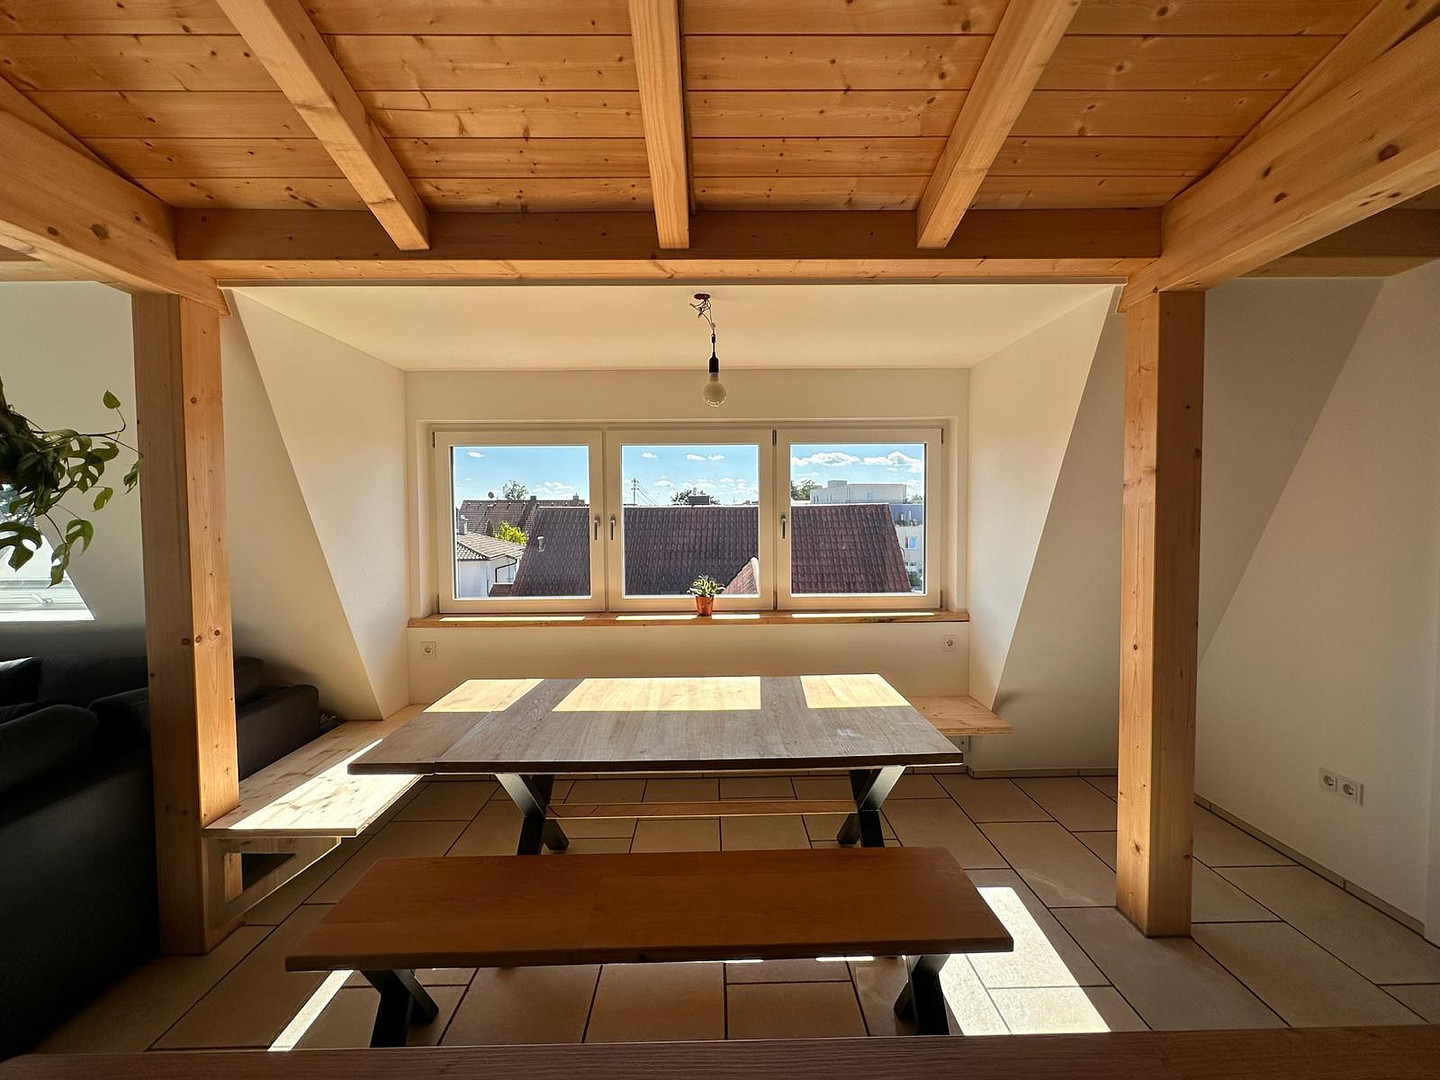
° A spacious, light-filled living and dining area with an open-plan kitchen, approximately... 3-meter high skylight roof structure
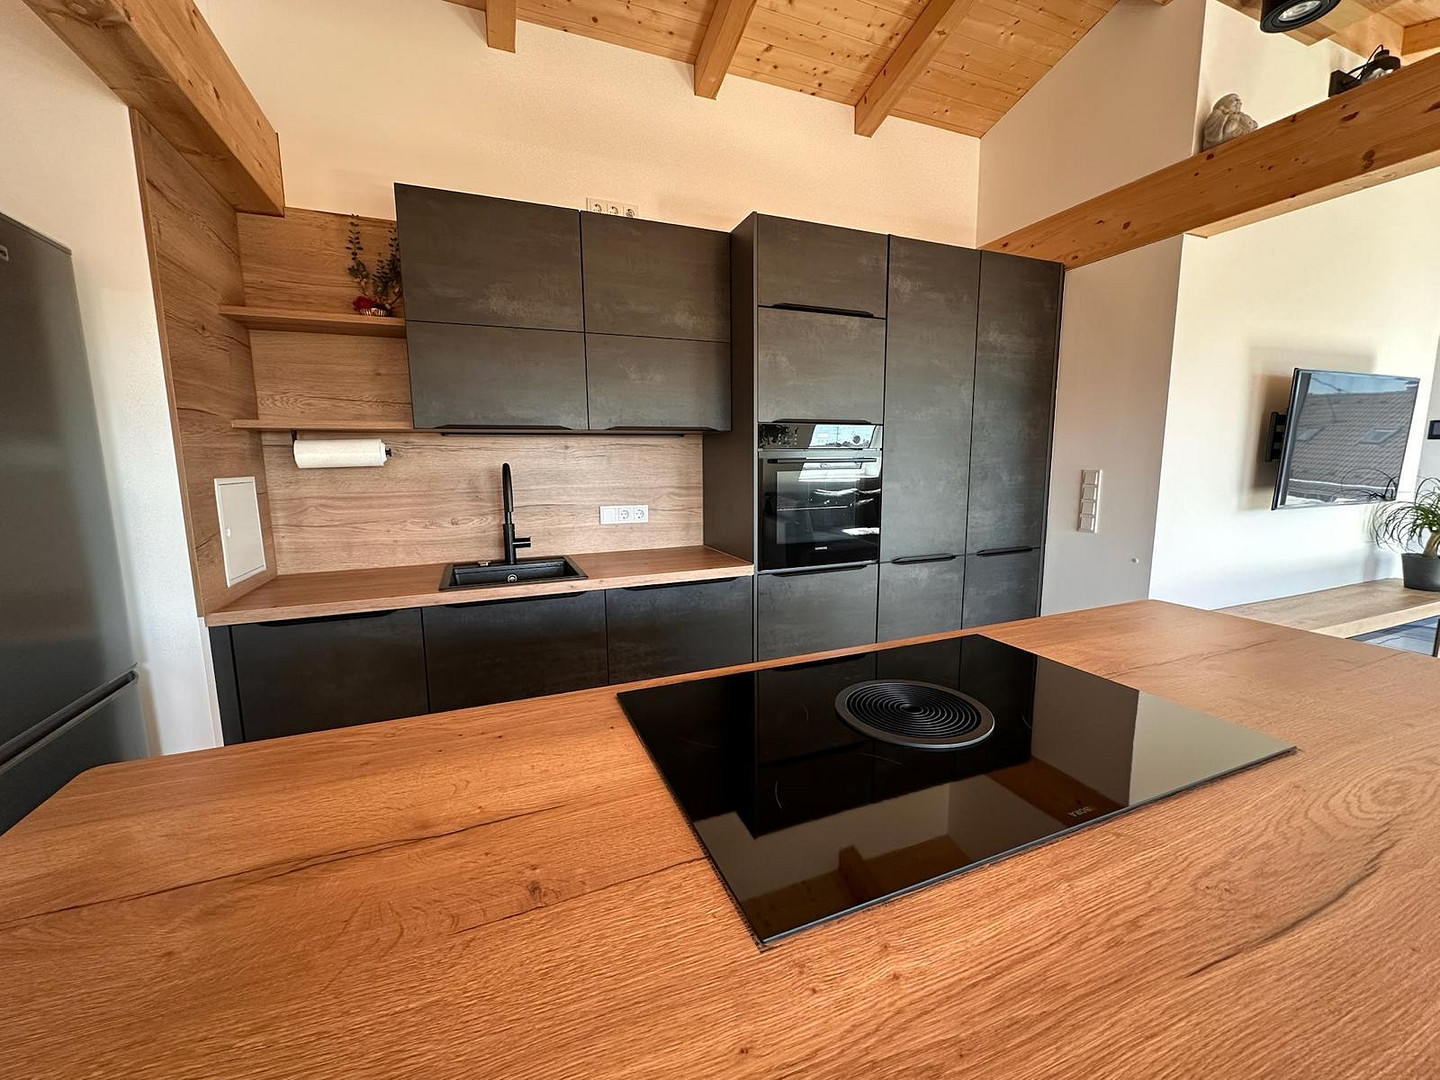
* Modern fitted kitchen with a kitchen unit, ergonomically elevated oven, dishwasher, and sink.
* High-quality, large kitchen island with storage space on both sides, and a BORA cooktop with integrated extractor fan.
* Spacious bedroom with various layout options.
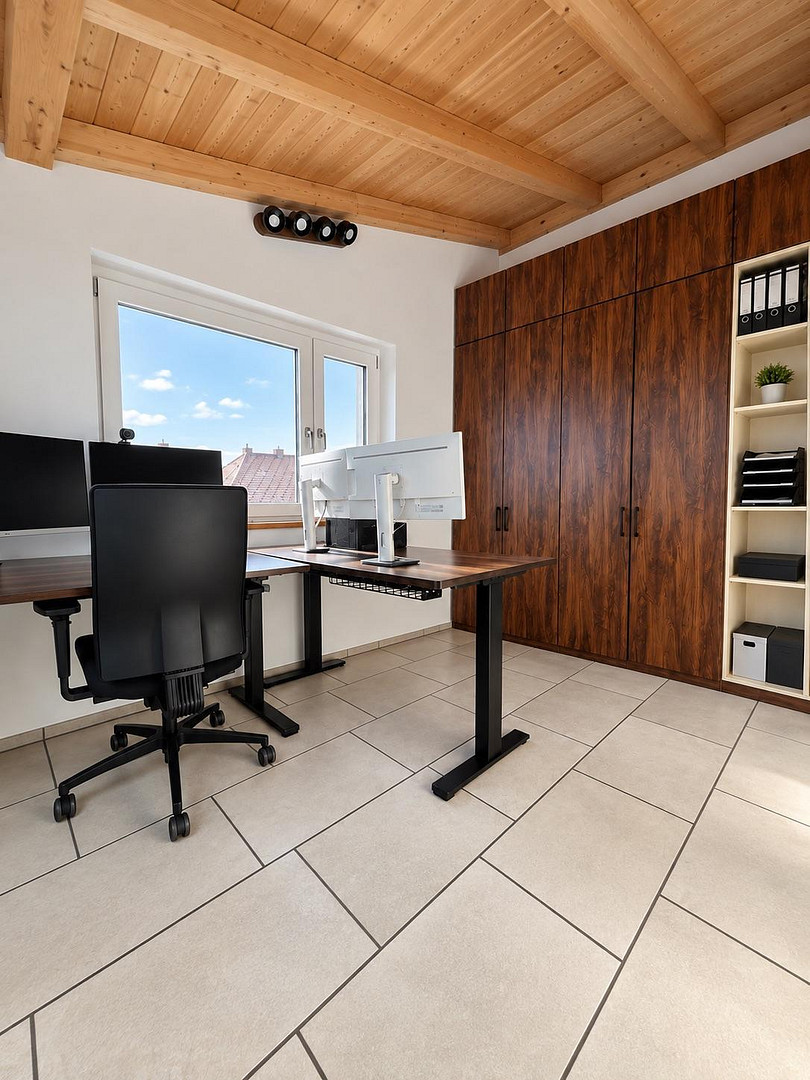
* Bright, flexible room – ideal as a children's room, guest room, or office.
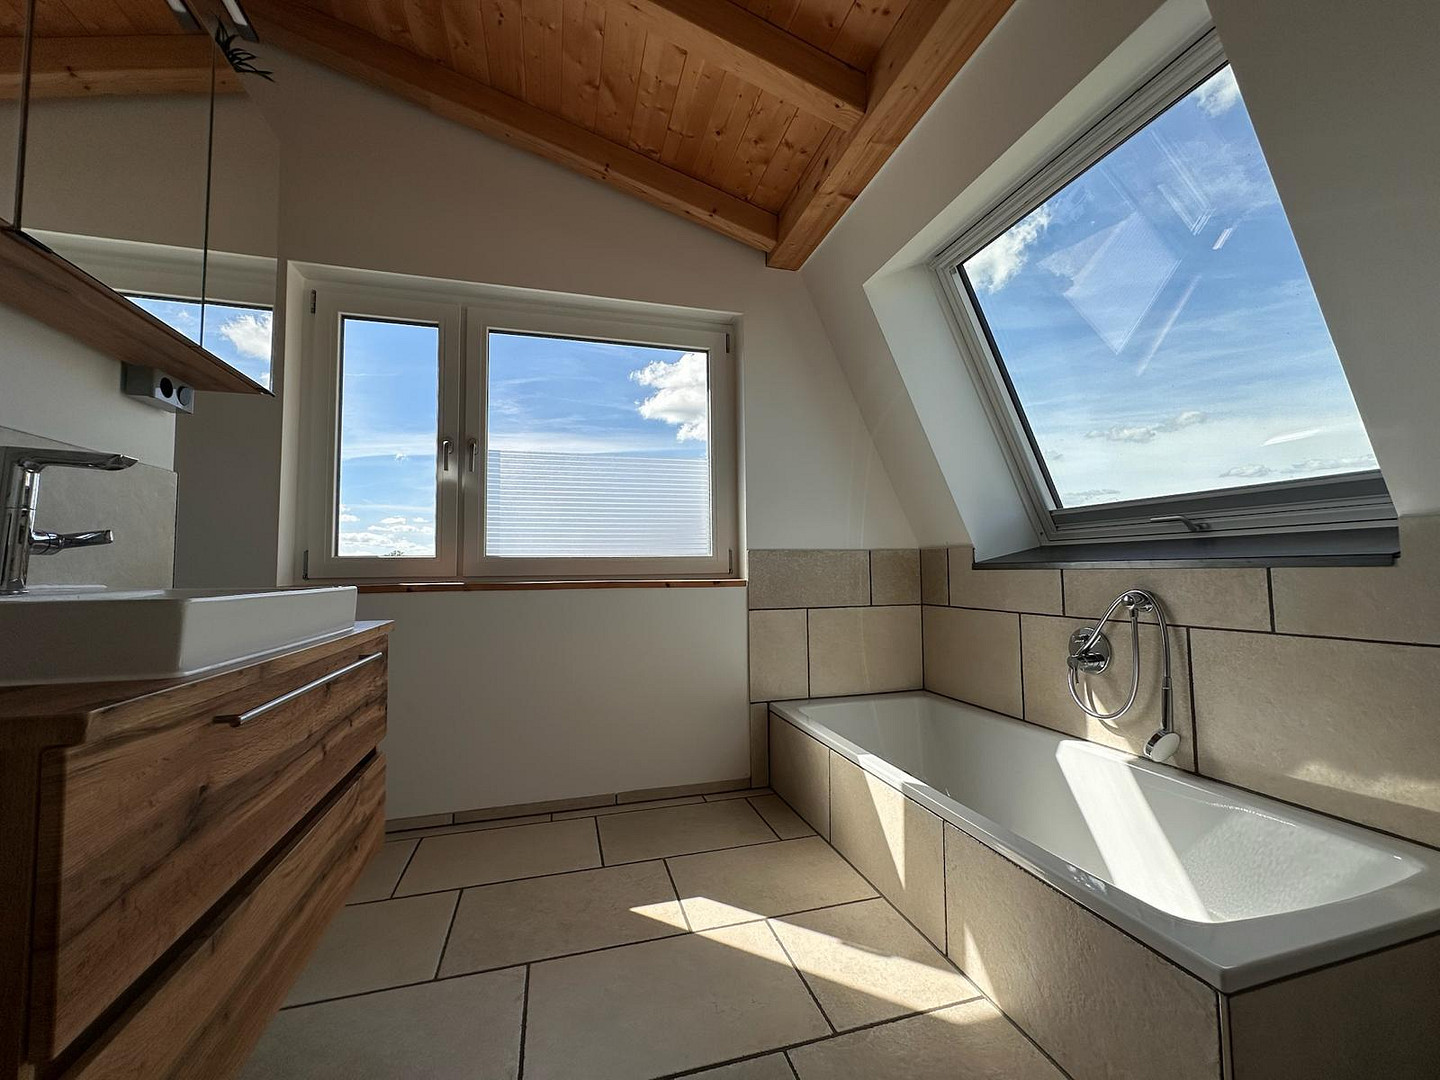
* Stylish daylight bathroom with a large bathtub under the skylight, as well as a walk-in shower with an integrated bench (accessible from the bedroom and children's room).
* Practical connections and space for a washing machine and dryer in the bathroom.
* Separate guest toilet for added living comfort.
* Practical pantry with additional storage space.
* Inviting entrance area with its own front door.
Storage areas and parking:
* Two outdoor parking spaces with associated exclusive usage rights.
* Private, separately accessible basement area with approximately 20 square meters of usable space.
* Basement accessible from the outside – particularly practical for storing larger items.
* Additional bicycle parking spaces.
Location
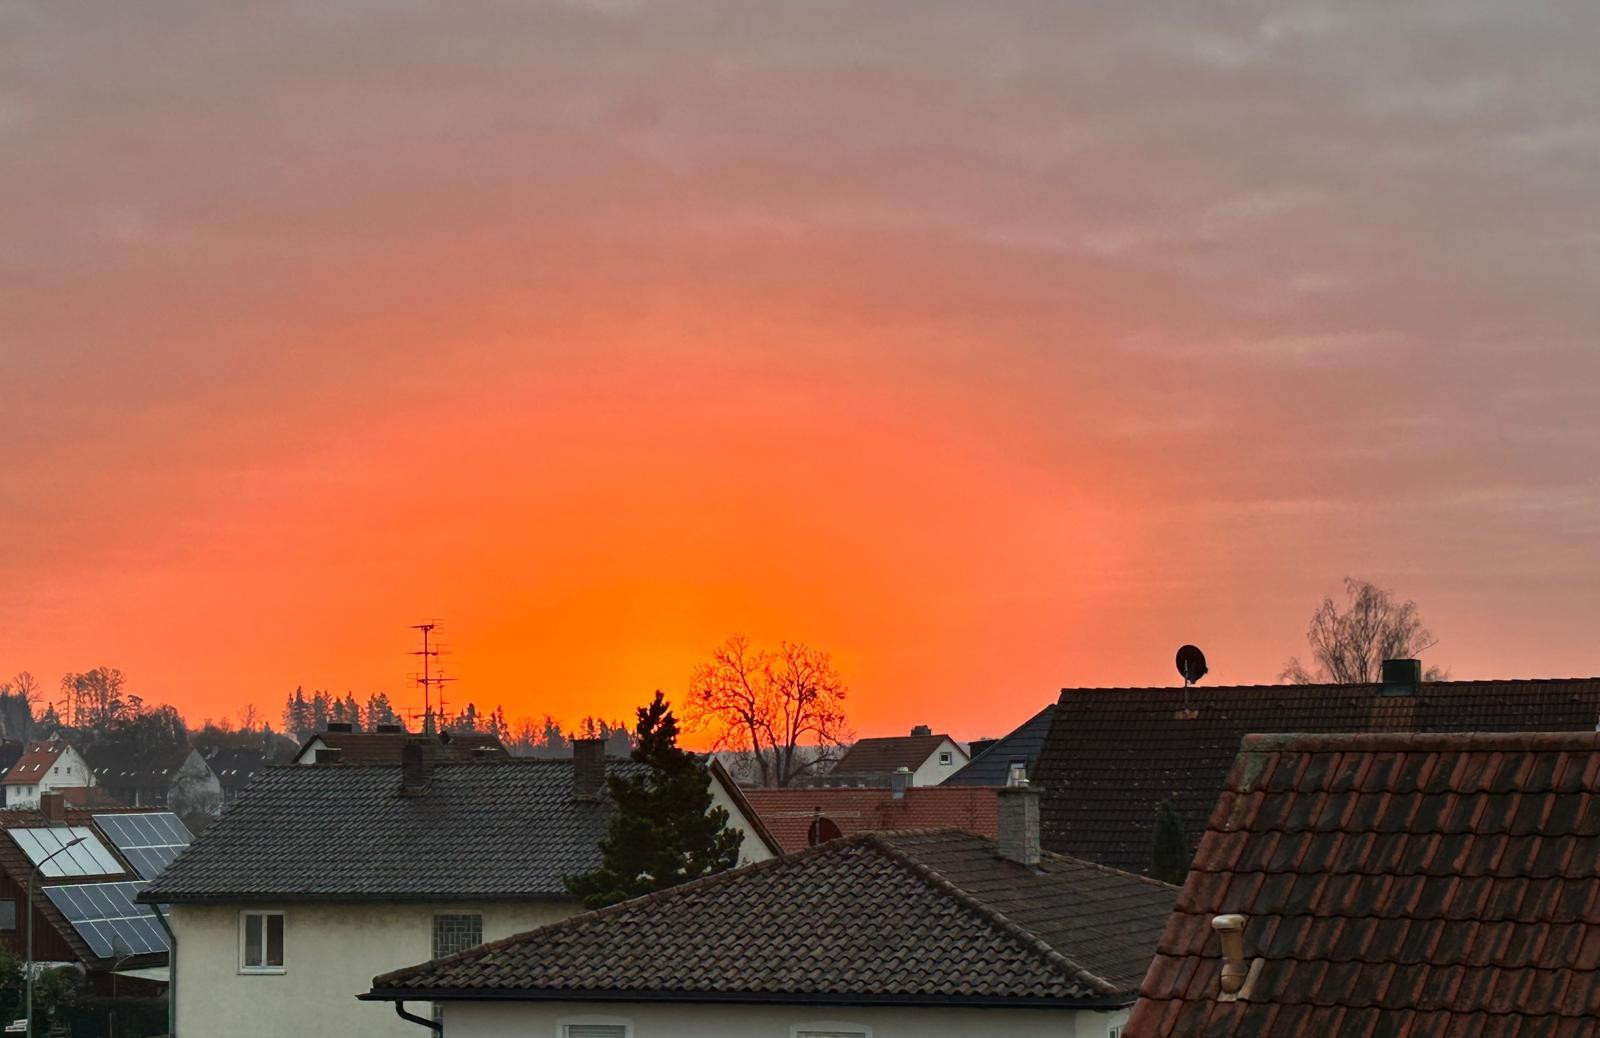
The property is located in Markt Indersdorf, in the Dachau district. The location of this apartment is particularly advantageous. The "Karpfhofen" bus stop is just 87 meters away, while the "Markt Indersdorf" S-Bahn (suburban train) station is only 300 meters away. This provides easy access to public transportation and makes your daily commute a breeze. In the immediate vicinity, there are numerous shopping options, including several discount supermarkets and well-known grocery stores, all within approximately 800 meters of your doorstep. A variety of restaurants are also located nearby, offering a diverse selection of cuisines. Families will appreciate the proximity to schools and other educational institutions, which are located within a convenient distance, ensuring access to quality education for children. The area of Karpfhofen offers a wonderful living environment, ideal for relaxing afternoons and pleasant walks. Don't miss this opportunity to acquire a beautiful apartment in an up-and-coming neighborhood. Markt Indersdorf combines the best of tranquility with the convenience of urban amenities. Don't hesitate, and schedule a viewing – your new home is waiting for you! The surrounding area is characterized by a safe and friendly neighborhood and a good infrastructure, providing a comfortable base for both professionals and families.
Location Check
Energy
|
Main energy source
|
Gas
|
Miscellaneous
Private sale - this completely eliminates the real estate agent's commission.
Topic portals
Send a message directly to the seller
Questions about this apartment? Show interest or arrange a viewing appointment?
Click here to send a message to the provider:

Diese Seite wurde ausgedruckt von:
https://www.ohne-makler.net/en/property/496797/