
This page was printed from:
https://www.ohne-makler.net/en/property/496776/
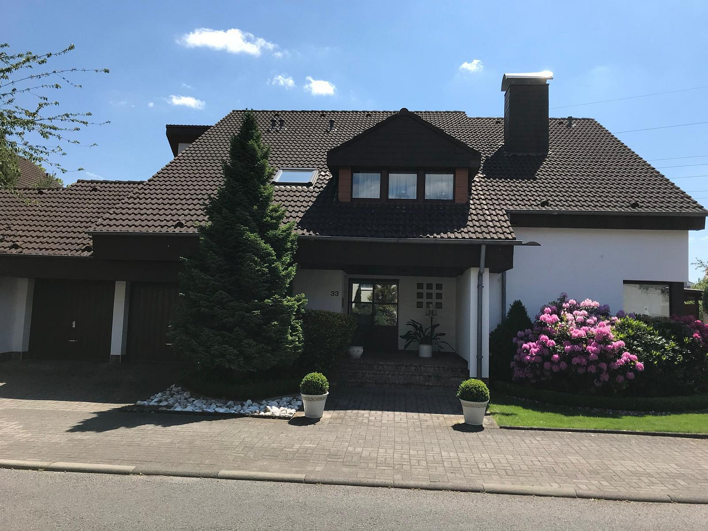
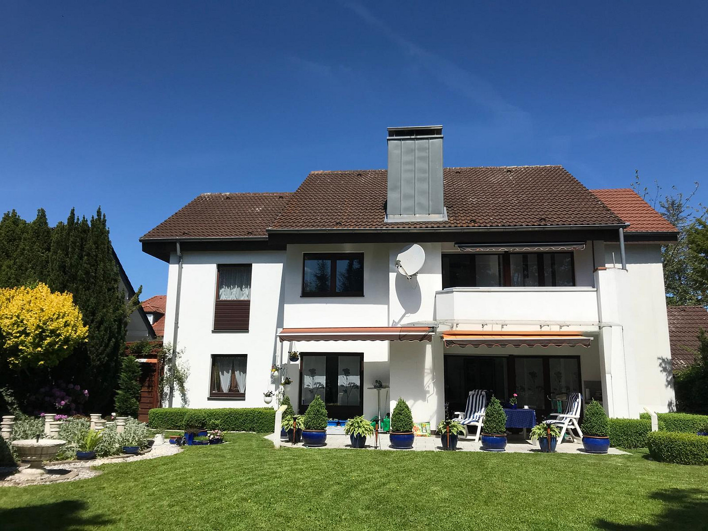
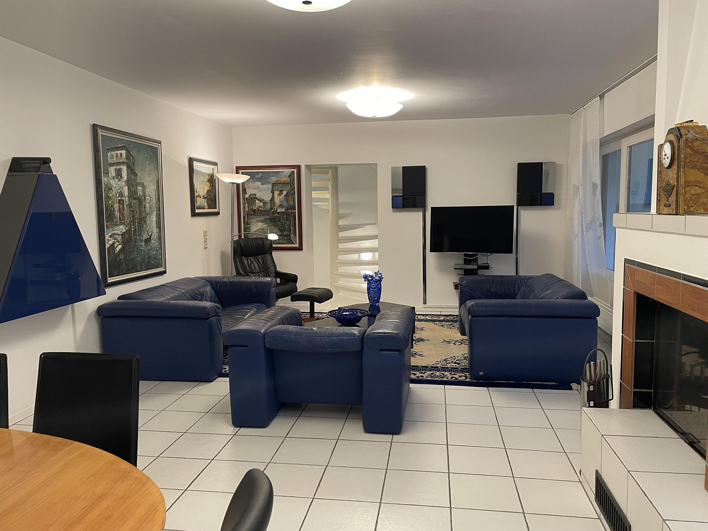
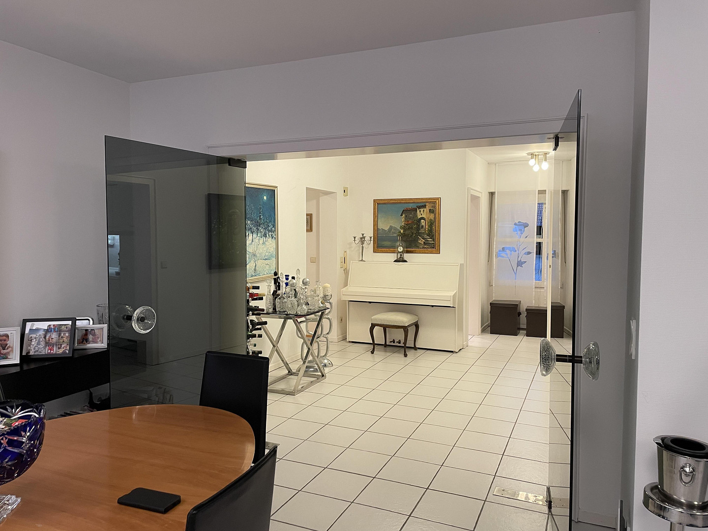
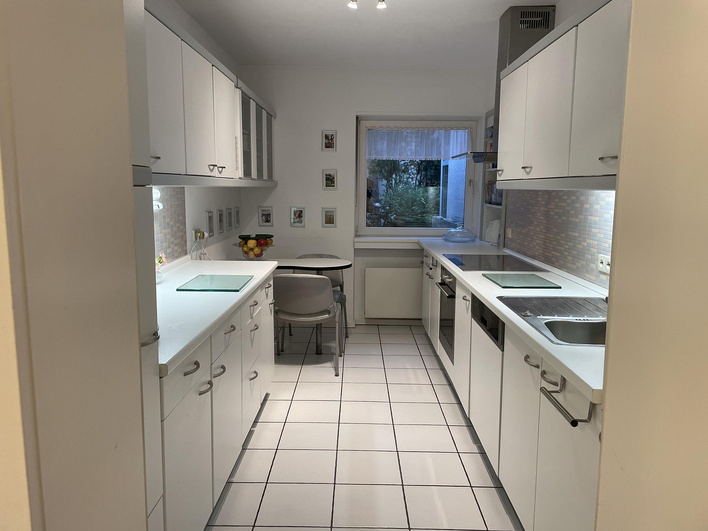
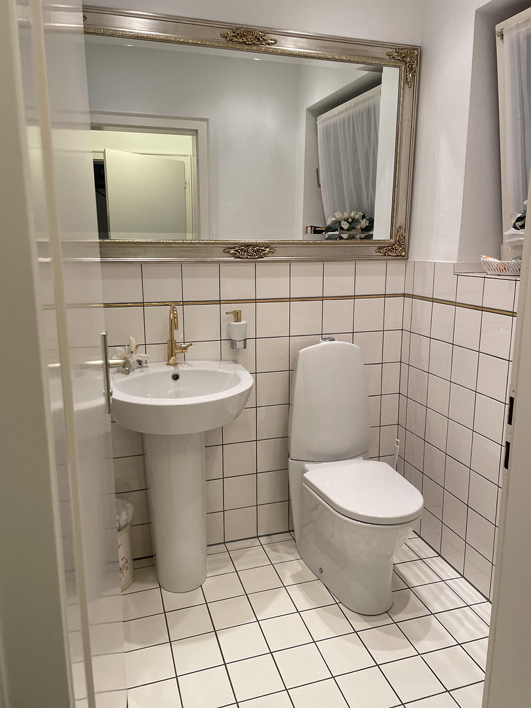
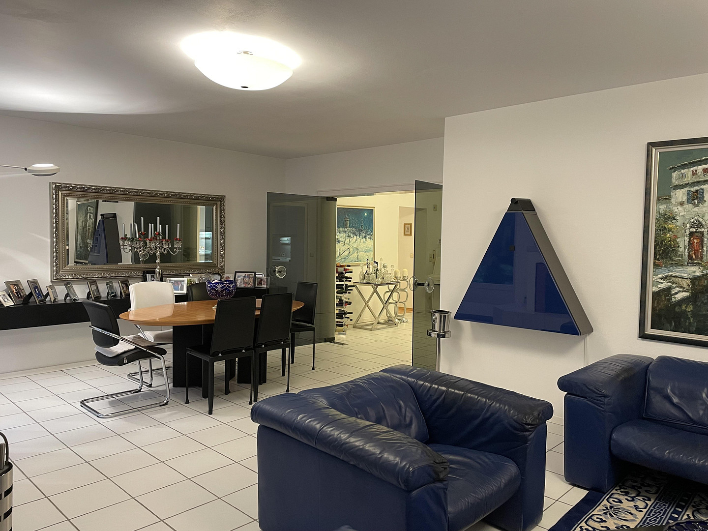
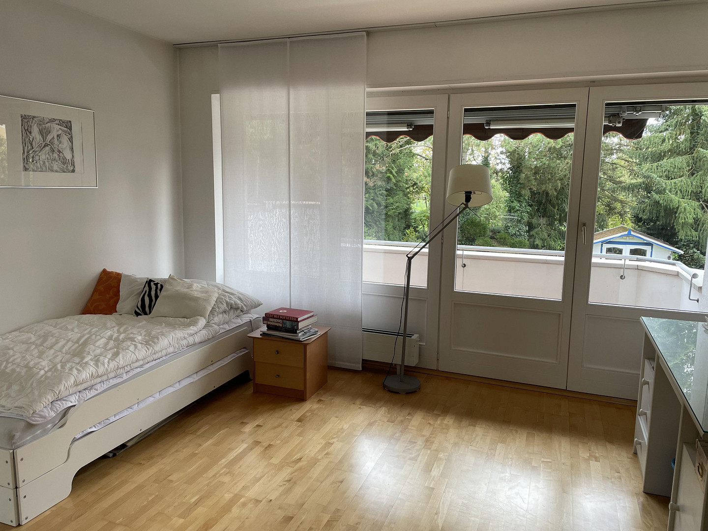
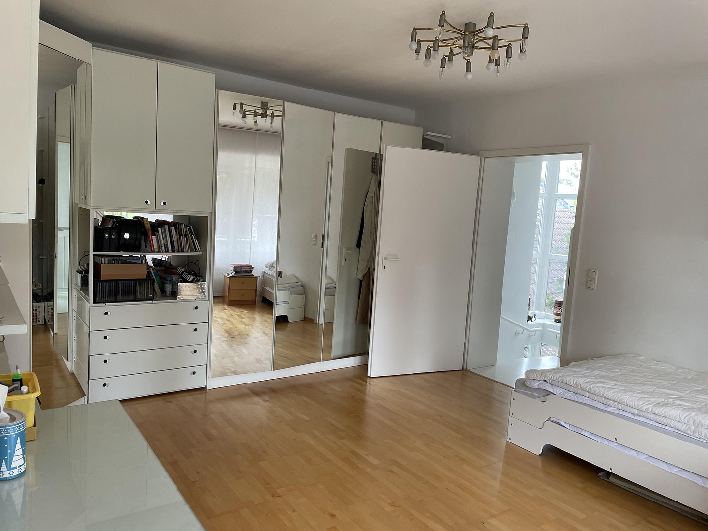
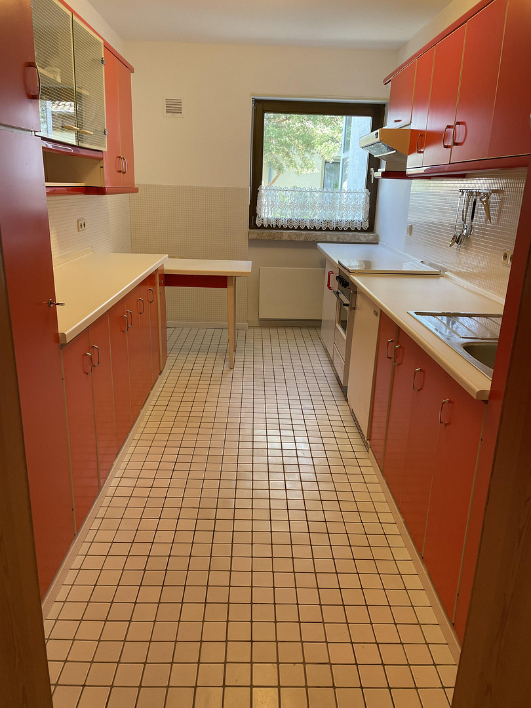
Spacious house suitable for two families.
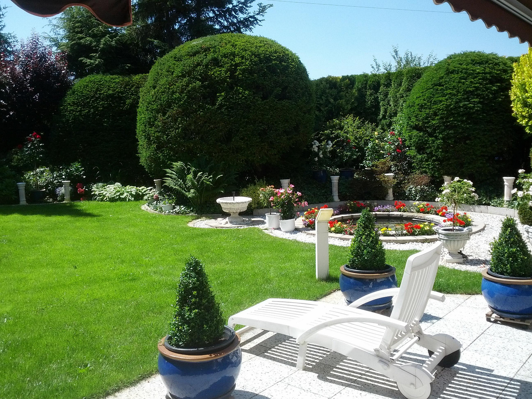
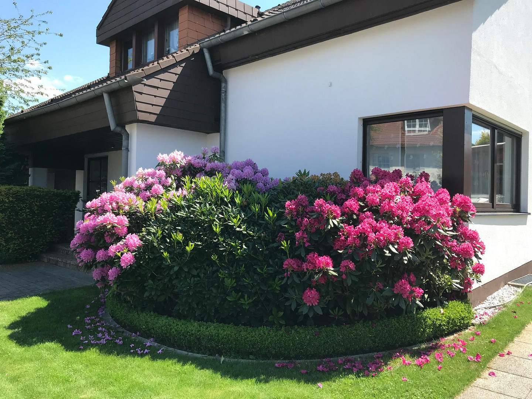
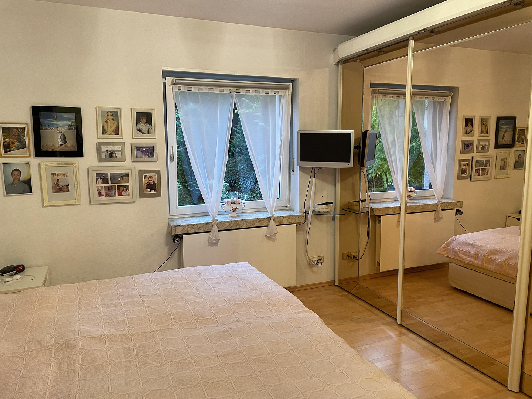
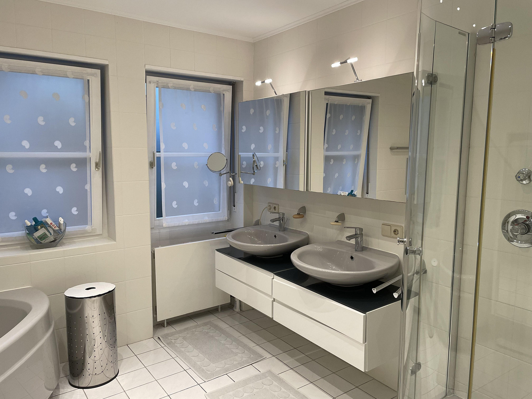
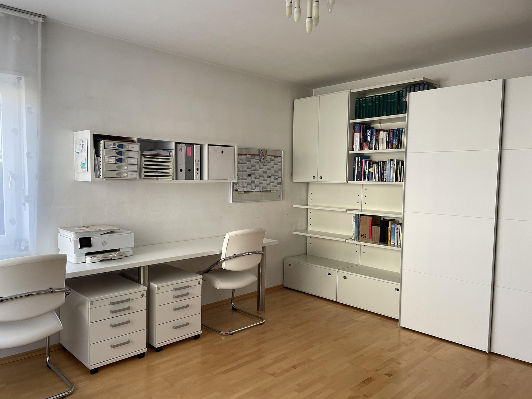
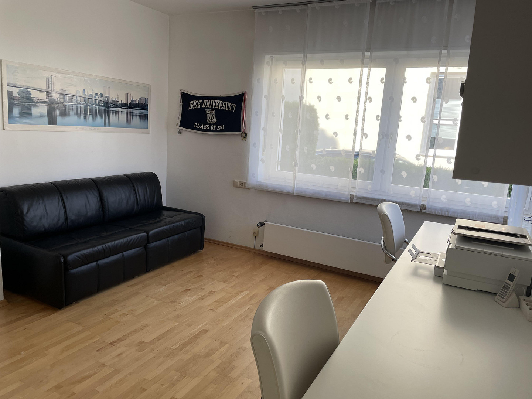
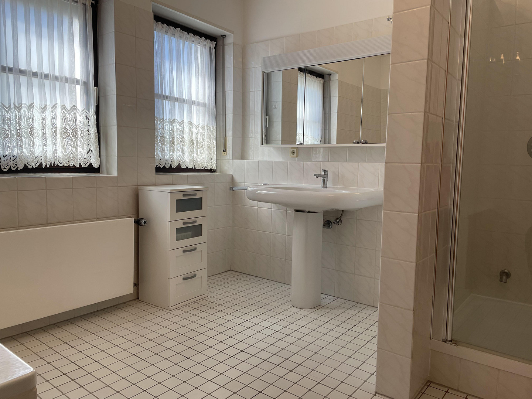
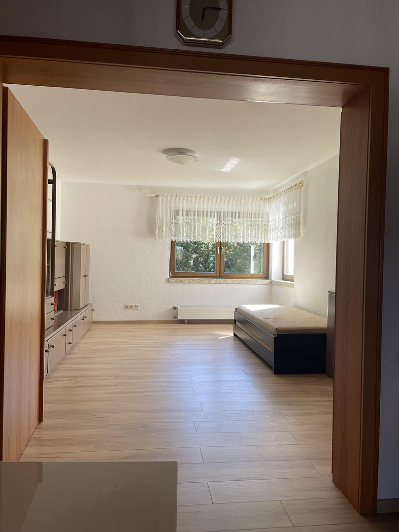
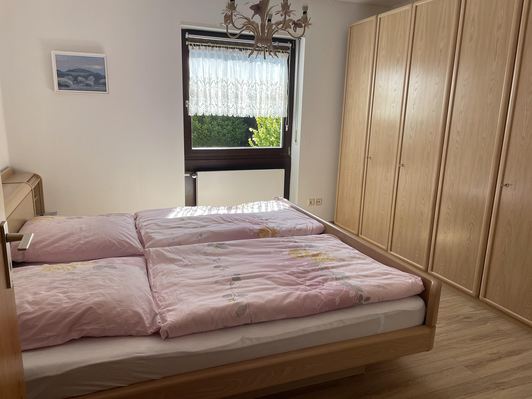
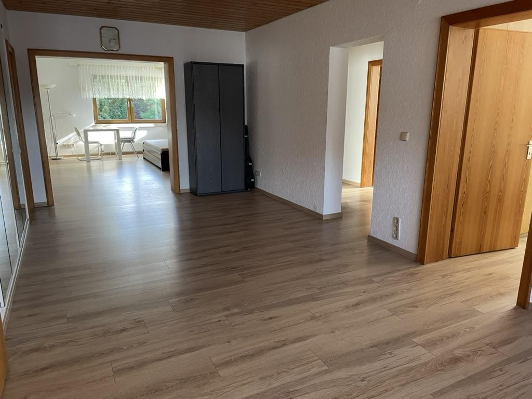
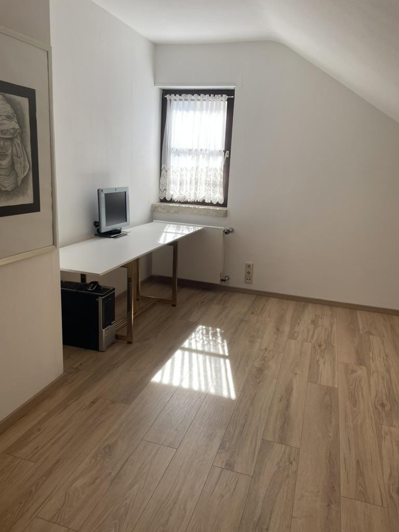
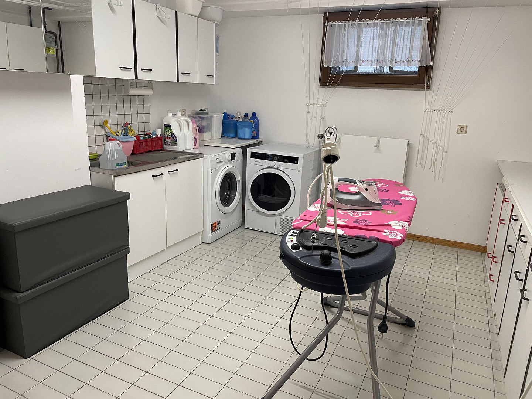
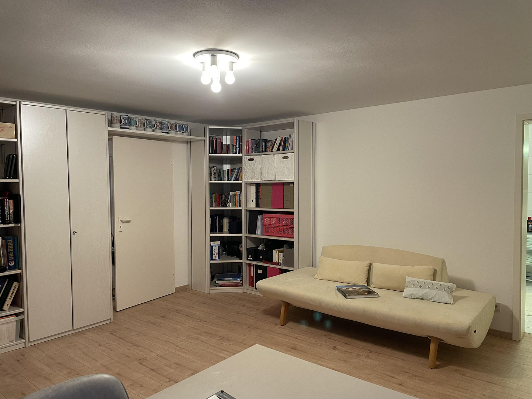
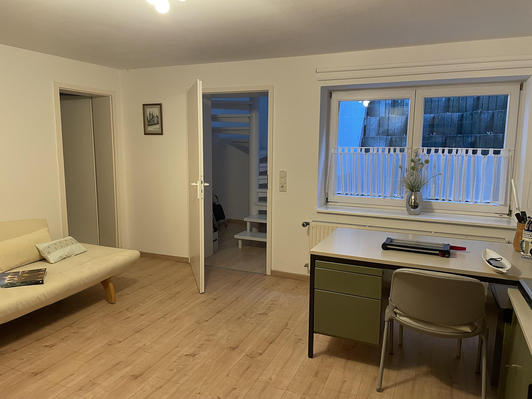
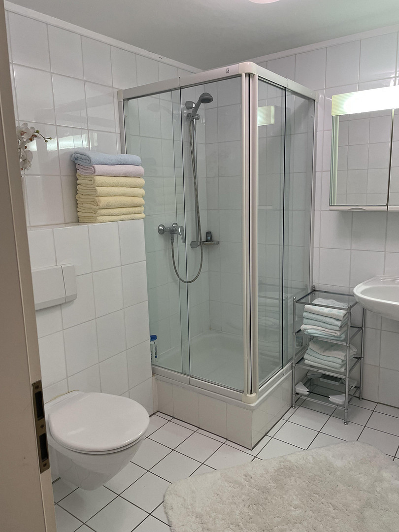
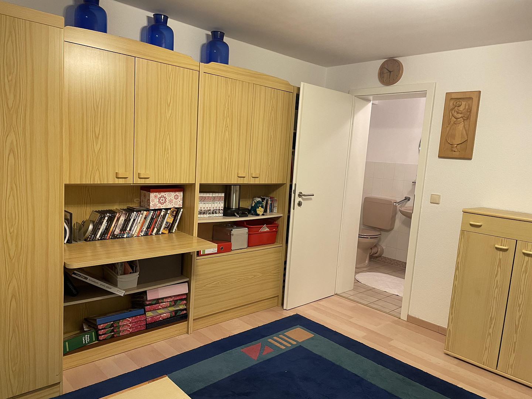
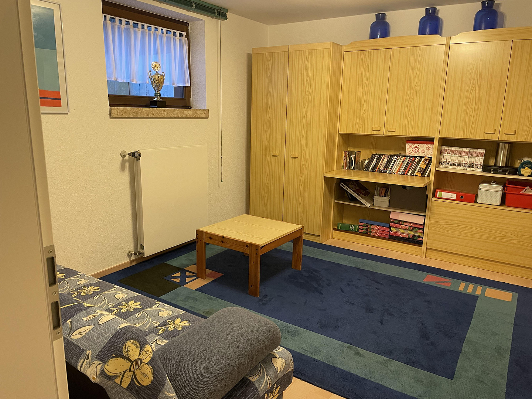
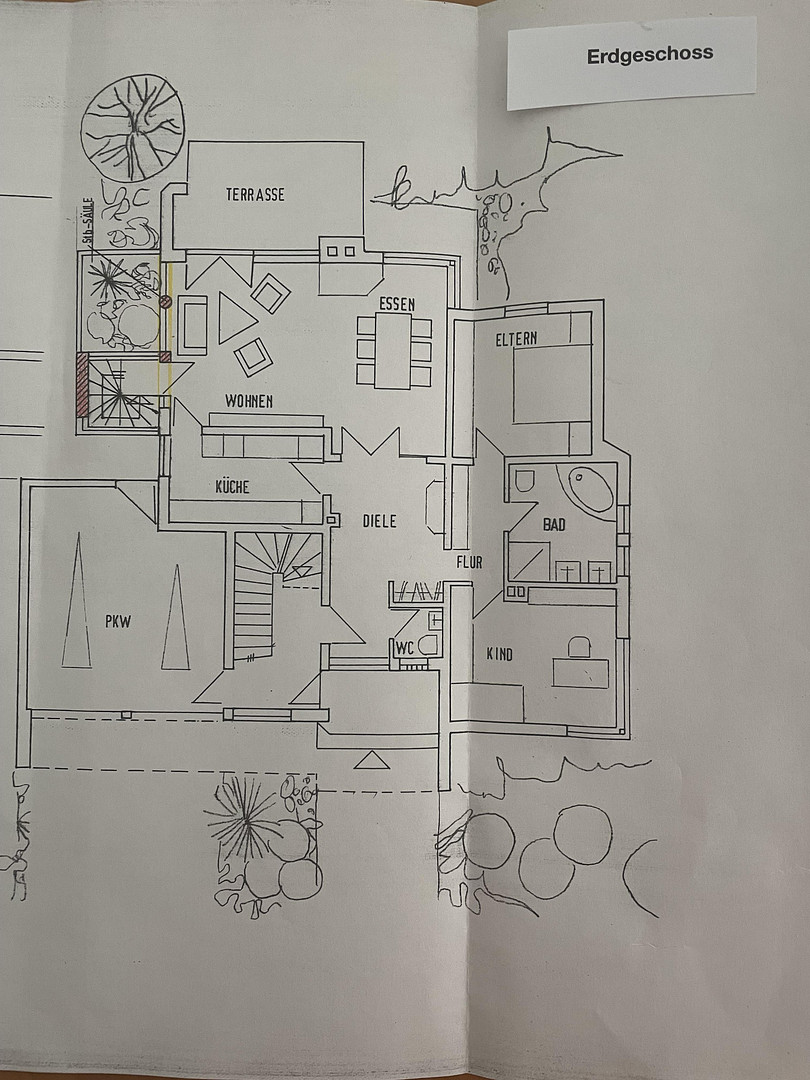
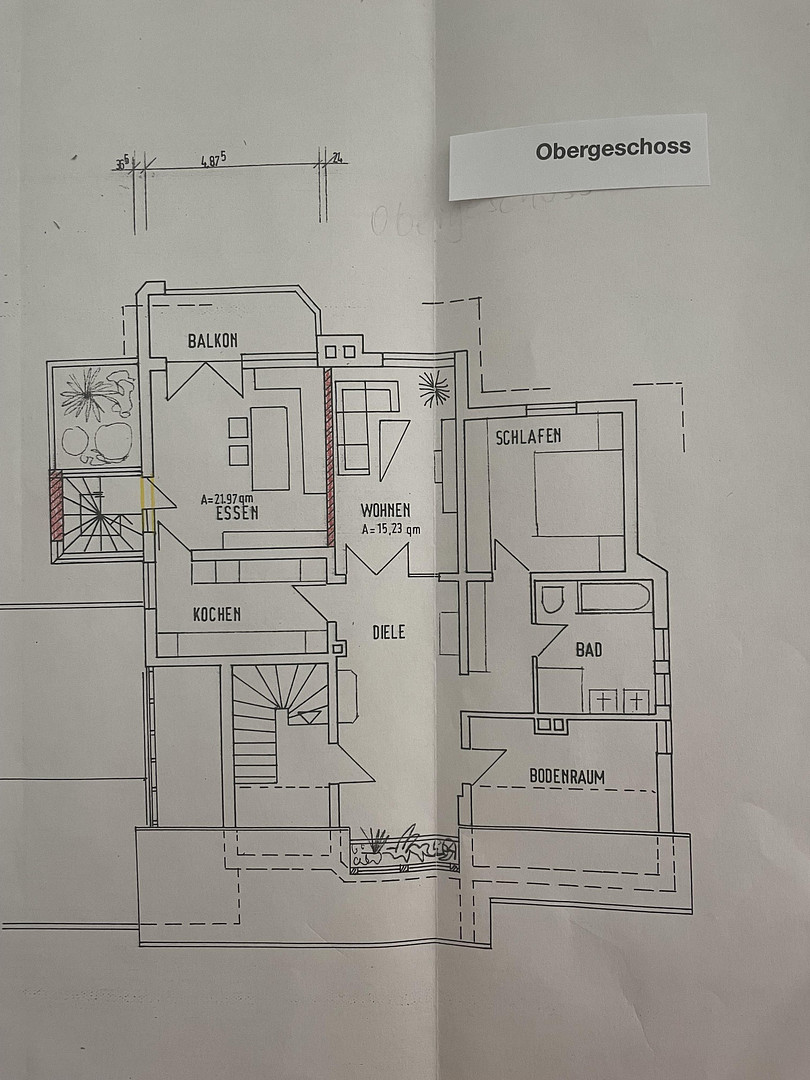
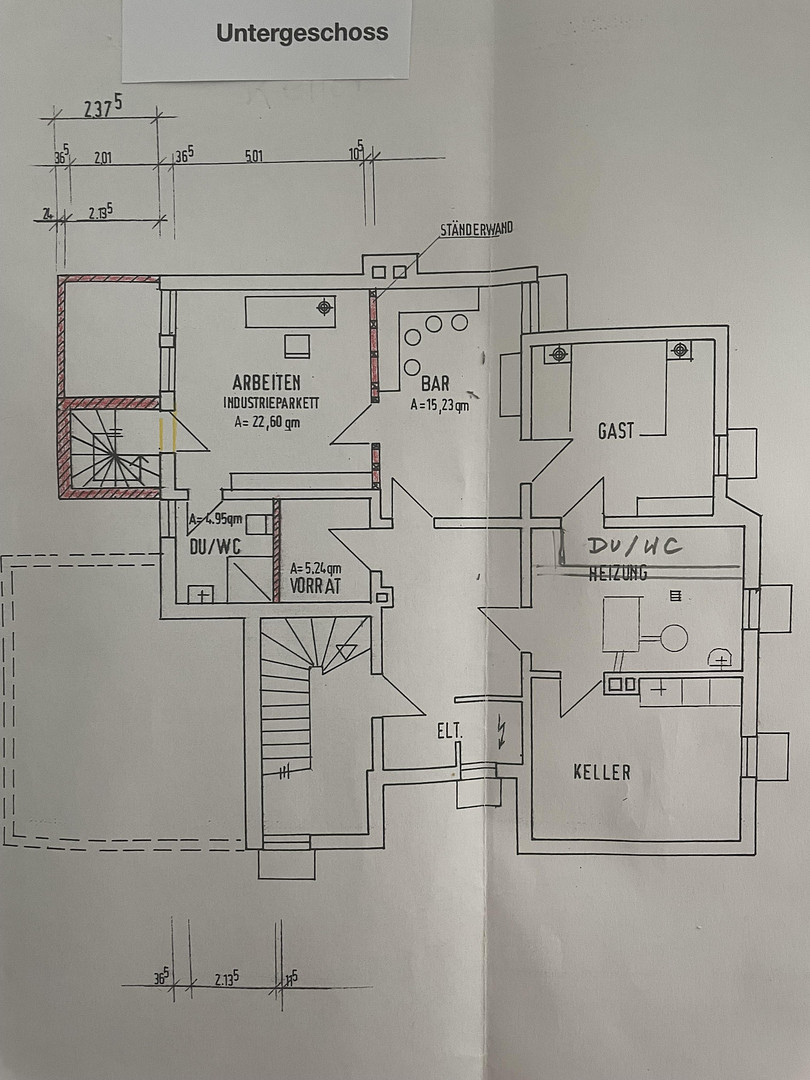
von Schleiffras-Str 33, 36039 Fulda – HessenThis spacious and high-quality duplex house impresses with its generous space, well-thought-out layout, and numerous comfort features. The sophisticated design, featuring high-quality materials, creates a stylish atmosphere throughout the entire house. The stately garden, with its lovingly designed decorative areas, invites relaxation and enjoyment – a true oasis of well-being for the whole family. A cozy fireplace creates a comfortable atmosphere during the colder months, while pre-installed connections allow for the addition of a sauna, providing extra wellness amenities. The fully developed basement offers optimal usability thanks to its pleasant ceiling height and natural light. Two separate guest rooms with their own entrance, as well as two bathrooms, create flexible living options – ideal for guests, an office, or even partial rental. The converted attic, with its insulation, provides additional space for individual use, such as a home office, hobby room, fitness area, or quiet retreat. The location is also appealing: playgrounds, a kindergarten, and a bus stop are located nearby – perfect for families and everyday convenience. A double garage and an additional covered parking space complete the attractive overall package. This property offers not only ample space and comfort, but also significant potential – both for personal use and for partial or full rental.
Are you interested in this house?
|
Object Number
|
OM-496776
|
|
Object Class
|
House
|
|
Object Type
|
Multi-family house
|
|
Is occupied
|
Vacant
|
|
Handover from
|
By arrangement
|
Purchase price & additional costs
|
purchase price
|
765.000 €
|
|
Purchase additional costs
|
approx. 55,647 €
|
|
Total costs
|
approx. 820,647 €
|
Breakdown of Costs
* Costs for notary and land register were calculated based on the fee schedule for notaries. Assumed was the notarization of the purchase at the stated purchase price and a land charge in the amount of 80% of the purchase price. Further costs may be incurred due to activities such as land charge cancellation, notary escrow account, etc. Details of notary and land registry costs
Does this property fit my budget?
Estimated monthly rate: 3,075€
More accuracy in a few seconds:
By providing some basic information, the estimated monthly rate is calculated individually for you. For this and for all other real estate offers on ohne-makler.net
Details
|
Condition
|
Well-kept
|
|
Number of floors
|
2
|
|
Bathrooms (number)
|
4
|
|
Number of garages
|
2
|
|
Number of carports
|
1
|
|
Number of parking lots
|
1
|
|
Flooring
|
Parquet, Tiles, Other (see text)
|
|
Heating
|
Central heating
|
|
Year of construction
|
1986
|
|
Equipment
|
Balcony, Terrace, Garden, Basement, Full bath, Shower bath, Fitted kitchen, Guest toilet, Fireplace
|
|
Infrastructure
|
Pharmacy, Grocery discount, General practitioner, Kindergarten, Primary school, Public transport
|
Information on equipment
Property Highlights:
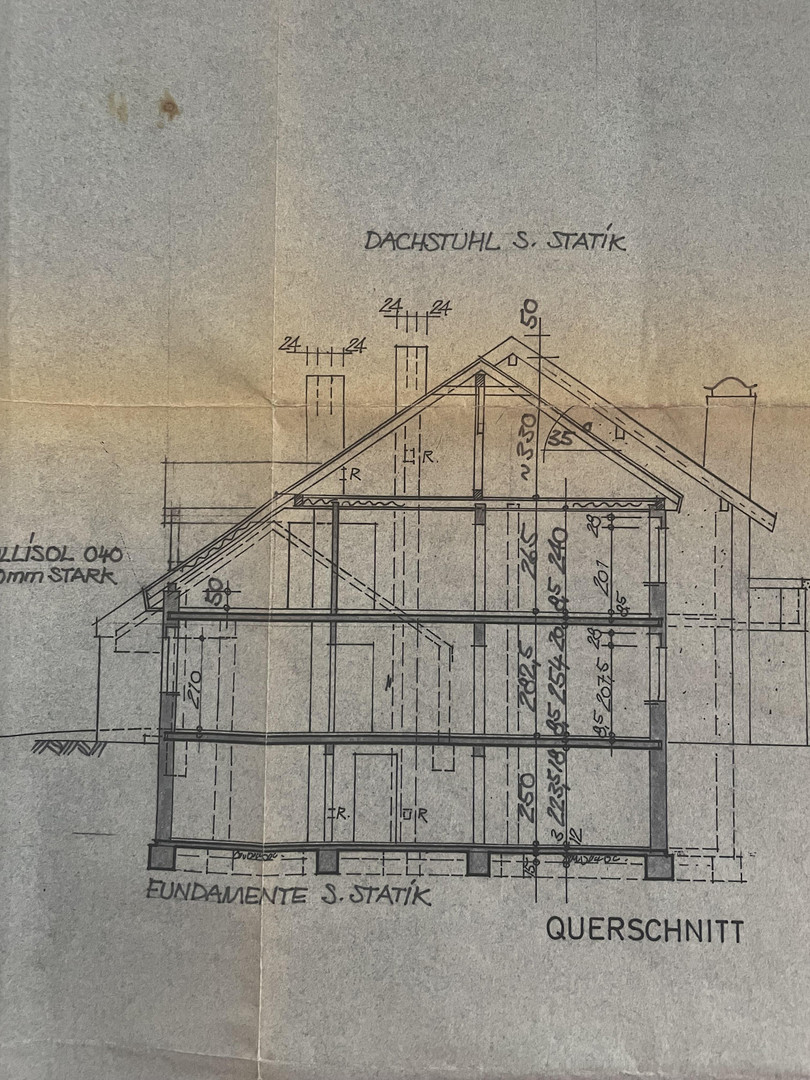
Spacious two-family house, built with solid construction, built in 1986, fully basemented.
Offers ample space and a well-designed layout (living area 240 m² + unfinished basement approximately 90 m² + finished attic approximately 60 m²).
Four bathrooms, 5 toilets.
Spacious double garage plus an additional covered parking space.
High-quality finishes with premium materials.
Elegant, meticulously landscaped garden with a decorative area (plot size 812 m²).
Open fireplace.
Connections available for a sauna.
Playgrounds and a park are located nearby.
Kindergarten, bus stop, doctor's office, shops, and elementary school are all within easy reach.
Fully finished basement (with a ceiling height of 2.35 m and natural light) featuring 2 guest rooms, a separate entrance, 2 bathrooms, and a kitchen.
Finished attic with insulation and versatile usage possibilities (e.g., hobby room, fitness room).
Offers great potential – suitable for partial or full rental.
Ideally suited as a multi-generational home.
Large terrace.
Garden shed.
Close to a forest.
The property can be taken over on short notice, if desired.
Location
The property is located in a quiet, family-friendly residential area with excellent access to public transportation. Within close proximity, you'll find two kindergartens, several playgrounds, and a bus stop that provides quick connections to the city center and surrounding areas.
Shops for daily necessities, schools, doctors, and recreational facilities are all easily accessible on foot. The area is characterized by well-maintained single-family homes, plenty of green spaces, and a pleasant neighborhood atmosphere.
The location offers the perfect combination of tranquility and convenient access – ideal for those who want to live in a relaxed environment while still enjoying short commutes.
Location Check
Energy
|
Final energy consumption
|
149.00 kWh/(m²a)
|
|
Energy efficiency class
|
E
|
|
Energy certificate type
|
Consumption certificate
|
|
Main energy source
|
Gas
|

Miscellaneous
Topic portals
Send a message directly to the seller
Questions about this house? Show interest or arrange a viewing appointment?
Click here to send a message to the provider:
Offer from: Eva Neugebauer-Nowak

Diese Seite wurde ausgedruckt von:
https://www.ohne-makler.net/en/property/496776/