
This page was printed from:
https://www.ohne-makler.net/en/property/496768/
TAX-FREE: Modernized terraced house with energy efficiency class B and a heat pump.***
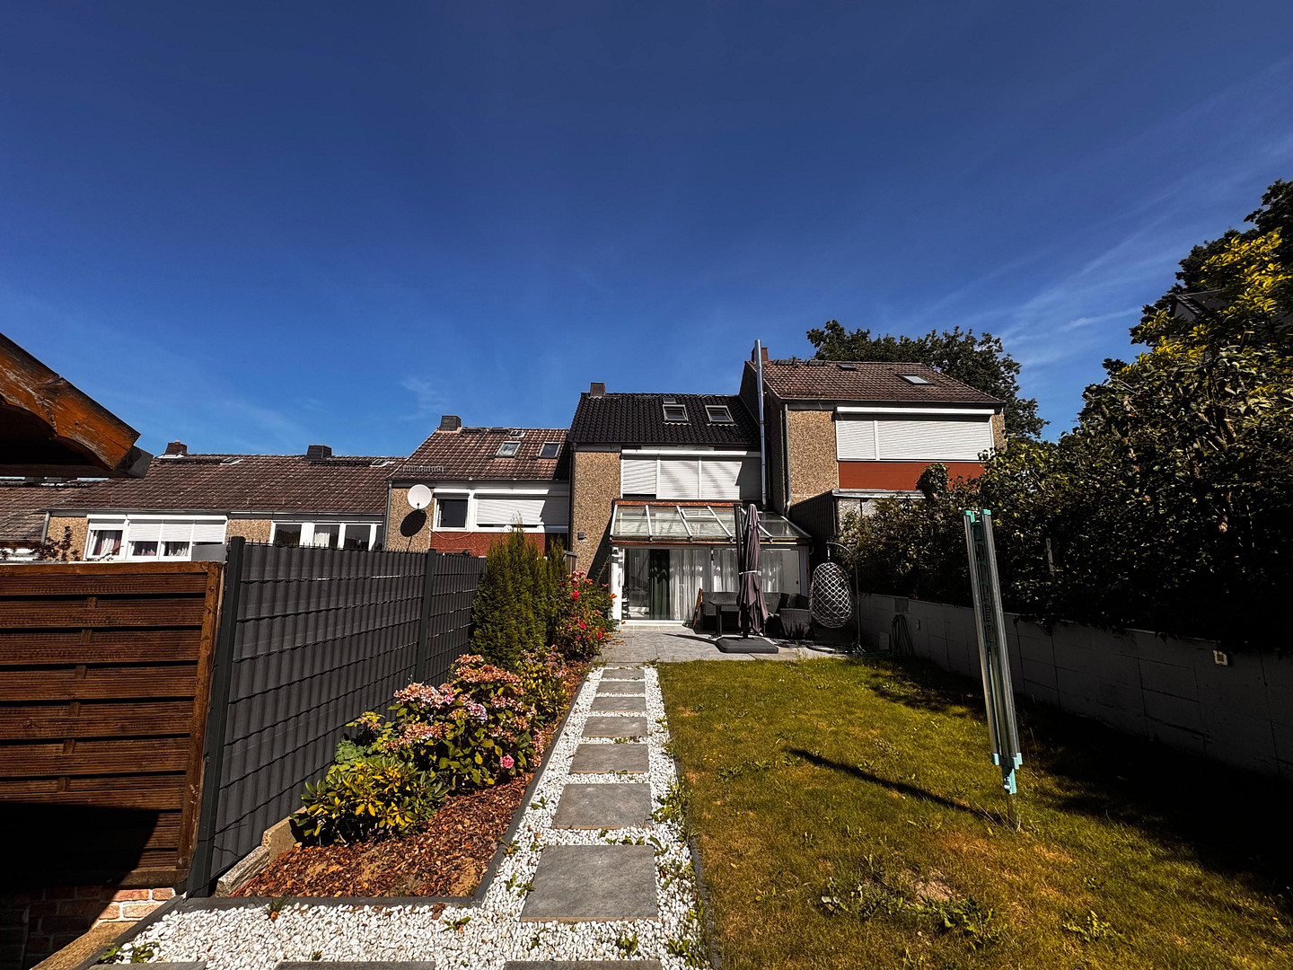
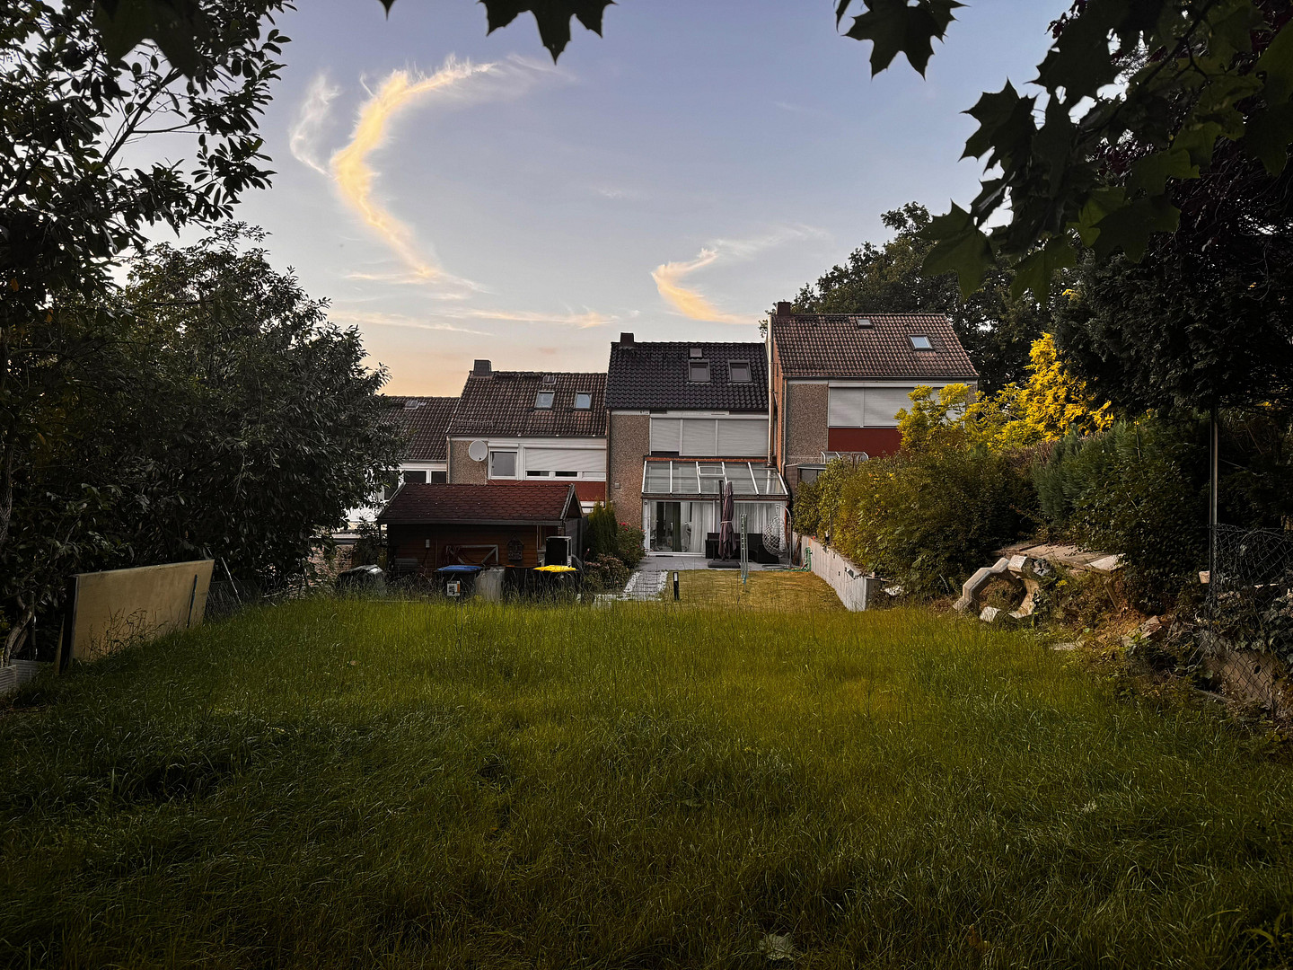
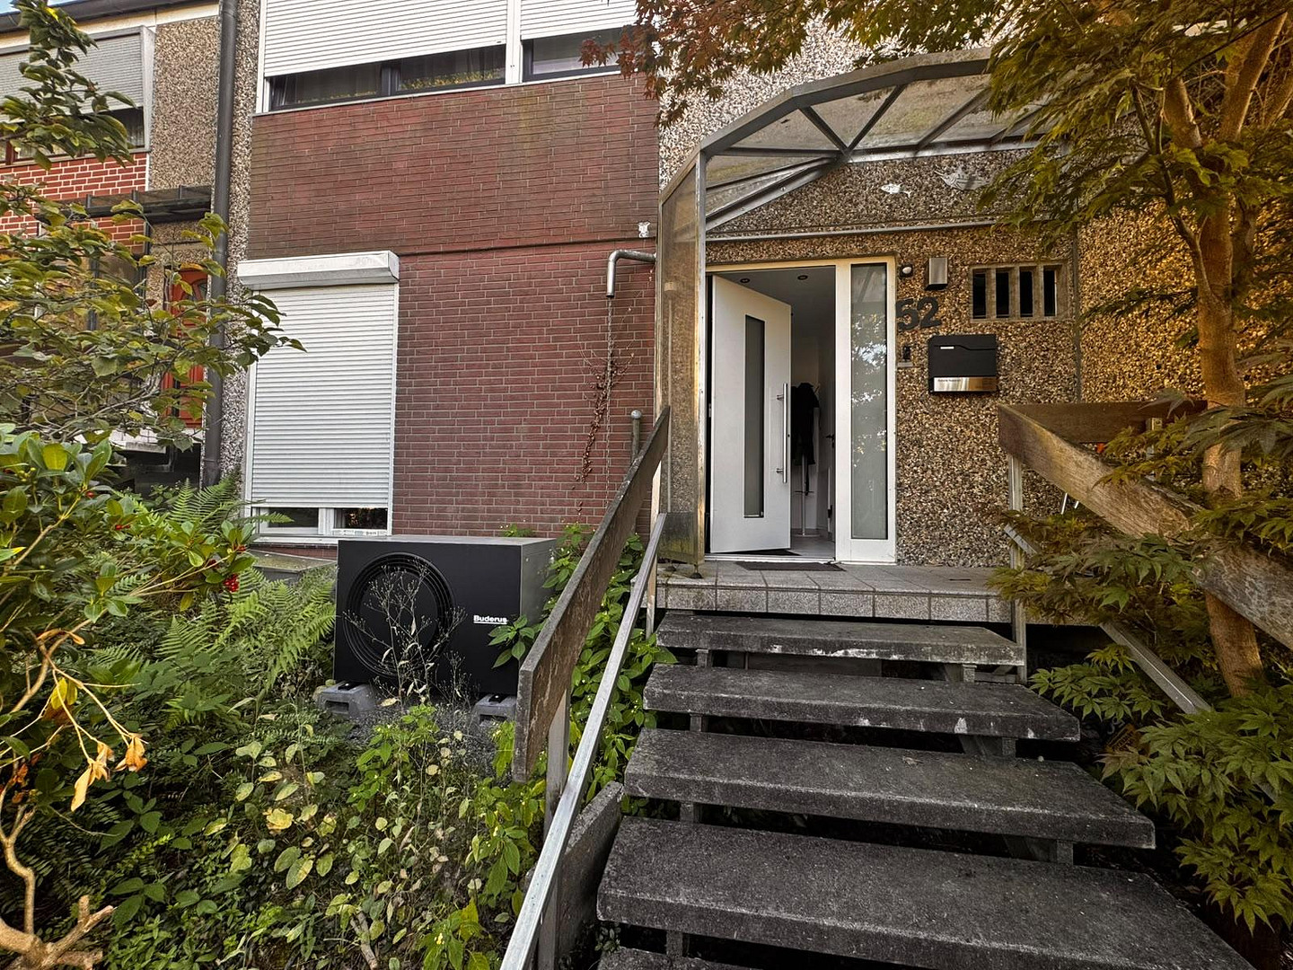
Höchelsberg 52, 21502 Geesthacht – Schleswig-HolsteinWell-maintained semi-detached house in a quiet residential area of Geesthacht, featuring extensive renovations, a Buderus heat pump, and an energy efficiency rating of B. It also includes underfloor heating throughout the ground floor (except for the sunroom), a renovated kitchen, a sunroom with a fireplace, a garden, a garage, and an additional parking space. This semi-detached house, built in 1969 using solid construction, is located in a quiet and family-friendly residential area, characterized by rows of houses and single-family homes. The house is fully basement and has been extensively renovated in recent years.
🔧 Extensive renovations:
* Buderus heat pump (installed in 2025)
* Energy efficiency rating: B
* Underfloor heating throughout the ground floor, except for the sunroom (installed in 2023)
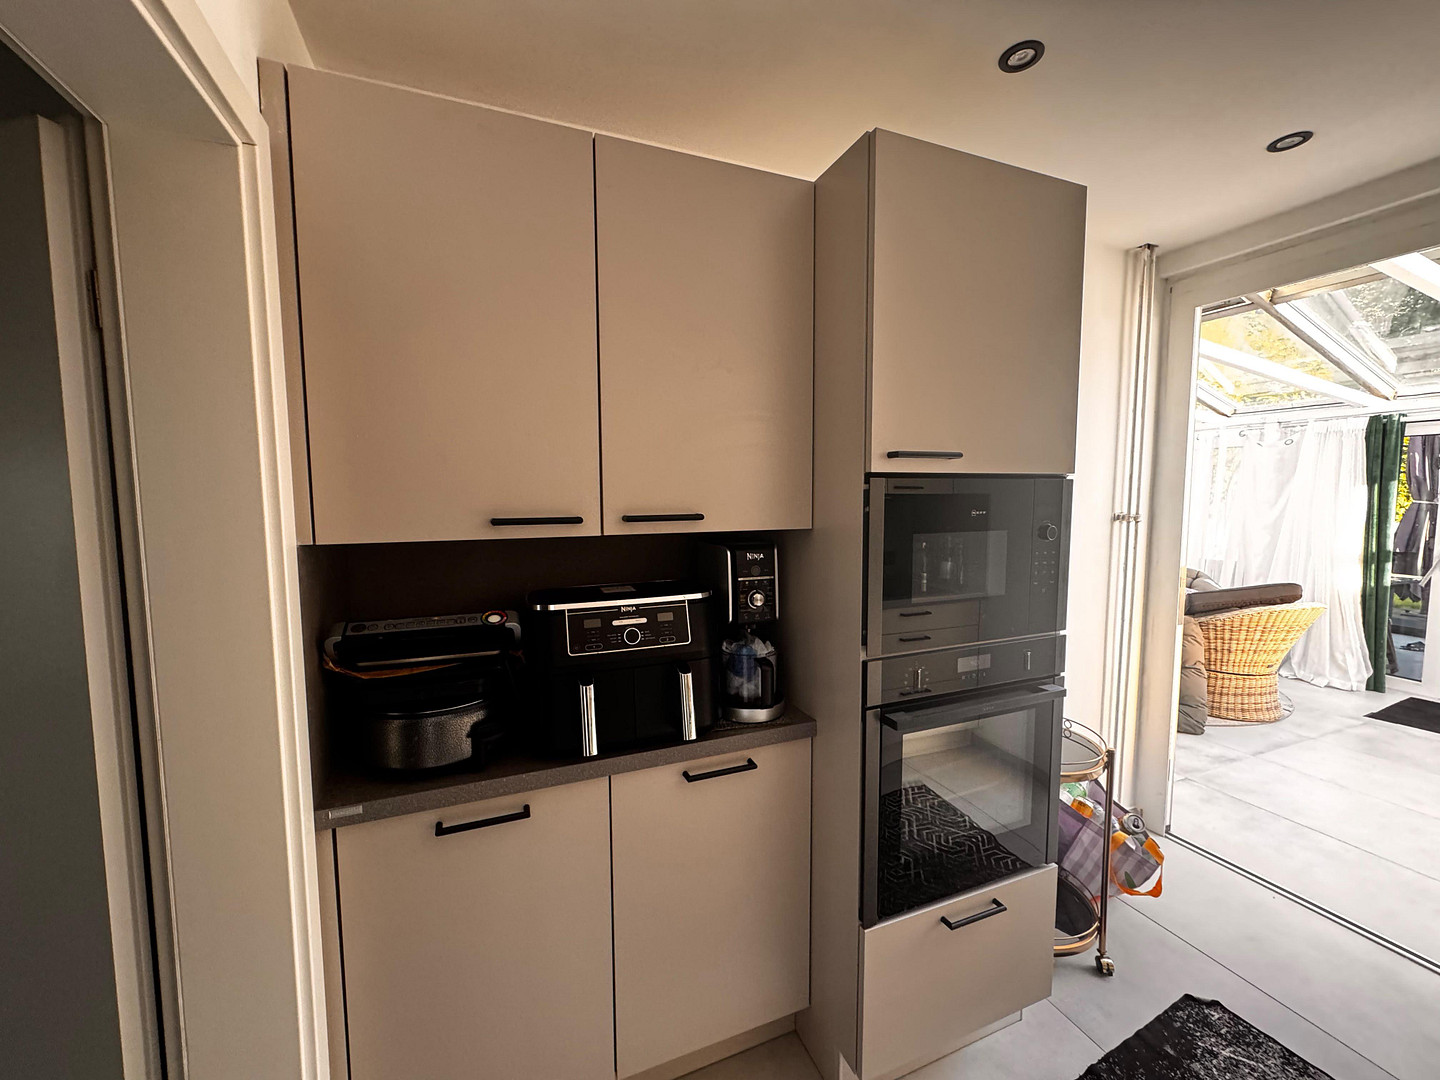
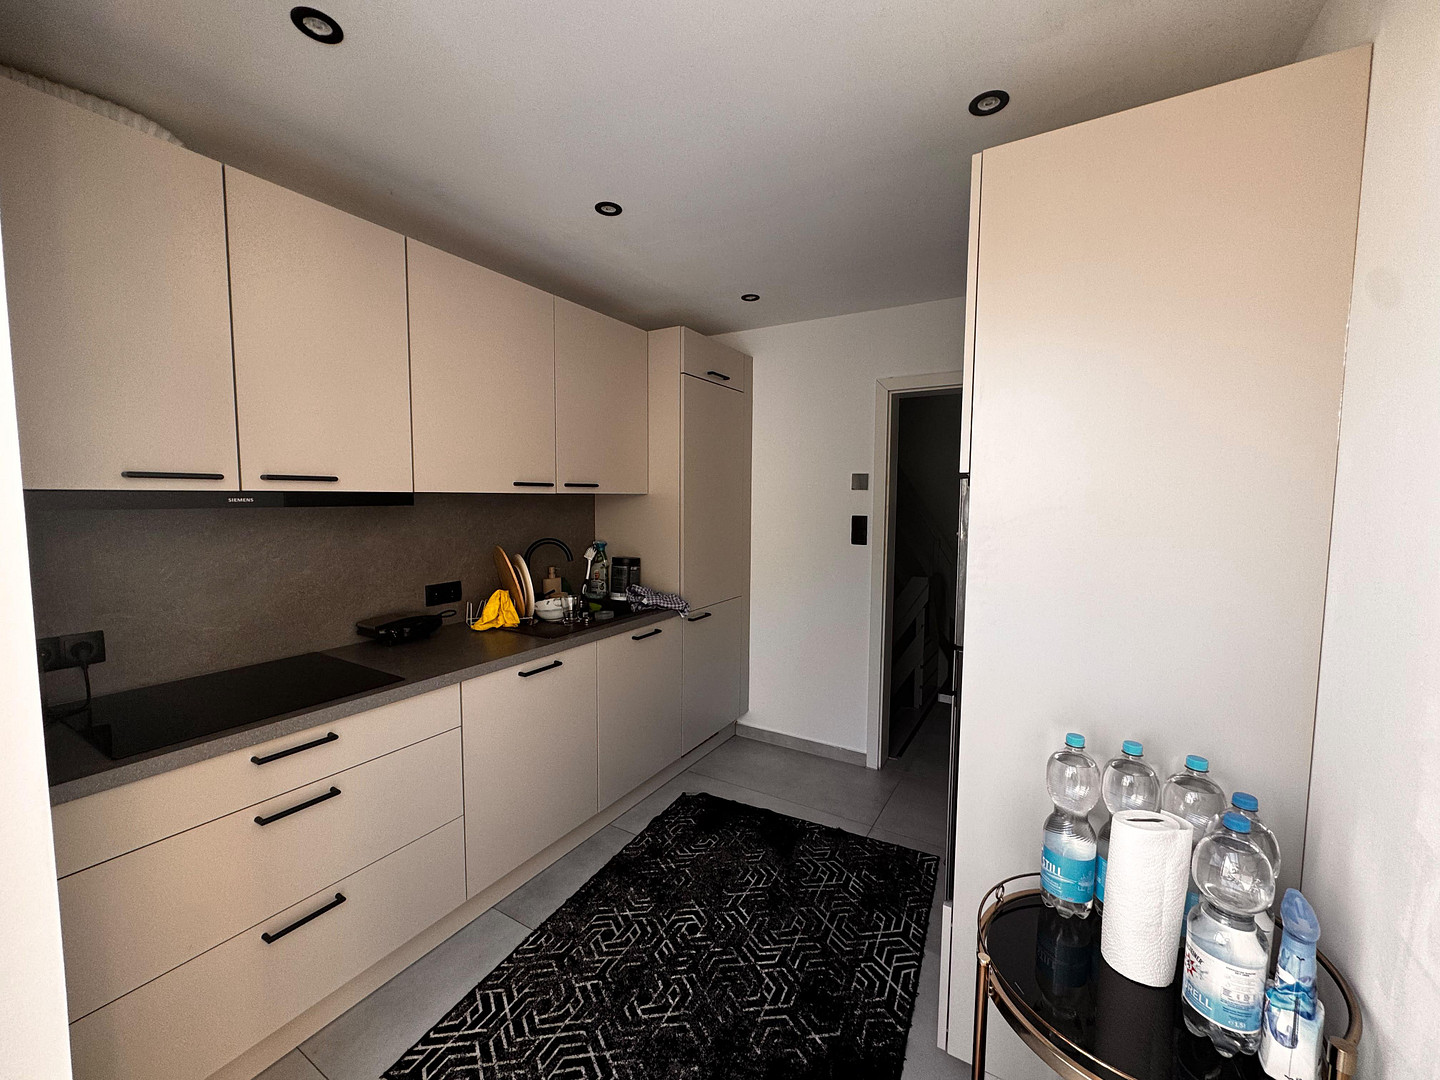
* Kitchen renovated in 2023
* Partial modernization of electrical systems
* Several radiators replaced
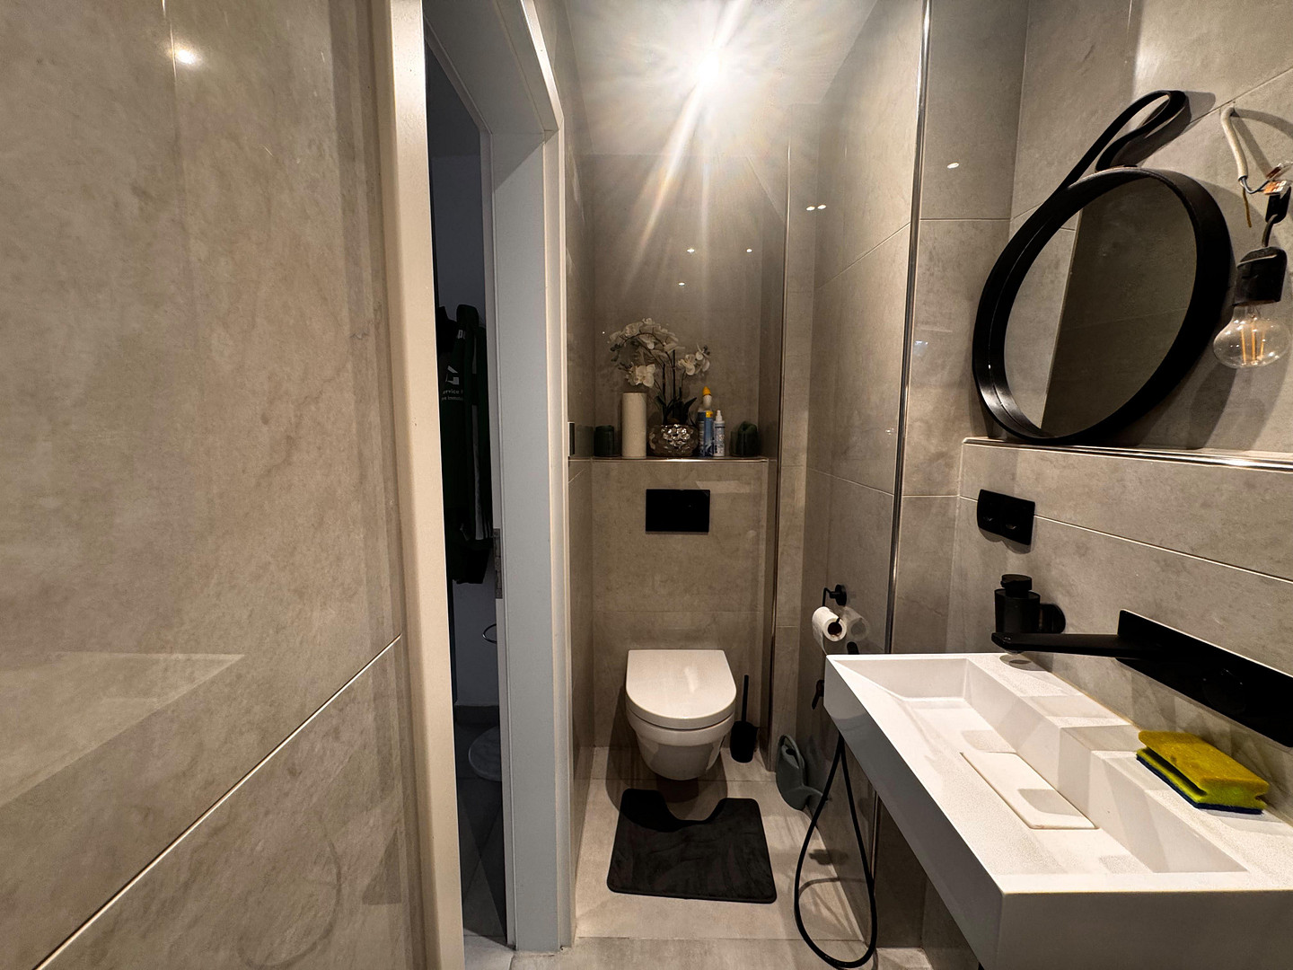
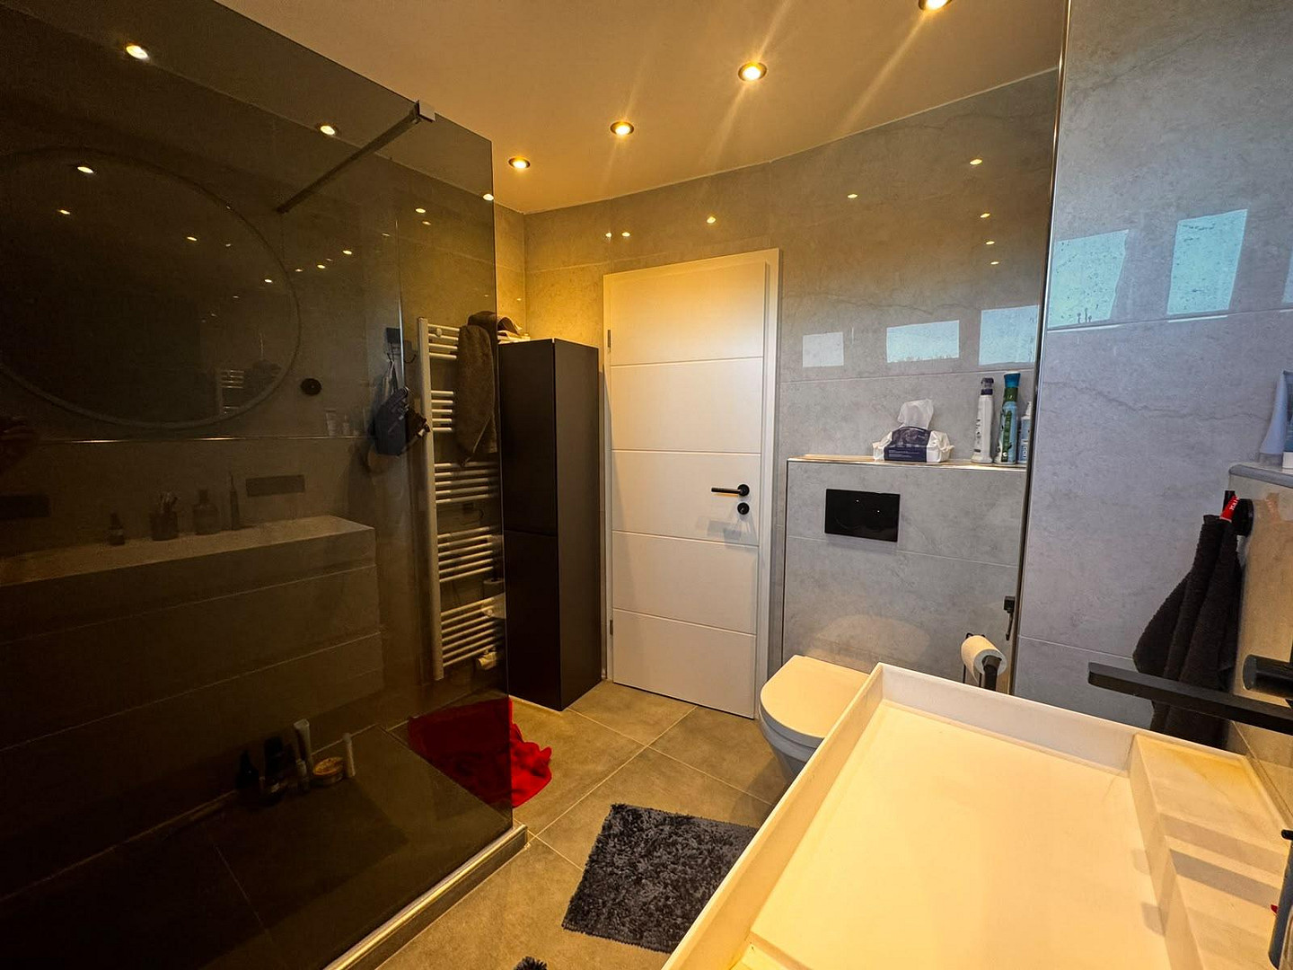
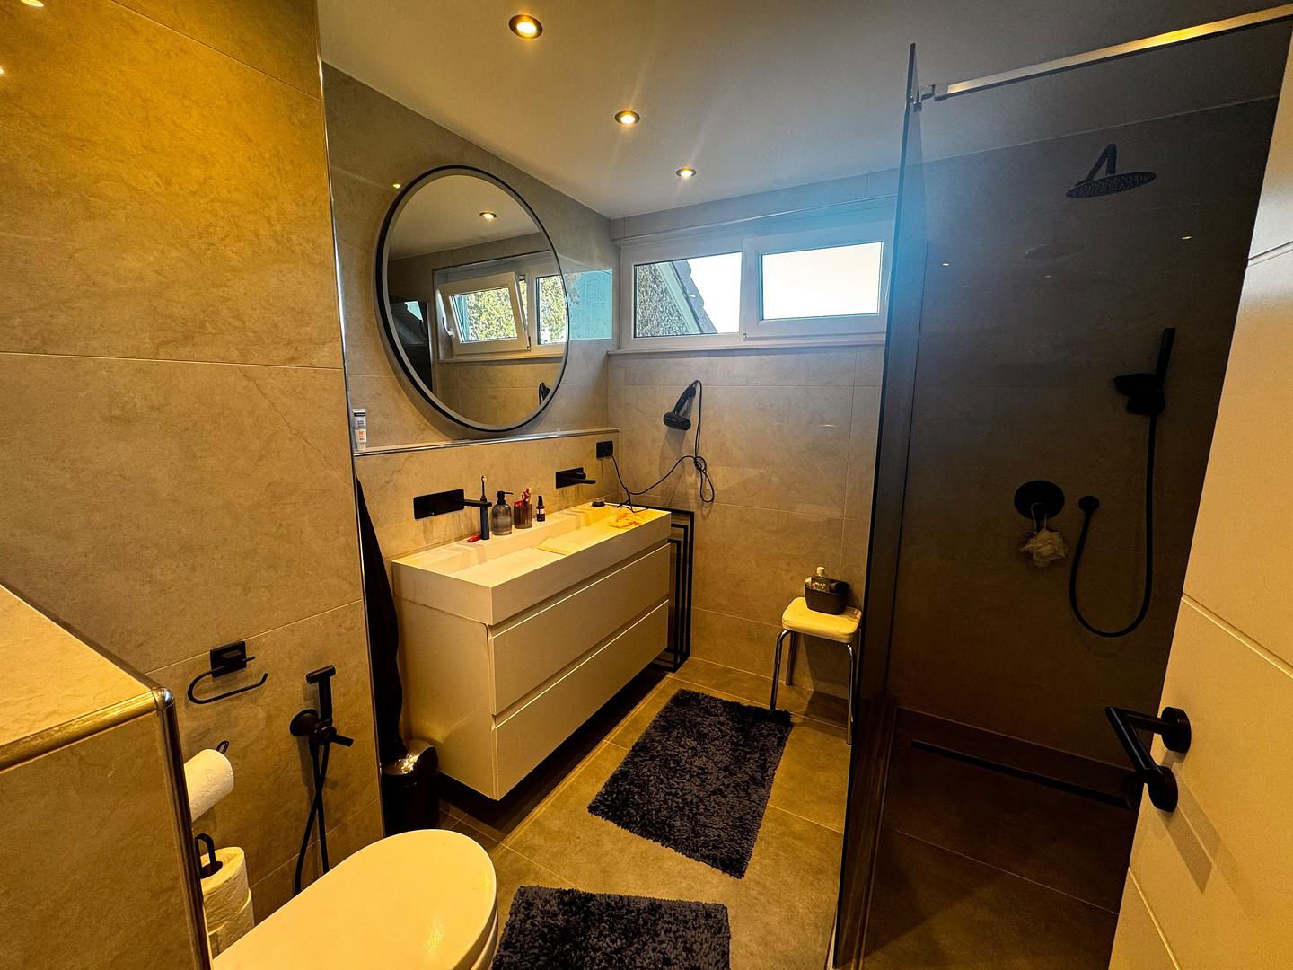
* Bathrooms renovated from 2023, both with bidets
* Almost all windows replaced from 2023
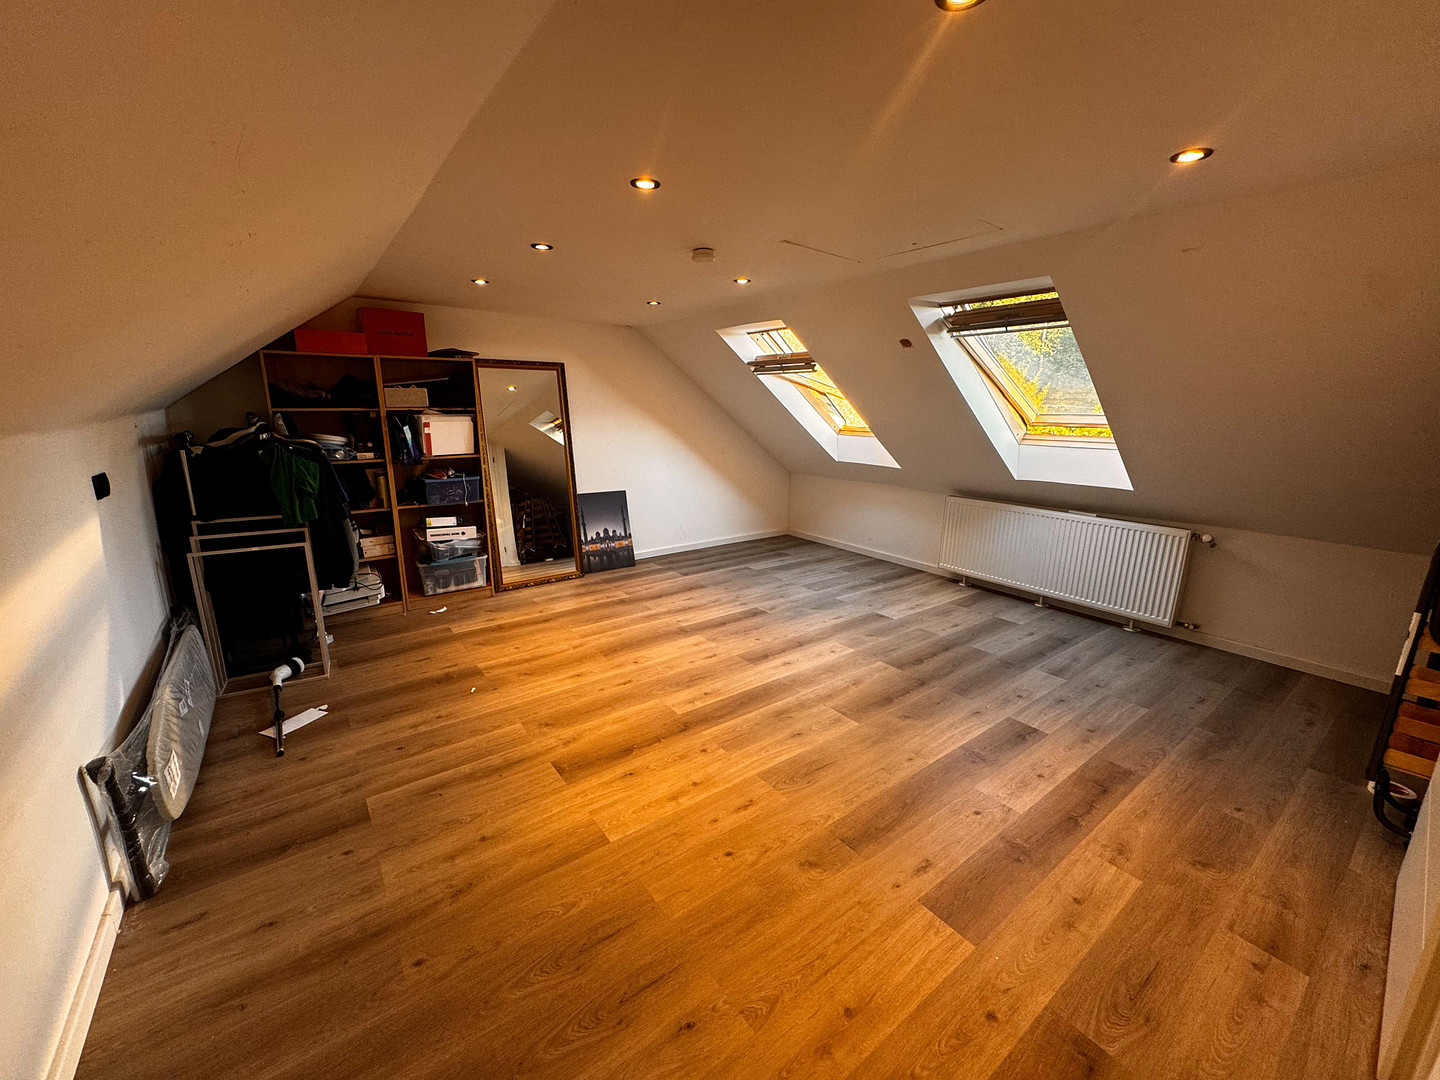
* Attic renovated and insulated in 2004 during roof renovations
* Glass canopy at the front entrance (installed in 2019)
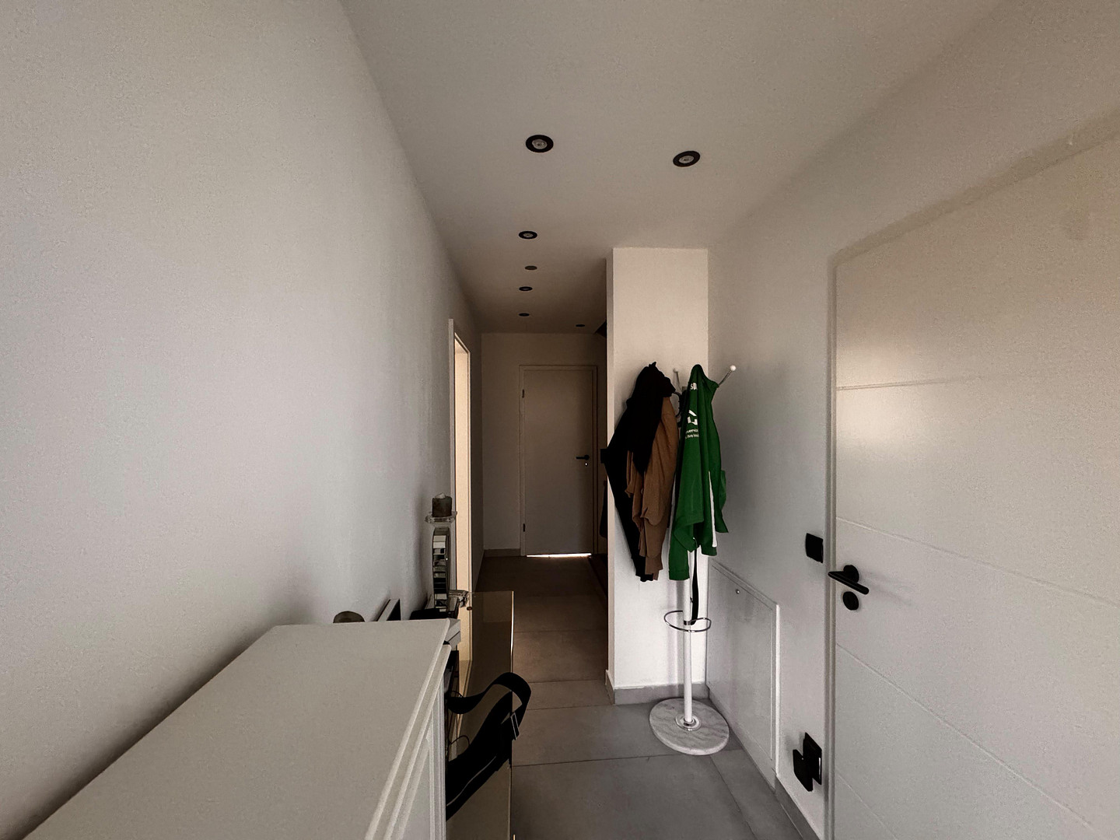
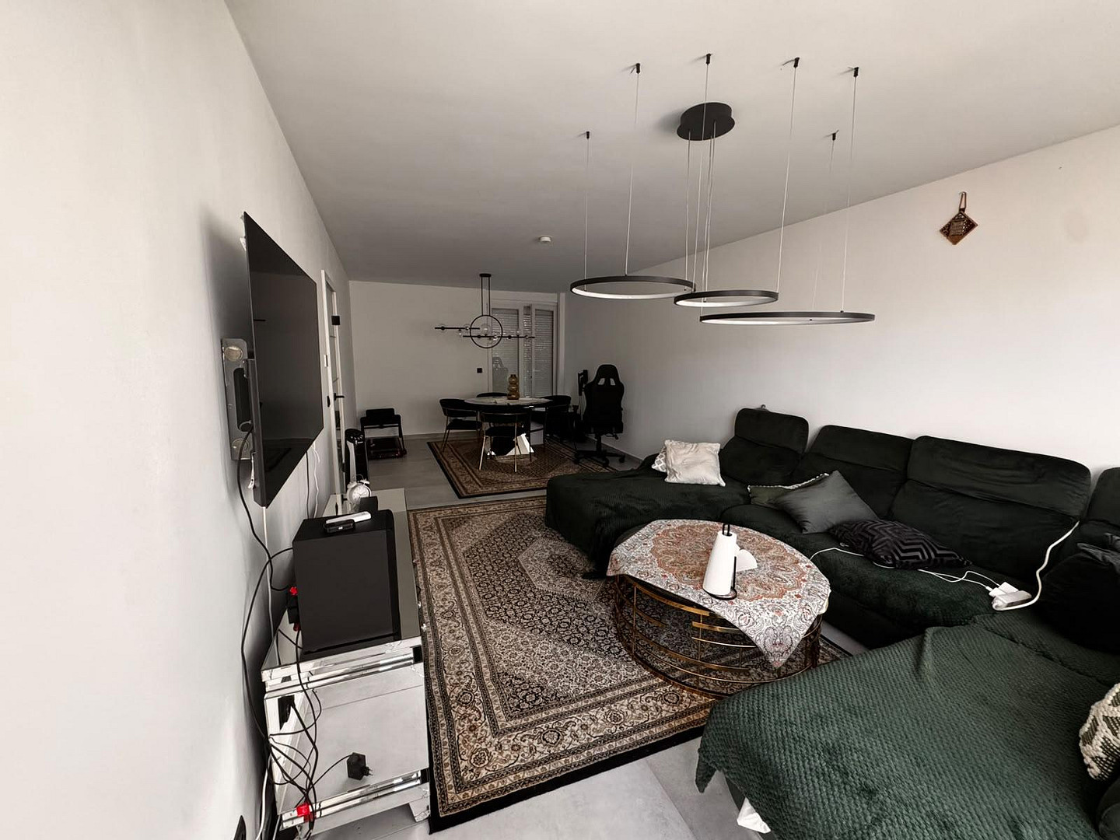
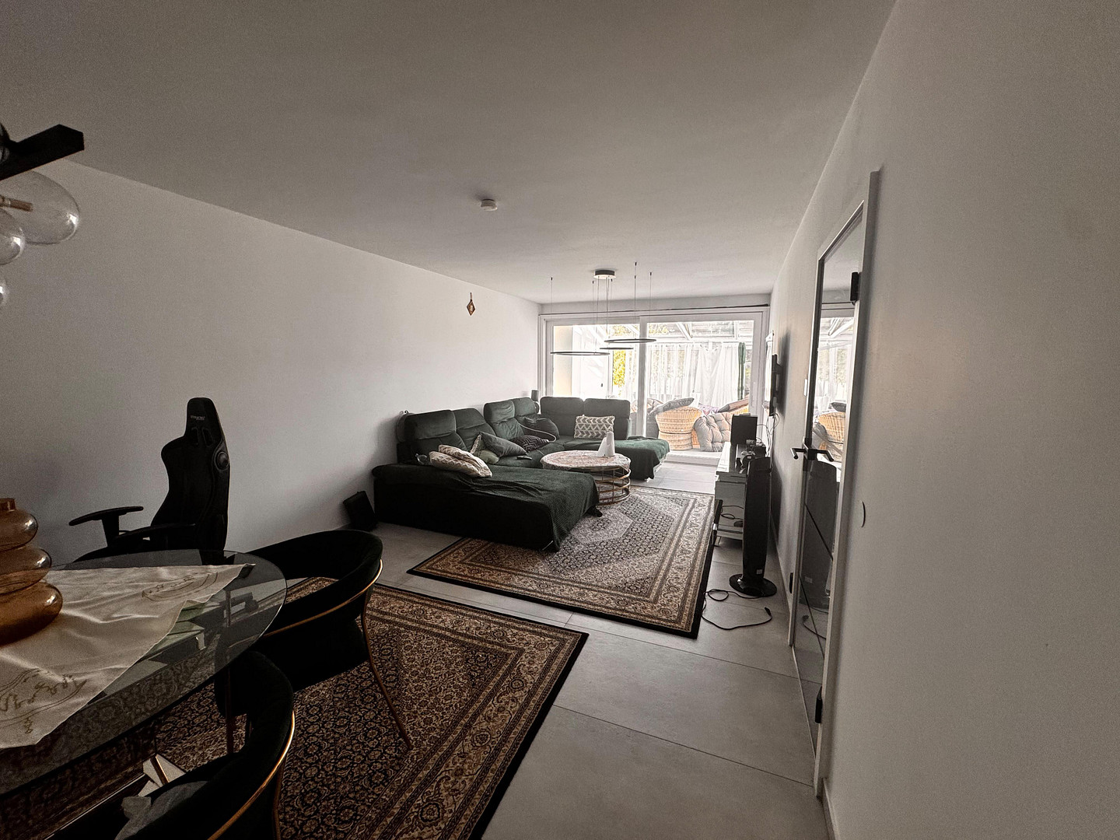
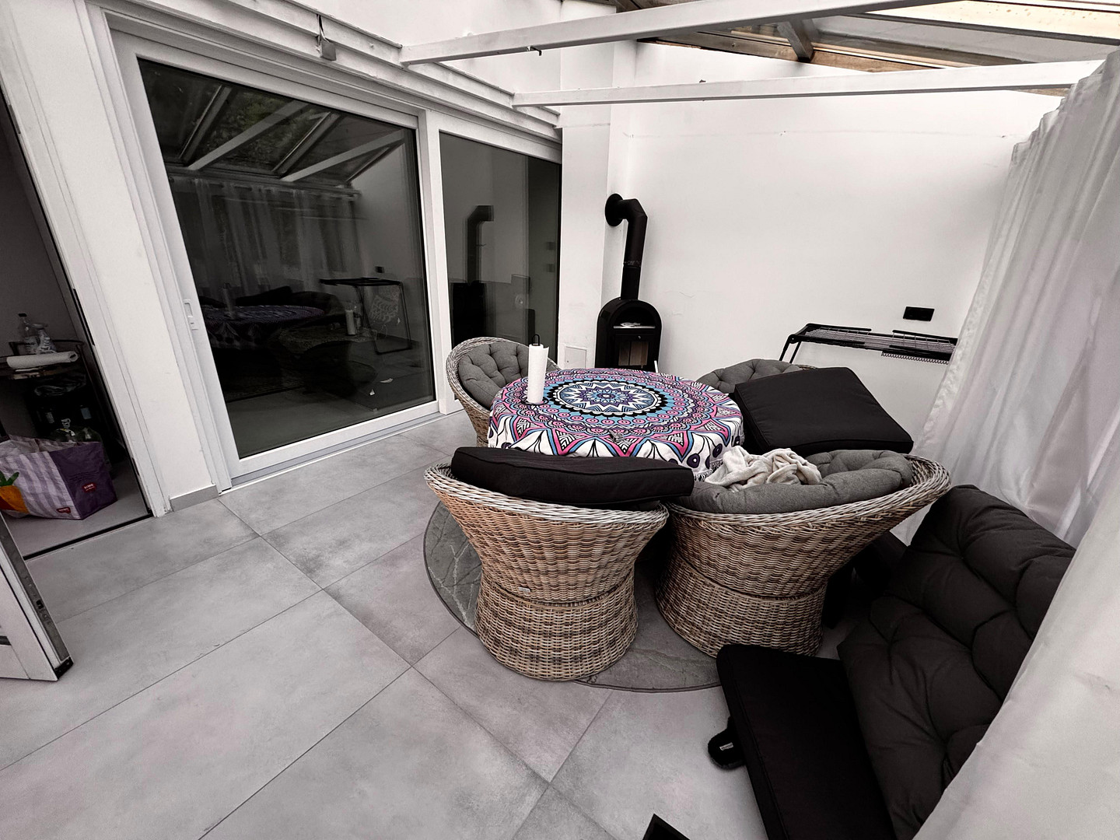
The bright entrance area leads to the hallway. To the right is the tiled guest toilet. To the left is the spacious living room with direct access to the sunroom. A large glass sliding door connects the two areas, providing plenty of natural light and creating an open and airy feel. ☀️ Sunroom with fireplace
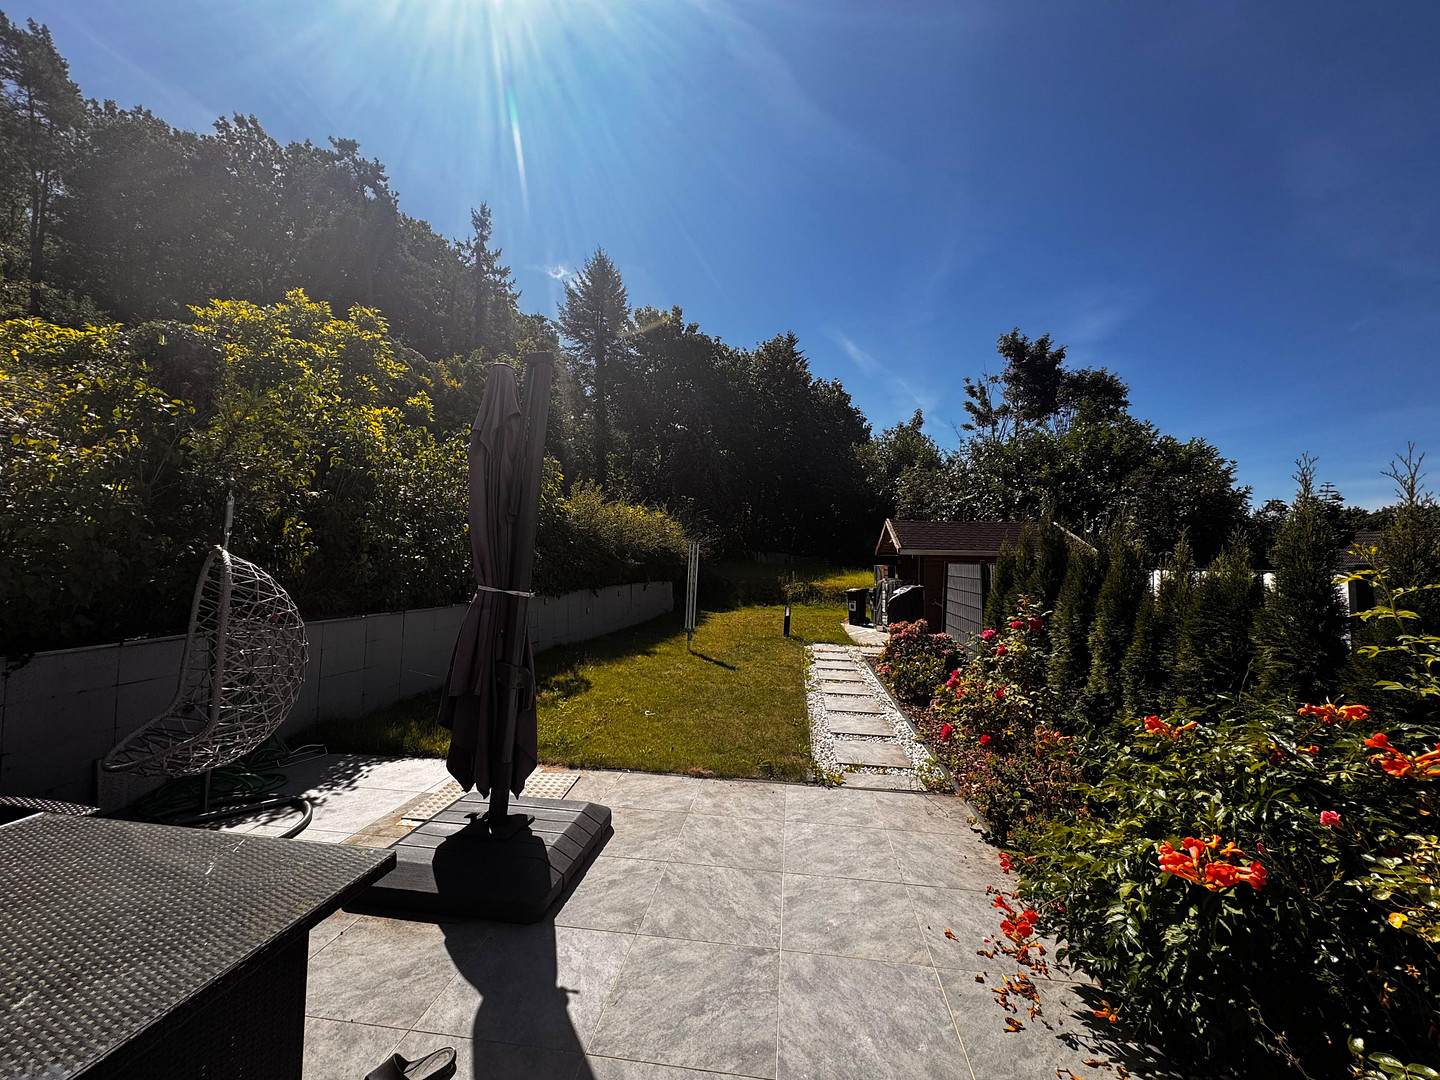
The sunroom is a special highlight and creates a beautiful transition between the living area and the garden. The fireplace, renovated in 2026, provides a cozy atmosphere even in the colder months, allowing for year-round use of the sunroom. The kitchen, also renovated in 2023, is located on the ground floor and has direct access to the sunroom and the garden. Underfloor heating is installed throughout the ground floor, except for the sunroom, providing comfortable and even warmth. 🛏️ Upper Floor & Attic
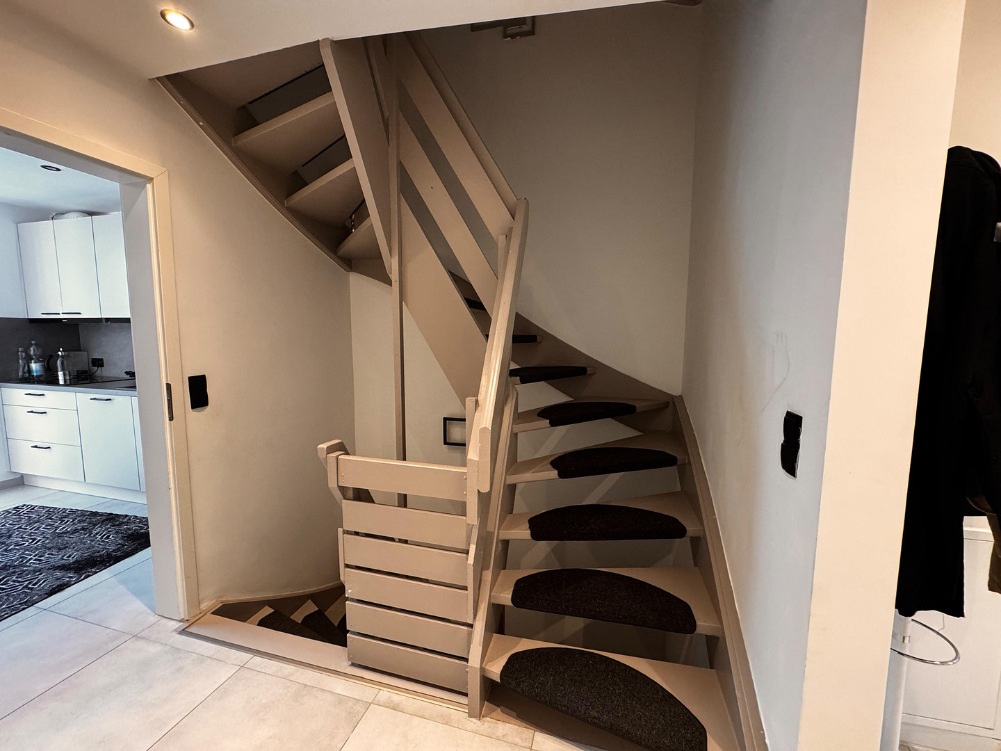
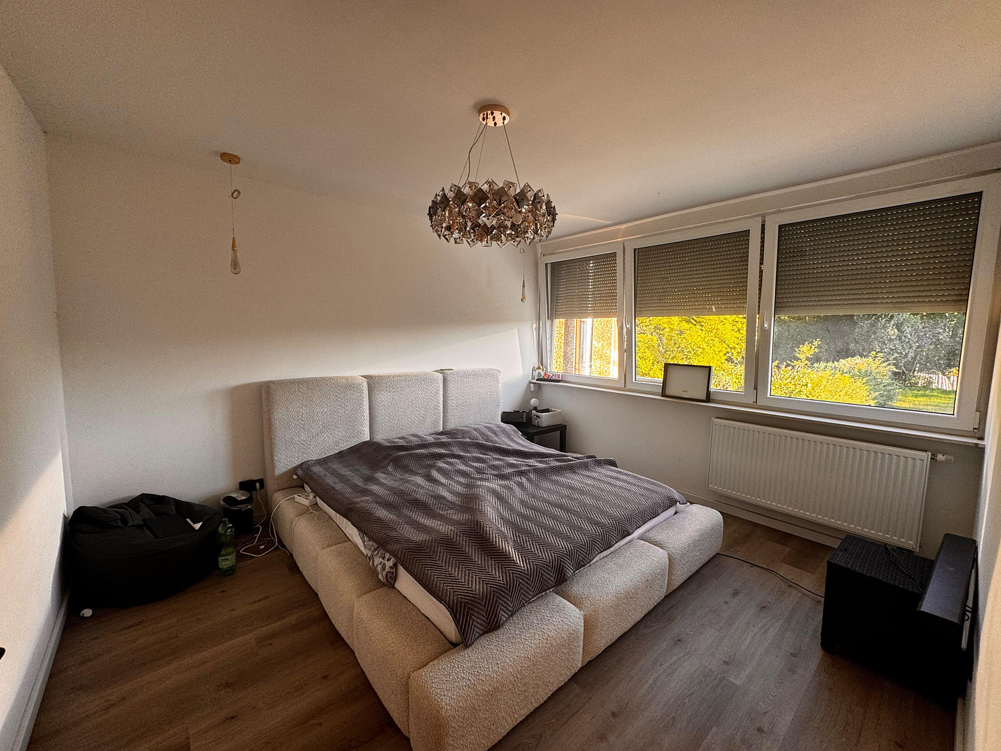
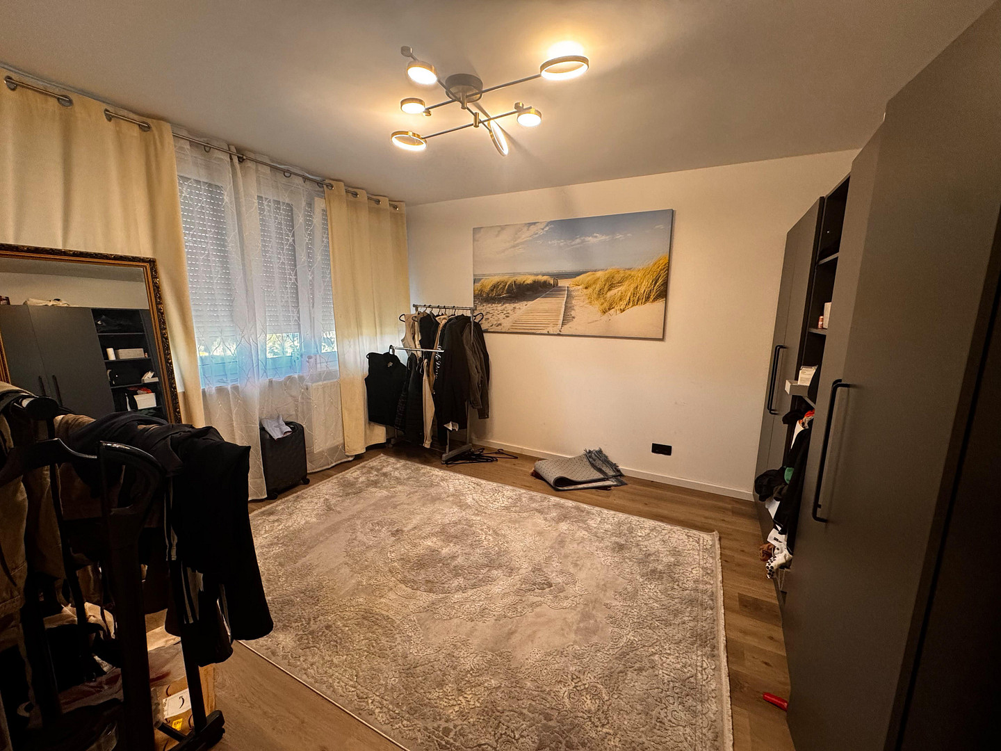
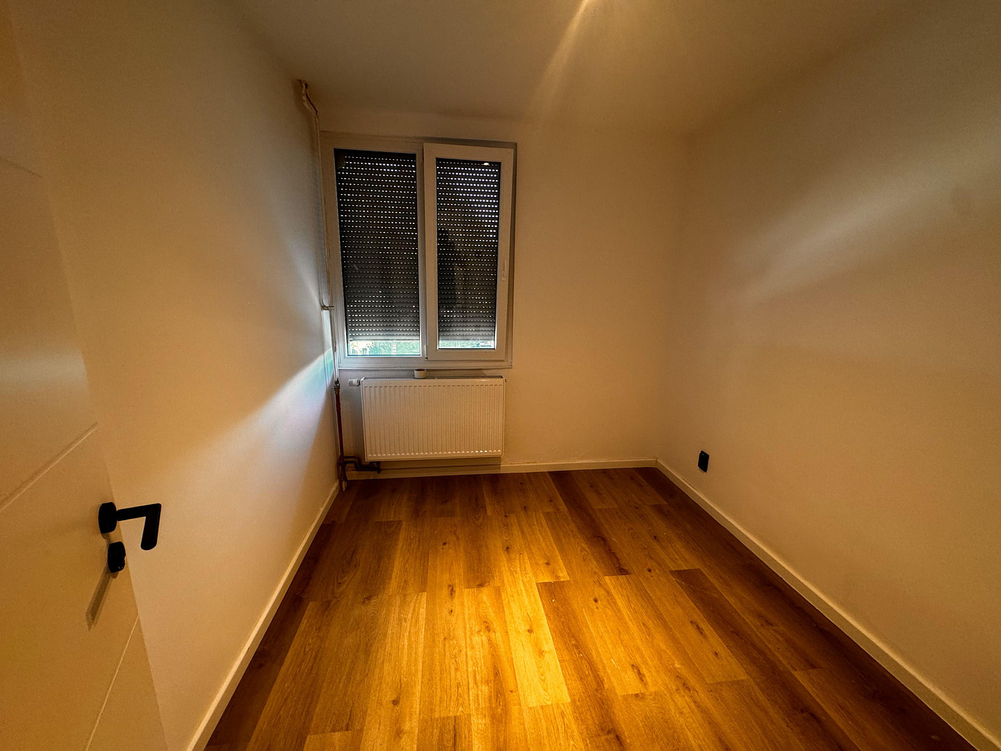
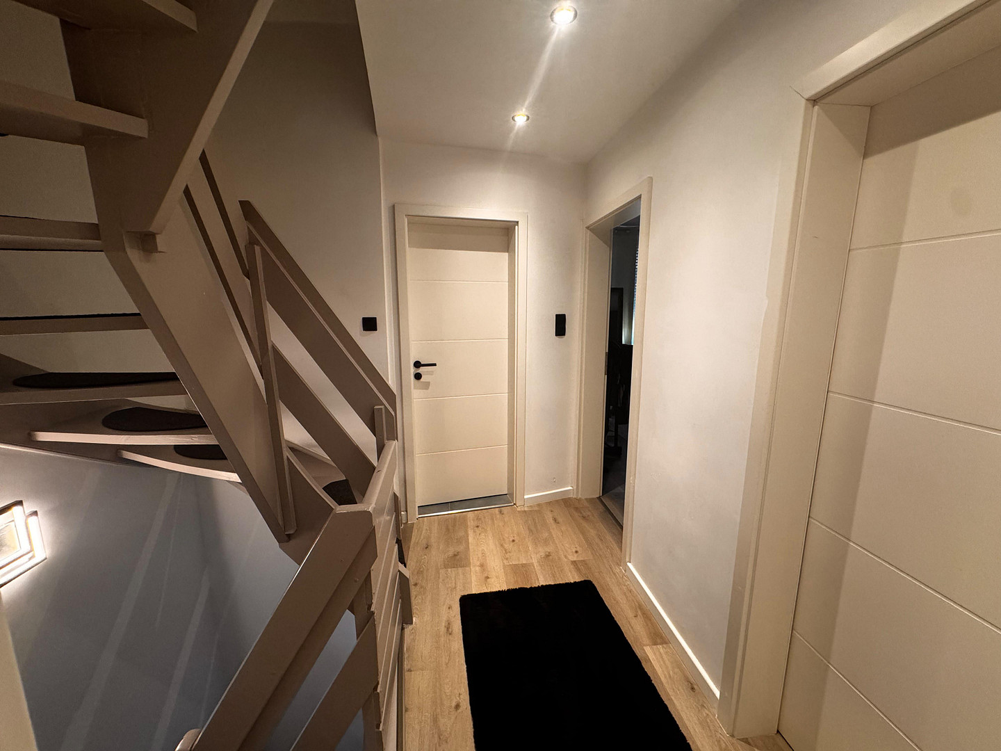
On the upper floor, there is a modern bathroom with a window and a bidet. In addition, there is a spacious bedroom, another smaller bedroom, and a half-room that is ideal as a dressing room, office, children's room, or hobby room. A wooden staircase leads to the converted and insulated attic. This offers additional, flexible space – for example, as a bedroom, guest room, children's room, office, or hobby room. 🧰 Full basement with plenty of space.
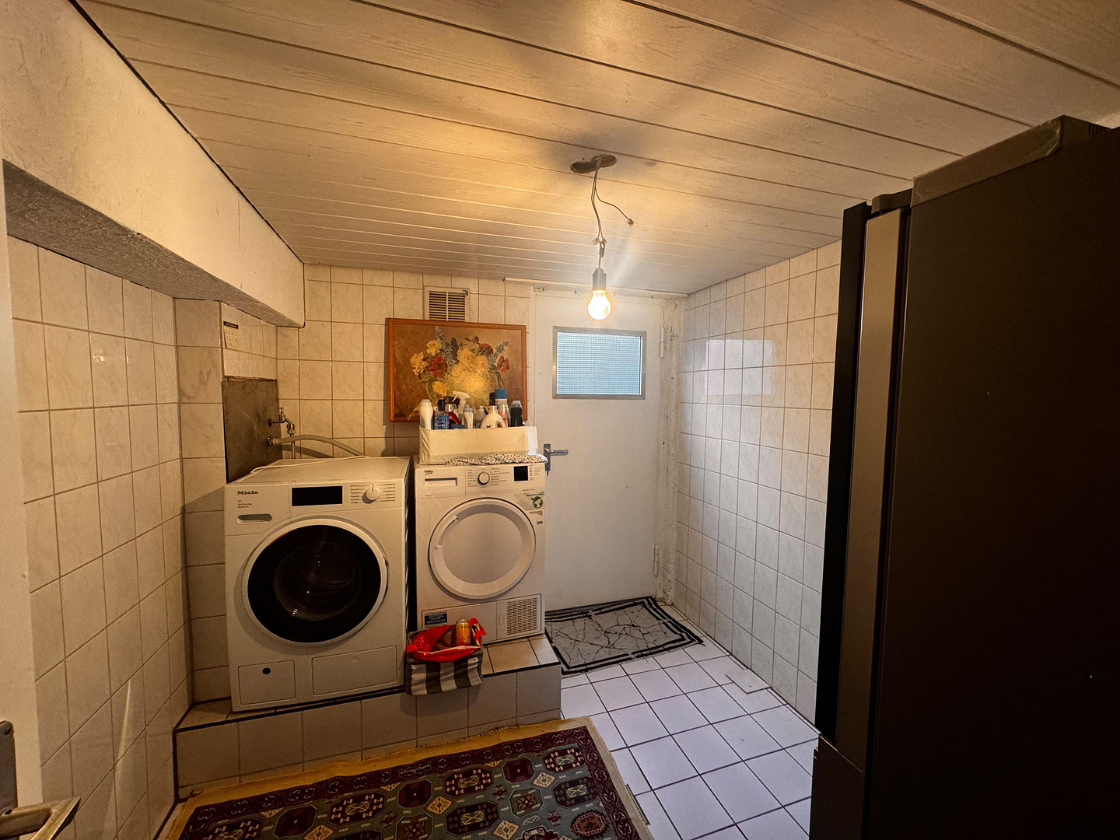
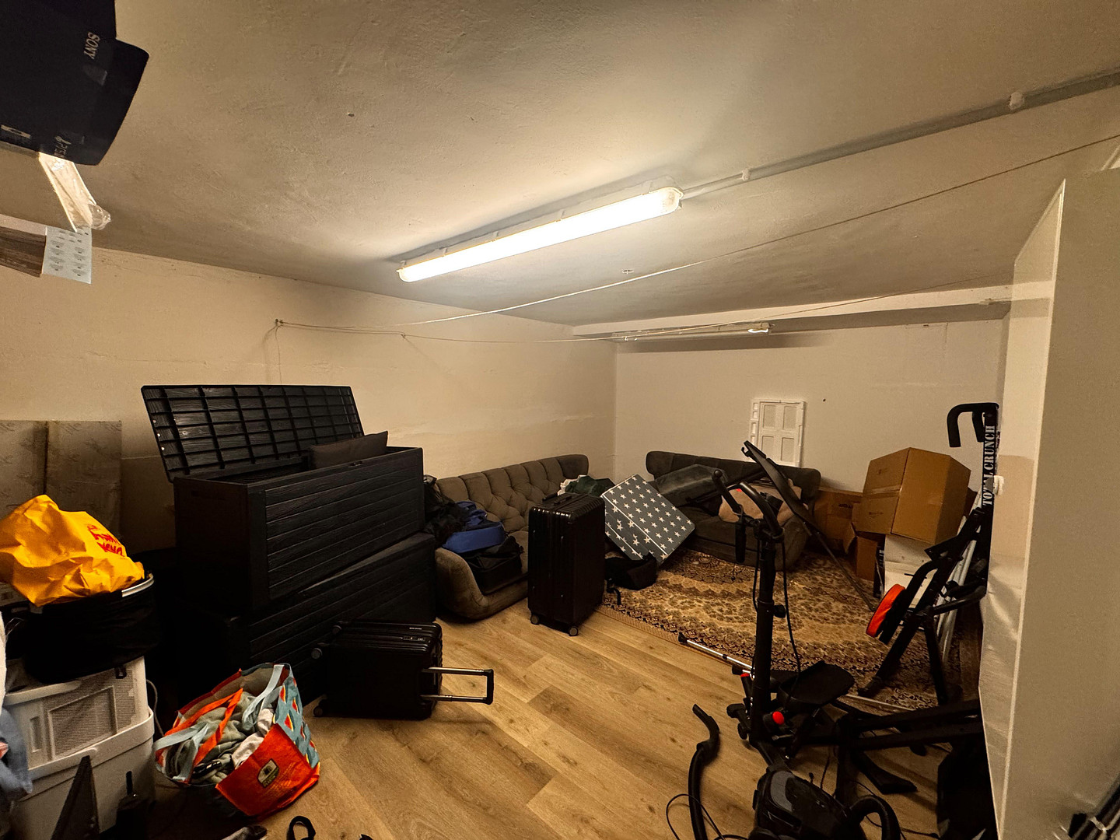
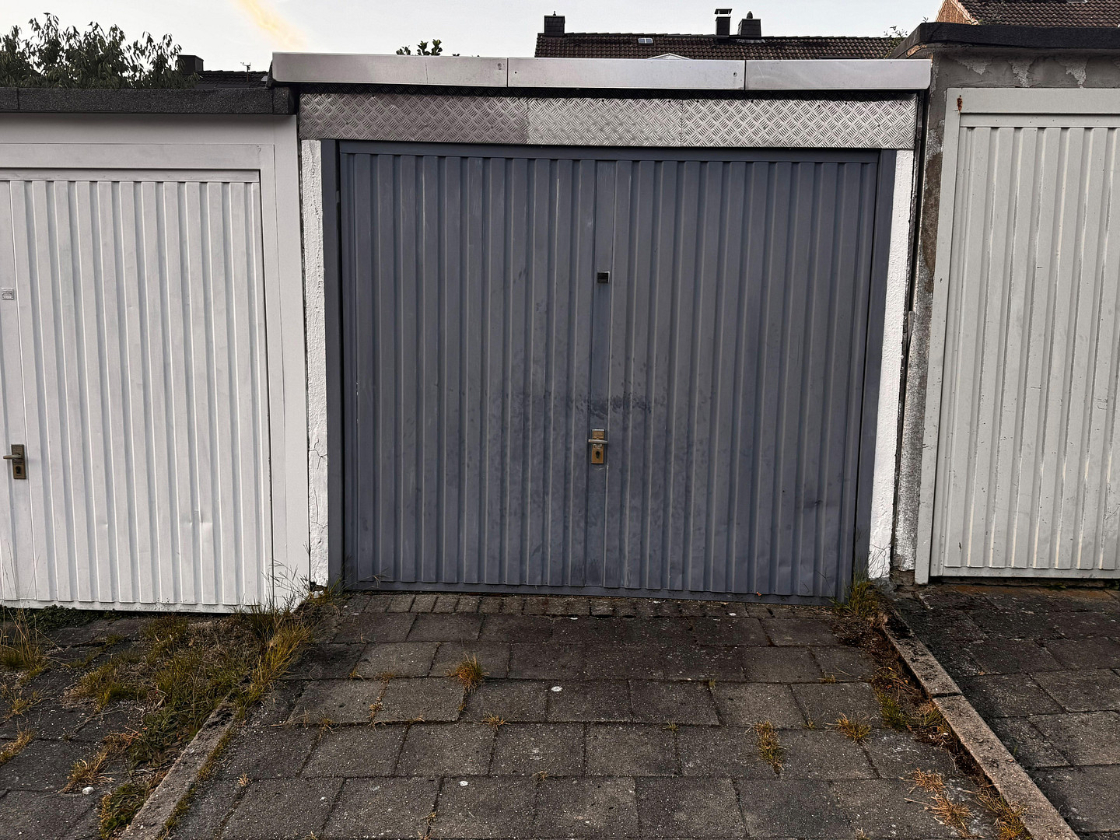
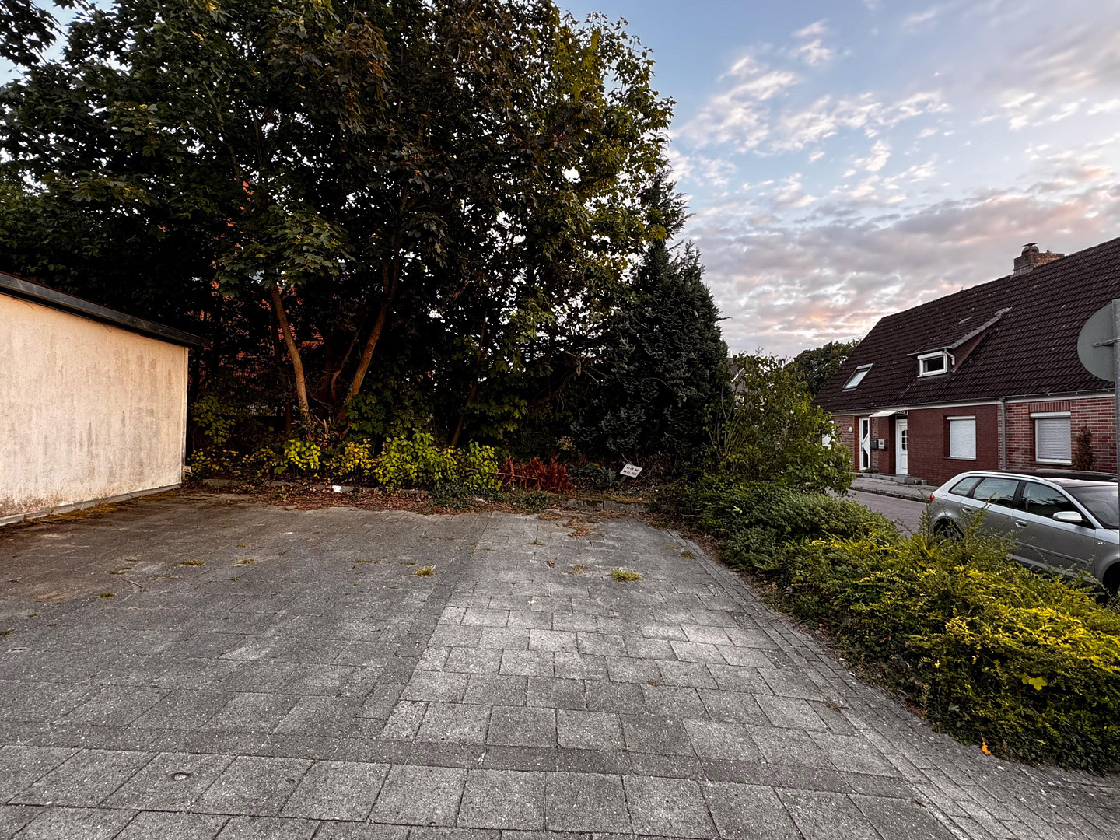
The house has a full basement. In addition to a tiled utility room with direct access to the garden, there is another hobby or storage cellar. This provides ample space for bicycles, supplies, a workshop, hobbies, and storage. A garage and an additional parking space are available for vehicles – ideal for a second car or visitors. ✨ Highlights. ✔️ Quiet, family-friendly residential area in Geesthacht.
✔️ Semi-detached house, built in 1969, solid construction.
✔️ Buderus heat pump to be installed in 2025.
✔️ Underfloor heating throughout the ground floor (except for the sunroom) – installed in 2023.
✔️ Kitchen renovated in 2023.
✔️ Modernized electrical system.
✔️ Several radiators replaced.
✔️ Bathrooms renovated from 2023, both with bidet.
✔️ Almost all windows replaced from 2023.
✔️ Attic insulated and converted.
✔️ Sunroom with wood-burning stove (replaced in 2026) and large sliding glass door.
✔️ Private garden.
✔️ Fully basement.
✔️ Utility room with access to the garden.
✔️ Several rooms that can be used flexibly.
✔️ Garage + additional parking space.
✔️ Sale without commission, directly from the owner.
✔️ Furnished handover possible upon request.
The house can be taken over fully or partially furnished, if desired.
Are you interested in this house?
|
Object Number
|
OM-496768
|
|
Object Class
|
House
|
|
Object Type
|
Terraced house
|
|
Is occupied
|
Vacant
|
|
Handover from
|
By arrangement
|
Purchase price & additional costs
|
purchase price
|
365.000 €
|
|
Purchase additional costs
|
approx. 28,842 €
|
|
Total costs
|
approx. 393,842 €
|
Breakdown of Costs
* Costs for notary and land register were calculated based on the fee schedule for notaries. Assumed was the notarization of the purchase at the stated purchase price and a land charge in the amount of 80% of the purchase price. Further costs may be incurred due to activities such as land charge cancellation, notary escrow account, etc. Details of notary and land registry costs
Does this property fit my budget?
Estimated monthly rate: 1,533€
More accuracy in a few seconds:
By providing some basic information, the estimated monthly rate is calculated individually for you. For this and for all other real estate offers on ohne-makler.net
Details
|
Condition
|
Modernized
|
|
Number of floors
|
2
|
|
Usable area
|
124 m²
|
|
Bathrooms (number)
|
2
|
|
Bedrooms (number)
|
3
|
|
Number of garages
|
1
|
|
Number of parking lots
|
1
|
|
Flooring
|
Laminate, Tiles
|
|
Heating
|
Underfloor heating
|
|
Year of construction
|
1969
|
|
Equipment
|
Winter garden, Garden, Basement, Shower bath, Fitted kitchen, Guest toilet, Fireplace
|
|
Infrastructure
|
Pharmacy, Grocery discount, General practitioner, Kindergarten, Primary school, Secondary school, Middle school, High school, Comprehensive school, Public transport
|
Location
Location Check
Energy
|
Energy efficiency class
|
B
|
|
Energy certificate type
|
Demand certificate
|
|
Main energy source
|
Air/water heat
|
|
Final energy demand
|
59.50 kWh/(m²a)
|
Miscellaneous
Send a message directly to the seller
Questions about this house? Show interest or arrange a viewing appointment?
Click here to send a message to the provider:

Diese Seite wurde ausgedruckt von:
https://www.ohne-makler.net/en/property/496768/