
This page was printed from:
https://www.ohne-makler.net/en/property/496739/
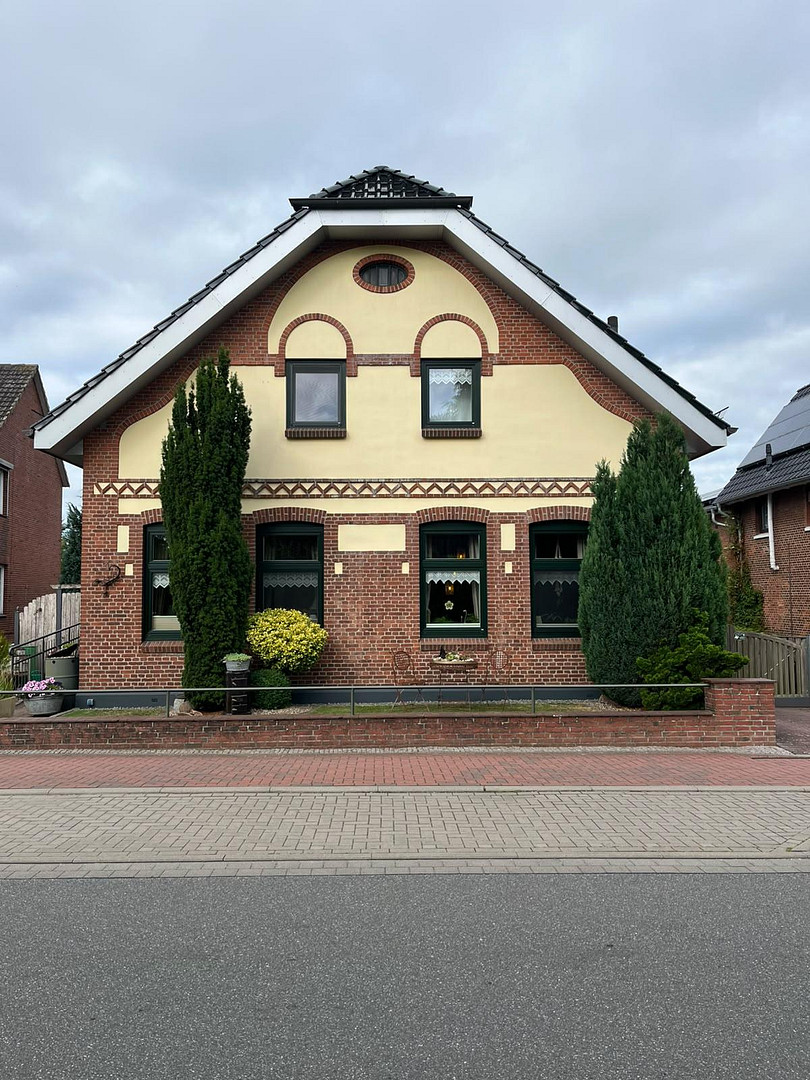
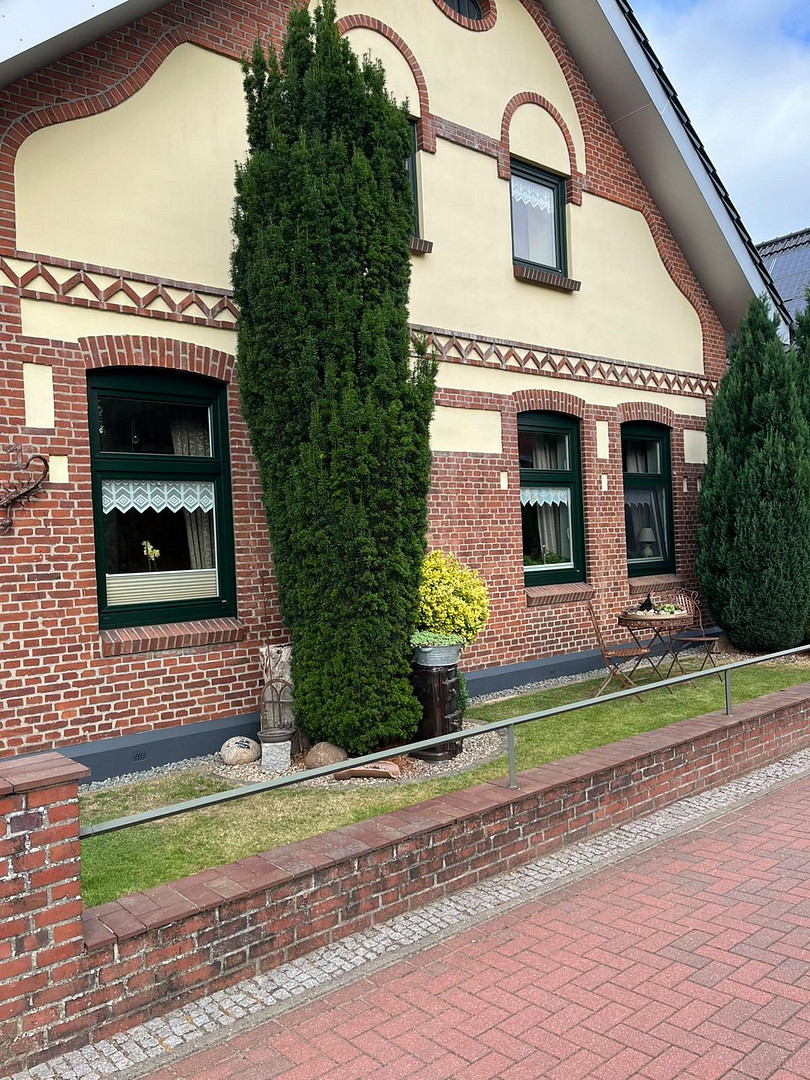
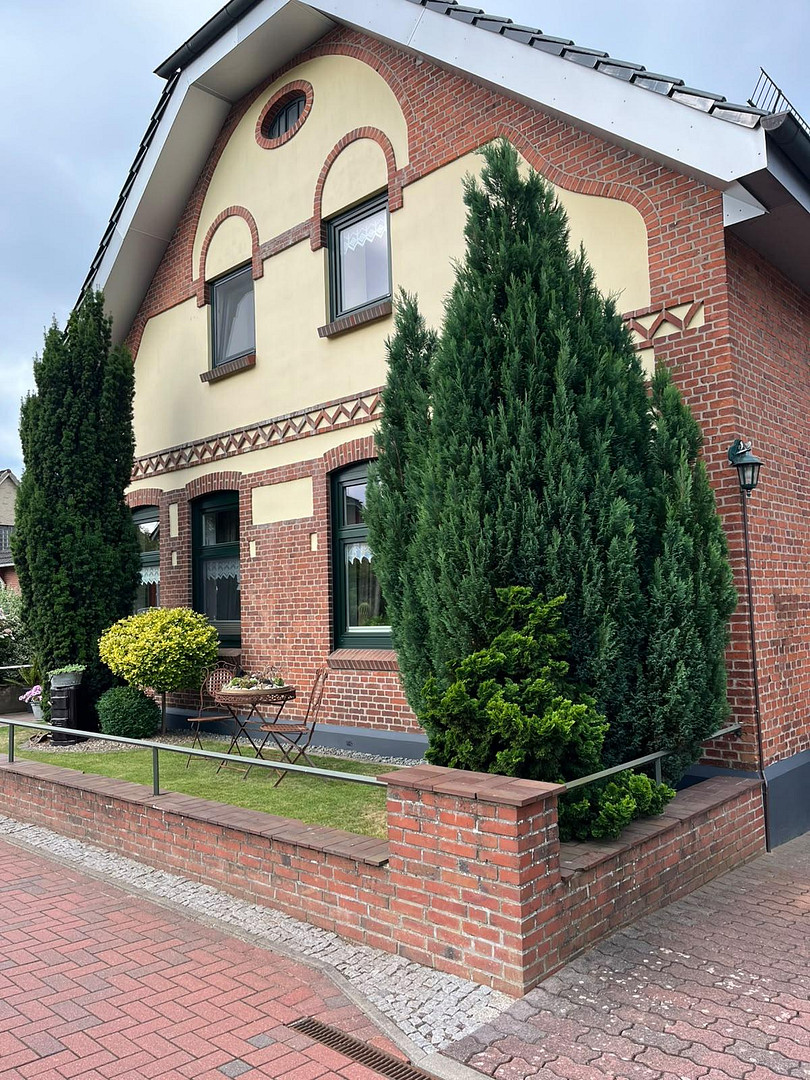
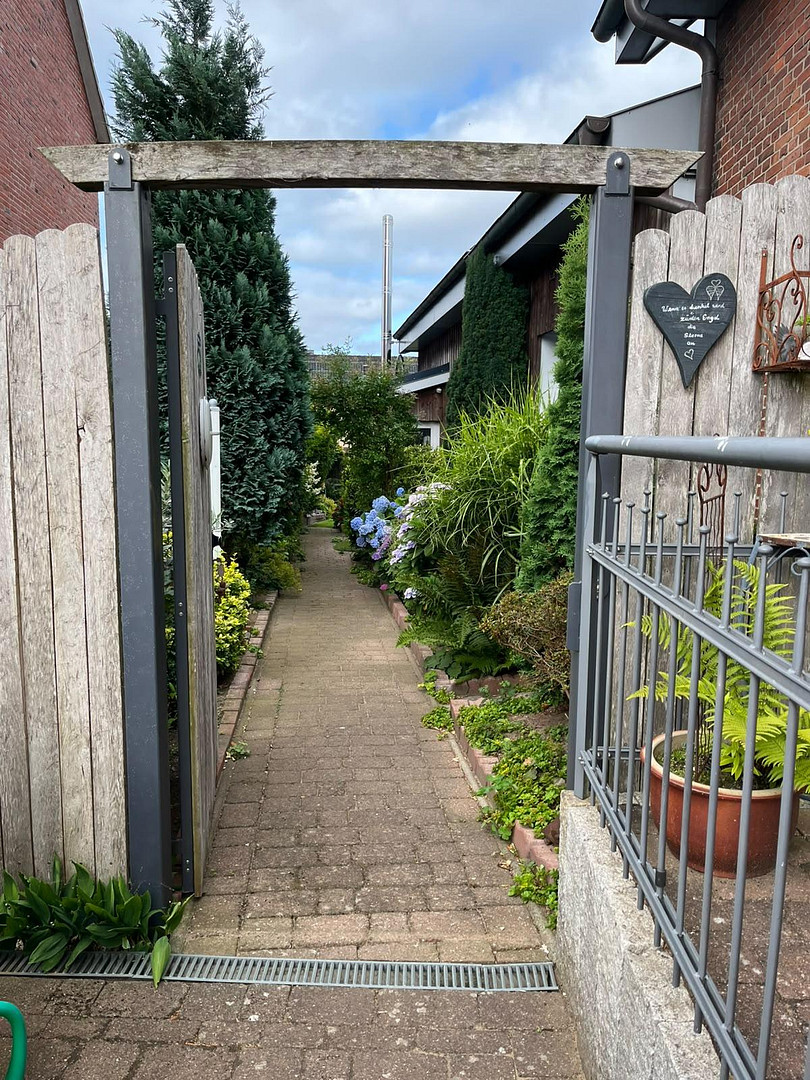
Charming single-family house with a garden - NO COMMISSION!
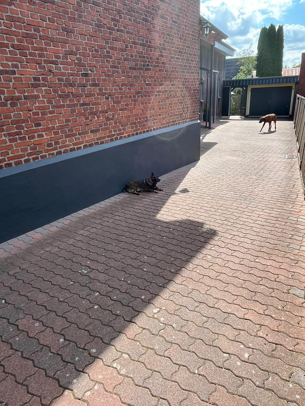
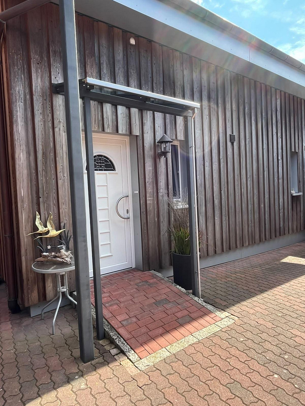
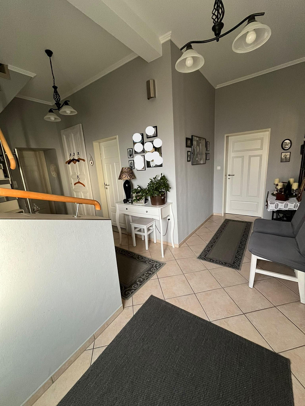
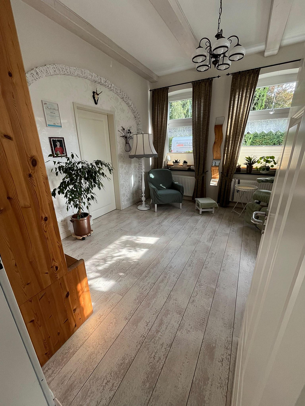
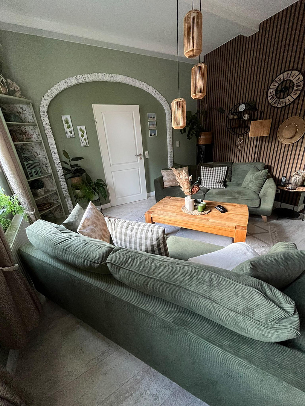
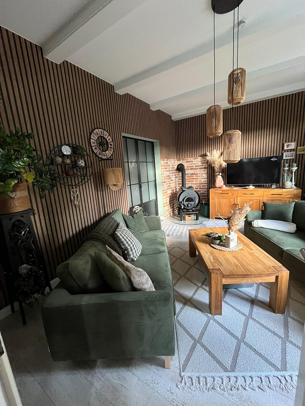
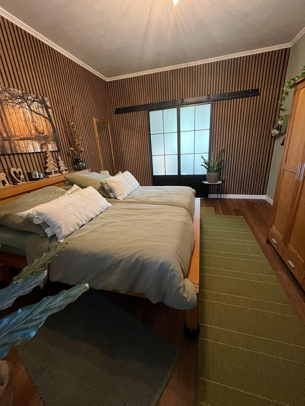
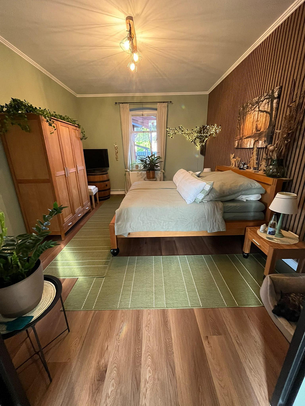
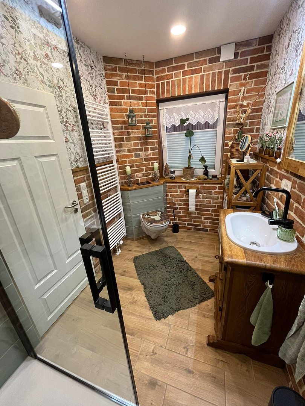
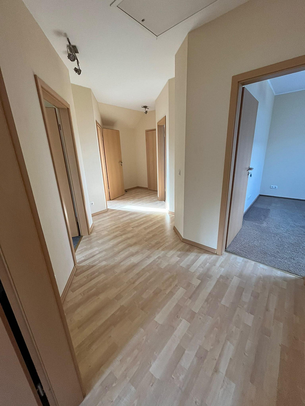
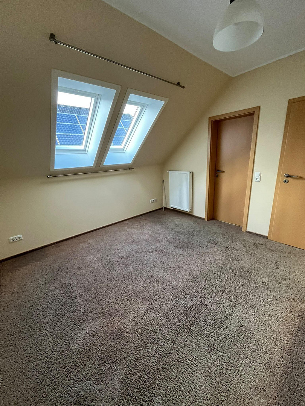
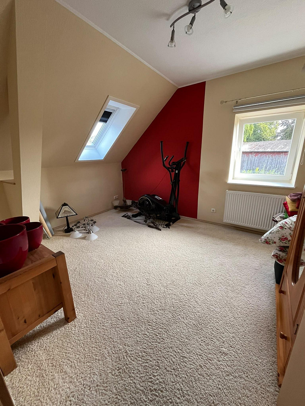
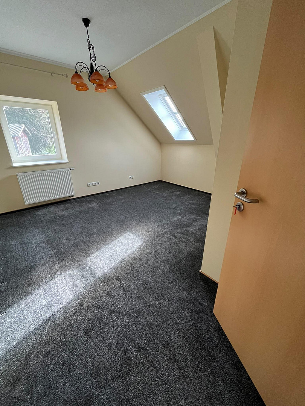
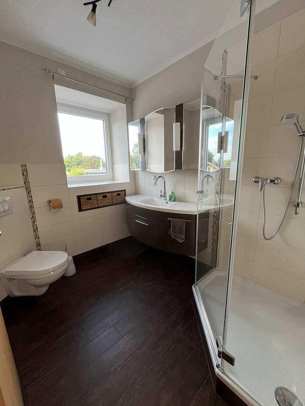
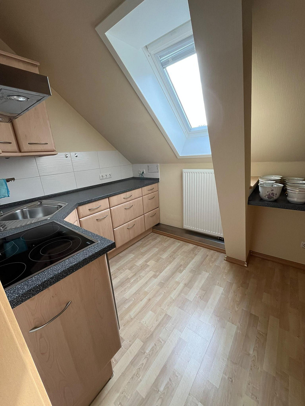
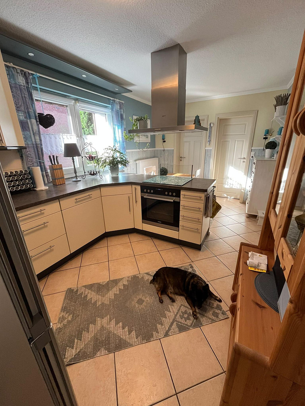
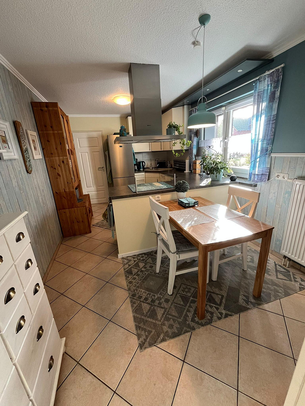
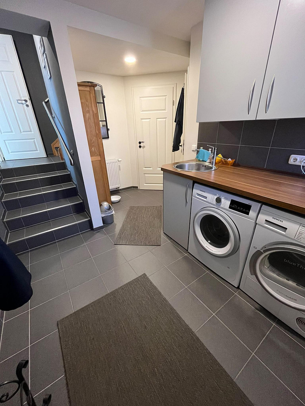
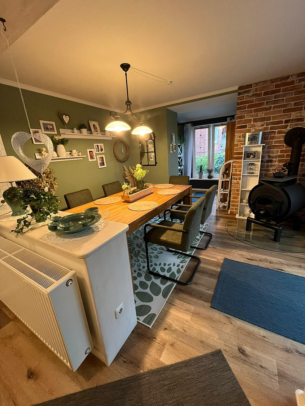
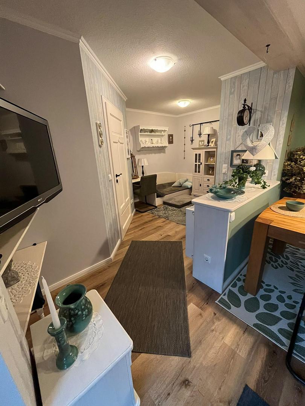
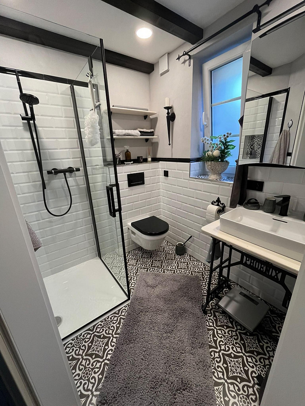
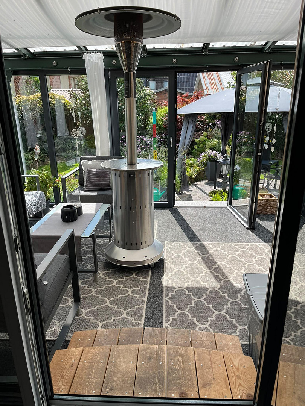
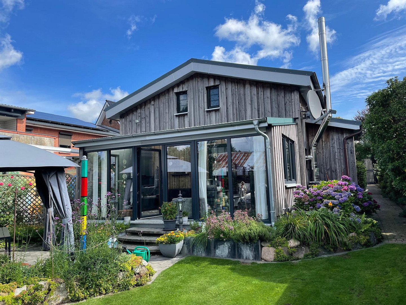
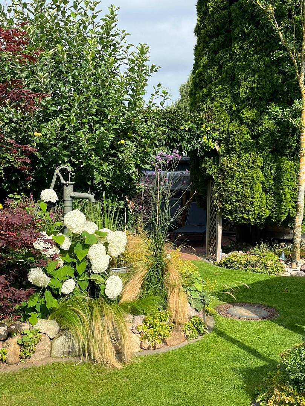
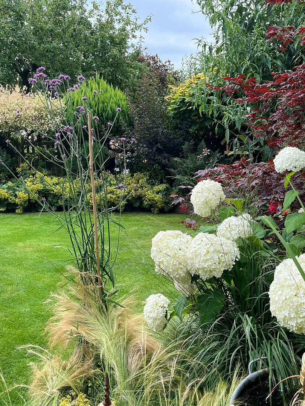
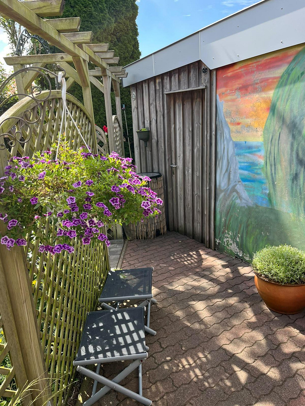
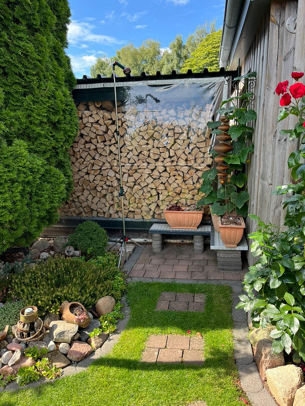
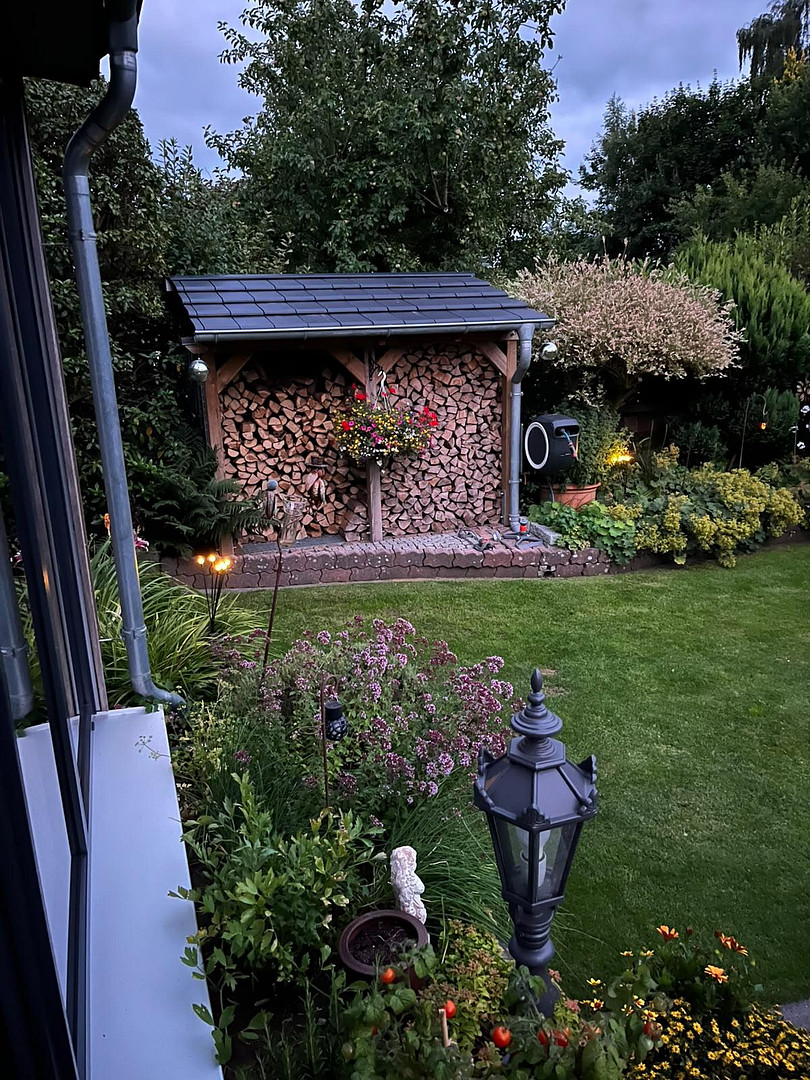
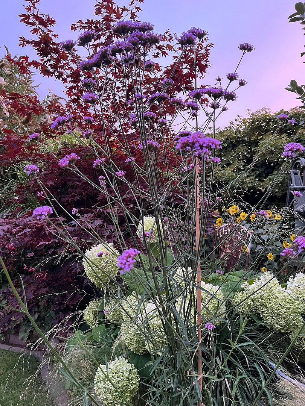
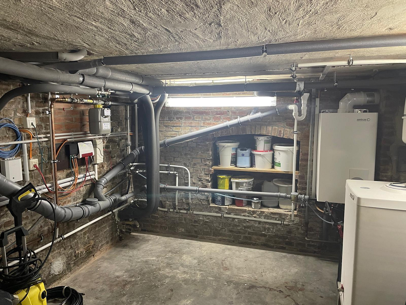
24594 Hohenwestedt – Schleswig-HolsteinWelcome to your new home – a property that impresses with its modernized and well-maintained condition, its cozy living atmosphere, and the lovingly designed garden, also ideal for multi-generational households. This charming single-family home is situated on a 655 square meter plot, fully enclosed and meticulously landscaped. The beautiful garden, with its diverse planting, offers a high degree of privacy and creates a green oasis for the whole family. You enter the ground floor of the house via a barrier-free entrance, through a welcoming, spacious hallway, from which the living room, bedrooms, and study are accessed. A Bullerjan stove provides cozy warmth on cold days. The bright bathroom and the light kitchen, with an adjacent pantry, are also located on the ground floor. Upstairs, you will find 3 bright bedrooms, one of which includes a walk-in closet. A bright bathroom and a small kitchen complete the upper floor. The property features a utility room, a bathroom with ample natural light, and a large dining room with a cozy stove. A double-door terrace entrance leads to a bright, enclosed winter garden. From the winter garden, you can enjoy views of the well-maintained garden and the adjacent terrace, perfect for convivial barbecue evenings. The property also offers practical amenities, including a shed with an attached garage, a large carport, and several wood storage areas. The entire property is in exceptionally well-maintained condition. Both the house and the surrounding grounds have been continuously modernized, maintained, and cared for with great attention to detail. This property is located in a non-smoking household.
Are you interested in this house?
|
Object Number
|
OM-496739
|
|
Object Class
|
House
|
|
Object Type
|
Single-family house
|
|
Is occupied
|
Vacant
|
|
Handover from
|
By arrangement
|
Purchase price & additional costs
|
purchase price
|
399.000 €
|
|
Purchase additional costs
|
approx. 31,306 €
|
|
Total costs
|
approx. 430,305 €
|
Breakdown of Costs
* Costs for notary and land register were calculated based on the fee schedule for notaries. Assumed was the notarization of the purchase at the stated purchase price and a land charge in the amount of 80% of the purchase price. Further costs may be incurred due to activities such as land charge cancellation, notary escrow account, etc. Details of notary and land registry costs
Does this property fit my budget?
Estimated monthly rate: 1,676€
More accuracy in a few seconds:
By providing some basic information, the estimated monthly rate is calculated individually for you. For this and for all other real estate offers on ohne-makler.net
Details
|
Condition
|
Modernized
|
|
Number of floors
|
2
|
|
Usable area
|
77 m²
|
|
Bathrooms (number)
|
3
|
|
Bedrooms (number)
|
4
|
|
Number of garages
|
1
|
|
Number of carports
|
1
|
|
Number of parking lots
|
1
|
|
Flooring
|
Laminate, Carpet, Tiles, Vinyl / PVC
|
|
Heating
|
Central heating
|
|
Year of construction
|
1907
|
|
Equipment
|
Terrace, Winter garden, Garden, Basement, Shower bath, Fitted kitchen, Fireplace
|
|
Infrastructure
|
Pharmacy, Grocery discount, General practitioner, Kindergarten, Primary school, Middle school, Comprehensive school
|
Information on equipment
- Detached single-family house
- Built in 1907
- 655 square meter plot, fully enclosed
- 197 square meters of living space
- 4 bedrooms
- 1 dining room
- 1 living room
- 1 study
- 3 shower bathrooms
- 1 pantry
- 1 utility room
- 1 cold conservatory
- 1 basement
- 1 carport
- 1 garage
- 1 garden shed
- Beautifully landscaped and well-maintained garden
- Fiber optic connection available
- Gas heating system, year of manufacture 2009 (regular maintenance performed)
- Ongoing and planned modernization in 2025
- High-quality finishes
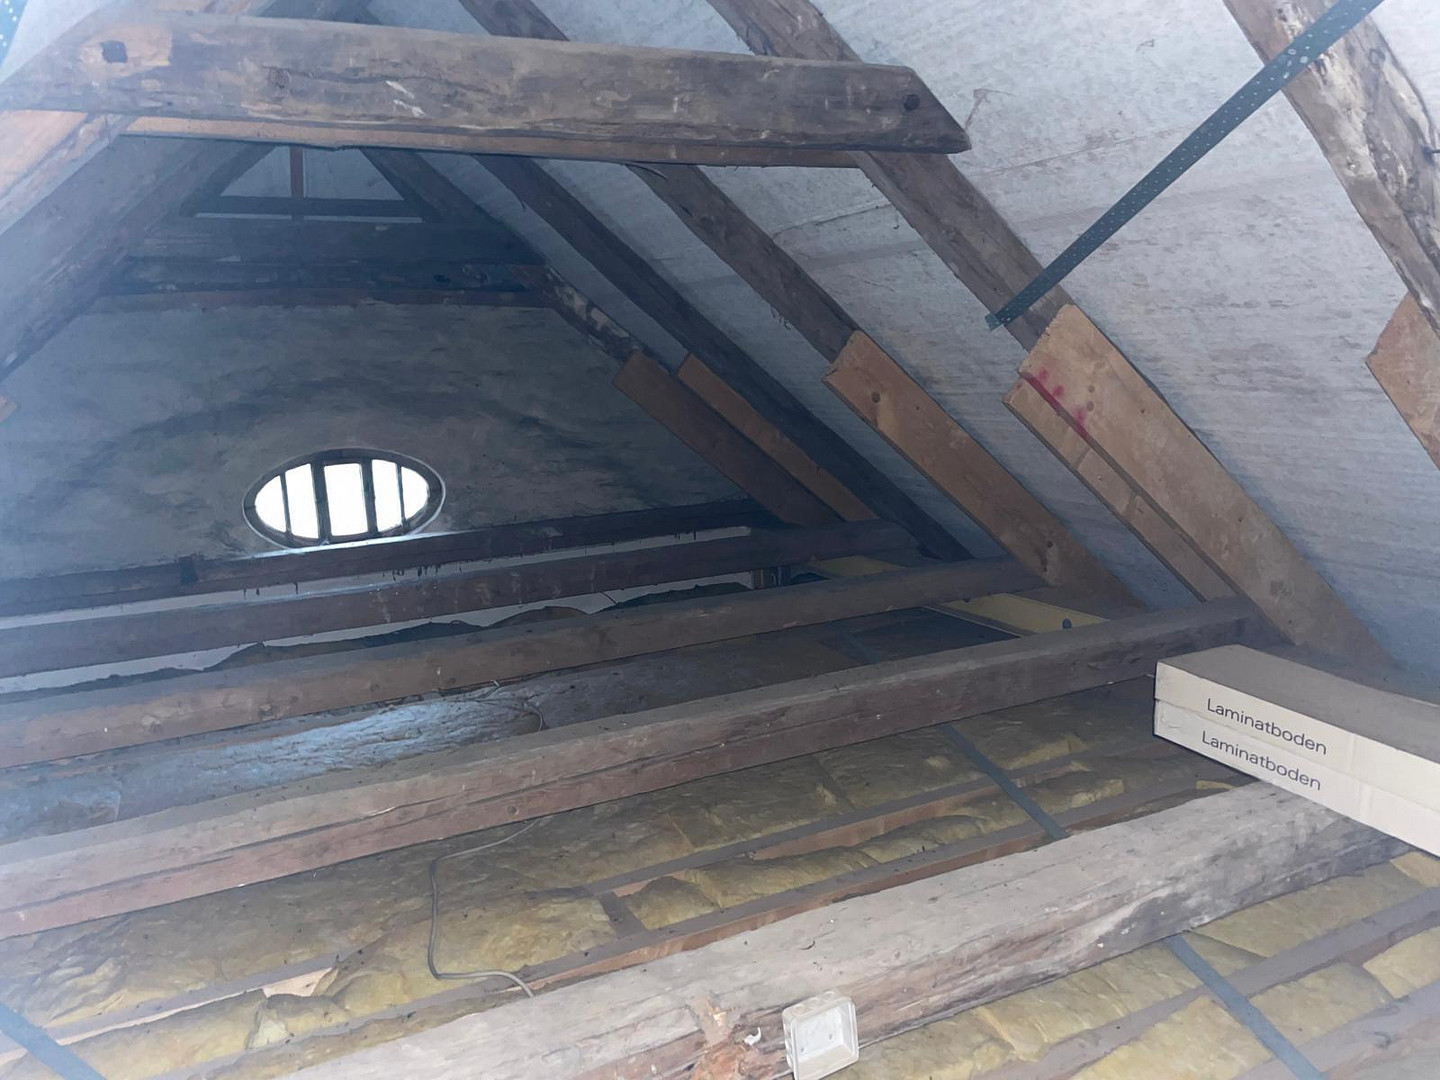
- Main house: Glazed ceramic roof tiles in pine green, including copper gutters and snow guards
- Insulated floors in the ground floor and extension
- Insulated facade of the extension (140 mm) with shiplap cladding in Siberian larch
- Electrical wiring renewed
- Water and heating pipes in aluminum composite pipes
- Custom-made insect screens
- Drain pipes and rainwater pipes renewed, including pressure testing of wastewater system.
Location
The property is located in a quiet and pleasant residential area in the municipality of Hohenwestedt. Hohenwestedt borders directly on the nature park and is considered the center of the Aukrug region.
This location boasts a well-developed infrastructure, with access to shops, schools, kindergartens, doctors, a swimming pool, sports clubs, and various trades and service businesses.
A bus stop and train station are within walking distance.
Location Check
Energy
|
Energy efficiency class
|
F
|
|
Energy certificate type
|
Demand certificate
|
|
Main energy source
|
Gas
|
|
Final energy demand
|
195.20 kWh/(m²a)
|
 Grundriss Erdgeschoß
Miscellaneous
Please understand that we only schedule viewing appointments upon presentation of a current financing confirmation or proof of available equity. For the initial viewing, a maximum of 2 people are allowed.
Broker inquiries not welcome! According to § 7 UWG, unsolicited contact by brokers without the express consent of the recipient is prohibited!
Topic portals
Send a message directly to the seller
Questions about this house? Show interest or arrange a viewing appointment?
Click here to send a message to the provider:

Diese Seite wurde ausgedruckt von:
https://www.ohne-makler.net/en/property/496739/