
This page was printed from:
https://www.ohne-makler.net/en/property/496722/
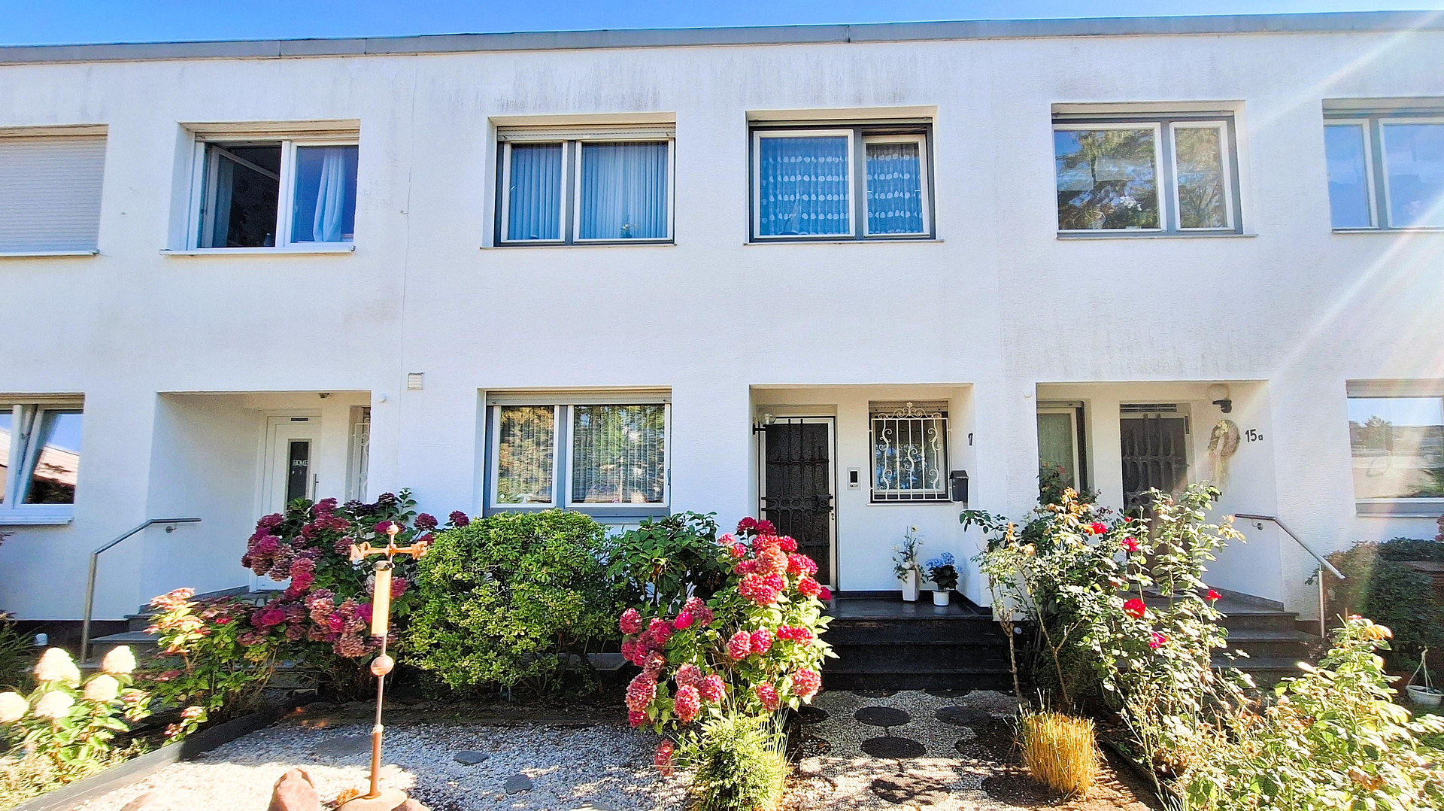
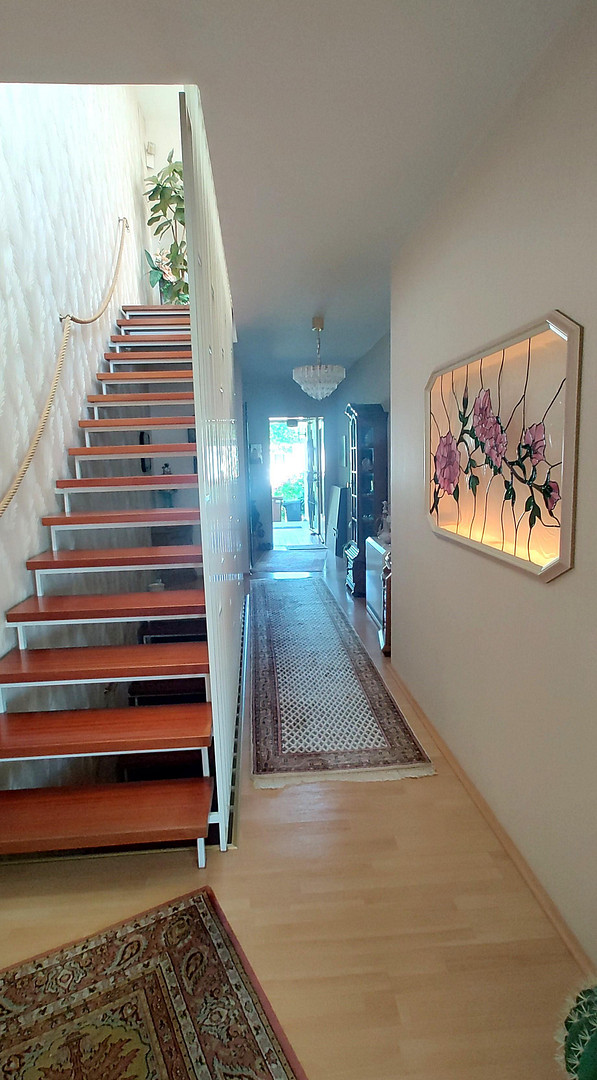
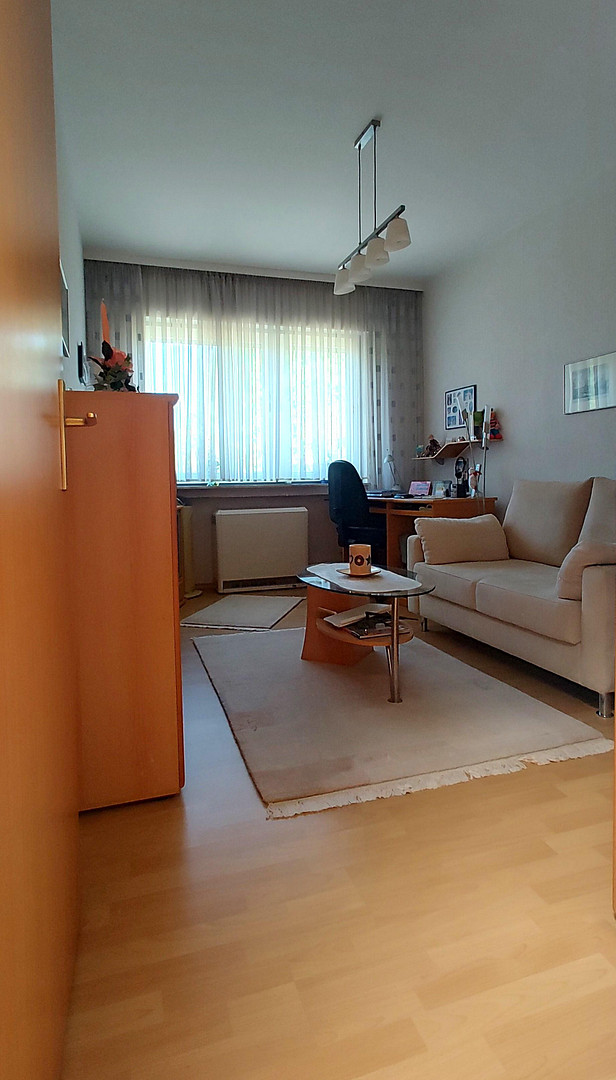
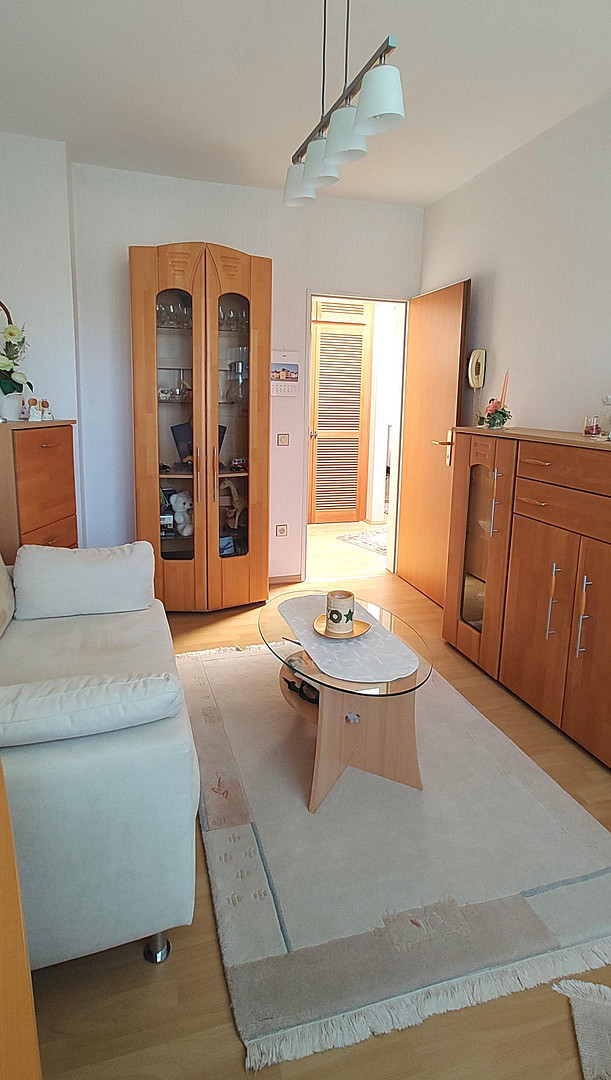
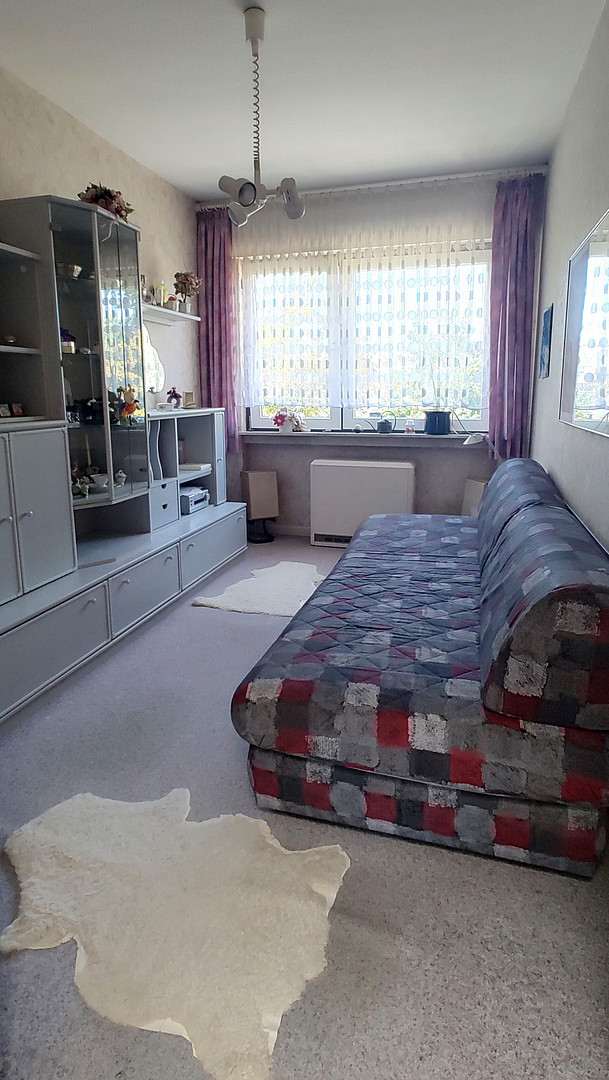
Well-maintained terraced house with a large, sunny rooftop terrace and plenty of space.
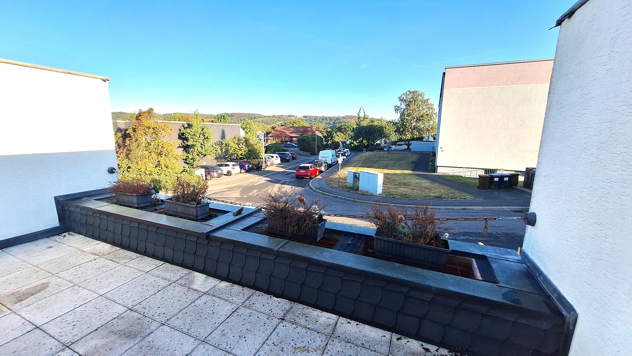
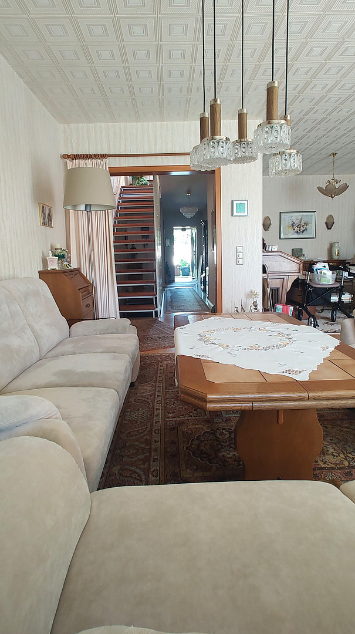
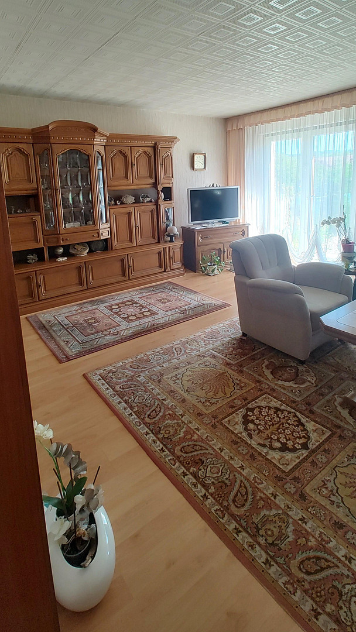
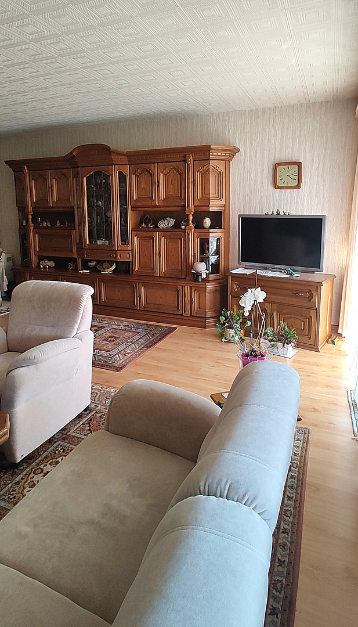
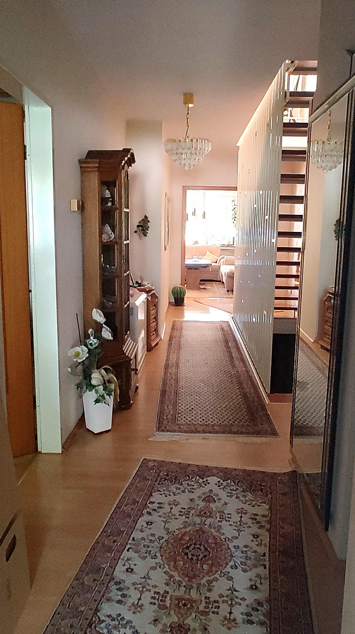
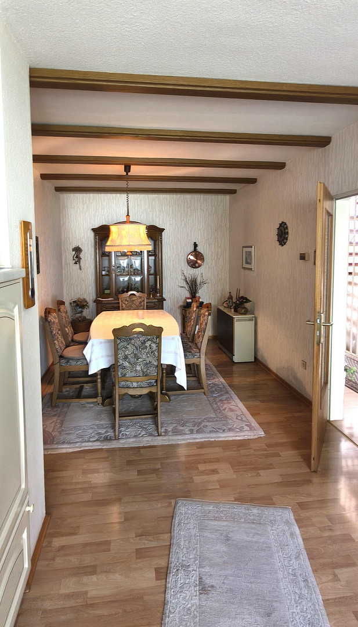
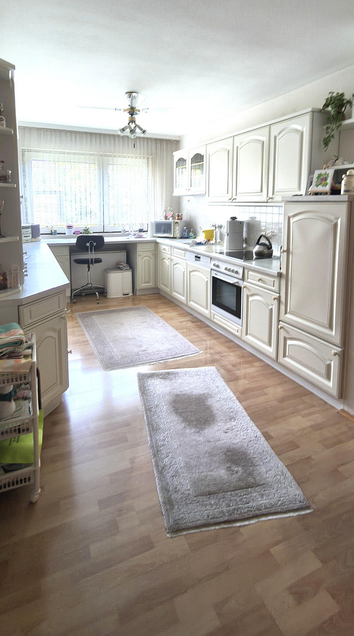
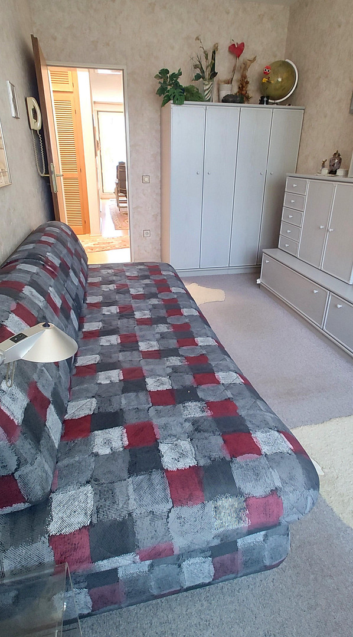
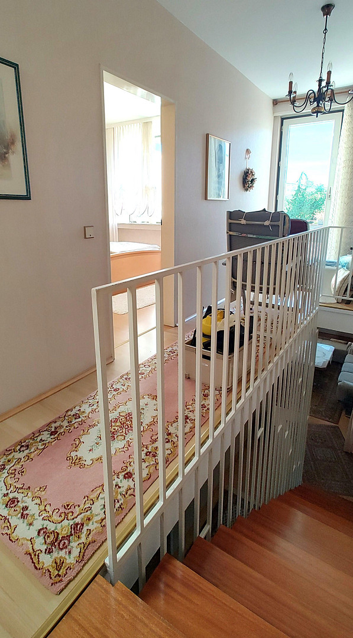
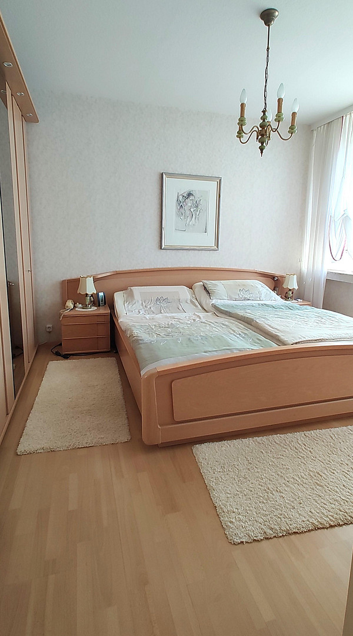
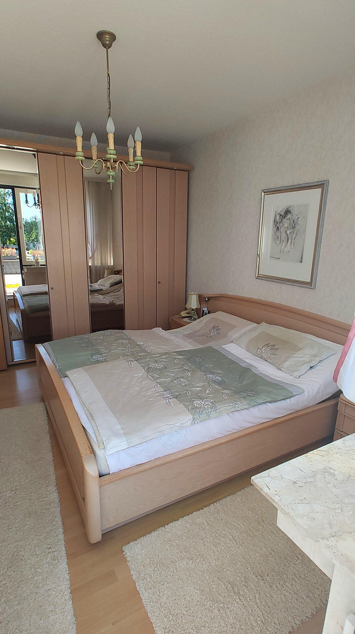
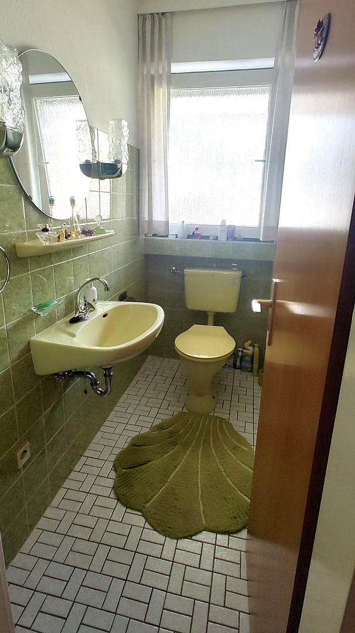
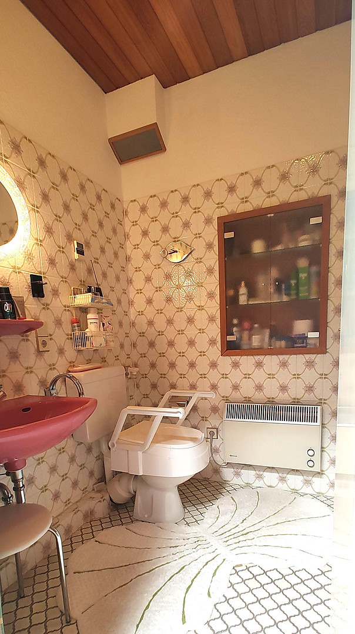
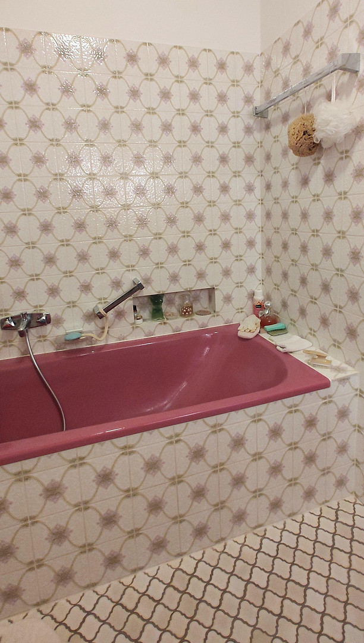
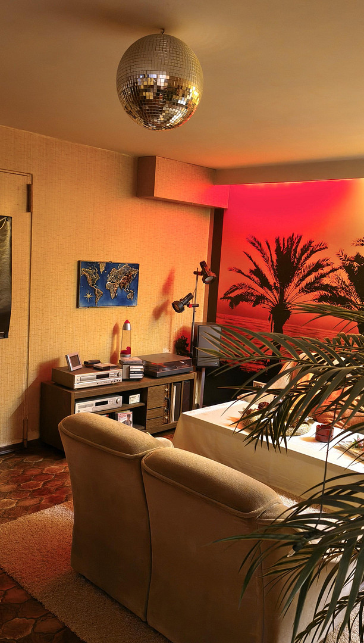
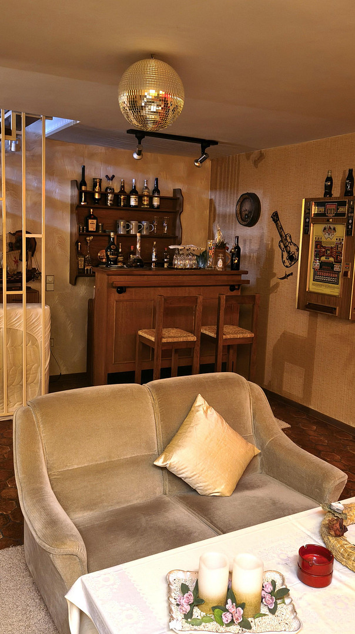
58285 Gevelsberg – Nordrhein-WestfalenFor sale is a well-maintained terraced house in Gevelsberg, located in the Börkey area. The house is part of a small development consisting of only four houses and was built in 1974 using solid construction methods. It features a flat roof and offers two full floors without sloping ceilings, with a living area of approximately 130 m². The full basement adds an additional approximately 75 m² of usable space. With its three bedrooms, the house offers ample space for families, couples, or individuals with generous space requirements. A particularly noteworthy feature is the approximately 24 m² south-facing roof terrace, which offers a high degree of privacy. It can be accessed from both the bedroom and the hallway on the upper floor, and offers an unobstructed view of the adjacent hills of the Gevelsberg city forest, including the memorial and the "Old Forest House." A large skylight in the roof provides additional light to the upper floor. This floor includes the bedroom, two similarly sized children's rooms, and a small, internal bathroom with potential for renovation. The ground floor features a closed-off kitchen with a spacious dining area and a bright, approximately... The living room is 35 square meters in size. A separate guest toilet and a cloakroom, located away from the hallway, complete the floor. The house is accessed through a covered entrance area, slightly set back from the street. This allows for a dry entrance even in rainy weather. A small entryway with an inner door protects the adjacent hallway from drafts and cold during the colder months. The small garden, located on a property of approximately 162 square meters, is easy to maintain both in front of and behind the house. It requires minimal attention but still offers numerous possibilities for individual design. In the basement, there is a finished and heated multi-purpose room of approximately 35 square meters. In addition to being used as a utility room, it offers plenty of space for hobbies and sports. After a strenuous workout, the available shower provides a convenient way to freshen up. A highlight of this floor is an open-plan space adjacent to the staircase, which has been converted into a "party area" with a small bar and is also heated. Connected to this is a separate, approximately 20 square meter storage room that is not heated. The garage, which is not included in the stated purchase price, is located approximately 200 meters from the house, at the end of a dead-end street, and can be purchased for €13,000. The garage is situated on a separate plot of land with its own land registry entry. Significant renovations include:
* 1998: Renovation of the roof terrace and installation of additional 120 mm thick thermal insulation.
* 2018: Complete roof renovation.
* 2019: Renovation of the entrance area.
Documentation for the renovations is available.
Are you interested in this house?
|
Object Number
|
OM-496722
|
|
Object Class
|
House
|
|
Object Type
|
Terraced house
|
|
Is occupied
|
Vacant
|
|
Handover from
|
By arrangement
|
Purchase price & additional costs
|
purchase price
|
306.000 €
|
|
Purchase additional costs
|
approx. 24,281 €
|
|
Total costs
|
approx. 330,281 €
|
Breakdown of Costs
* Costs for notary and land register were calculated based on the fee schedule for notaries. Assumed was the notarization of the purchase at the stated purchase price and a land charge in the amount of 80% of the purchase price. Further costs may be incurred due to activities such as land charge cancellation, notary escrow account, etc. Details of notary and land registry costs
Does this property fit my budget?
Estimated monthly rate: 1,285€
More accuracy in a few seconds:
By providing some basic information, the estimated monthly rate is calculated individually for you. For this and for all other real estate offers on ohne-makler.net
Details
|
Condition
|
Well-kept
|
|
Number of floors
|
2
|
|
Usable area
|
75 m²
|
|
Bathrooms (number)
|
1
|
|
Bedrooms (number)
|
3
|
|
Number of garages
|
1
|
|
Flooring
|
Laminate, Tiles
|
|
Heating
|
Other
|
|
Year of construction
|
1974
|
|
Equipment
|
Terrace, Garden, Basement, Roof terrace, Full bath, Shower bath, Fitted kitchen, Guest toilet
|
|
Infrastructure
|
Pharmacy, Grocery discount, General practitioner, Kindergarten, Primary school, Secondary school, Middle school, High school, Public transport
|
Location
The property is located in Gevelsberg, in the Börkey area, in a quiet, family-friendly residential area. The nearest kindergarten is approximately 200 meters away.
A primary school, a secondary school, and shops for daily necessities are all within a radius of less than 1 kilometer.
Public transportation links are excellent. The nearest bus stop is about 300 meters away, and the main train station with its bus terminal is about a 10-minute walk.
Thanks to the quick access to the A1 motorway (approximately 2.5 kilometers away), the surrounding towns are also easily accessible.
Location Check
Energy
|
Energy efficiency class
|
F
|
|
Energy certificate type
|
Demand certificate
|
|
Main energy source
|
Electricity
|
|
Final energy demand
|
168.00 kWh/(m²a)
|
 Grundrisse EG / OG / KG
Miscellaneous
The buyer is responsible for incidental costs associated with the purchase, such as property transfer tax, notary fees, and land registry fees.
The property is offered to the buyer without any commission fees.
Broker inquiries not welcome! According to § 7 UWG, unsolicited contact by brokers without the express consent of the recipient is prohibited!
Send a message directly to the seller
Questions about this house? Show interest or arrange a viewing appointment?
Click here to send a message to the provider:
Offer from: Dirk Imhof

Diese Seite wurde ausgedruckt von:
https://www.ohne-makler.net/en/property/496722/