
This page was printed from:
https://www.ohne-makler.net/en/property/496701/
Spacious apartment in a historic villa located near the Science Park in Gelsenkirchen.
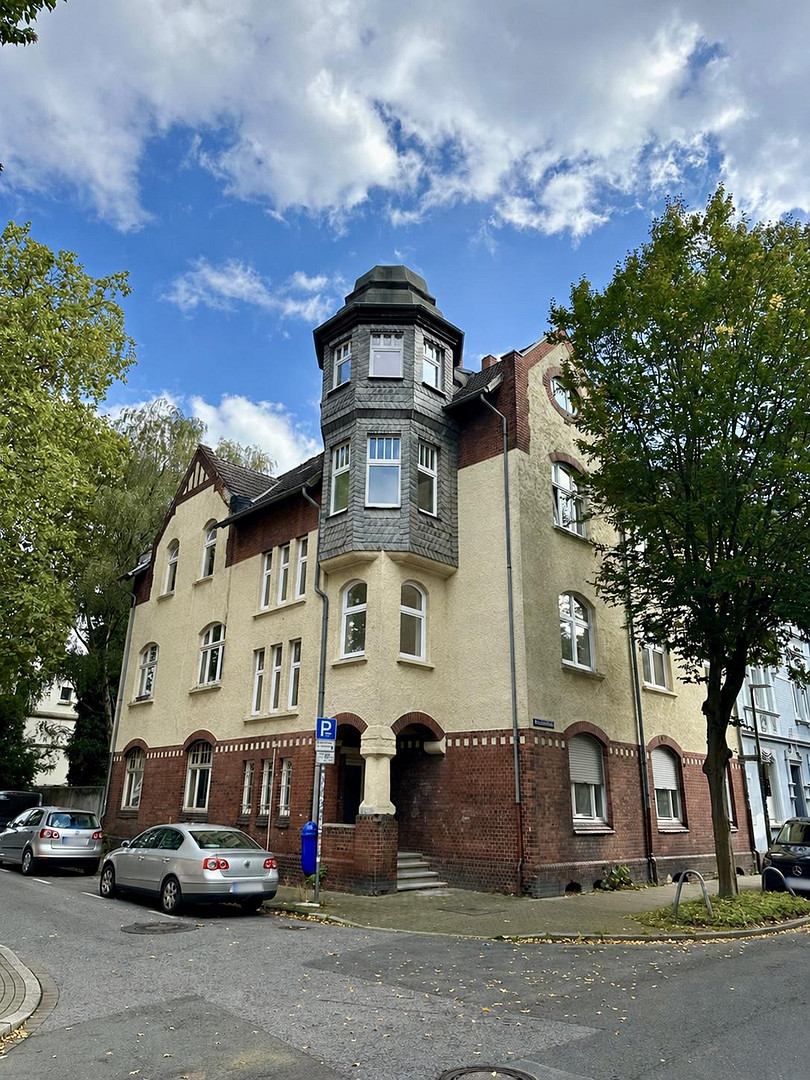
Munscheidstr. 9, 45886 Gelsenkirchen – Nordrhein-WestfalenSpacious apartment with additional space in the attic of a historic townhouse located near the Science Park in Gelsenkirchen.
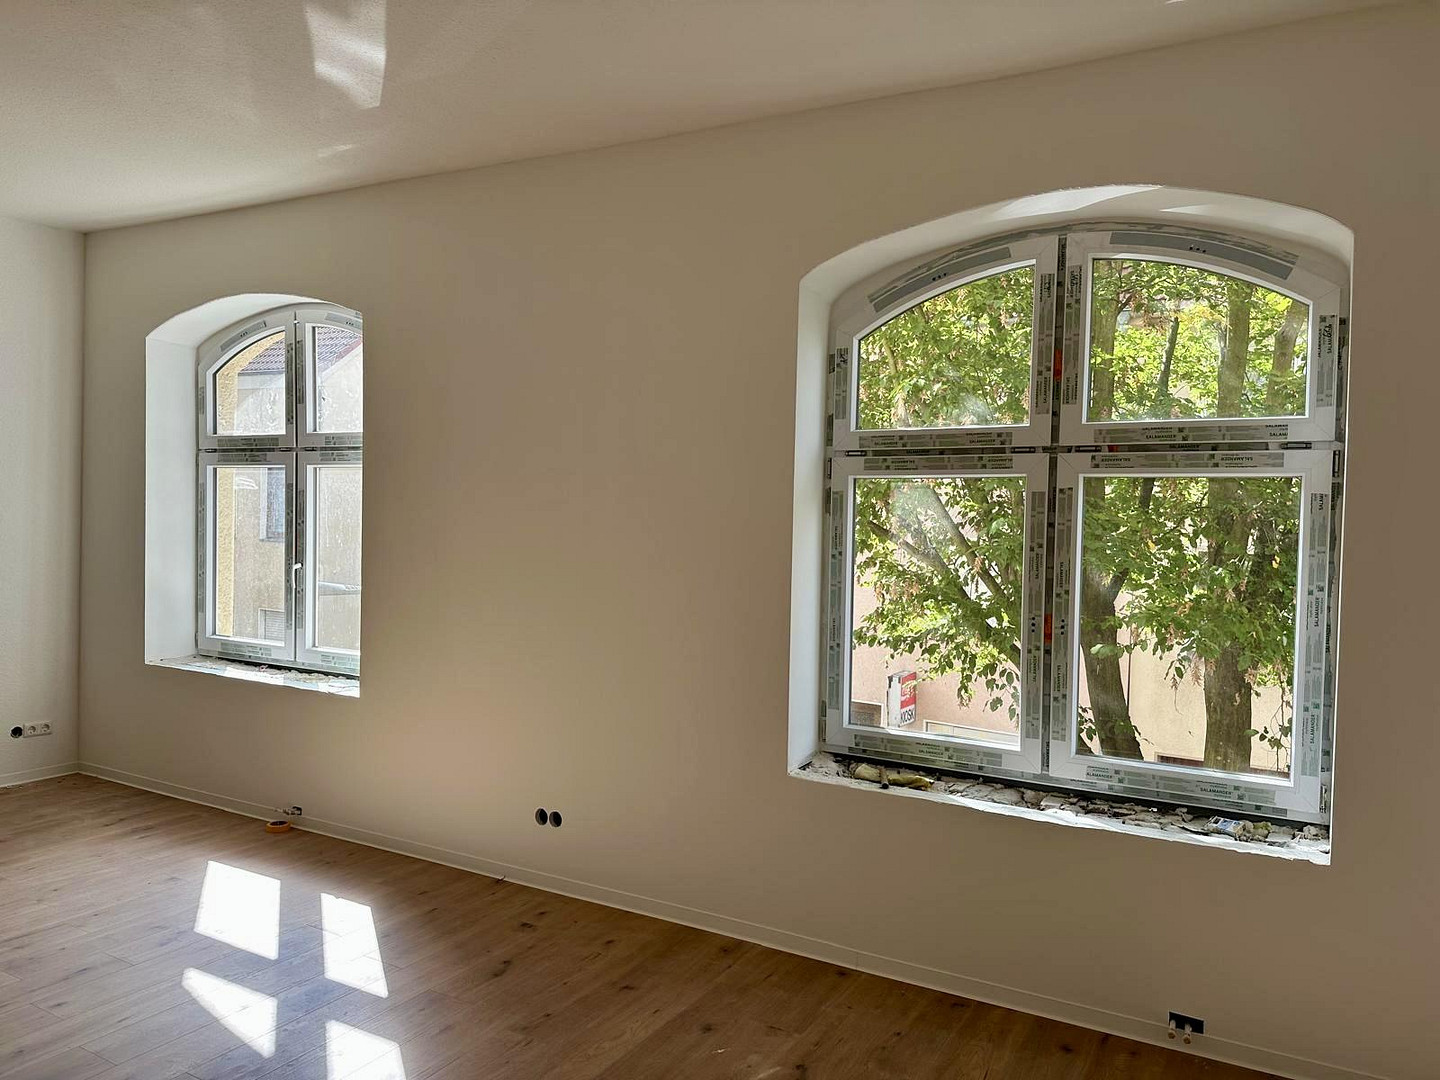
For sale is a spacious and completely renovated apartment on the second floor of a townhouse. The building's facade is a protected historical monument and features elaborate brickwork, natural stone details, and a distinctive turret, creating a striking presence on the street. In addition to the main apartment, there is a large space in the attic that has already been structurally prepared for residential use.
*Detailed description of the apartment:*
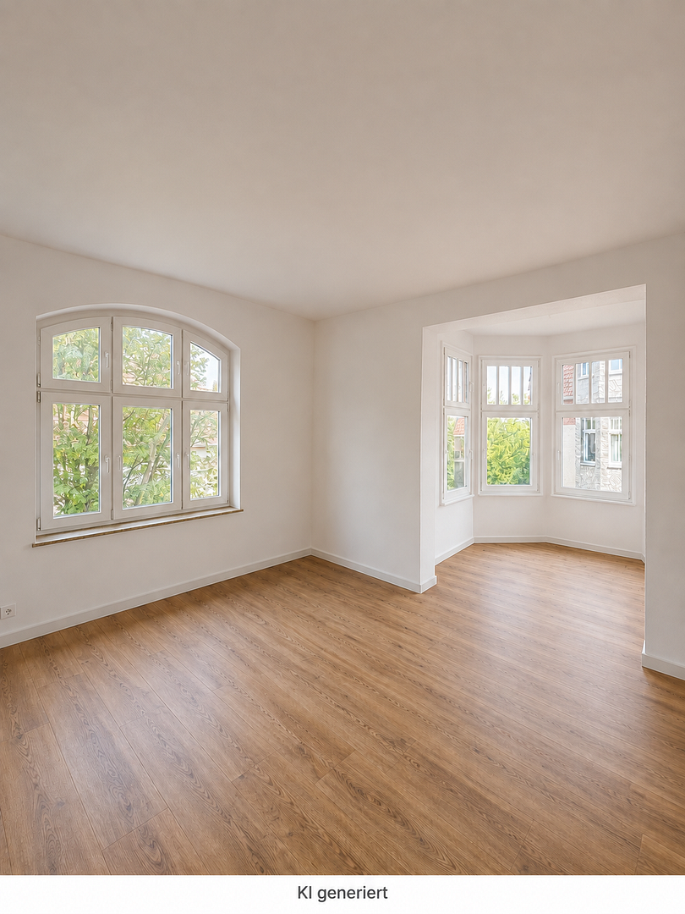
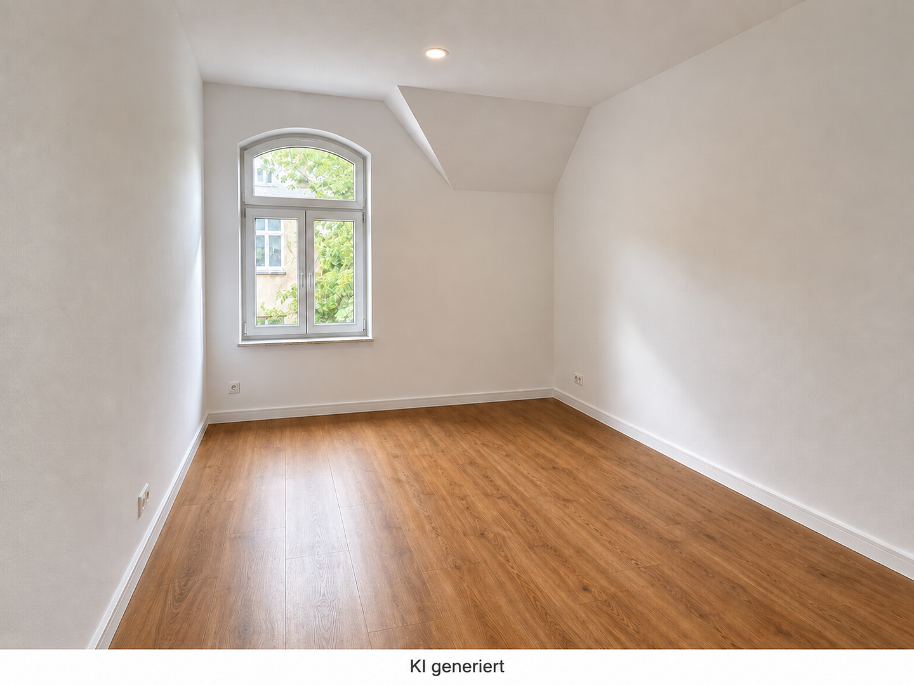
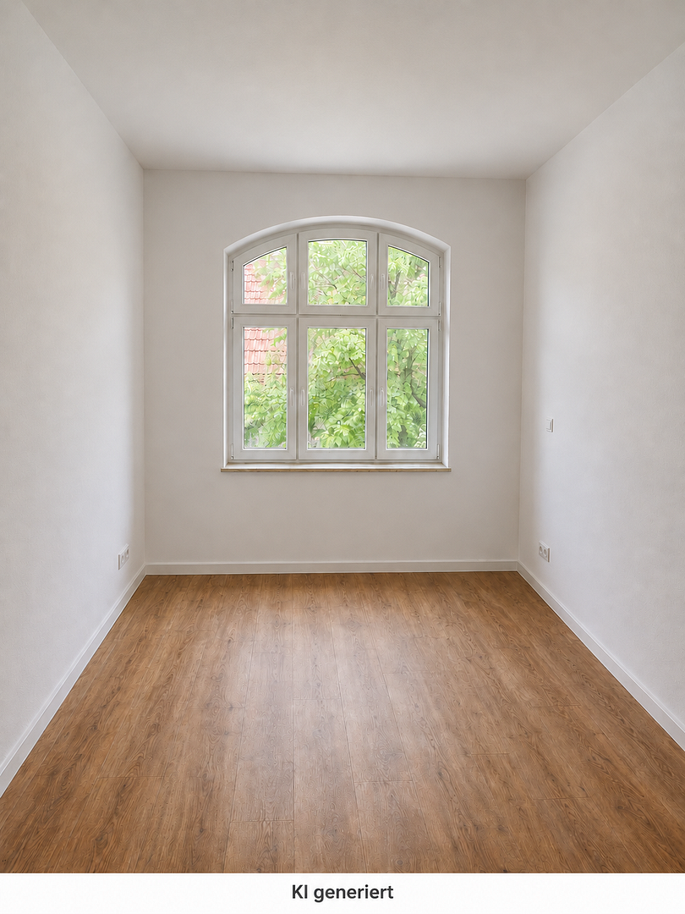
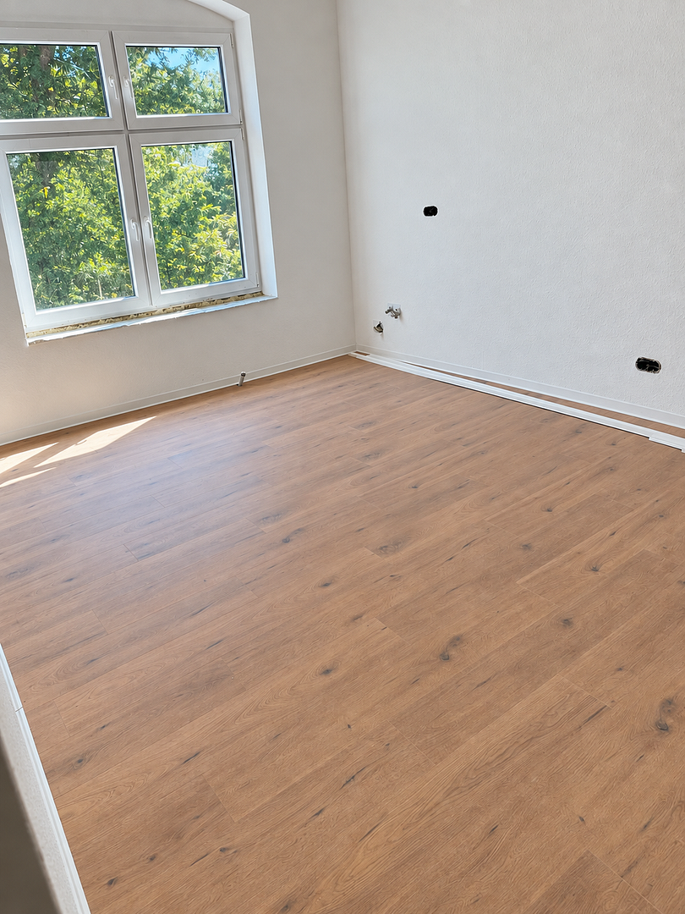
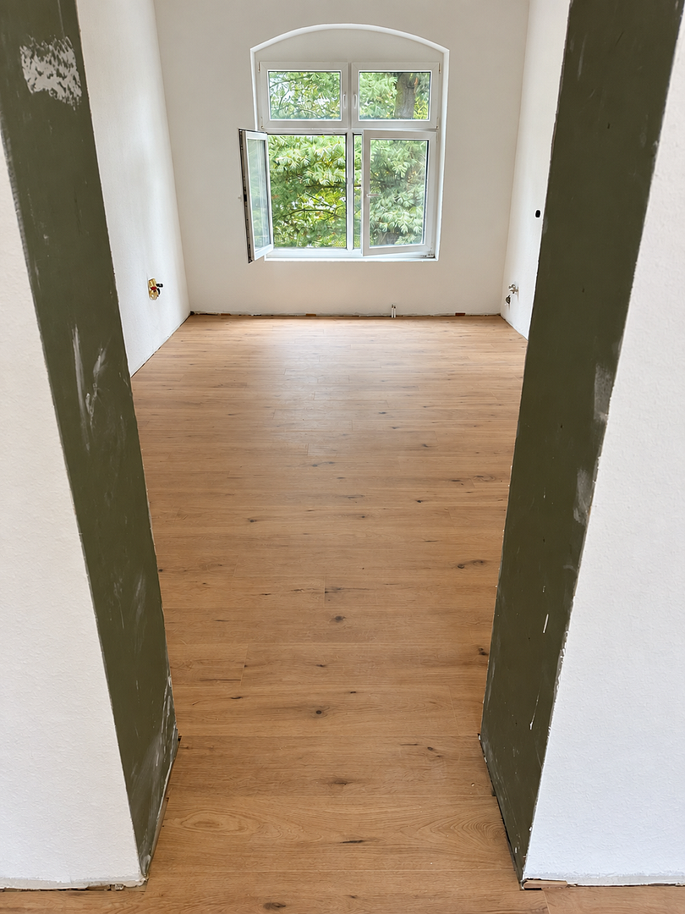
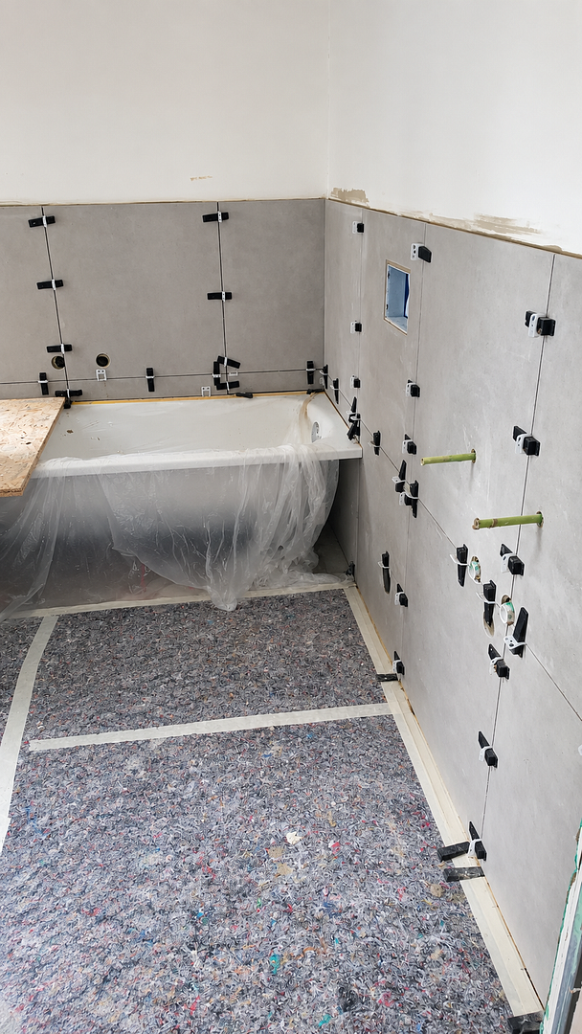
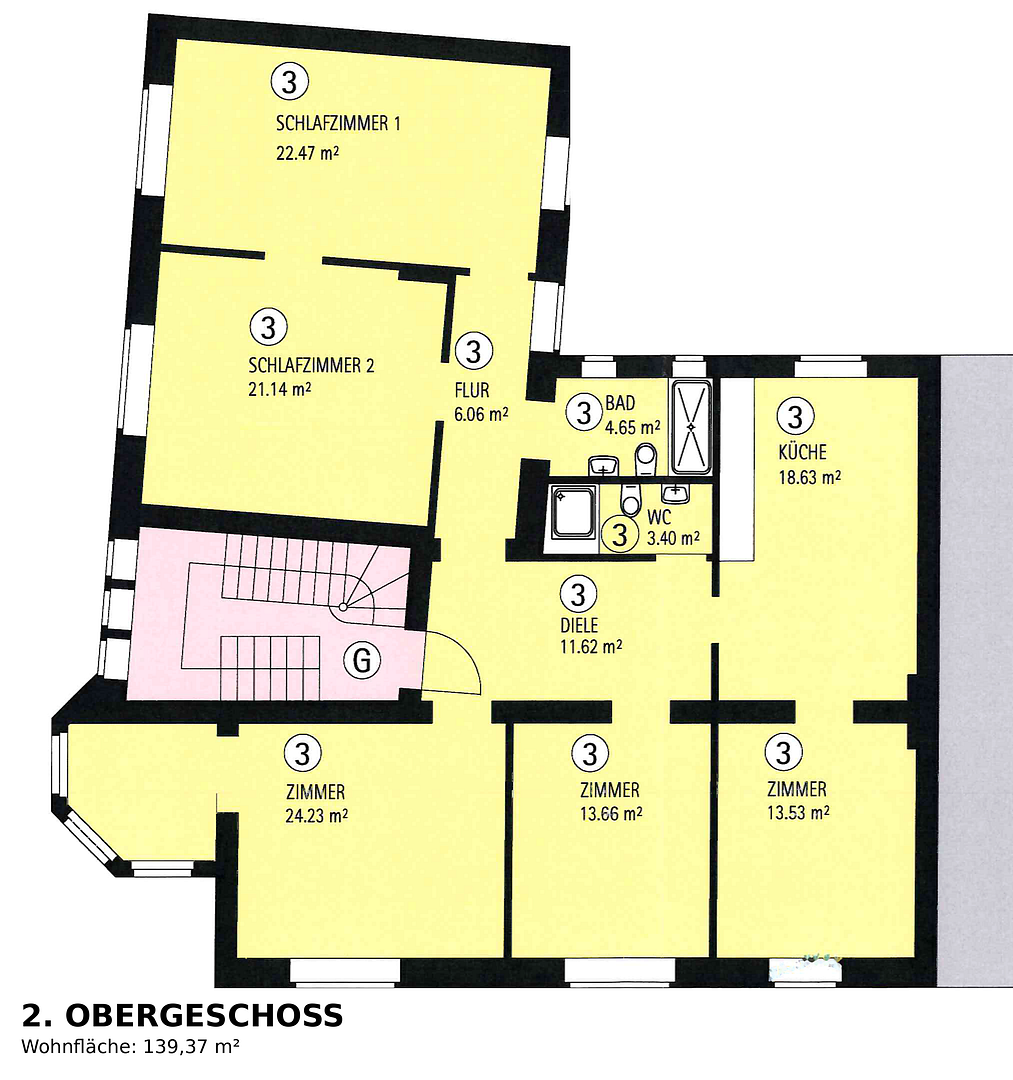
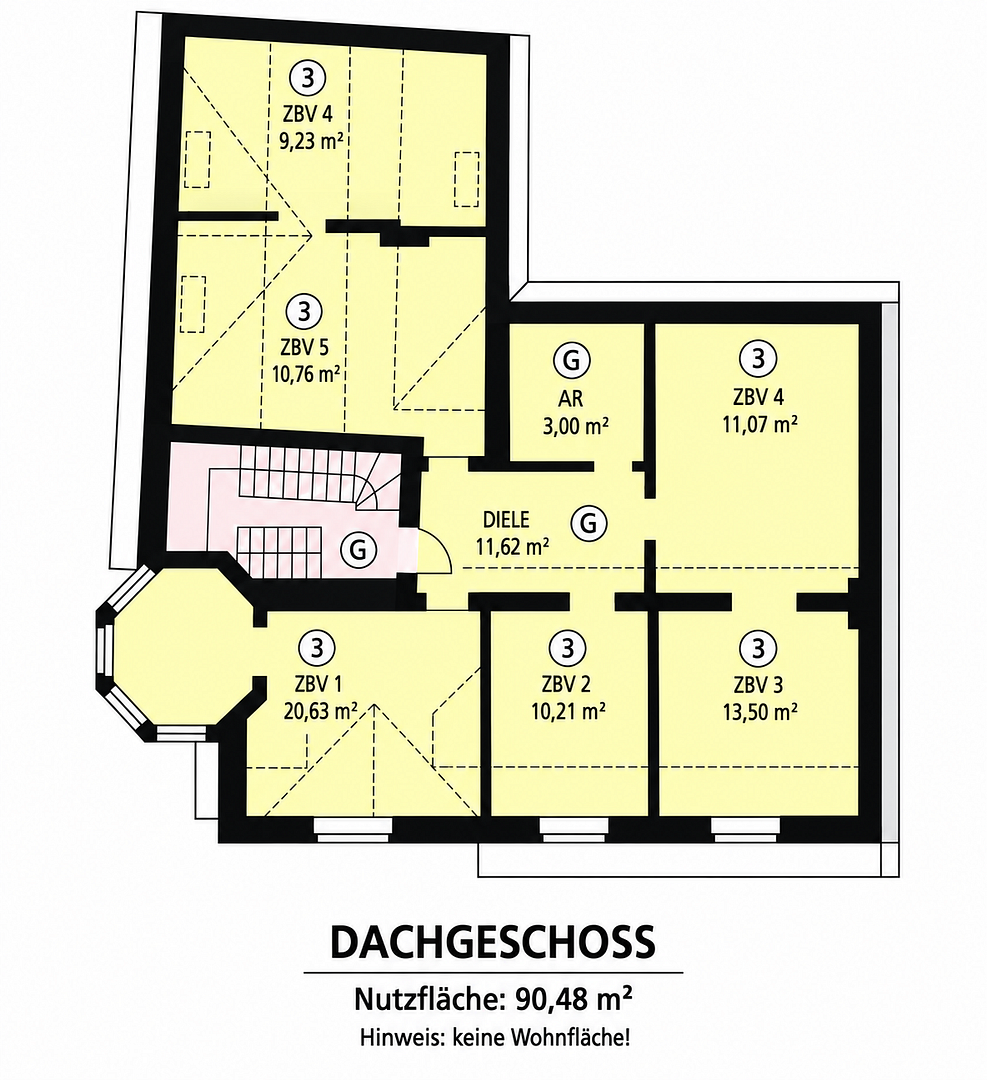
On the second floor, approximately 140 square meters of living space is divided into five rooms (including two large bedrooms), a spacious kitchen, a shower room, a separate guest toilet, and a hallway. The large windows characteristic of older buildings and access to the historic turret provide ample light and character. In the attic, an additional approximately 90 square meters of usable space is available, divided into six further rooms, plus a hallway and storage room. The space has already been partitioned and finished, allowing for individual use. In total, the new owner will have approximately 230 square meters of space, plus a private cellar compartment of approximately 18 square meters.
Are you interested in this apartment?
|
Object Number
|
OM-496701
|
|
Object Class
|
Apartment
|
|
Object Type
|
Apartment
|
|
Is occupied
|
Vacant
|
|
Handover from
|
By arrangement
|
Purchase price & additional costs
|
purchase price
|
330.000 €
|
|
Purchase additional costs
|
approx. 26,204 €
|
|
Total costs
|
approx. 356,204 €
|
Breakdown of Costs
* Costs for notary and land register were calculated based on the fee schedule for notaries. Assumed was the notarization of the purchase at the stated purchase price and a land charge in the amount of 80% of the purchase price. Further costs may be incurred due to activities such as land charge cancellation, notary escrow account, etc. Details of notary and land registry costs
Does this property fit my budget?
Estimated monthly rate: 1,386€
More accuracy in a few seconds:
By providing some basic information, the estimated monthly rate is calculated individually for you. For this and for all other real estate offers on ohne-makler.net
Details
|
Condition
|
First occupancy after renovation
|
|
Monument protection object
|
Yes
|
|
Number of floors
|
3
|
|
Level
|
2nd floor
|
|
Usable area
|
90.5 m²
|
|
Bathrooms (number)
|
2
|
|
Bedrooms (number)
|
2
|
|
Flooring
|
Tiles, Vinyl / PVC
|
|
Heating
|
Central heating
|
|
Equipment
|
Basement
|
|
Infrastructure
|
Pharmacy, Grocery discount, General practitioner, Kindergarten, Primary school, Secondary school, High school, Public transport
|
Information on equipment
*Key Features at a Glance*
Complete renovation of all apartments, including new bathrooms, electrical systems, and flooring. New central gas heating system for the entire building. Completely new windows throughout the building. Renovated staircase. Historic facade with a distinctive turret. Private storage room in the basement.
Living space, 2nd floor: approximately 139.37 m²
Additional usable space, attic: approximately 90.48 m²
*Also for sale in the same building*
Two additional apartments are also for sale in the same building. On the ground floor, there is an apartment with approximately 133.42 m² of living space, priced at €280,000. On the first floor, there is an apartment with approximately 136.97 m² of living space, priced at €288,000. If you are interested in multiple units within the building, please contact us directly.
Location
Location Check
Energy
|
Energy certificate type
|
not legally required
|
Miscellaneous
The building's facade is a protected historical monument, and therefore, according to § 80 paragraph 6 of the German Energy Conservation Act (GEG), it is exempt from the requirement to have an energy performance certificate.
The property is being sold directly by the owner, without any real estate agent fees.
BdB Projekt GmbH
Contact person: Julia Hausbalk
Broker inquiries not welcome! According to § 7 UWG, unsolicited contact by brokers without the express consent of the recipient is prohibited!
Topic portals
Send a message directly to the seller
Questions about this apartment? Show interest or arrange a viewing appointment?
Click here to send a message to the provider:
Offer from: BDB Projekt GmbH - Julia Hausbalk

Diese Seite wurde ausgedruckt von:
https://www.ohne-makler.net/en/property/496701/