
This page was printed from:
https://www.ohne-makler.net/en/property/496700/
House within a house: No commission, 293 m² penthouse apartment on 3 levels, 148 m² of outdoor space, loft, panoramic view.
Burgherrenstrasse 91, 70469 Stuttgart (Feuerbach) – Baden-WürttembergA Stuttgart Classic
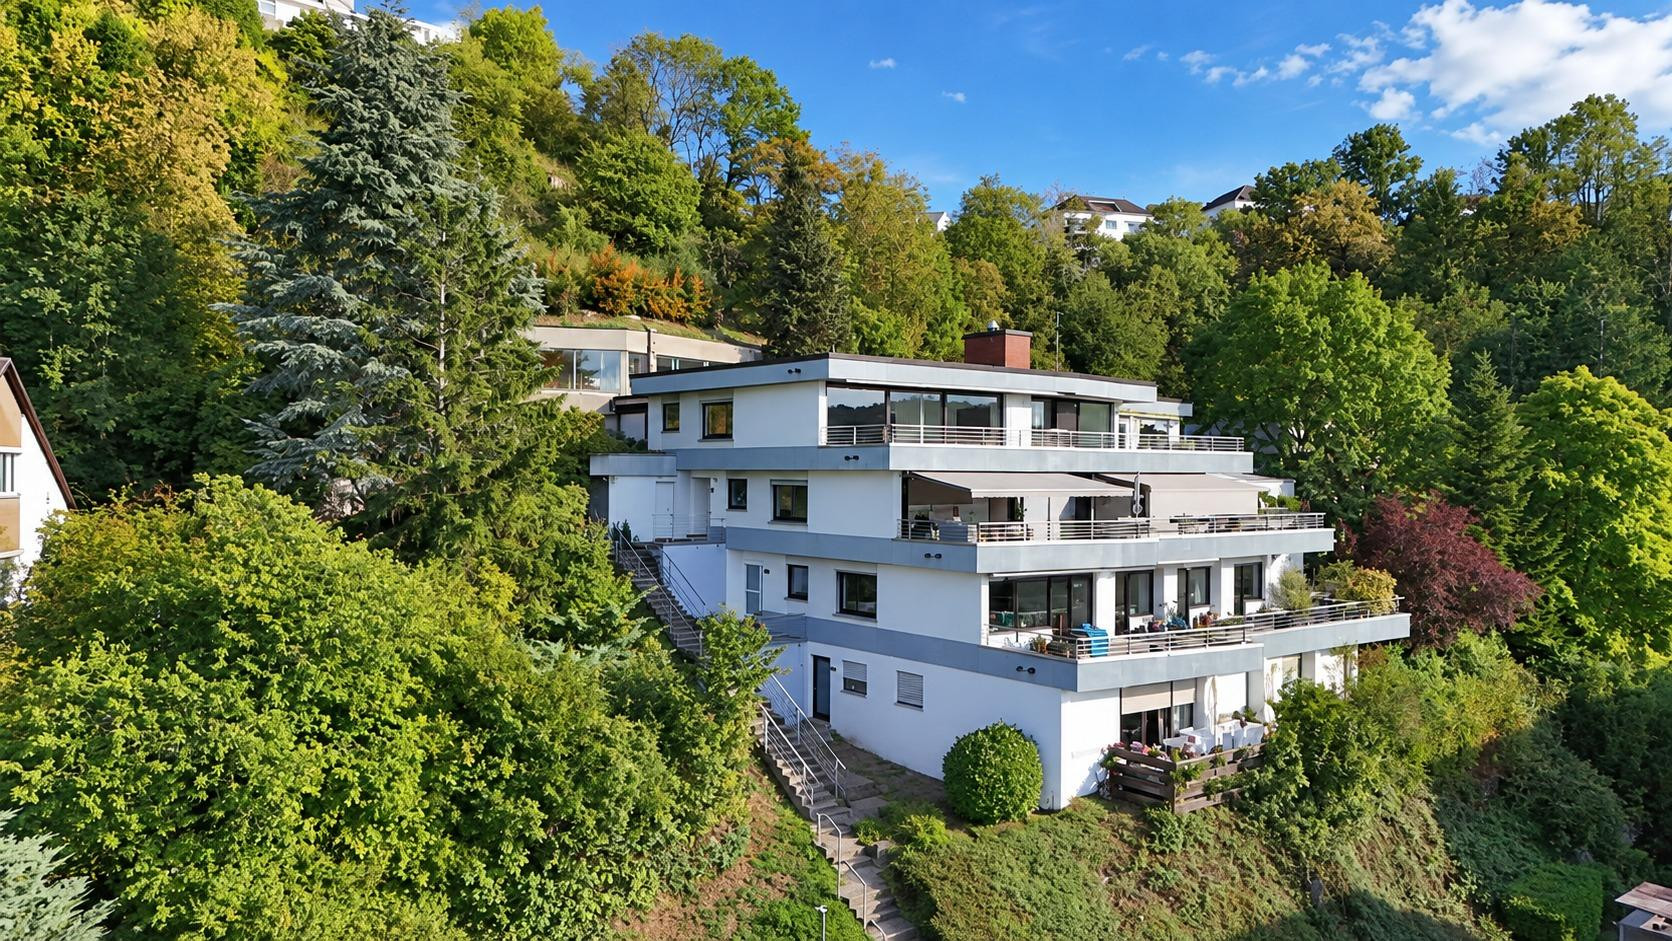
This terraced house, built in 1971, is situated on the southwestern slope of the Killesberg, featuring distinctive concrete elements and large window areas. Designed by an architect influenced by anthroposophy, who largely avoided right angles: the rooms open slightly at an angle to the light, and each has its own unique geometry. You can sense this before you can explain it. The uppermost unit extends over three separate levels, from the wine cellar to the living area and the wellness area. The Terrace
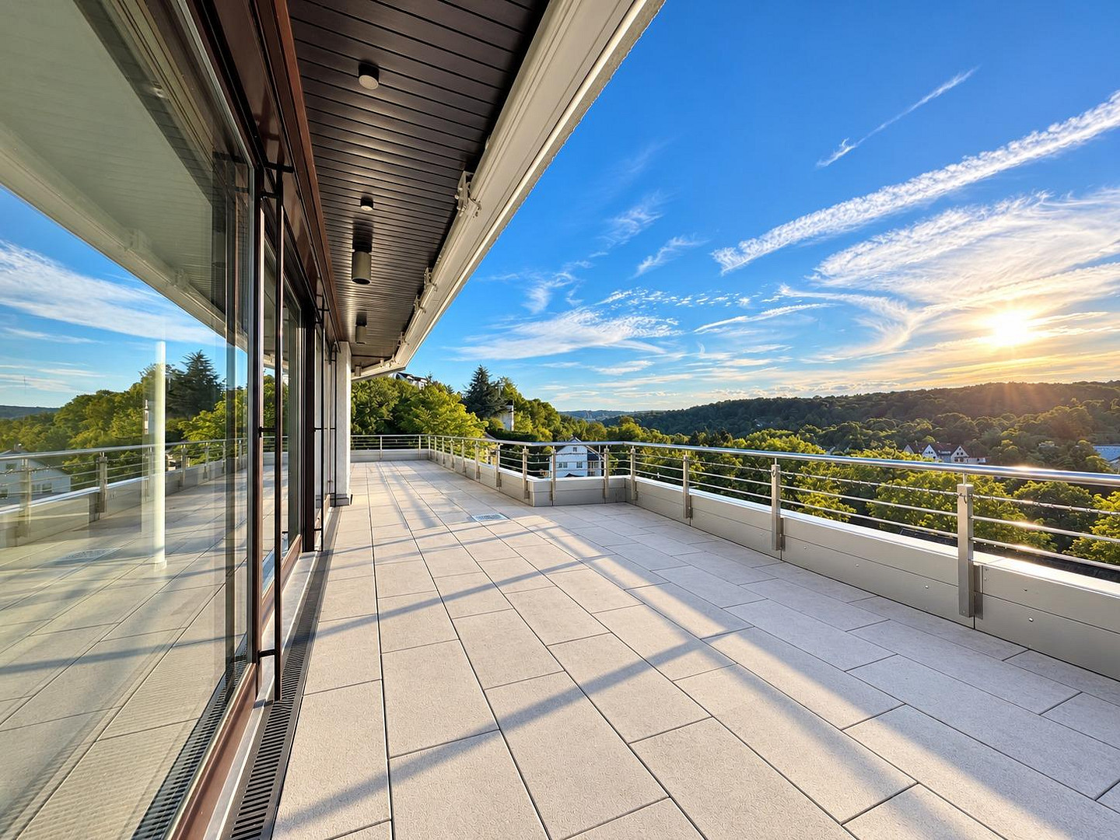
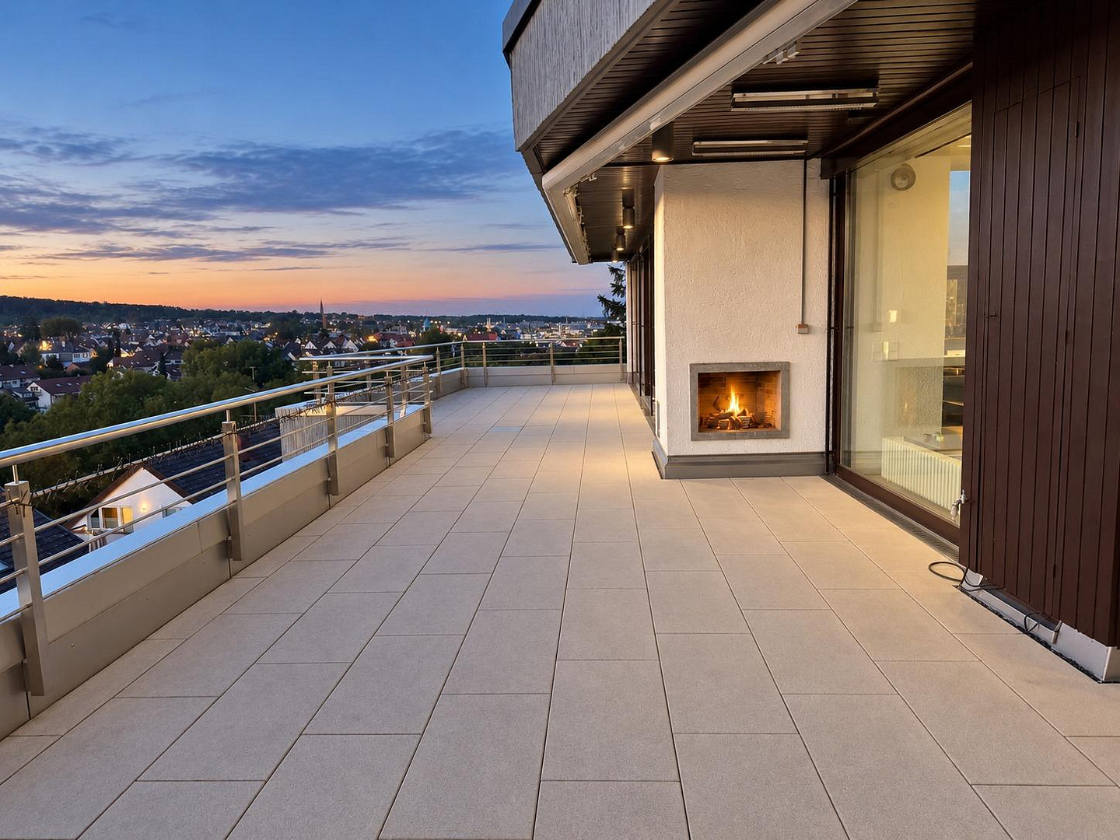
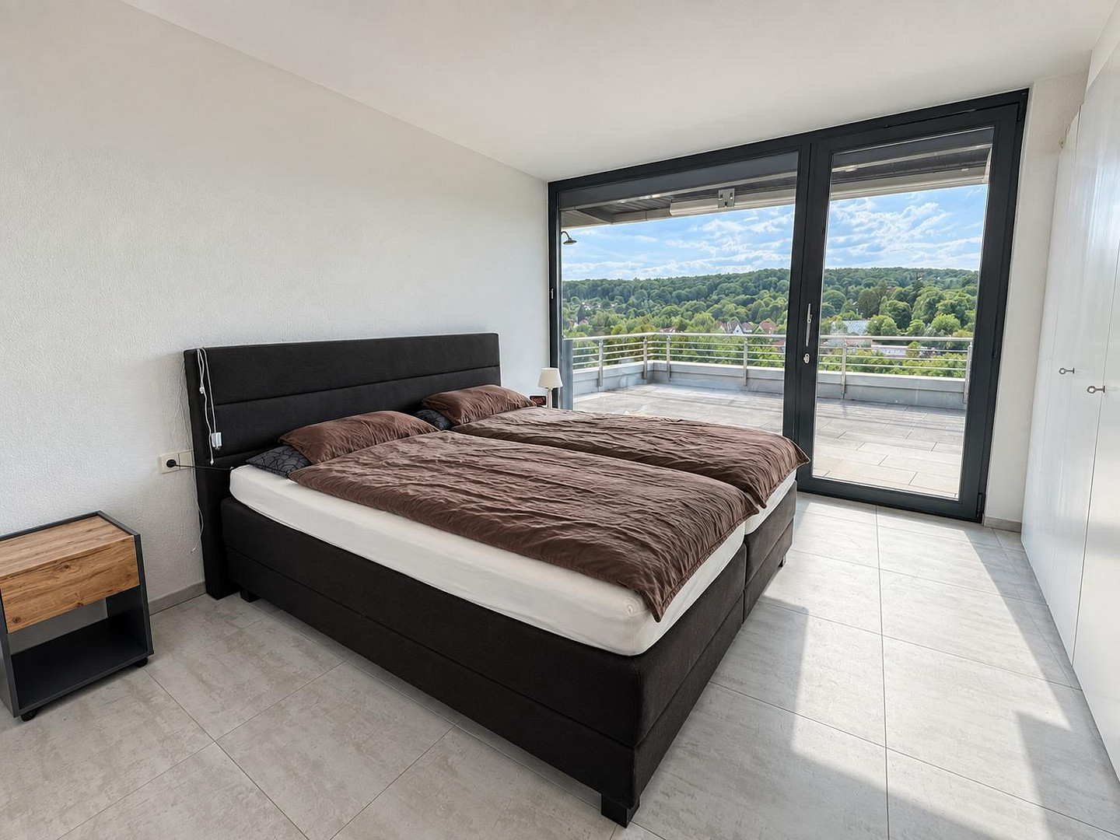
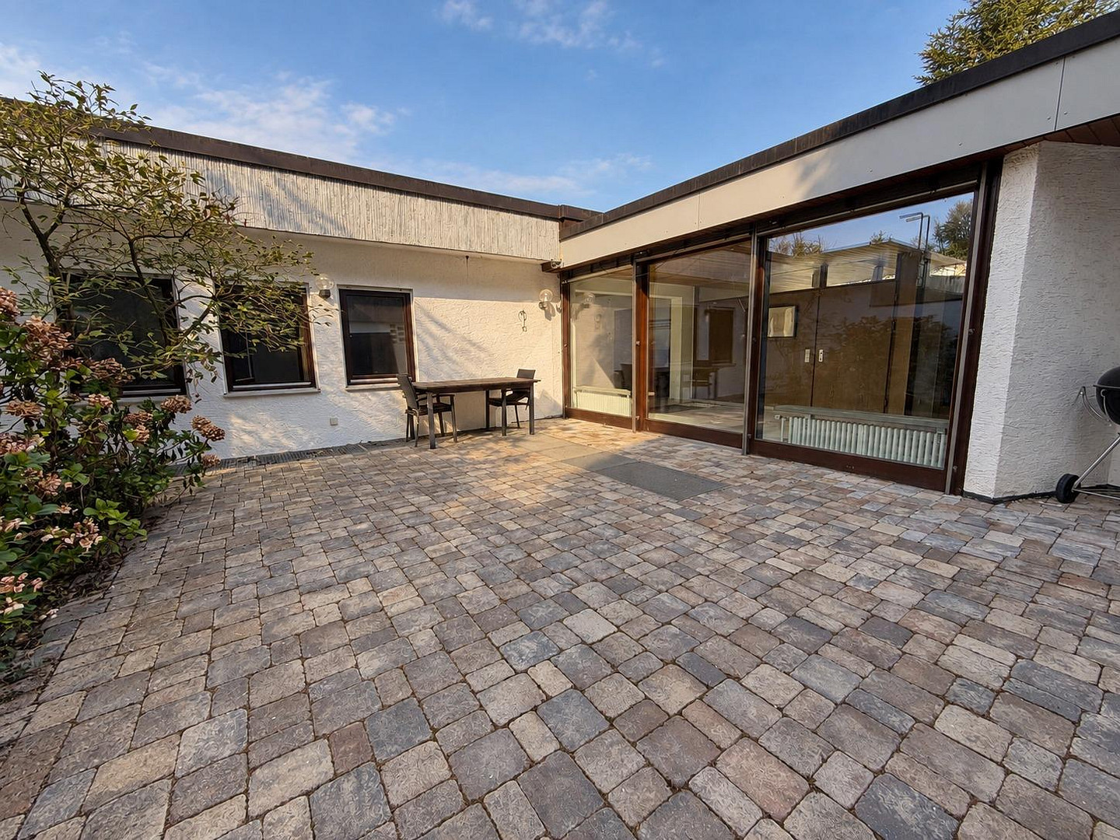
In front of the window wall of the living and sleeping areas is a terrace of almost 74 square meters, featuring an outdoor fireplace, heaters, and lighting integrated into the railing. Because the house faces southwest, the sun shines here from midday until sunset. The view extends south to Botnang, west over Weilimdorf, and north to Ludwigsburg. In the background are vineyards and the private garden; there are no neighboring buildings or through traffic. In addition, there is a 48-square-meter courtyard that brings light into the center of the apartment, and another 26-square-meter terrace in front of the wellness area. Together, the outdoor areas comprise 148 square meters, plus approximately 1,000 square meters of private garden.
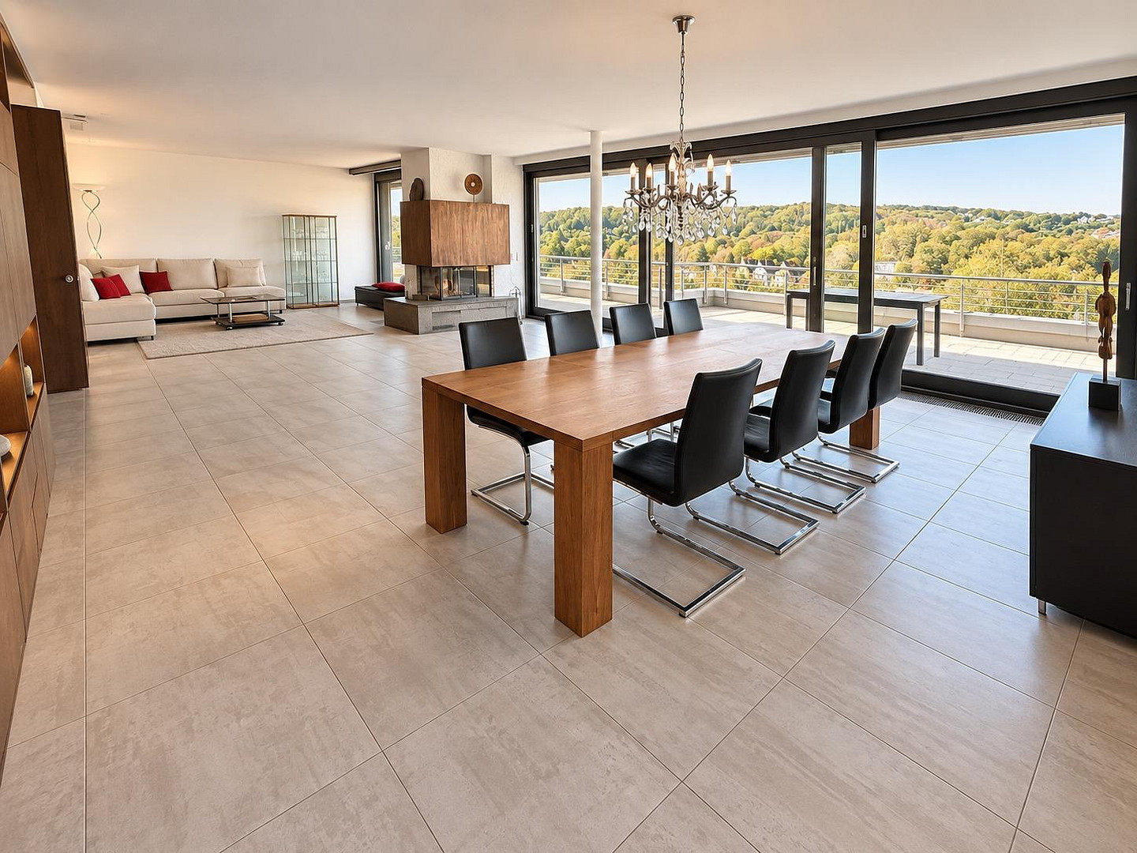
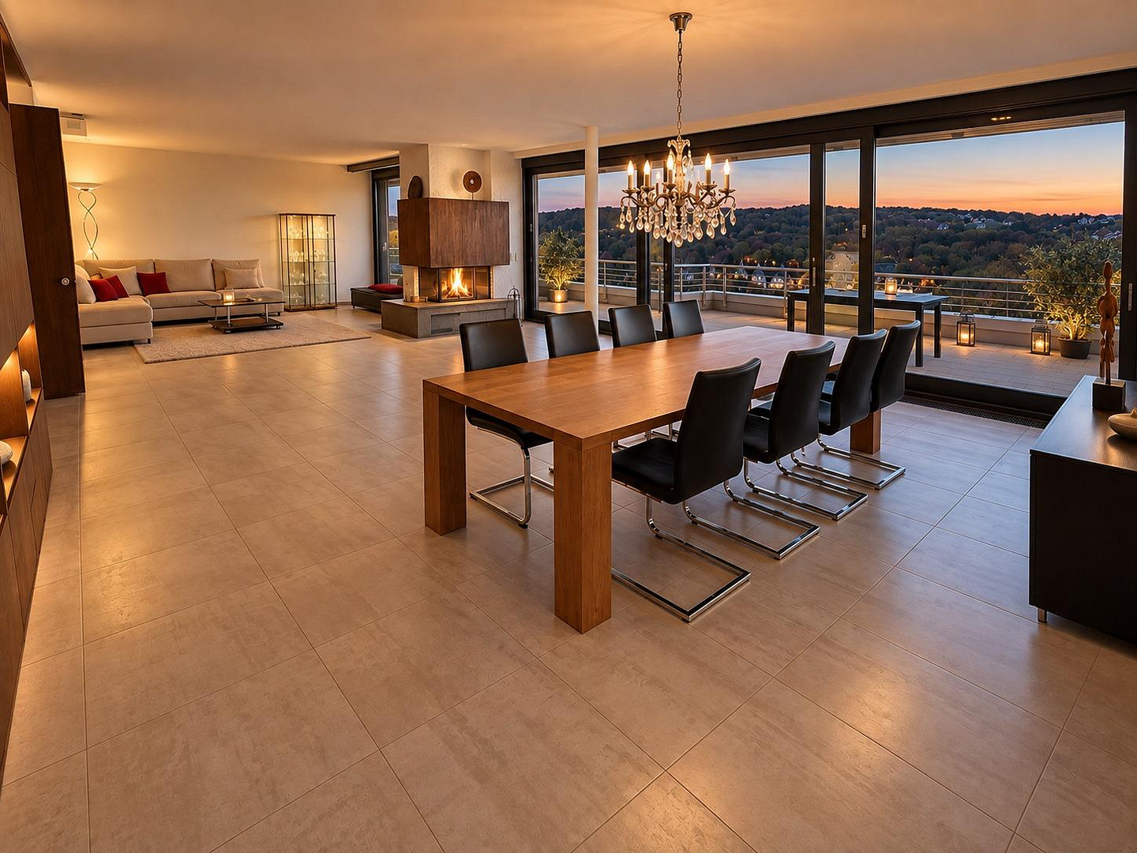
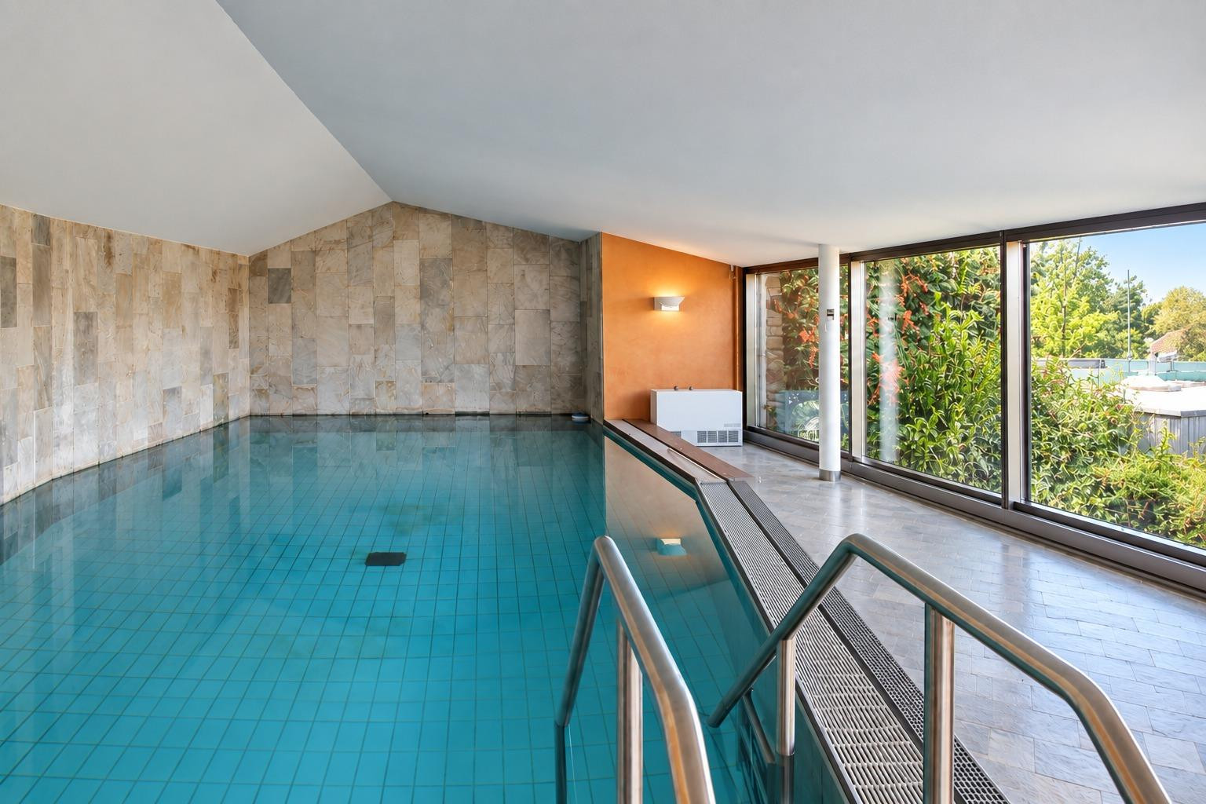
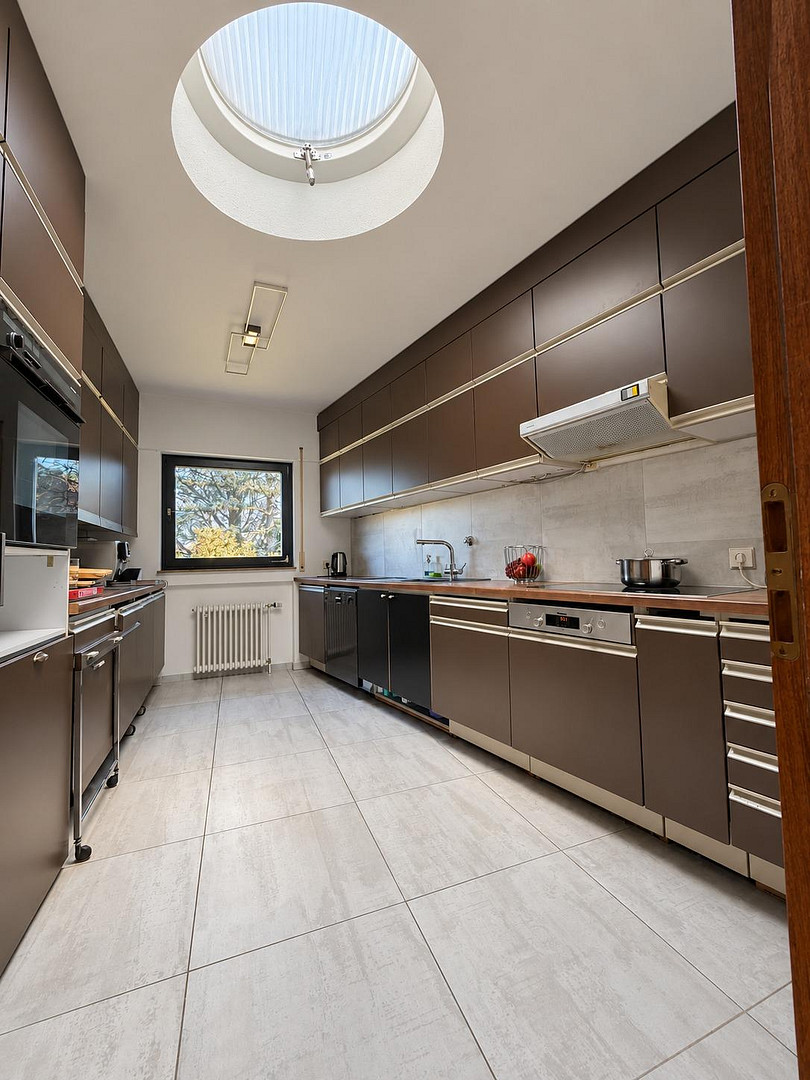
The living and dining areas form a loft-style, angular space of 75 square meters, featuring floor-to-ceiling windows facing southwest and a fireplace. Adjacent to this is the kitchen, and behind it, an entrance hall of 30 square meters. There are two bedrooms facing south, one with access to the terrace, plus a full bathroom and two toilets. Slightly separate is an office or additional bedroom of 31 square meters. On a higher level is the wellness area, spanning 103 square meters: a swimming pool, sauna, changing room, and space for a home gym. Below the living area are a laundry room, storage room, workshop, and wine cellar, plus three underground parking spaces.
Apartment and private land:
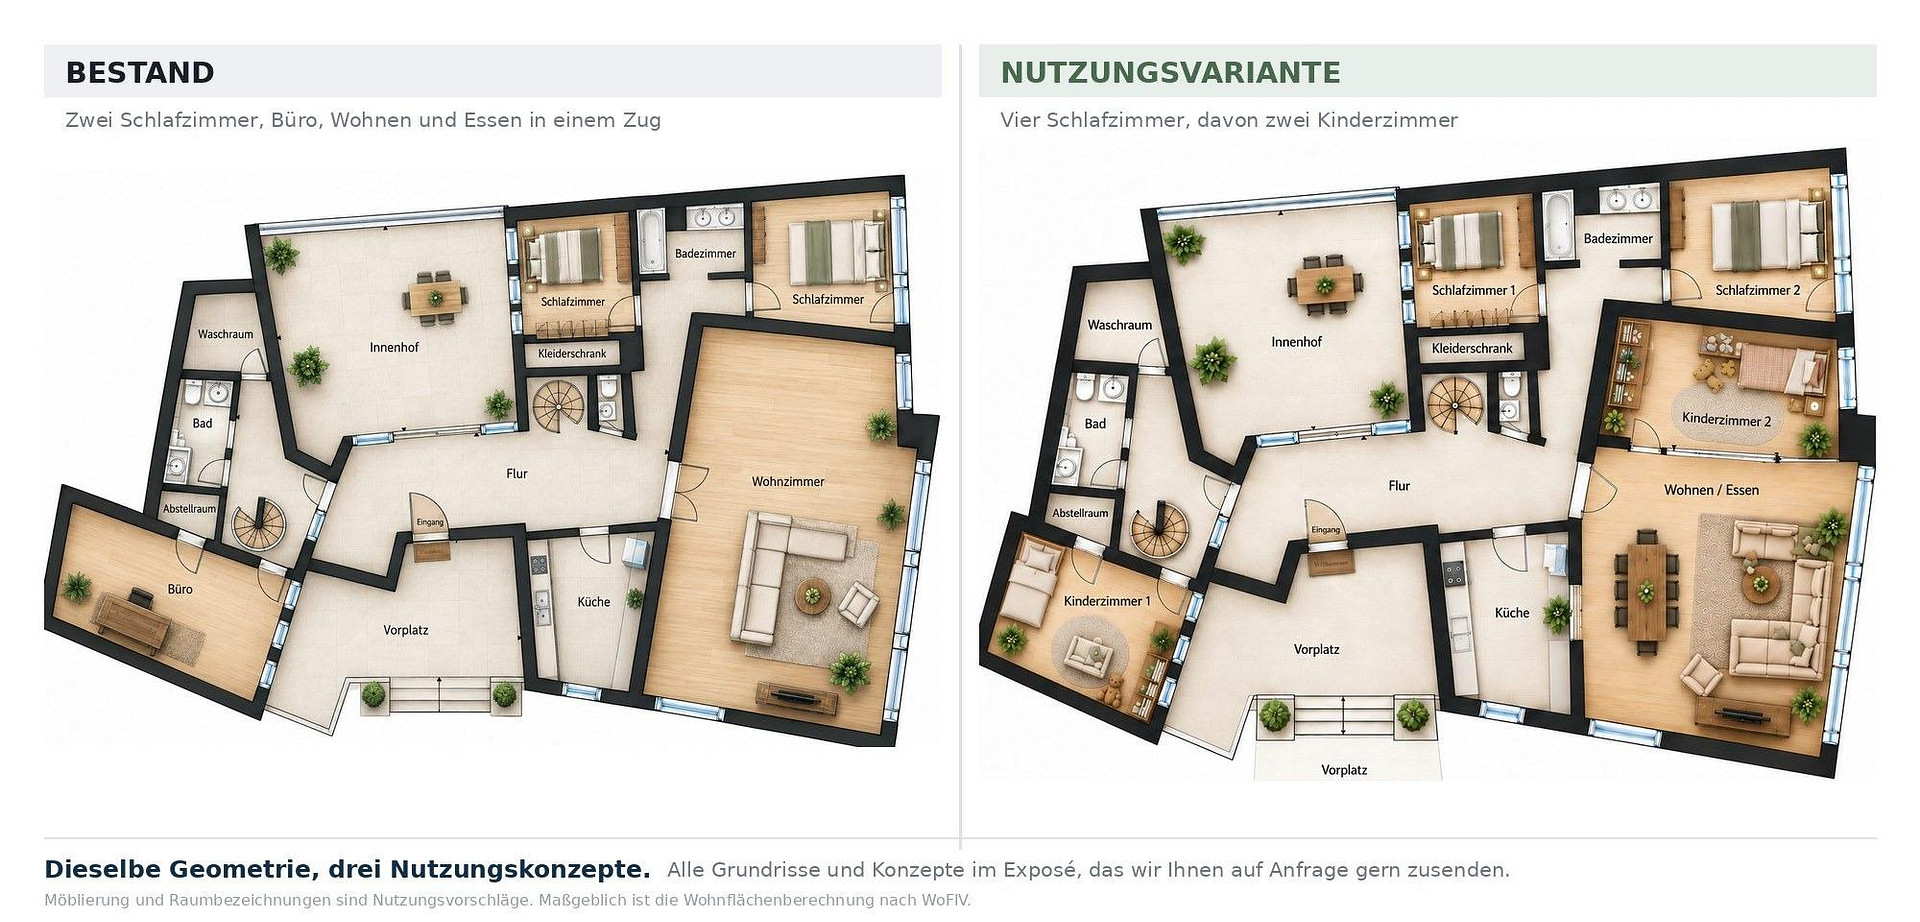
The front part of the building belongs to the owners' association. The eastern part of the building, including the entire wellness area, is located on our own land, as is the garden above it, with approximately 1,000 square meters. This part is not subject to the declaration of division and will be sold together with the apartment. Professional use is permitted. If you don't want to deal with it, you can subdivide the garden and sell it separately. The spacious layout offers various possibilities for use, and we have developed three potential ways to live in this house. The spaces can be reconfigured, while the building's structure remains unchanged. We have created three examples as floor plans: the "Family Residence" with four bedrooms, the "Executive Residence" with an open-plan kitchen and a master suite on its own level, and the "Work & Live Residence" with two offices and an office suite. The different levels can be combined freely, and all floor plans are included in the brochure.
To be frank, the house was built in 1971, and the elevator and wellness area were added in 1978. For its age, it is in very good condition. In August 2013, all roofs and terraces were energetically renovated and insulated. In August 2026, the elevator technology and control system will be renewed, and in October 2026, a new high-efficiency heating system will be installed, which we will finance. The elevator is not fully accessible; there are approximately five meters of open space and seven steps between the elevator shaft and the apartment door. The swimming pool has been out of service since 2011 and would need to be brought back into operation by a specialist company if desired. There is space for a second shower in the eastern bathroom, but it is not currently installed. The three concepts are design ideas and have not been planned or commissioned. We are selling the property directly as the owners. You will be speaking directly with us, and there will be no buyer's commission.
Are you interested in this apartment?
|
Object Number
|
OM-496700
|
|
Object Class
|
Apartment
|
|
Object Type
|
Penthouse
|
|
Is occupied
|
Vacant
|
|
Handover from
|
Immediately
|
Purchase price & additional costs
|
purchase price
|
1.749.000 €
|
|
Purchase additional costs
|
approx. 107,532 €
|
|
Total costs
|
approx. 1,856,531 €
|
|
HOA fee
|
975 €
|
Breakdown of Costs
* Costs for notary and land register were calculated based on the fee schedule for notaries. Assumed was the notarization of the purchase at the stated purchase price and a land charge in the amount of 80% of the purchase price. Further costs may be incurred due to activities such as land charge cancellation, notary escrow account, etc. Details of notary and land registry costs
Does this property fit my budget?
Estimated monthly rate: 7,148€
More accuracy in a few seconds:
By providing some basic information, the estimated monthly rate is calculated individually for you. For this and for all other real estate offers on ohne-makler.net
Details
|
Condition
|
Well-kept
|
|
Number of floors
|
4
|
|
Level
|
4th floor
|
|
Usable area
|
71 m²
|
|
Bathrooms (number)
|
2
|
|
Bedrooms (number)
|
3
|
|
Number of underground garages
|
3
|
|
Flooring
|
Tiles
|
|
Heating
|
Underfloor heating
|
|
Year of construction
|
1971
|
|
Equipment
|
Balcony, Terrace, Garden, Basement, Roof terrace, Elevator, Full bath, Shower bath, Sauna, Pool / swimming pool, Fitted kitchen, Guest toilet, Fireplace
|
|
Infrastructure
|
Pharmacy, Grocery discount, General practitioner, Kindergarten, Primary school, Secondary school, Middle school, High school, Comprehensive school, Public transport
|
Information on equipment
Living space: 292.77 m² according to German building regulations (WoFlV), plus 71 m² of usable space on the lower level.
Terraces and courtyard together: 148 m², 25% of which is included in the living space calculation.
Wellness area on its own plot of land: 103 m², with 49.57 m² included in the living space calculation.
Private plot of land with the eastern part of the building and approximately 1,000 m² of garden above.
Three levels, connected by internal spiral staircases.
Elevator from the underground garage to the apartment level; from there, approximately five meters across the entrance area and seven steps to the apartment door. The elevator is not part of the property being sold, but there is a registered right of use in the land registry. Maintenance and operation are shared equally with the neighboring house. Currently, it is used exclusively by the residents of the penthouse.
Living and dining area: 75 m² with floor-to-ceiling windows facing southwest and a fireplace.
Southwest-facing terrace: 74 m² with an outdoor fireplace, heaters, and lighting.
Courtyard: 48 m², sheltered and private.
Swimming pool, sauna, changing room, and space for a home gym.
Wine cellar, workshop, laundry room, and storage room on the lower level.
One full bathroom facing south, two toilets; the eastern toilet can be fitted with a shower.
Office: 31 m², accessible separately from the hallway.
Three underground parking spaces.
Underfloor heating and radiators.
Year of construction: 1971; elevator and wellness area: 1978; monthly service charges: €975.
Roofs and terraces were energetically renovated in 2013; elevator technology and control system will be renewed in 2026; new high-efficiency heating system will be installed in October 2026 (financed by the seller).
Location
Burgherrenstraße 91, 70469 Stuttgart. This property is located in a quiet, hillside setting on the southwestern slope of Killesberg, on the border between Feuerbach and Killesberg.
The location offers a unique combination of tranquility and greenery, while also providing convenient access to amenities. The area is surrounded by vineyards and gardens, and is situated below the Feuerbach district, which offers a full range of local services, schools, and access to the S-Bahn (suburban railway). The city center is just a few minutes away via the B295, and the airport is easily accessible via the B27.
Nearby attractions include the Killesberg Höhenpark (Killesberg Heights Park) with the Killesberg Tower, as well as hiking trails in the Feuerbacher Tal valley, sports facilities, and various clubs.
Location Check
Energy
|
Final energy consumption
|
160.00 kWh/(m²a)
|
|
Energy efficiency class
|
F
|
|
Energy certificate type
|
Consumption certificate
|
|
Main energy source
|
Oil
|
Miscellaneous
Energy Performance Certificate: Energy consumption certificate dated February 25, 2020, valid until February 24, 2030. Final energy consumption: 160 kWh/(m²a). The primary energy source is heating oil. According to the energy certificate, the building was constructed in 1971. Energy efficiency class: F. The stated value is based on the consumption years 2016 to 2019 and does not yet reflect the new high-efficiency heating system. Living area: 292.77 m² according to the German "WoFlV" (Residential Area Calculation Ordinance). We can provide the calculation upon request. Usage concepts: The three concepts presented in the brochure are design ideas. They are neither planned nor commissioned, and the structural feasibility and approval requirements have not been fully assessed. Panoramic swimming pool: Out of service since 2011. A specialist company can be contracted to restart it, if desired. Alternative usage concepts can be found in the brochure. Second bathroom: There is space for a shower in the eastern WC, but it is not currently installed. Lower level: The laundry room, storage room, workshop, and wine cellar are usable spaces and are not approved as living areas. Images: Some photos were taken when the property was occupied, and some images have been digitally enhanced. The apartment will be handed over empty. Sale: Directly from the owners, commission-free for the buyer. Real estate agent inquiries: We work with selected real estate agents on a referral basis. Please contact us in advance with a specific interested party. Placing your own advertisements for the property is not permitted. Contact: Through the contact form on the portal. We will respond within one day with the brochure.
Topic portals
Send a message directly to the seller
Questions about this apartment? Show interest or arrange a viewing appointment?
Click here to send a message to the provider:

Diese Seite wurde ausgedruckt von:
https://www.ohne-makler.net/en/property/496700/