
This page was printed from:
https://www.ohne-makler.net/en/property/496690/
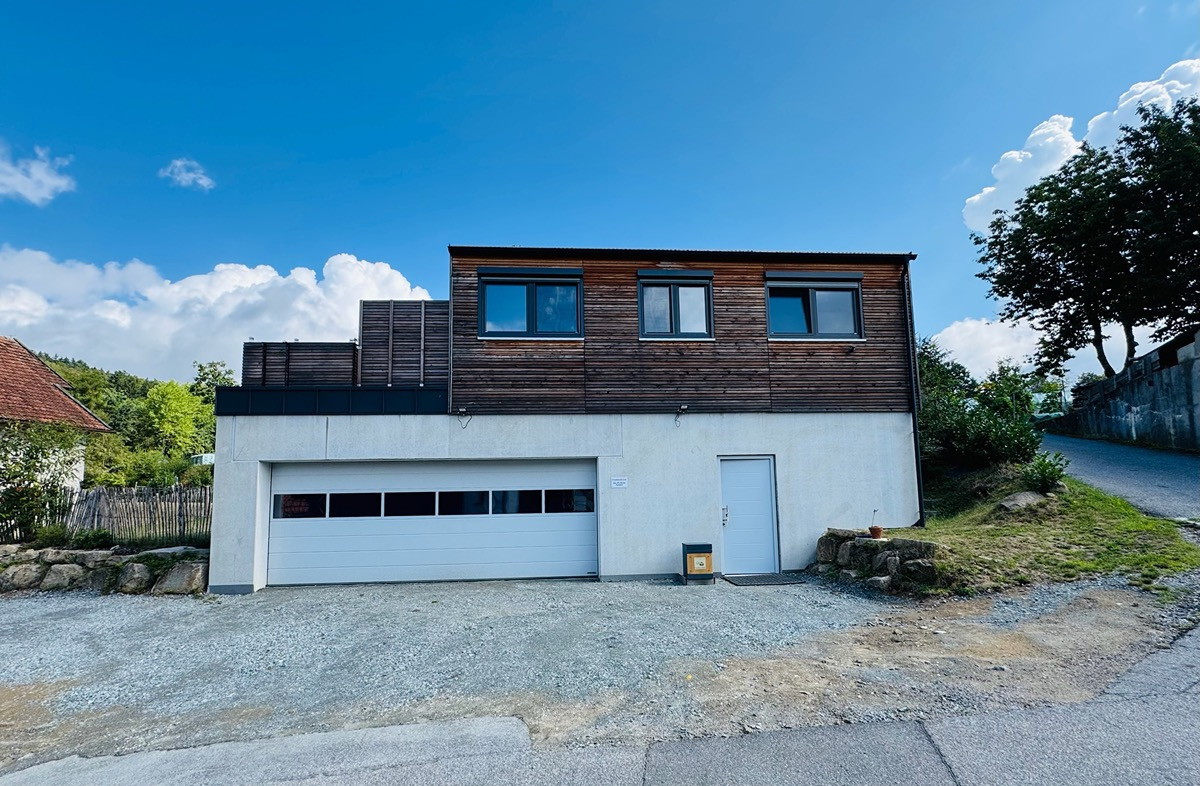
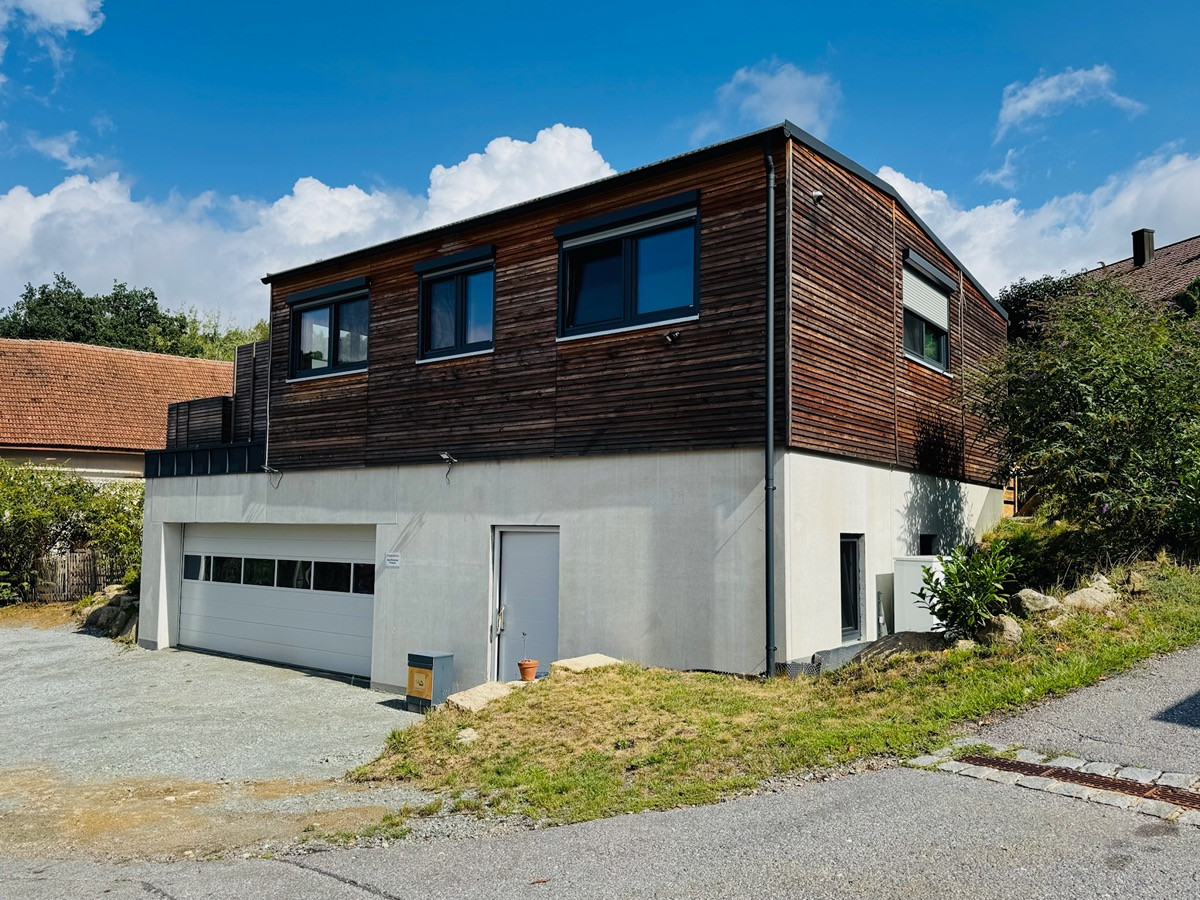
Unique tiny house with an extra-large garage and a rooftop terrace.
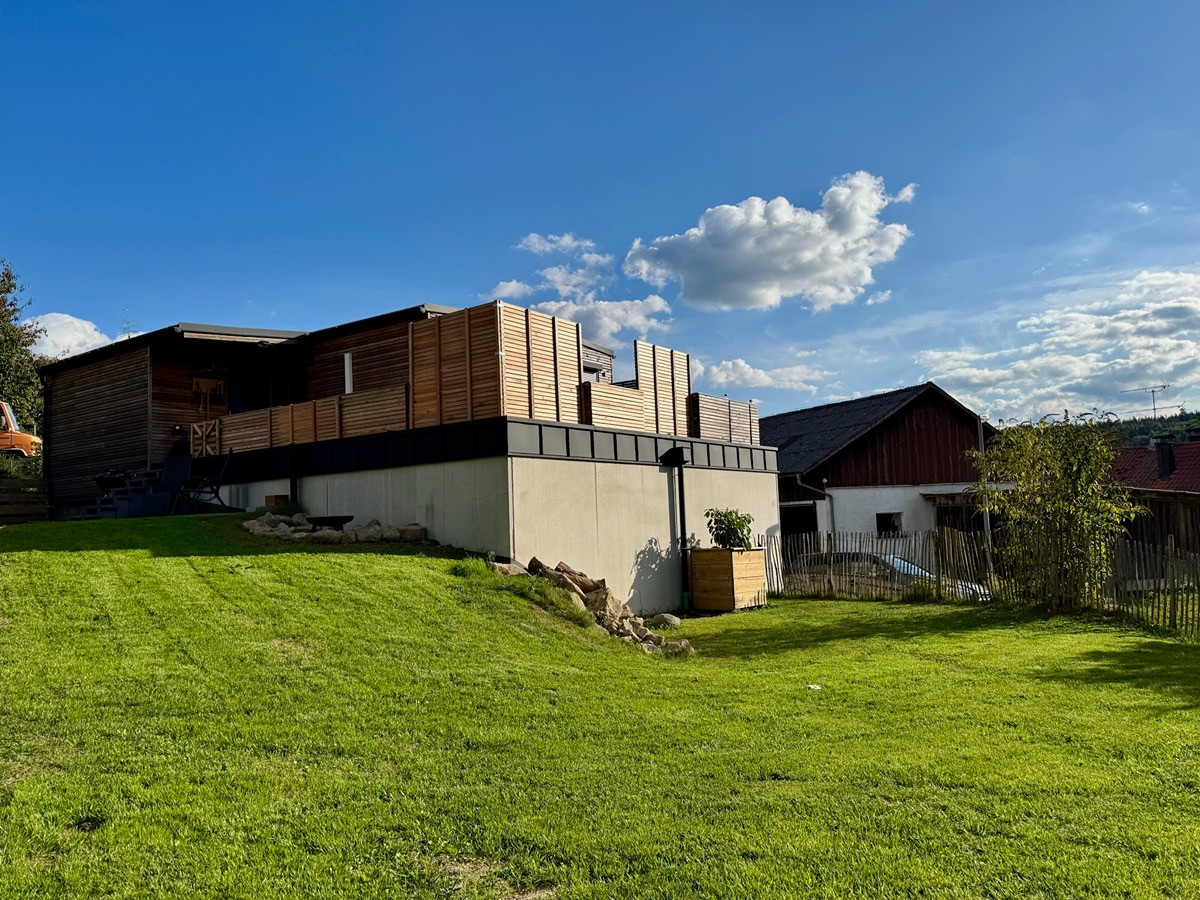
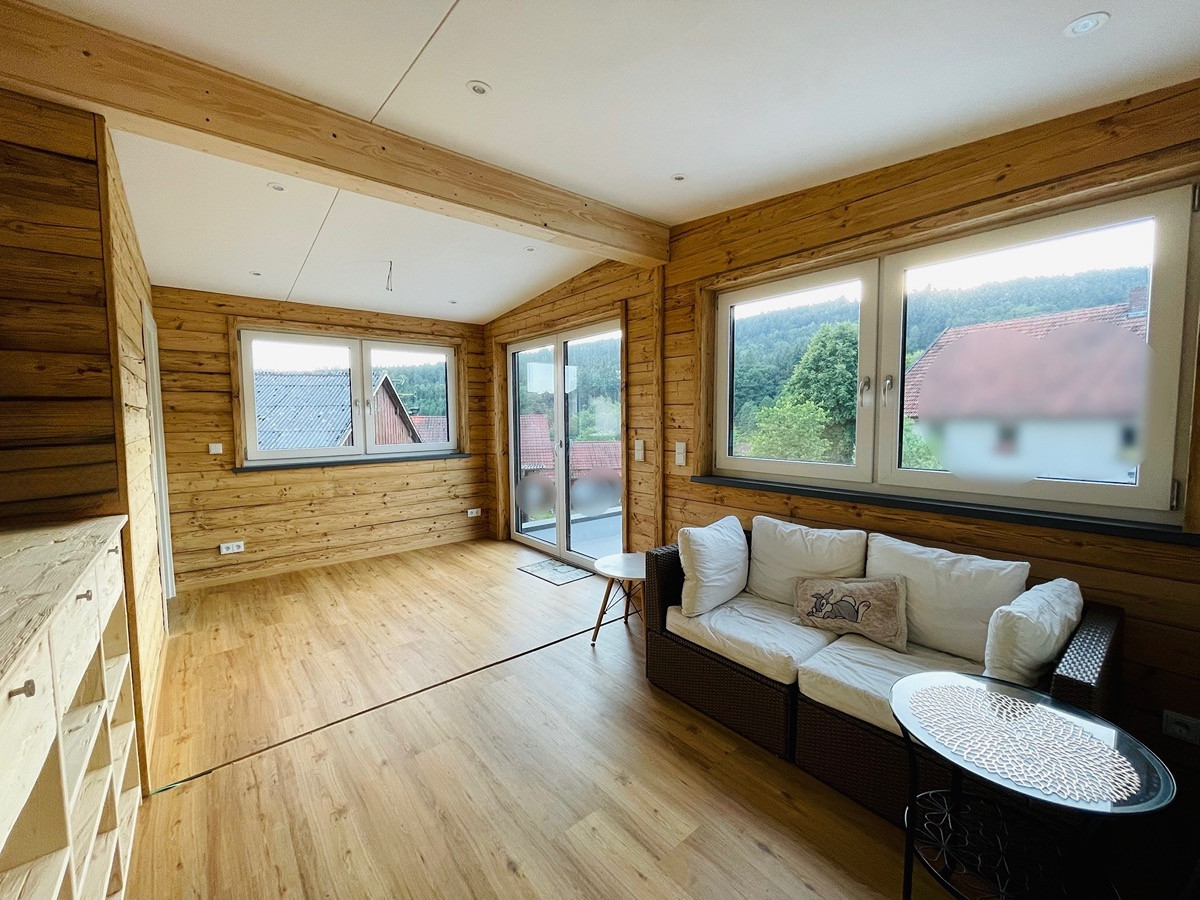
94344 Wiesenfelden (Auenzell) – Bayern50 sqm of living space + 100 sqm of garage & cellar + 50 sqm of rooftop terrace in the Bavarian Forest. This modular home, designed in a modern tiny house style, offers approximately 50 sqm of perfectly designed living space, combining modern luxury and making a striking impression. From the first glance, the house impresses with its high-quality exterior facade made of elegant Siberian larch. It combines minimalist, smart living with the idyllic tranquility of the Bavarian Forest, all on a 635 sqm plot. The property was custom-built and installed in May 2022 by a specialized company from Landshut. Thanks to the modern air source heat pump, you can enjoy energy-efficient living here. This property is perfect for a childless couple or singles who value individuality, nature, the latest technology, and a stylish living environment. Location: A natural paradise with excellent connections:
- Address: 94344 Gemeinde Wiesenfelden
- Tranquil location: Situated in the idyllic nature of the Bavarian Forest.
- Convenient for commuters: Despite its peaceful location, you can reach the A3 motorway / Kirchroth in just 7 minutes.
- Local amenities: Bakeries, butchers, banks, supermarkets, doctors, and a fitness studio are all within a 7-minute drive. Here are the key features and specifications at a glance:
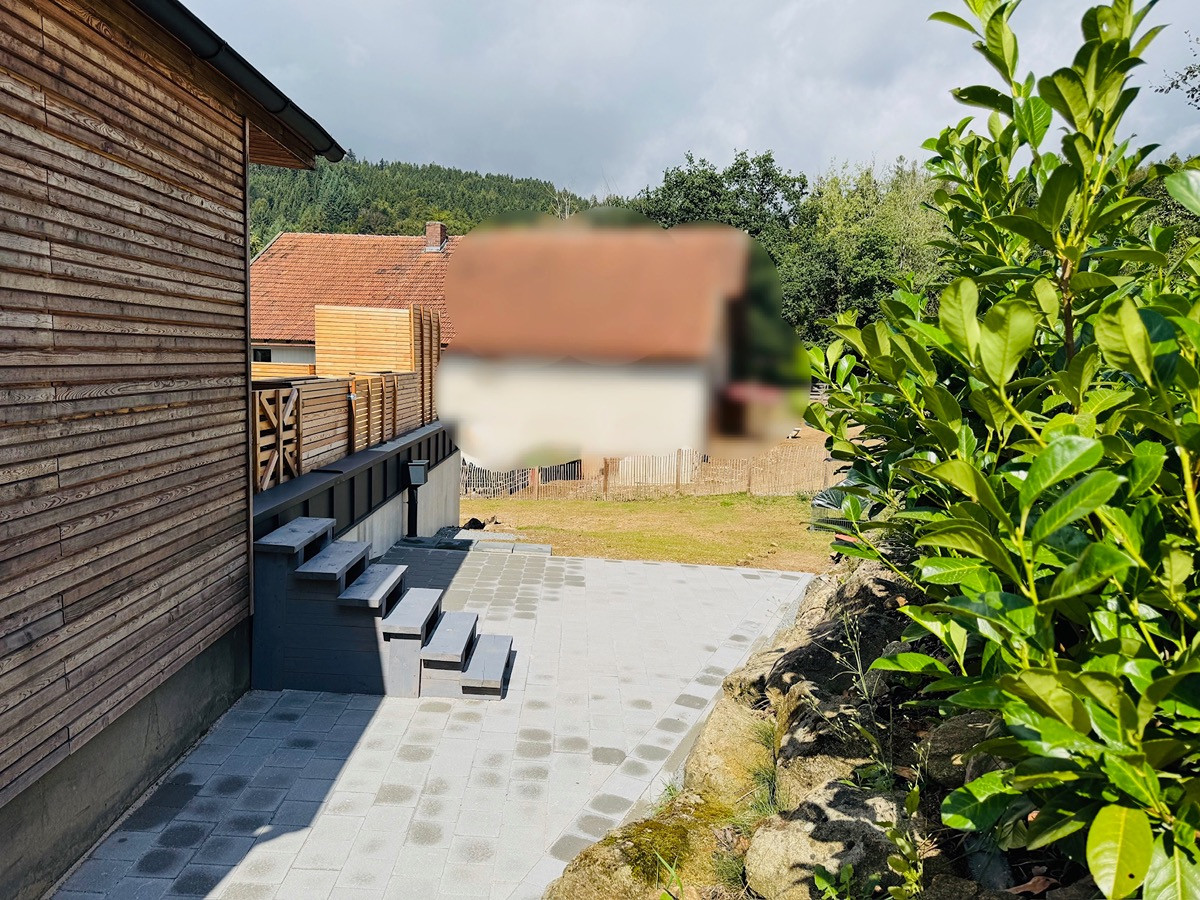
- Exclusive Facade: High-quality and durable exterior cladding made from genuine Siberian larch – a luxurious and expensive quality feature.
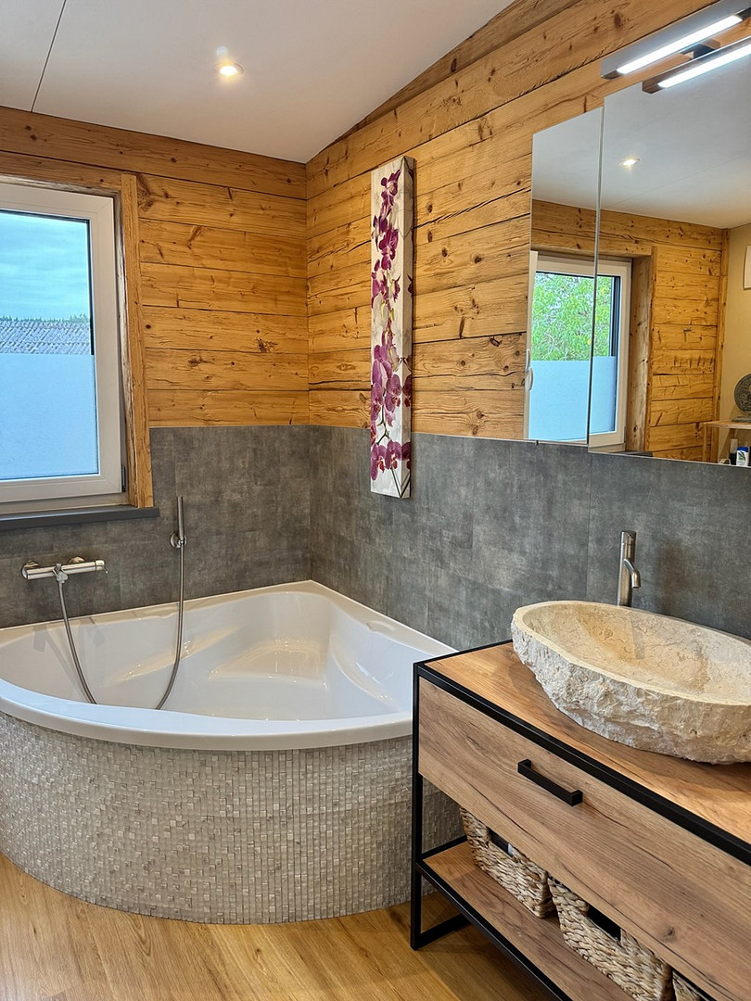
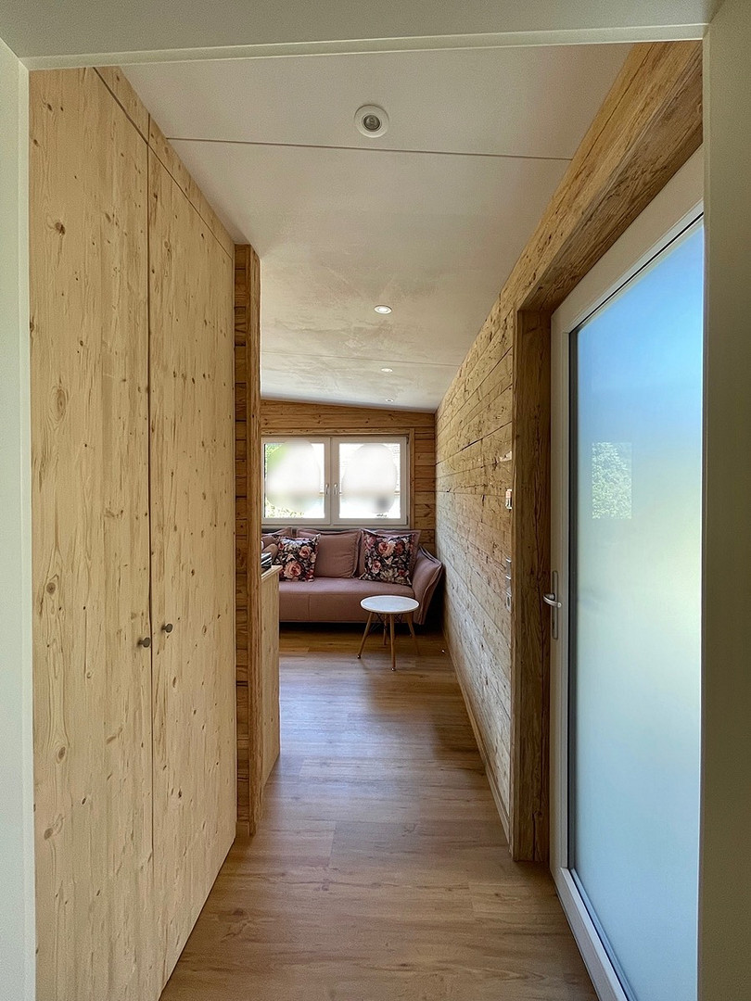
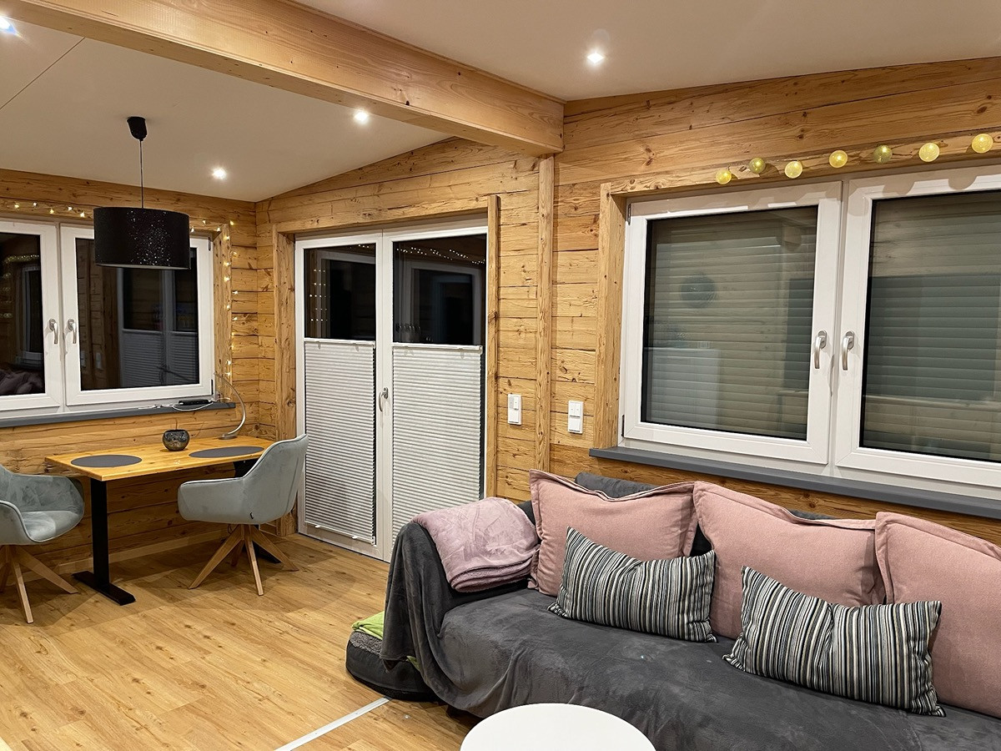
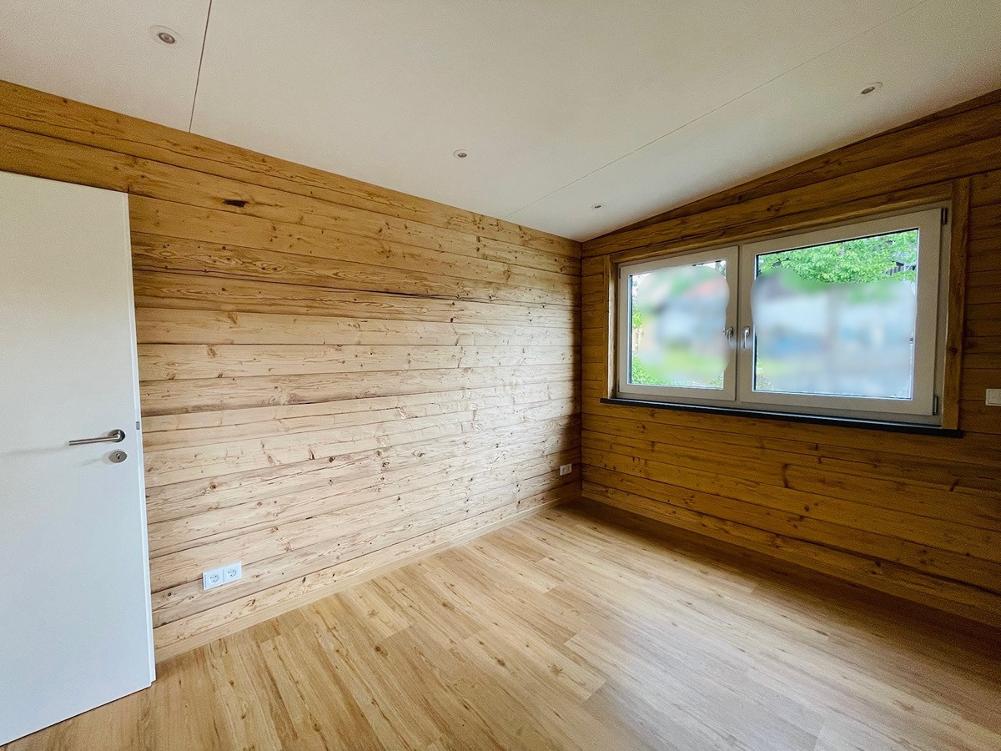
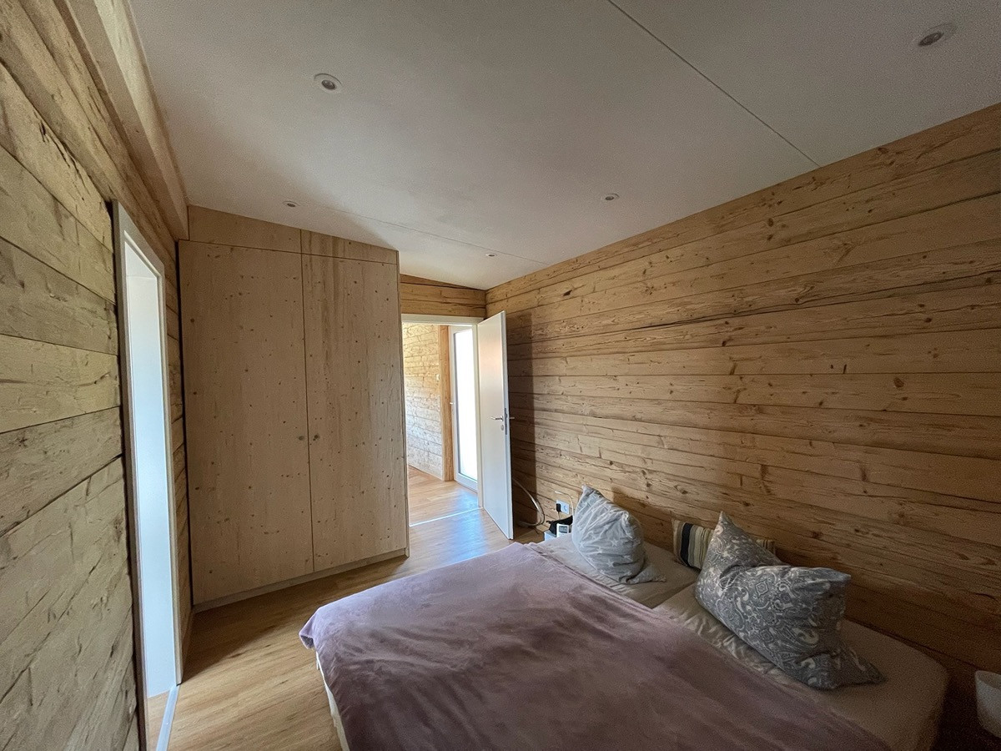
- Walls: The rustic wall paneling made from spruce wood gives the wooden house a unique and exclusive character.
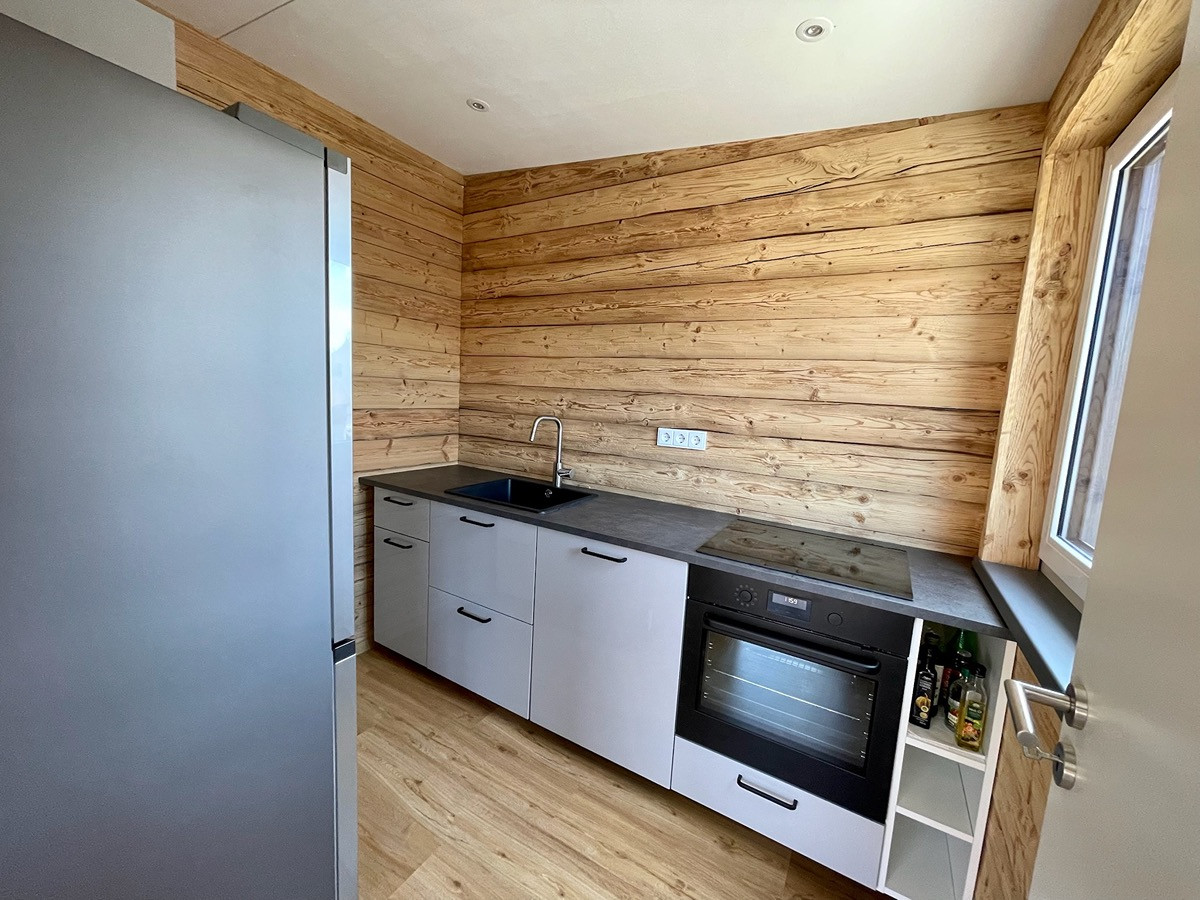
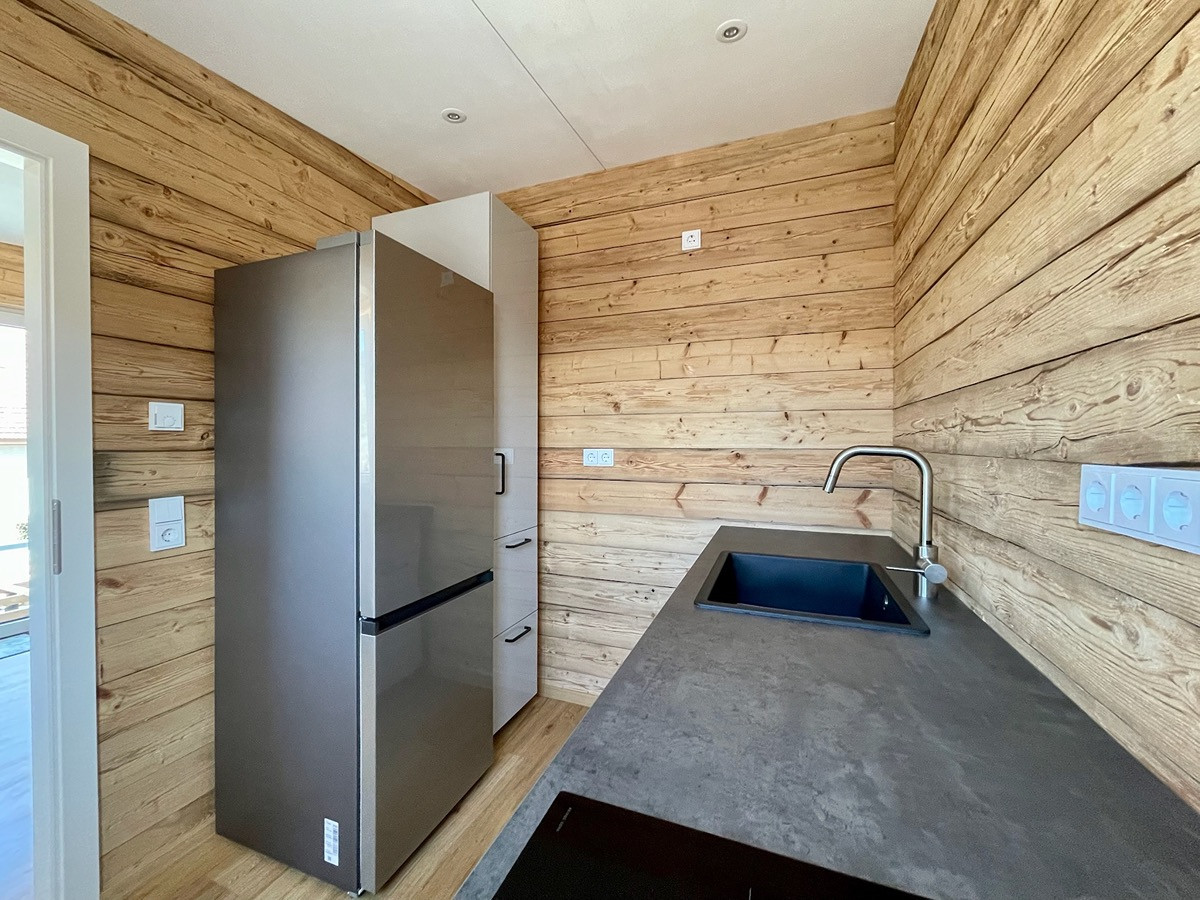
- Living Space: Approximately 50 square meters of intelligently designed, bright living space (living/dining area, bedroom, kitchen, storage room, bathroom).
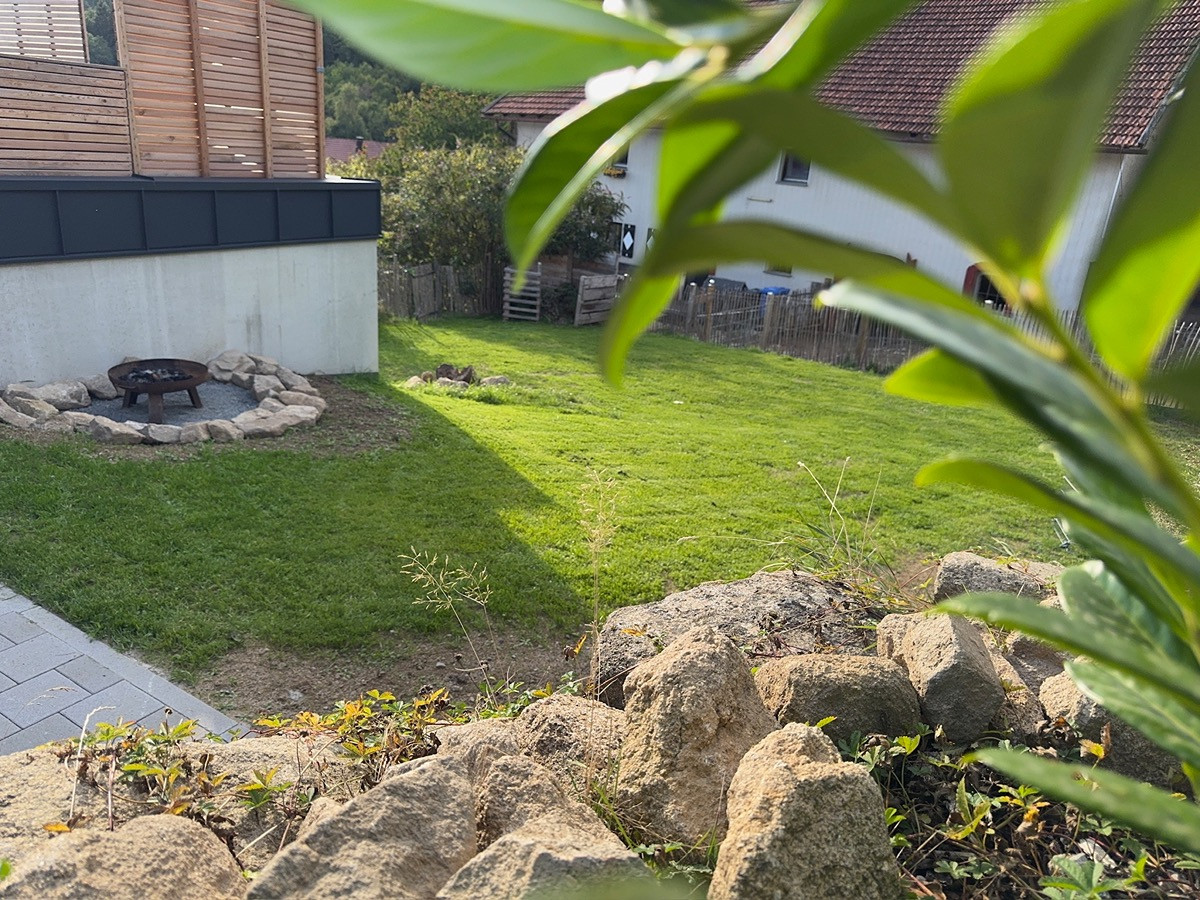
- Property: 635 square meters of land – the paved terrace in the garden is complete, and the rest of the garden offers you plenty of space for your own landscaping ideas.
- Heating: Modern, energy-efficient air-source heat pump, underfloor heating in all living areas.
- Air Conditioning: High-quality Bosch air conditioning system for comfortable temperatures and a pleasant indoor climate – a real plus, especially on warm summer days.
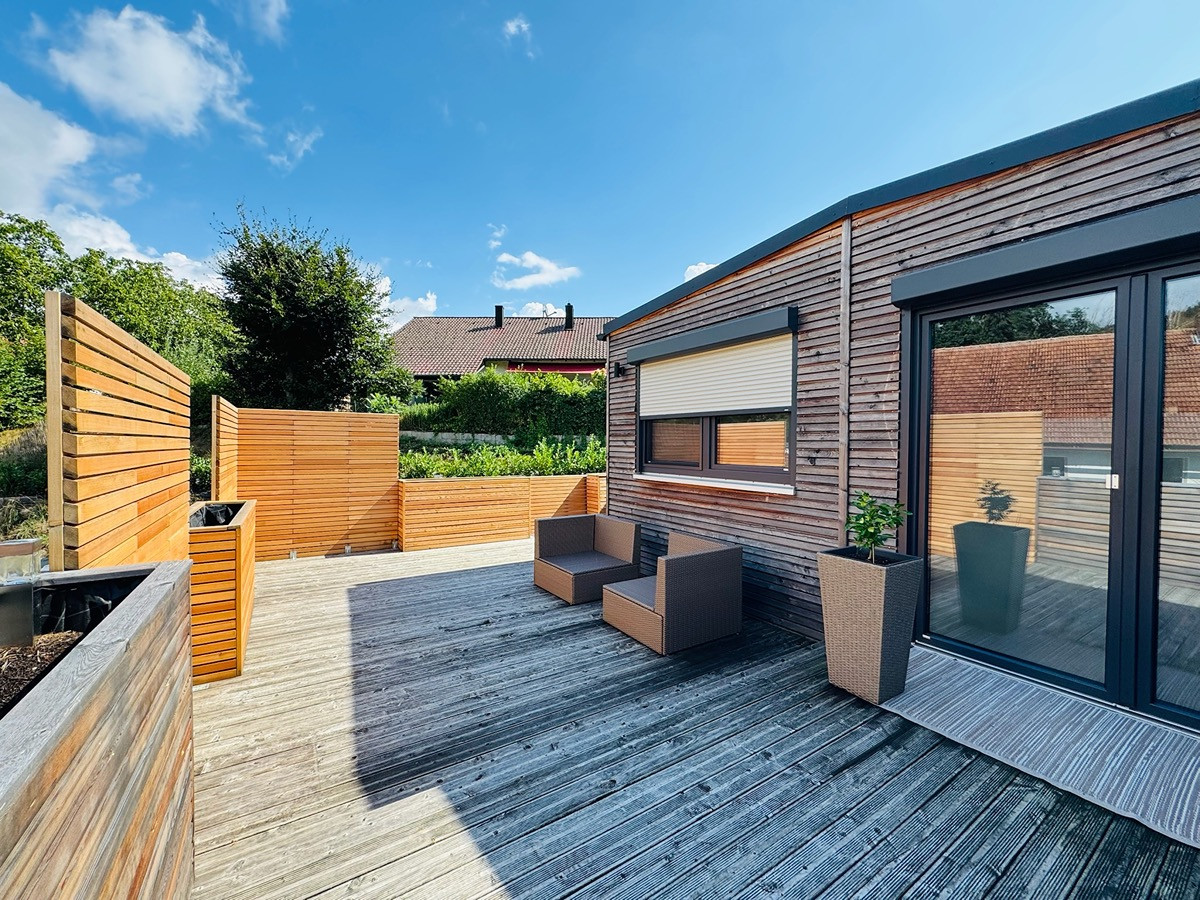
- Shading: Electric exterior blinds on the windows for optimal privacy, sun protection, and blackout.
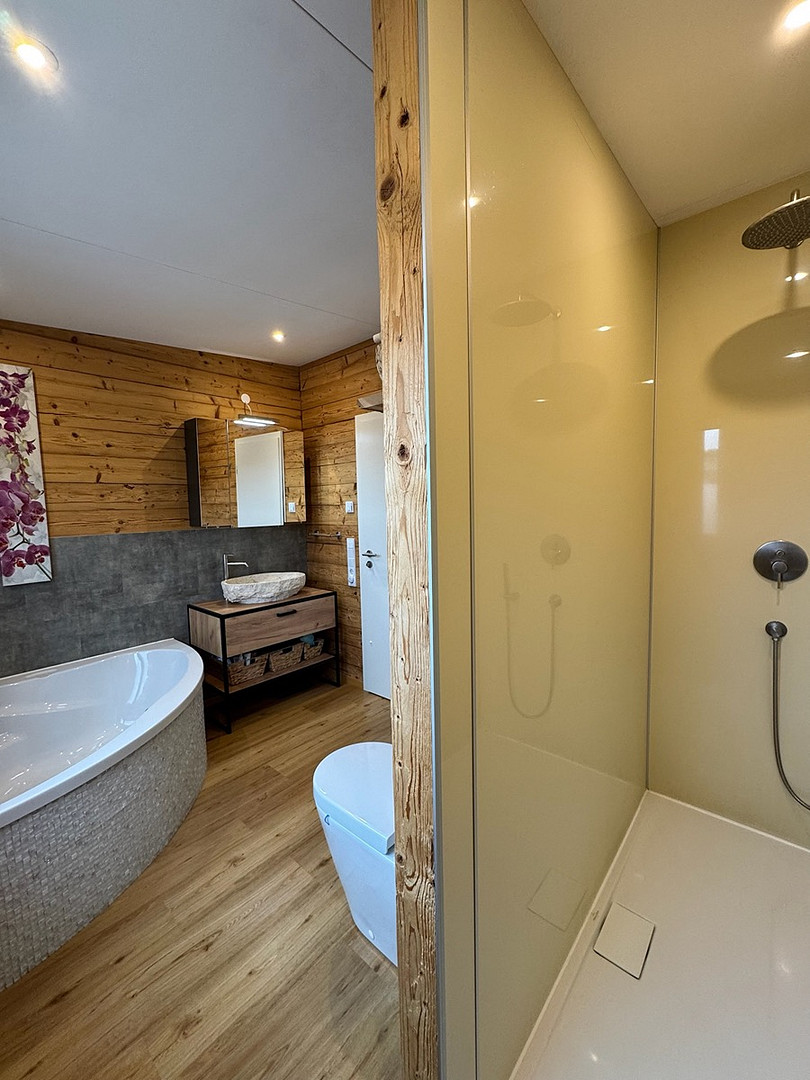
- Wellness Bathroom: Spacious bathroom with a corner bathtub, walk-in shower, bidet, and an elegant marble sink.
- Custom Carpentry: Individually crafted, exclusive wooden furniture in the living and bedroom. - Kitchen: Fitted kitchen with a refrigerator and freezer combination included.
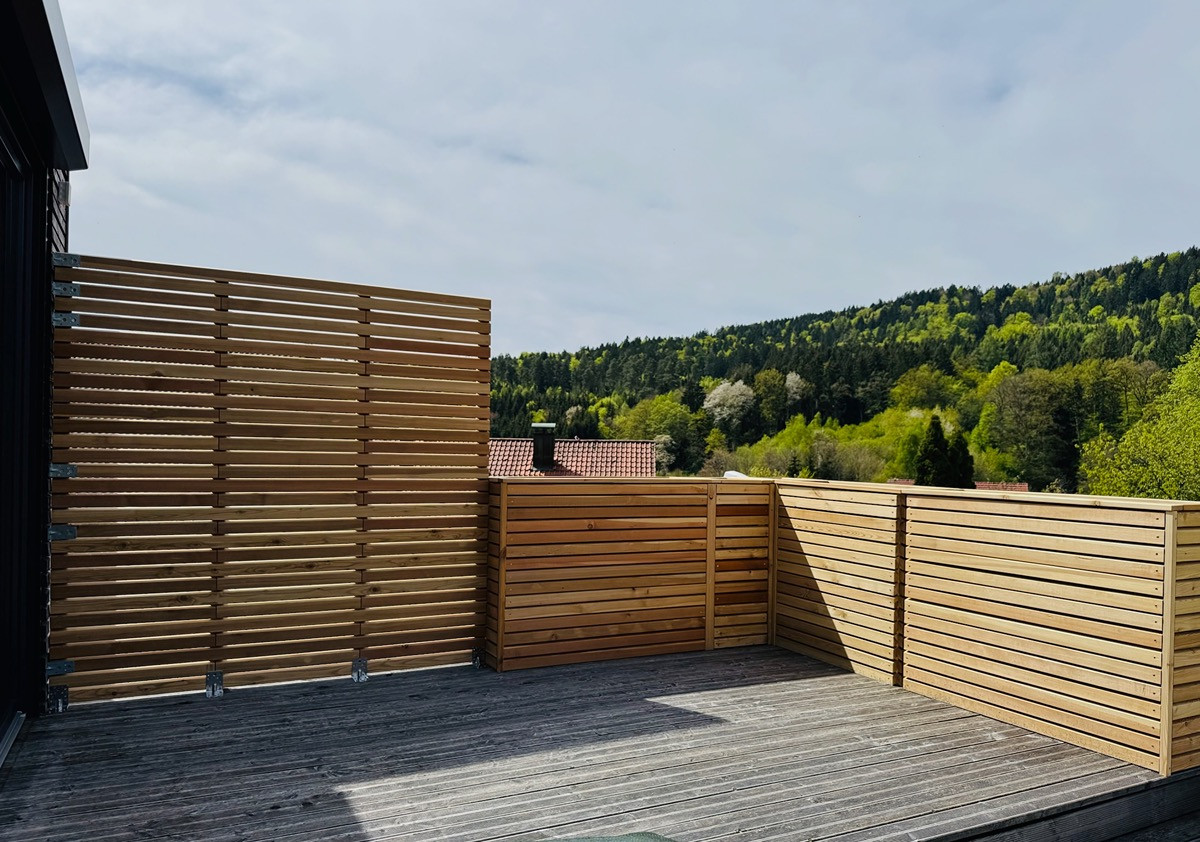
- Rooftop Terrace: Sensational 50 sqm rooftop terrace for unforgettable hours in the sun and evenings of grilling, featuring high-quality planters and privacy screens made of Siberian larch.
- Green Roof: Modern, green roof as an ecological and visual highlight – the greenery blends harmoniously into the natural surroundings and gives the house a special, modern character.
- Flooring: High-quality, low-maintenance vinyl flooring with a warm wood look for a cozy and stylish living experience.
- Storage Space & XXL Garage: Practical storage room in the house, a large ground-level basement area with a water connection, and a solid, large double garage made of concrete (both areas have been fitted with a concrete floor and have approximately 100 sqm of space).
- Power Outlet: In the garage.
The Facts:
- Living space: approximately 50 sqm (bright, design living space on the upper floor)
- Usable space: approximately 100 sqm (large double garage and basement rooms on the ground floor). Total usable space: approximately 150 sqm.
- Land: 635 sqm (freehold land)
- Energy Certificate: Energy certificate valid until 04.04.2033, final energy requirement: 36 kWh/(m²·a), energy source: electricity/air source heat pump.
- Year of Construction: 2022 (installed in May 2022)
- Condition: Like new, well-maintained, ready to move in immediately.
- Availability: Handover and move-in date to be arranged.
- Private Sale: You save on real estate agent fees – no commission.
Are you interested in this house?
|
Object Number
|
OM-496690(wgl-1730631)
|
|
Object Class
|
House
|
|
Object Type
|
Single-family house
|
|
Handover from
|
By arrangement
|
Purchase price & additional costs
|
purchase price
|
379.000 €
|
|
Purchase additional costs
|
approx. 18,382 €
|
|
Total costs
|
approx. 397,382 €
|
Breakdown of Costs
* Costs for notary and land register were calculated based on the fee schedule for notaries. Assumed was the notarization of the purchase at the stated purchase price and a land charge in the amount of 80% of the purchase price. Further costs may be incurred due to activities such as land charge cancellation, notary escrow account, etc. Details of notary and land registry costs
Does this property fit my budget?
Estimated monthly rate: 1,592€
More accuracy in a few seconds:
By providing some basic information, the estimated monthly rate is calculated individually for you. For this and for all other real estate offers on ohne-makler.net
Details
|
Year of construction
|
2022
|
Location
Location Check
Miscellaneous
Send a message directly to the seller
Questions about this house? Show interest or arrange a viewing appointment?
Click here to send a message to the provider:

Diese Seite wurde ausgedruckt von:
https://www.ohne-makler.net/en/property/496690/