
This page was printed from:
https://www.ohne-makler.net/en/property/496447/
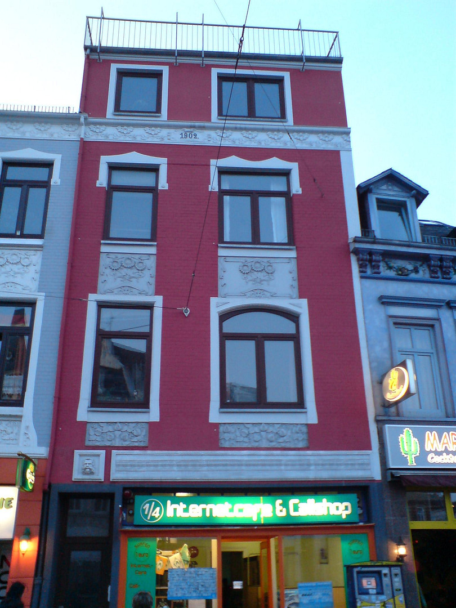
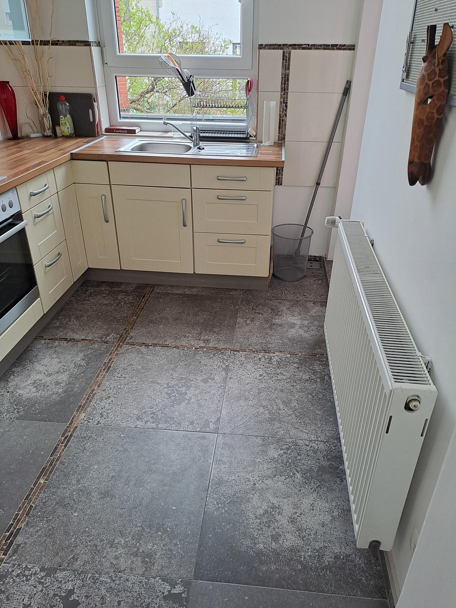
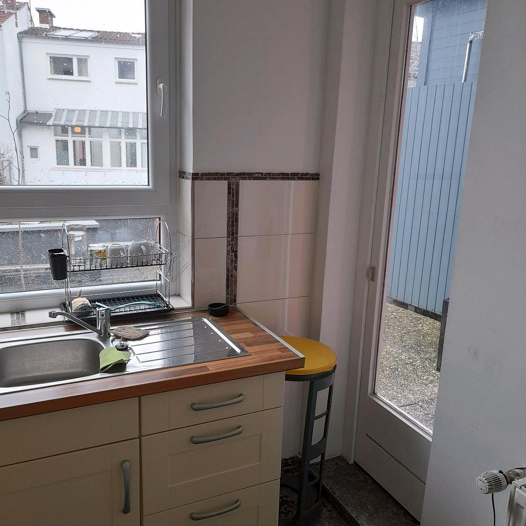
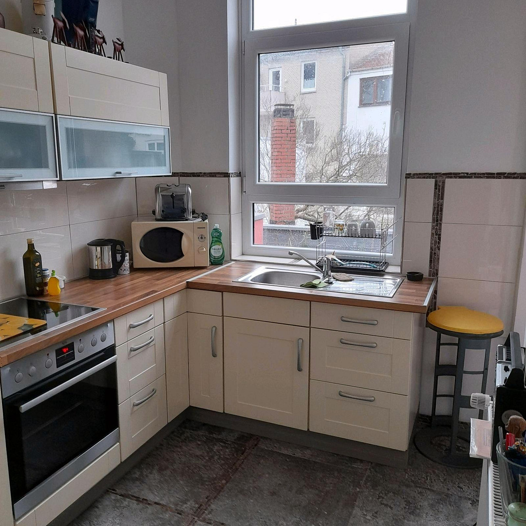
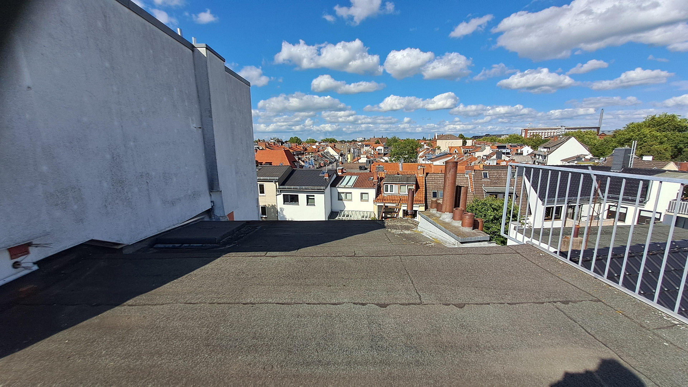
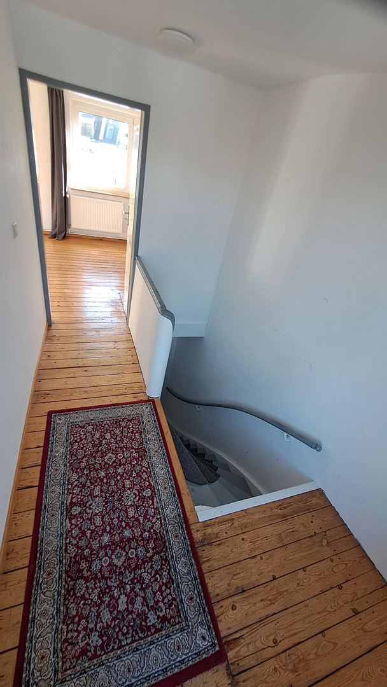
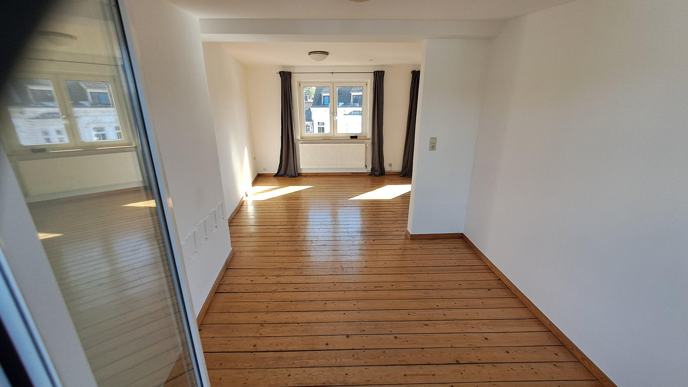
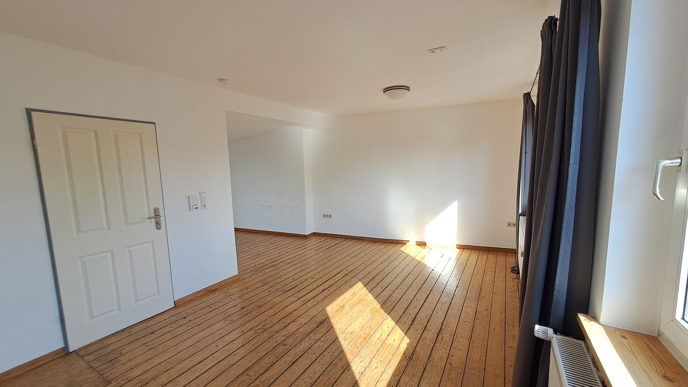
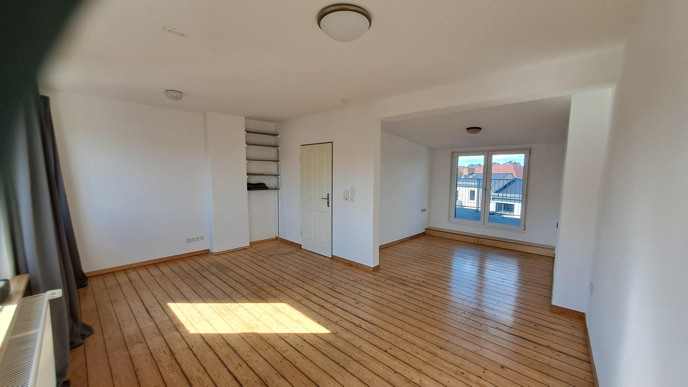
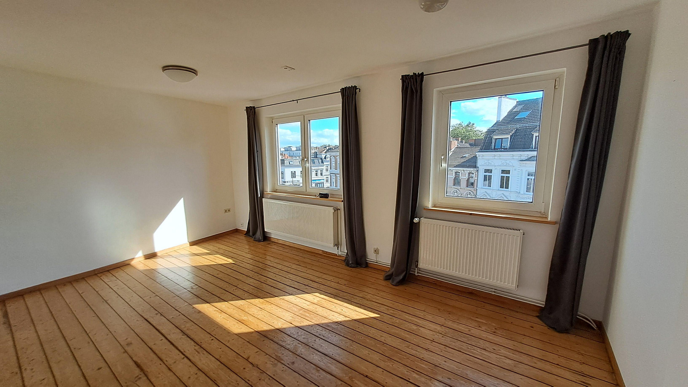
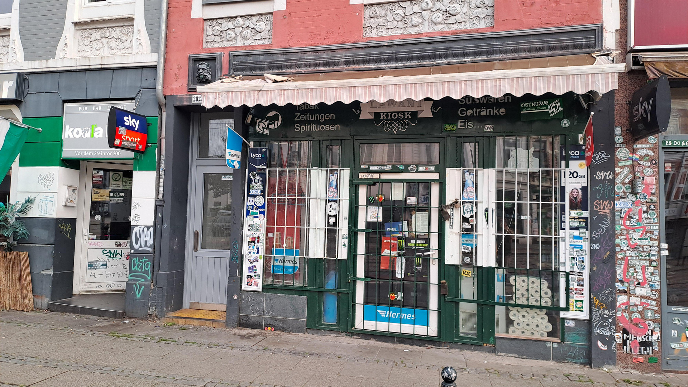
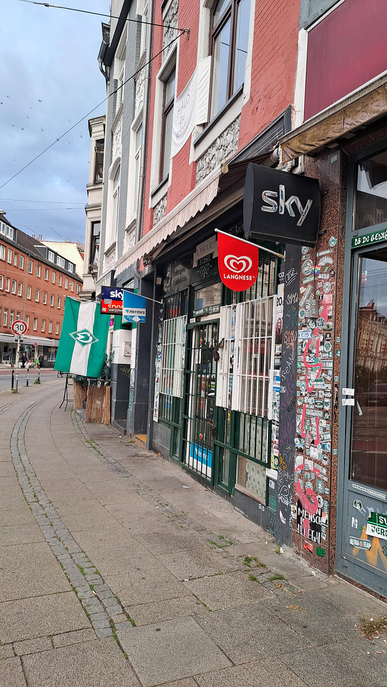
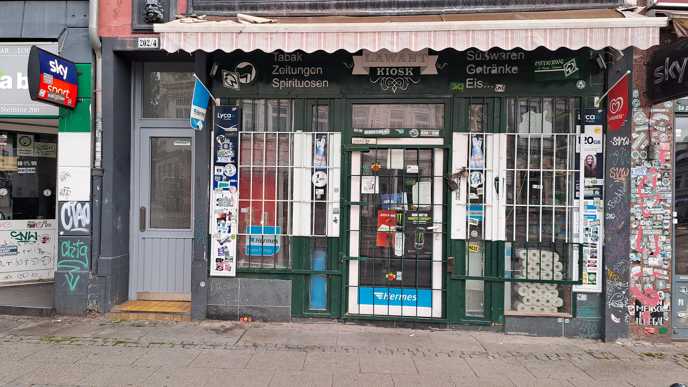
Residential and commercial building for sale, privately. (Located near the Steintor gate.)
Vor dem Steintor 202/204, 28203 Bremen (Östliche Vorstadt)Residential and Commercial Building
Vor dem Steintor 202/204
Approximately 124 square meters of living space
+ Shop + Basement
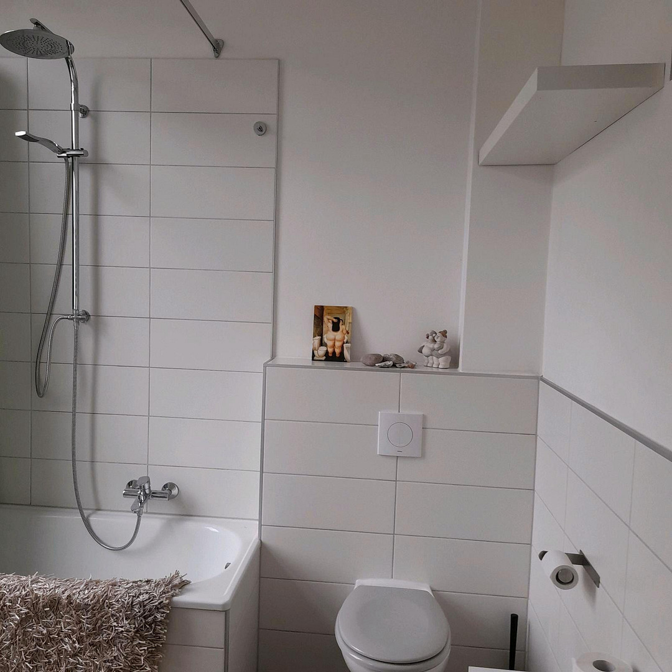
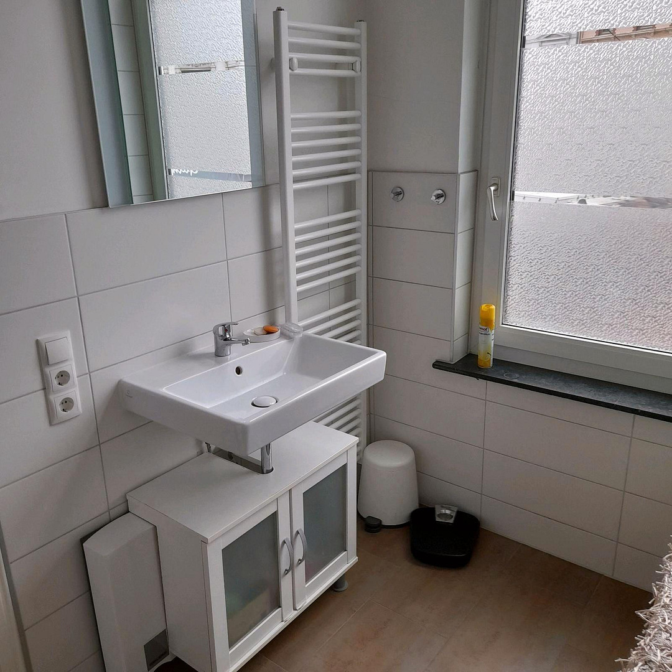
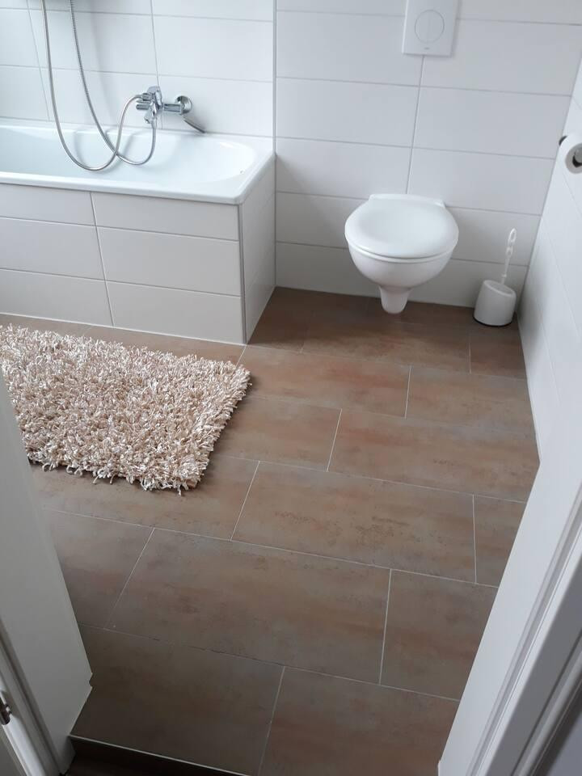
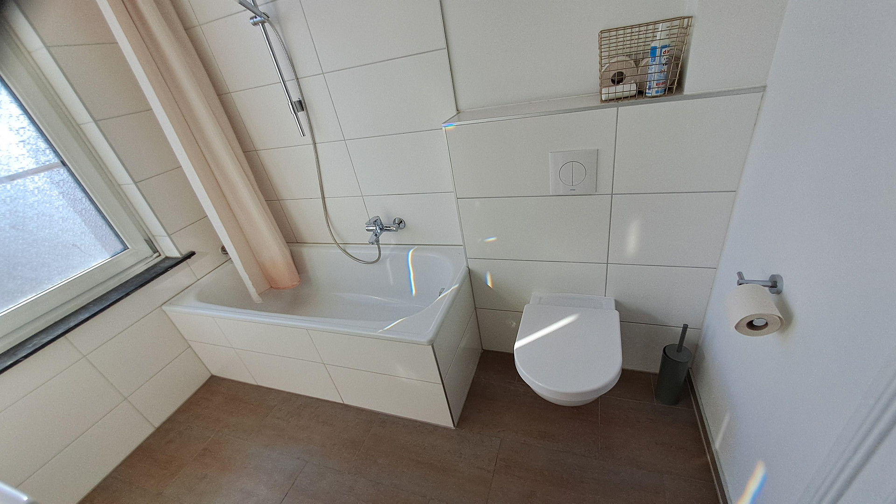
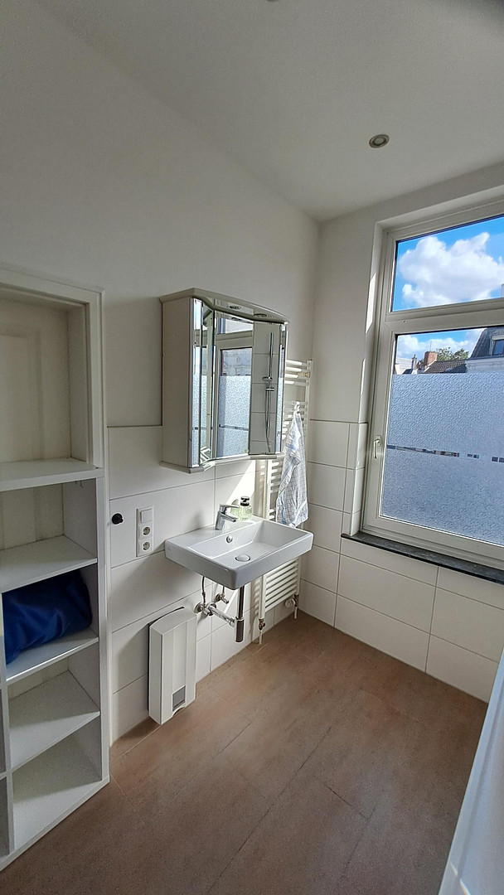
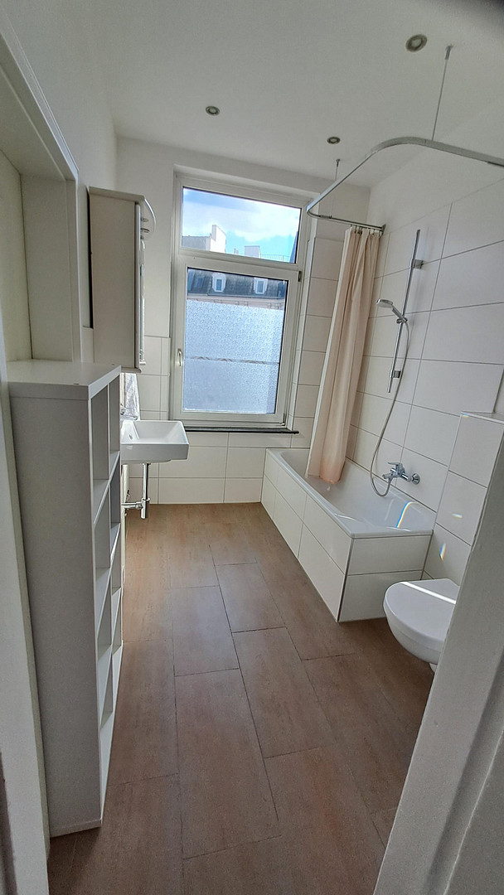
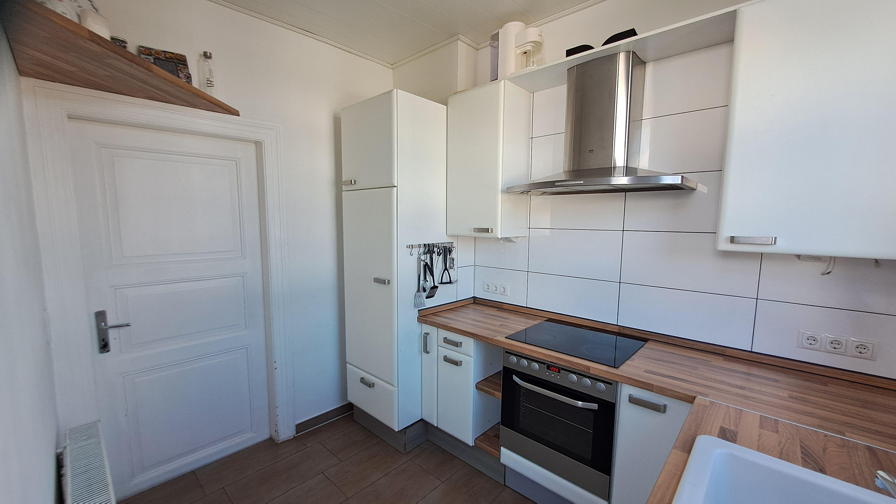
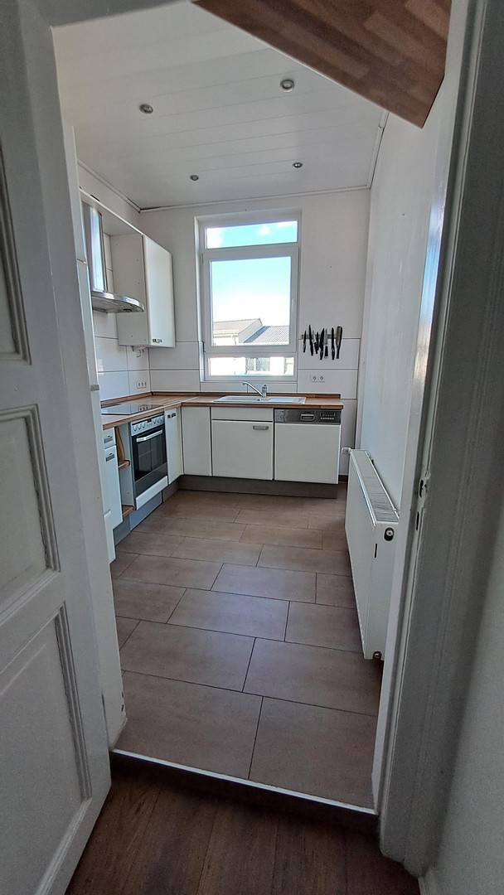
Apartment: (due to the removal of four walls) 3 rooms + 3 hallways, 2 laundry rooms, 2 bathrooms, 2 kitchens
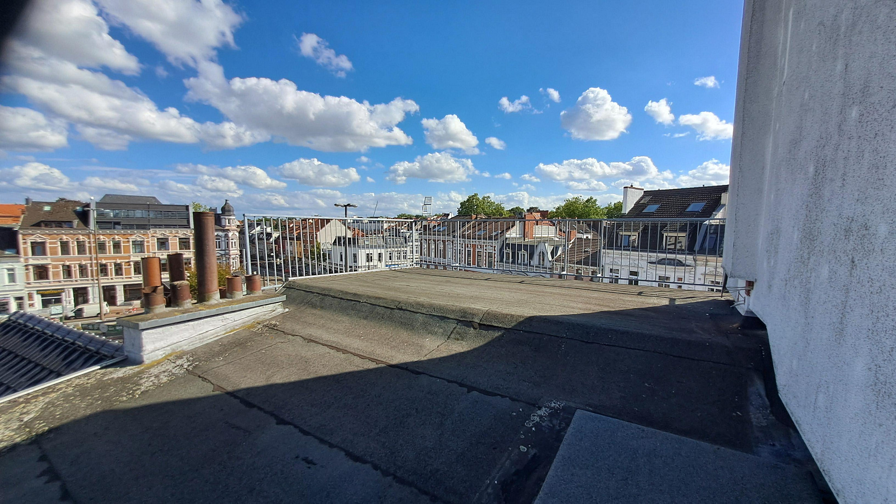
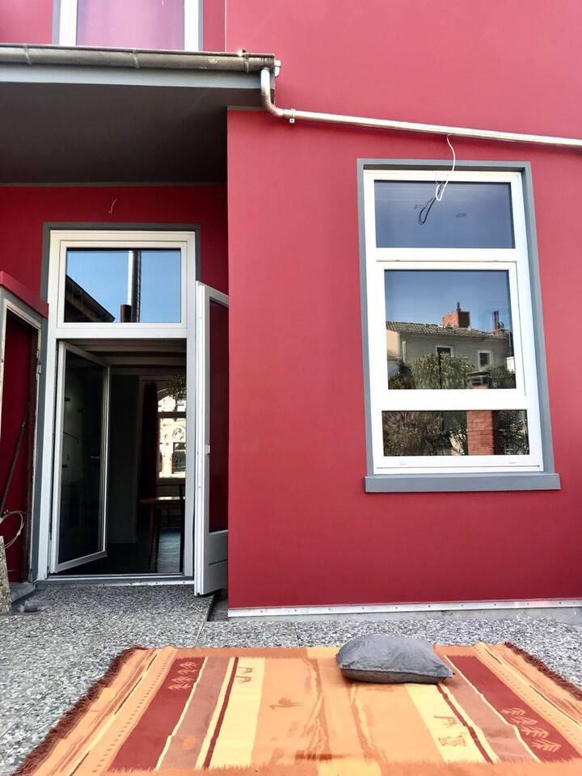
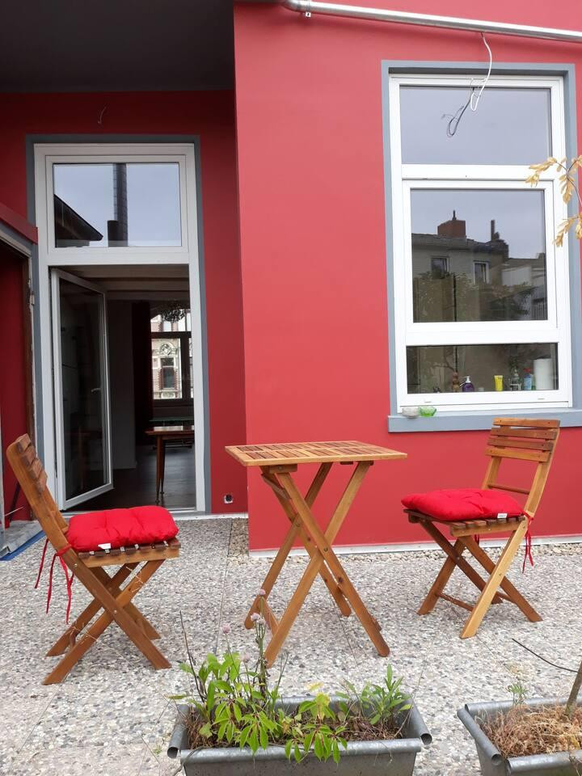
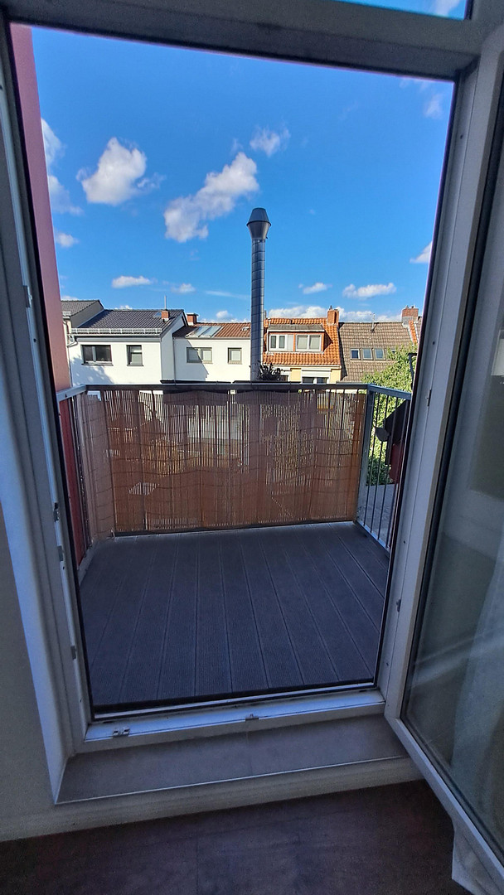
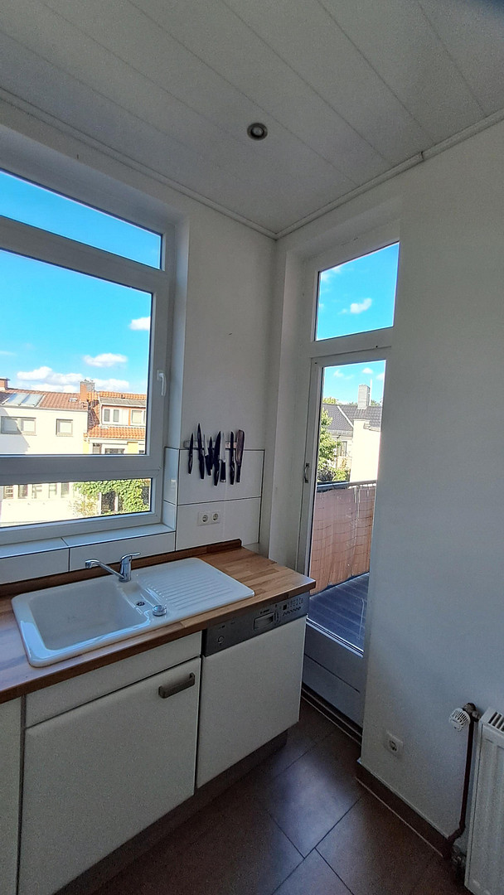
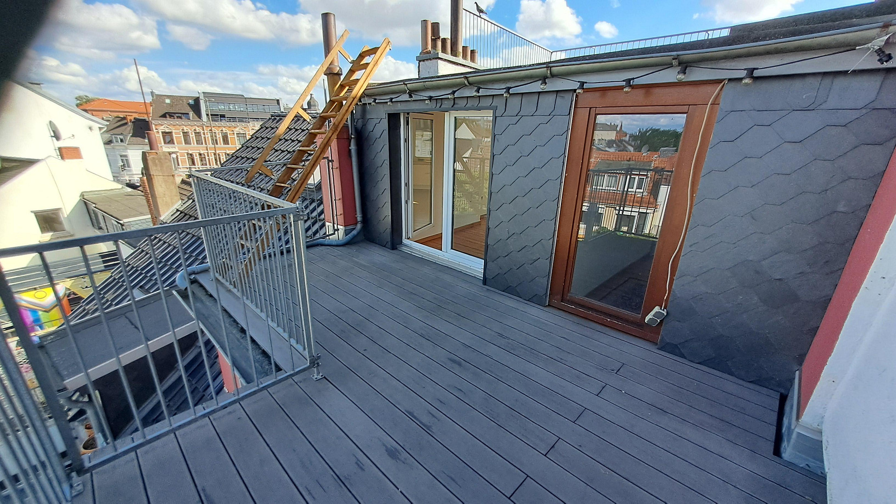
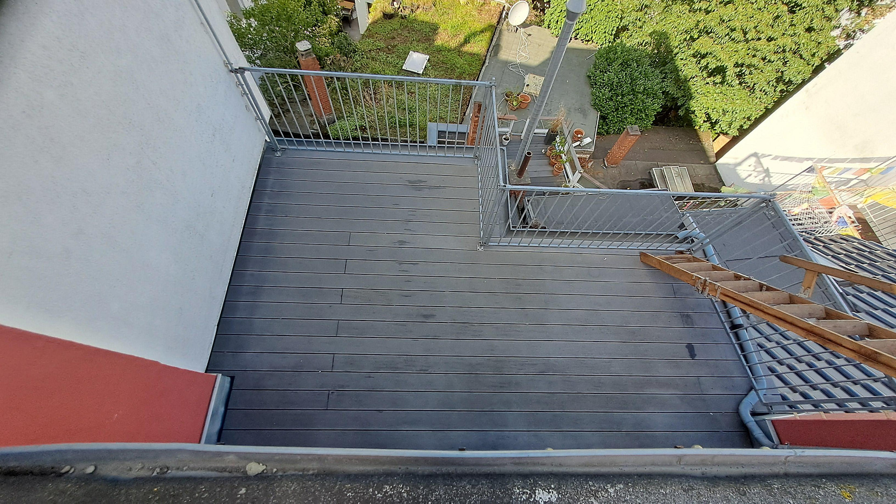
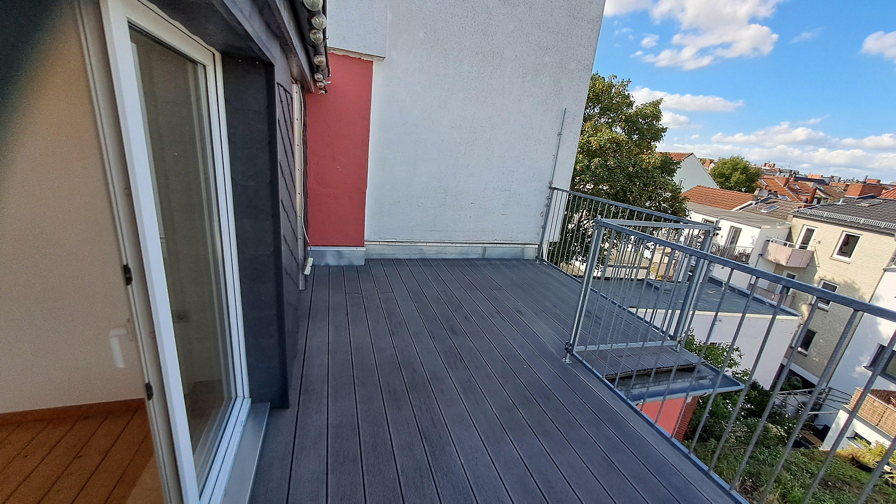
2 terraces + rooftop terrace + balcony
Shop: 3 rooms + kitchen + toilet
Basement: Hallway, boiler room + 2 rooms
Total area: approximately 200 m²
Condition: Completely renovated - 2020
Year built: 1902
Heating system: 2 central heating systems, gas condensing boilers
Two separate gas meters (apartment + shop) and two separate electricity meters
Condition: Completely renovated
Year built: 1902
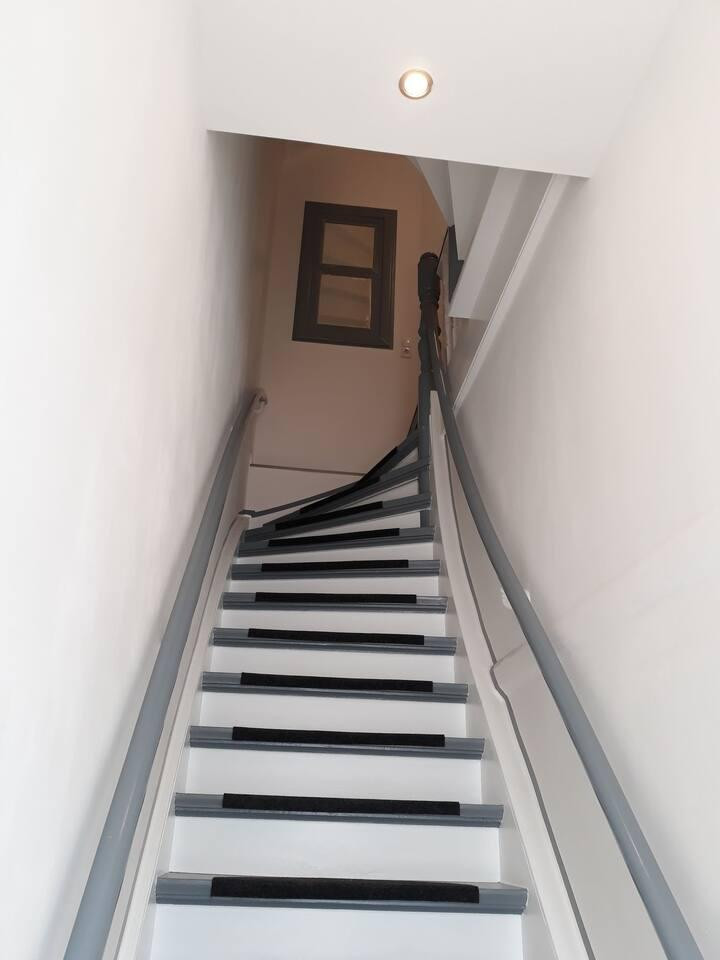
Typical Bremen-style building: High ceilings and steep staircases
Shop space is currently rented; no rent increases since 2006.
1st floor available immediately; no rent increases since 2022.
2nd floor available immediately; no rent increases since 2020.
3rd floor available immediately; no rent increases since 2020.
This Bremen-style townhouse, built in 1902 and featuring its original facade, was extensively modernized in 2020. It is located on the main shopping street in the popular Bremen district (Vor dem Steintor 202/204).
It offers approximately 120 m² of living space, plus a shop space and a basement, for a total area of over 200 m². The ground floor features commercial space (a shop or store), currently occupied by a kiosk. Behind the large sales area, there are two additional rooms and a kitchen. Through the sliding door on the left, you can access a toilet and the staircase leading to the basement.
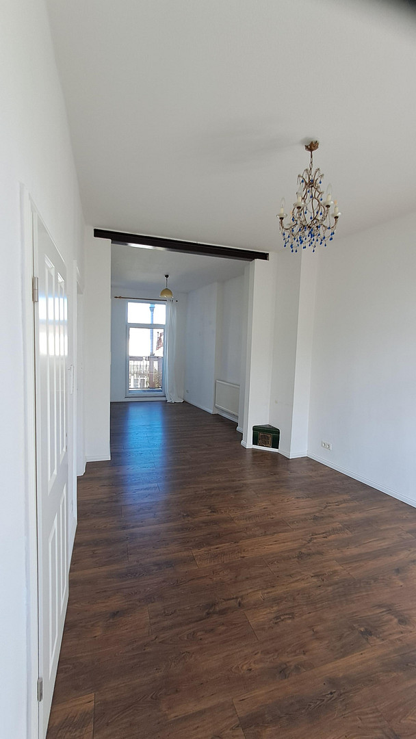
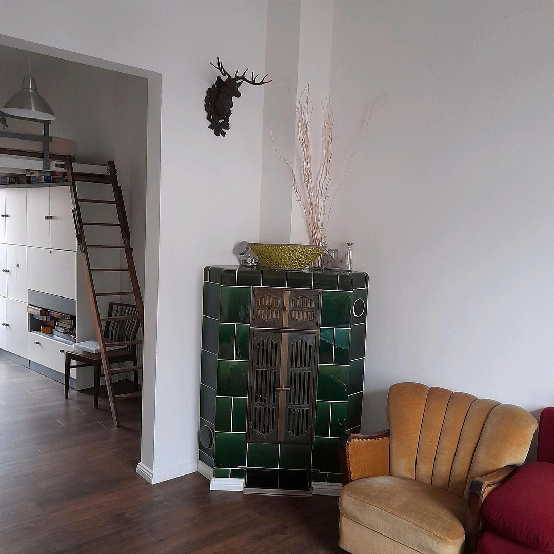
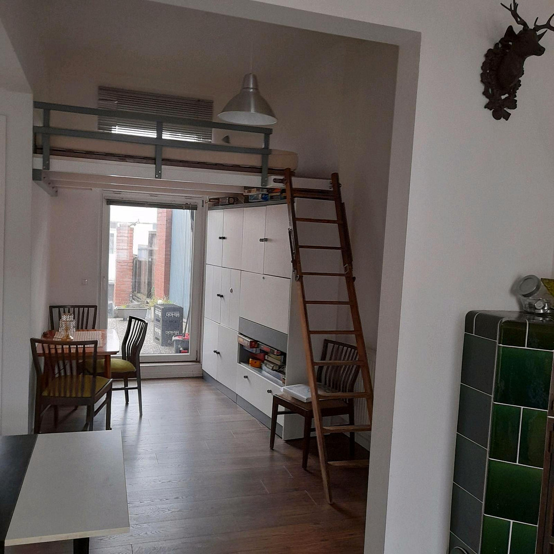
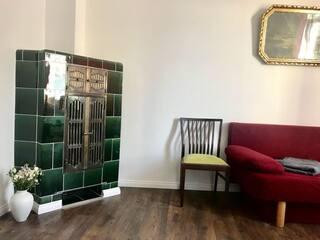
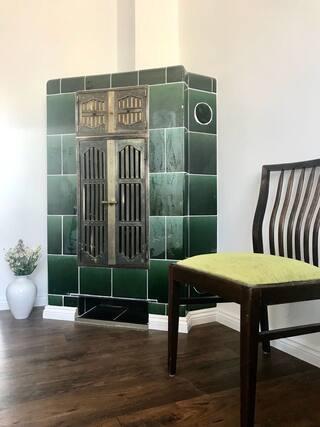
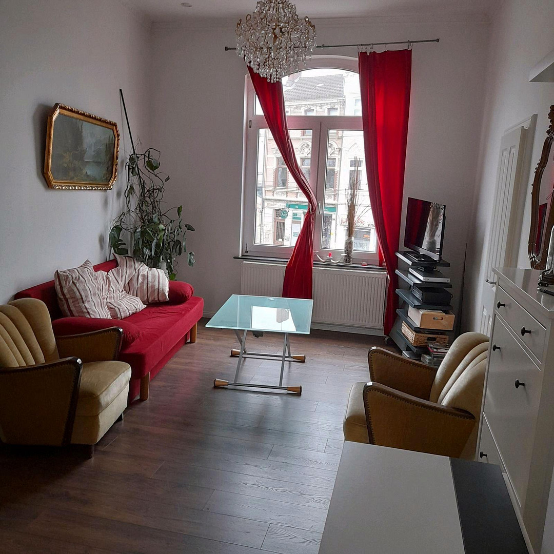
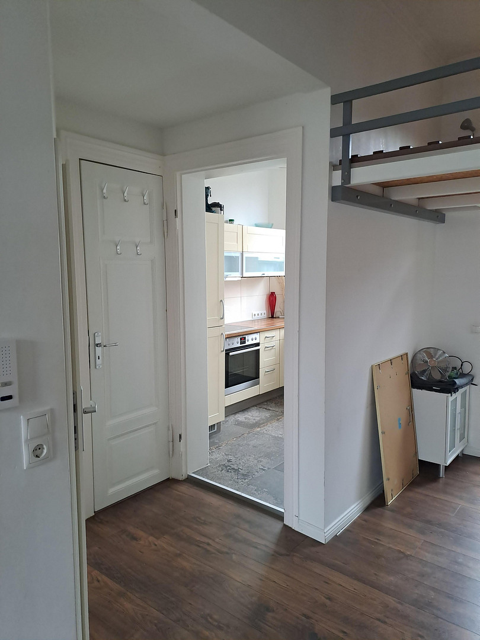
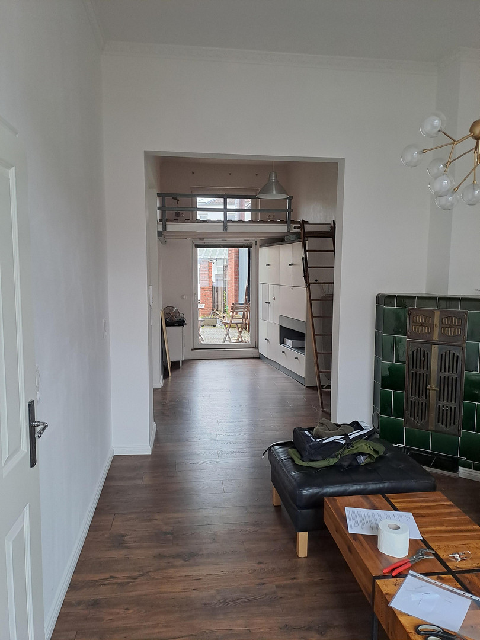
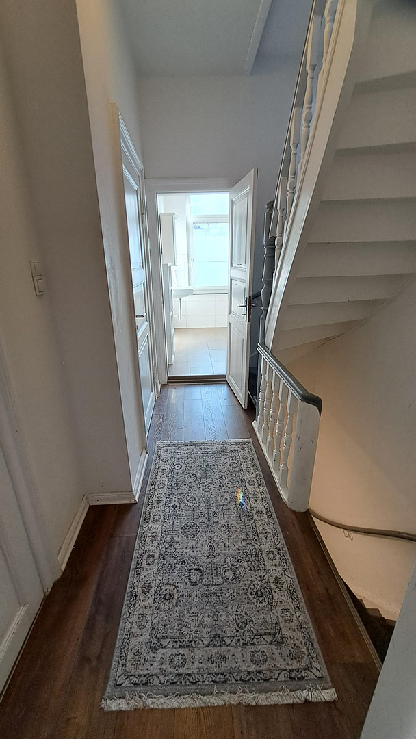
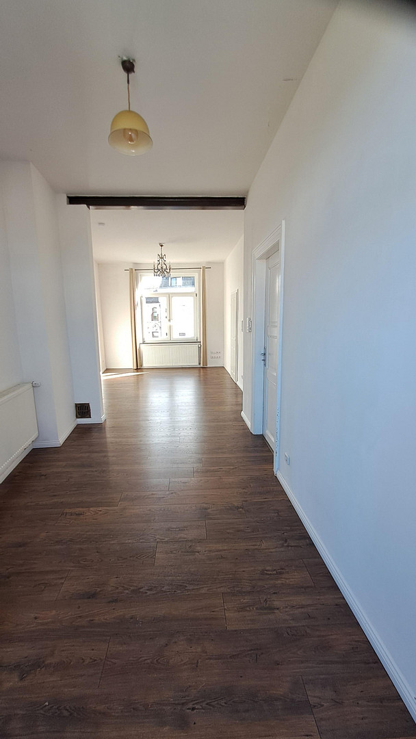
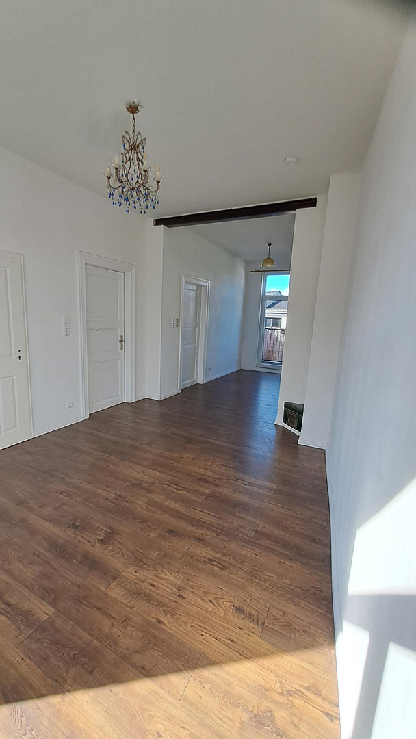
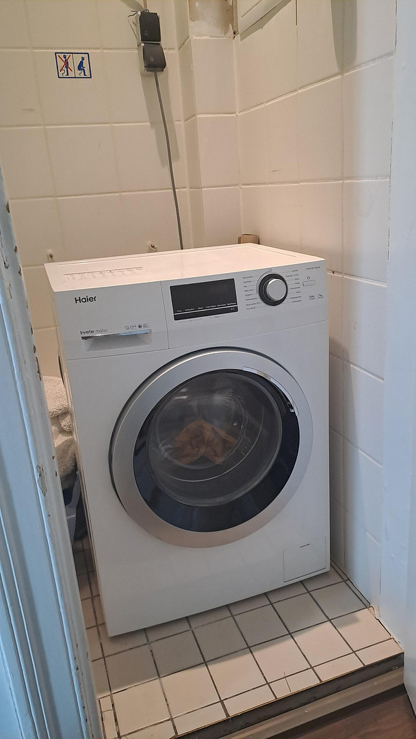
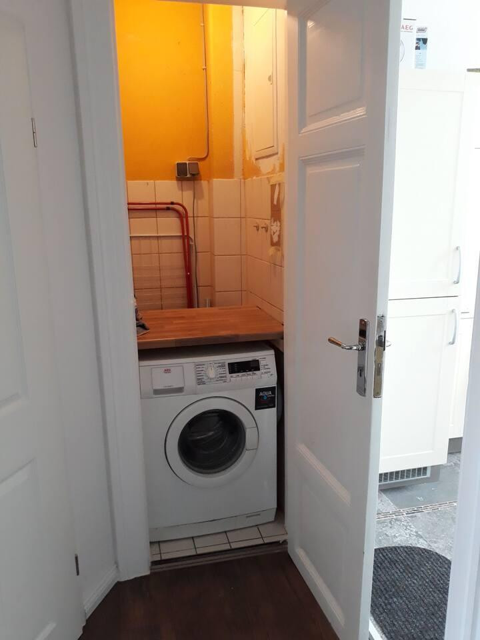
The basement consists of a small entrance hall, the boiler room, and two separate, lockable rooms. The current lease agreement for the shop stipulates that one room is designated for the landlord's (owner's) own use. Separately, next to the shop, is the entrance to the apartment. After a small hallway of approximately 2 square meters, the staircase leads directly up to the apartment. Previously, there was a direct entrance to the shop from the right side of the front door, but this was closed off with drywall (and could be easily reopened). Immediately after the staircase, directly ahead, is the entrance to the apartment on the first floor, where a door has been installed at an angle. To the side of this is the hallway leading to the continuing staircase. Inside the apartment, the kitchen is on the left, and the washing machine is located in the small room beforehand. The living area consists of what were formerly two rooms; a loft bed has been installed in the first room. We will refrain from further description here; please feel free to take a closer look. I can tell you a lot, as I was involved in all the renovations and improvements over the last 25 years. Overall, this house has been modernized repeatedly, is very well-maintained, and features many original elements, such as the original wooden flooring. A particular highlight is the antique fireplace on the first floor. The renovations have created large rooms on each floor (by removing interior walls), resulting in bright, sun-filled spaces that contribute to a pleasant living environment. The house is available to move into; the first, second, and third floors are currently vacant, while the shop is currently rented out. Viewings can be arranged at any time. Please feel free to contact me if you have any questions. Here are a few additional details:
The square meter measurements are approximate figures. They were provided by the previous owner and do not claim to be absolutely accurate. Important:
We do not welcome inquiries from real estate agents. We kindly request your understanding, as the house is being sold privately. Engaging a real estate agent is completely unnecessary, and would save almost 50,000 euros (7.14% of 679,000 euros).
Are you interested in this house?
|
Object Number
|
OM-496447
|
|
Object Class
|
House
|
|
Object Type
|
Multi-family house
|
|
Is occupied
|
Vacant
|
|
Handover from
|
By arrangement
|
Purchase price & additional costs
|
purchase price
|
679.000 €
|
|
Purchase additional costs
|
approx. 45,931 €
|
|
Total costs
|
approx. 724,930 €
|
Breakdown of Costs
* Costs for notary and land register were calculated based on the fee schedule for notaries. Assumed was the notarization of the purchase at the stated purchase price and a land charge in the amount of 80% of the purchase price. Further costs may be incurred due to activities such as land charge cancellation, notary escrow account, etc. Details of notary and land registry costs
Does this property fit my budget?
Estimated monthly rate: 2,730€
More accuracy in a few seconds:
By providing some basic information, the estimated monthly rate is calculated individually for you. For this and for all other real estate offers on ohne-makler.net
Details
|
Condition
|
Renovated
|
|
Number of floors
|
3
|
|
Usable area
|
81 m²
|
|
Bathrooms (number)
|
2
|
|
Bedrooms (number)
|
3
|
|
Flooring
|
Parquet, Laminate, Tiles
|
|
Heating
|
Central heating
|
|
Year of construction
|
1902
|
|
Equipment
|
Balcony, Terrace, Basement, Roof terrace, Full bath, Shower bath, Fitted kitchen
|
|
Infrastructure
|
Pharmacy, Grocery discount, General practitioner, Kindergarten, Primary school, Secondary school, Middle school, High school, Comprehensive school, Public transport
|
Information on equipment
The following items are included in the sale and will be transferred with the property:
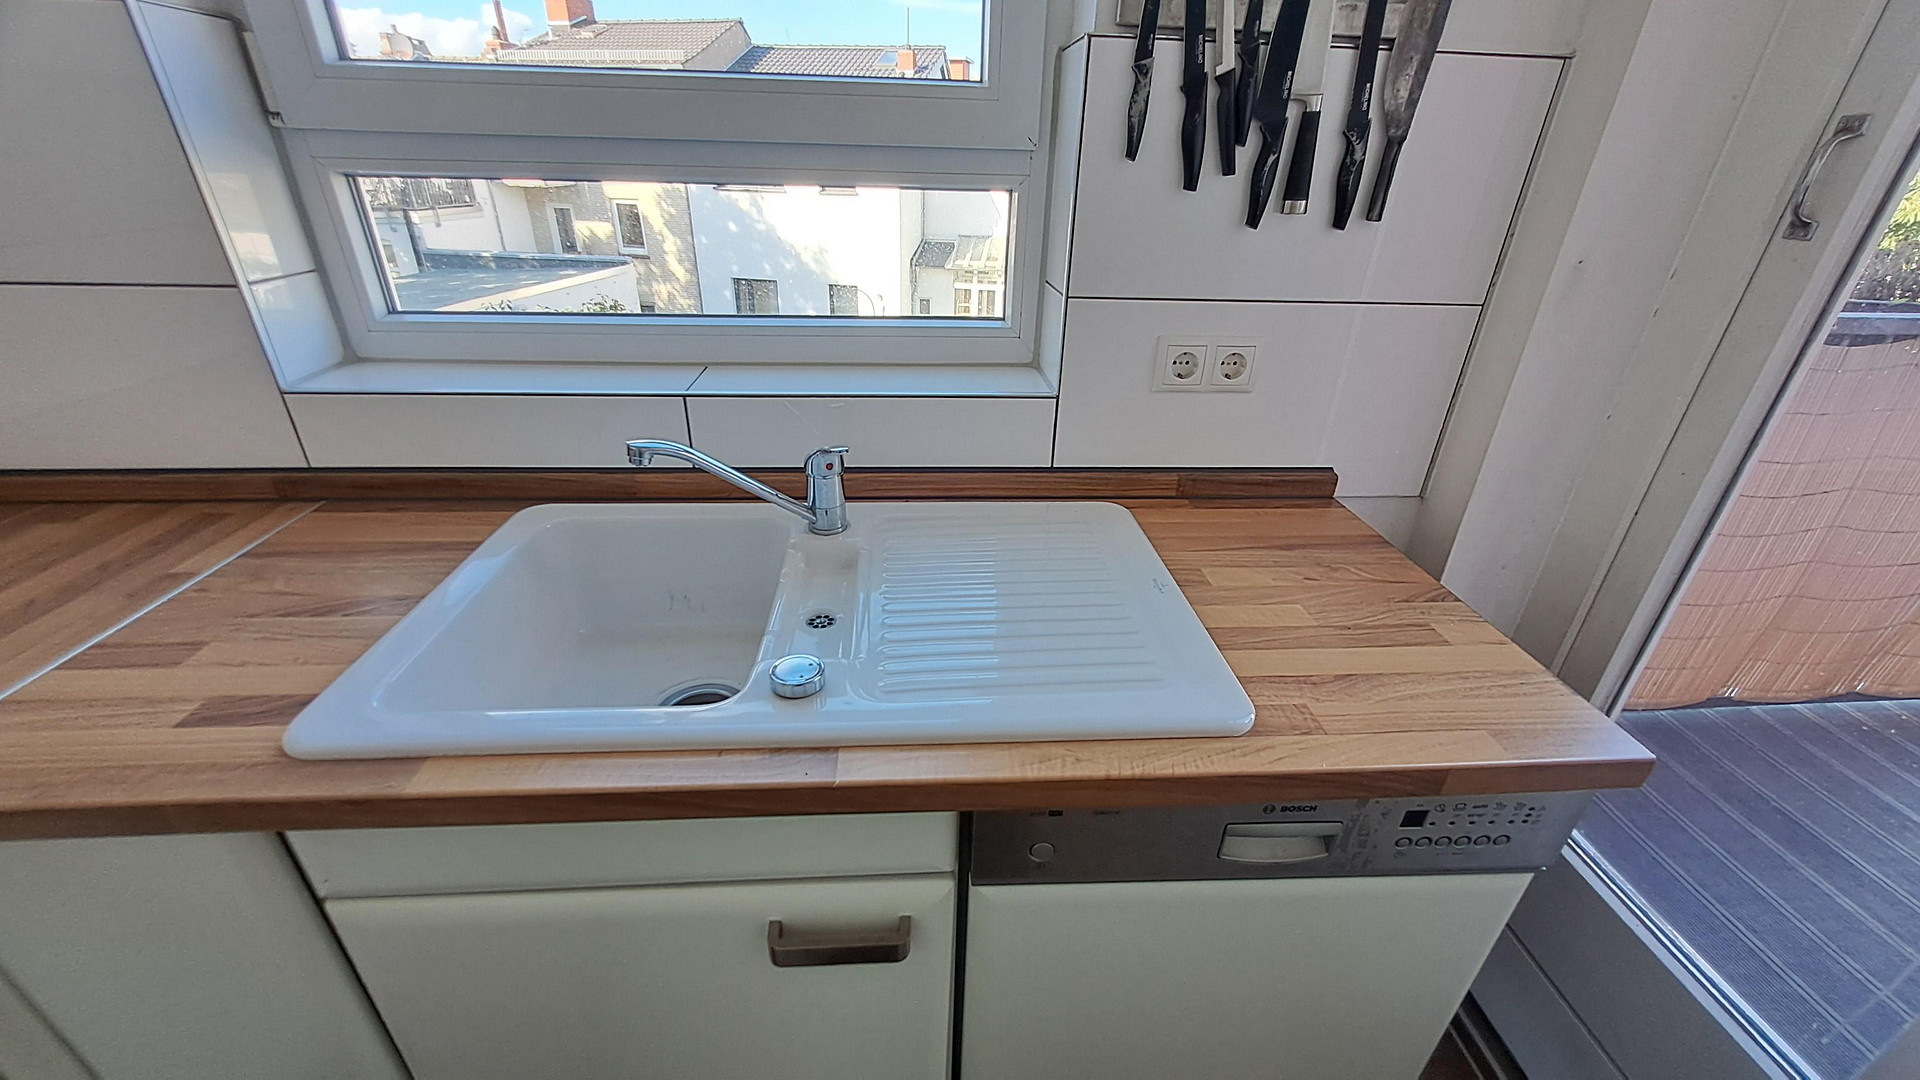
- Two complete kitchens with appliances (one with a dishwasher)
- Complete kitchen fittings (completeness could not be verified)
- 2 working washing machines
- Bunk bed
- Two ladders
- All existing lamps (except one ceiling lamp)
- All curtains and blinds
- In the basement: a sturdy metal shelf, a large wooden shelf
- Upon request of the buyer, I can remove all or part of these items.
Ongoing Costs/Assumption of Additional Costs/Cost Allocation:
- Internet and landline phone: The contract has already been terminated as of July 31, 2026.
- Gas: The current contract has been terminated as of December 10, 2026; thereafter, the basic supplier, swb, will be used.
- Electricity: The current contract has been terminated as of August 12, 2026; thereafter, the basic supplier, swb, will be used.
- Water: Basic supplier, swb.
- Insurance: The buyer automatically assumes the contract (HUK) from the date of transfer. To simplify matters, I will pay the full annual amount for 2026, and the buyer will assume the contract from 2027 onwards.
- Taxes: The buyer automatically assumes the taxes from the date of transfer. To simplify things, I would pay the full annual amount for 2026, and the buyer would then take over the payments from 2027 onwards.
- Rent: The upper apartment(s) would be completely rent-free. The commercial lease agreement can be transferred at any time (upon handover), after which the tenant will pay the rent to the buyer.
I am flexible regarding the handover date (date of the sale) and can accommodate the buyer's preferences.
Location
Neighborhood in Bremen:
Steintor
A lively shopping street near the Steintor gate.
Location Check
Energy
|
Main energy source
|
Gas
|
Miscellaneous
Topic portals
Send a message directly to the seller
Questions about this house? Show interest or arrange a viewing appointment?
Click here to send a message to the provider:

Diese Seite wurde ausgedruckt von:
https://www.ohne-makler.net/en/property/496447/