
This page was printed from:
https://www.ohne-makler.net/en/property/496432/
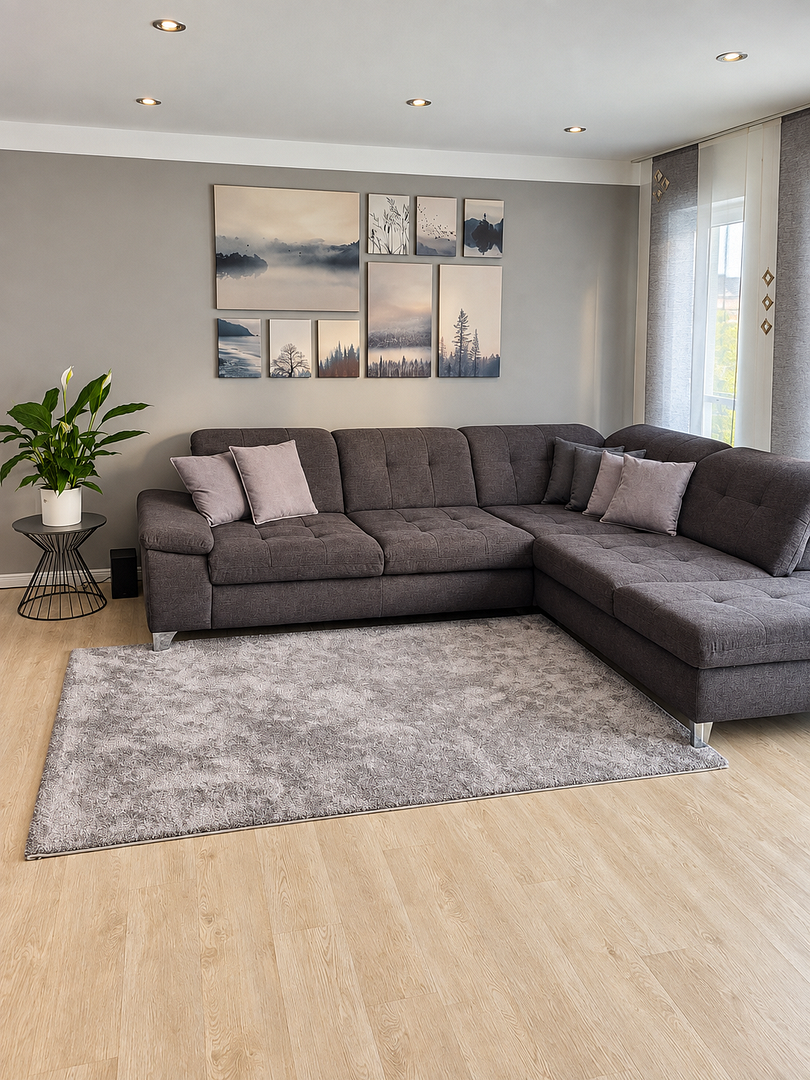
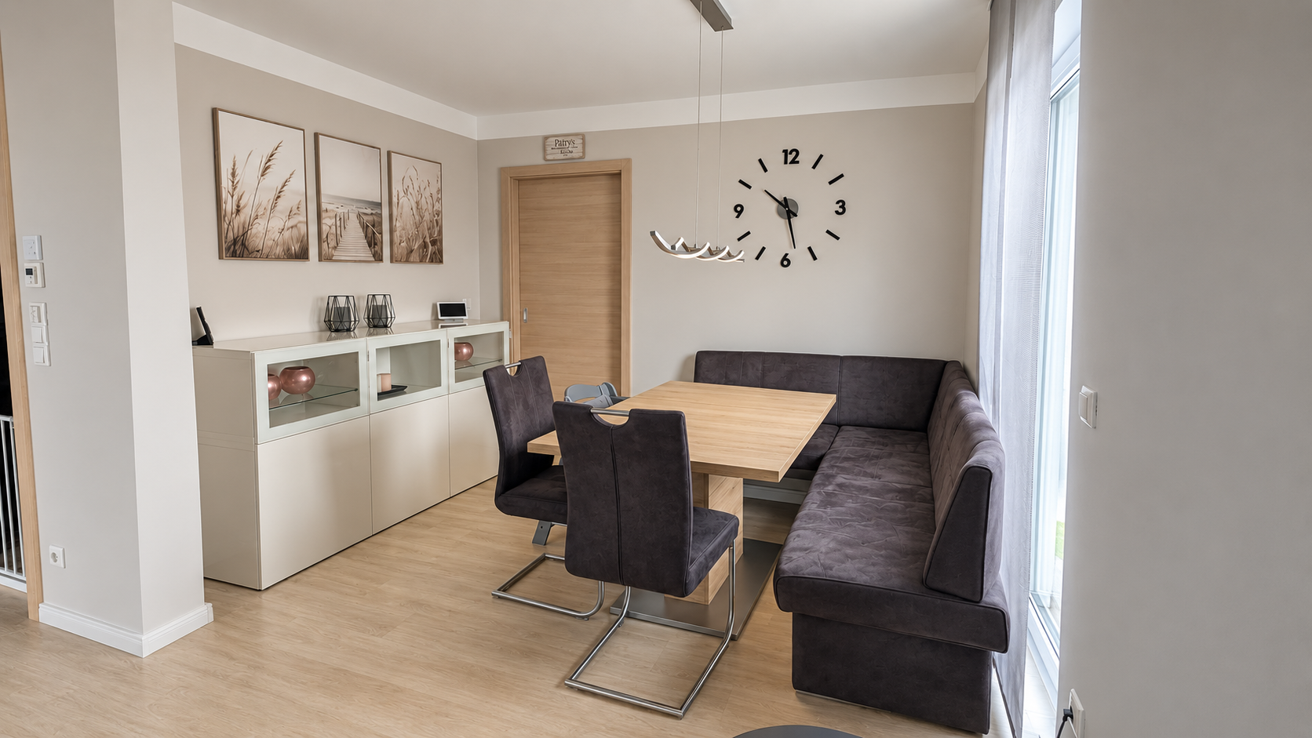
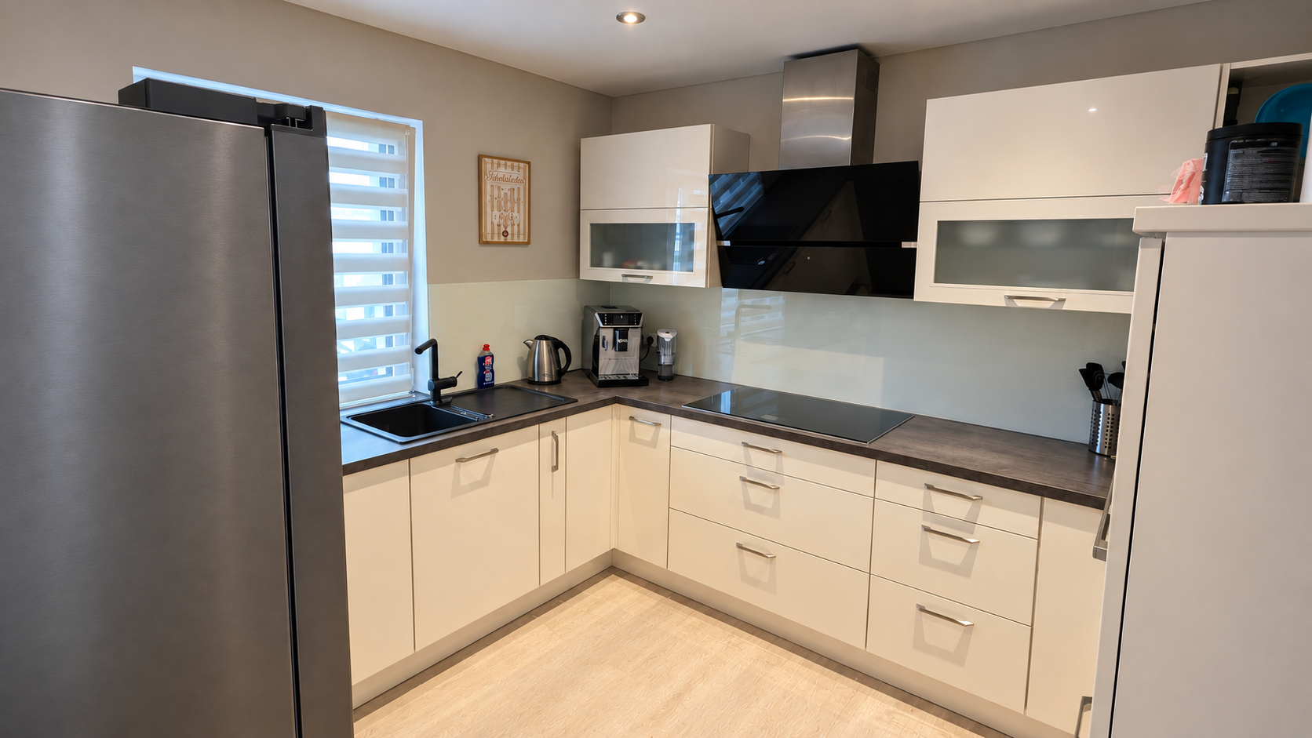
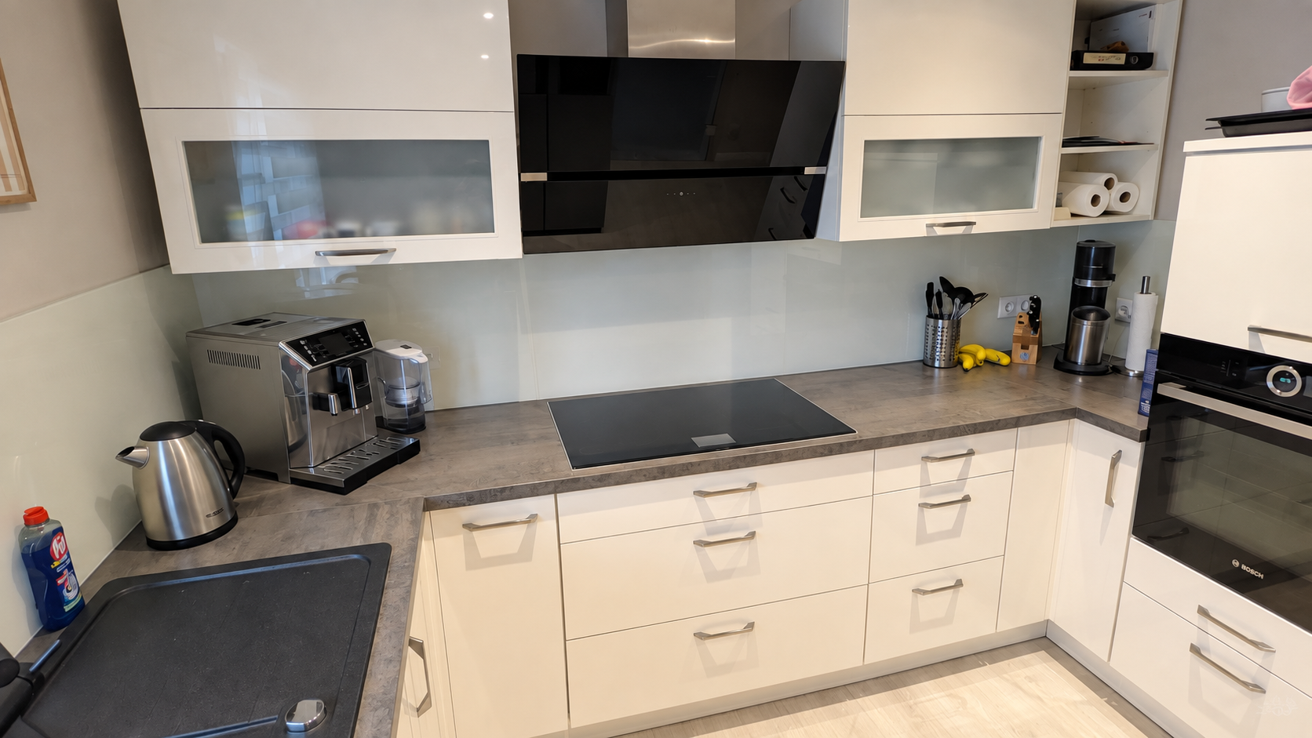
Modern detached house in Wilhermsdorf – approximately 195 m² of total living space, with a garden and a full basement – available without commission.
91452 Wilhermsdorf – BayernWelcome to your new home in Wilhermsdorf. This modern and well-maintained semi-detached house was built in 2018 and offers approximately 120.1 square meters of living space, five rooms, a full basement, and a garden with a terrace, providing a thoughtfully designed home for families, couples, and anyone looking for extra space for a home office and leisure activities.
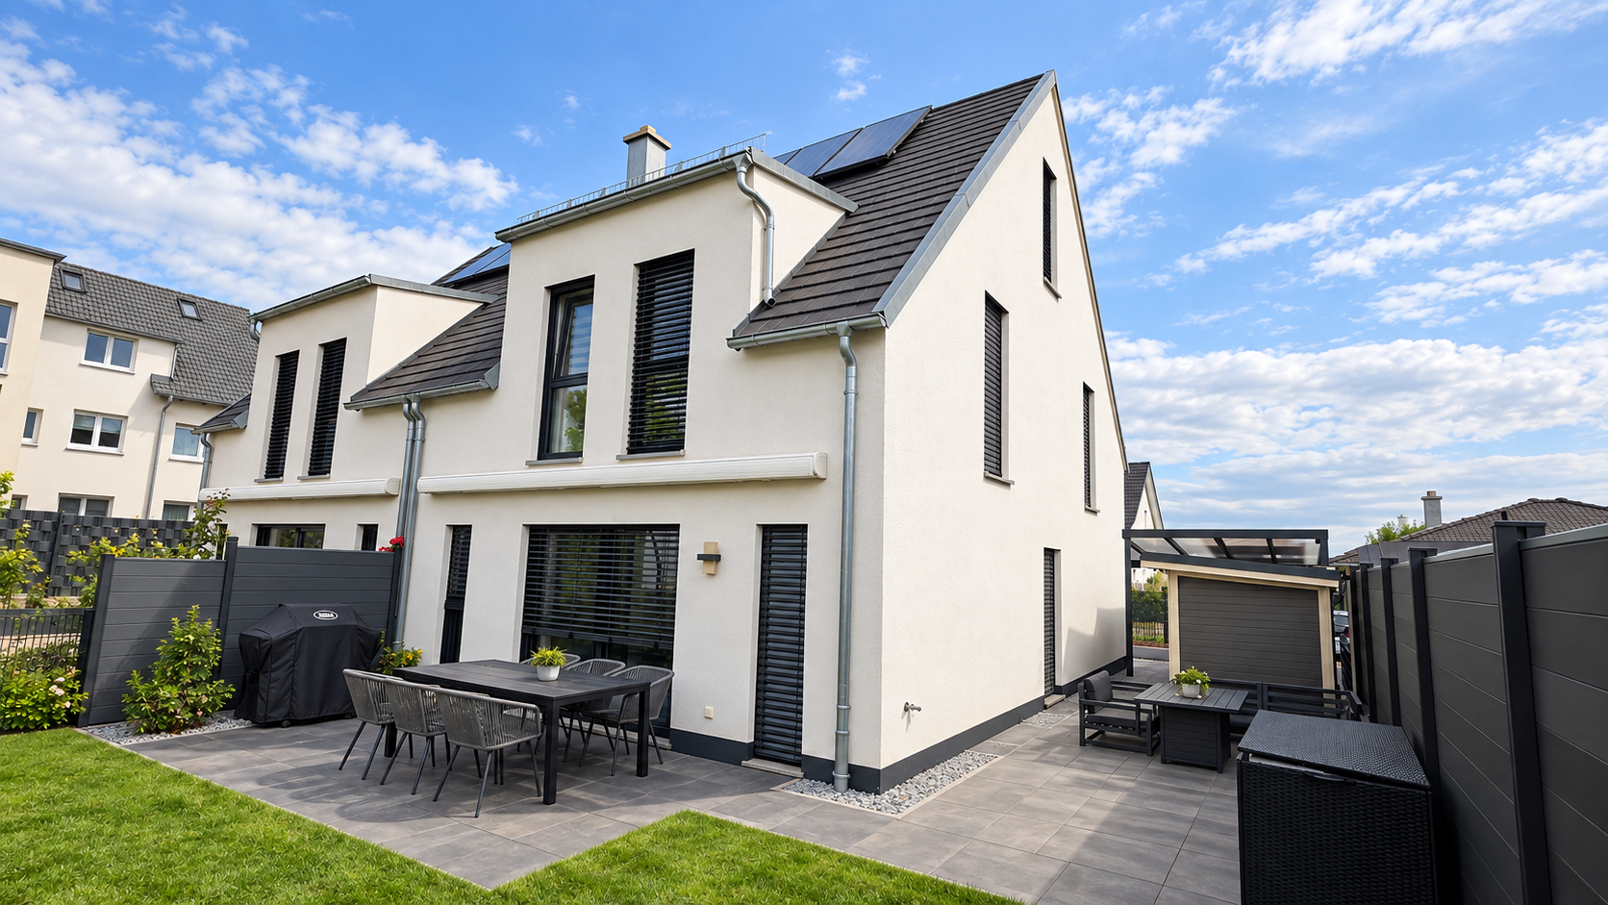
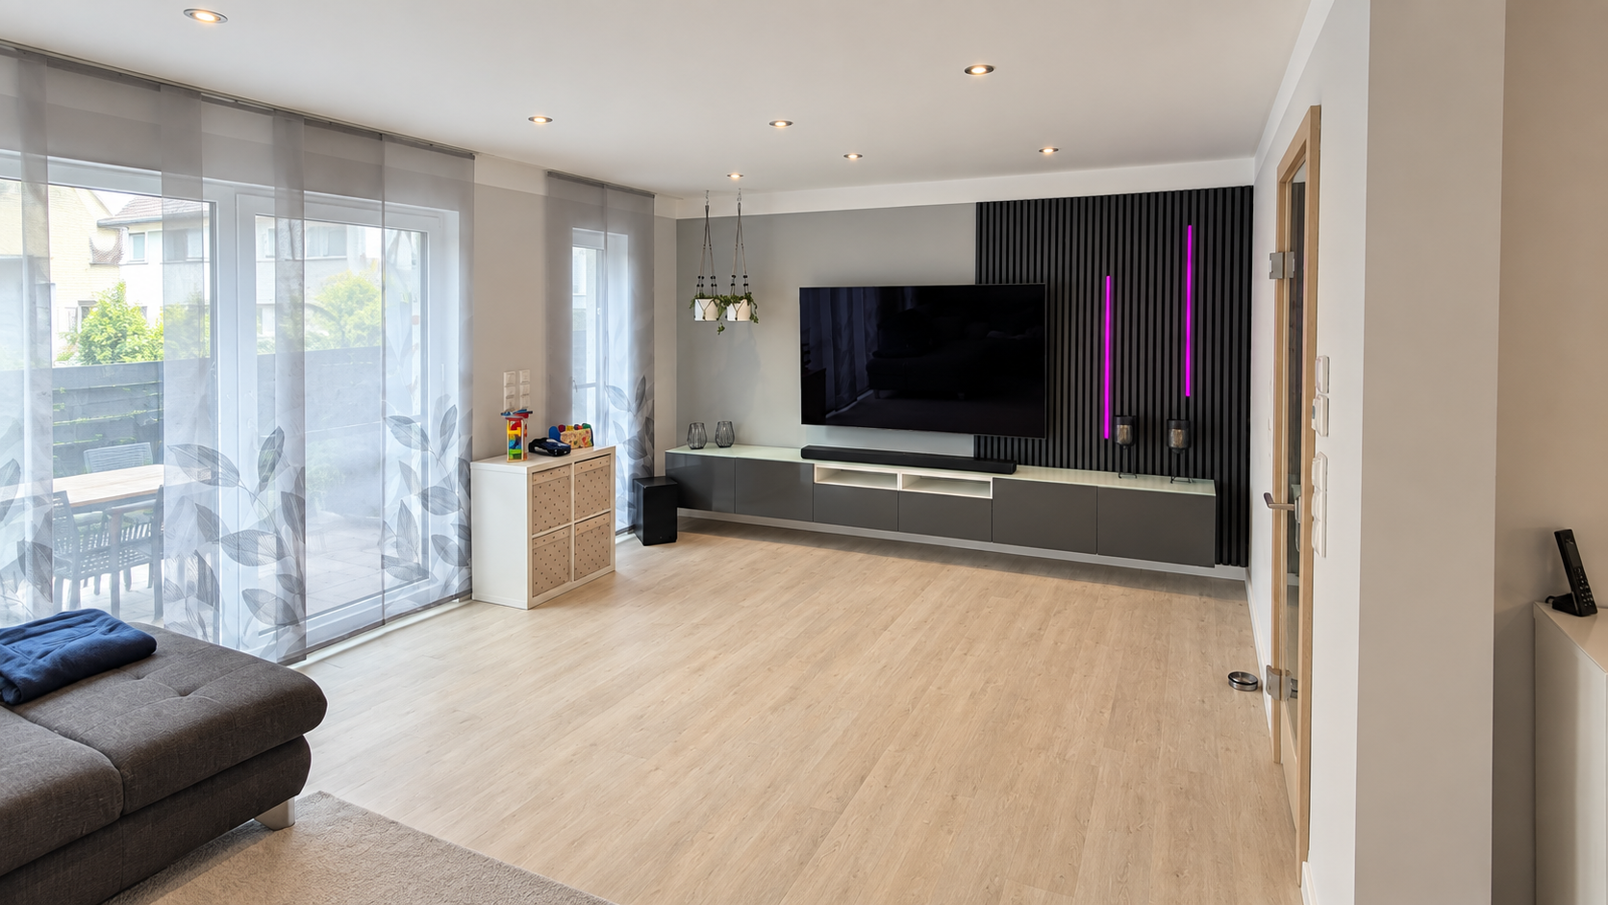
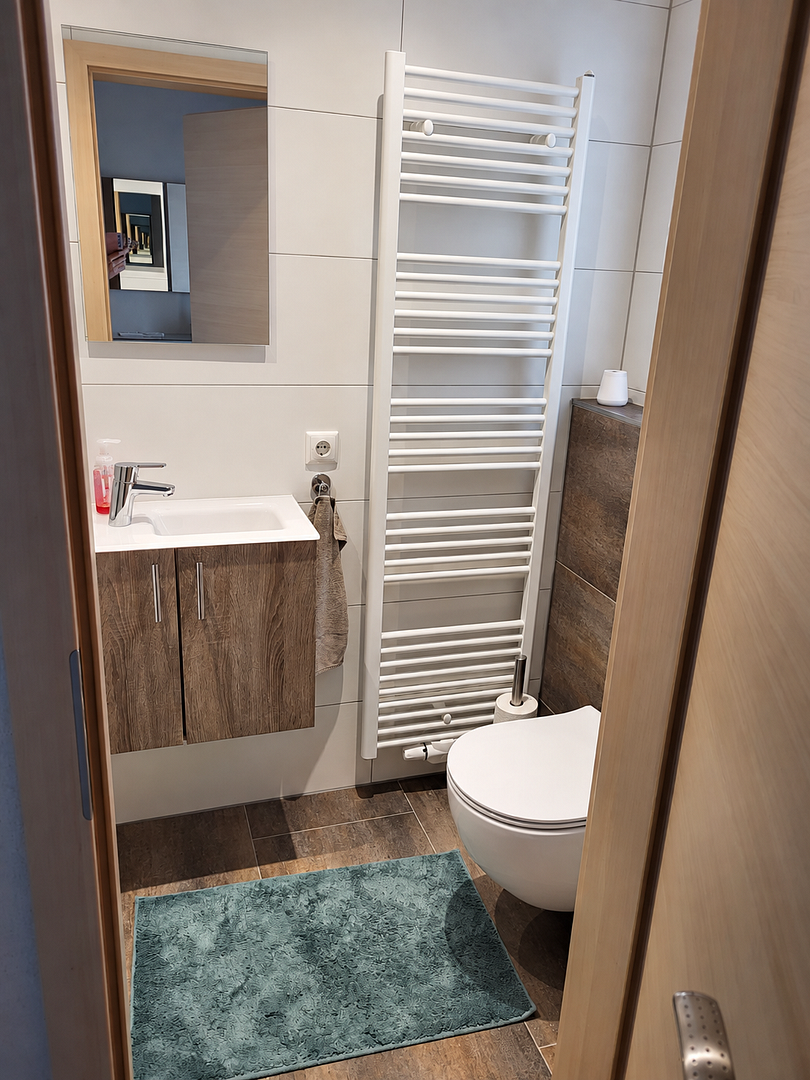
The ground floor is the heart of the house. It features the living area, dining room, and kitchen, as well as a daylight guest bathroom with an additional shower. From here, you have direct access to the terrace and the garden, which faces south – ideal for enjoying the afternoon and evening sun.
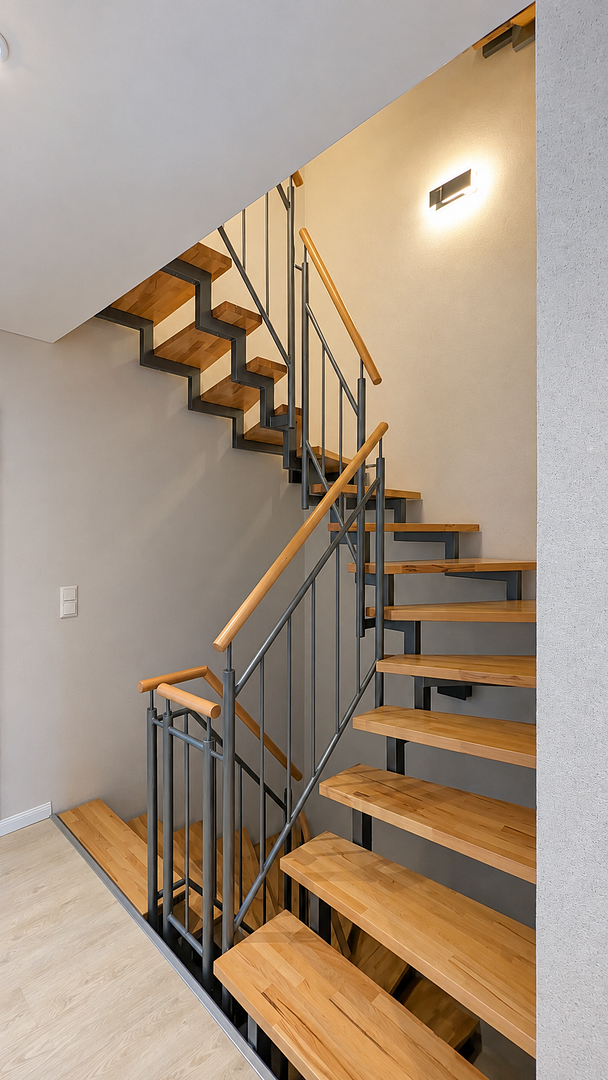
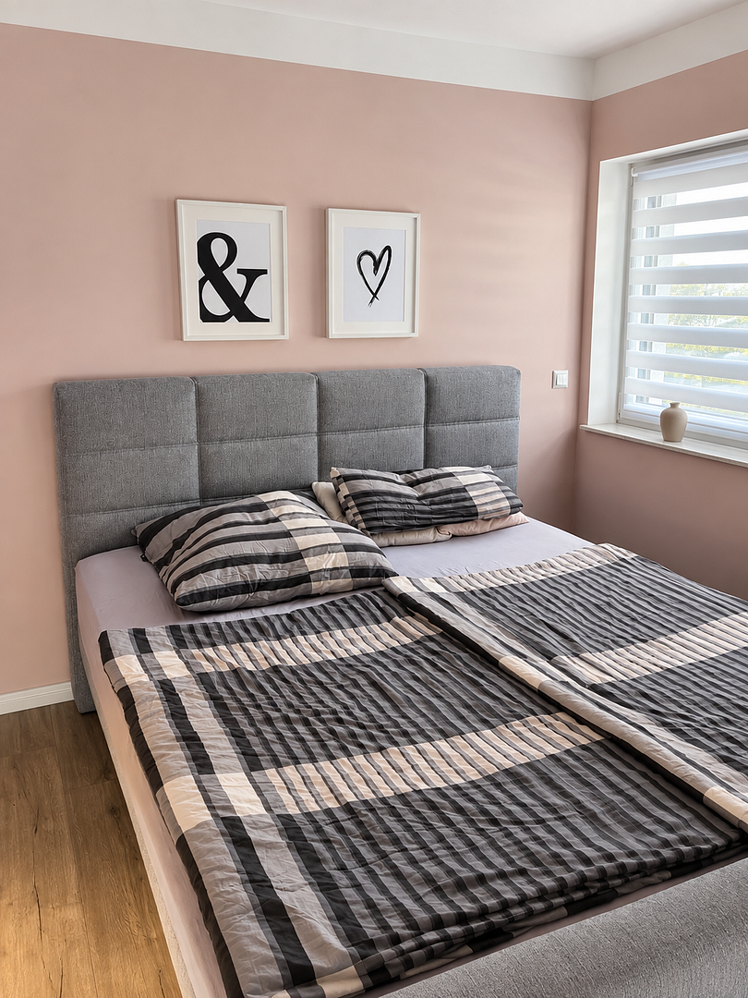
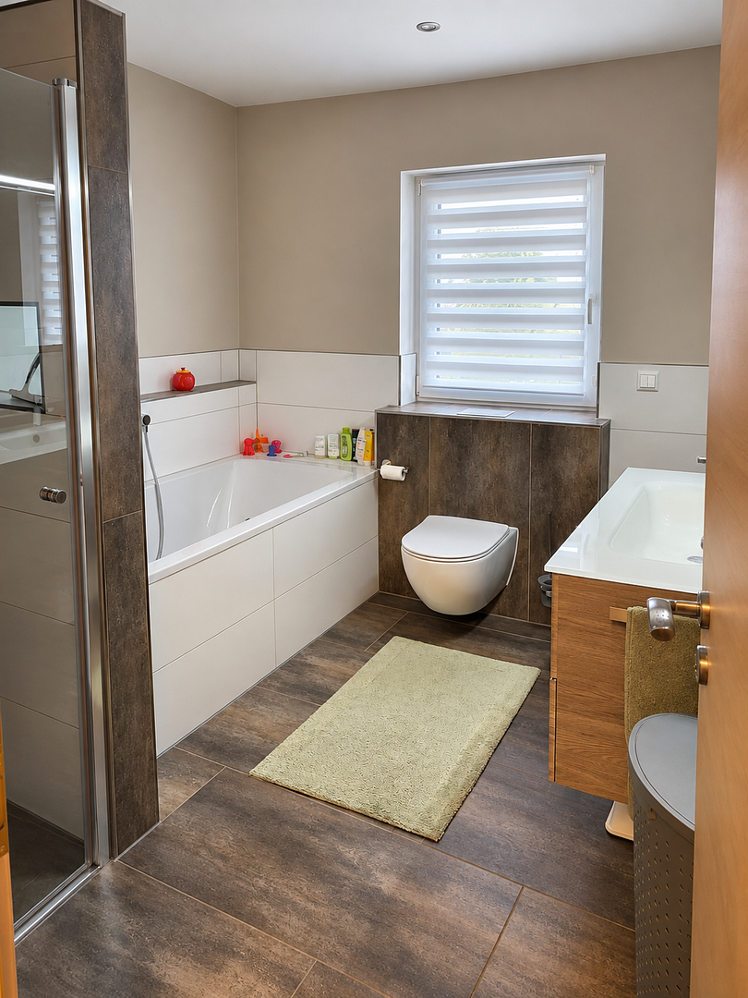
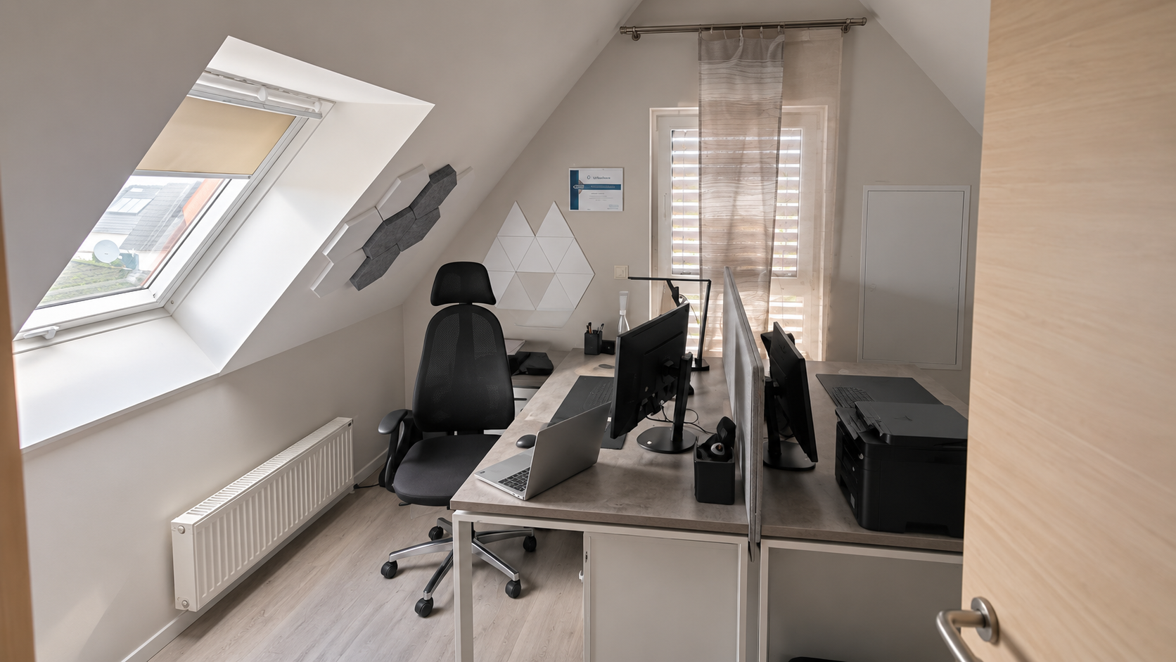
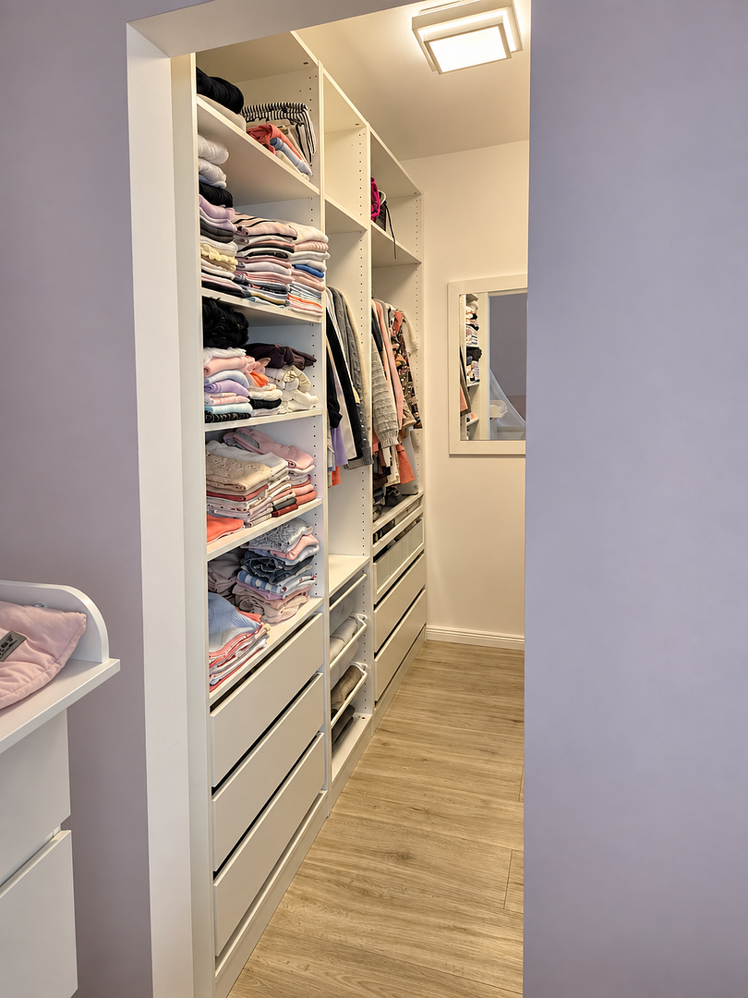
The upper floor offers three flexible rooms that can be used as bedrooms, children's rooms, or offices. The bathroom has a bathtub and a separate shower. The converted attic provides additional space and is currently used as an office. It is also suitable as a guest room, hobby room, or a quiet retreat.
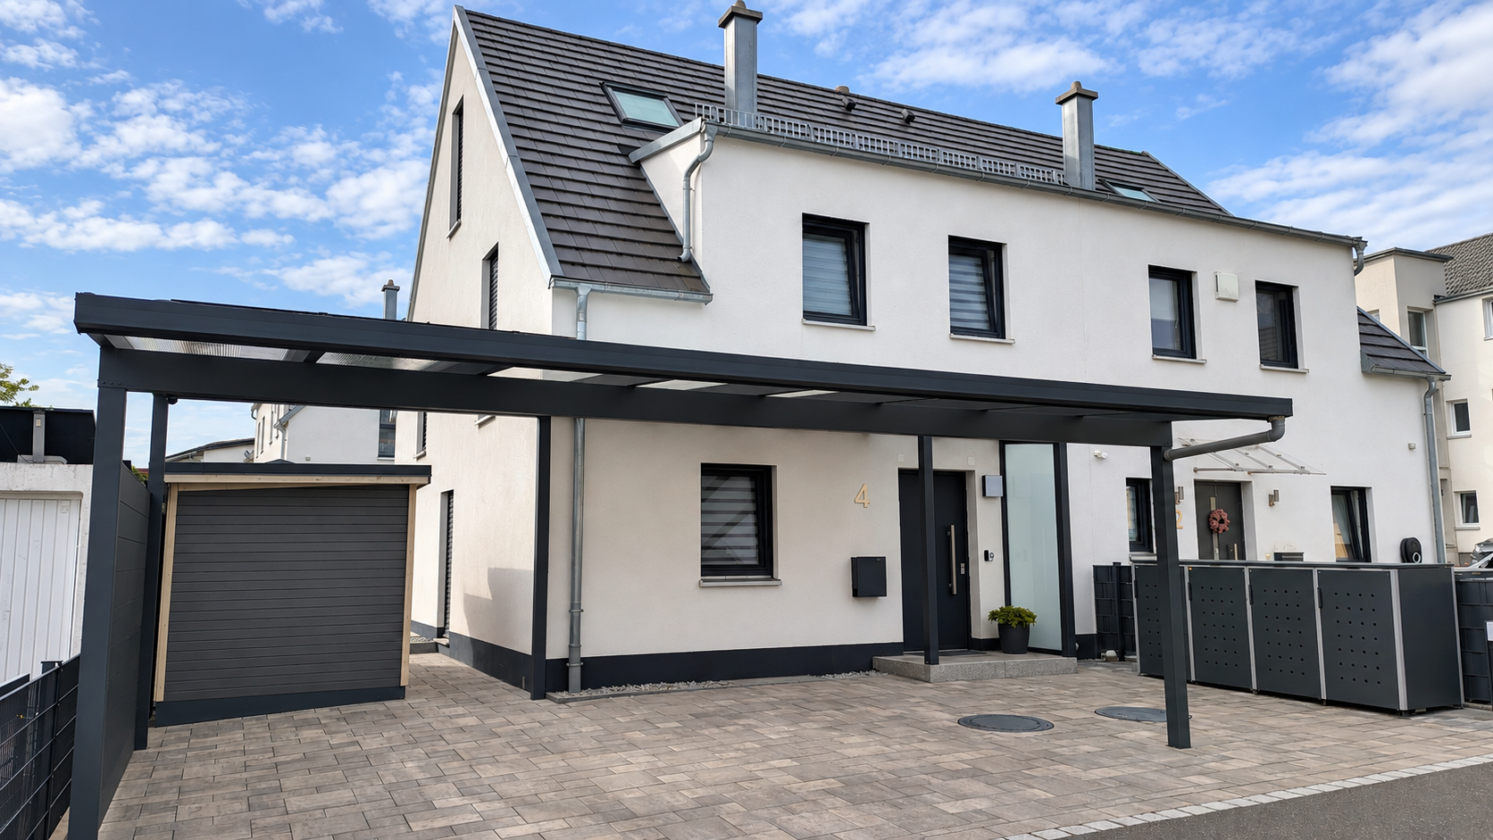
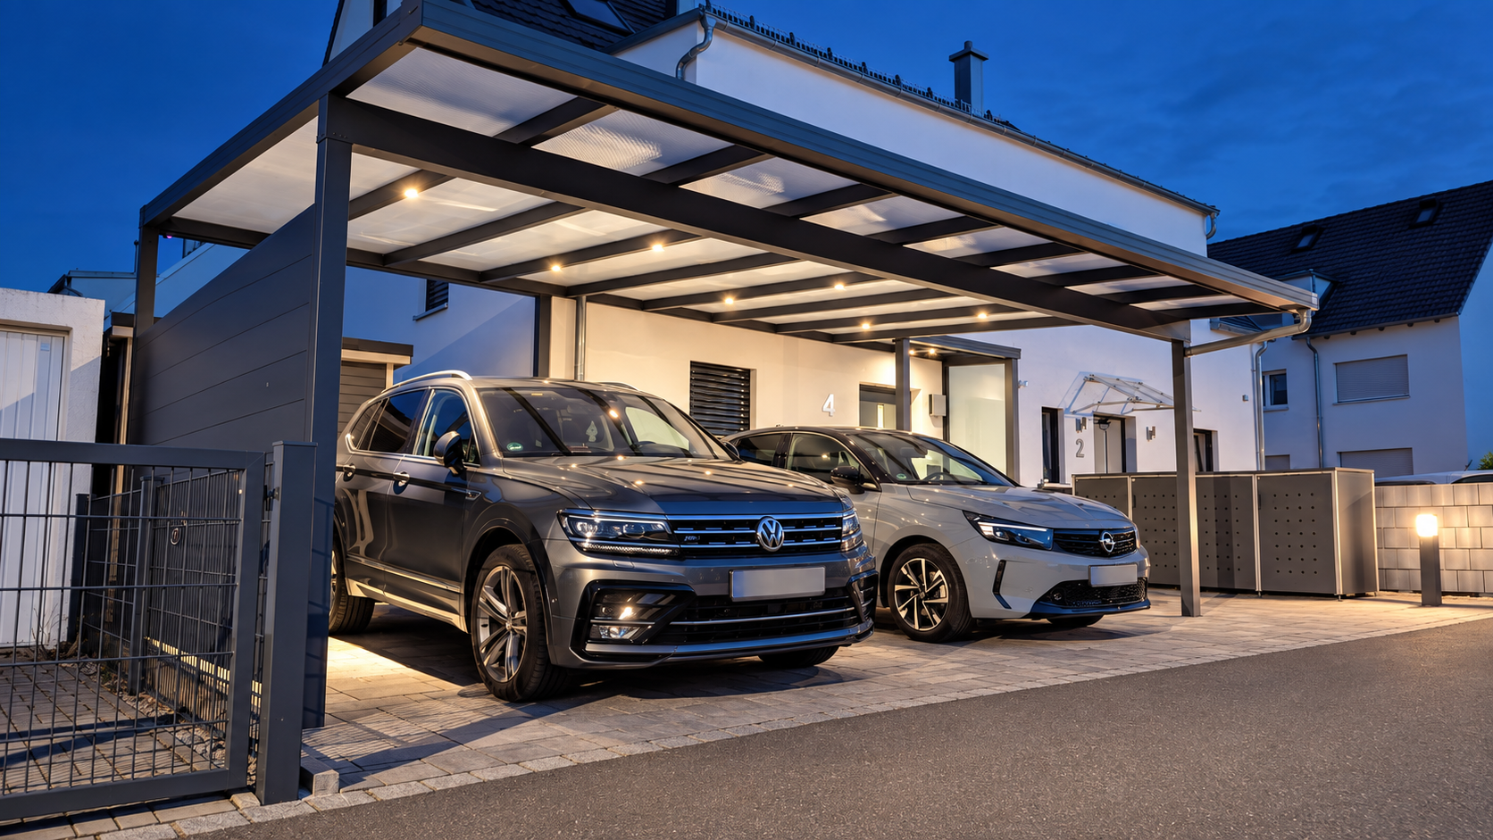
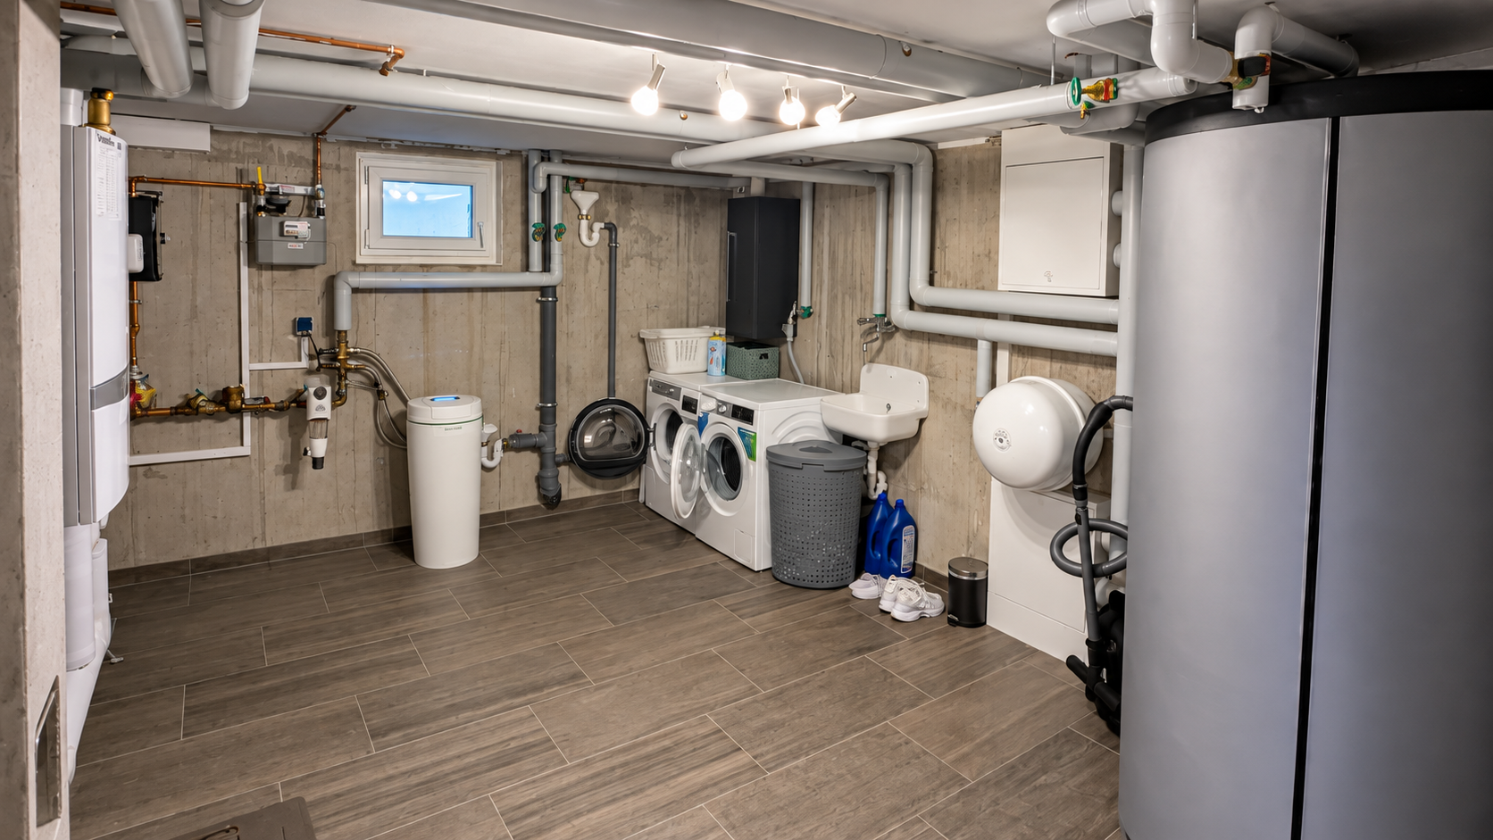
The basement also offers plenty of space: The house is fully basemented and includes a hobby room, a storage room, and a combined utility and laundry room. Located directly next to the house is a carport with two parking spaces. An additional storage shed with a covered area provides practical storage space for bicycles, strollers, garden tools, and more. This property combines a relatively new construction date with modern home technology and numerous comfort features. The sale is being handled directly by the owner, meaning there are no buyer's fees. The handover and move-in date can be arranged.
Are you interested in this house?
|
Object Number
|
OM-496432
|
|
Object Class
|
House
|
|
Object Type
|
Semi-detached house
|
|
Is occupied
|
Vacant
|
|
Handover from
|
By arrangement
|
Purchase price & additional costs
|
purchase price
|
635.000 €
|
|
Purchase additional costs
|
approx. 30,405 €
|
|
Total costs
|
approx. 665,405 €
|
Breakdown of Costs
* Costs for notary and land register were calculated based on the fee schedule for notaries. Assumed was the notarization of the purchase at the stated purchase price and a land charge in the amount of 80% of the purchase price. Further costs may be incurred due to activities such as land charge cancellation, notary escrow account, etc. Details of notary and land registry costs
Does this property fit my budget?
Estimated monthly rate: 2,553€
More accuracy in a few seconds:
By providing some basic information, the estimated monthly rate is calculated individually for you. For this and for all other real estate offers on ohne-makler.net
Details
|
Condition
|
Well-kept
|
|
Number of floors
|
3
|
|
Usable area
|
195 m²
|
|
Bathrooms (number)
|
2
|
|
Bedrooms (number)
|
3
|
|
Number of carports
|
1
|
|
Number of parking lots
|
2
|
|
Flooring
|
Laminate, Tiles, Vinyl / PVC
|
|
Heating
|
Underfloor heating
|
|
Year of construction
|
2018
|
|
Equipment
|
Terrace, Garden, Basement, Full bath, Shower bath, Fitted kitchen, Guest toilet
|
|
Infrastructure
|
Pharmacy, Grocery discount, General practitioner, Kindergarten, Primary school, Secondary school, Public transport
|
Information on equipment
The house boasts a comprehensive and modern range of amenities: • Gas condensing boiler with solar thermal system for hot water production.
• Underfloor heating in the basement, ground floor, and upper floor.
• Double-glazed plastic windows.
• Electric blinds with smart home integration.
• Central Grünbeck softliQ:SC18 water softening system.
• Fiber optic connection with speeds up to 1,000 Mbit/s (provider-dependent).
• Fitted kitchen from 2018 included in the purchase price.
• High-quality Bosch appliances, mostly renewed in 2023/2024.
• Bosch Home Connect functionality on compatible kitchen appliances.
• Bathroom with natural light, bathtub, and separate shower.
• Guest toilet with natural light and an additional shower.
• Vinyl flooring on the ground floor.
• Laminate flooring in the upper floor and attic, and partially in the basement.
• Tiled floors in the wet areas.
• South-facing terrace and garden.
• Carport directly attached to the house with two parking spaces.
• Lighting with motion sensors in the carport area.
• Existing camera surveillance system in the carport area.
• Storage shed with an additional covered storage area.
• Solar power system on the carport with an Anker Solarbank 2 E1600 Pro and additional storage modules.
• Extensive smart home installation based on HomeMatic and Home Assistant.
The existing network and smart home technology, including the modem, router, and Home Assistant system, can be taken over after consultation. Individual pieces of furniture or furniture groups, such as a dining table, living room wall unit, and garden lounge set, can also be taken over by individual agreement.
Location
This semi-detached house is located in a modern and family-friendly residential area in Wilhermsdorf. The area is characterized by predominantly new housing, a large number of families, and a pleasant neighborhood. Essential amenities are easily accessible: shops, a kindergarten, primary and secondary schools, doctors, and pharmacies are all located directly in Wilhermsdorf and can be reached quickly. Further education schools, such as a secondary school and a grammar school, are located in the neighboring town of Langenzenn. There is also a train station. This location offers a combination of peaceful, family-friendly living with good infrastructure. Wilhermsdorf is located in the district of Fürth and offers good connections to Fürth, Nuremberg, and Neustadt an der Aisch. At the same time, nature and opportunities for walks, bike rides, and recreational activities are readily available in the immediate vicinity. For those who work remotely or from home, the availability of fiber optic internet is particularly appealing. The garden and terrace are located on the south side of the house, providing attractive sunshine in the afternoon and evening. Overall, this location is particularly suitable for families looking for a quiet residential environment without wanting to compromise on the infrastructure needed for daily life.
Location Check
Energy
|
Energy efficiency class
|
A
|
|
Energy certificate type
|
Demand certificate
|
|
Main energy source
|
Gas
|
|
Final energy demand
|
36.50 kWh/(m²a)
|
 Grundrisse
 Energieausweis
Miscellaneous
Private sale – commission-free for the buyer.
Viewings are possible by prior appointment.
The transfer of the property will be arranged individually.
The fitted kitchen is included in the offer. Additional furniture and parts of the smart home, network, and solar technology can be taken over by agreement.
Please understand that viewings are primarily scheduled with serious potential buyers. Proof of financing may be requested at a later stage in the purchasing process.
All information has been compiled to the best of our knowledge. Errors and changes are reserved.
Broker inquiries not welcome! According to § 7 UWG, unsolicited contact by brokers without the express consent of the recipient is prohibited!
Topic portals
Send a message directly to the seller
Questions about this house? Show interest or arrange a viewing appointment?
Click here to send a message to the provider:
Offer from: Marcel Weiler

Diese Seite wurde ausgedruckt von:
https://www.ohne-makler.net/en/property/496432/