
This page was printed from:
https://www.ohne-makler.net/en/property/496394/
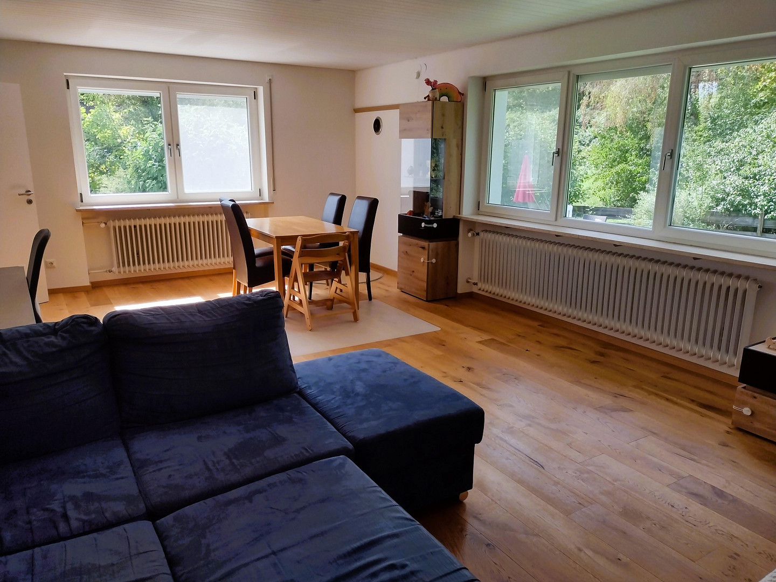
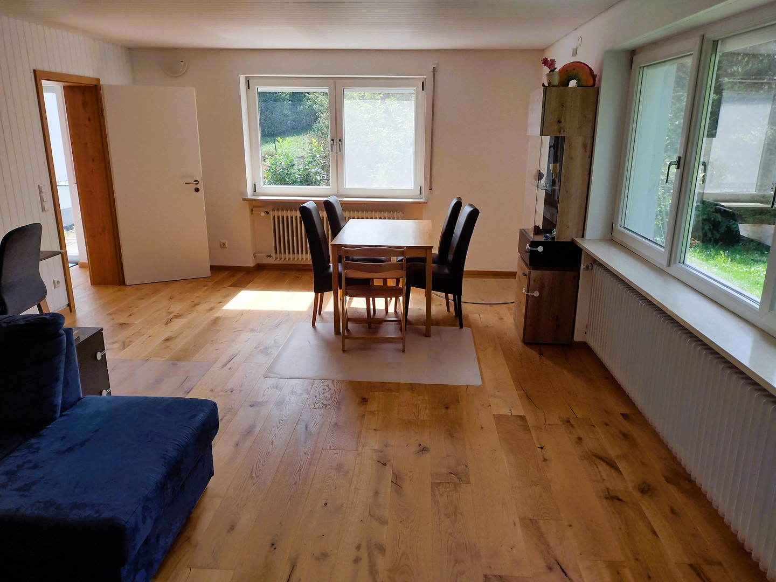
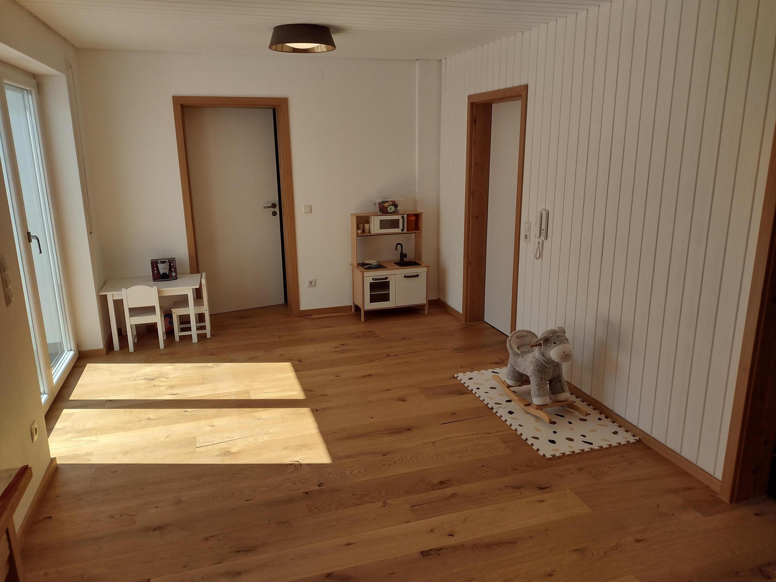
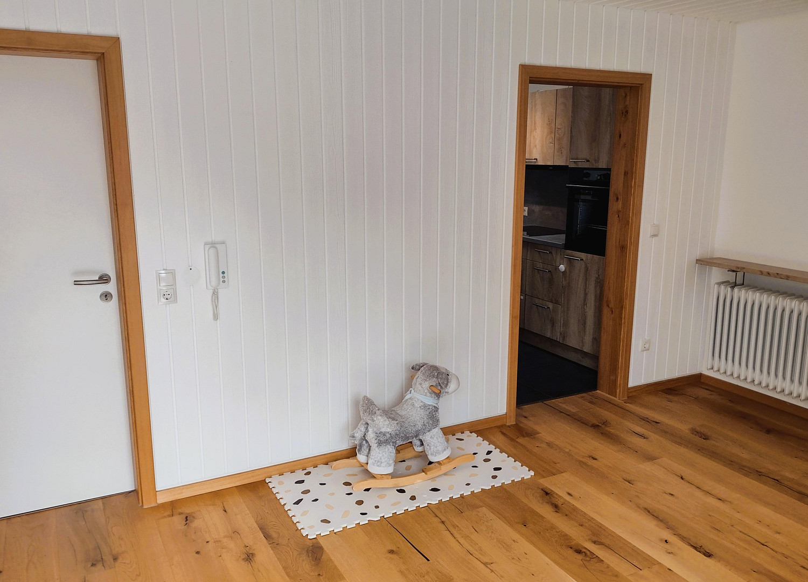
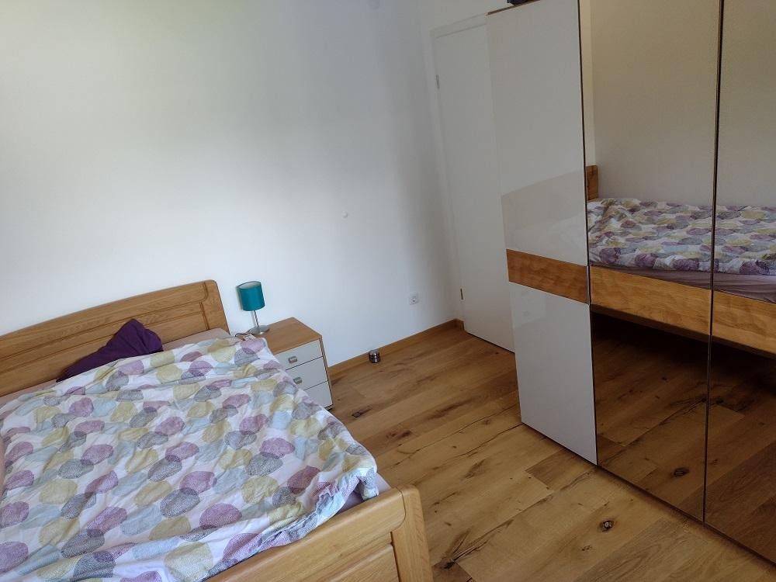
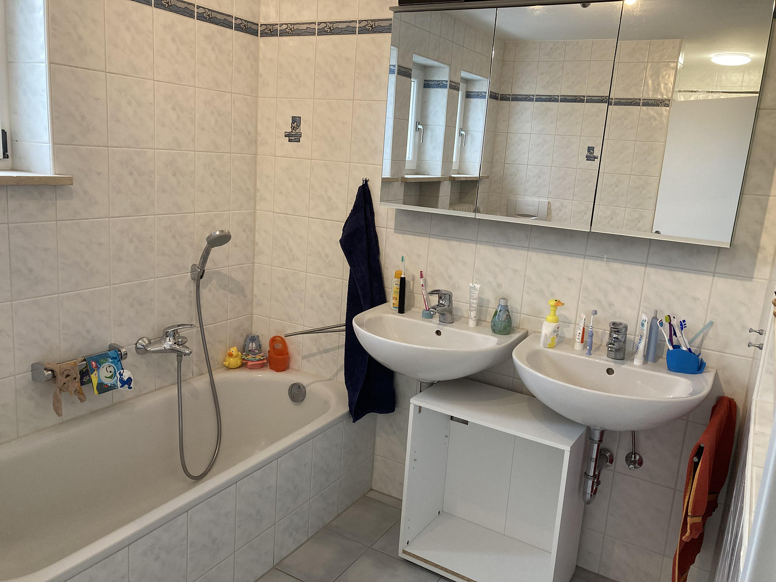
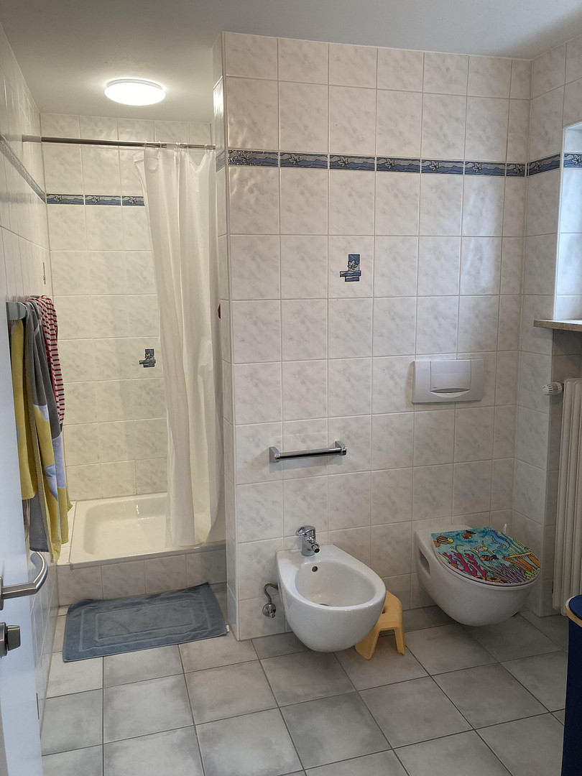
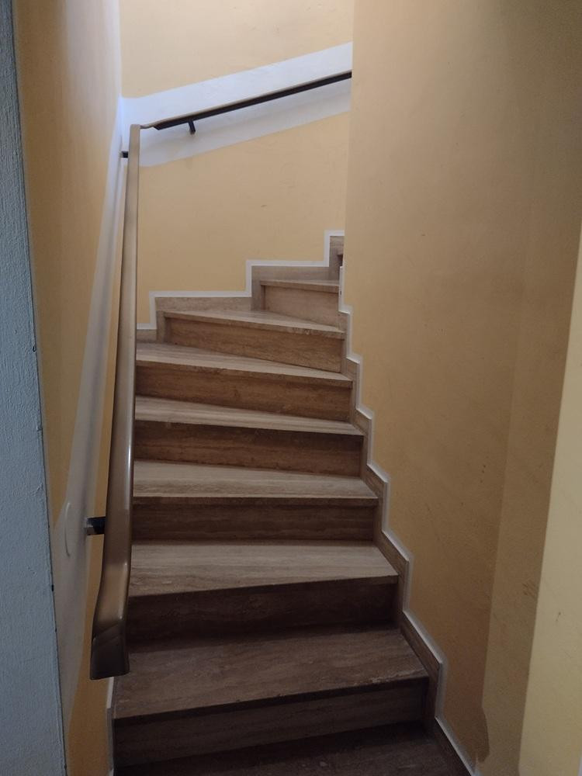
Family-friendly bungalow with a modern living area and plenty of space in the basement.
87435 Kempten (Kempten (Allgäu)) – BayernThis single-family home, built in a bungalow style with a newly insulated facade, impresses with its spacious layout, a basement area that can be converted into living space, and further extensive utility areas in the basement. The property offers ideal conditions for families, those who work from home, or anyone needing extra space. The house is in good condition and has been extensively renovated in recent years, both inside and out. The ground-floor living area and the versatile rooms in the basement create an exceptionally flexible living and utility concept.
Living space & layout:
Ground floor - 139.5 m² of living space
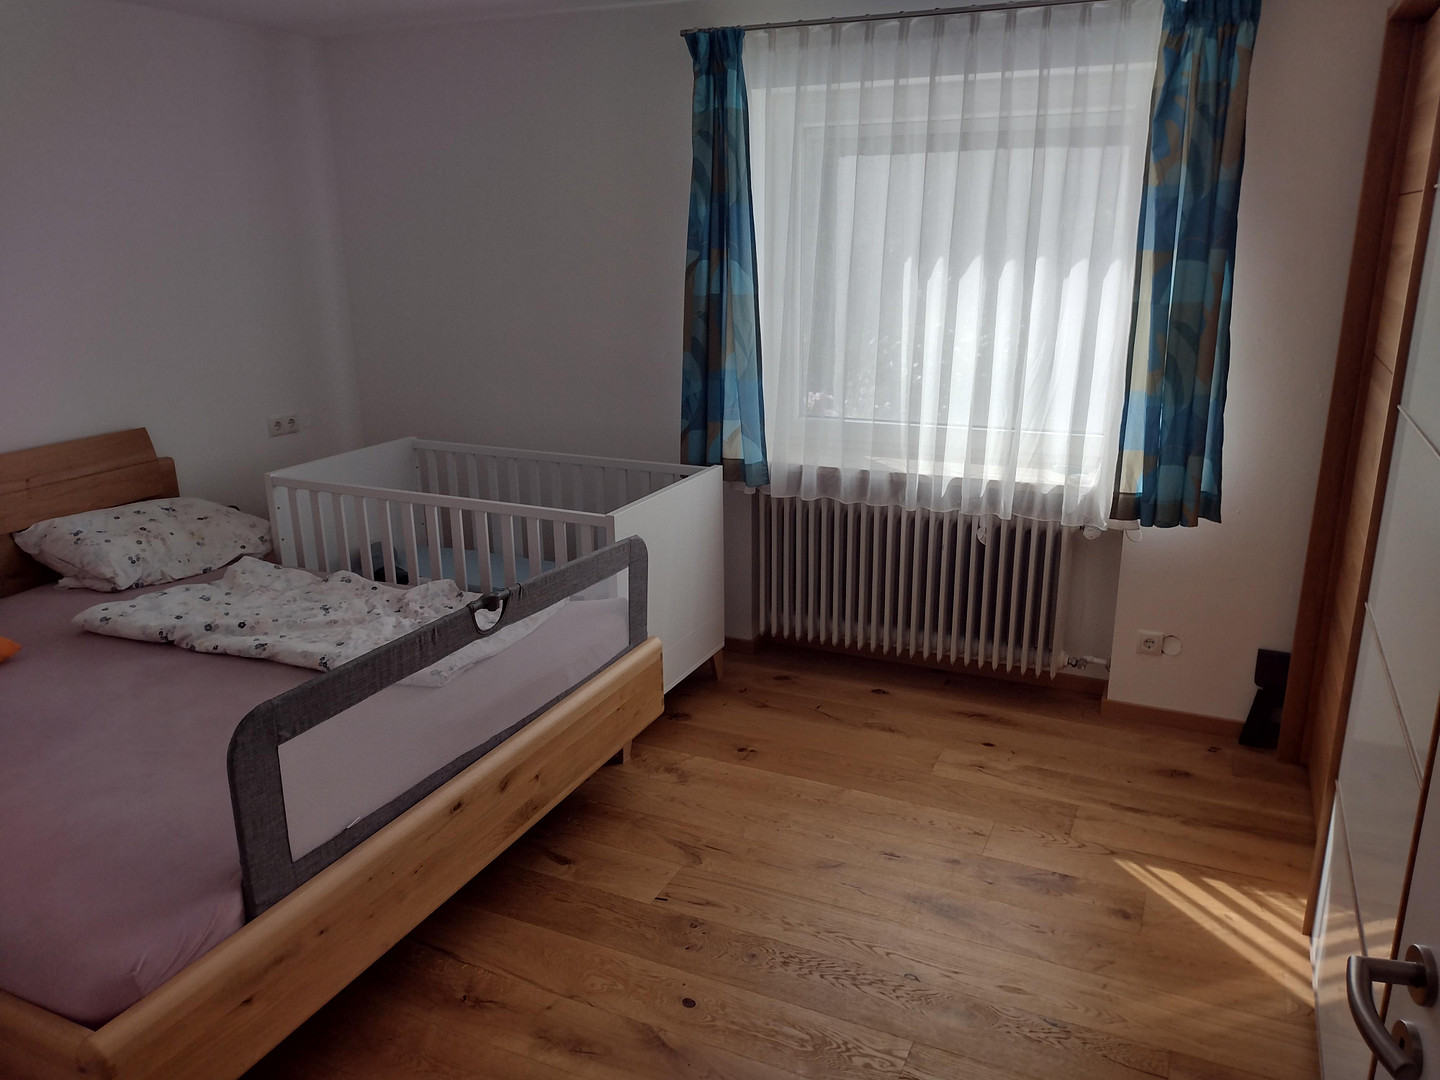
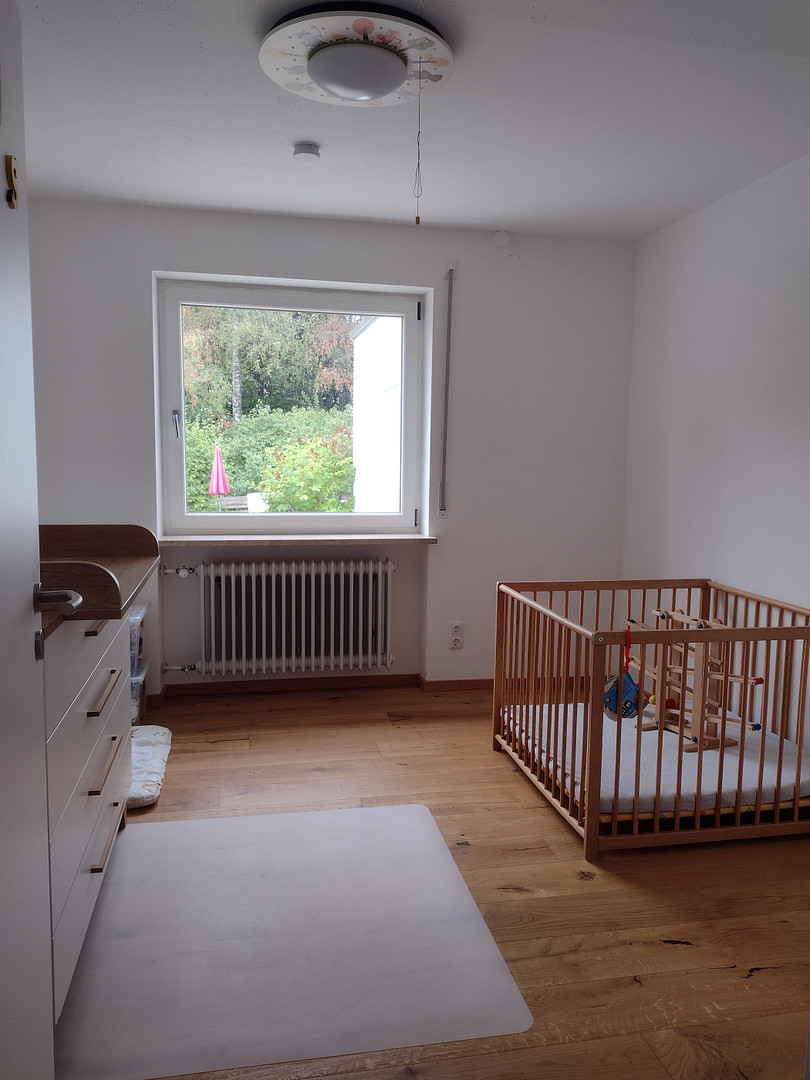
- 3 bedrooms
- 1 study
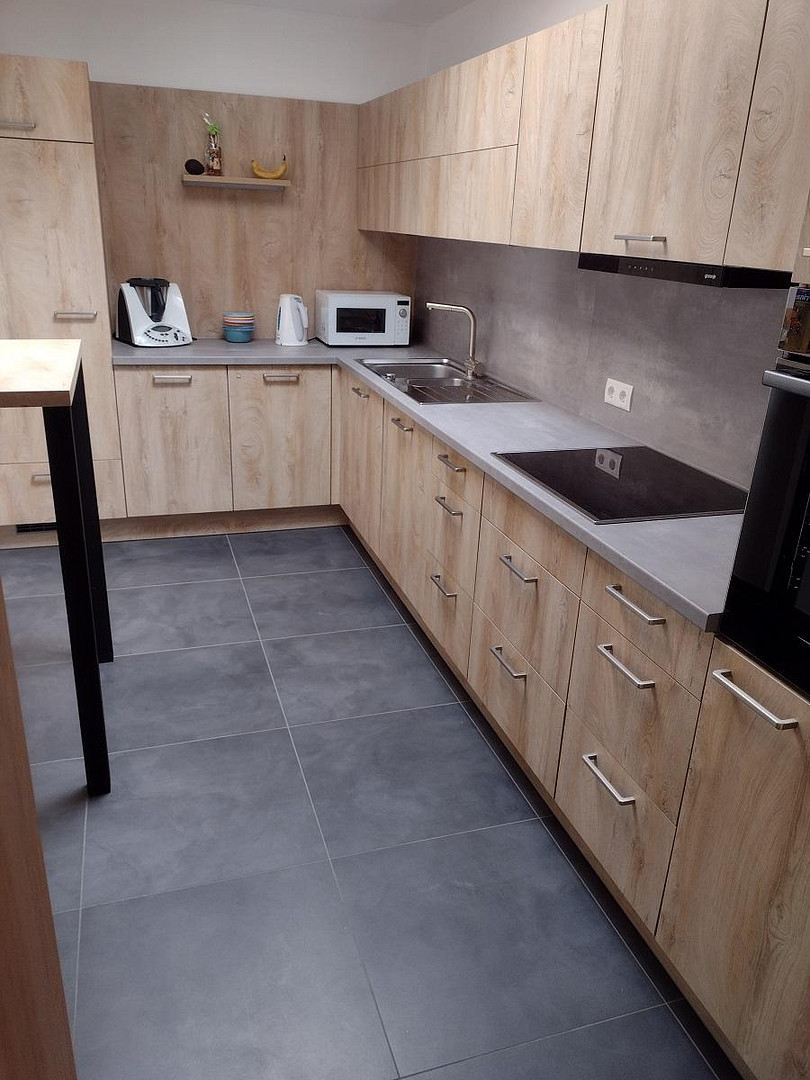
- Kitchen with built-in appliances and skylight
- Spacious living/dining area
- Bathroom
- Guest toilet
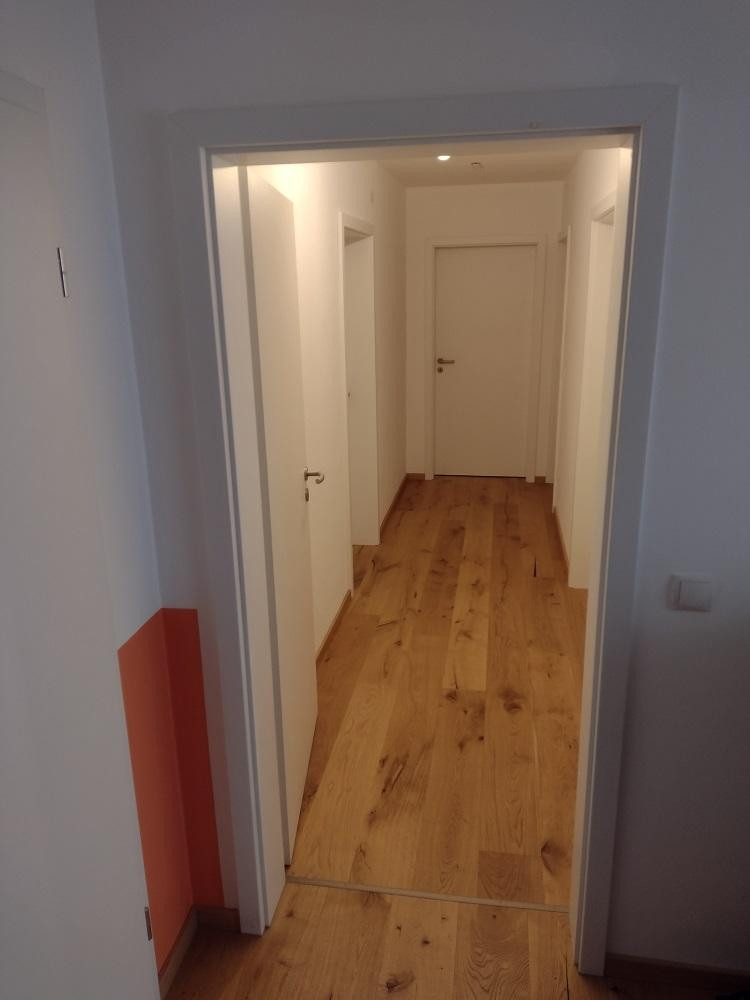
- Built-in wardrobes in the entrance hall and hallway
- Bright and welcoming atmosphere thanks to large windows
Terrace and garden:
- Approximately 50 m² of terrace, in addition to the living space
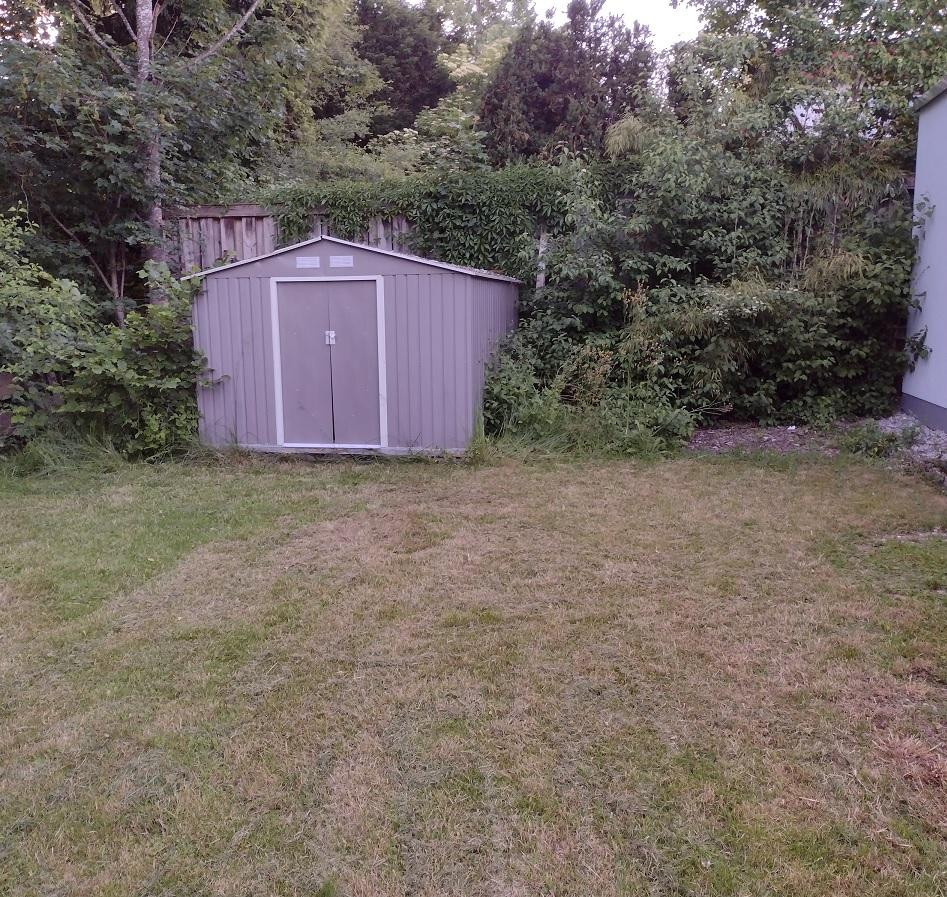
- Garden protected by hedges and trees, with a small garden shed
Basement:
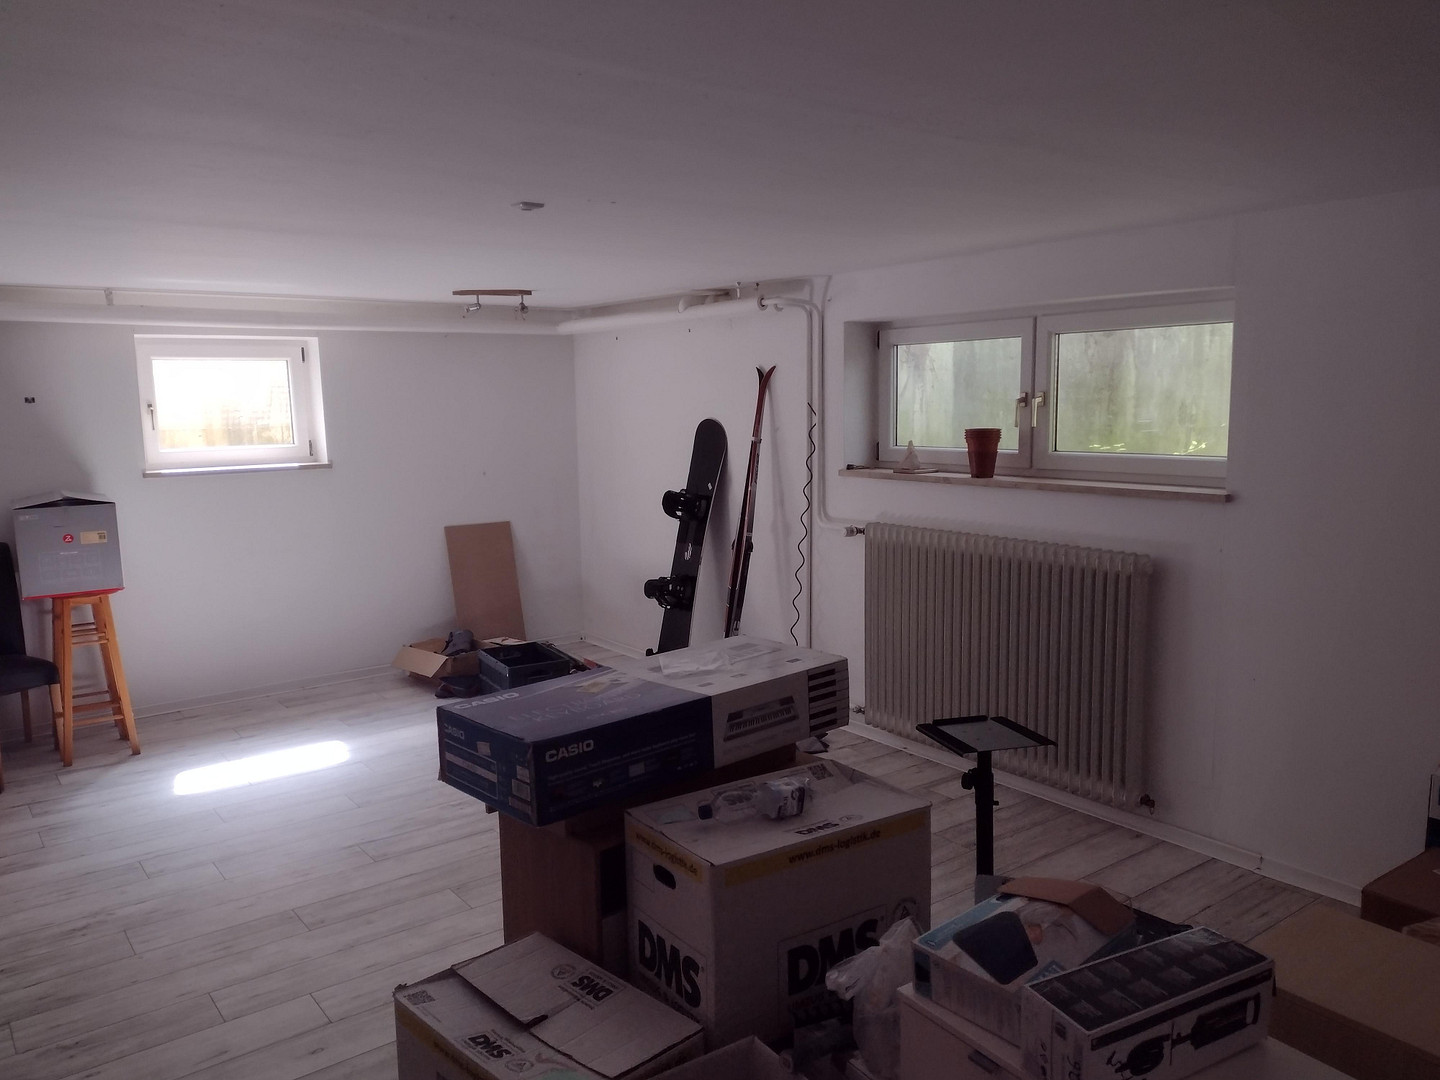
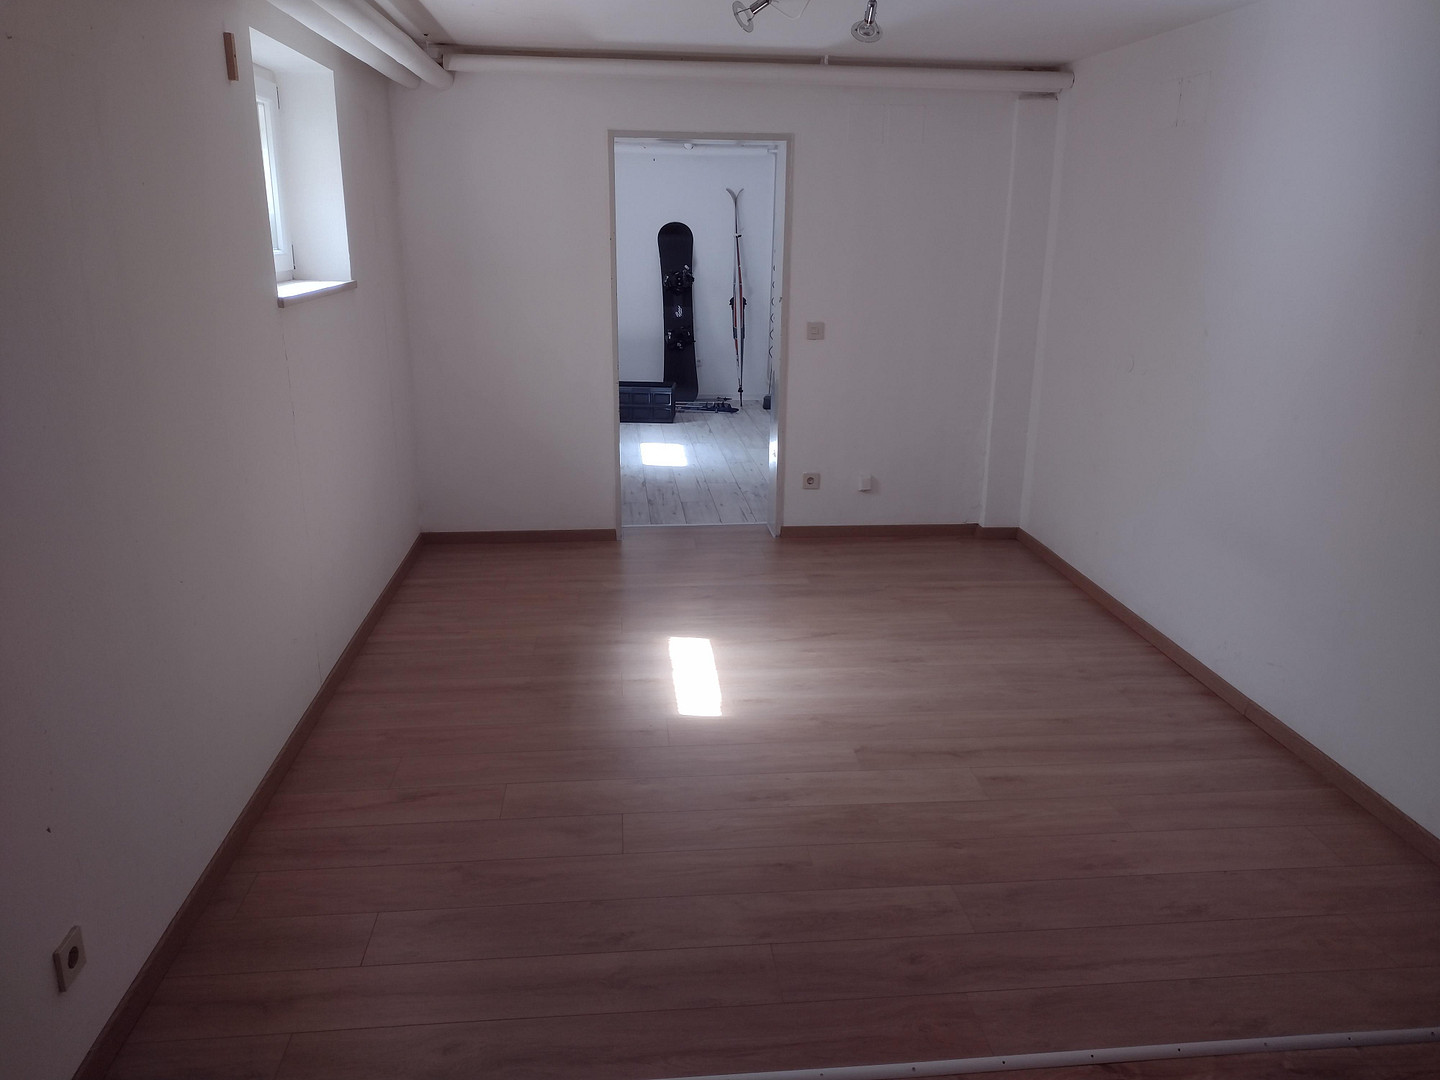
Area suitable for conversion into living space (70 m²)
- 2 heated rooms
- 1 bathroom with shower and toilet
- 1 room with plumbing connections for a kitchen Usable area (84 m²)
- Workshop
- 1 storage room and additional open storage areas
- Utility room
- Boiler room
- Access to the terrace via an external staircase.
Renovations:
2024:
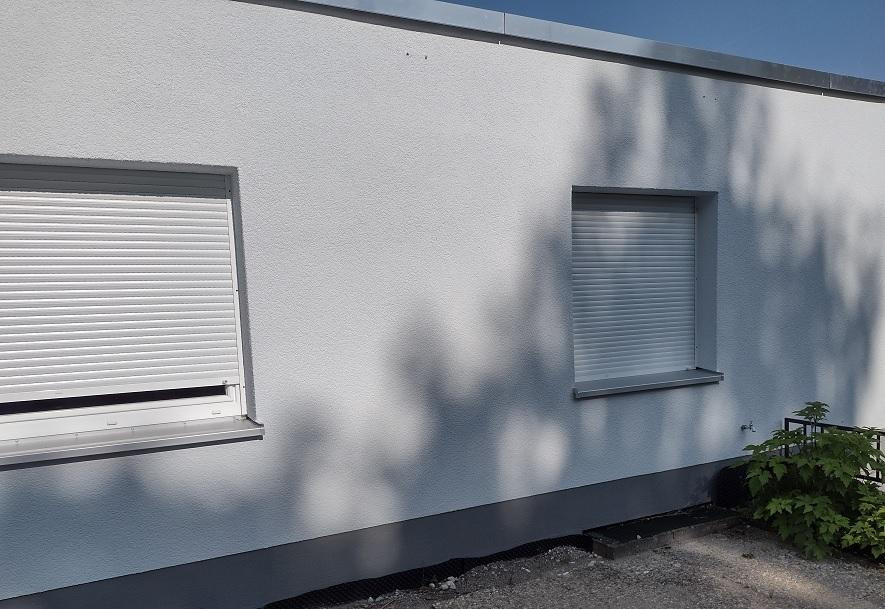
- Facade insulation
- New roller shutters
- New front and basement doors
- New electric garage door
- Partial renovation of the electrical system on the ground floor.
2023:
- New interior doors on the ground floor
- New flooring (parquet and tiles) on the ground floor (except for the bathroom, toilet, and entrance hall)
- New kitchen
- Renovation of the guest toilet.
2015: Roof renovation with additional thermal insulation.
2012: Installation of a double-walled stainless steel fireplace in the living room (currently not in use, but connection for a stove is still possible).
2003: New double-glazed windows on the ground floor and in the part of the basement that can be converted into living space.
2001: Complete renovation of the bathroom.
Notes:
In the study, the original glass blocks with ventilation have been preserved and are used as windows. The oil heating system with a low-temperature boiler, installed in 1999, is fully functional and can continue to be used. The creation of an energy performance certificate is in progress. Because the calculation takes into account both the type of heating system and the rooms within the living space that have radiators, it is likely that the energy efficiency rating will be lower than commonly expected, despite the measures already taken. However, this could be improved by expanding the two unused radiators in the laundry room and storage area, and by installing a new heating system. The energy consultants recommended installing a heat pump or a pellet heating system. There is sufficient space for a large pellet storage area. Furthermore, the flat roof offers the possibility of installing a solar system, either optimized for self-consumption or for generating income. Conclusion:
This well-maintained bungalow offers an exceptionally versatile living concept with its ground-floor living space and the flexibly usable basement. The numerous renovations in recent years provide a solid, modern foundation, while certain areas (heating, basement renovation, garden design) offer room for personal customization. Therefore, a property that is already impressive today and simultaneously has the potential to become a perfectly comfortable home with manageable improvements, is for sale.
Are you interested in this house?
|
Object Number
|
OM-496394
|
|
Object Class
|
House
|
|
Object Type
|
End-terrace house
|
|
Is occupied
|
Vacant
|
|
Handover from
|
Dec. 1, 2026
|
Purchase price & additional costs
|
purchase price
|
675.000 €
|
|
Purchase additional costs
|
approx. 32,211 €
|
|
Total costs
|
approx. 707,210 €
|
Breakdown of Costs
* Costs for notary and land register were calculated based on the fee schedule for notaries. Assumed was the notarization of the purchase at the stated purchase price and a land charge in the amount of 80% of the purchase price. Further costs may be incurred due to activities such as land charge cancellation, notary escrow account, etc. Details of notary and land registry costs
Does this property fit my budget?
Estimated monthly rate: 2,714€
More accuracy in a few seconds:
By providing some basic information, the estimated monthly rate is calculated individually for you. For this and for all other real estate offers on ohne-makler.net
Details
|
Condition
|
Modernized
|
|
Number of floors
|
1
|
|
Usable area
|
154 m²
|
|
Bathrooms (number)
|
1
|
|
Bedrooms (number)
|
3
|
|
Number of garages
|
1
|
|
Flooring
|
Parquet, Tiles
|
|
Heating
|
Central heating
|
|
Year of construction
|
1974
|
|
Equipment
|
Terrace, Garden, Basement, Full bath, Fitted kitchen, Guest toilet
|
|
Infrastructure
|
Pharmacy, Grocery discount, General practitioner, Kindergarten, Primary school, Secondary school, Middle school, High school, Public transport
|
Location
Kempten, with its approximately 68,000 residents, is located in the picturesque Allgäu region and is one of the most important regional economic centers. It combines a vibrant urban environment with a high quality of life. As a university town, Kempten offers an innovative environment with highly skilled professionals and close collaboration between business and academia. The excellent infrastructure, diverse shopping opportunities, medical care, schools, and childcare facilities make the city particularly attractive for families and commuters. Thanks to its connection to the A7 motorway and regional train and bus lines, employers throughout the Allgäu region are easily accessible. The proximity to the Alps and numerous recreational opportunities complete the living environment, making Kempten a location that combines urban comfort with proximity to nature. The Franzosenbauer district is pleasantly located on the outskirts of the city and offers a family-friendly environment. A kindergarten, primary school, and secondary school are within a few minutes' walk, as is a large bike park, as well as playgrounds and sports facilities. While a kindergarten and playground are nearby, they are not audible from the property. The city center, as well as numerous shopping and leisure facilities, are easily accessible by car, bicycle, or bus, making this location one of the most desirable places to live in Kempten. The property itself is located in a quiet cul-de-sac. From the garden, you can reach an open field in less than five minutes on foot, making it ideal for walks, jogging, or simply taking a break in nature.
Location Check
Energy
|
Main energy source
|
Oil
|
 Erdgeschoss Schema
Miscellaneous
The sale is due to a relocation. Transfer of ownership can take place on December 1st, 2026, or by individual agreement.
We look forward to receiving your inquiry, including your complete contact information.
Broker inquiries not welcome! According to § 7 UWG, unsolicited contact by brokers without the express consent of the recipient is prohibited!
Send a message directly to the seller
Questions about this house? Show interest or arrange a viewing appointment?
Click here to send a message to the provider:

Diese Seite wurde ausgedruckt von:
https://www.ohne-makler.net/en/property/496394/