
This page was printed from:
https://www.ohne-makler.net/en/property/496323/
House in Tauberbischofsheim.
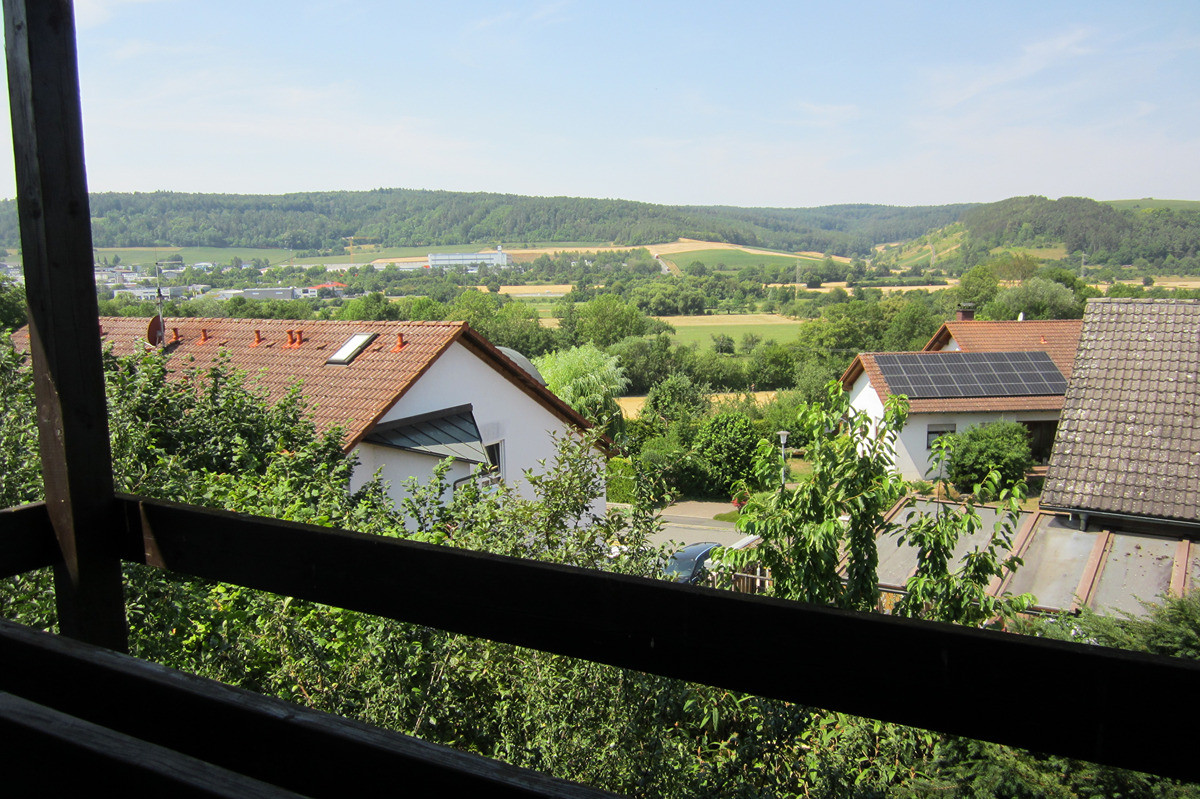
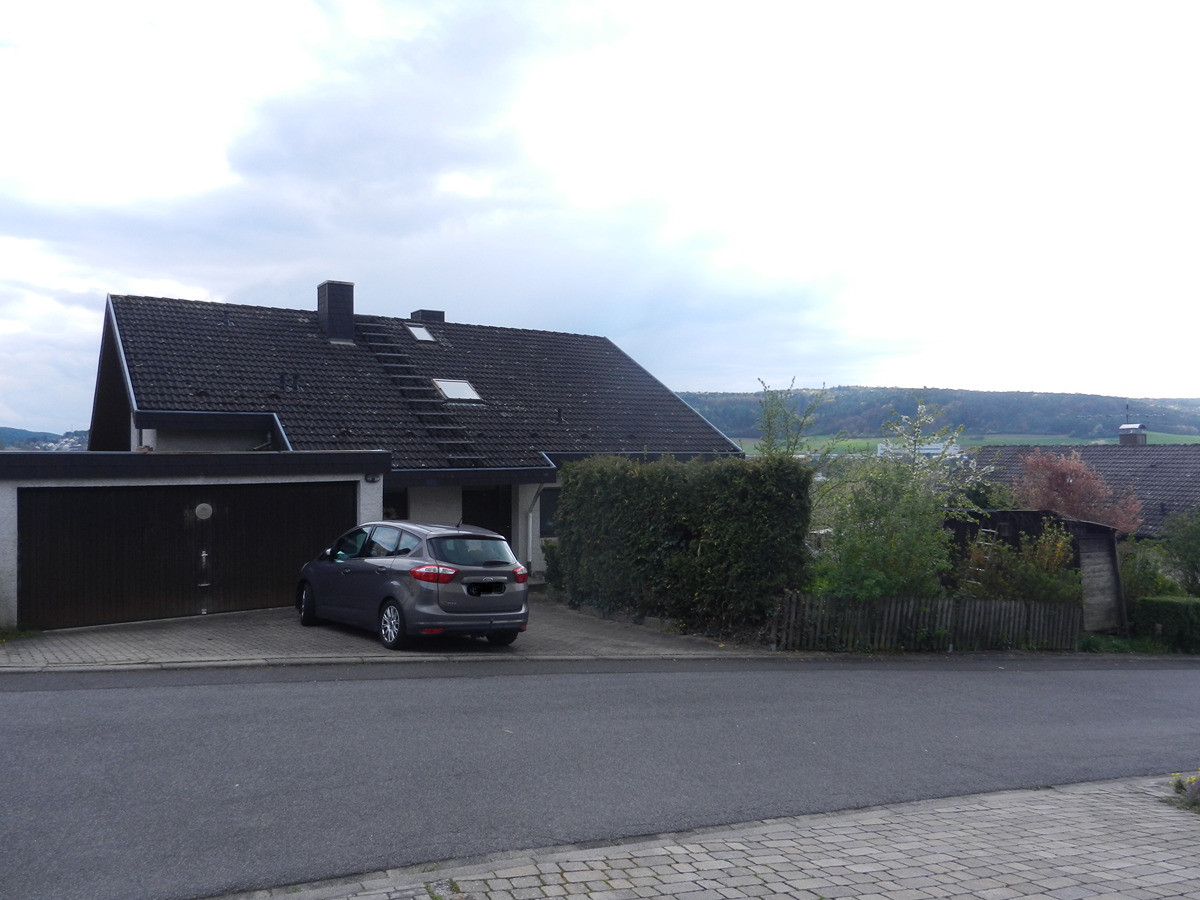
97941 Tauberbischofsheim (Dittigheim) – Baden-WürttembergHalf of a detached house in Tauberbischofsheim, on the outskirts of town, in the Impfingen district, with a view of the Taubertal valley.
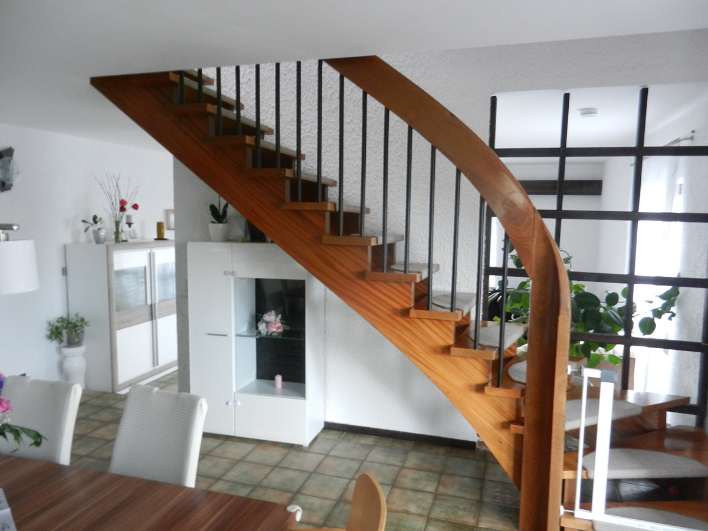
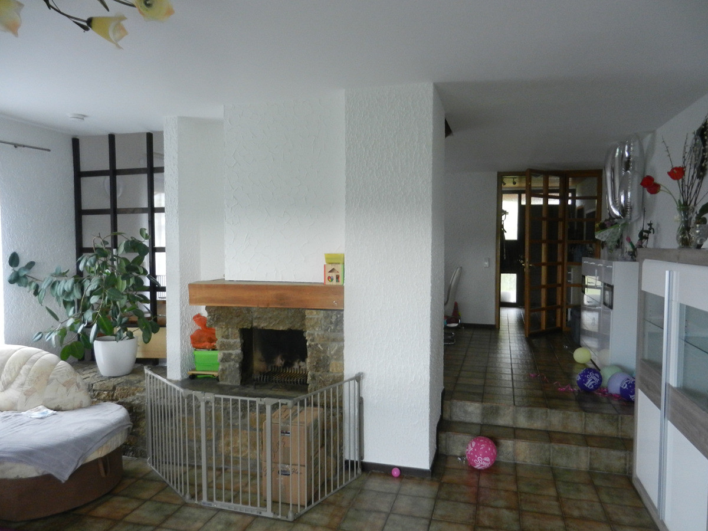
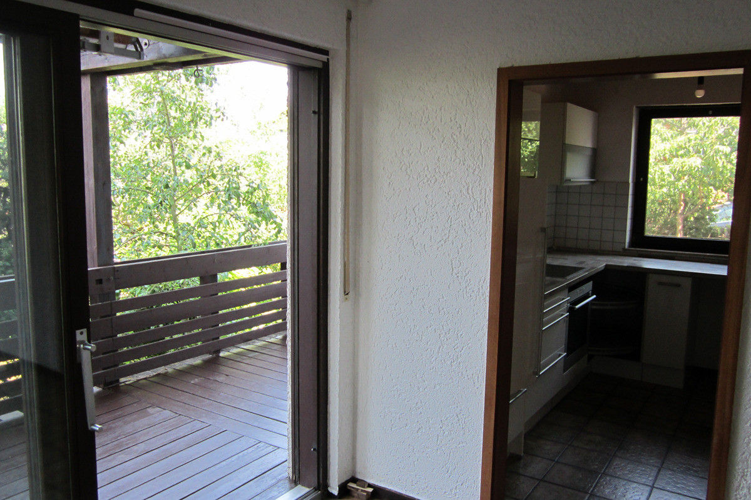
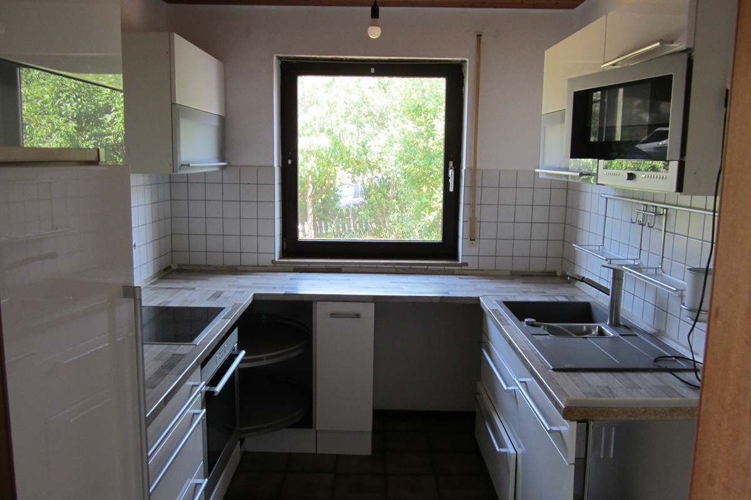
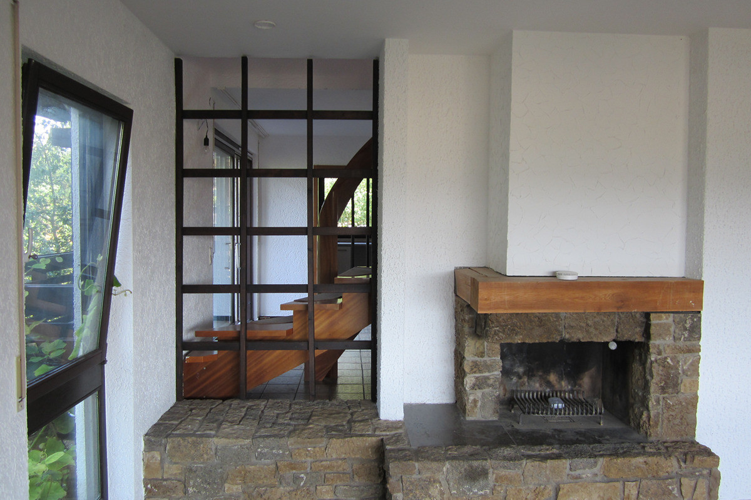
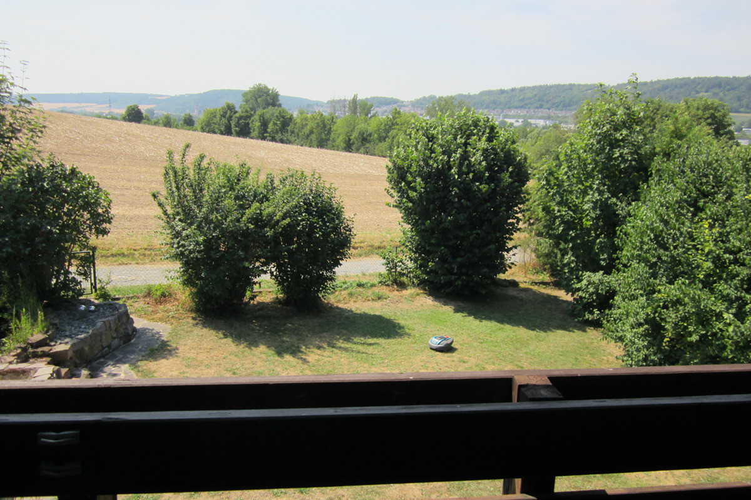
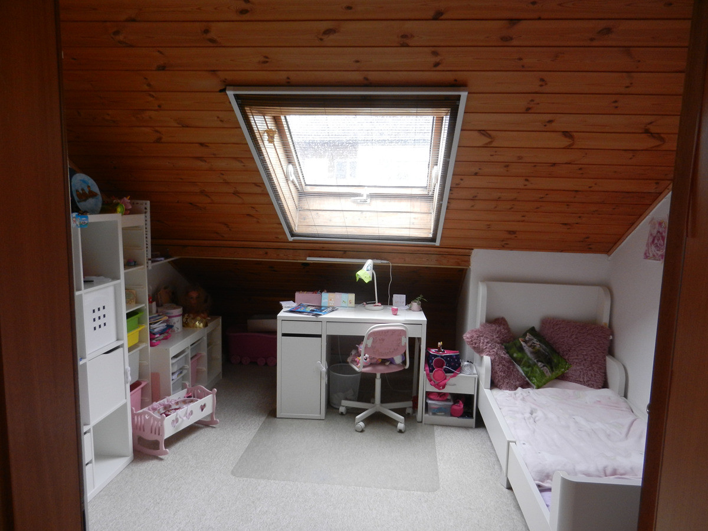
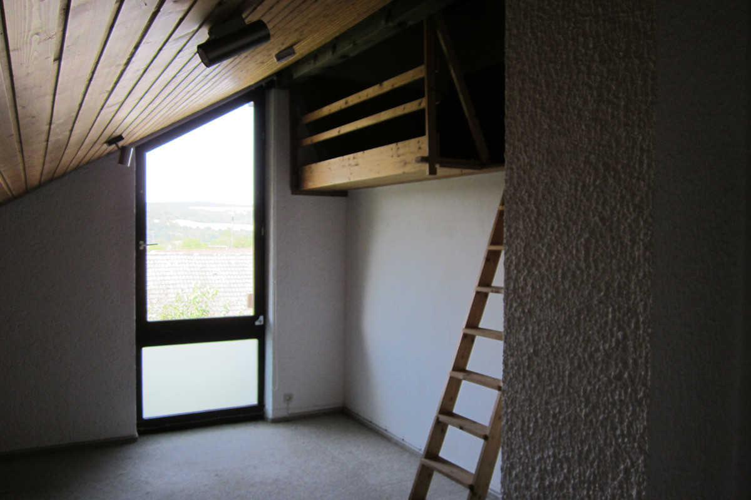
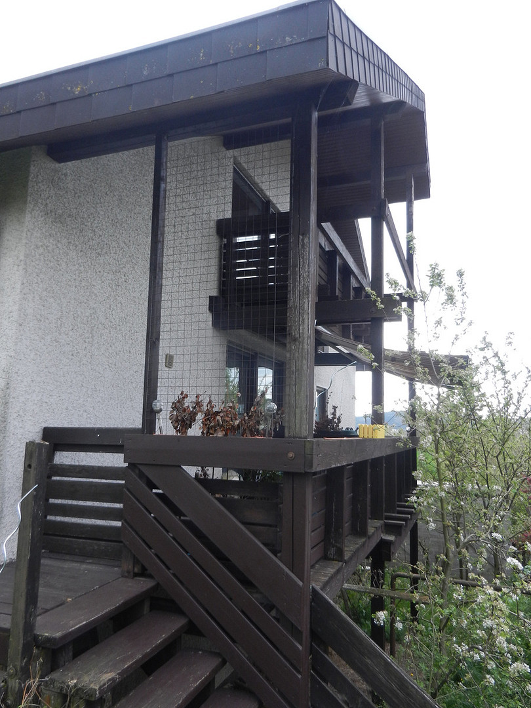
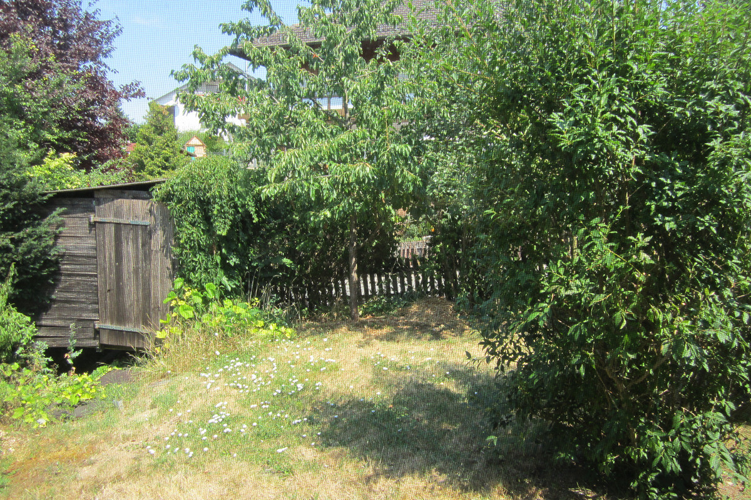
This half of a two-family house, with approximately 150 m², was built in 1980 with high-quality finishes and plenty of natural light, and is now available and ready to move into. The hillside location offers a wide view to the south and west. The ground floor features a dining and living area with an open-plan kitchen (the partition door is removable but still present), a cloakroom, a hallway, and a guest toilet, totaling 69.7 m². The entire upper floor has ceilings and sloping walls lined with panels, some extending almost to the roof ridge. Surrounding the central hallway with a skylight, which served as an additional play area but also offers alternative space for storage, are the 5 bedrooms or children's rooms and the bathroom (with a bathtub, shower, two washbasins, and a toilet). The internal staircase to the ground floor turns only at the bottom, at a 90° angle (see photo). According to the building permit and for rental purposes, the total area is stated as 85 m² (the total floor area is approximately 110 m²). All rooms have underfloor heating, so there are no radiators under the triple-glazed windows, which extend from floor to ceiling. An oil-fired boiler also provides hot water (included in the utility costs). These windows, along with the large, floor-to-ceiling balcony doors on the ground floor, create a surprising connection to nature, almost as if you were outdoors. On the ground floor, a (still) open fireplace and the timelessly designed ceramic tiles create a Mediterranean atmosphere (see photo). Upstairs, there is carpeting and laminate flooring (in the room most often used as a bedroom, which faces east). There are 3 balconies, one on the upper floor and two on the ground floor. The larger balcony (14 m²) provides access to the manageable garden, which is spread over two levels (approximately 180 m²), and features a hedge of thuja trees leading to the entrance and driveway, shrubs, 5 fruit trees, a kiwi plant on the house, and a wooden shed (for bicycles, garden tools, etc.). There is a basement storage room, and a shared double garage with a parking space in front. - Energy performance certificate: Primary energy - D - 113.8 kWh. Location: Facing the town, located on the outskirts of Impfingen, a nearby cycle path runs along the Tauber River, passing under the Wertheimer Straße, leading to the northern part of the town and the Tauber Bridge to the old center of this town, which has over 1300 years of history. The market square is 3 km away, and the 3 school centers and the fencing center are 2.4 - 2.9 km away. From the house, located on a short, quiet dead-end street, a path leads into the vineyards, extending all the way up to the forest. There is a primary school and a daycare center in the village. The nearest school complex is 10.5 km away in Lauda (Taubertalstraße/B290), and the university city of Würzburg is 35 km away. Purchase price: €295,000. Sold directly by the owner, no commission. Monthly rent (cold): €1,175 (including half of the double garage and a parking space on the property); additional costs: €250. The building, divided into two apartments, is legally and notarially registered as two separate properties with exclusive rights of use, including the entire property and shared utility rooms (heating, oil tank). Email: [Email address removed]
Are you interested in this house?
|
Object Number
|
OM-496323(wgl-1645247)
|
|
Object Class
|
House
|
|
Object Type
|
Semi-detached house
|
|
Handover from
|
By arrangement
|
Purchase price & additional costs
|
purchase price
|
295.000 €
|
|
Purchase additional costs
|
approx. 19,141 €
|
|
Total costs
|
approx. 314,141 €
|
Breakdown of Costs
* Costs for notary and land register were calculated based on the fee schedule for notaries. Assumed was the notarization of the purchase at the stated purchase price and a land charge in the amount of 80% of the purchase price. Further costs may be incurred due to activities such as land charge cancellation, notary escrow account, etc. Details of notary and land registry costs
Does this property fit my budget?
Estimated monthly rate: 1,239€
More accuracy in a few seconds:
By providing some basic information, the estimated monthly rate is calculated individually for you. For this and for all other real estate offers on ohne-makler.net
Details
|
Bathrooms (number)
|
1
|
|
Bedrooms (number)
|
5
|
|
Number of parking lots
|
1
|
|
Year of construction
|
1980
|
Location
Location Check
Miscellaneous
Send a message directly to the seller
Questions about this house? Show interest or arrange a viewing appointment?
Click here to send a message to the provider:

Diese Seite wurde ausgedruckt von:
https://www.ohne-makler.net/en/property/496323/