
This page was printed from:
https://www.ohne-makler.net/en/property/496258/
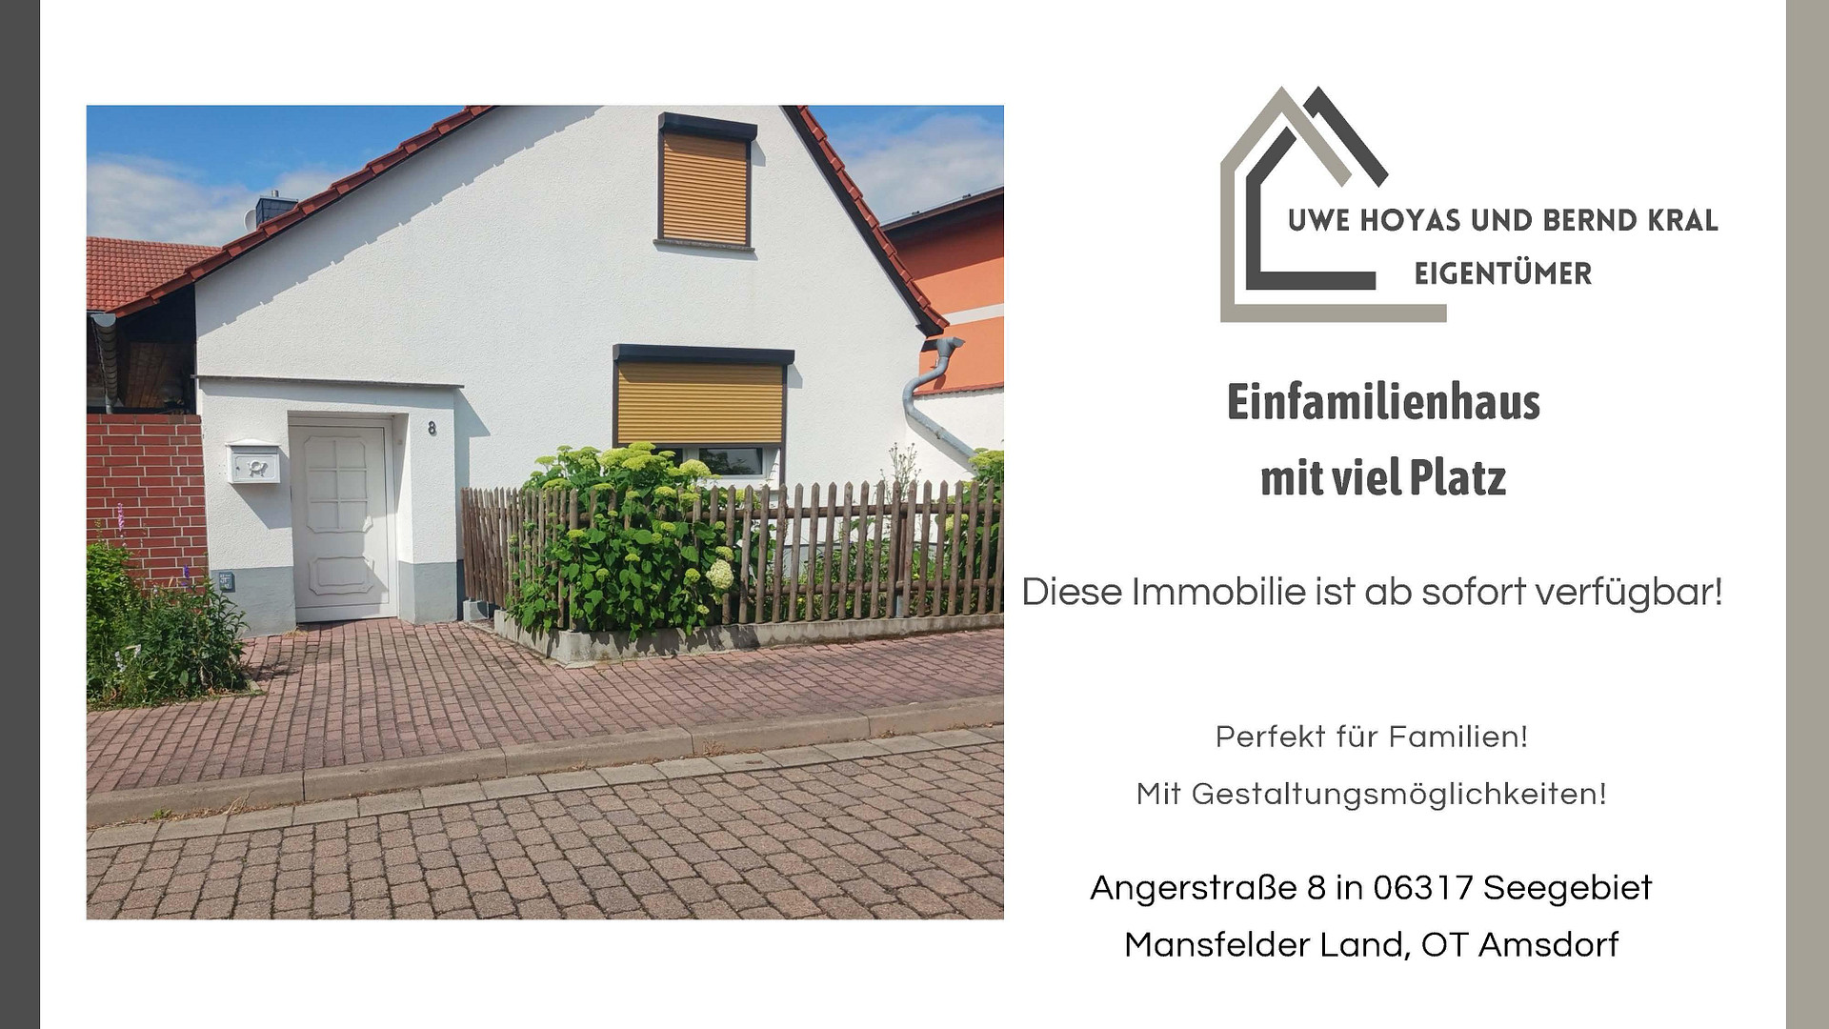
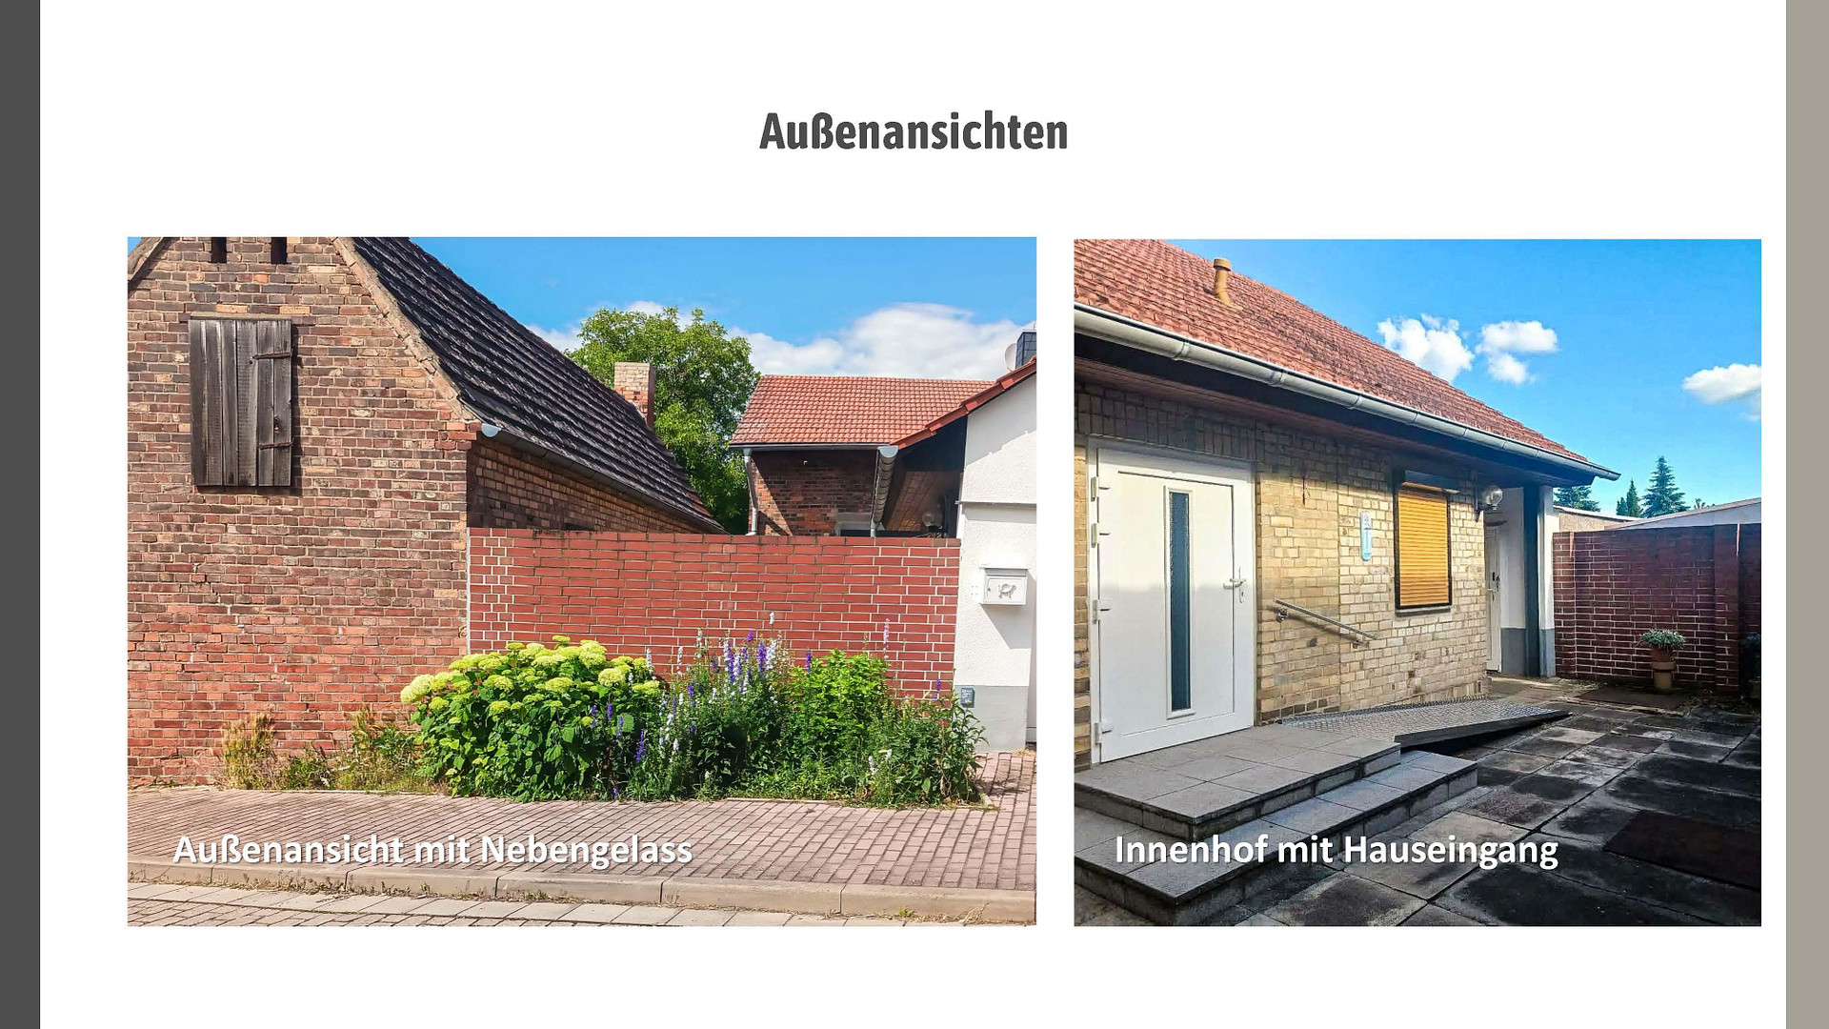
Charming, partially modernized single-family house with a barn, garden, and garage.
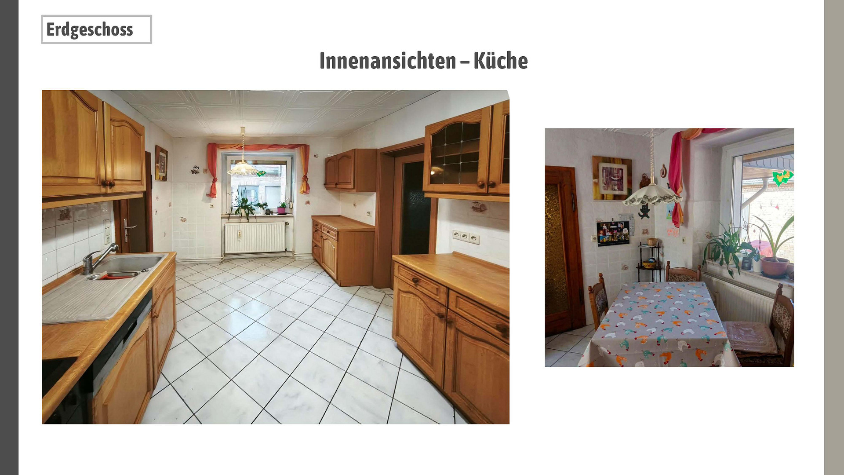
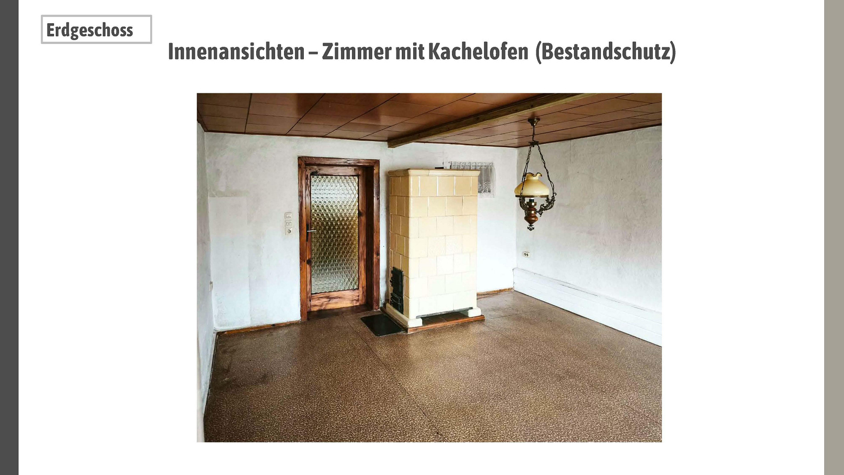
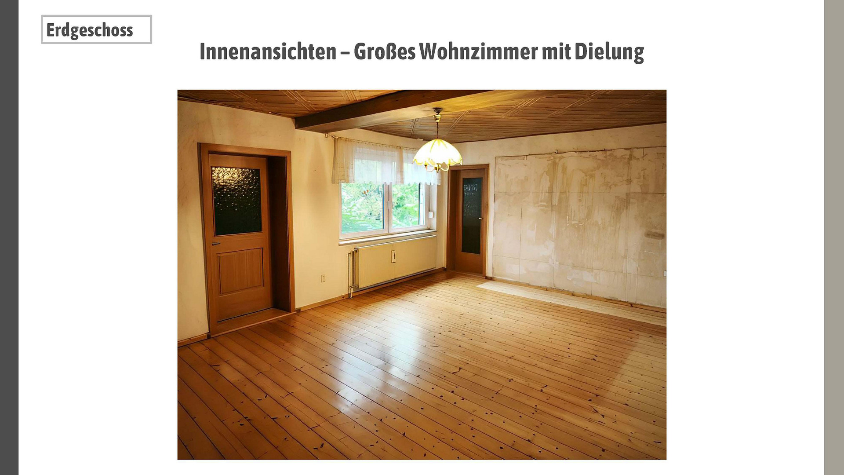
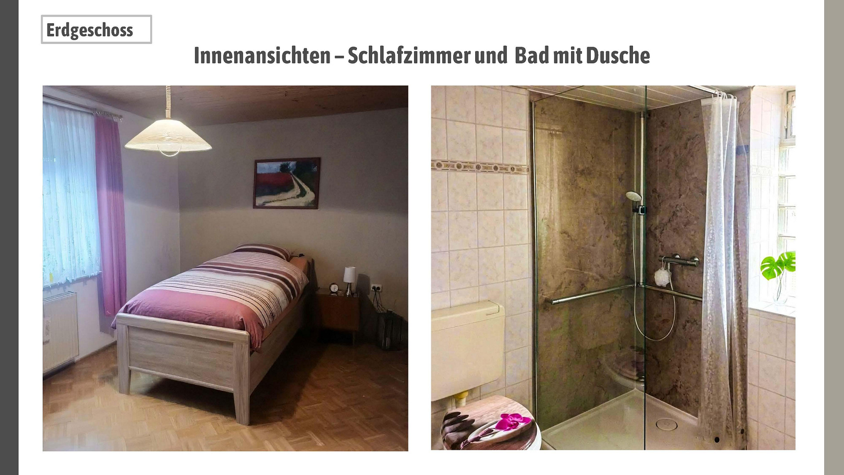
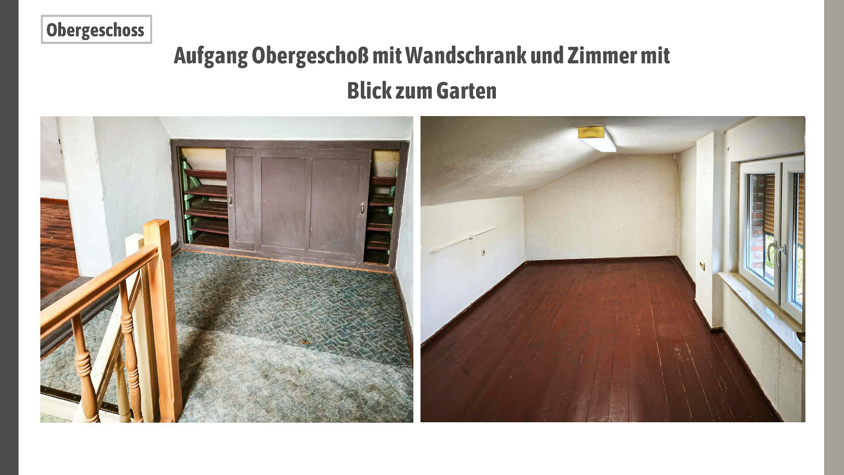
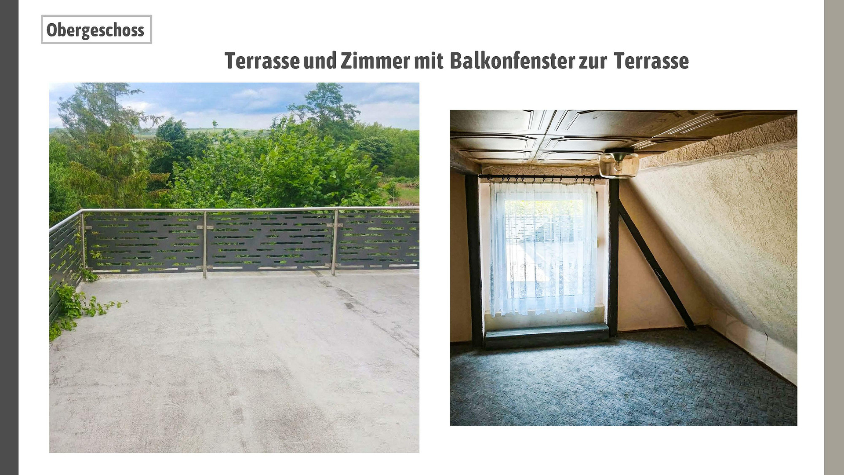
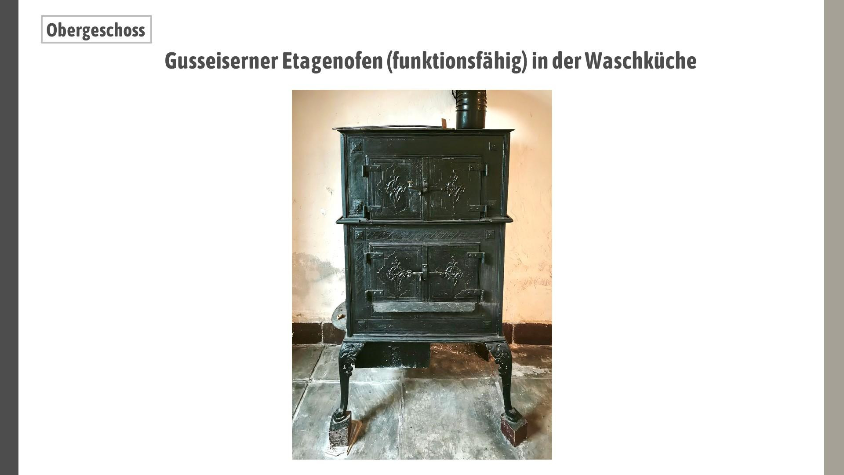
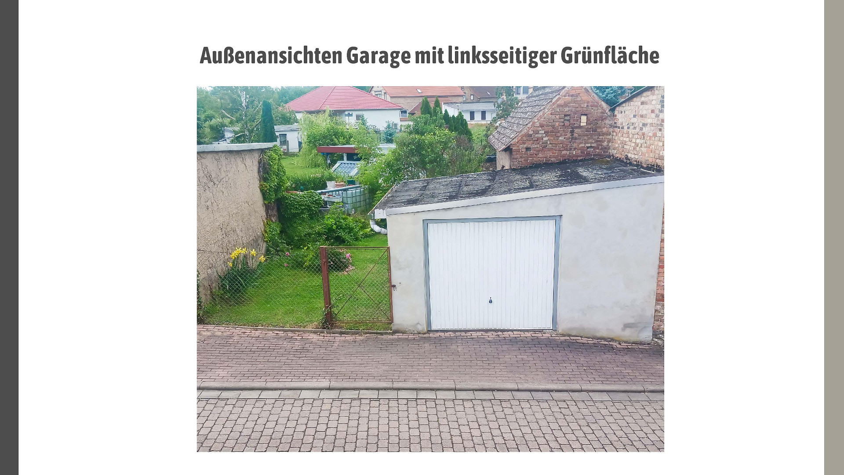
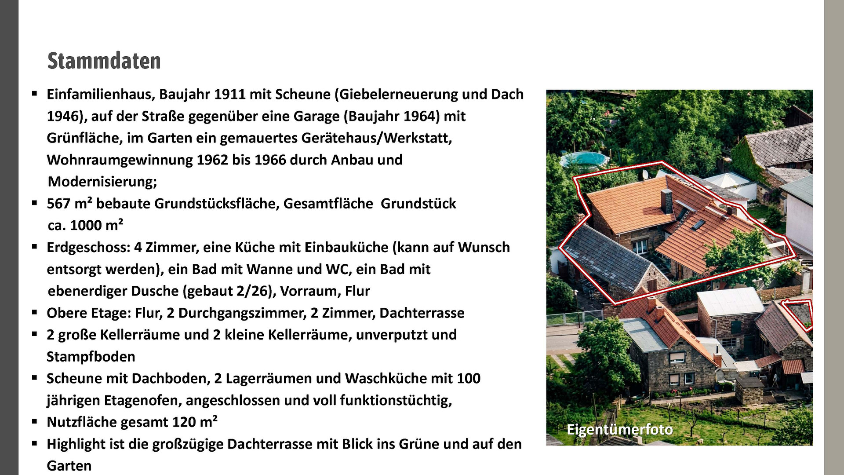
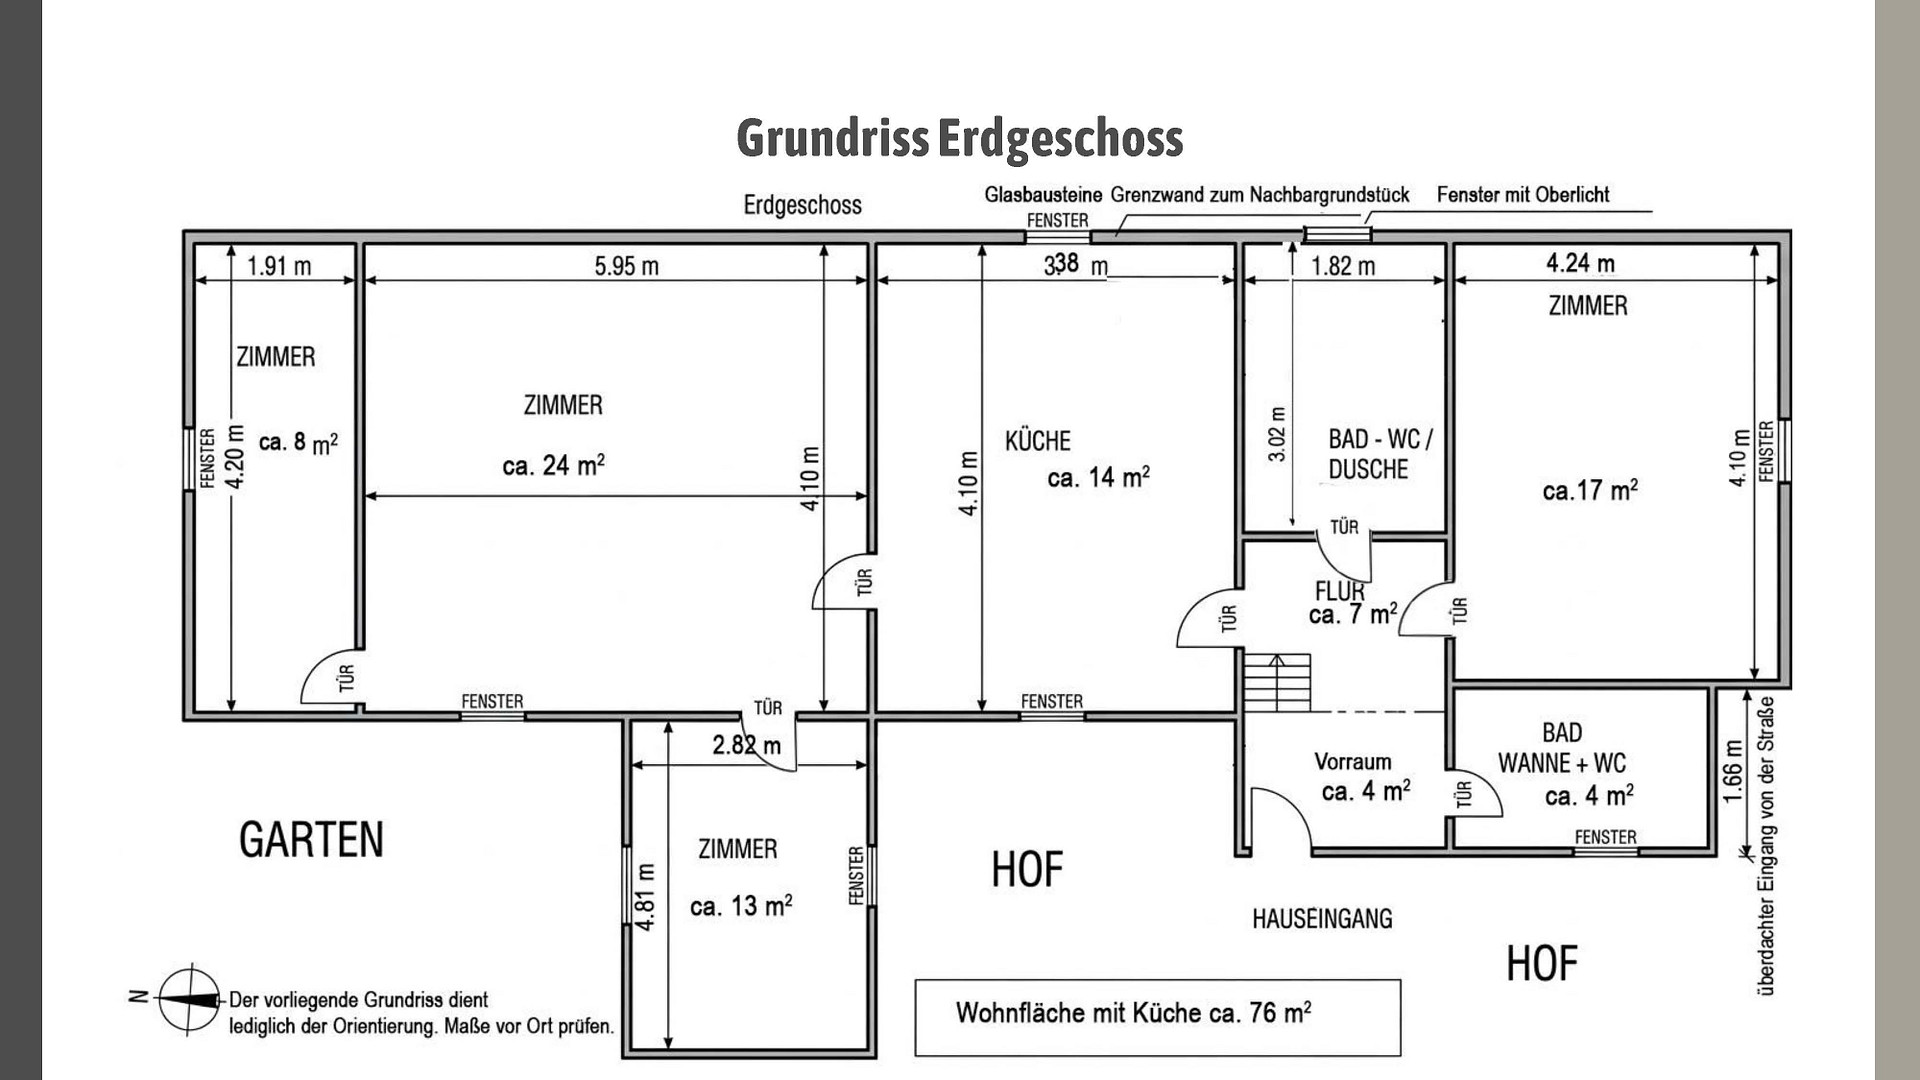
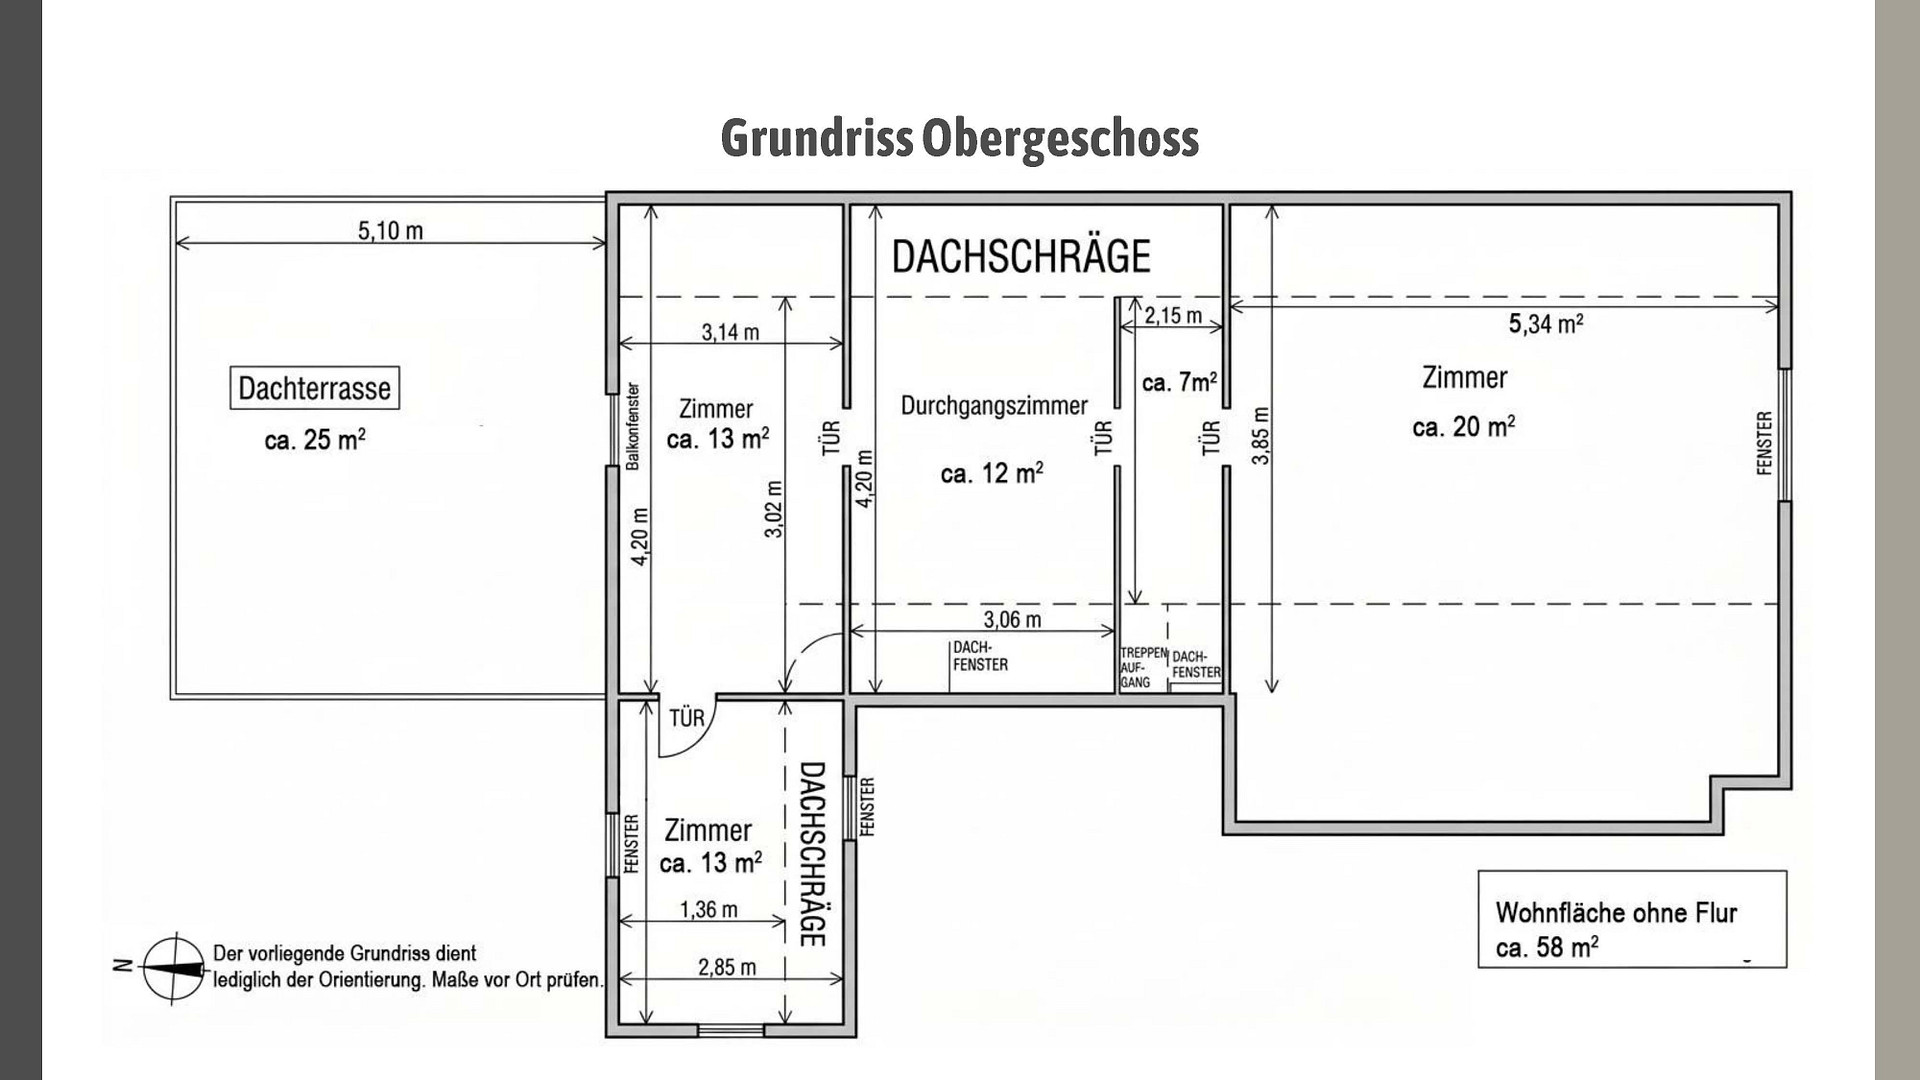
Angerstraße 08, 06317 Seegebiet Mansfelder Land OT Amsdorf (Amsdorf) – Sachsen-AnhaltDetached house, built in 1911, with a barn (gable renovation and roof in 1946). Across the street is a garage (built in 1964) with a green area. There is a parking space in front of the garage on the sidewalk (owned). In the garden, there is a small, brick-built shed. The living space was expanded between 1962 and 1966, with a phased modernization. The built-up area of the property is 567 m², with a total area of approximately 1000 m². The barn, which is partially in need of renovation, has an attic, 2 storage rooms, and a laundry room with a 100-year-old cast iron stove that is fully functional and connected. There are 2 large cellars and 2 small cellars, with exposed concrete floors, accessible from the courtyard via a staircase. Ground floor: 4 rooms, a kitchen with fitted kitchen units (which can be removed if desired), a bathroom with a bathtub and toilet, a bathroom with a ground-level shower (scheduled for replacement in 2/2026), an entrance hall, and a hallway. The ground floor has central heating (gas), and one room also has a tiled stove (protected by building regulations). Upper floor: hallway, 2 rooms, 2 connecting rooms. One room has a small stove, but there is no other heating on the upper floor. There is a large roof terrace.
The entire property is fenced. A bicycle/pedestrian path runs along the back of the garden. The property can also be accessed from this side via a garden entrance (also accessible by car). There are also parking spaces there.
Are you interested in this house?
|
Object Number
|
OM-496258
|
|
Object Class
|
House
|
|
Object Type
|
Single-family house
|
|
Is occupied
|
Vacant
|
|
Handover from
|
By arrangement
|
Purchase price & additional costs
|
purchase price
|
205.000 €
|
|
Purchase additional costs
|
approx. 13,543 €
|
|
Total costs
|
approx. 218,543 €
|
Breakdown of Costs
* Costs for notary and land register were calculated based on the fee schedule for notaries. Assumed was the notarization of the purchase at the stated purchase price and a land charge in the amount of 80% of the purchase price. Further costs may be incurred due to activities such as land charge cancellation, notary escrow account, etc. Details of notary and land registry costs
Does this property fit my budget?
Estimated monthly rate: 888€
More accuracy in a few seconds:
By providing some basic information, the estimated monthly rate is calculated individually for you. For this and for all other real estate offers on ohne-makler.net
Details
|
Condition
|
In need of renovation
|
|
Number of floors
|
1
|
|
Usable area
|
120 m²
|
|
Bathrooms (number)
|
2
|
|
Bedrooms (number)
|
1
|
|
Number of garages
|
1
|
|
Number of parking lots
|
1
|
|
Flooring
|
Parquet, Carpet, Tiles, Vinyl / PVC, Other (see text)
|
|
Heating
|
Other
|
|
Year of construction
|
1911
|
|
Equipment
|
Garden, Basement, Roof terrace, Full bath, Shower bath, Fitted kitchen
|
|
Infrastructure
|
Pharmacy, Grocery discount, General practitioner, Kindergarten, Primary school, Secondary school, Middle school, Public transport
|
Information on equipment
The ground floor has a functioning heating system (31 years old, powered by natural gas). In 1995, all the electrical wiring in all the buildings was replaced with copper cables.
The roof of the main building was completely renovated in 1995 with large-format clay tiles and thermal insulation. The gable and the courtyard wall were also renovated.
10 windows (from 1998 onwards) are made of plastic and equipped with shutters. Only a small window on the upper floor still has a wooden frame and shutter.
Two rooms on the ground floor have wooden floorboards, which have been sanded and polished. One room has parquet flooring, while the kitchen and hallway require renovation and new tiling.
The upper floor has wooden floorboards throughout, except for the room facing the street, which has a concrete floor with flooring. This room has a small stove with protected status.
A highlight is the spacious roof terrace with a stainless steel railing, offering views of the greenery, the garden, and the fields.
Location
Amsdorf is centrally located on the axis between Halle (Saale) and Lutherstadt Eisleben, approximately 20 km from each city. It is 2 km from the B 80 highway, and there are bus and train connections to both cities and surrounding villages. Shopping facilities are available in Langenbogen (5 km away), Teutschenthal (6 km away), and Röblingen (4 km away).
Amsdorf has a daycare center, and in the nearby town of Wansleben (2 km away), you'll find a primary school, a doctor's office, and a pharmacy. There is also a chicken farm with a farm shop, a senior center with a café open to the public, and an automotive repair shop. The secondary school is located in Röblingen am See (4 km away), and the grammar school is in Eisleben.
Amsdorf has a very active local association, a modern football field with a football section, a children's playground, a village community center, a volunteer fire department (including a children's fire brigade), and the local branch of the Volkssolidarität (a social welfare organization). Traditional festivals are held in the village every year.
Location Check
Energy
|
Energy efficiency class
|
F
|
|
Energy certificate type
|
Demand certificate
|
|
Main energy source
|
Gas
|
|
Final energy demand
|
182.40 kWh/(m²a)
|
Miscellaneous
Topic portals
Send a message directly to the seller
Questions about this house? Show interest or arrange a viewing appointment?
Click here to send a message to the provider:

Diese Seite wurde ausgedruckt von:
https://www.ohne-makler.net/en/property/496258/