
This page was printed from:
https://www.ohne-makler.net/en/property/496241/
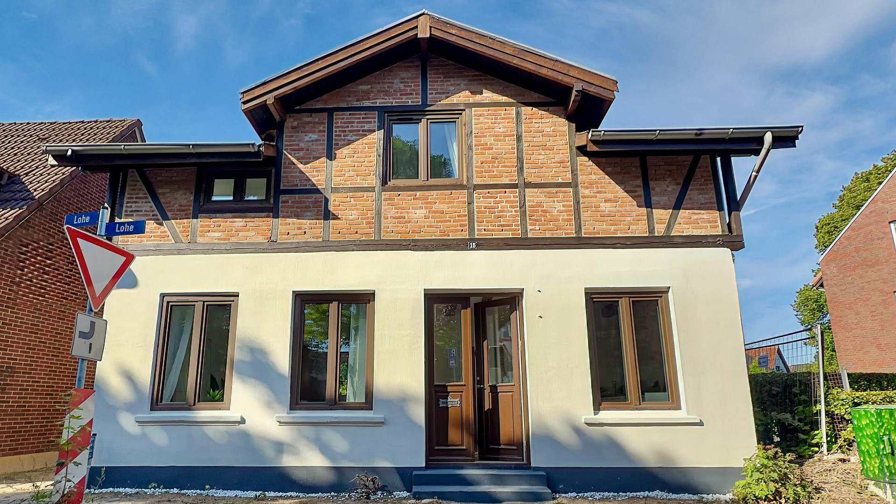
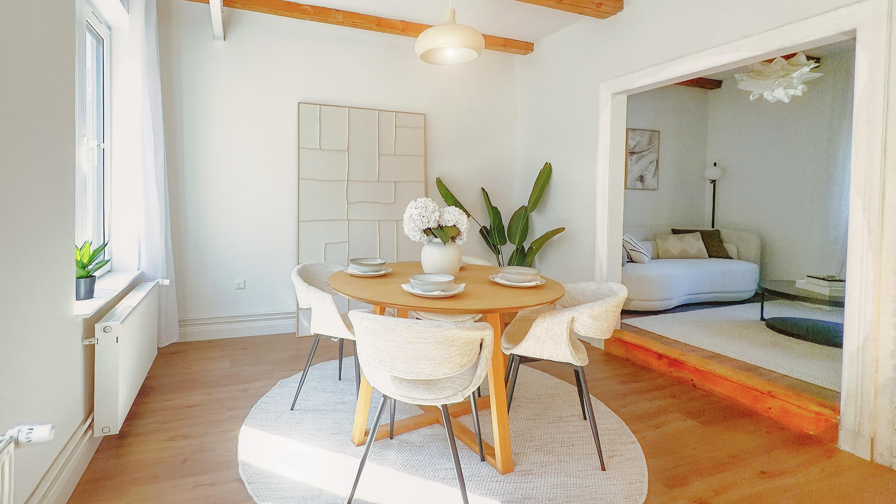
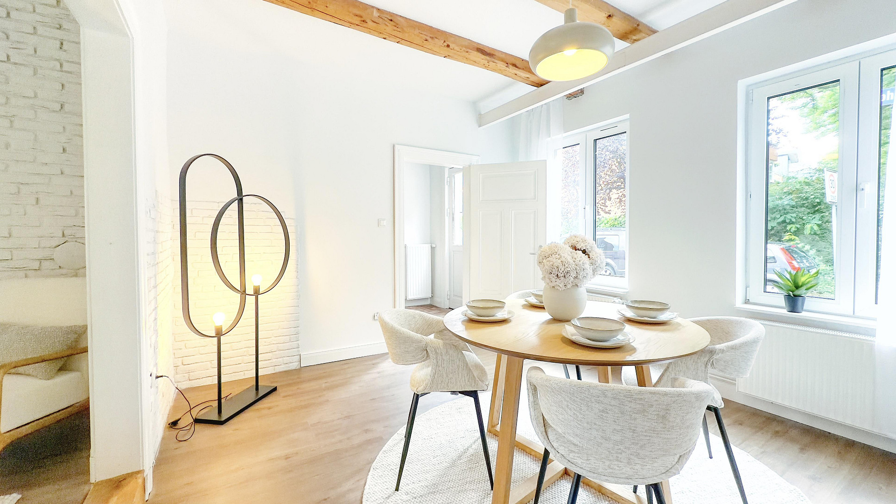
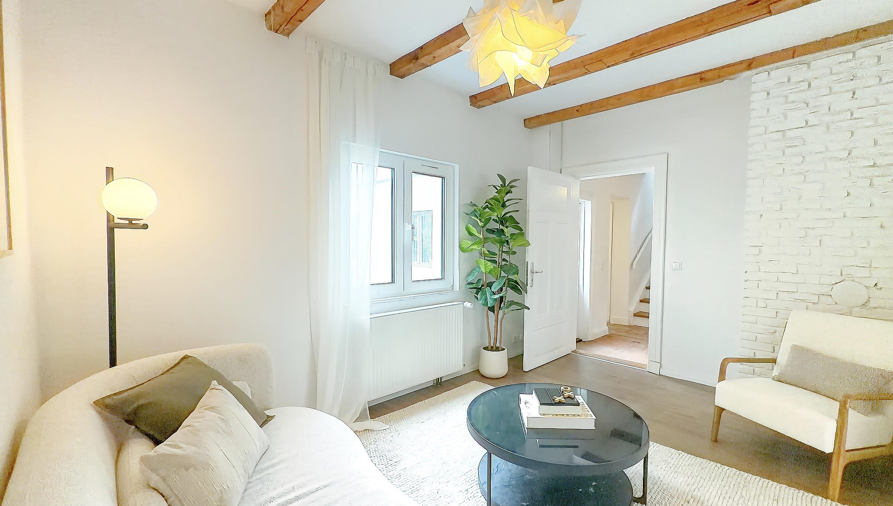
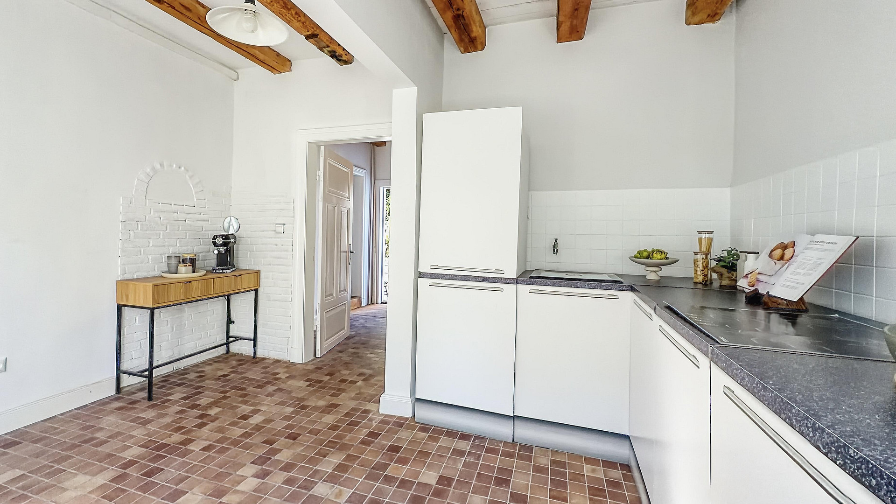
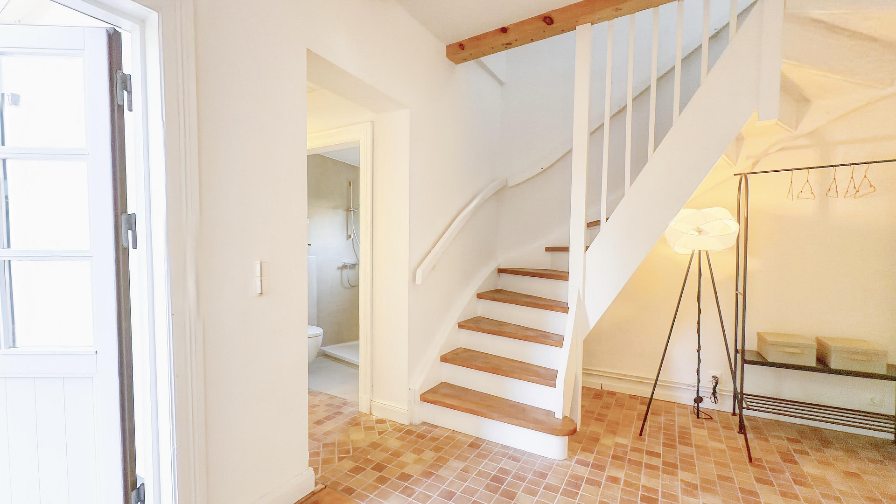
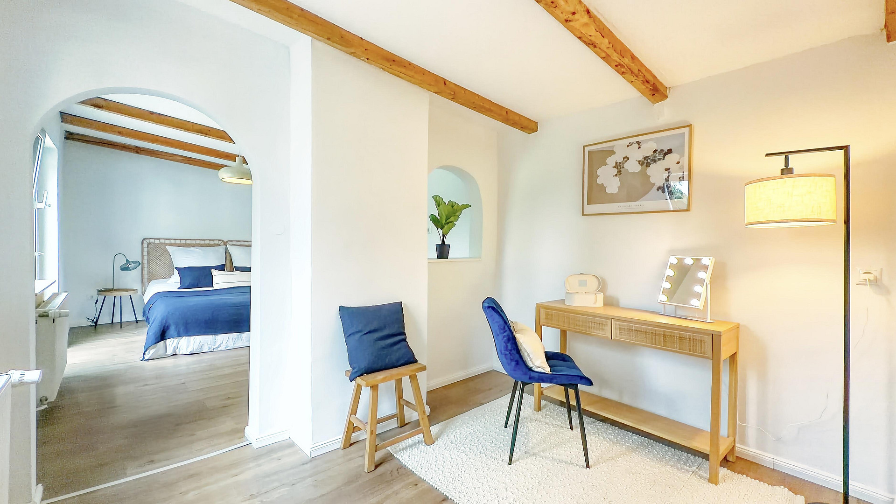
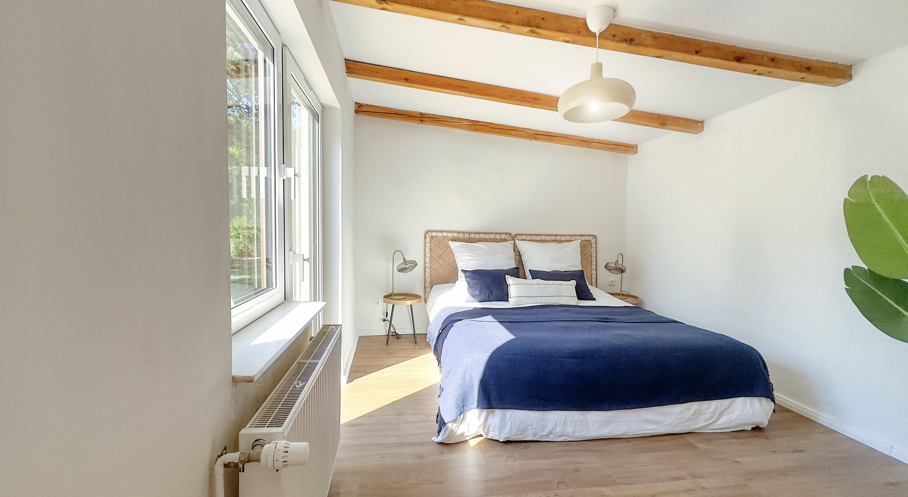
Living in the heart of Ahrensburg - Detached house with a spacious garden.
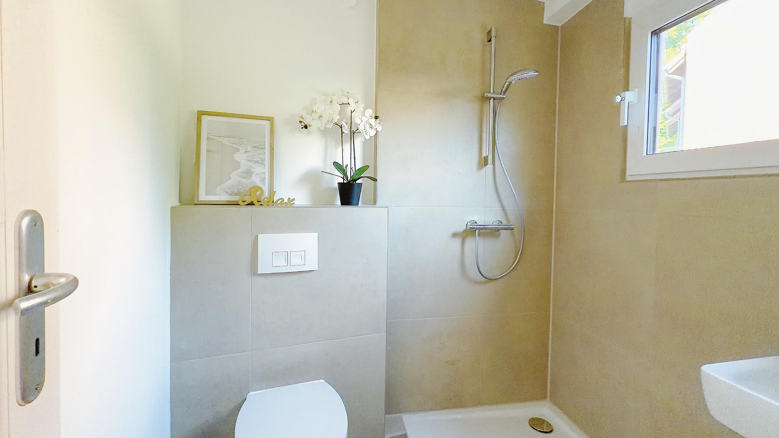
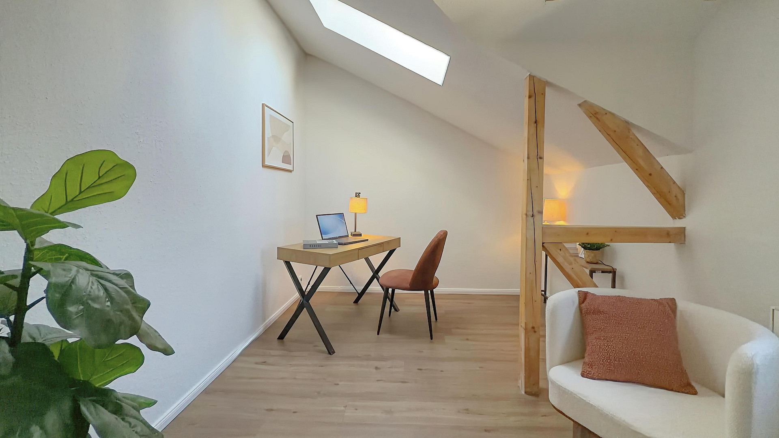
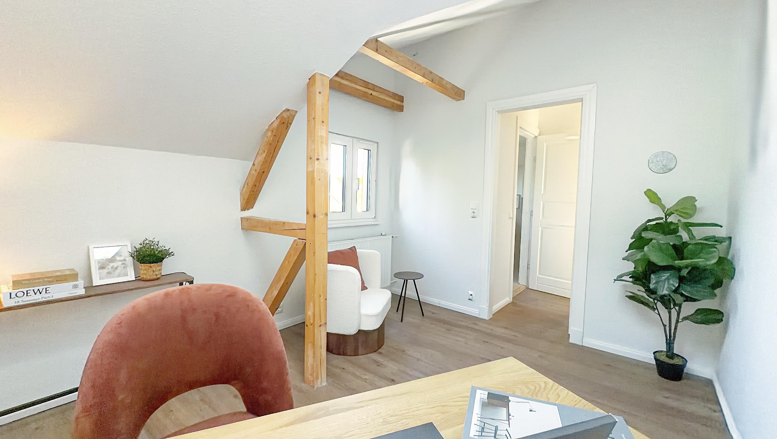
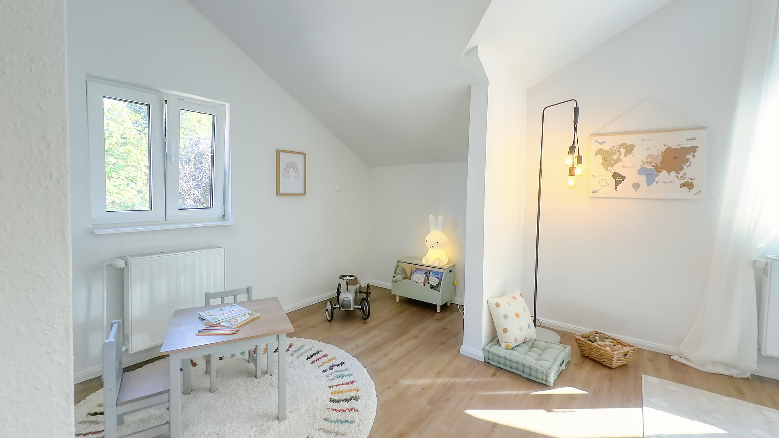
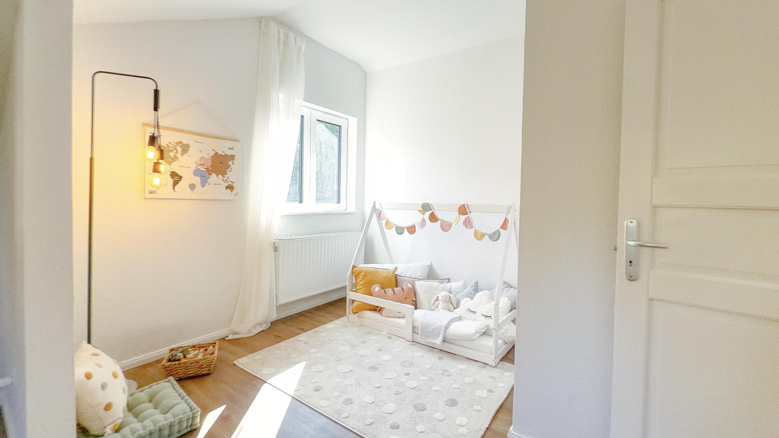
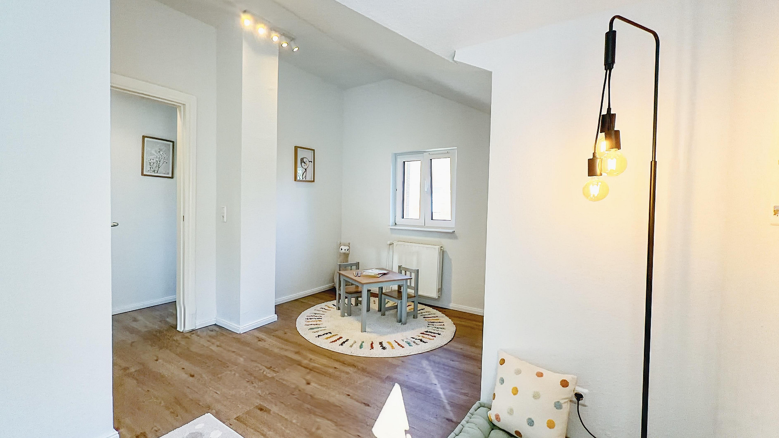
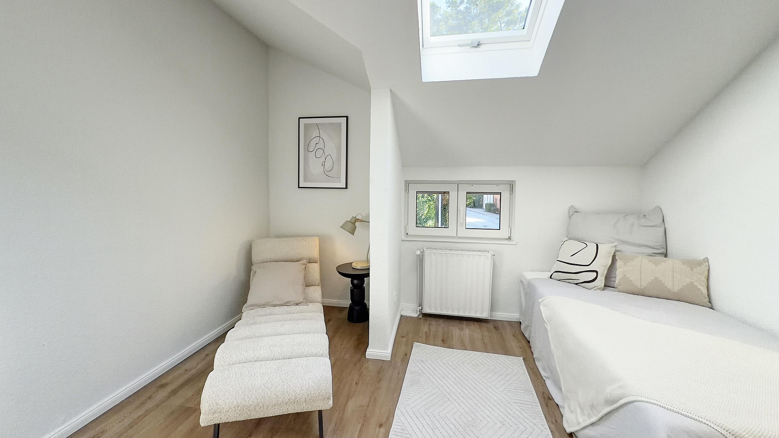
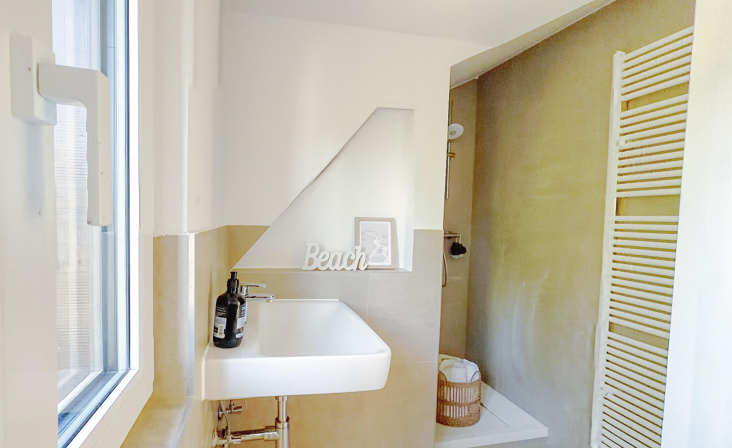
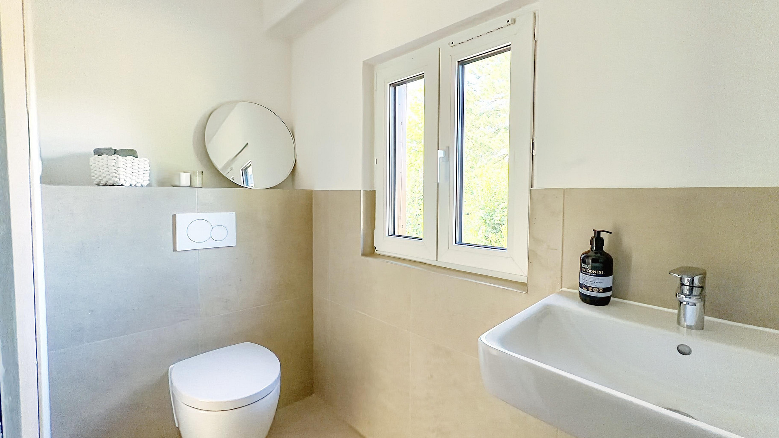
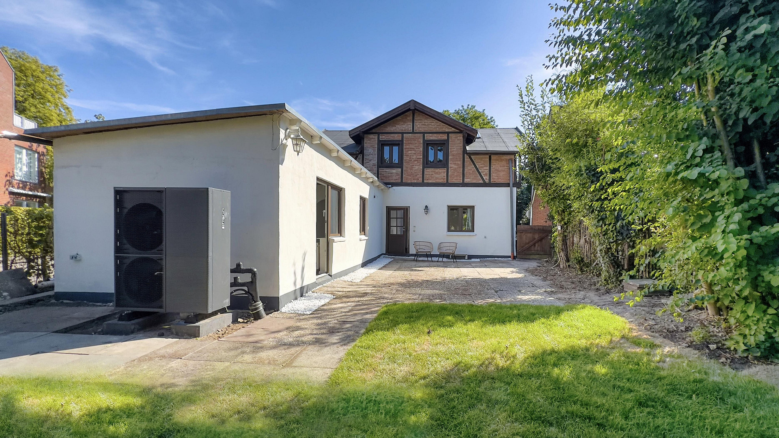
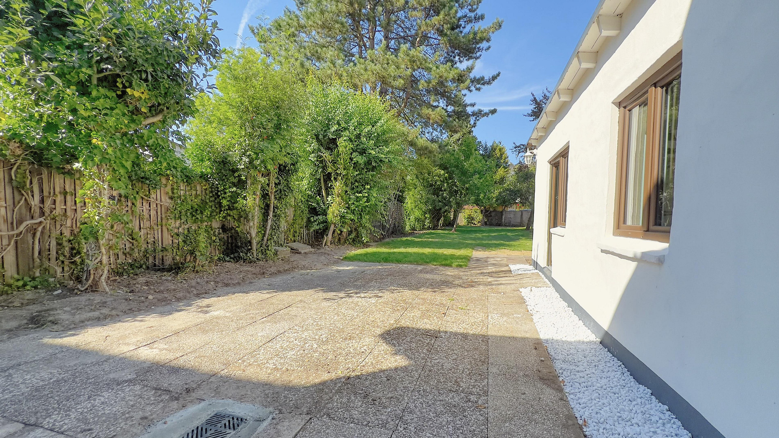
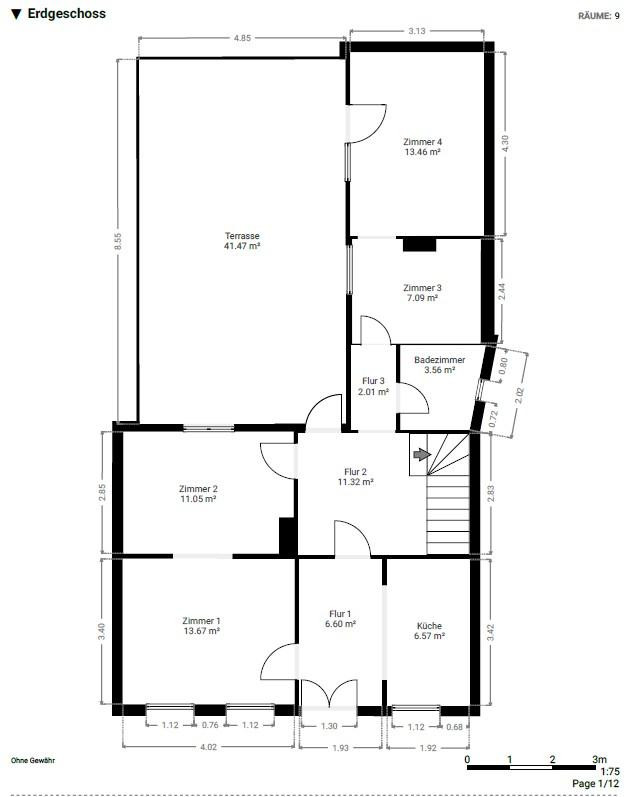
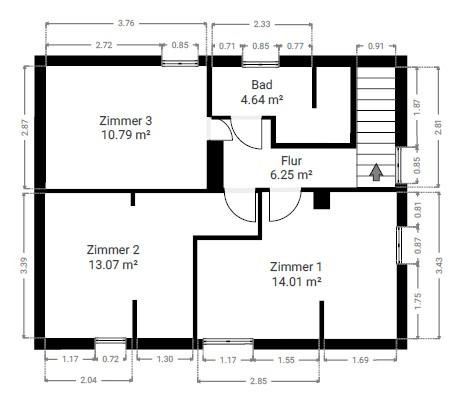
22926 Ahrensburg – Schleswig-HolsteinThis detached single-family home combines a central location in Ahrensburg, on the outskirts of Hamburg, with the unique character of a charming, established building and modern living comfort. In recent months, the property has undergone extensive modernization and is now ready to move into. In addition to its proximity to the center of Ahrensburg, a particular highlight is the spacious, sunny garden, which offers plenty of space for relaxation and personalization. On the ground floor, you will find a comfortable layout. Leading from the hallway is the kitchen, and the dining room is located opposite the kitchen, also accessible from the hallway. The living room, with its pleasant view of the garden, connects to the dining room through an open archway. Exposed wooden beams accentuate the unique character of the house and create a welcoming atmosphere. An extension on the ground floor provides additional space, intelligently expanding the living area with a hallway and a bedroom. The ground floor is completed by a modernized bathroom with a shower. In addition, a basement room is available as a practical storage space. You reach the upper floor via the staircase, which features three additional rooms with unique layouts. The pleasant ceiling height and the Velux skylights create a bright and cozy living atmosphere. The rooms are versatile and can be used as bedrooms, children's rooms, guest rooms, or home offices. This floor also includes a modern bathroom. A walk-in shower and a new towel radiator provide contemporary comfort. In recent months, various essential areas of the detached house have been modernized. Parts of the roof, including the roofing material, have been replaced and professionally insulated. All windows have been replaced with modern, triple-glazed windows. The electrical system has also been updated in the necessary areas and supplemented with a new electrical panel. A highly efficient and quiet heat pump is now used for heating, providing both heating for the house and hot water. The spacious, green garden creates a pleasant retreat in the central location and offers numerous possibilities for individual use and design. If needed, a parking space in the adjacent parking garage can be rented (currently approximately €65 per month).
Are you interested in this house?
|
Object Number
|
OM-496241
|
|
Object Class
|
House
|
|
Object Type
|
Single-family house
|
|
Is occupied
|
Vacant
|
|
Handover from
|
By arrangement
|
Purchase price & additional costs
|
purchase price
|
595.000 €
|
|
Purchase additional costs
|
approx. 46,274 €
|
|
Total costs
|
approx. 641,274 €
|
Breakdown of Costs
* Costs for notary and land register were calculated based on the fee schedule for notaries. Assumed was the notarization of the purchase at the stated purchase price and a land charge in the amount of 80% of the purchase price. Further costs may be incurred due to activities such as land charge cancellation, notary escrow account, etc. Details of notary and land registry costs
Does this property fit my budget?
Estimated monthly rate: 2,416€
More accuracy in a few seconds:
By providing some basic information, the estimated monthly rate is calculated individually for you. For this and for all other real estate offers on ohne-makler.net
Details
|
Condition
|
Modernized
|
|
Number of floors
|
2
|
|
Usable area
|
8.8 m²
|
|
Bathrooms (number)
|
2
|
|
Flooring
|
Vinyl / PVC
|
|
Heating
|
Other
|
|
Year of construction
|
1901
|
|
Equipment
|
Garden, Basement, Shower bath
|
|
Infrastructure
|
Pharmacy, Grocery discount, General practitioner, Kindergarten, Primary school, Secondary school, Middle school, High school, Comprehensive school, Public transport
|
Information on equipment
+++This detached house is being sold directly by the owner.
+++It meets current standards thanks to recent renovations.
+++Enjoy green living in the heart of Ahrensburg.
+++Ready to move in immediately: Move in and feel at home.
Location
This renovated single-family home is located in the very center of Ahrensburg and combines comfortable living with the convenience of city life. Numerous amenities are easily accessible on foot, including supermarkets, cafes, and restaurants, as well as smaller shops, pharmacies, and doctor's offices. Schools are also located in the immediate vicinity, further enhancing the excellent infrastructure.
The central location also benefits from excellent transport links. The Ahrensburg main train station is approximately a six-minute walk away. From there, you can reach Hamburg's main train station by train in about 15 minutes. In addition, the subway provides a convenient connection to downtown Hamburg.
The location is also attractive to drivers: the highway connection to Hamburg and Lübeck is easily accessible. This makes the location particularly appealing to commuters, offering short and flexible routes to the Hamburg metropolitan area and to Lübeck.
Location Check
Energy
|
Energy efficiency class
|
C
|
|
Energy certificate type
|
Demand certificate
|
|
Main energy source
|
Air/water heat
|
|
Final energy demand
|
87.00 kWh/(m²a)
|
Miscellaneous
Topic portals
Send a message directly to the seller
Questions about this house? Show interest or arrange a viewing appointment?
Click here to send a message to the provider:
Offer from: Ulrich Hoffmann

Diese Seite wurde ausgedruckt von:
https://www.ohne-makler.net/en/property/496241/