
This page was printed from:
https://www.ohne-makler.net/en/property/496107/
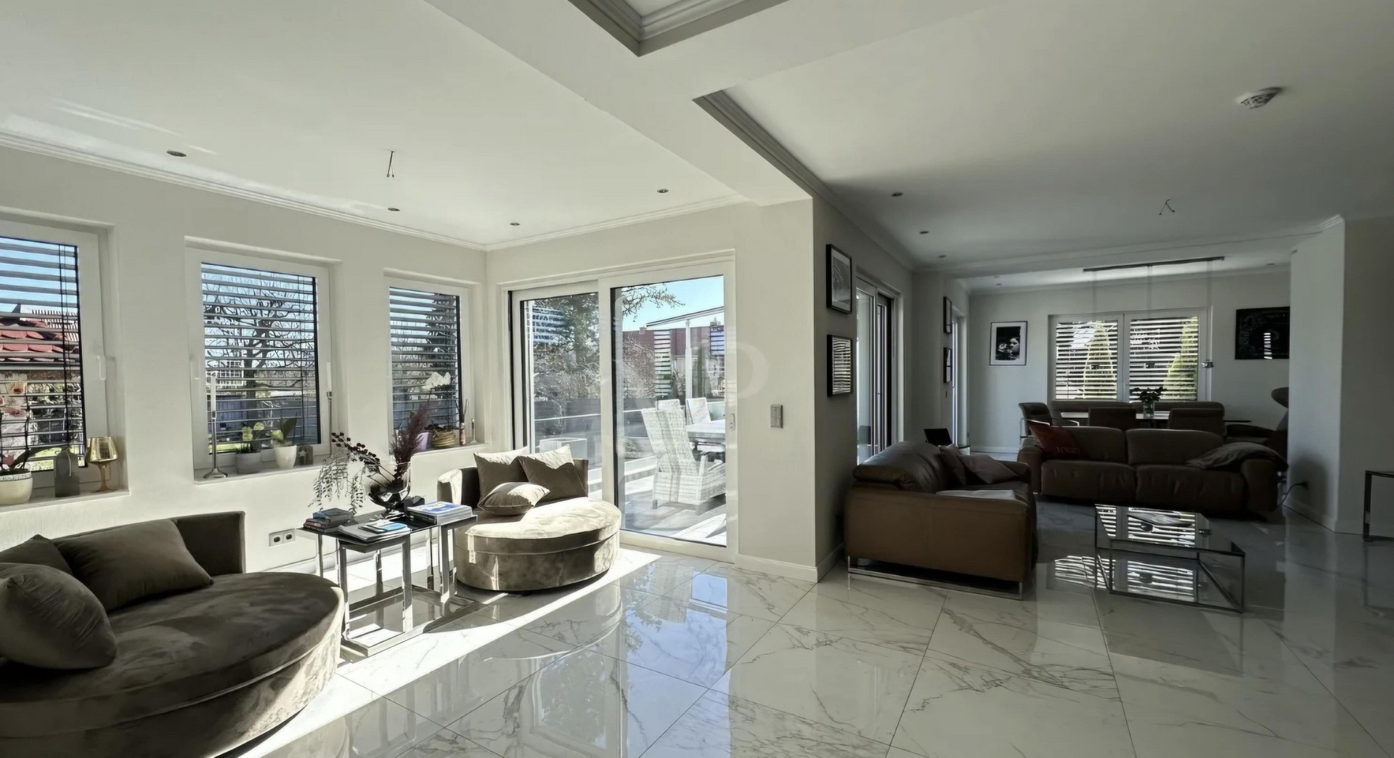
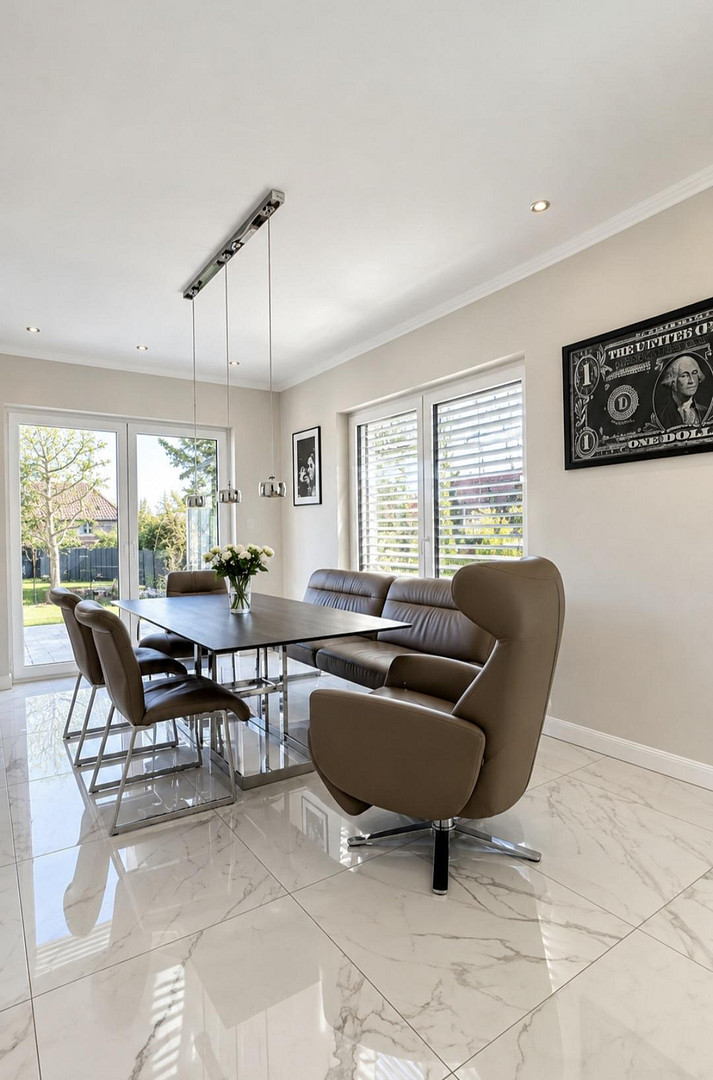
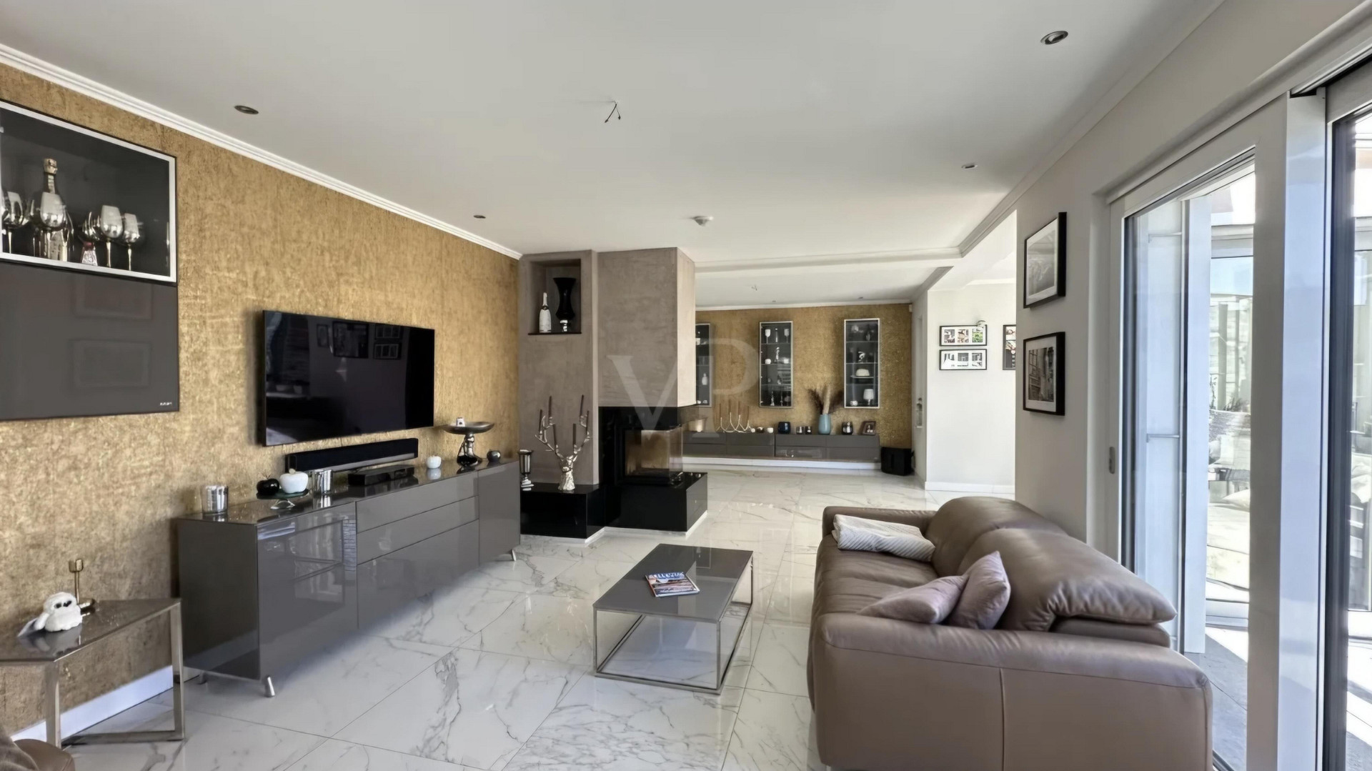
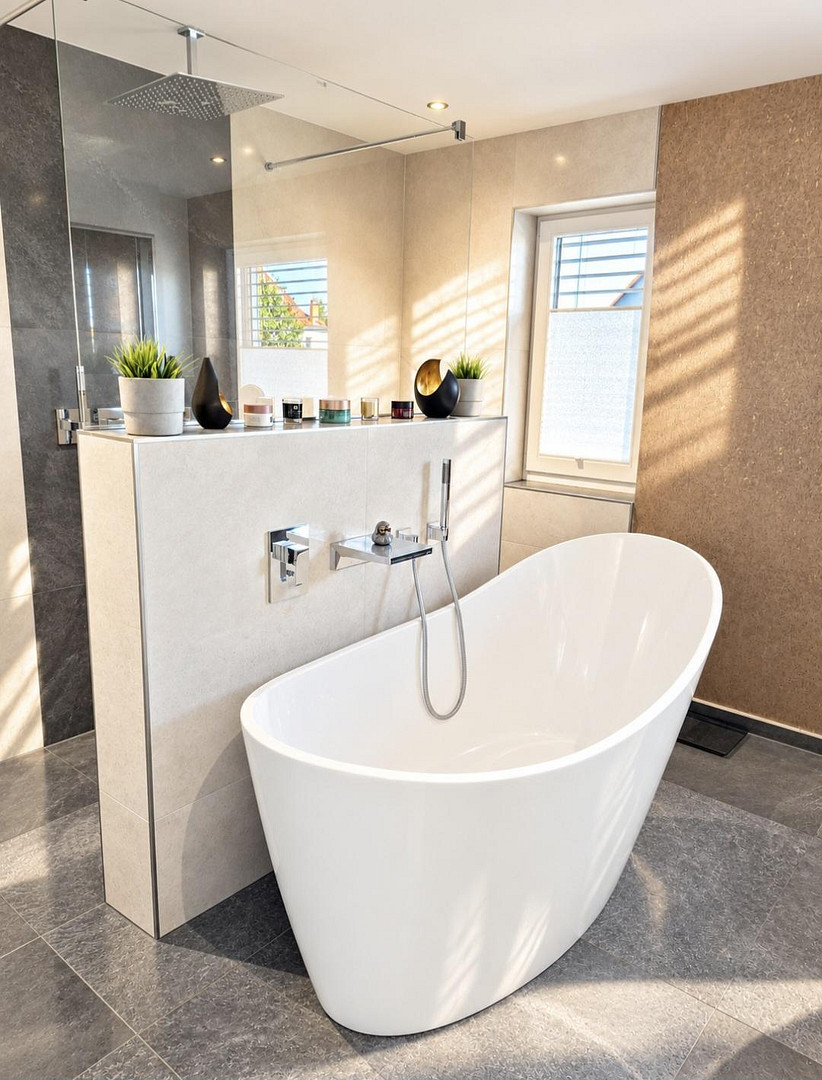
Stylish city villa with modern technology and exclusive comfort.
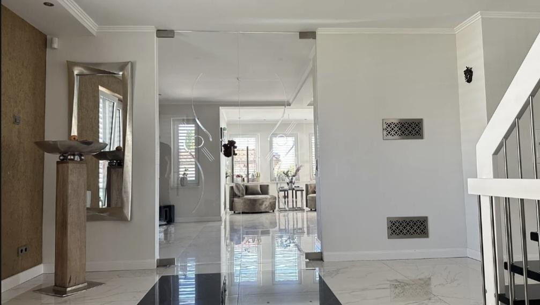
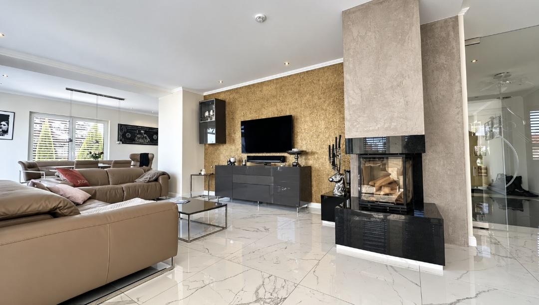
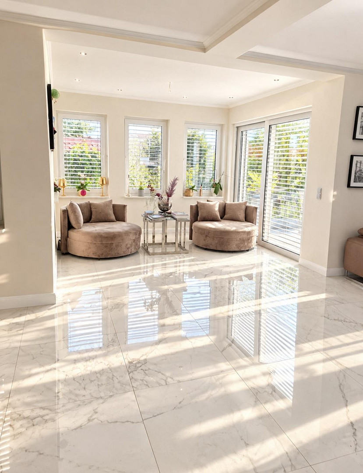
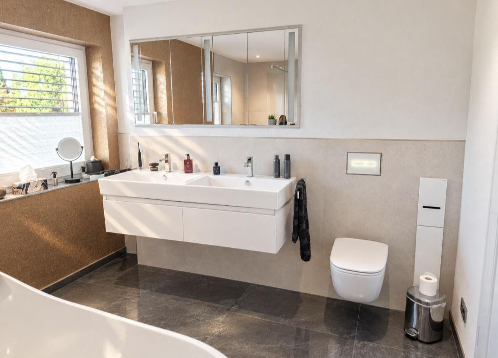
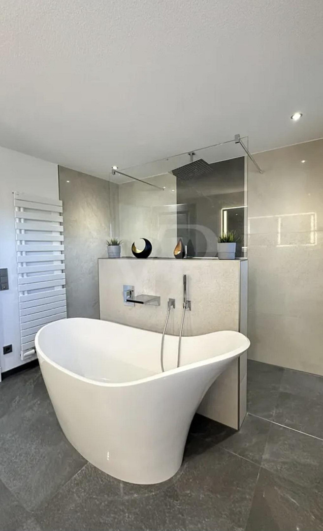
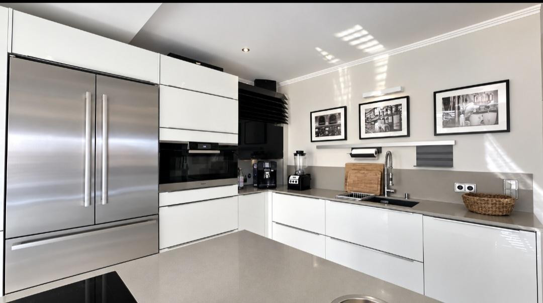
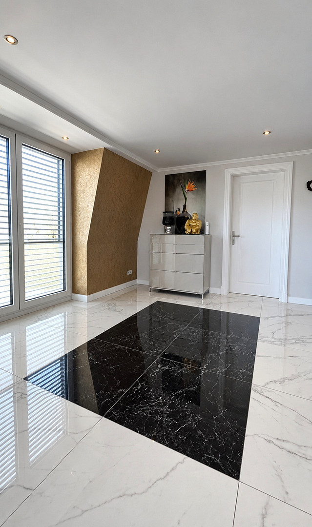
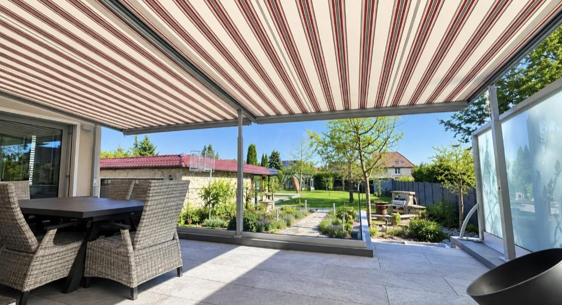
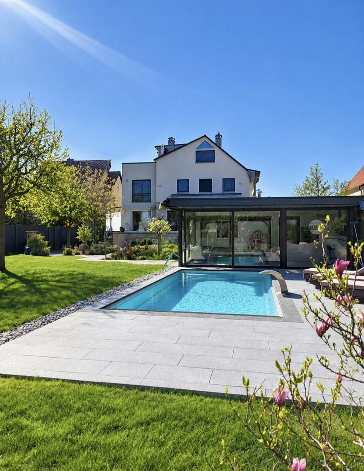
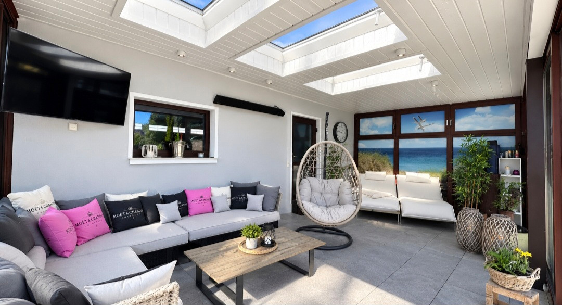
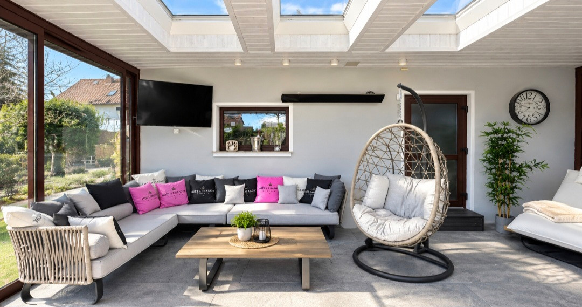
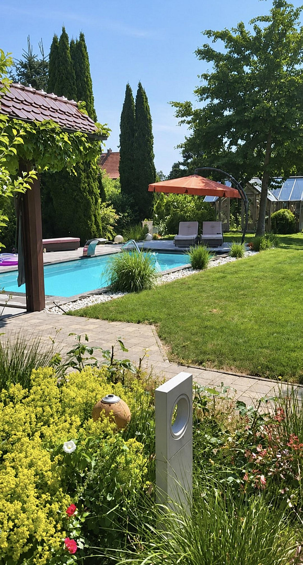
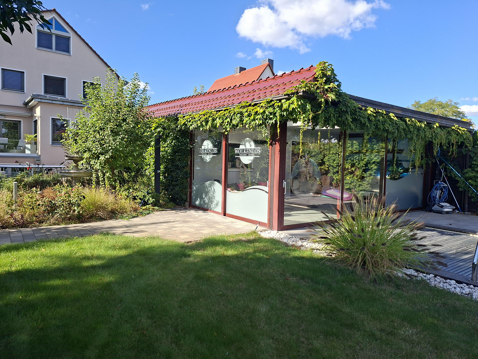
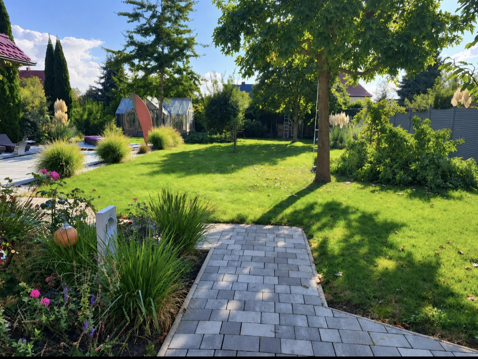
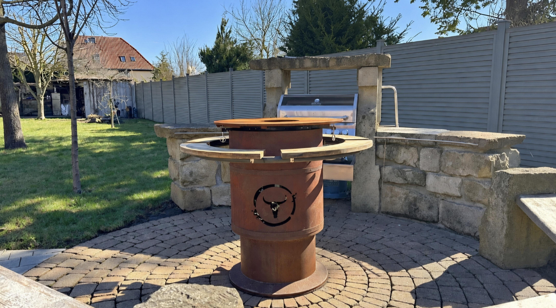
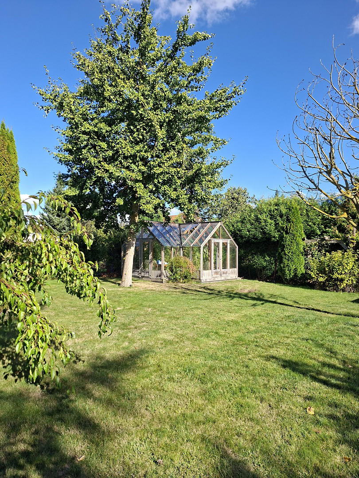
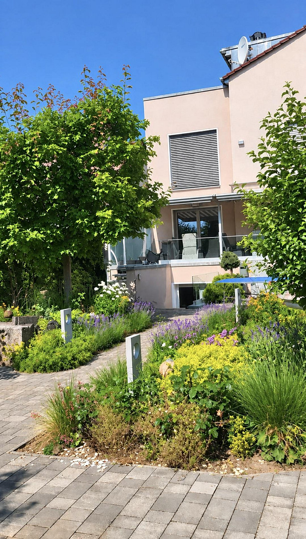
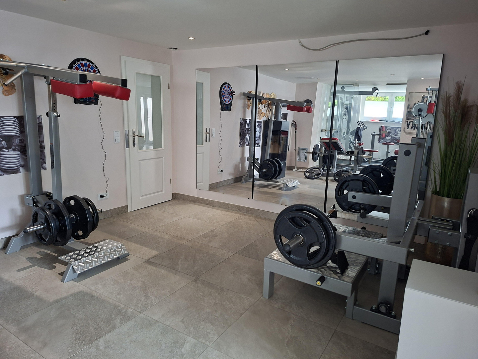
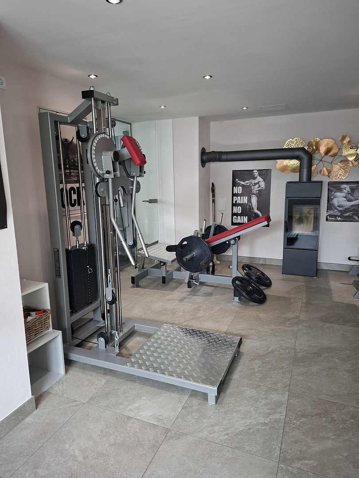
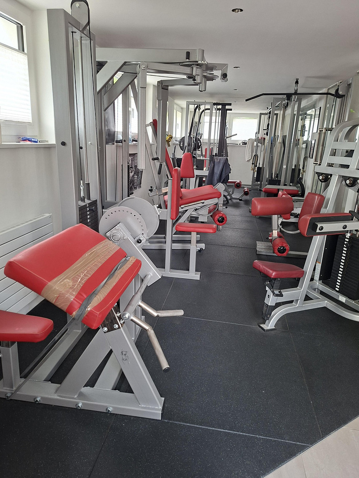
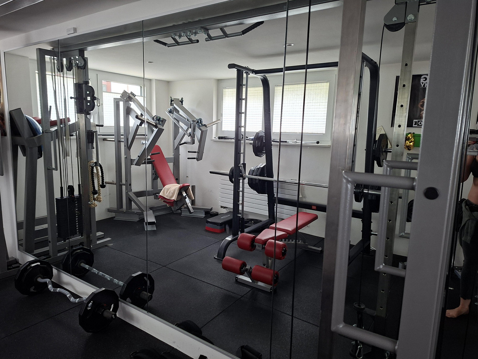
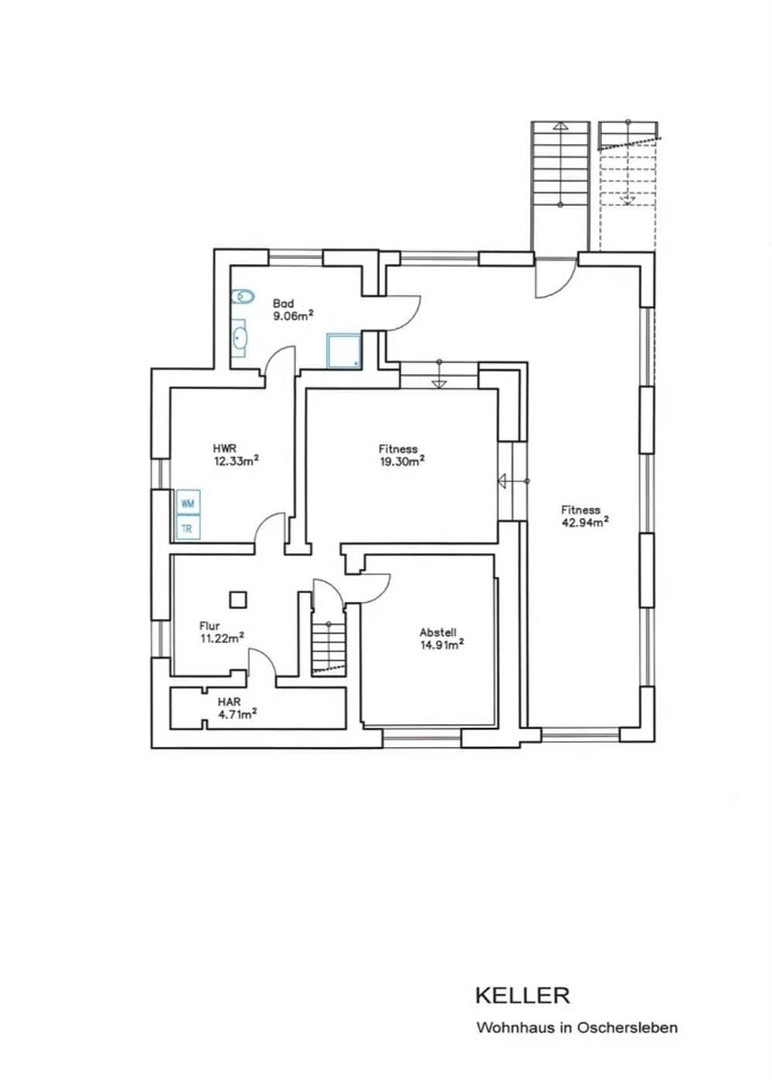
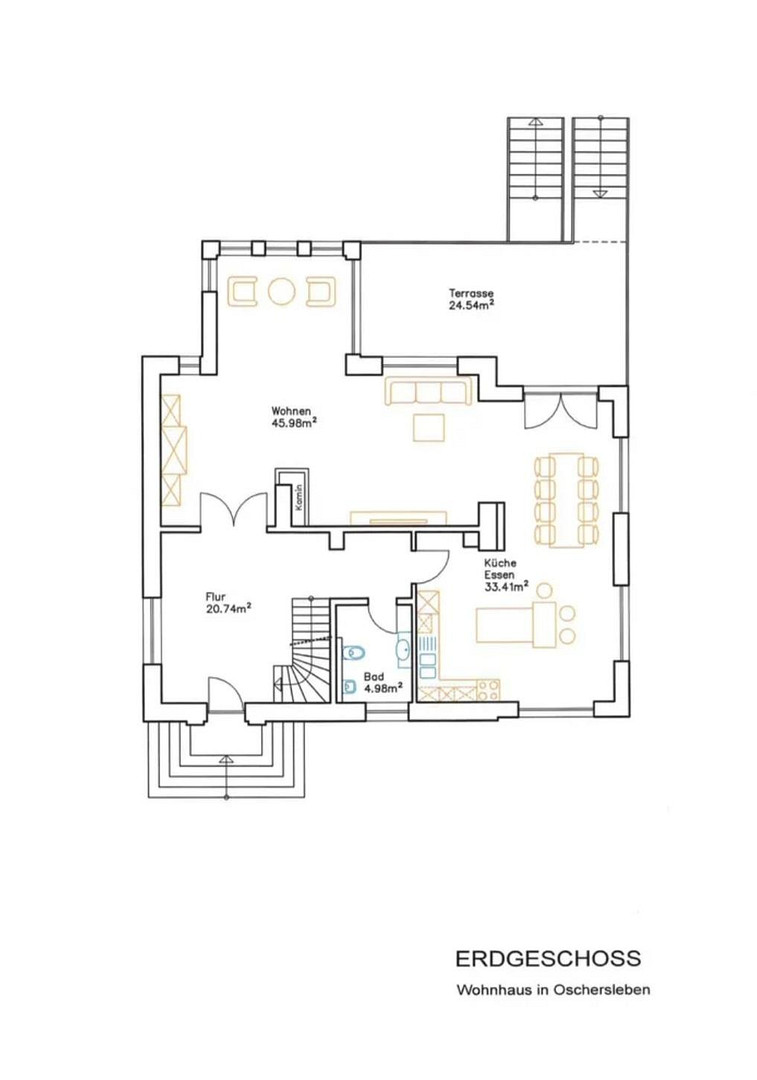
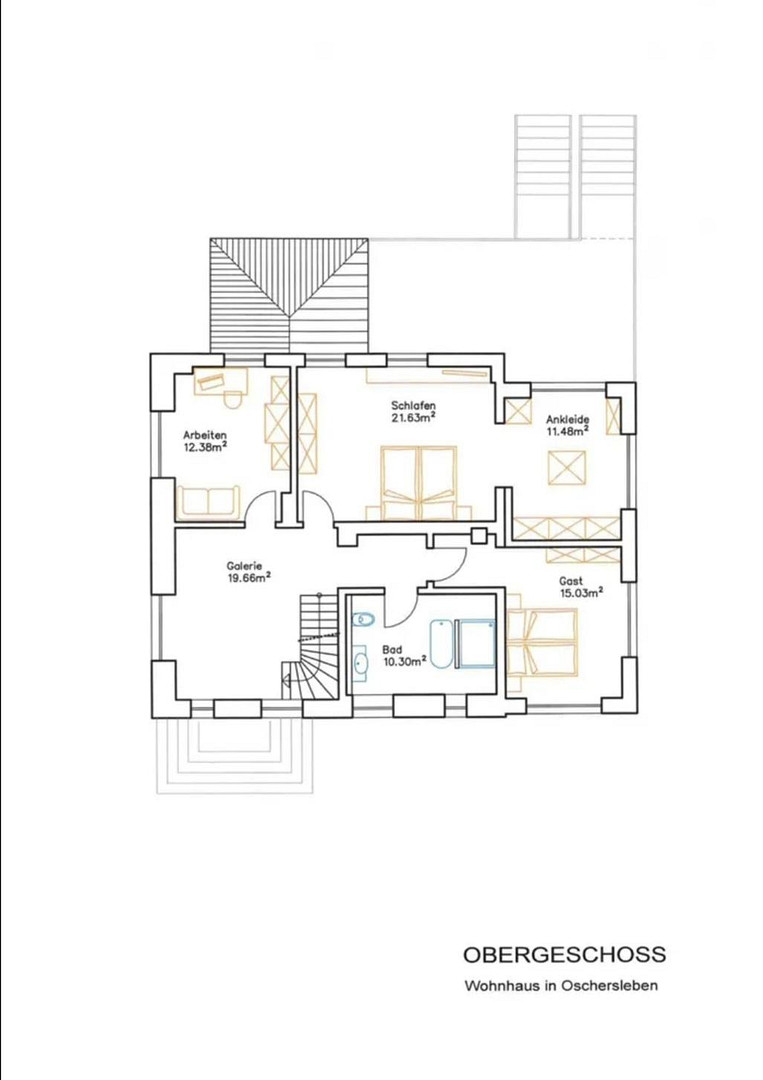
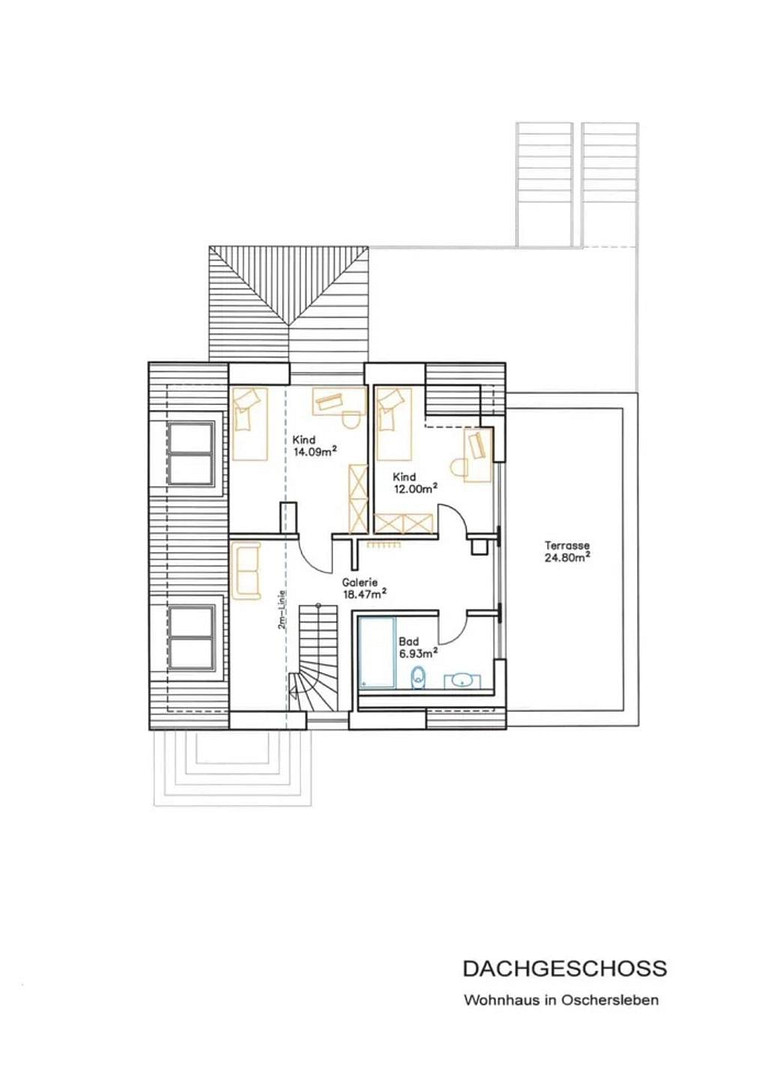
39387 Oschersleben (Oschersleben (Bode)) – Sachsen-AnhaltThis exclusive city villa offers everything that defines sophisticated living, with approximately 250 square meters of living space and a generous plot of approximately 1340 square meters. Built in 1924, the property was completely modernized in 2018 and is now presented in a high-quality and modern condition. As part of the renovation, all areas of the house were renewed and brought up to a new technical and quality standard. The house features a total of 6 rooms, including 4 spacious bedrooms and 4 high-quality bathrooms. Underfloor heating provides pleasant warmth and a high level of comfort in all rooms. The high-quality fitted kitchen is equipped with Miele appliances, including a hob and a steam oven, as well as a 2-zone wine refrigerator. The spacious kitchen island offers plenty of space and forms a central area of the house. A highlight is the freestanding designer bathtub from Victoria + Albert. Custom-made glossy glass doors further enhance the property's modern and exclusive ambiance. A fireplace creates a cozy atmosphere during the colder months. The integrated smart home system allows for convenient control of lighting, heating, and security systems. Another special feature of the house is the generously sized fitness area in the basement. With separate training options, you can enjoy strength, endurance, and fitness training in a peaceful environment. This is an ideal addition for those who want to avoid going to the gym and prefer to have their own training space at home. The outdoor area is also in keeping with the high quality of the house. The 8 x 4 meter pool features a salt electrolysis system, a counter-current system, and a water feature. An electric pool cover provides additional comfort and safety. The pool is heated by a heat pump. The separate pool house, with 35 square meters, complements the outdoor area and makes the pool area a special retreat. The beautifully landscaped garden also includes a greenhouse, a barbecue area, and its own well. Patio heaters and an electric awning allow for comfortable use of the outdoor area even in varying weather conditions.
Are you interested in this house?
|
Object Number
|
OM-496107
|
|
Object Class
|
House
|
|
Object Type
|
Villa
|
|
Is occupied
|
Vacant
|
|
Handover from
|
By arrangement
|
Purchase price & additional costs
|
purchase price
|
798.000 €
|
|
Purchase additional costs
|
approx. 49,647 €
|
|
Total costs
|
approx. 847,647 €
|
Breakdown of Costs
* Costs for notary and land register were calculated based on the fee schedule for notaries. Assumed was the notarization of the purchase at the stated purchase price and a land charge in the amount of 80% of the purchase price. Further costs may be incurred due to activities such as land charge cancellation, notary escrow account, etc. Details of notary and land registry costs
Does this property fit my budget?
Estimated monthly rate: 3,187€
More accuracy in a few seconds:
By providing some basic information, the estimated monthly rate is calculated individually for you. For this and for all other real estate offers on ohne-makler.net
Details
|
Condition
|
As good as new
|
|
Number of floors
|
3
|
|
Bathrooms (number)
|
4
|
|
Bedrooms (number)
|
4
|
|
Number of garages
|
2
|
|
Number of parking lots
|
4
|
|
Flooring
|
Carpet, Tiles, Other (see text)
|
|
Heating
|
Underfloor heating
|
|
Year of construction
|
1924
|
|
Equipment
|
Terrace, Garden, Basement, Roof terrace, Full bath, Pool / swimming pool, Fitted kitchen, Guest toilet, Fireplace, Barrier-free
|
|
Infrastructure
|
Pharmacy, Grocery discount, General practitioner, Kindergarten, Primary school, Secondary school, Middle school, High school, Comprehensive school, Public transport
|
Information on equipment
° High-quality fitted kitchen including Miele appliances.
° Kitchen island with a steam oven and a 2-zone wine cooler.
° Freestanding designer bathtub by Victoria + Albert.
° Custom-made glossy glass doors.
° Underfloor heating.
° Central vacuum system on each floor.
° Laundry chute.
° Fireplace.
° Smart home system by Busch-Jaeger.
° Bus system.
° Terrace heaters.
° Electric sunshades.
° Aluminum exterior shutters.
° 8 x 4 meter pool with a salt electrolysis system.
° Counter-current system.
° Water feature.
° Electric pool cover.
° Pool heat pump.
° Pool house, 35m².
° Greenhouse.
° Barbecue area.
° Private well.
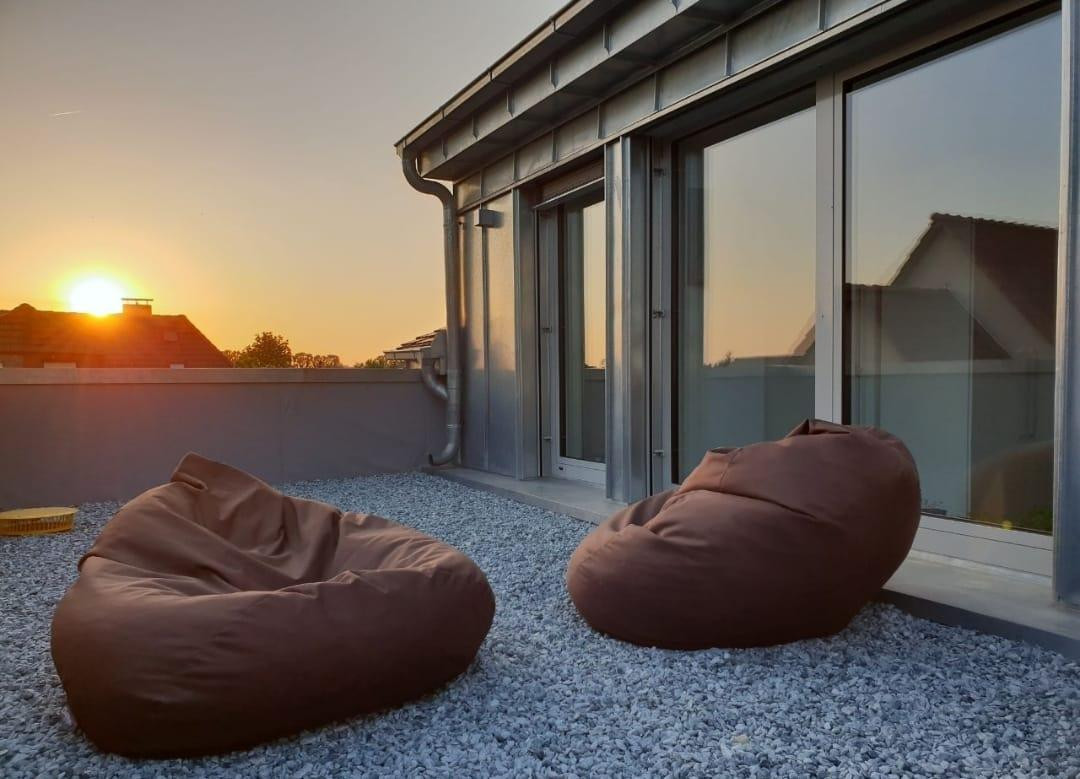
° Rooftop terrace, 30m².
° Beaver tail roofing.
° Zinc cladding in the dormer area.
° Home gym.
Parking:
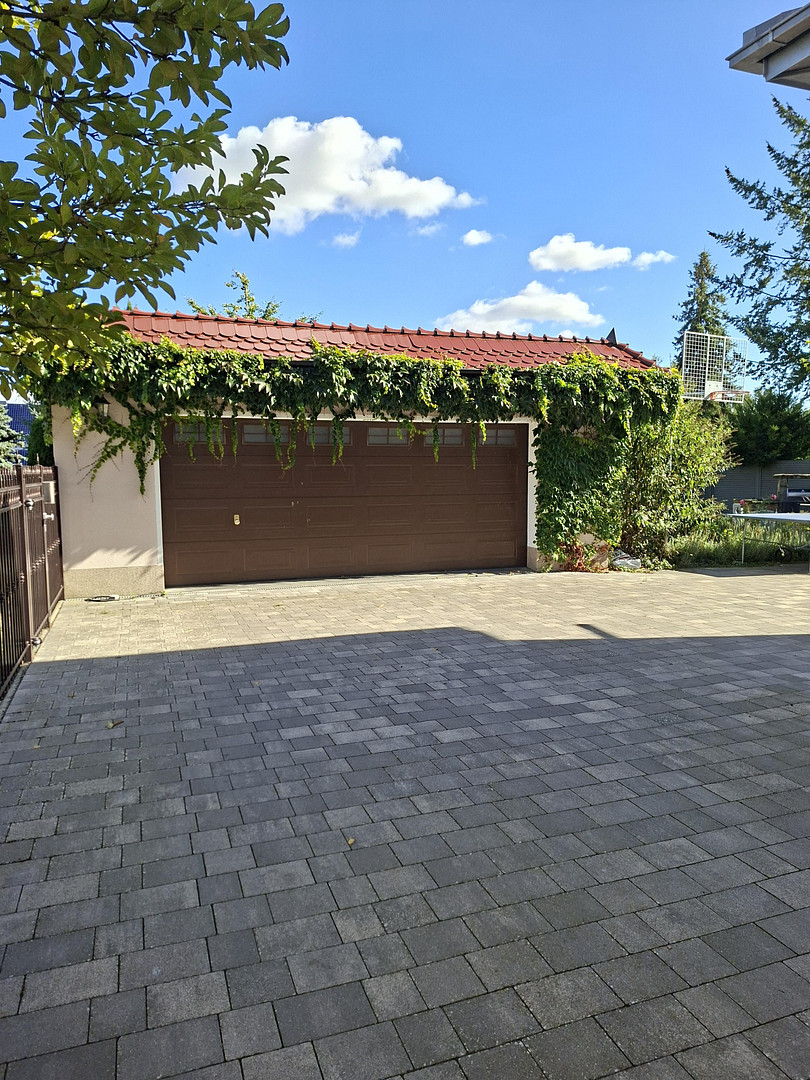
° 1 double garage, 49m².
° 1 garage, 18m².
° 4 outdoor parking spaces.
Location
39387 Oschersleben (Bode), Börde district, Saxony-Anhalt
Oschersleben is located in the heart of the Magdeburger Börde region and has good infrastructure. Shopping facilities, schools, banks, and everyday amenities are easily accessible.
Oschersleben is known, among other things, for the Motorsport Arena Oschersleben.
Location Check
Energy
|
Final energy consumption
|
103.00 kWh/(m²a)
|
|
Energy efficiency class
|
D
|
|
Energy certificate type
|
Consumption certificate
|
|
Main energy source
|
District heating
|
Miscellaneous
This property combines spacious living areas, high-quality finishes, and an exceptional outdoor space. The combination of a modernized main house, a large plot of land, a swimming pool, a pool house, garages, and extensive technical features makes this city villa a truly unique property.
Broker inquiries not welcome! According to § 7 UWG, unsolicited contact by brokers without the express consent of the recipient is prohibited!
Send a message directly to the seller
Questions about this house? Show interest or arrange a viewing appointment?
Click here to send a message to the provider:

Diese Seite wurde ausgedruckt von:
https://www.ohne-makler.net/en/property/496107/