
This page was printed from:
https://www.ohne-makler.net/en/property/496029/
Lakefront Living: Dream apartment with the potential to be divided into two units, offered directly by the owner, no commission fees.
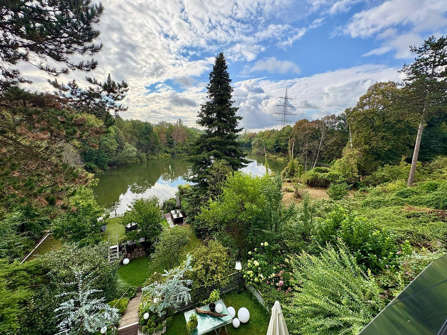
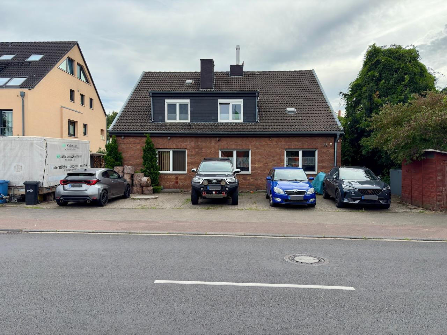
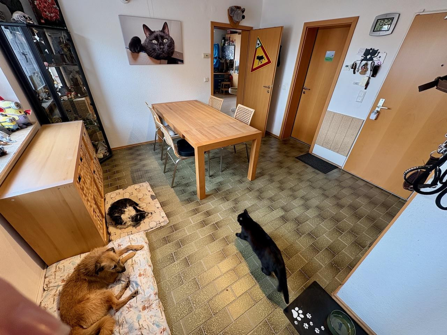
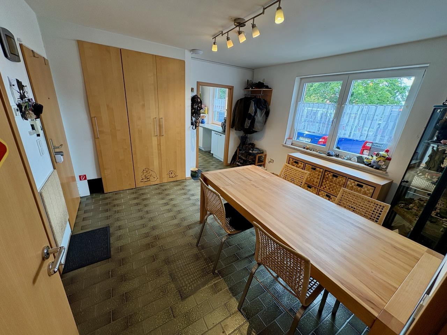
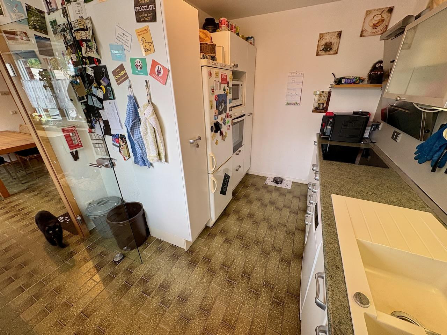
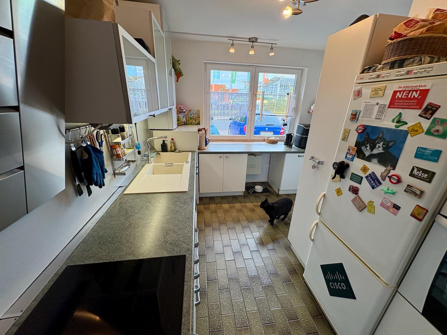
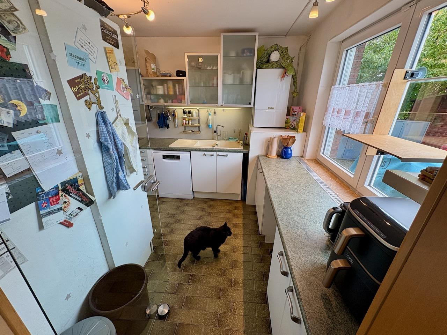
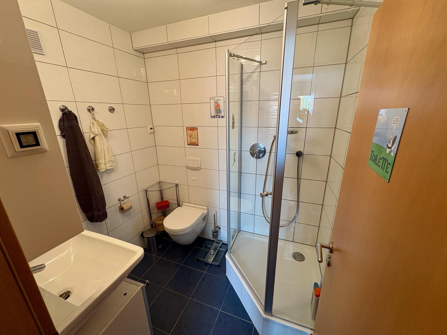
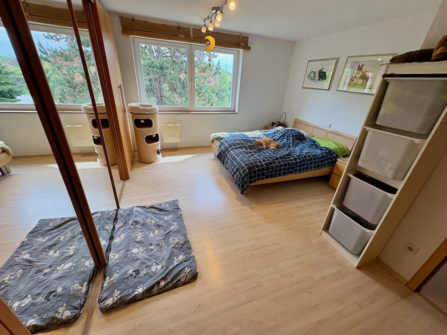
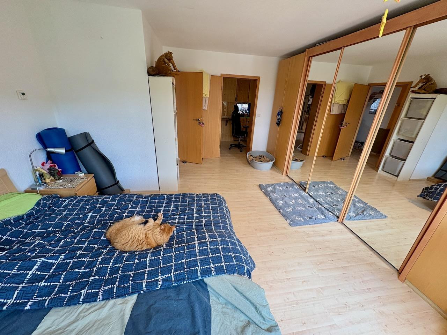
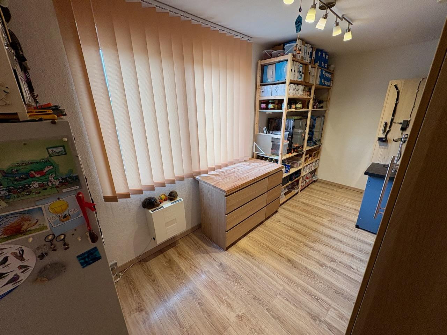
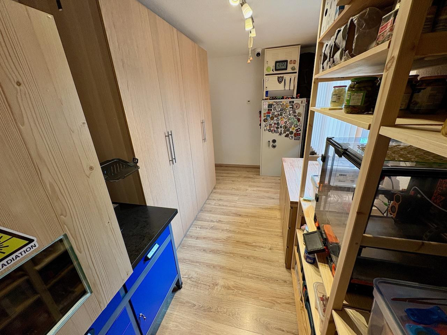
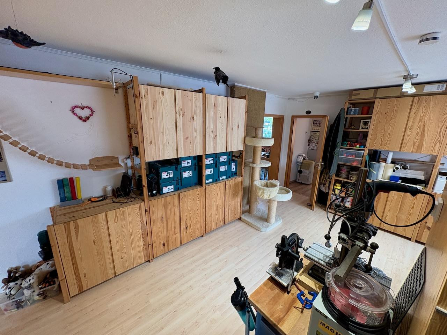
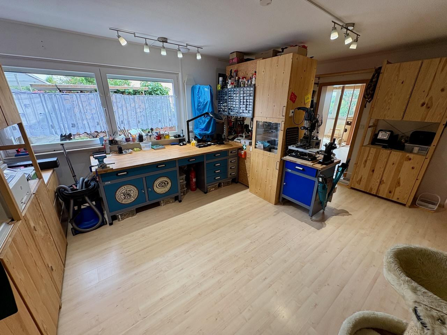
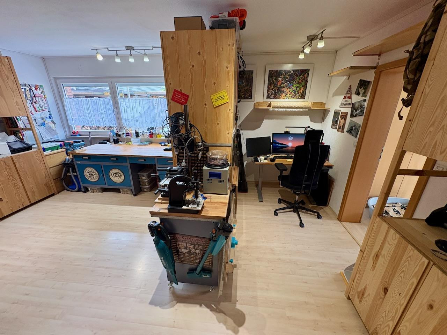
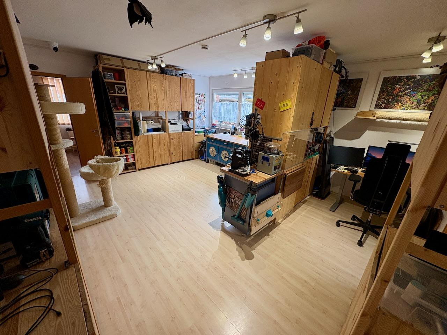
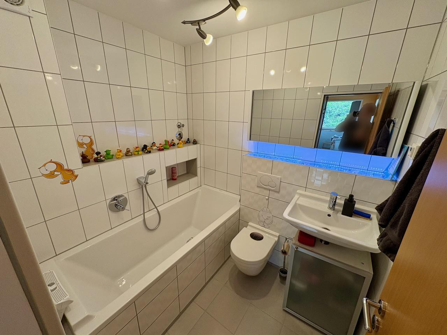
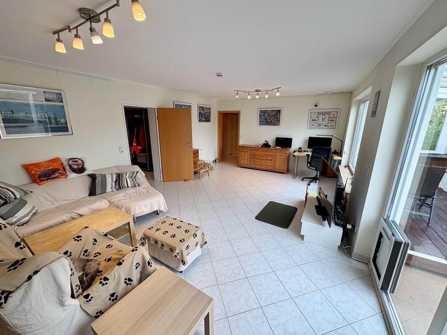
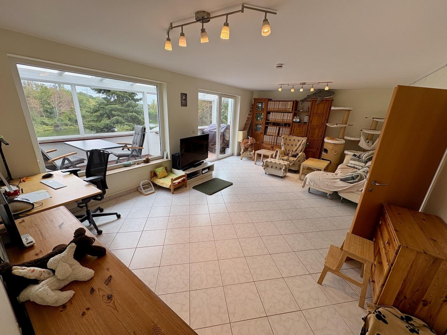
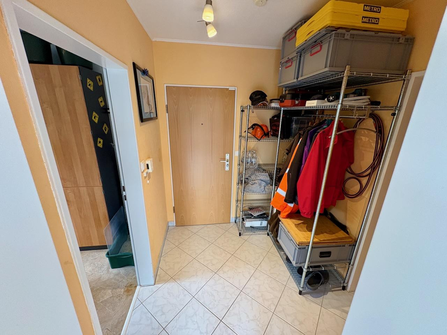
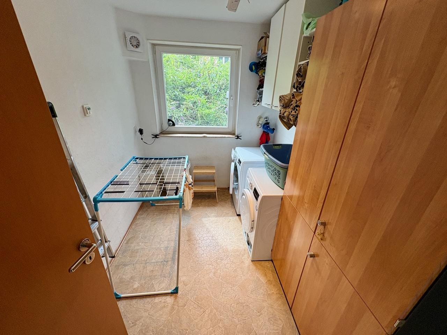
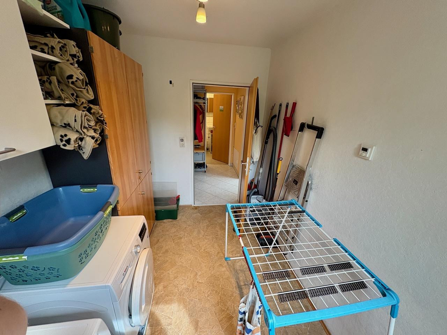
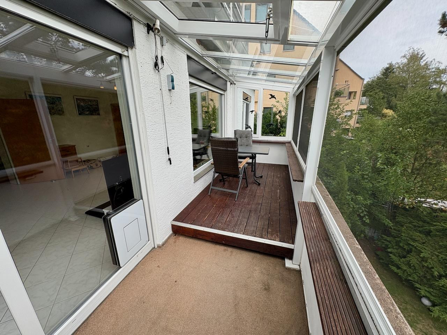
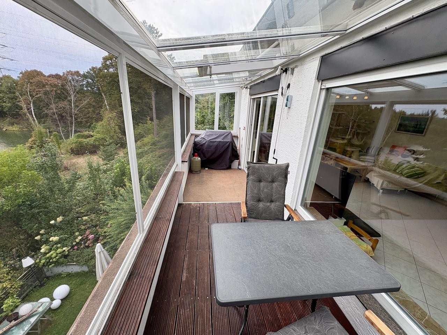
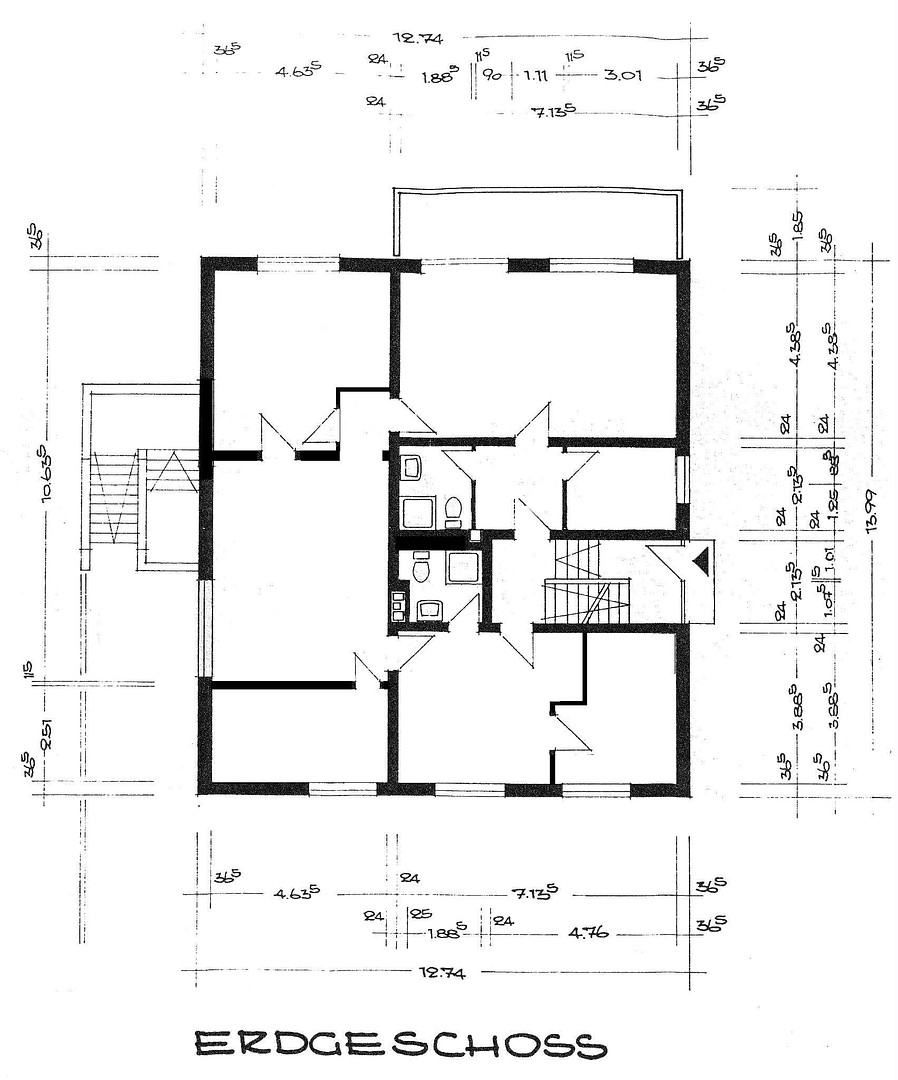
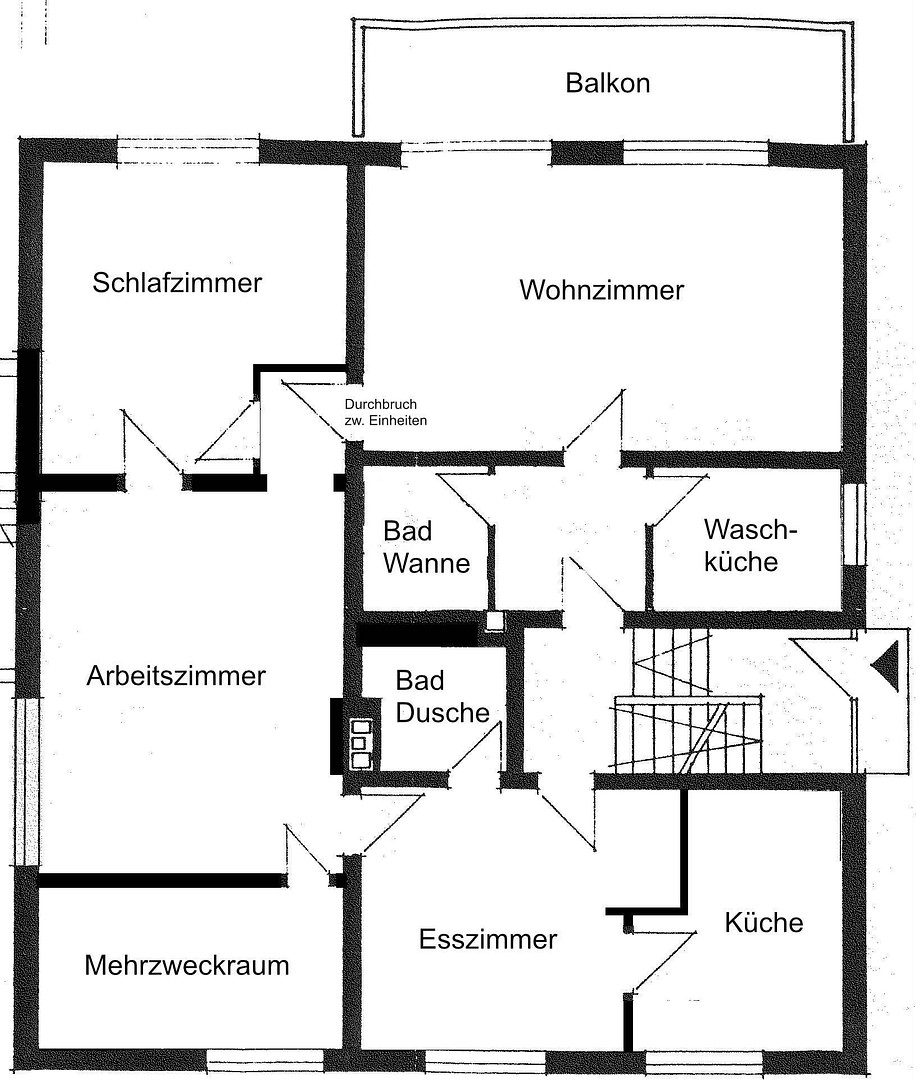
51373 Leverkusen (Küppersteg) – Nordrhein-WestfalenThe apartment, with six rooms and approximately 140 m² of living space, is located in a desirable area of Leverkusen. It is part of a multi-family building with three units, all of which are owner-occupied, and one of which has its own private entrance. The apartment occupies the entire ground floor of the building. Due to the sloping terrain, the main entrance door and the rooms on the west side are located on the ground floor, while those on the east side are on the second floor. From the east side, you have a stunning view of the small Silbersee lake, nestled in the greenery. The apartment is accessible via a shared staircase and is notable for its unique layout. From the entrance door, you enter a large, very bright dining room, which features a large built-in wardrobe. Its depth makes it a truly remarkable space. Adjacent to the dining room is a bright and inviting kitchen. The highlight of the apartment is the approximately 31 m² living room, which is flooded with light and has access to a 12 m² balcony. The balcony is covered with a glass roof and has side windows. The entire front of the balcony is equipped with insect screens. From here, you have a wonderful view of the small Silver Lake, a magnificent natural paradise in the heart of the city. The balcony offers a sheltered outdoor space, perfect for breakfast in the sun, convivial evenings, or simply relaxing. The bright bedroom also offers stunning views of the surrounding nature. Furthermore, the apartment features a very large, versatile room with an adjacent, smaller multi-functional space. The apartment is equipped with both a modern shower and a bathtub. A particularly convenient feature is the smart home system (Home Assistant and Homematic / Homematic IP), which includes smart thermostats for the underfloor heating with hydraulic balancing, and a Nuki Pro smart lock on the apartment door. The ventilation system for the living spaces is also controlled, and can be set, for example, to a desired humidity level. A small balcony-mounted solar PV system, approximately 1.6 kWp with Hoymiles inverters, has been installed on the outside of the balcony for electricity generation. Ample storage space is provided by a spacious cellar room and a wooden shed belonging to the apartment. The wooden shed was approved as a bicycle carport and originally housed a motorcycle. Furthermore, there is a shared drying room and storage space in the attic. A major advantage is the two parking spaces that come with the apartment, located directly in front of the building. A key feature of this property is its versatility. Firstly, walls can be moved, removed, or added to, allowing for the reconfiguration of rooms. The possibilities are endless. However, a significant advantage is the option to divide the apartment back into two separate units. Legally, it consists of two apartments that have simply been connected structurally to create a larger apartment. This means there are two bathrooms and two apartment entrances. In addition to the existing kitchen, there is another room with all the necessary connections, allowing for the installation of a second kitchen. To divide the apartment, only one doorway needs to be closed off. This currently connects the two units, which are approximately 92 square meters and 46 square meters in size. Dividing the apartment into two units opens up a wide range of possibilities. For example, it could be used for multi-generational living, as a practice with an attached living space, or one unit could be rented out. The possibility of dividing the apartment offers ample space for your own ideas. In summary, you get an apartment that offers a variety of uses and, despite its central location, is close to nature.
Are you interested in this apartment?
|
Object Number
|
OM-496029
|
|
Object Class
|
Apartment
|
|
Object Type
|
Ground floor apartment
|
|
Is occupied
|
Vacant
|
|
Handover from
|
By arrangement
|
Purchase price & additional costs
|
purchase price
|
379.000 €
|
|
Purchase additional costs
|
approx. 29,752 €
|
|
Total costs
|
approx. 408,752 €
|
|
HOA fee
|
380 €
|
Breakdown of Costs
* Costs for notary and land register were calculated based on the fee schedule for notaries. Assumed was the notarization of the purchase at the stated purchase price and a land charge in the amount of 80% of the purchase price. Further costs may be incurred due to activities such as land charge cancellation, notary escrow account, etc. Details of notary and land registry costs
Does this property fit my budget?
Estimated monthly rate: 1,592€
More accuracy in a few seconds:
By providing some basic information, the estimated monthly rate is calculated individually for you. For this and for all other real estate offers on ohne-makler.net
Details
|
Condition
|
Well-kept
|
|
Number of floors
|
1
|
|
Level
|
Ground floor
|
|
Bathrooms (number)
|
2
|
|
Number of parking lots
|
2
|
|
Flooring
|
Laminate, Tiles
|
|
Heating
|
Floor heating
|
|
Year of construction
|
1976
|
|
Equipment
|
Balcony, Basement, Full bath, Shower bath
|
|
Infrastructure
|
Pharmacy, Grocery discount, General practitioner, Kindergarten, Primary school, Secondary school, Middle school, High school, Public transport
|
Information on equipment
Key Features:
Floor: Ground floor
Apartment type: Apartment
Rooms: 6
Bathrooms: 2 (one with a shower, one with a bathtub)
Living space: approximately 140 m²
Balcony: approximately 12 m², covered, usable year-round
Parking spaces: 2 parking spaces in front of the building
Year of construction: 1976
Available from: Upon agreement
Monthly service charge: €380
Commission: None
Features:
- Covered balcony, usable year-round
- Cellar room
- Shed belonging to the apartment
- Drying room (shared use)
- Storage room (shared use)
- Underfloor heating with smart thermostats, automatic hydraulic balancing
- Double-glazed windows (energy-efficient glass), soundproofing on the sea side
- Insect screens on almost all windows and on the balcony
- Electric blinds
- Smart home system (Home Assistant + Homematic / Homematic IP)
- Front door with Nuki Pro smart lock & keypad
- 4 ventilation units with approximately 72-74% heat recovery
Energy:
Energy performance certificate: 140.8 kWh/(m²·a), Class E, Natural gas, Year of construction 1976, Valid until 29.10.2035
Gas condensing boiler with hot water storage, year of construction 2004, regularly maintained
Four decentralized ventilation units with heat recovery save a lot of energy. The average gas consumption of recent years was approximately 17000 kWh/year, including. Hot water: This would result in the apartment being rated as an "F" according to energy efficiency standards.
Modernizations:
Building:
Front door: 2015
Water filter with pressure regulator: 2025
Apartment:
Leak repair: 2004
Gas-fired heating system (condensing boiler): 2004
Balcony roof: 2005
Tiling in living room: 2005
Interior doors: 2005
Bathtub bathroom: 2005
Windows and apartment doors: 2005-2006
Becker radio-controlled roller shutter motors: 2006
Shower bathroom: 2007
Ventilation system with heat recovery: 2008
Shed: 2009
Heating: Heat exchanger / burner: 2016
Heating: Distribution system + smart controllers: 2023
Heating: Hot water tank: 2024
Location
The apartment is located in the Leverkusen-Küppersteg district, very close to the Silbersee lake, a green oasis in the heart of the city.
Shops, doctors, schools, and public transportation are easily accessible on foot or by bike.
Furthermore, the apartment has excellent access to the A3 motorway, which makes it particularly attractive for commuters.
Location Check
Energy
|
Energy efficiency class
|
E
|
|
Energy certificate type
|
Demand certificate
|
|
Main energy source
|
Gas
|
|
Final energy demand
|
140.80 kWh/(m²a)
|
Miscellaneous
Other:
The entrance to the house or apartment is not accessible for people with disabilities! There are a few steps to navigate.
The apartment has been valued by two independent real estate agents.
Both apartment units are legally independent and registered separately in the land registry. They are also billed as separate units by the management company. The ownership shares are 193/1000 and 117/1000, totaling 310/1000.
Broker inquiries not welcome! According to § 7 UWG, unsolicited contact by brokers without the express consent of the recipient is prohibited!
Topic portals
Send a message directly to the seller
Questions about this apartment? Show interest or arrange a viewing appointment?
Click here to send a message to the provider:
Offer from: Claudia Kohls

Diese Seite wurde ausgedruckt von:
https://www.ohne-makler.net/en/property/496029/