
This page was printed from:
https://www.ohne-makler.net/en/property/495945/
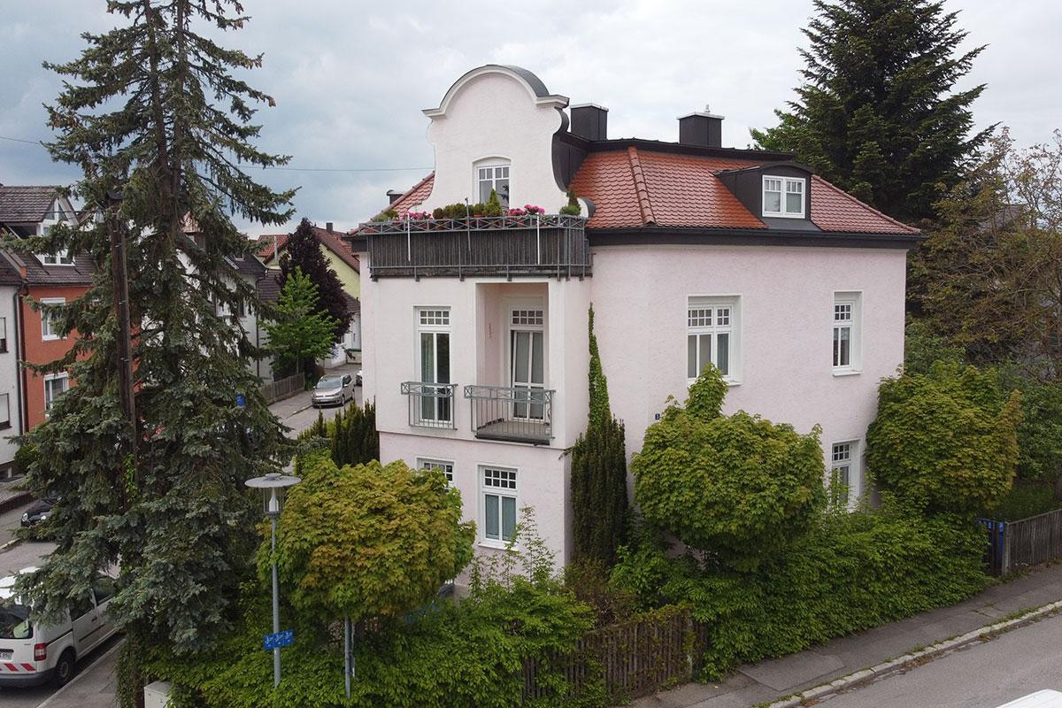
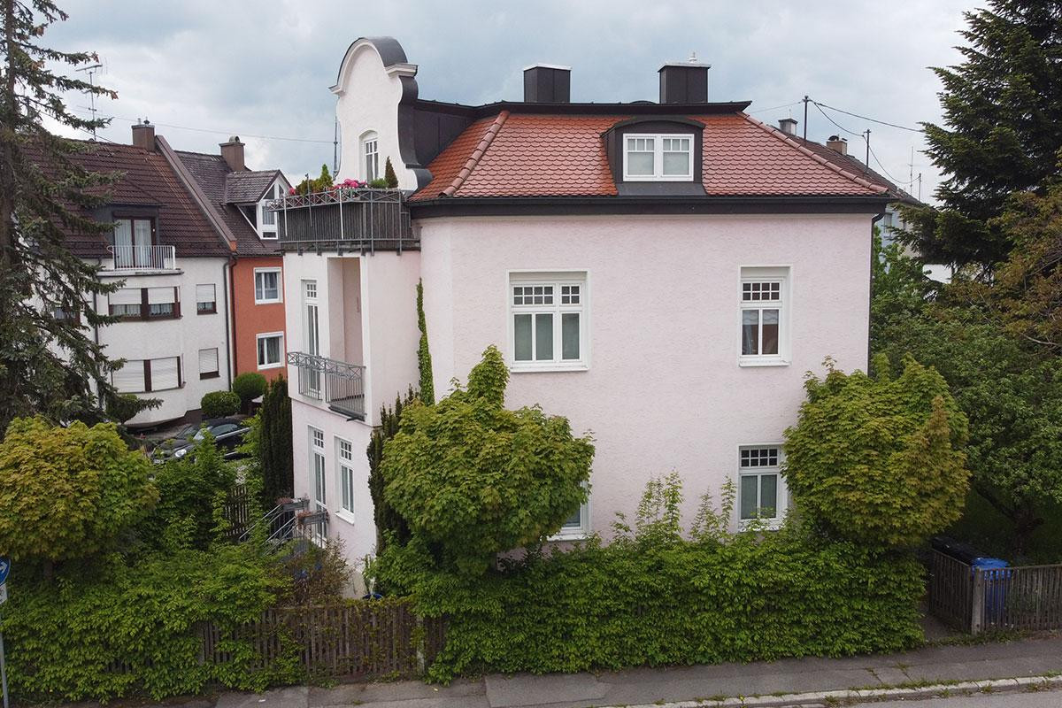
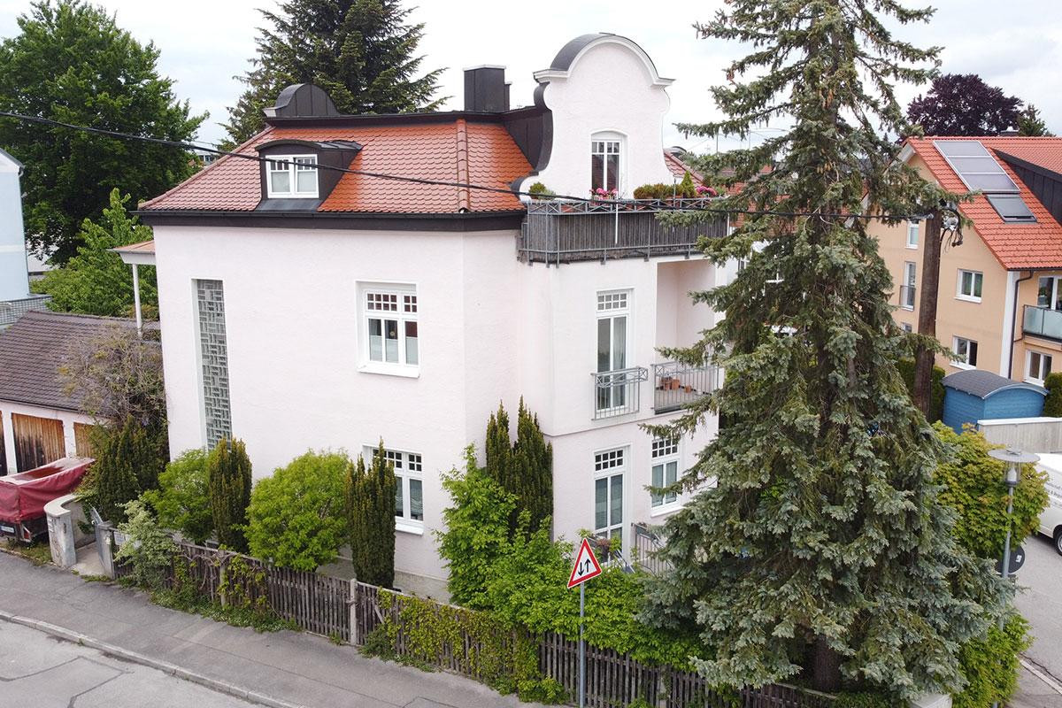
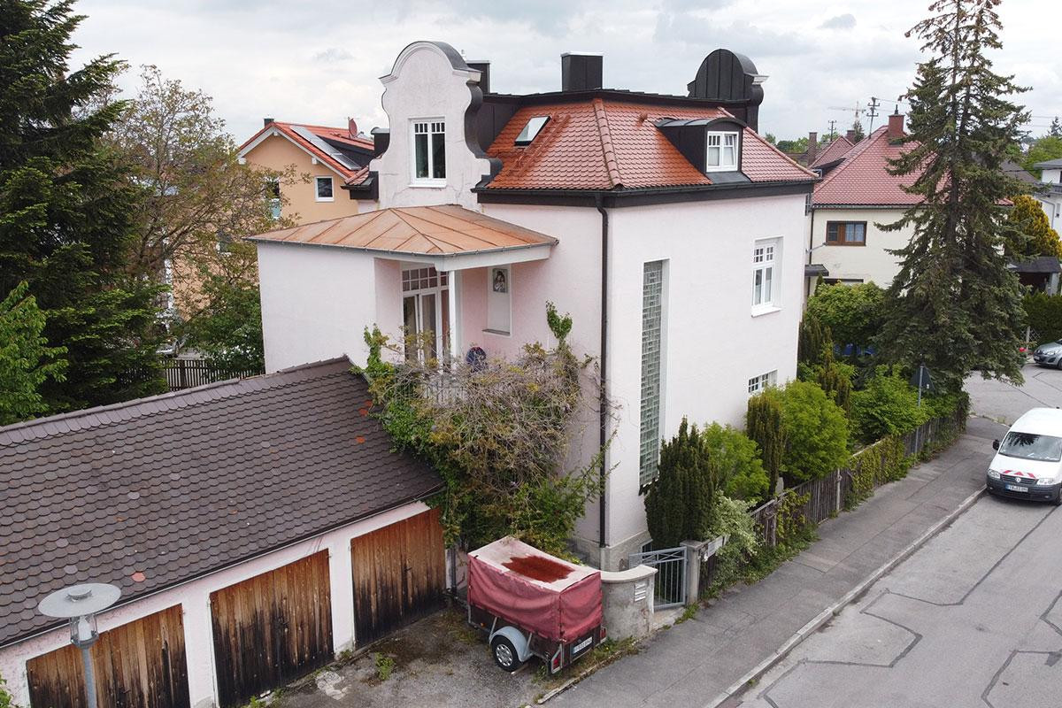
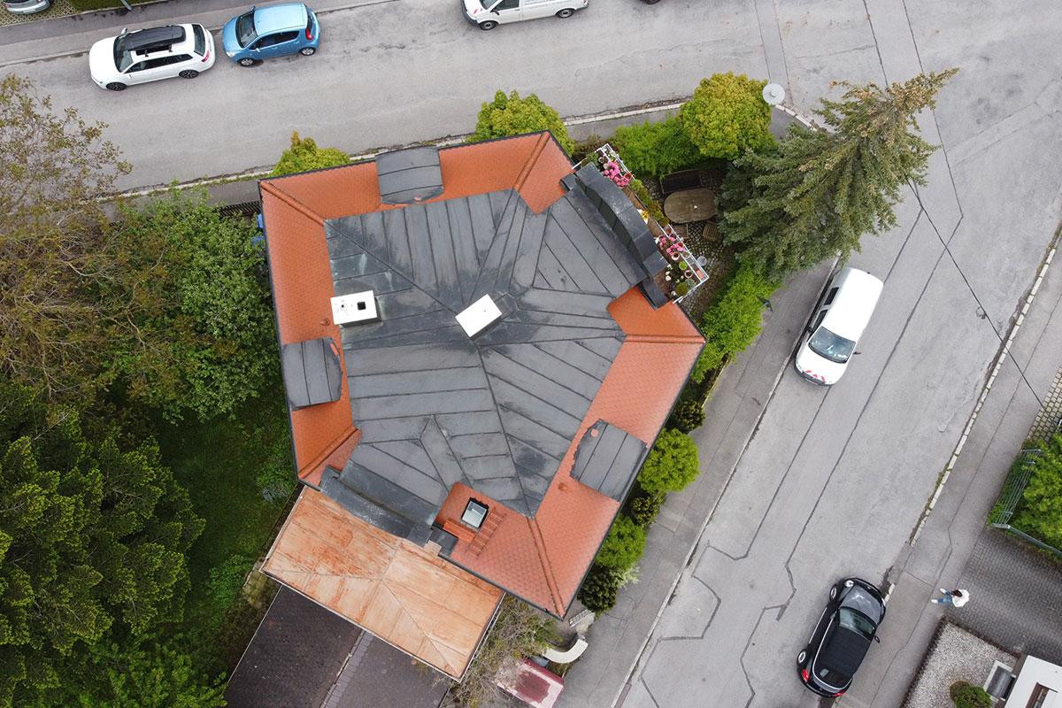
Multi-generational house: A Jugendstil (Art Nouveau) villa built in 1900, featuring three self-contained apartments and three garages.
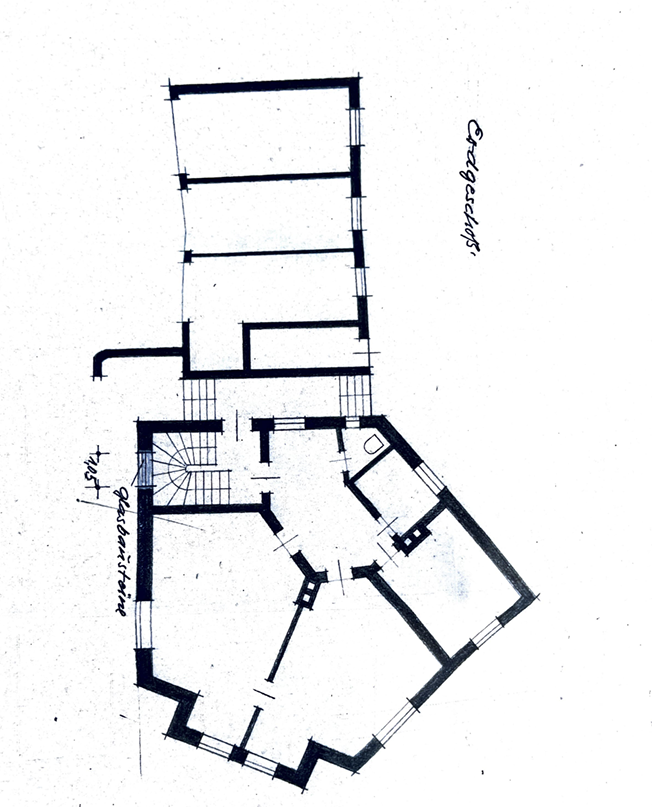
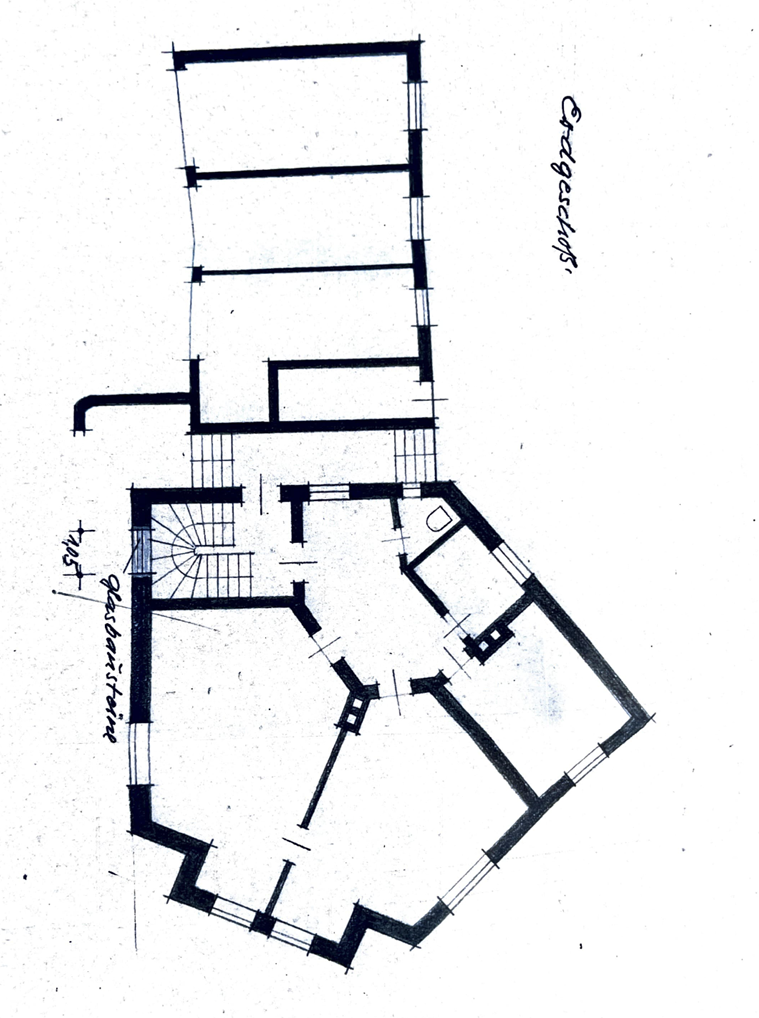
Siedlerstr. 15, 82256 Fürstenfeldbruck – BayernUnder one roof, yet each with their own space: This detached Art Nouveau villa, built in 1900, is perfectly suited for multi-generational living. It features three self-contained apartments, spread across the ground floor, first floor, and attic. They are accessed via a shared staircase located outside the apartments. Each household has its own apartment door, its own kitchen-living room, and its own bathroom. You live together, without disturbing each other, yet are only a staircase away in everyday life. Here's a possible arrangement:
Ground floor, approximately 71.9 m²: The parents – living on one level, with a terrace and direct access to the garden.
First floor, approximately 84.6 m²: The young family – the largest apartment, with three rooms, a kitchen-living room, and two balconies.
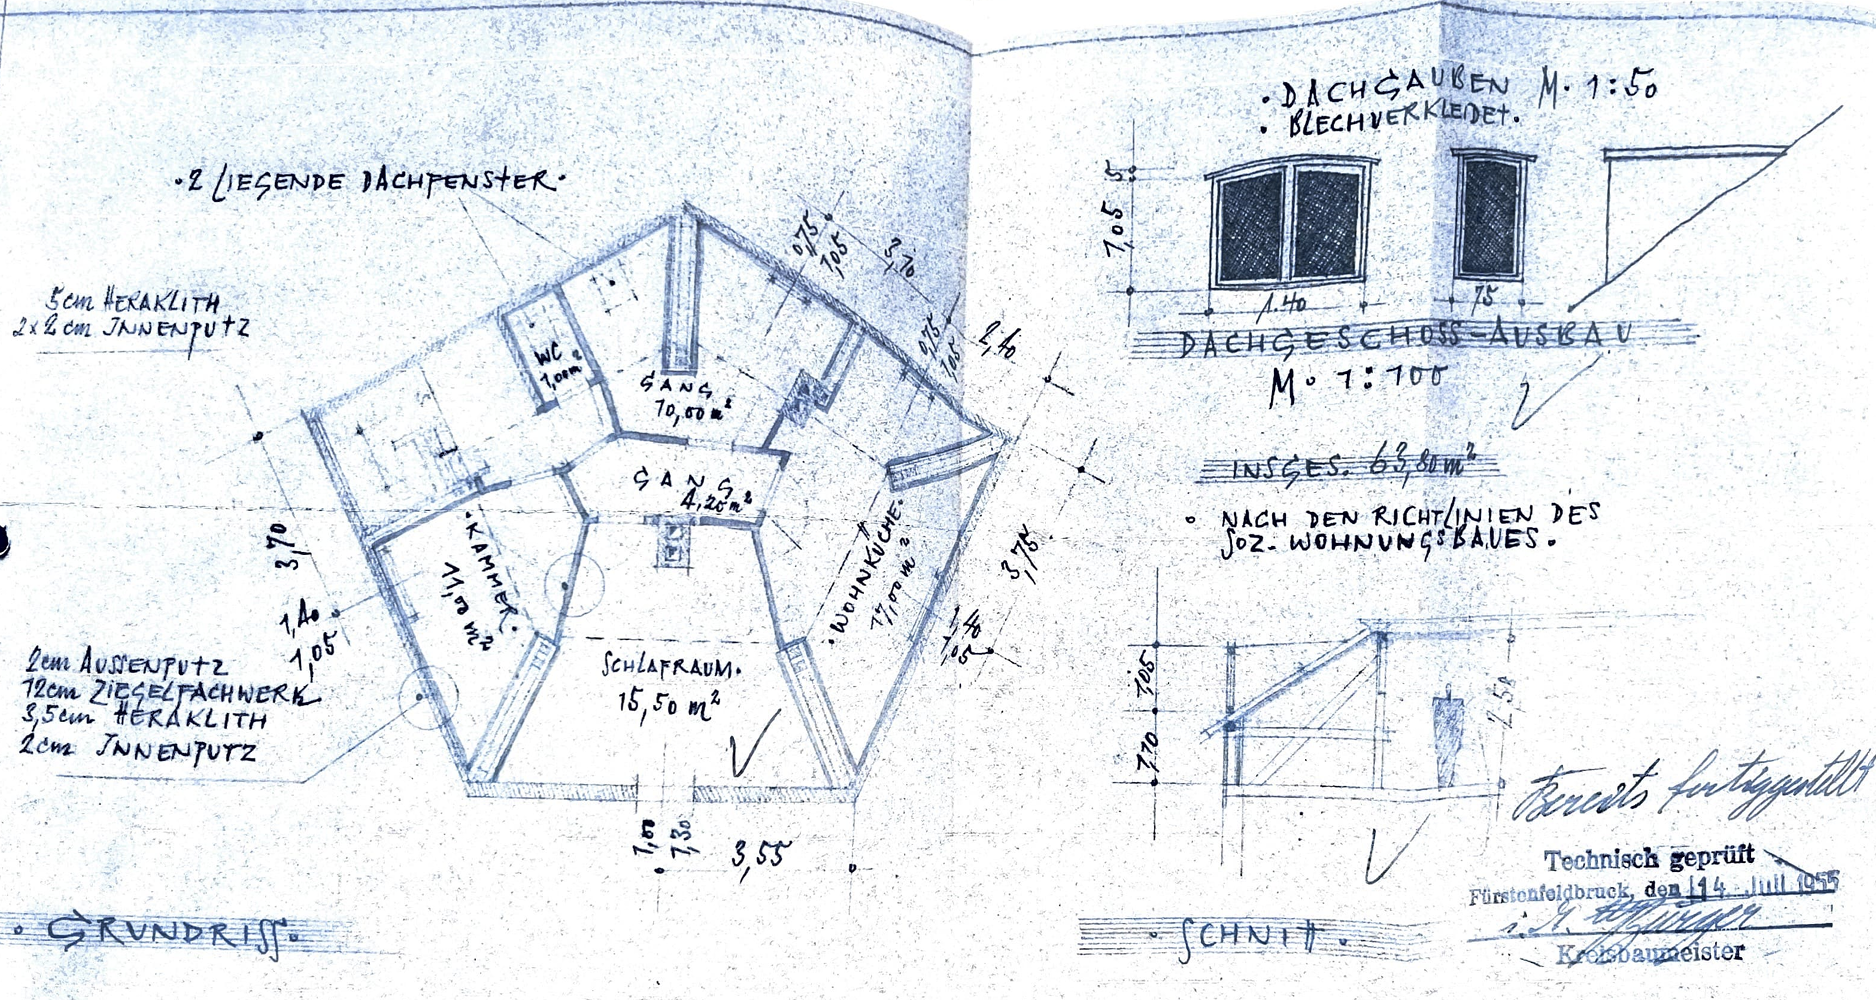
Attic, approximately 61.4 m²: The second child, the grandparents, or guests – two rooms, a kitchen-living room, a shower room, and a balcony.
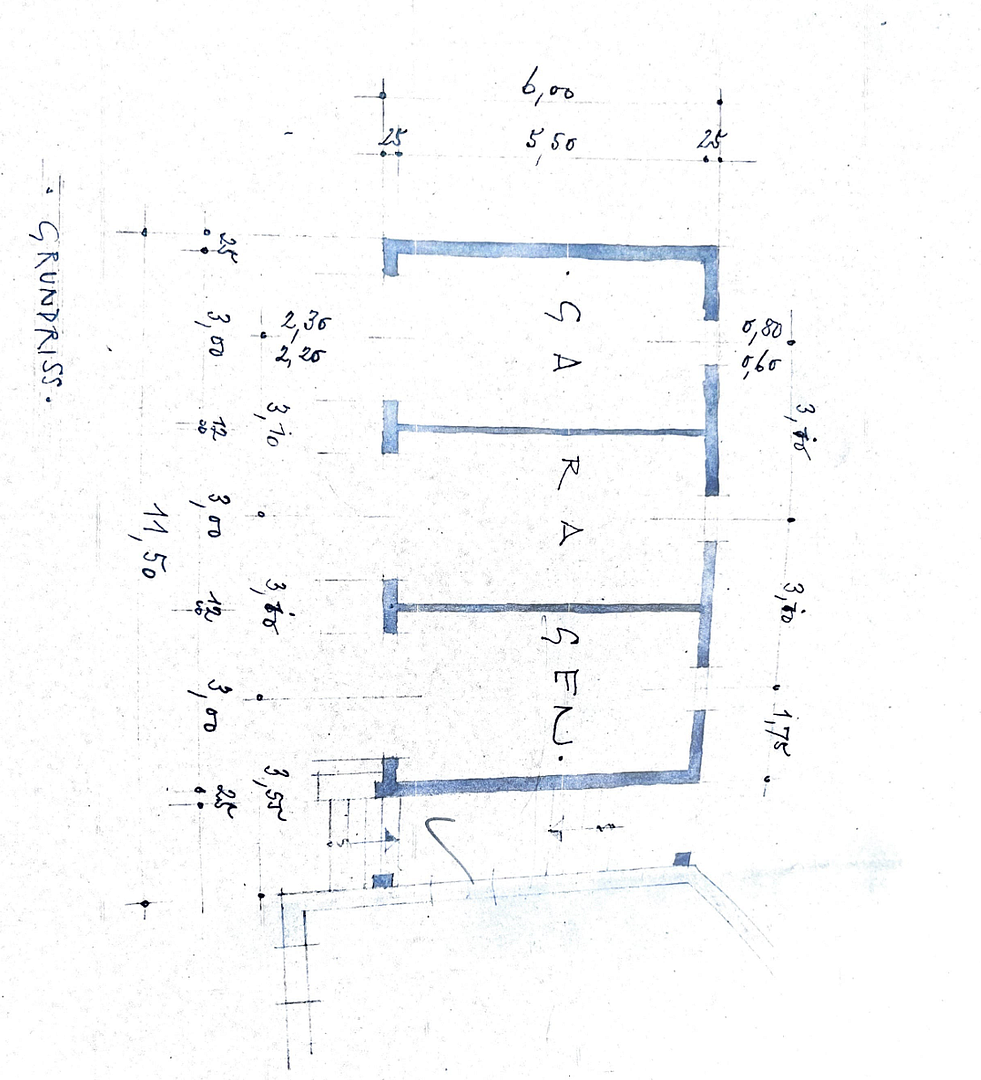
The rest of the house complements this arrangement: three single garages, one for each household, approximately 82 m² of usable space in the fully basemented lower level, including a laundry room and storage rooms, as well as a mature garden. No renovation is required for this type of use; the layout already exists. The house was built using solid construction methods and was almost completely renovated between 2001 and 2003 – from the roof, windows, and plumbing to the heating system and bathrooms. The gables, hipped roof, high ceilings, and interior doors that meet historical building standards preserve the character of the turn of the century. The villa is also an attractive investment property, as all three units are currently let on long-term leases. Those who purchase the house for their family can plan the move in stages and will receive ongoing rental income in the meantime.
Are you interested in this house?
|
Object Number
|
OM-495945
|
|
Object Class
|
House
|
|
Object Type
|
Multi-family house
|
|
Is occupied
|
Occupied
|
|
Handover from
|
By arrangement
|
Purchase price & additional costs
|
purchase price
|
1.250.000 €
|
|
Purchase additional costs
|
approx. 58,955 €
|
|
Total costs
|
approx. 1,308,954 €
|
Breakdown of Costs
* Costs for notary and land register were calculated based on the fee schedule for notaries. Assumed was the notarization of the purchase at the stated purchase price and a land charge in the amount of 80% of the purchase price. Further costs may be incurred due to activities such as land charge cancellation, notary escrow account, etc. Details of notary and land registry costs
Does this property fit my budget?
Estimated monthly rate: 5,050€
More accuracy in a few seconds:
By providing some basic information, the estimated monthly rate is calculated individually for you. For this and for all other real estate offers on ohne-makler.net
Details
|
Number of floors
|
3
|
|
Bathrooms (number)
|
3
|
|
Number of garages
|
3
|
|
Flooring
|
Parquet, Laminate, Tiles
|
|
Year of construction
|
1900
|
|
Equipment
|
Balcony, Terrace, Garden, Basement
|
|
Infrastructure
|
Pharmacy, Grocery discount, General practitioner, Kindergarten, Primary school, Secondary school, Middle school, High school, Comprehensive school, Public transport
|
Information on equipment
The building is currently fully occupied (net cold rent approximately €2,631 per month, utility costs approximately €625). We will gladly send you a detailed brochure with floor plans, sections, a location map, and a rental overview upon request, provided you provide us with your complete contact information. Viewings will be arranged by appointment only, with consideration for the current tenants.
All information is based on information provided by the owner, and area measurements are approximate. Errors and prior sales are possible.
Location
For multi-generational living, location is key, and here, it's perfect: grandparents can easily walk to doctors and shops, just like children can walk to school and daycare.
Fürstenfeldbruck (with a population of approximately 32,000) combines the infrastructure of a large district town with its proximity to Munich. Goethestraße is located in a quiet yet central area: the main street, shops for daily necessities, restaurants, cafes, doctors, schools, and kindergartens are all easily accessible on foot – a car is not necessary for everyday life. The Amperauen wetlands and the Fürstenfeld monastery are practically on the doorstep, offering convenient recreational opportunities.
The S-Bahn station can be reached by bus or in about 20 minutes on foot, from where you can travel directly to the center of Munich. The house is also well-connected by car via the B471 and B2 highways.
Location Check
Energy
|
Final energy consumption
|
132.20 kWh/(m²a)
|
|
Energy efficiency class
|
E
|
|
Energy certificate type
|
Consumption certificate
|
|
Main energy source
|
Gas
|
Miscellaneous
Topic portals
Send a message directly to the seller
Questions about this house? Show interest or arrange a viewing appointment?
Click here to send a message to the provider:
Offer from: Saffet Sancakli

Diese Seite wurde ausgedruckt von:
https://www.ohne-makler.net/en/property/495945/