
This page was printed from:
https://www.ohne-makler.net/en/property/495912/
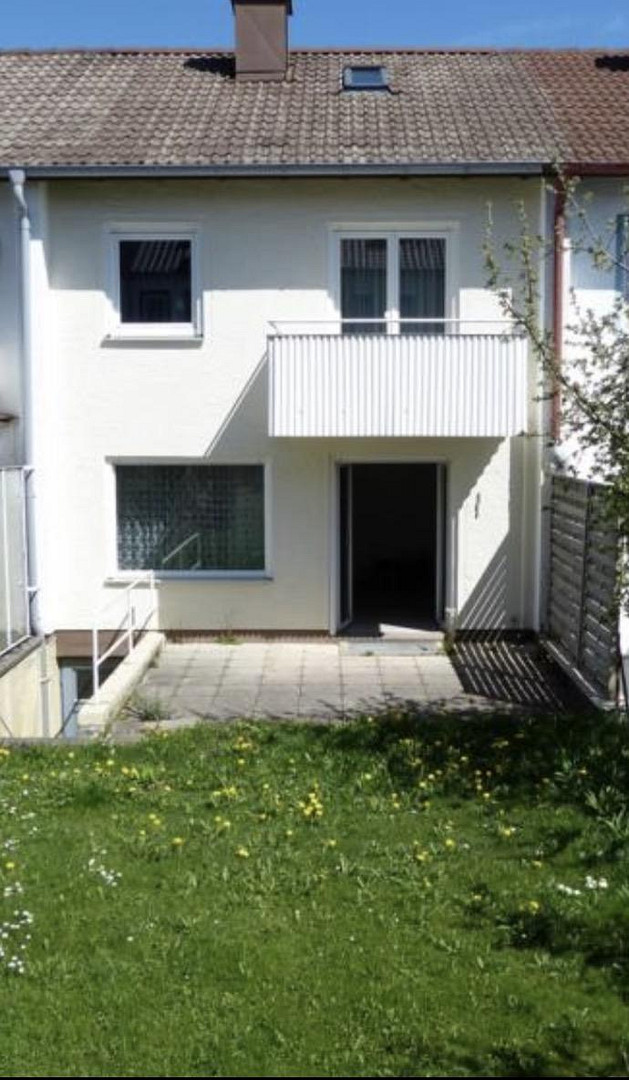
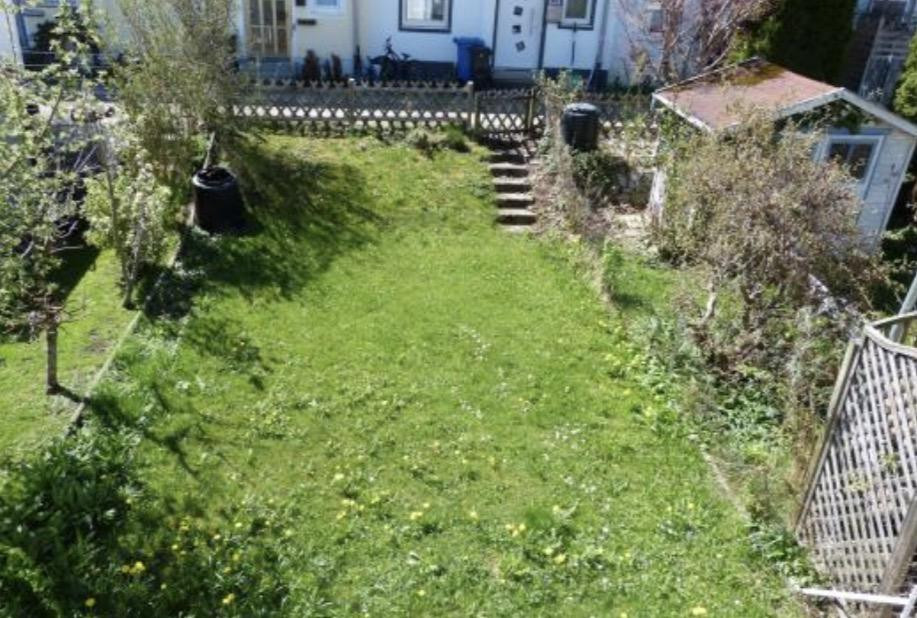
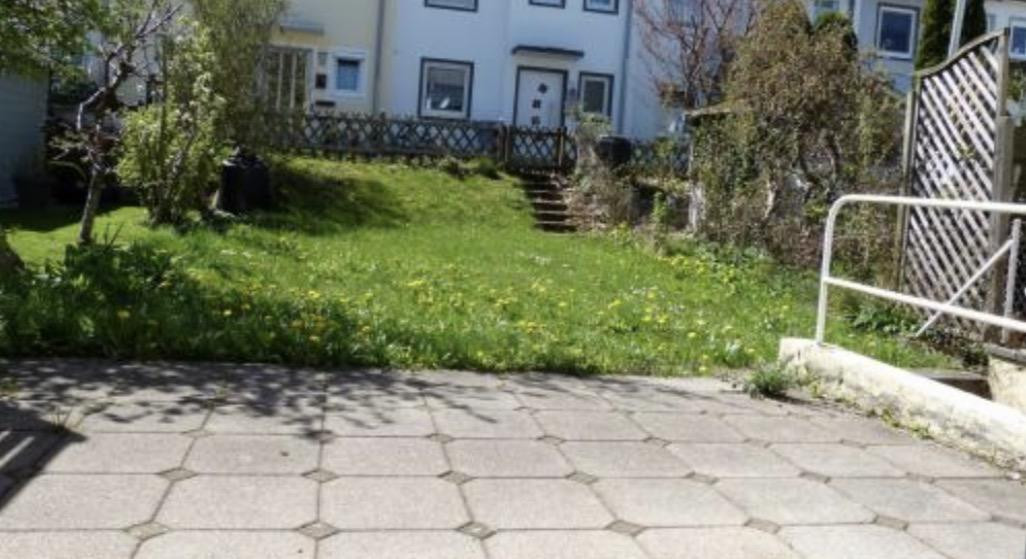
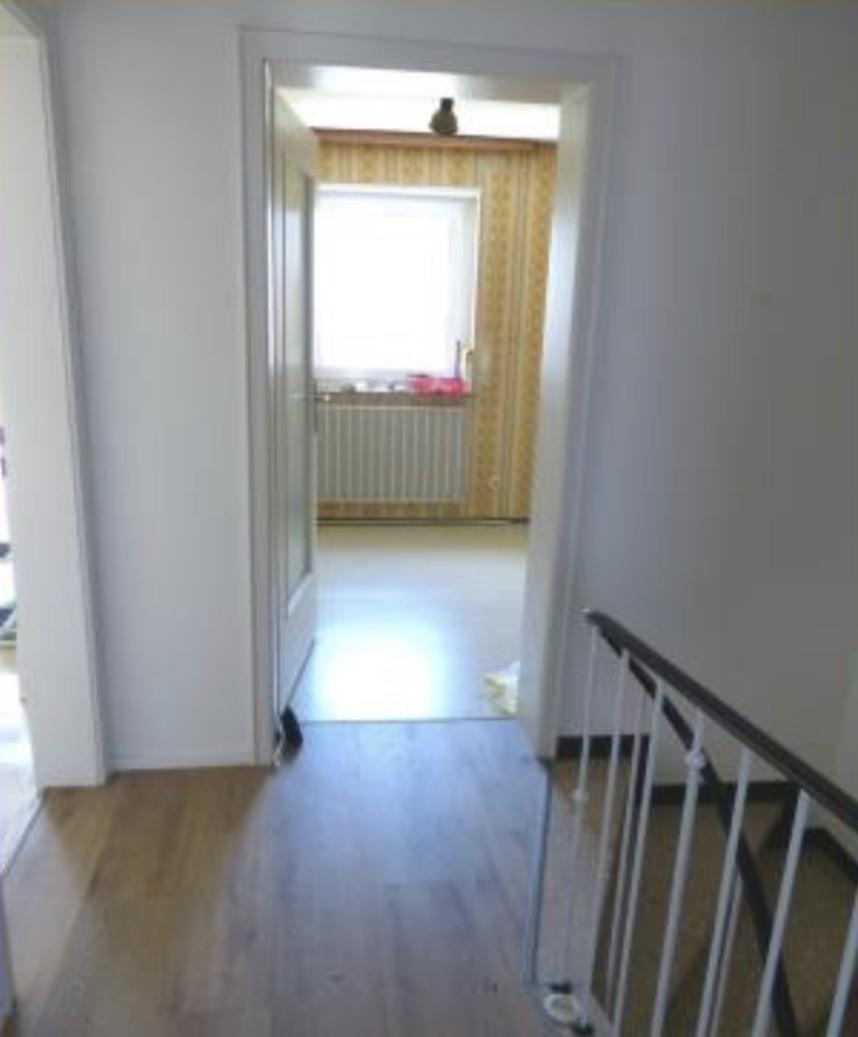
Sunny terraced house with a garden, balcony, and lots of potential, located in Waltenhofen-Rauns.
87448 Waltenhofen (Rauns) – BayernYour new home in a quiet and sunny location in Waltenhofen-Rauns! This semi-detached house, built with solid construction, is for sale on a plot of approximately 141 m². The property offers approximately 76 m² of living space and a total of 4 rooms, offering numerous possibilities to realize your own living ideas. A particular highlight is the southwest orientation: the living room, the spacious terrace, the garden, and the balcony all benefit from beautiful and pleasant sunlight. The house is in need of renovation and is therefore ideal for buyers who want to modernize and design a property according to their own tastes.
Layout:
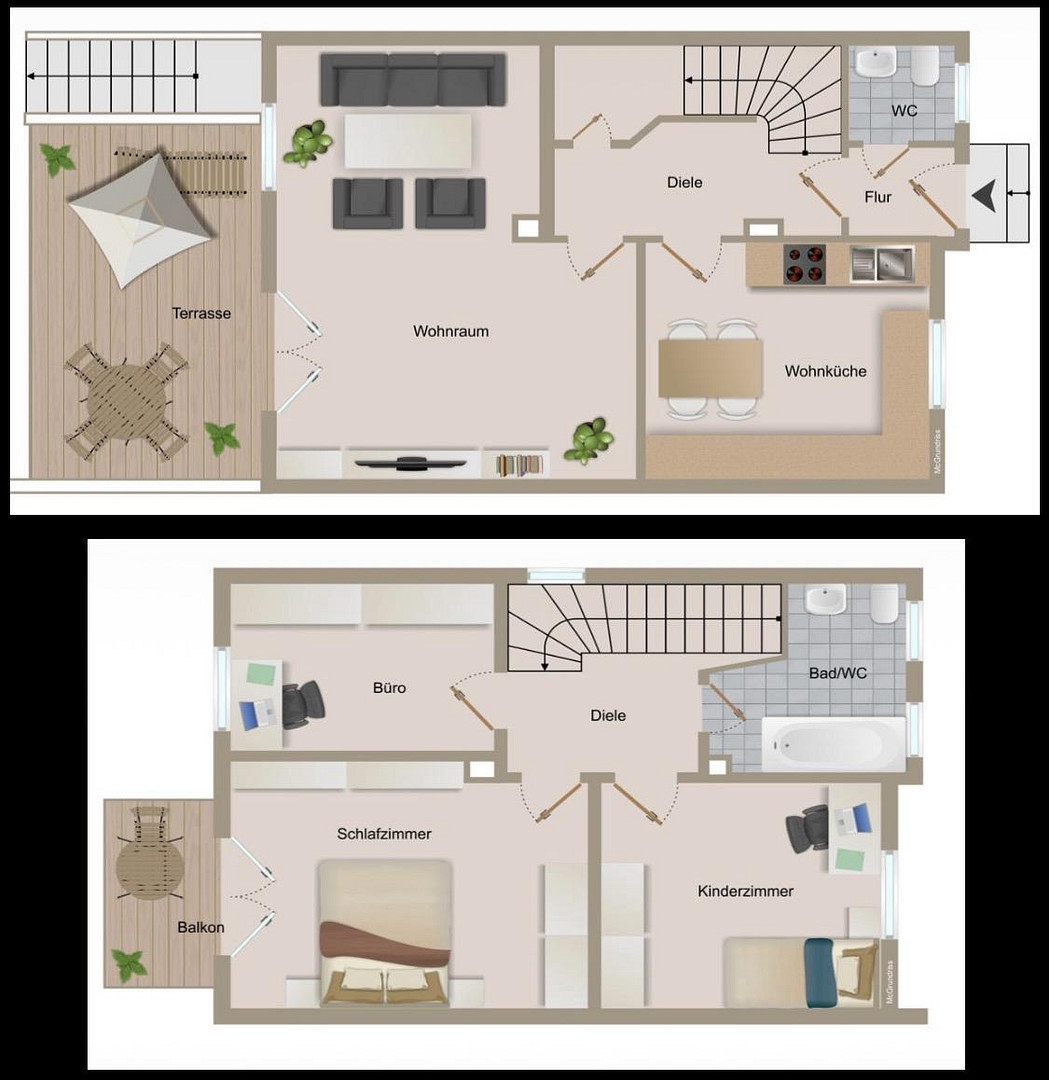
Ground Floor:
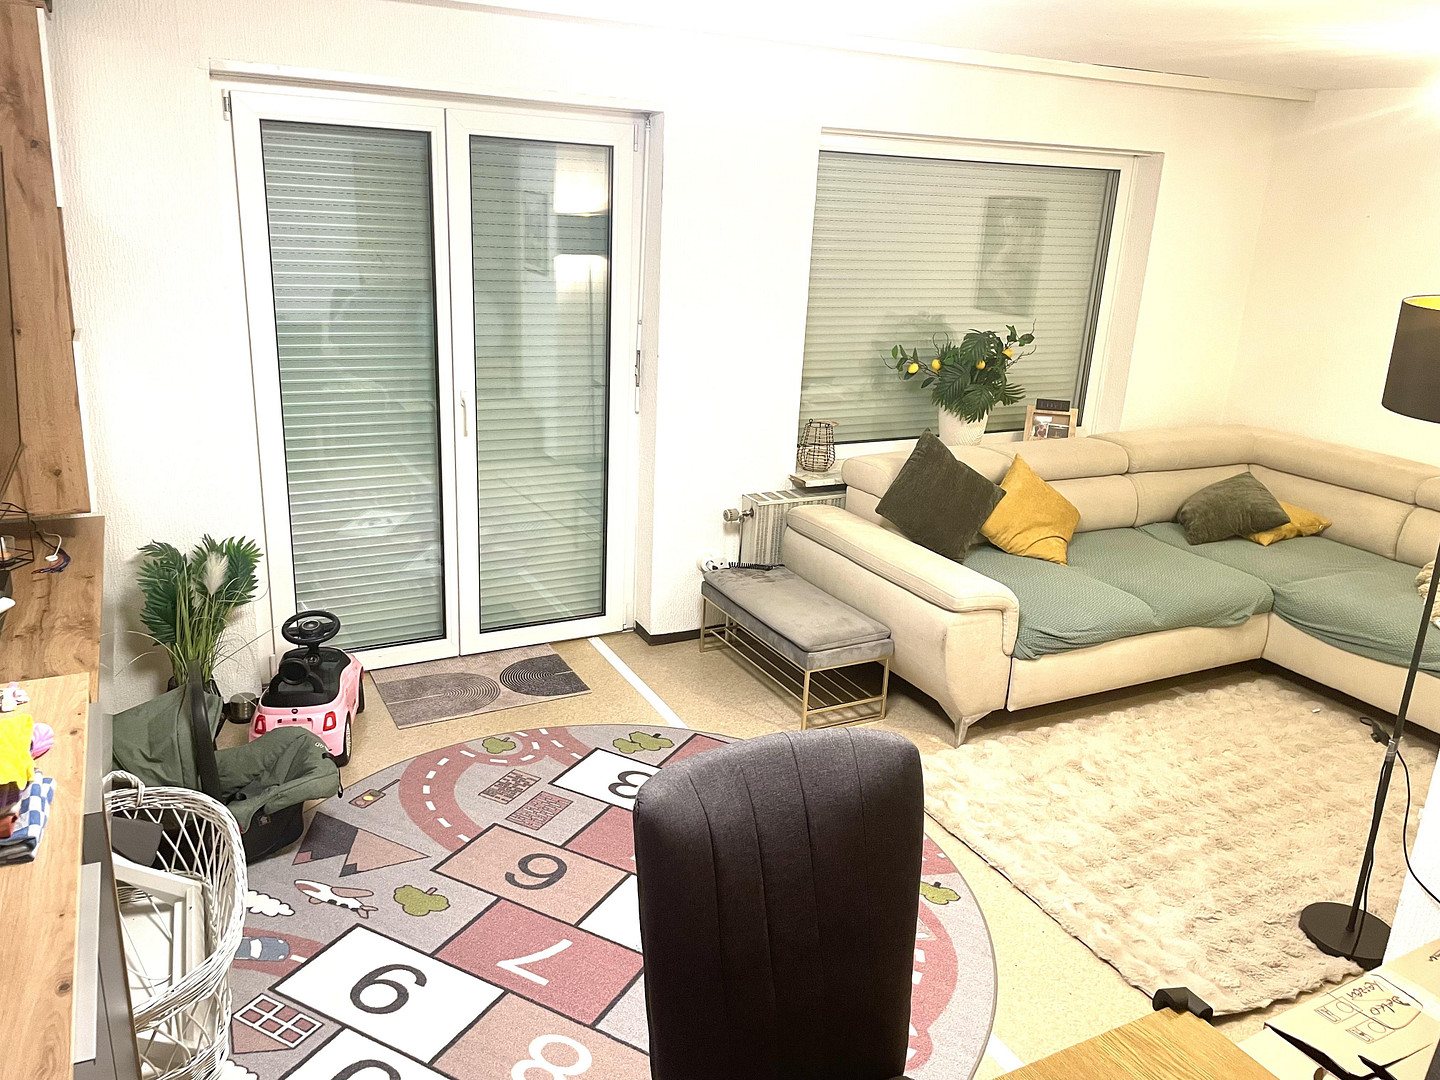
* Living room with access to the terrace and garden
* Kitchen with existing fitted kitchen
* Separate toilet
* Hallway
First Floor:
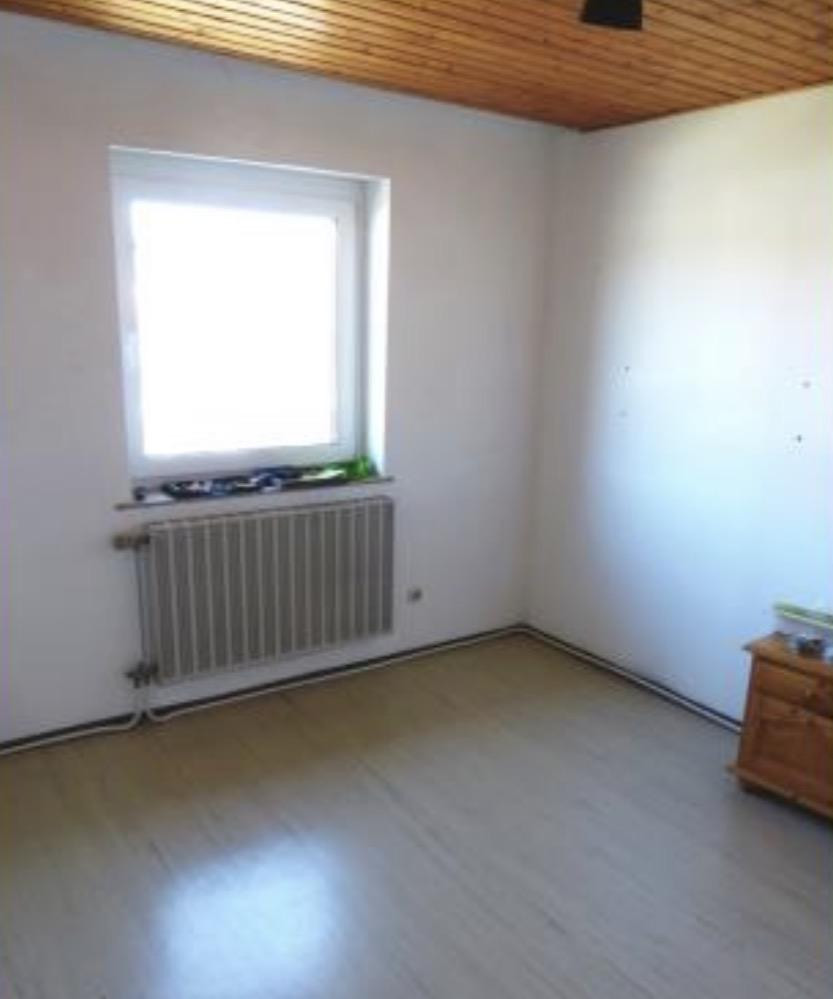
* Three bedrooms
* One of the bedrooms with access to the balcony
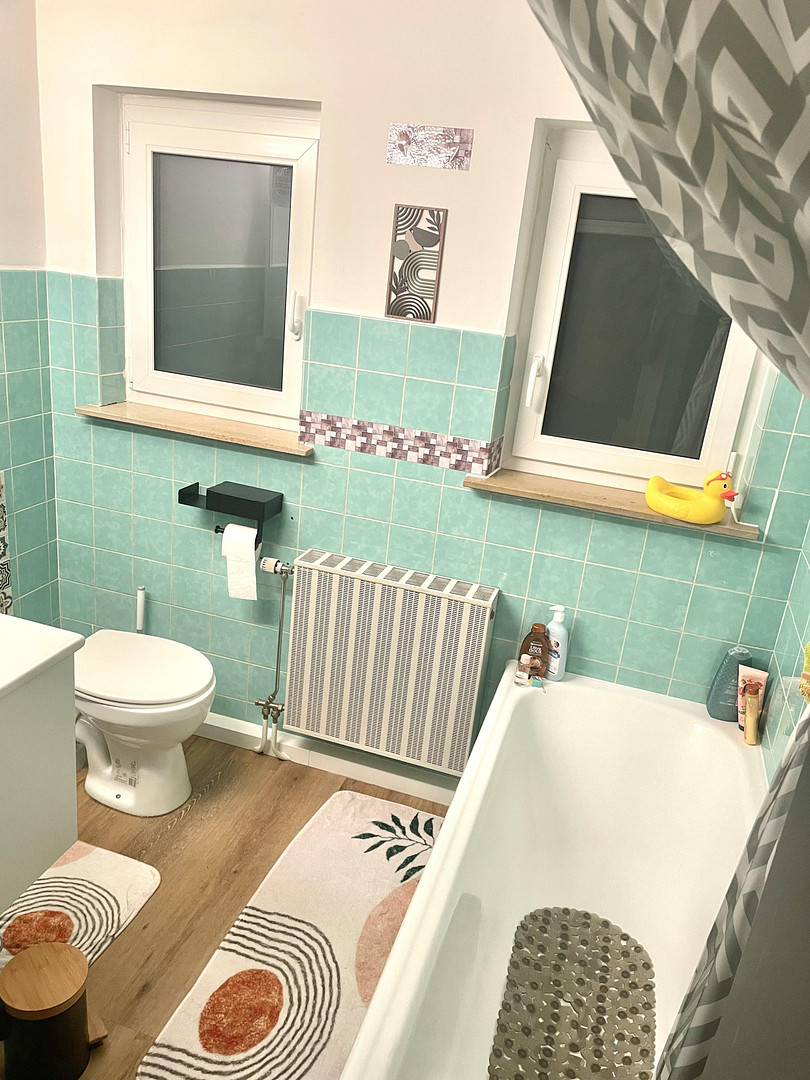
* Bathroom
* Hallway
Attic:
* Attic with pull-down ladder
* With appropriate conversion, there is the possibility to create additional living space.
The house is fully basement. A particularly practical feature is the direct access from the basement to the garden. The property also includes a garage with a parking space in front.
Features and Modernizations:
* Solid construction
* Approximately 141 m² of land
* South-west facing terrace and garden
* Balcony
* 3 bedrooms
* Fully basement
* Direct garden access from the basement
* Garage + parking space
* Plastic windows with blinds
* Existing, older fitted kitchen
* Oil-fired central heating
* Attic with potential for development
In addition, there is the possibility of expanding the house, for example, with a conservatory. Any such expansion would, of course, need to be checked to ensure it meets the relevant building regulations.
Energy:
Energy Performance Certificate: Consumption certificate
Final energy consumption: 197.2 kWh/(m²·a)
Energy efficiency class: F
Energy source: Oil
Energy performance certificate valid until: 11.04.2036
Who is this property suitable for? This house is particularly interesting for buyers who want to design and modernize their future home to their own taste. Whether it's a modern kitchen and living area, a new bathroom, energy-efficient renovations, or expanding the attic, this property offers the opportunity to customize the house step-by-step to your own preferences and gain additional living space. The combination of a quiet location, southwest orientation, private garden, balcony, basement, garage, and further potential for expansion makes this property an attractive offer. There are no buyer's agent fees. Additional purchase costs:
Land transfer tax: 3.5%
Notary and land registry fees: approximately 1.5%
Viewings are possible by prior appointment. We look forward to your inquiry and to showing you the property in person. Only a personal viewing can provide a complete impression of the possibilities this house offers.
Are you interested in this house?
|
Object Number
|
OM-495912
|
|
Object Class
|
House
|
|
Object Type
|
Terraced house
|
|
Is occupied
|
Vacant
|
|
Handover from
|
Immediately
|
Purchase price & additional costs
|
purchase price
|
389.000 €
|
|
Purchase additional costs
|
approx. 18,986 €
|
|
Total costs
|
approx. 407,985 €
|
Breakdown of Costs
* Costs for notary and land register were calculated based on the fee schedule for notaries. Assumed was the notarization of the purchase at the stated purchase price and a land charge in the amount of 80% of the purchase price. Further costs may be incurred due to activities such as land charge cancellation, notary escrow account, etc. Details of notary and land registry costs
Does this property fit my budget?
Estimated monthly rate: 1,634€
More accuracy in a few seconds:
By providing some basic information, the estimated monthly rate is calculated individually for you. For this and for all other real estate offers on ohne-makler.net
Details
|
Condition
|
In need of renovation
|
|
Number of floors
|
2
|
|
Bathrooms (number)
|
1
|
|
Bedrooms (number)
|
3
|
|
Number of garages
|
1
|
|
Flooring
|
Laminate, Vinyl / PVC, Other (see text)
|
|
Heating
|
Central heating
|
|
Year of construction
|
1964
|
|
Equipment
|
Balcony, Terrace, Garden, Basement, Guest toilet, Fireplace
|
|
Infrastructure
|
Pharmacy, Grocery discount, General practitioner, Kindergarten, Primary school, Secondary school, Public transport
|
Location
Location Check
Energy
|
Final energy consumption
|
197.20 kWh/(m²a)
|
|
Energy efficiency class
|
F
|
|
Energy certificate type
|
Consumption certificate
|
|
Main energy source
|
Oil
|
Miscellaneous
Topic portals
Send a message directly to the seller
Questions about this house? Show interest or arrange a viewing appointment?
Click here to send a message to the provider:
Offer from: Manuel Villano

Diese Seite wurde ausgedruckt von:
https://www.ohne-makler.net/en/property/495912/