
This page was printed from:
https://www.ohne-makler.net/en/property/495827/
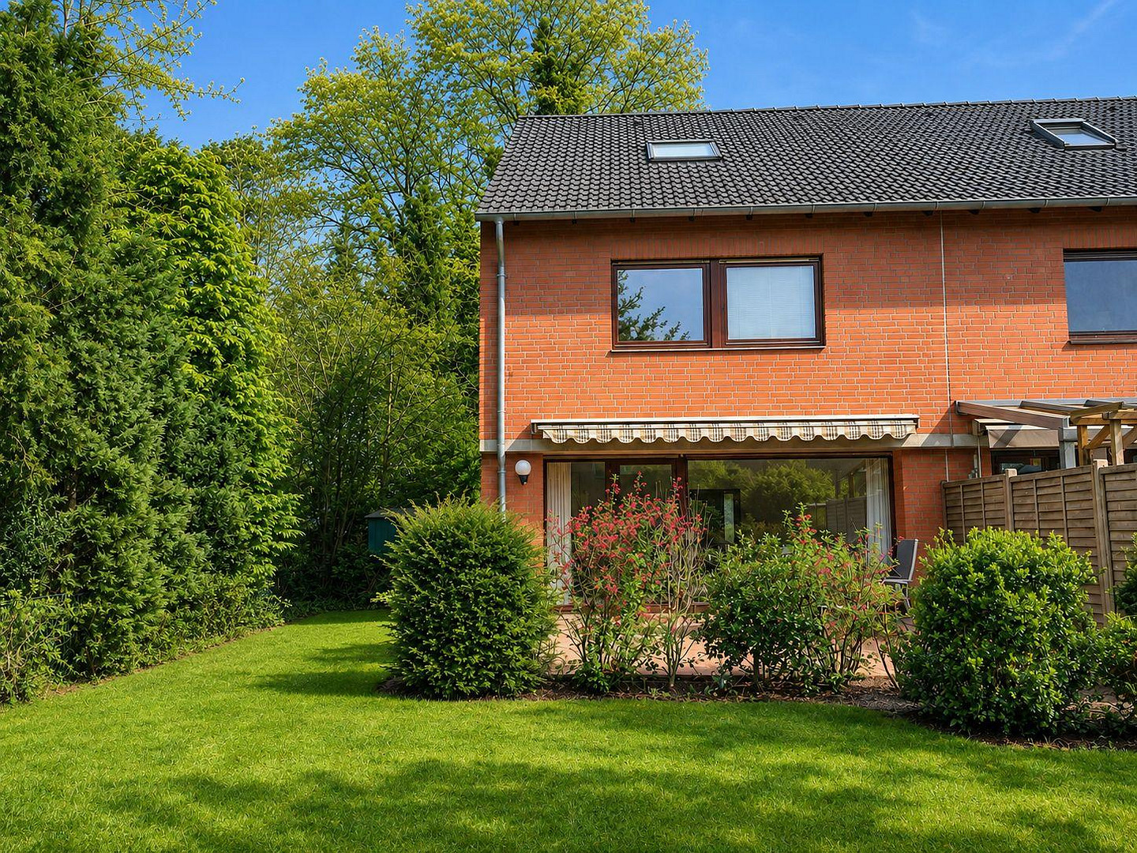
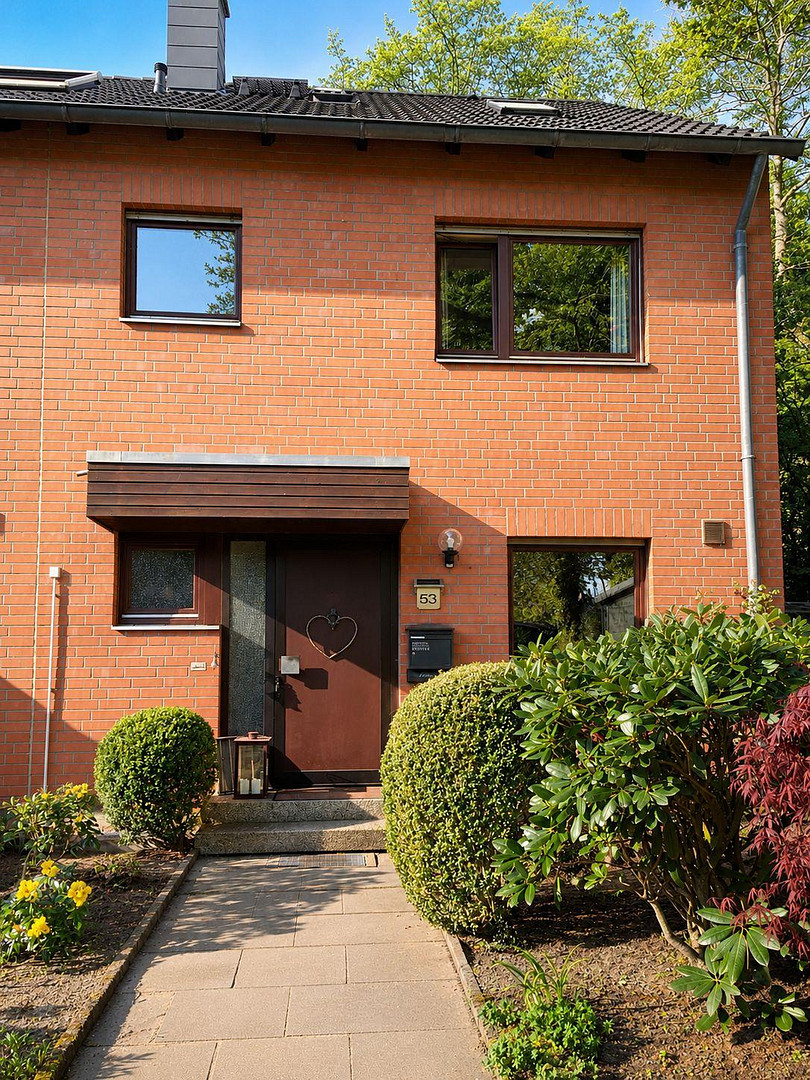
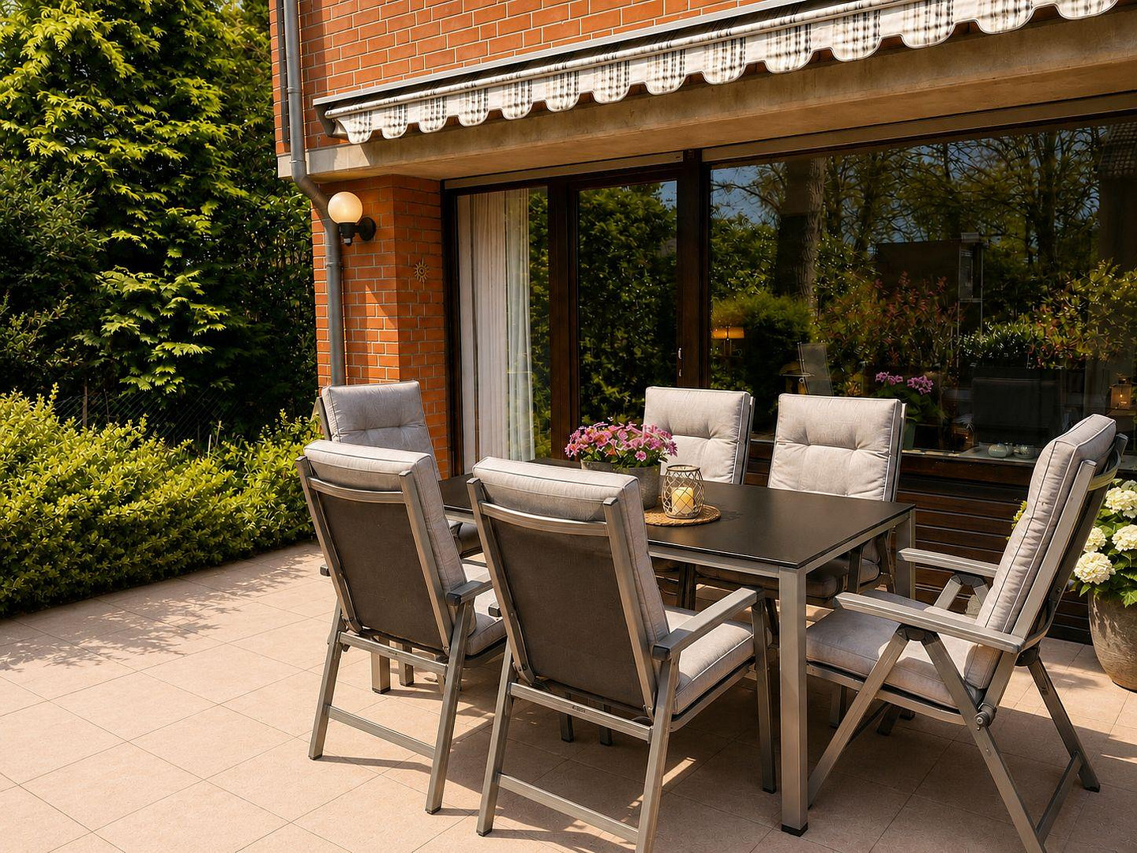
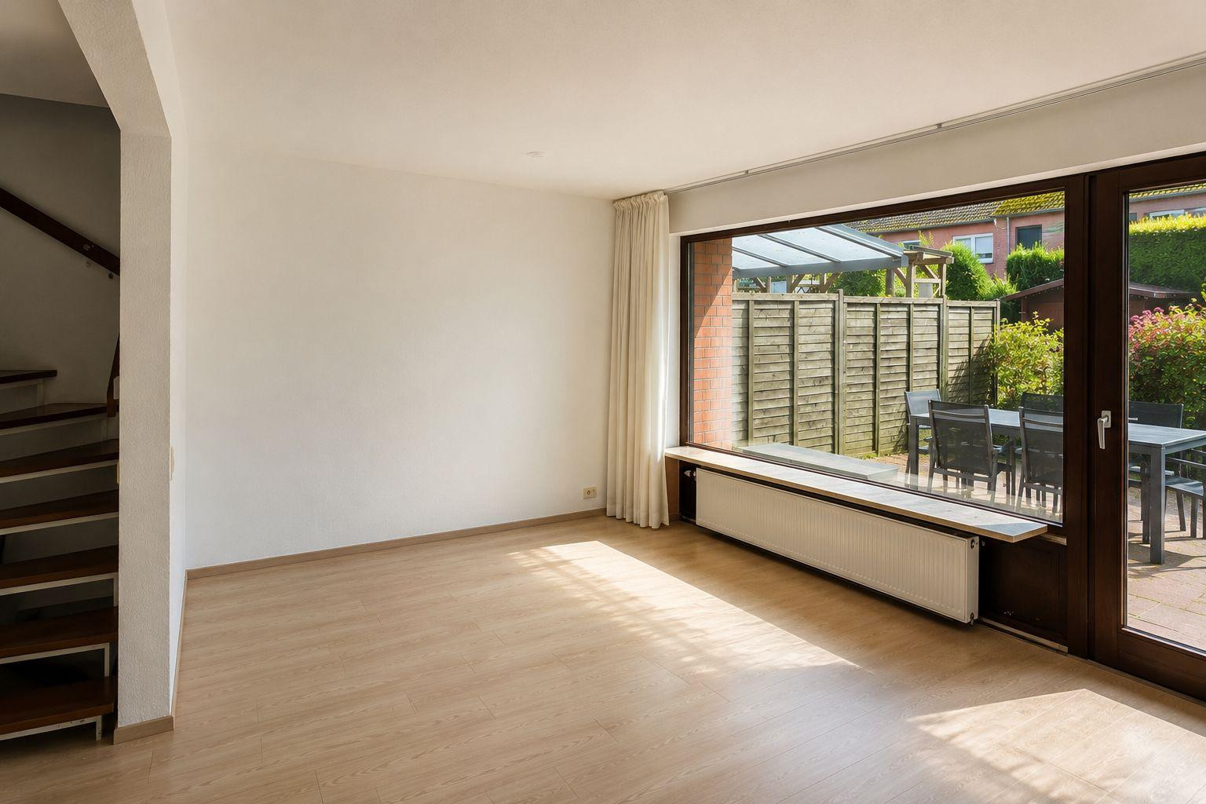
Spacious property in a quiet cul-de-sac, terraced house, end-of-terrace house.
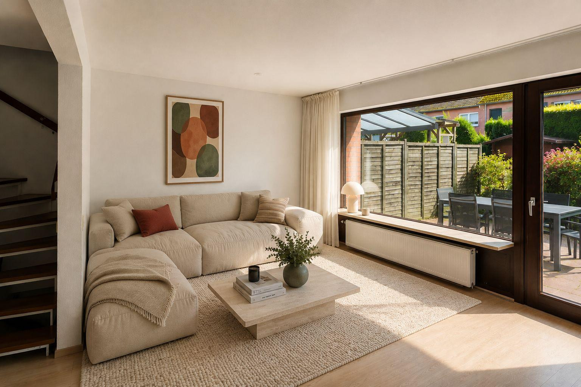
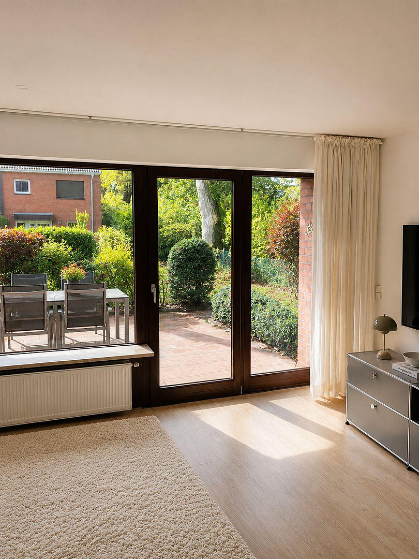
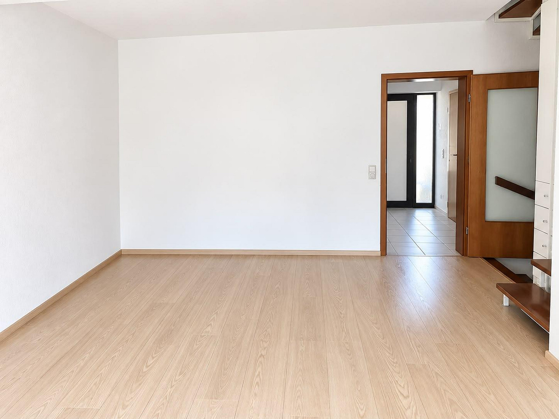
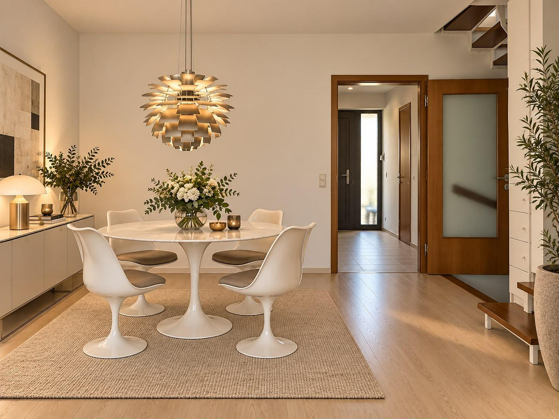
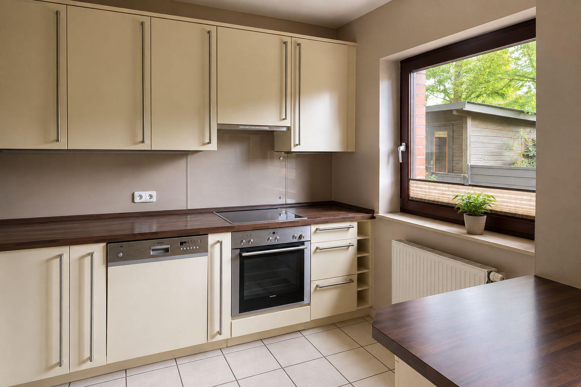
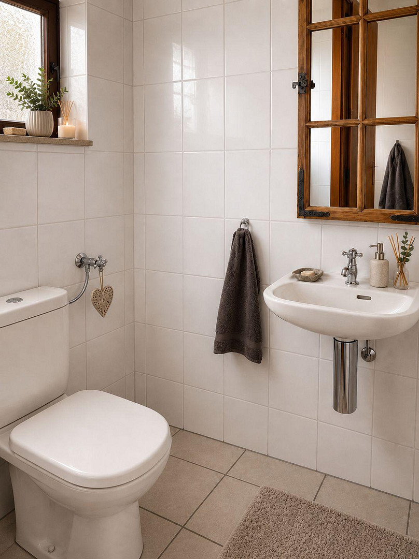
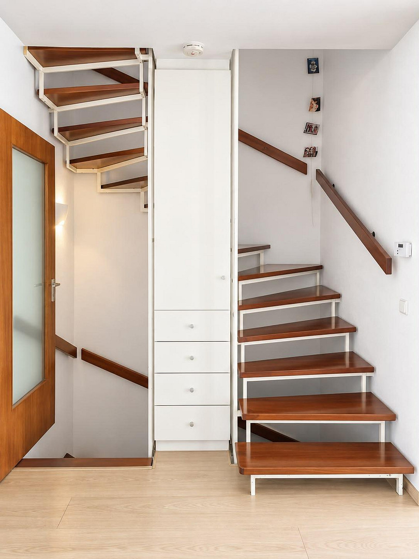
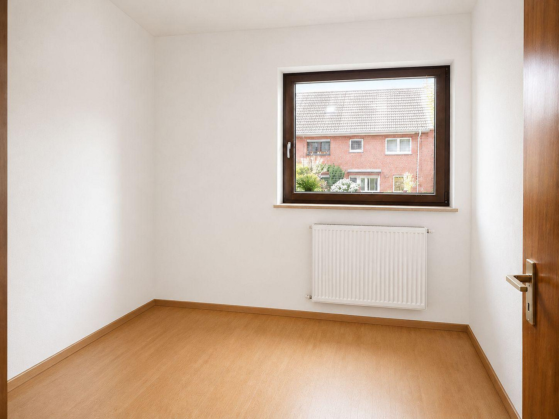
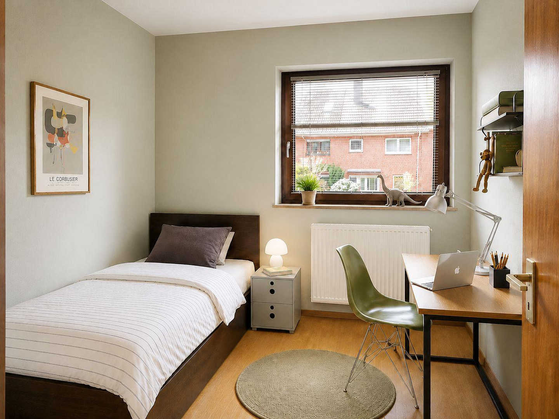
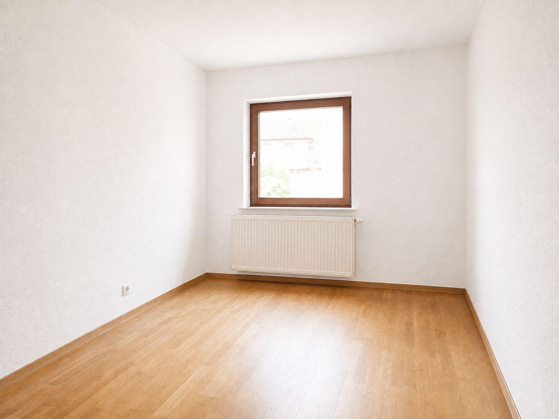
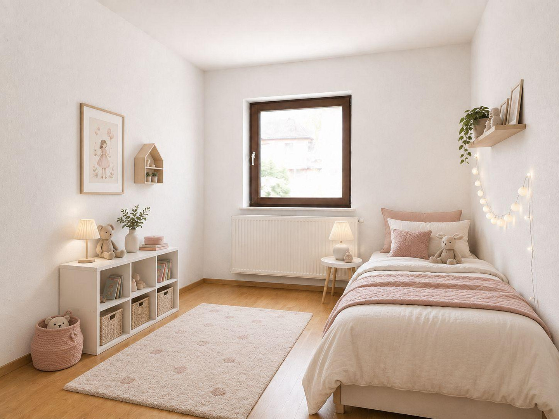
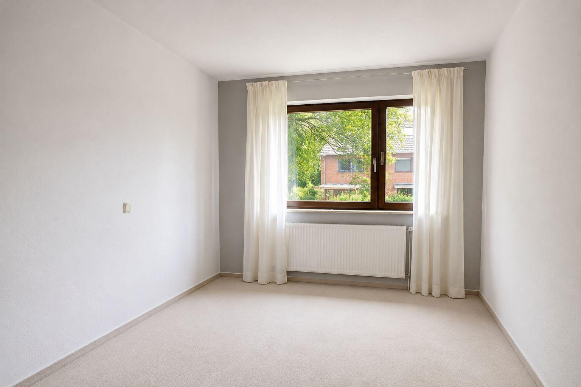
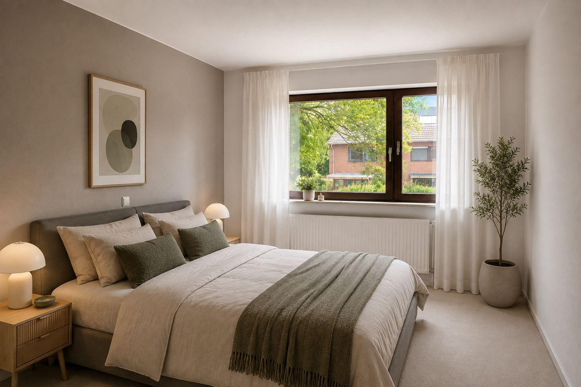
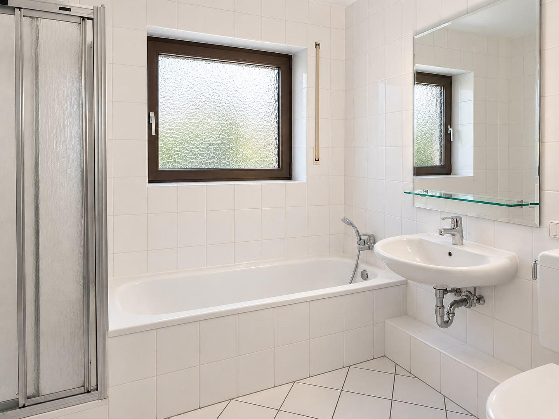
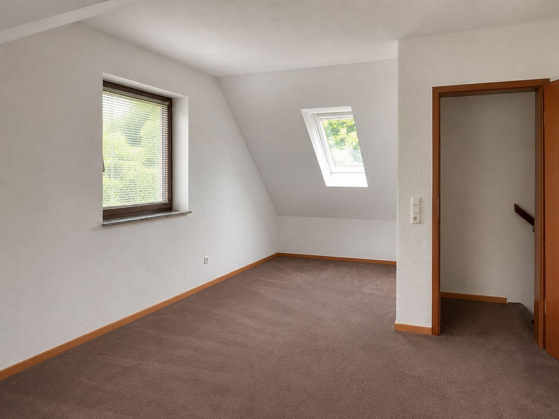
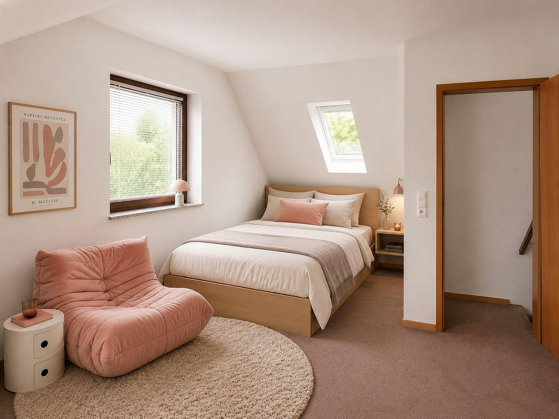
Wacholderweg 53, 24558 Henstedt-Ulzburg (Rhen) – Schleswig-HolsteinThis terraced house is located in the quiet district of Rhen in Henstedt-Ulzburg and offers plenty of space for various lifestyles with its five rooms, full basement, converted attic, terrace, and garden. A garage is also included with the property. From the entrance hall, you have access to the kitchen, the guest toilet, and the spacious living and dining area. The kitchen, approximately 8 square meters in size, offers a pleasant view of the green front garden. The heart of the house is the open-plan living and dining area, which totals around 32 square meters. Here, living, dining, and shared living blend seamlessly together. From the living room, there is direct access to the terrace and the garden. An awning provides shade when needed and extends almost the entire width of the house. Adjacent to the dining area is the open staircase. Upstairs, you will find two children's bedrooms, approximately 10.6 square meters and 12.9 square meters, the master bedroom, which is about 15.8 square meters, and the bathroom, which is around 7.8 square meters. One floor higher, the converted attic offers additional space with a floor area of approximately 30 square meters. Two Velux windows provide natural light. Custom-built shelving units along the southern slope of the roof make optimal use of the available space. The floor is complemented by a separate storage room. The full basement also offers a variety of uses. In addition to a storage room, there is a hobby room with an adjacent workshop, as well as a spacious laundry and boiler room. A particular highlight is the soundproofed basement room, which is ideal as a music room, rehearsal space, or hobby room. The heating is provided by a Viessmann gas condensing boiler installed in 2014. Roller shutters on the ground and upper floors provide additional comfort and privacy. These are operated electrically in the living room and were modernized with aluminum roller shutters in 2016. The house combines a well-designed layout with additional space in the attic and basement, as well as a spacious garden, offering plenty of room for family, everyday life, and individual ideas.
Are you interested in this house?
|
Object Number
|
OM-495827
|
|
Object Class
|
House
|
|
Object Type
|
End-terrace house
|
|
Is occupied
|
Vacant
|
|
Handover from
|
By arrangement
|
Purchase price & additional costs
|
purchase price
|
395.000 €
|
|
Purchase additional costs
|
approx. 31,046 €
|
|
Total costs
|
approx. 426,045 €
|
Breakdown of Costs
* Costs for notary and land register were calculated based on the fee schedule for notaries. Assumed was the notarization of the purchase at the stated purchase price and a land charge in the amount of 80% of the purchase price. Further costs may be incurred due to activities such as land charge cancellation, notary escrow account, etc. Details of notary and land registry costs
Does this property fit my budget?
Estimated monthly rate: 1,659€
More accuracy in a few seconds:
By providing some basic information, the estimated monthly rate is calculated individually for you. For this and for all other real estate offers on ohne-makler.net
Details
|
Condition
|
Well-kept
|
|
Number of floors
|
3
|
|
Usable area
|
125 m²
|
|
Bathrooms (number)
|
1
|
|
Bedrooms (number)
|
1
|
|
Number of garages
|
1
|
|
Flooring
|
Parquet, Laminate, Tiles
|
|
Heating
|
Central heating
|
|
Year of construction
|
1979
|
|
Equipment
|
Terrace, Garden, Basement, Full bath, Fitted kitchen, Guest toilet
|
|
Infrastructure
|
Pharmacy, Grocery discount, General practitioner, Kindergarten, Primary school, Secondary school, Middle school, High school, Comprehensive school, Public transport
|
Location
The house is located on a quiet cul-de-sac in Henstedt-Ulzburg, offering a particularly pleasant living environment.
The location is particularly attractive for families:
Two playgrounds are located nearby, and a primary school and secondary school are within approximately 10 minutes' walk.
The Henstedt-Ulzburg high school is about 5 km away.
The center of the district is approximately 1 km away and offers various shops for daily needs, as well as doctors' offices.
The location is also well-connected for commuters. The AKN (local train) can be reached in about 5 minutes by bike or car. The A7 motorway is about 10 minutes away by car, making Hamburg easily accessible.
There are numerous opportunities for recreation and leisure activities in the immediate vicinity. The Alsterquelle (source of the Alster river) with the adjacent nature reserve is only about 1 km away and offers opportunities for walks and relaxation in nature. The Rantzauer Forst forest is also located about 1 km away.
Further recreational opportunities include the Norderstedt city park, as well as various nature and leisure areas in Henstedt-Ulzburg and Kaltenkirchen.
Location Check
Energy
|
Final energy consumption
|
92.63 kWh/(m²a)
|
|
Energy efficiency class
|
C
|
|
Energy certificate type
|
Consumption certificate
|
|
Main energy source
|
Gas
|
 Grundriss
Miscellaneous
PROPERTY DETAILS
All information in this brochure has been compiled to the best of our knowledge. Dimensions, measurements, and other property details should be independently verified if required. Errors and changes are subject to change.
DOCUMENTS
The energy performance certificate and floor plans are included in the sales documents. We will gladly provide additional property documents upon serious interest.
AI-ENHANCED IMAGES
Certain images have been AI-enhanced to protect the privacy of the current tenants and/or have been visualized as example furnishings.
The representations are closely based on the actual spatial conditions;
furnishings, equipment, and individual details may differ.
The actual conditions on site are definitive.
NON-BINDING INFORMATION
The sale is being conducted directly by the owners and is commission-free for buyers.
This brochure is for informational purposes only and does not constitute a legally binding offer.
Broker inquiries not welcome! According to § 7 UWG, unsolicited contact by brokers without the express consent of the recipient is prohibited!
Send a message directly to the seller
Questions about this house? Show interest or arrange a viewing appointment?
Click here to send a message to the provider:

Diese Seite wurde ausgedruckt von:
https://www.ohne-makler.net/en/property/495827/