
This page was printed from:
https://www.ohne-makler.net/en/property/495772/
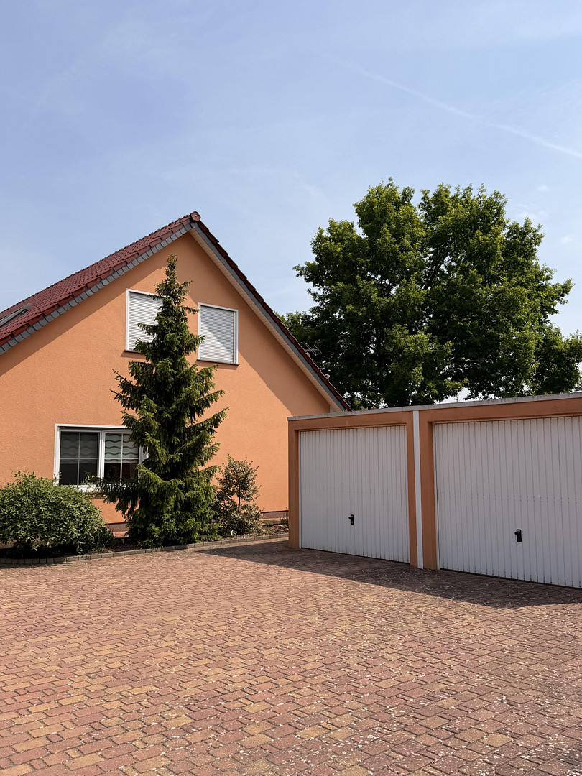
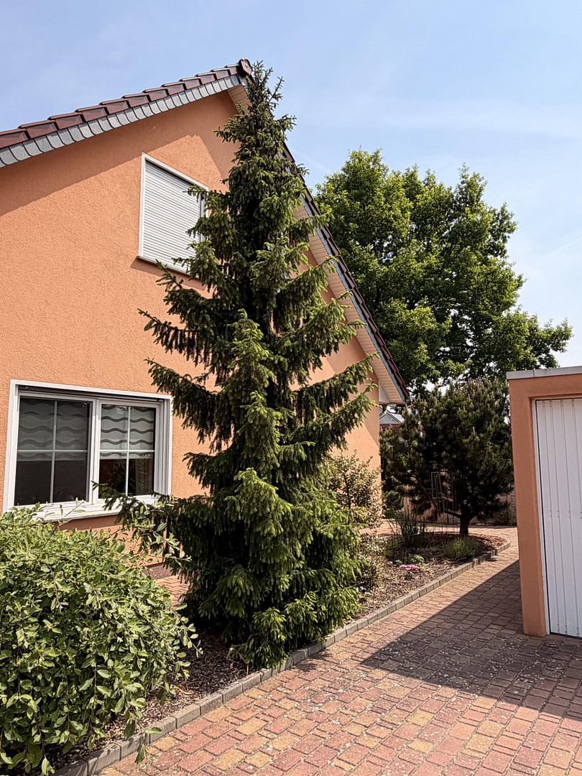
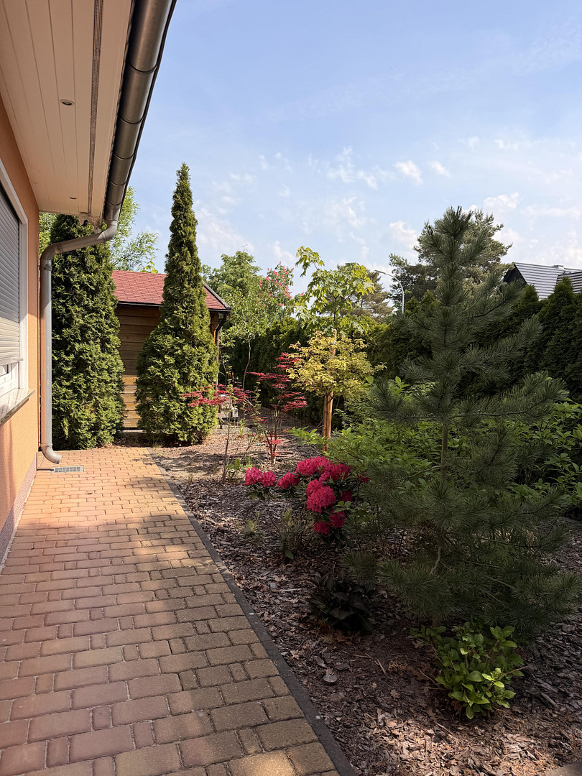
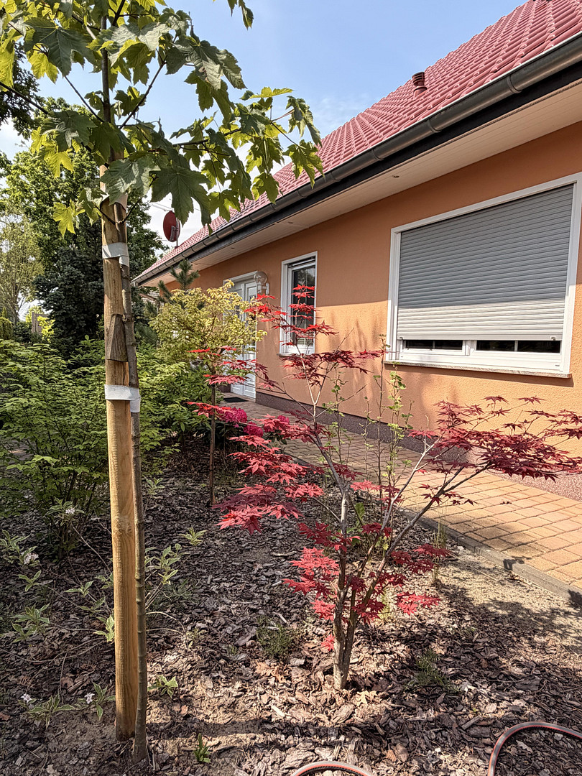
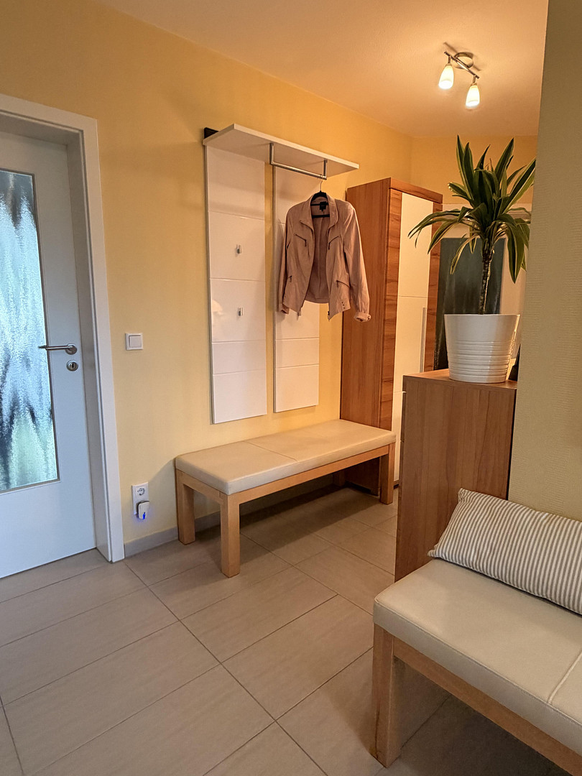
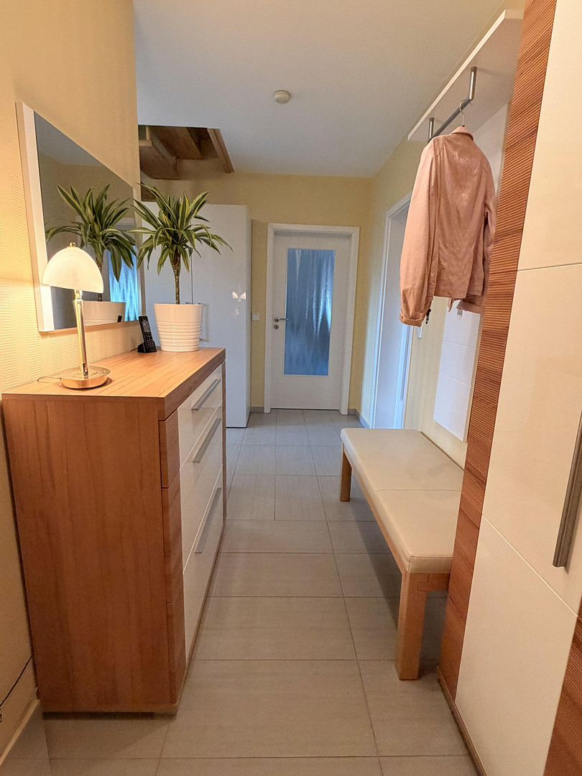
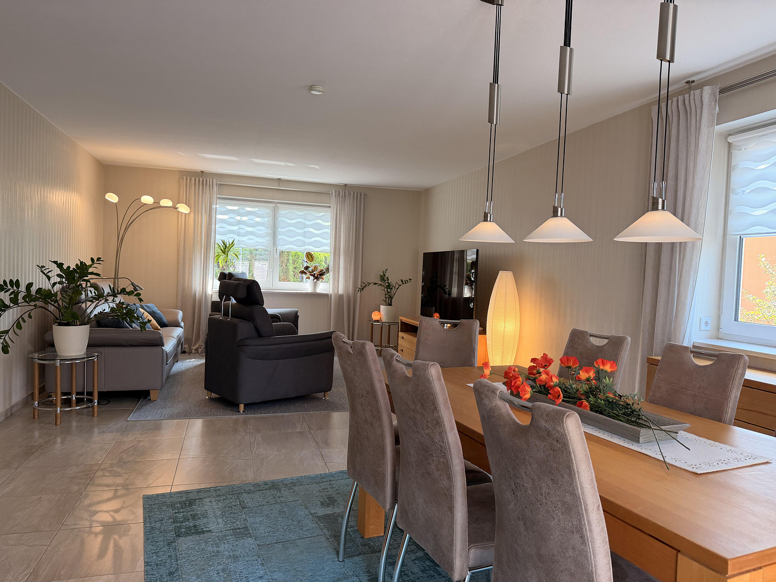
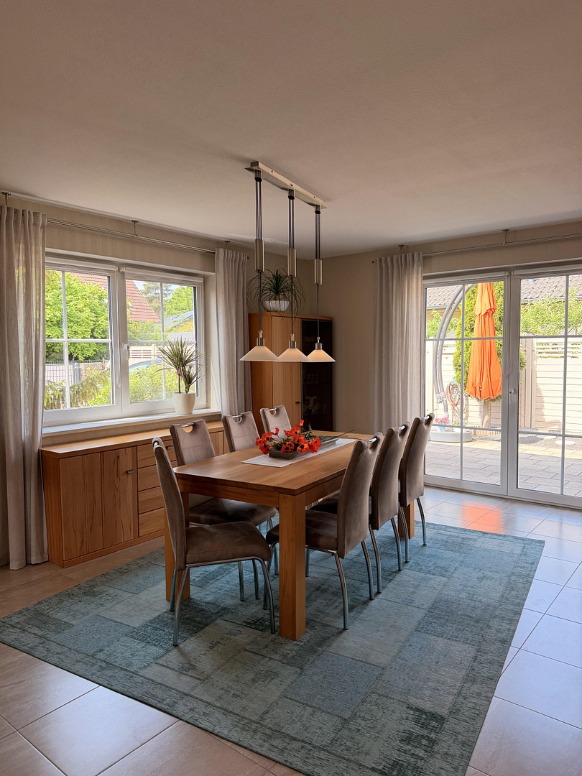
Spacious home for family, garden, and living – a detached architect-designed house in Oranienburg.
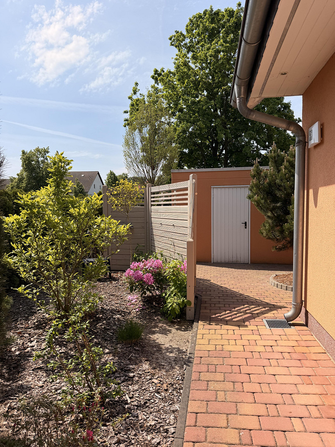
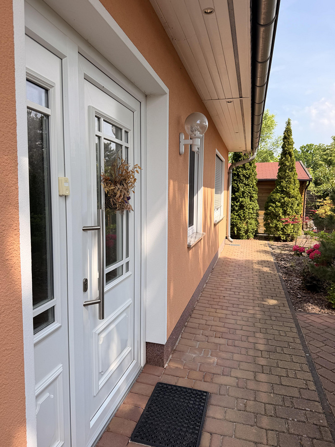
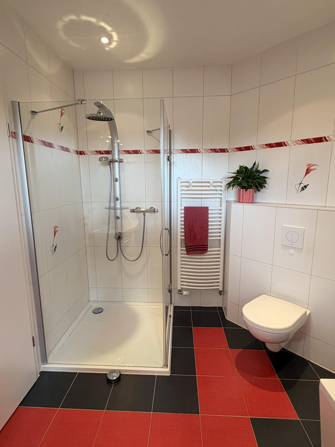
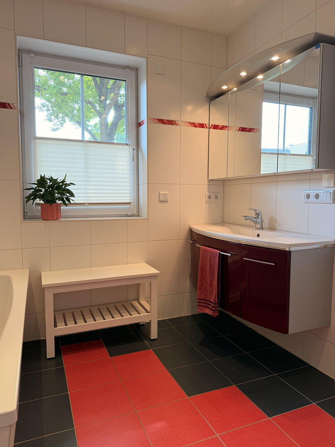
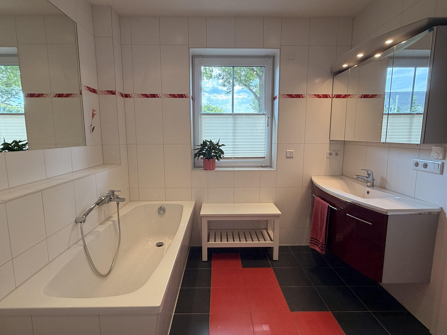
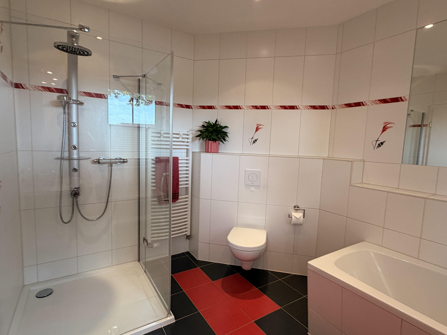
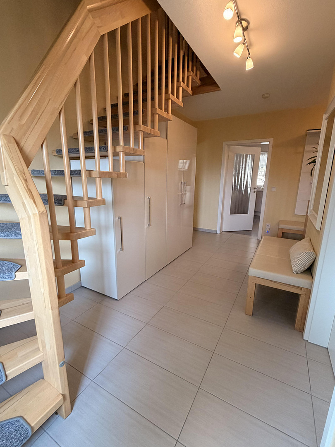
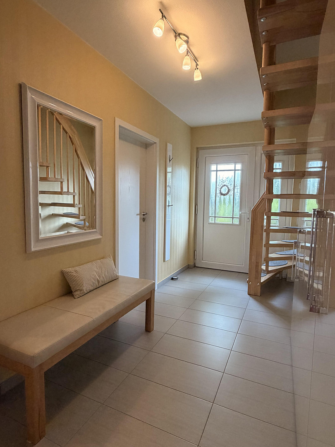
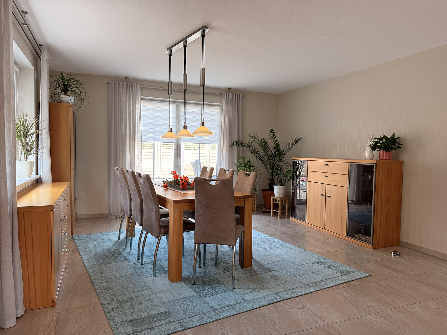
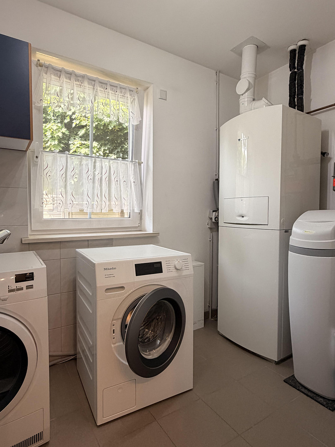
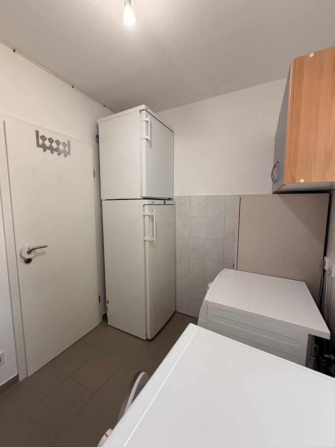
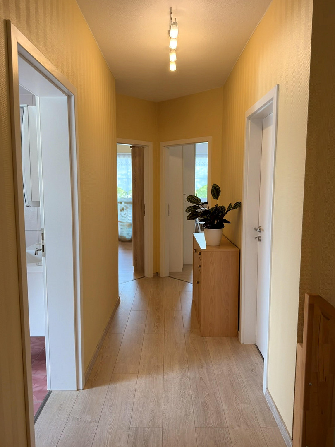
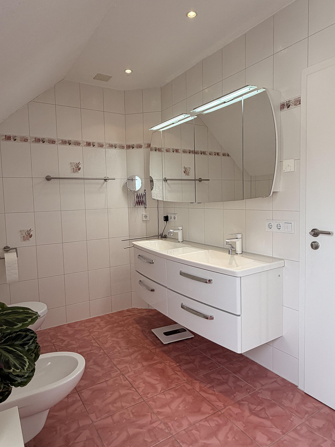
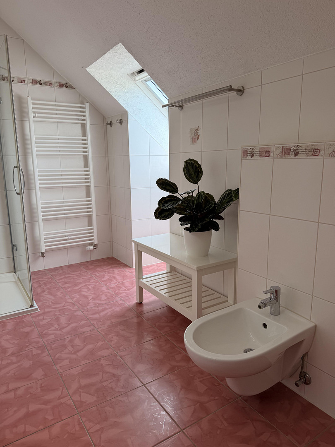
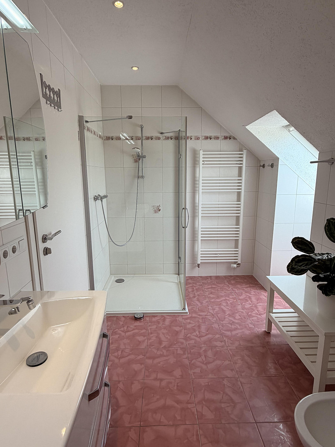
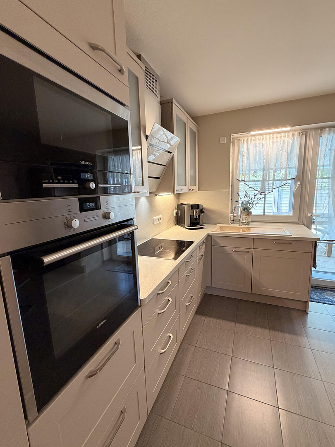
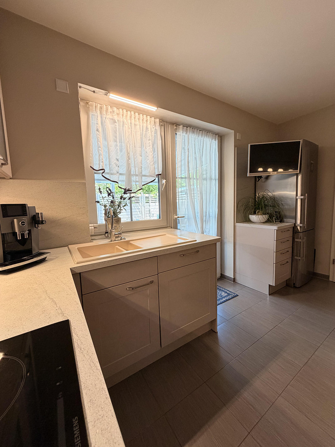
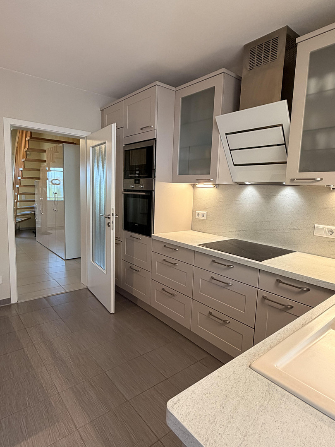
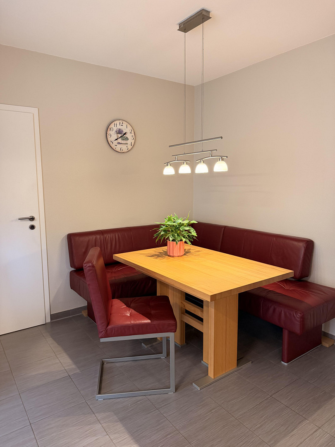
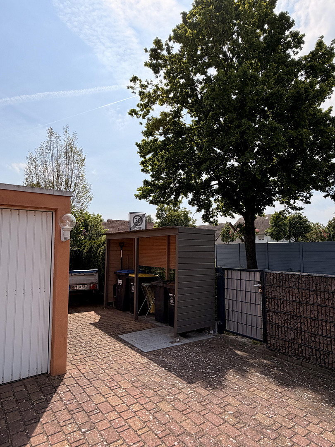
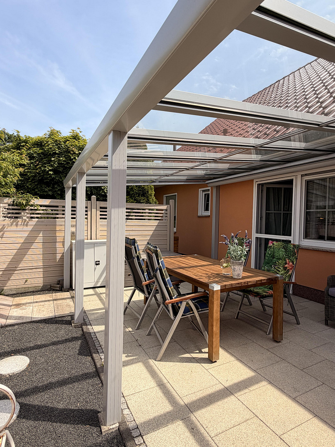
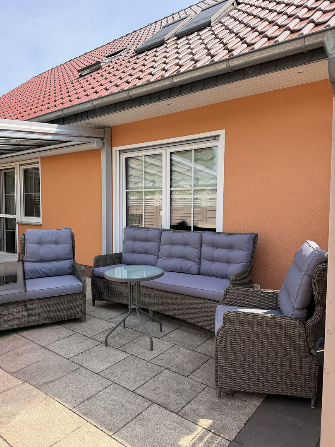
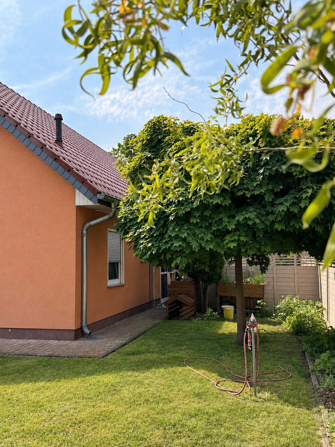
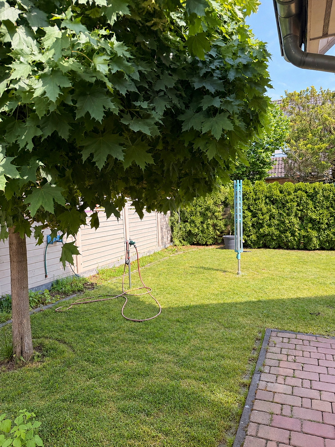
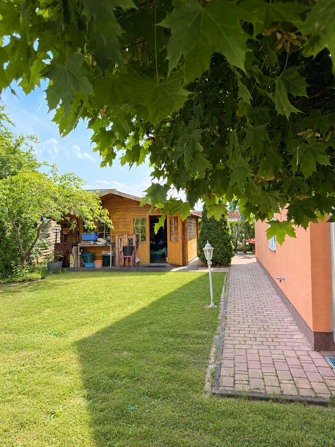
16515 Oranienburg – BrandenburgA home with space for many possibilities! This detached architect-designed house in Oranienburg, with approximately 175 m² of living space and a 720 m² plot, offers generous living and a well-thought-out layout – ideal for families, couples who need space, and anyone looking for a spacious home. Built in 2012, this solid construction house impresses with its clear layout over two floors, generous living areas, and numerous practical ancillary rooms. The heart of the ground floor is the approximately 39 m² living area. Large windows provide plenty of natural light and create a pleasant connection to the garden. Electric Somfy blinds on all windows in the house offer added comfort. The separate kitchen is equipped with a Häcker fitted kitchen and Siemens appliances. From here, you have direct access to the large, covered terrace with an electrically retractable awning – perfect for family time, barbecues, and relaxing summer days. An adjacent pantry provides easy access and additional storage space. The ground floor also features a bathroom with a bathtub and separate shower, a utility room, a guest room, and another flexible space that can be used as a home office, playroom, study, or hobby room. The attic offers a large bedroom and two smaller children's rooms, an additional shower room, and a storage room. This layout allows the house to be easily adapted to different stages of a family's life. Underfloor heating with individual room control, marble window sills, a solid oak staircase, and numerous well-thought-out details highlight the high standard of this architect-designed home. Outside, the property offers plenty of space: a garden, a covered terrace, a double garage, and a wooden garden house of approximately 20 square meters, which is currently set up as a fully equipped workshop. A private well with a house water system provides water to several outdoor taps and supports efficient garden irrigation. This is a home for those who desire spacious living, their own garden, and versatile rooms.
Are you interested in this house?
|
Object Number
|
OM-495772
|
|
Object Class
|
House
|
|
Object Type
|
Single-family house
|
|
Is occupied
|
Vacant
|
|
Handover from
|
Immediately
|
Purchase price & additional costs
|
purchase price
|
649.000 €
|
|
Purchase additional costs
|
approx. 50,365 €
|
|
Total costs
|
approx. 699,365 €
|
Breakdown of Costs
* Costs for notary and land register were calculated based on the fee schedule for notaries. Assumed was the notarization of the purchase at the stated purchase price and a land charge in the amount of 80% of the purchase price. Further costs may be incurred due to activities such as land charge cancellation, notary escrow account, etc. Details of notary and land registry costs
Does this property fit my budget?
Estimated monthly rate: 2,618€
More accuracy in a few seconds:
By providing some basic information, the estimated monthly rate is calculated individually for you. For this and for all other real estate offers on ohne-makler.net
Details
|
Condition
|
Well-kept
|
|
Number of floors
|
2
|
|
Bathrooms (number)
|
2
|
|
Number of garages
|
2
|
|
Number of parking lots
|
2
|
|
Flooring
|
Laminate, Tiles
|
|
Heating
|
Underfloor heating
|
|
Year of construction
|
2012
|
|
Equipment
|
Terrace, Garden, Full bath, Shower bath, Fitted kitchen
|
Information on equipment
The house features extensive amenities:
* Solid construction, built in 2012
* Approximately 175.44 square meters of living space
* Approximately 720 square meters of land
* Ground floor and finished attic
* Spacious living area of approximately 39 square meters
* Häcker built-in kitchen with Siemens appliances
* Microwave, dishwasher, oven, induction cooktop, and extractor hood
* Pantry directly adjacent to the kitchen
* Bathroom on the ground floor with bathtub and separate shower
* Additional shower room with toilet and sink in the attic
* Underfloor heating with individual room control
* Junkers gas boiler
* Electric Somfy blinds on all windows
* Marble worktops inside and outside
* Solid staircase made of real wood/beech
* Glass doors in the living/kitchen area
* Insect screens on various windows and doors
* Large covered terrace with electrically operated awning
* Double garage with two doors, side entrance, electricity, and lighting
* Approximately... 20 m² garden shed/workshop
• Private well with a domestic water system for garden irrigation
• Four outdoor water taps
• Rainwater tanks
• Perimeter outdoor lighting/spotlights
• Paved driveway
• Preparation for an electric gate opener
• Video surveillance system
• Water-Max water softening system
The existing double garage and the garden shed offer ample storage space for bicycles, strollers, garden tools, hobbies, and a workshop.
Location
The property is located in the southern part of Oranienburg, in a well-established and attractive residential area. The location offers excellent infrastructure with easy access to shops, schools, medical facilities, and public transportation. At the same time, the natural areas surrounding Oranienburg are easily accessible. Various shopping options are available in the immediate vicinity to meet daily needs. The nearby Südcenter offers, among other things, an EDEKA supermarket, a pharmacy, and other retail stores. In addition, the Oranienpark, with Kaufland and numerous other shops, is easily accessible. REWE/EDEKA and other amenities are also located in the surrounding area. Primary schools, daycare centers, pharmacies, and medical services are readily available. Secondary schools and additional educational opportunities are also located in Oranienburg. Another advantage is the excellent connection to public transportation. The Lehnitz S-Bahn station is located approximately 1.1 km away and offers direct access to the Berlin S-Bahn network – an attractive option, especially for commuters and those who want to be mobile without a car. The location is also well-connected by car. The A10 (Berlin Ring) is easily accessible via the Birkenwerder exit, which is about 5 km away. Furthermore, there is a convenient connection to the A111 towards Berlin and the wider motorway network via the Oranienburg junction. For leisure and recreation, the Lehnitzsee lake, the nearby Havel river, and the surrounding forests and green spaces offer a variety of opportunities for walks, bike rides, and outdoor activities. At the same time, the city center of Oranienburg, with its shops, cultural attractions, educational institutions, and leisure facilities, is easily accessible. The combination of good infrastructure, convenient transportation links, and a natural environment makes this location an attractive place to live with a high quality of life.
Location Check
Energy
|
Final energy consumption
|
82.23 kWh/(m²a)
|
|
Energy efficiency class
|
C
|
|
Energy certificate type
|
Consumption certificate
|
|
Main energy source
|
Gas
|

Miscellaneous
Private sale – no additional buyer's commission.
The property is being offered directly by the owner. Viewings are by appointment only.
If you are seriously interested in purchasing, we will, of course, provide a complete set of documents. This includes floor plans, area and construction documents, as well as a recent land registry extract, and (if necessary) the property documents typically required for a financing assessment. This ensures that all relevant documents are available for a prompt review by the financing bank.
The handover date will be agreed upon.
When you make an inquiry, we would appreciate a few brief details about you, your current living situation, and your planned timeframe for purchasing the property.
All information has been compiled to the best of our knowledge based on the available documents. Area, dimension, and equipment details are for informational purposes only and do not constitute a guarantee or warranty. The agreements in the subsequent notarized purchase contract are legally binding.
Broker inquiries not welcome! According to § 7 UWG, unsolicited contact by brokers without the express consent of the recipient is prohibited!
Topic portals
Send a message directly to the seller
Questions about this house? Show interest or arrange a viewing appointment?
Click here to send a message to the provider:
Offer from: Silvia Engel

Diese Seite wurde ausgedruckt von:
https://www.ohne-makler.net/en/property/495772/