
This page was printed from:
https://www.ohne-makler.net/en/property/495737/
Three units, an exceptional property in a prime location – live, work, and rent!
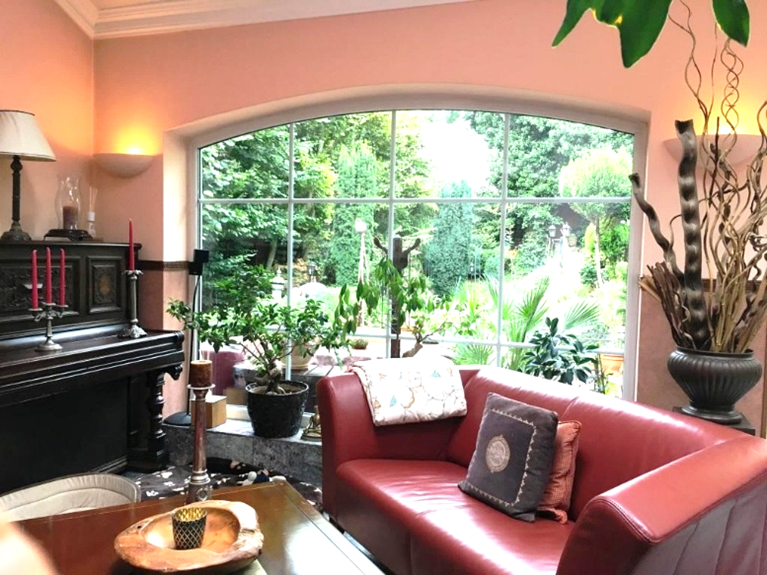
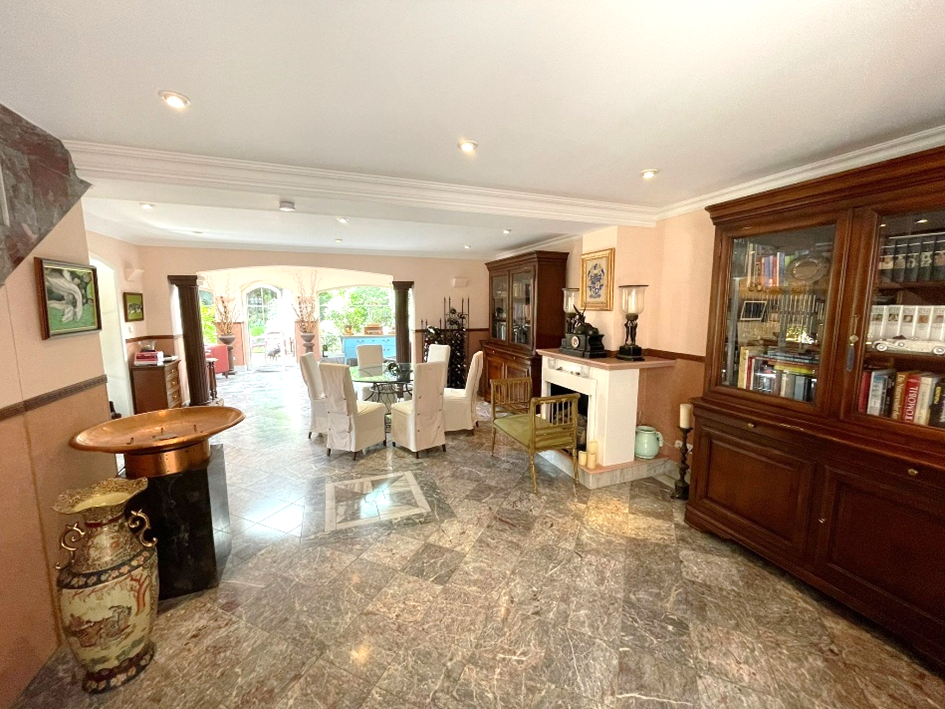
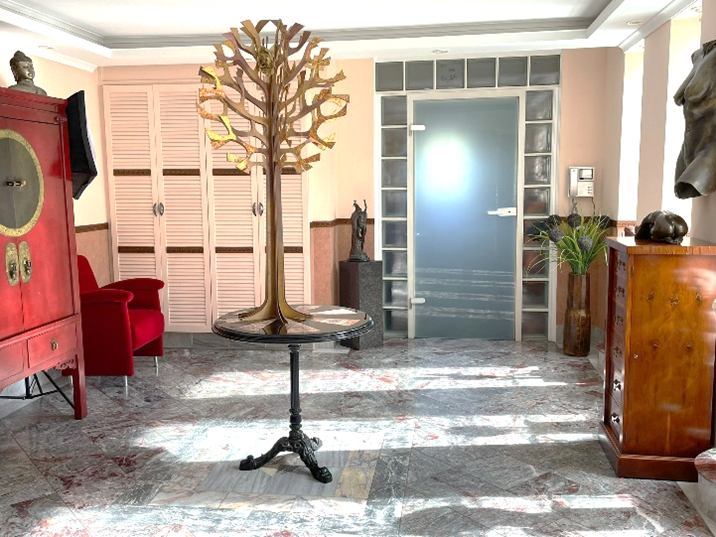
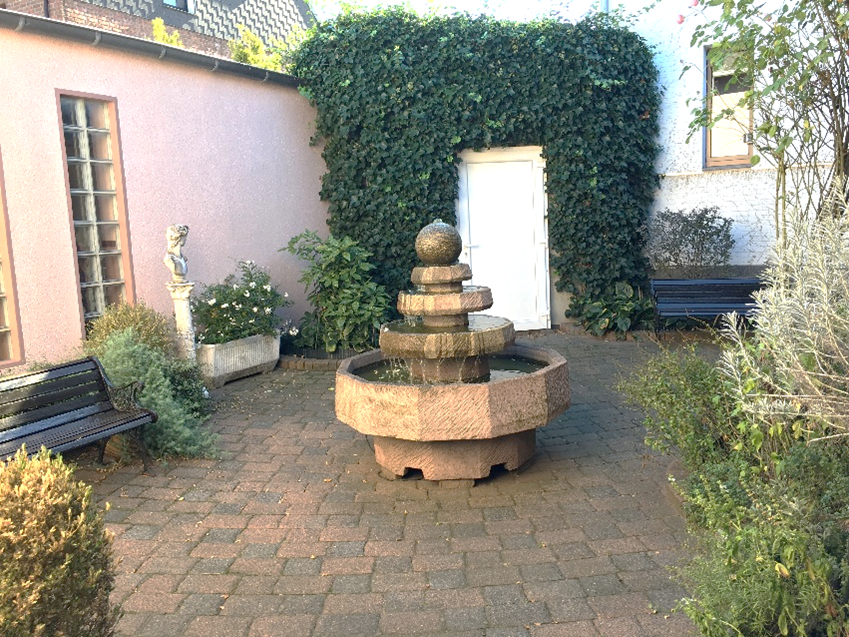
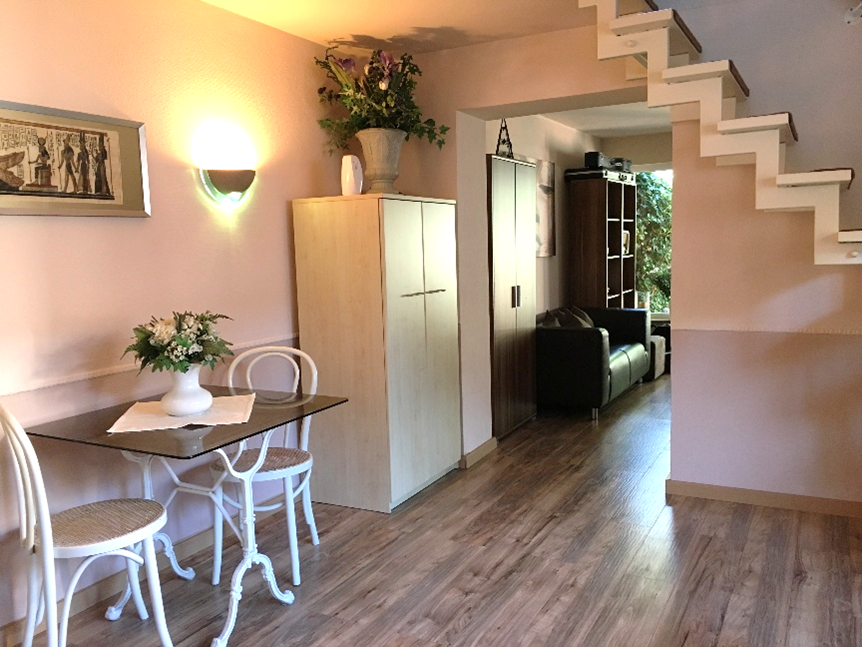
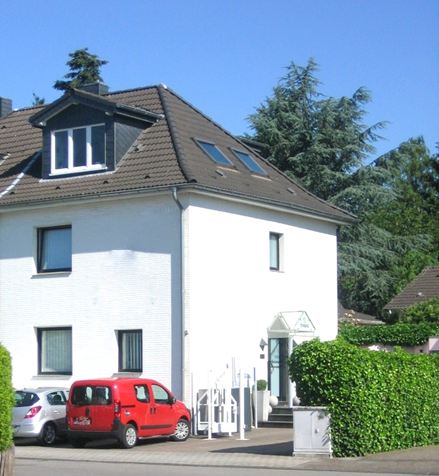
47249 Duisburg (Buchholz) – Nordrhein-Westfalen2.5 houses. One property. Countless possibilities. This exceptional property offers the opportunity to live, work, rent, or simply keep all options open. It combines exclusive living, professional workspace, and stylish retreats on a harmoniously designed plot of land. The presence of multiple buildings creates an extraordinary range of uses. From a spacious detached house (EFH) to a fully equipped office building, and a separate apartment, the possibilities are endless. The residential building, constructed between 1995 and 1996, features bright, airy rooms, high-quality materials such as marble, and elegant plasterwork details. Generous living areas, a cozy fireplace room, and the elegant living room with a gallery window and direct access to the garden create a representative and comfortable living environment. Just a few steps away is the fully equipped office building, dating back to 1927, which was extensively renovated in 1994/1995. Bright, partially air-conditioned spaces, high-quality built-in features made from fine woods, and a complete technical infrastructure create ideal conditions for freelancers, entrepreneurs, or companies who want to combine living and working. Of particular interest is the front building, which offers additional potential. While currently used as an office/commercial space, it could, subject to regulatory approval, potentially be converted for residential use. Alternatively, the building can continue to be used or rented for commercial purposes, creating an attractive additional source of income within the property. Another highlight is the separate apartment, approximately 54 square meters in size, which has its own entrance. A private terrace and views of the charming Roman-style courtyard make this unit an ideal space for guests, family members, employees, or for flexible rental opportunities. This is particularly appealing to financial and insurance service providers, as this is the current industry represented in the office building.
Are you interested in this offer?
|
Object Number
|
OM-495737
|
|
Object Class
|
Apartment building or investment property
|
|
Object Type
|
Residential and commercial building
|
|
Handover from
|
By arrangement
|
Purchase price & additional costs
|
purchase price
|
734.000 €
|
|
Purchase additional costs
|
approx. 56,877 €
|
|
Total costs
|
approx. 790,876 €
|
Breakdown of Costs
* Costs for notary and land register were calculated based on the fee schedule for notaries. Assumed was the notarization of the purchase at the stated purchase price and a land charge in the amount of 80% of the purchase price. Further costs may be incurred due to activities such as land charge cancellation, notary escrow account, etc. Details of notary and land registry costs
Does this property fit my budget?
Estimated monthly rate: 2,951€
More accuracy in a few seconds:
By providing some basic information, the estimated monthly rate is calculated individually for you. For this and for all other real estate offers on ohne-makler.net
Details
|
Condition
|
Modernized
|
|
Year of last modernization
|
2024
|
|
Number of floors
|
2
|
|
Commercial area
|
150 m²
|
|
Total area
|
374 m²
|
|
Number of parking lots
|
7
|
|
Flooring
|
Parquet, Carpet, Tiles
|
|
Heating
|
Central heating
|
|
Year of construction
|
1927
|
|
Equipment
|
Terrace, Garden, Basement, Fitted kitchen, Guest toilet
|
|
Infrastructure
|
Pharmacy, Grocery discount, General practitioner, Kindergarten, Primary school, Middle school, High school, Comprehensive school
|
Information on equipment
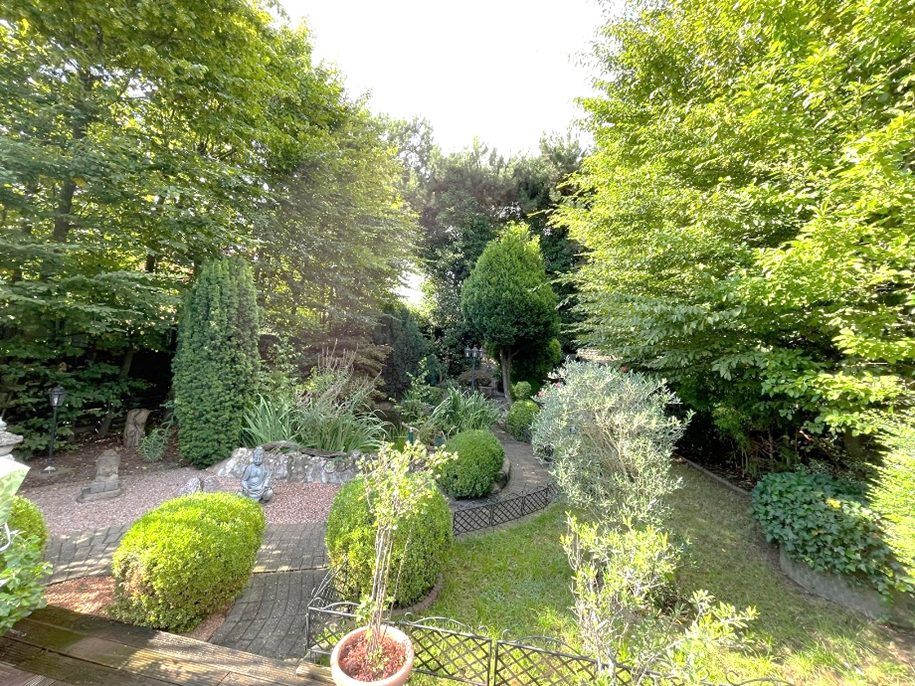
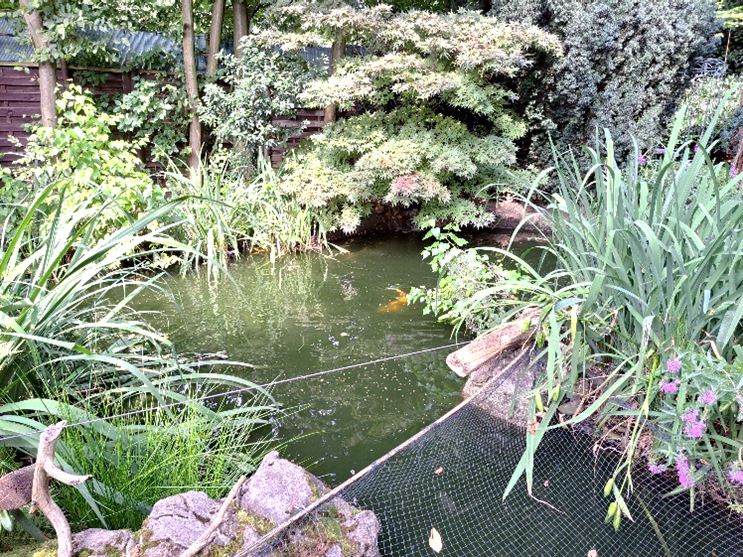
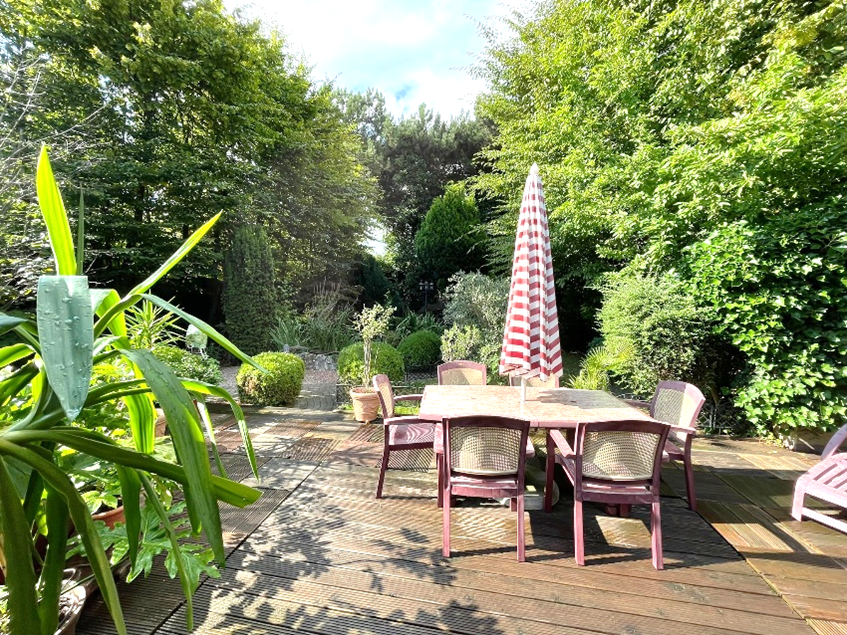
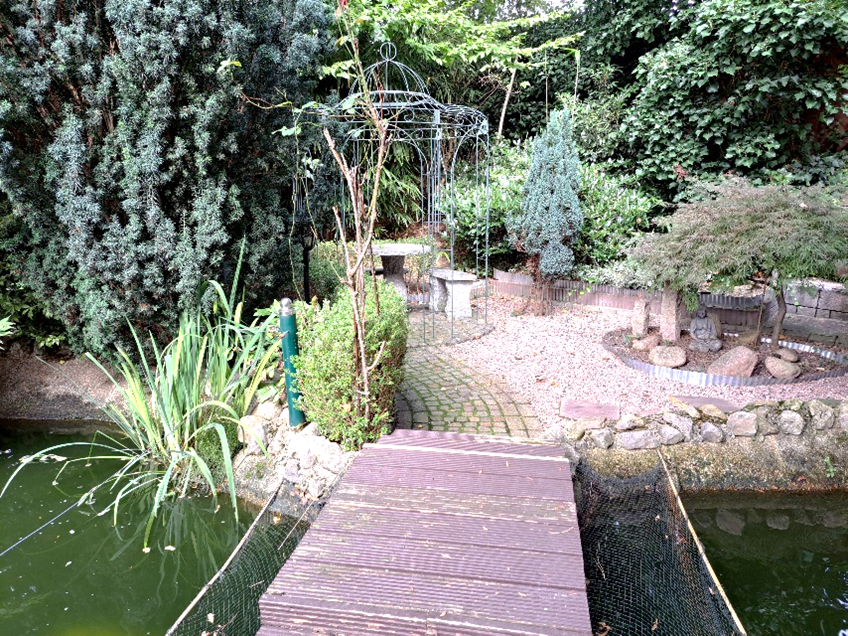
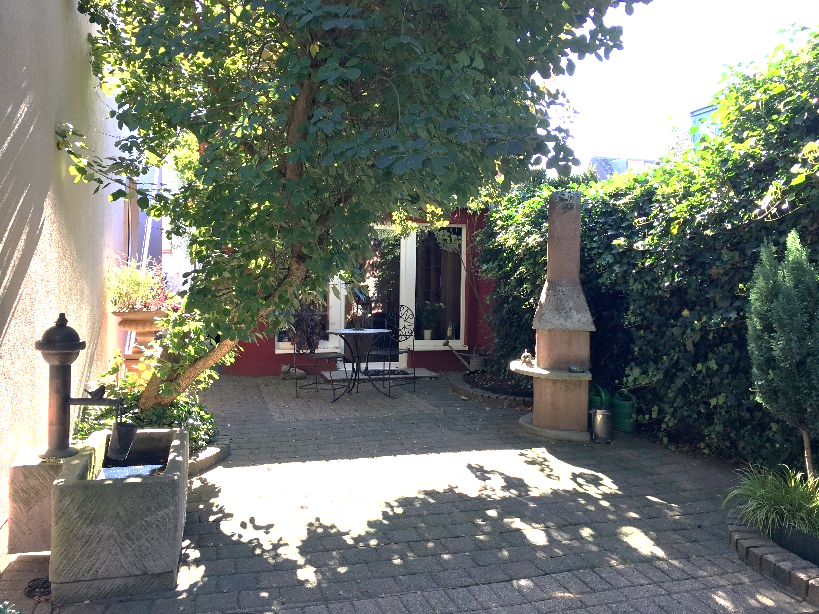
The meticulously designed, park-like garden forms the heart of the property. Mature trees, a natural swimming pond, a high-quality Ipe wood terrace, a pavilion, and a private barbecue area create a private oasis that combines tranquility, nature, and quality of life.
Features & Highlights:
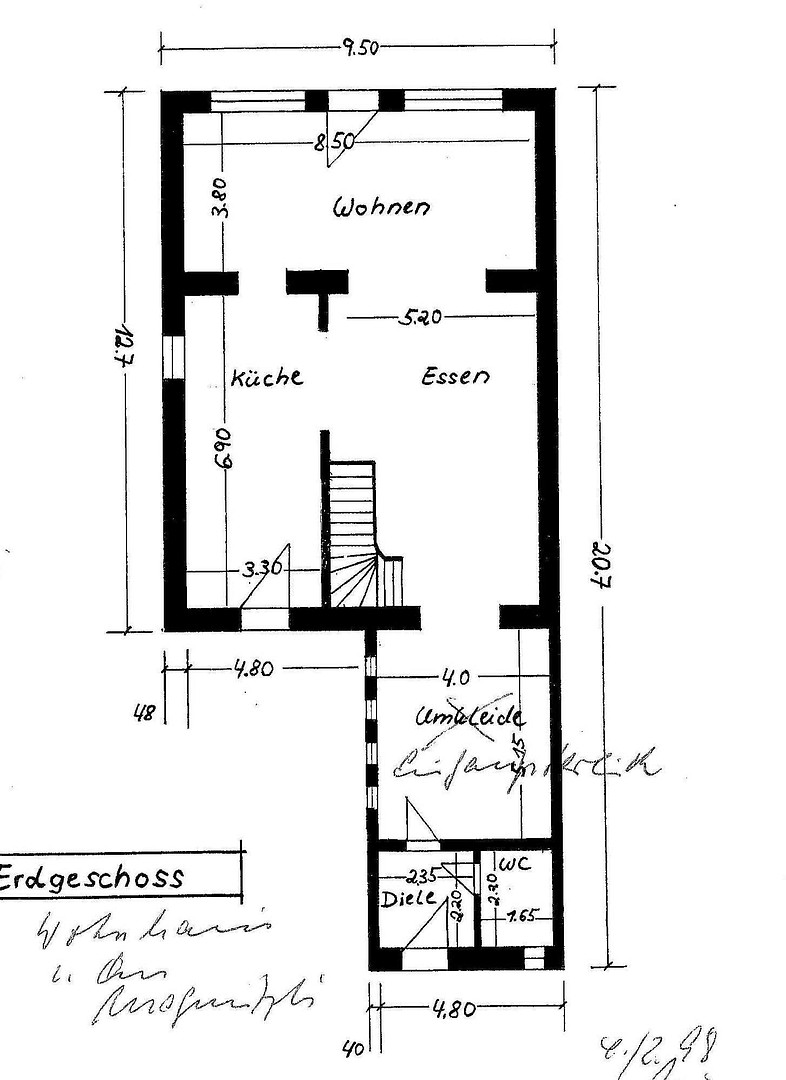
Main House: Approximately 170 m²
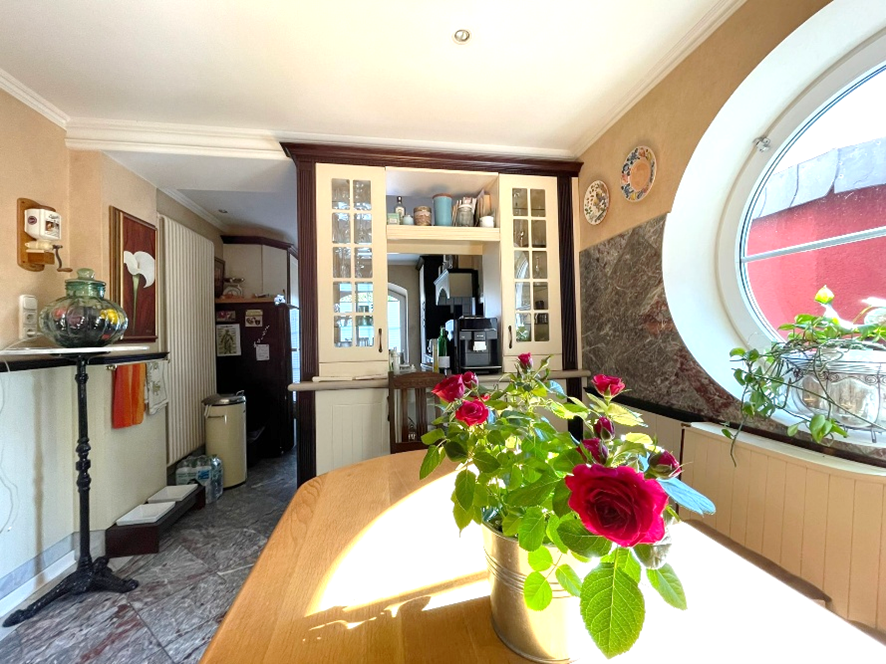
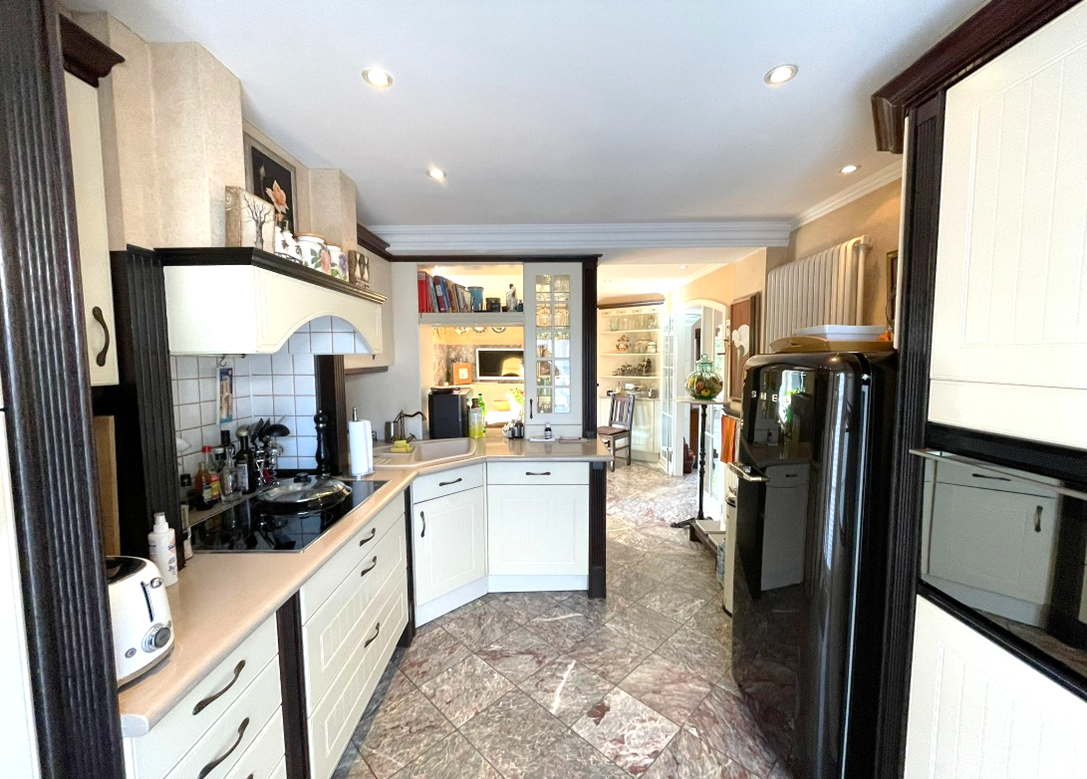
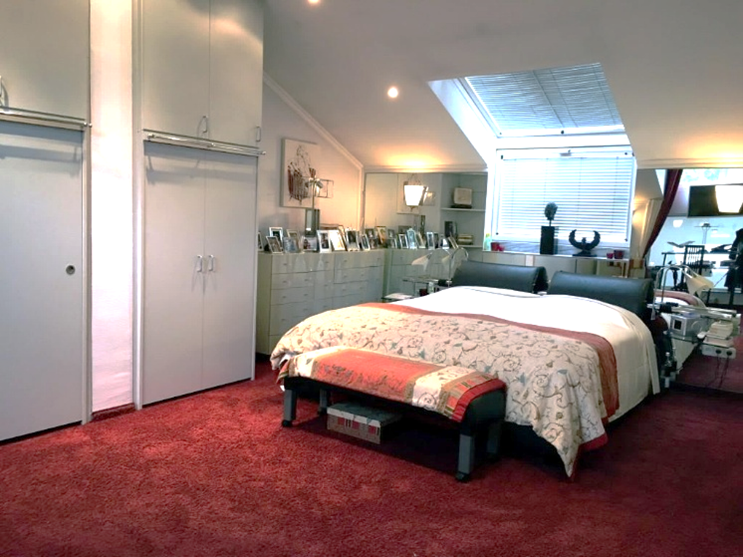
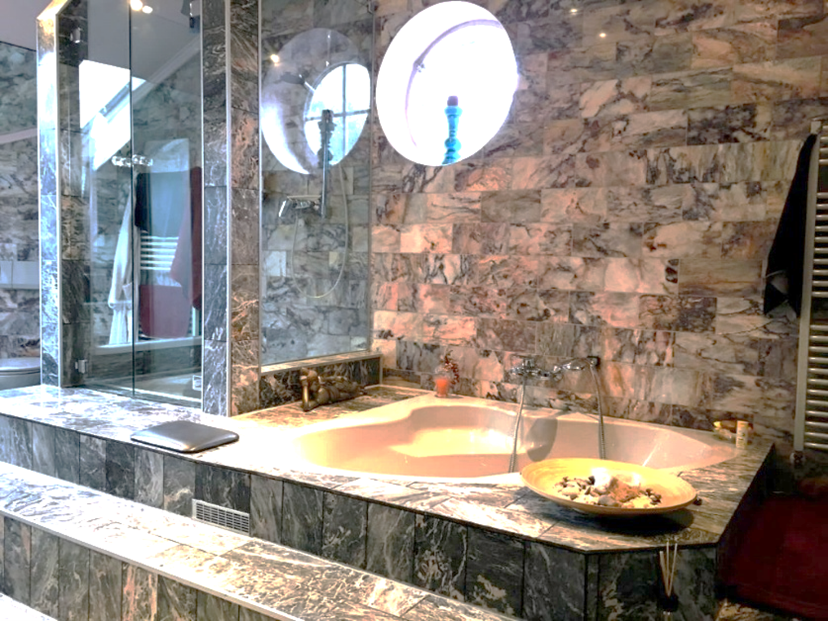
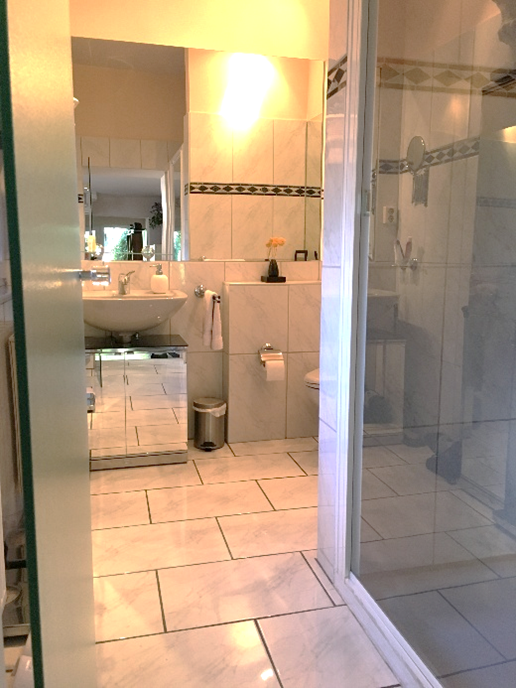
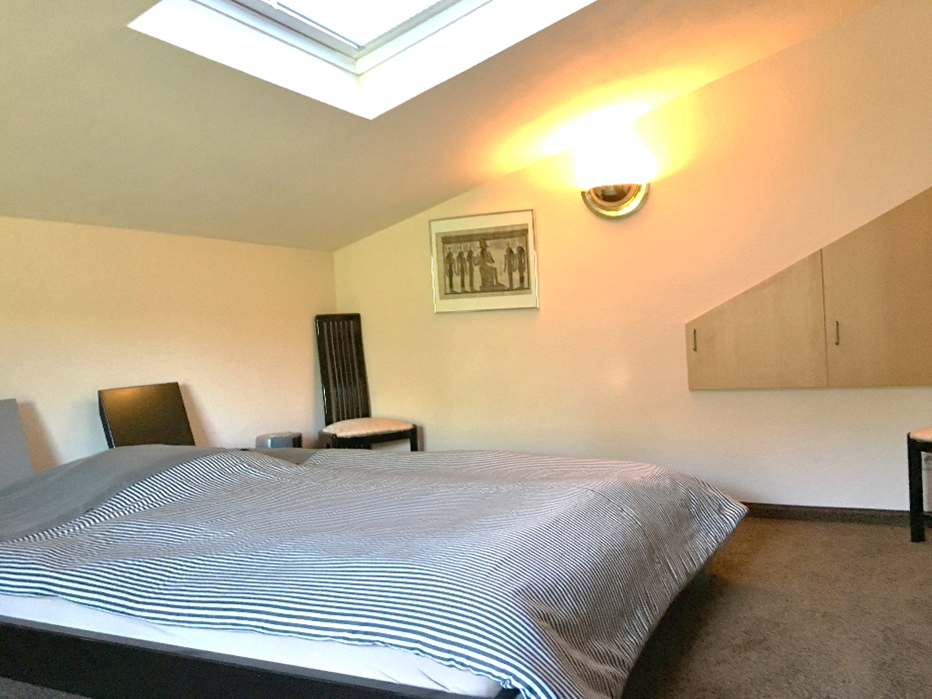
1 bedroom in the attic with a built-in wardrobe and an exclusive master bathroom featuring a whirlpool, shower, marble, a vanity, a toilet, a window, and various high-quality built-in features and shelves. 1 kitchen with a high-quality country-style kitchen, valued at approximately €50,000, is included in the purchase price, as is the solid wood bench. It also has access to the courtyard and features partially rounded windows. 1 spacious living room with a fireplace.
1 spacious living area with a gallery window (view of the attic).
1 guest bathroom with built-in features and a window.
High-quality stucco elements and elegant materials.
Various built-in wardrobes valued at approximately €40,000.
The main house was last renovated in 2024.
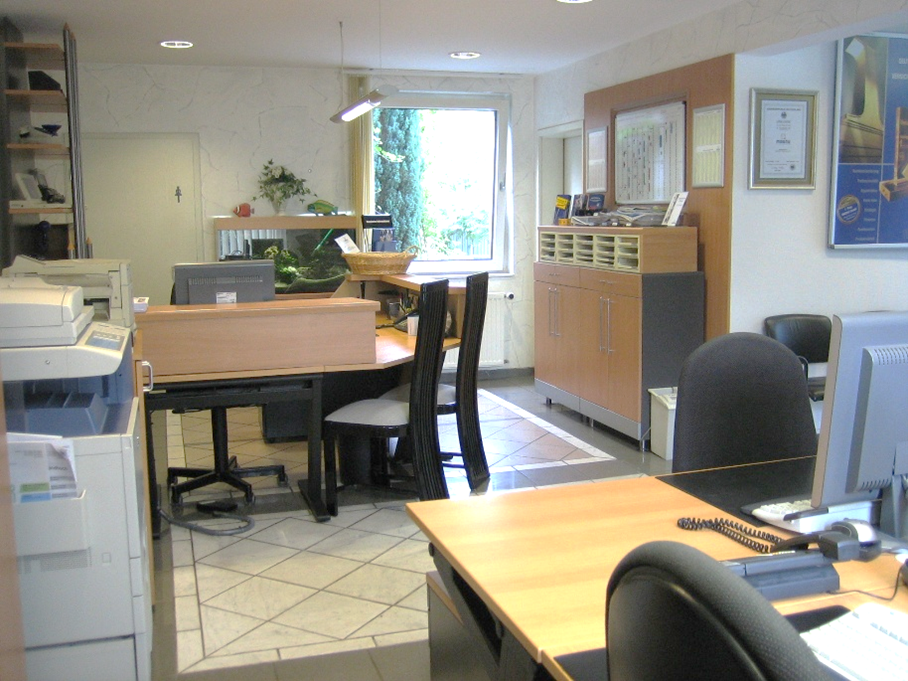
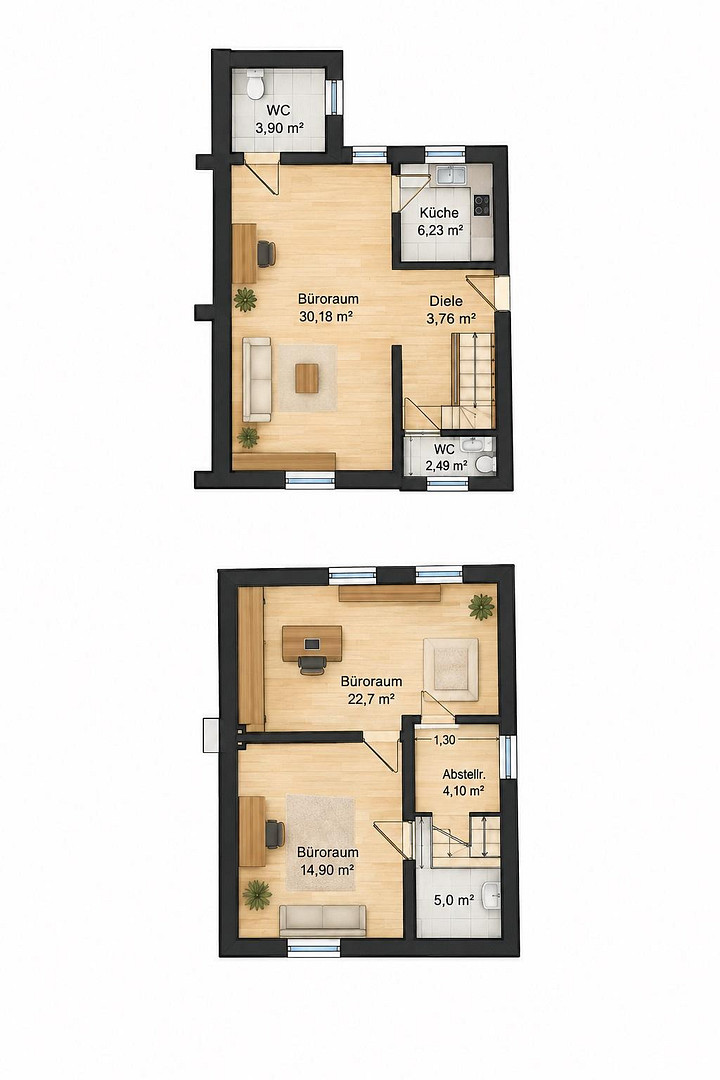
Office/Commercial Building: Approximately 150 m²
Built in 1927, extensively renovated in 1994/1995.
Ground floor: 2 rooms + toilets.
1st floor: 2 rooms.
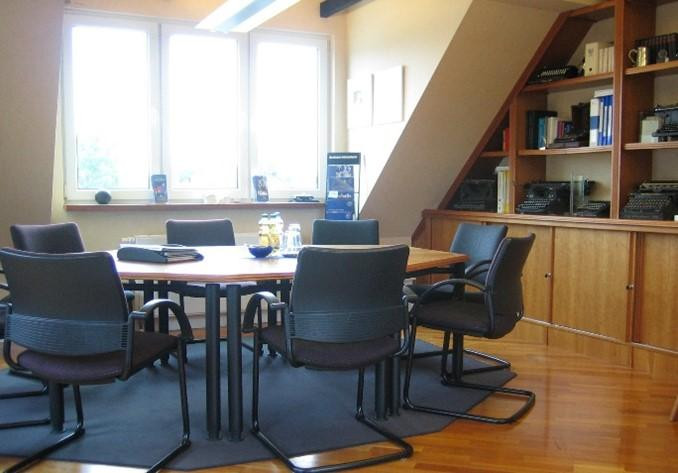
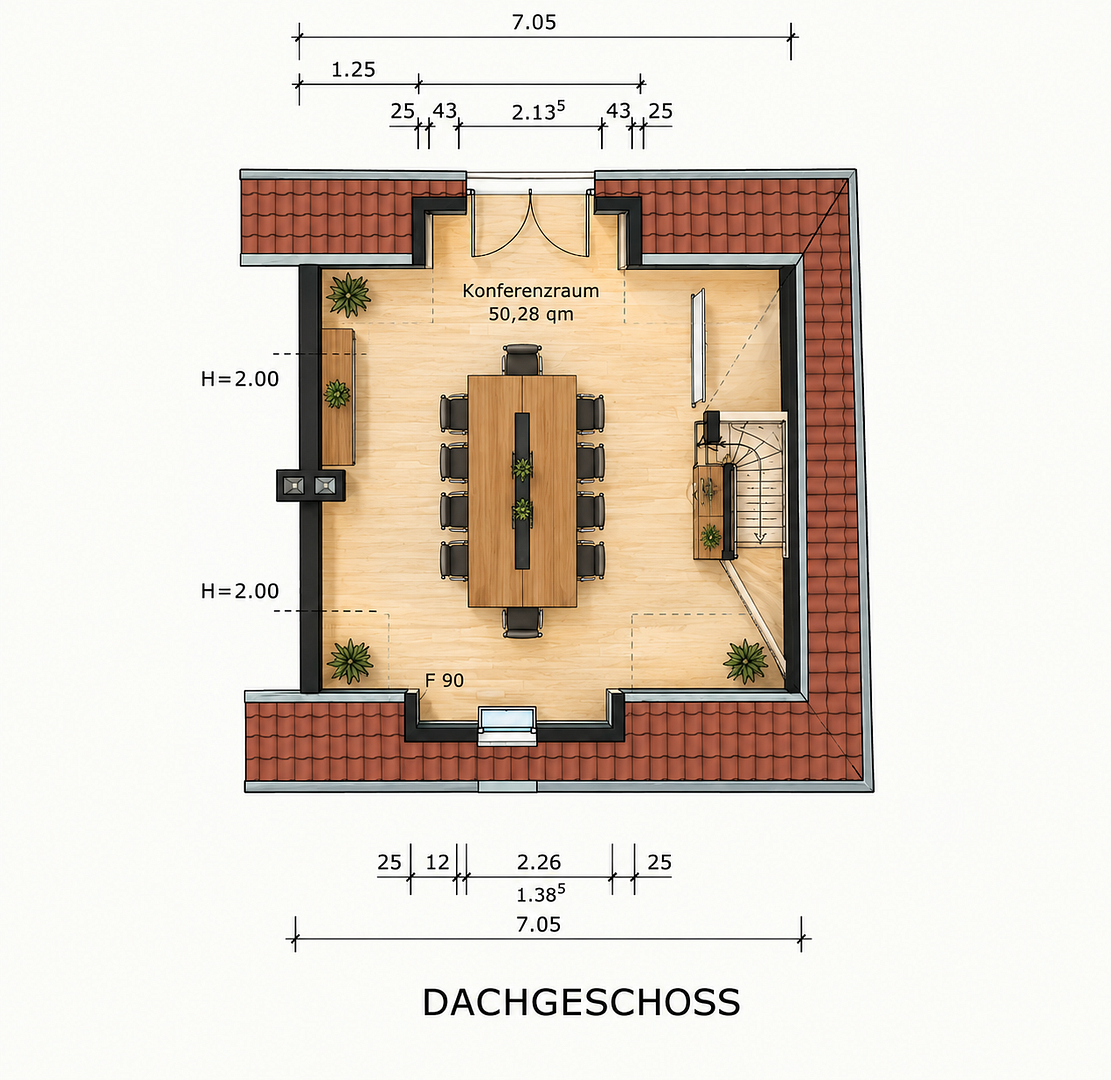
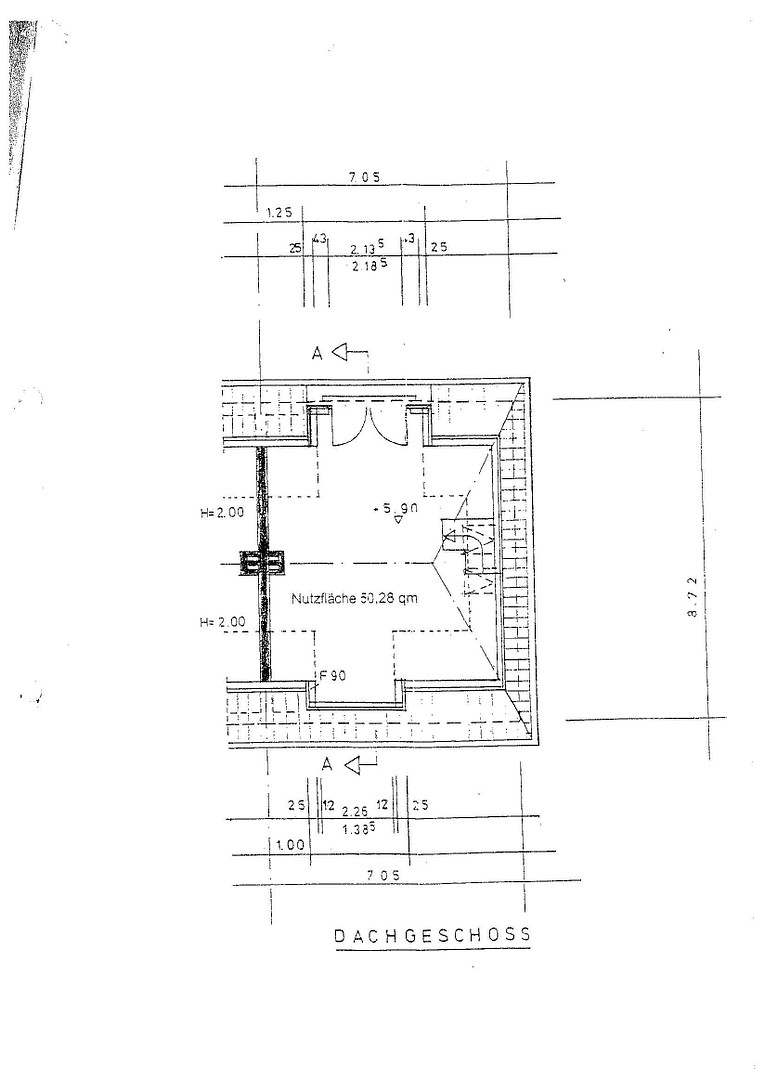
Attic: Conference room included. Fixed installations (solid construction)
Partially air-conditioned spaces
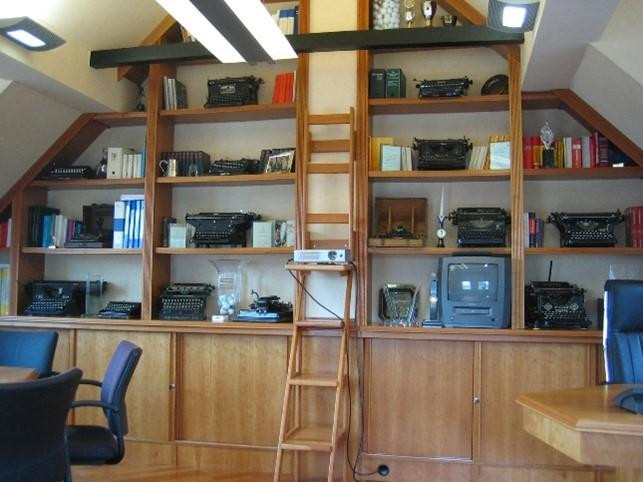
High-quality built-in features made of precious woods, valued at approximately €80,000
Complete technical infrastructure, including fiber optic cabling throughout the office building
Built-in kitchenette included
One men's and one women's restroom, each with a window
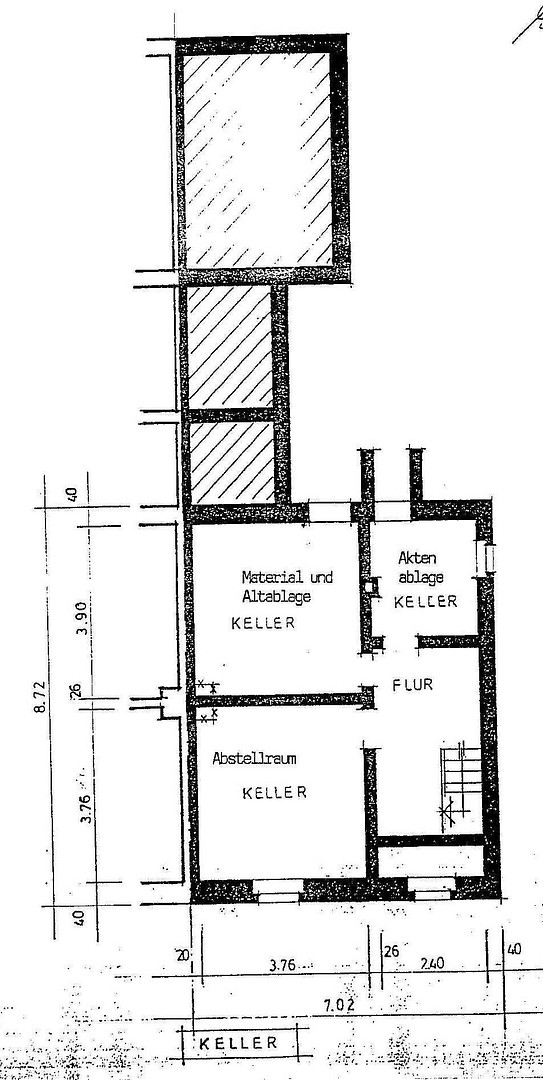
Basement and server room
7 parking spaces directly at and in front of the building (not included in the purchase price - €5,000 per space)
Potential for alternative use or conversion into residential space – subject to the necessary permits
Possibility of renting out the space, generating additional income
Separate apartment/guest apartment: approximately 54 m²
Private entrance
Terrace with a view of the Roman courtyard
Versatile use, e.g., for guests, family, or rental
3 rooms in total
1 bathroom with a window, toilet, and shower
Outdoor area:
Park-like, carefully landscaped garden
Mature trees
Natural swimming pond
High-quality bankirai terrace
Gazebo
Barbecue area
Location
Your new property is located in the desirable district of Duisburg-Buchholz, right next to the Biegerhof recreation park. Nearby, you'll find the "Sechs-Seenplatte" lake area, numerous leisure activities, the Sportpark Wedau, golf courses, and more. This is where you can truly enjoy living and leisure!
All shopping facilities, schools, and kindergartens are within walking distance. The international St. George's School, located in the nearby district of Ungelsheim, is easily accessible.
Excellent connections to Düsseldorf and Duisburg city center are available via the city tram. The A59 motorway can be reached in just a few minutes by car.
Location Check
Energy
|
Energy certificate type
|
Consumption certificate
|
|
Main energy source
|
Gas
|
|
Final energy consumption electricity
|
14.04 kWh/(m²a)
|
|
Final energy consumption heat
|
48.00 kWh/(m²a)
|
Miscellaneous
Send a message directly to the seller
Questions about the object? Show interest or arrange a viewing appointment?
Click here to send a message to the provider:
Offer from: Dirk Magnutzki

Diese Seite wurde ausgedruckt von:
https://www.ohne-makler.net/en/property/495737/