
This page was printed from:
https://www.ohne-makler.net/en/property/495573/
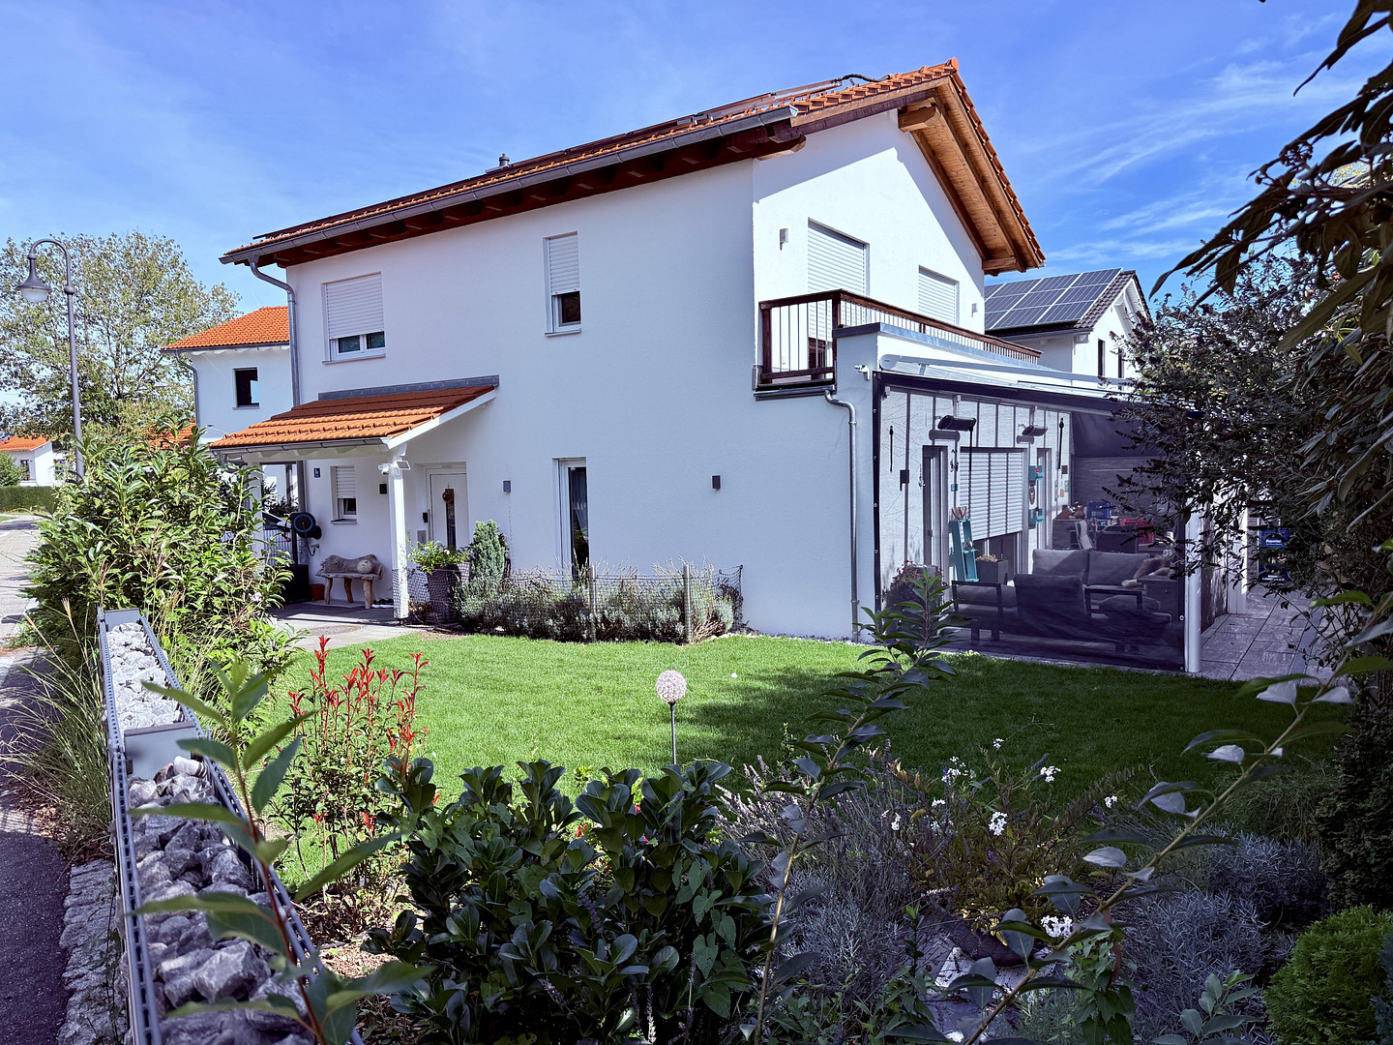
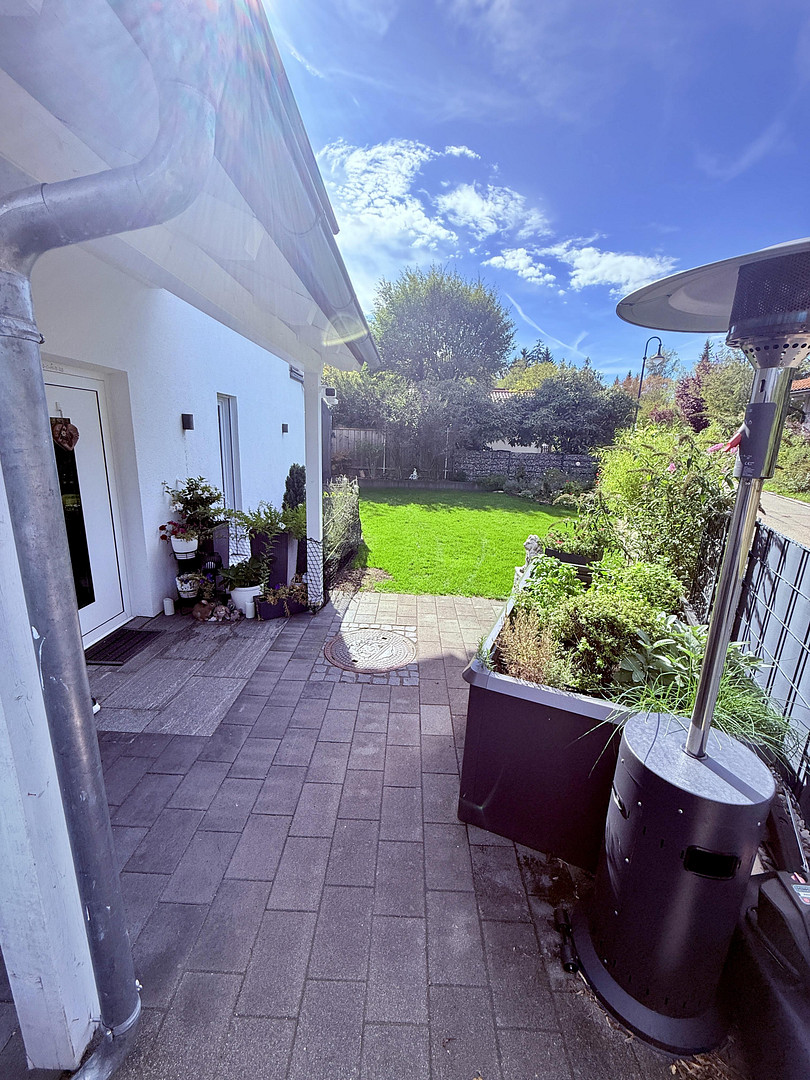
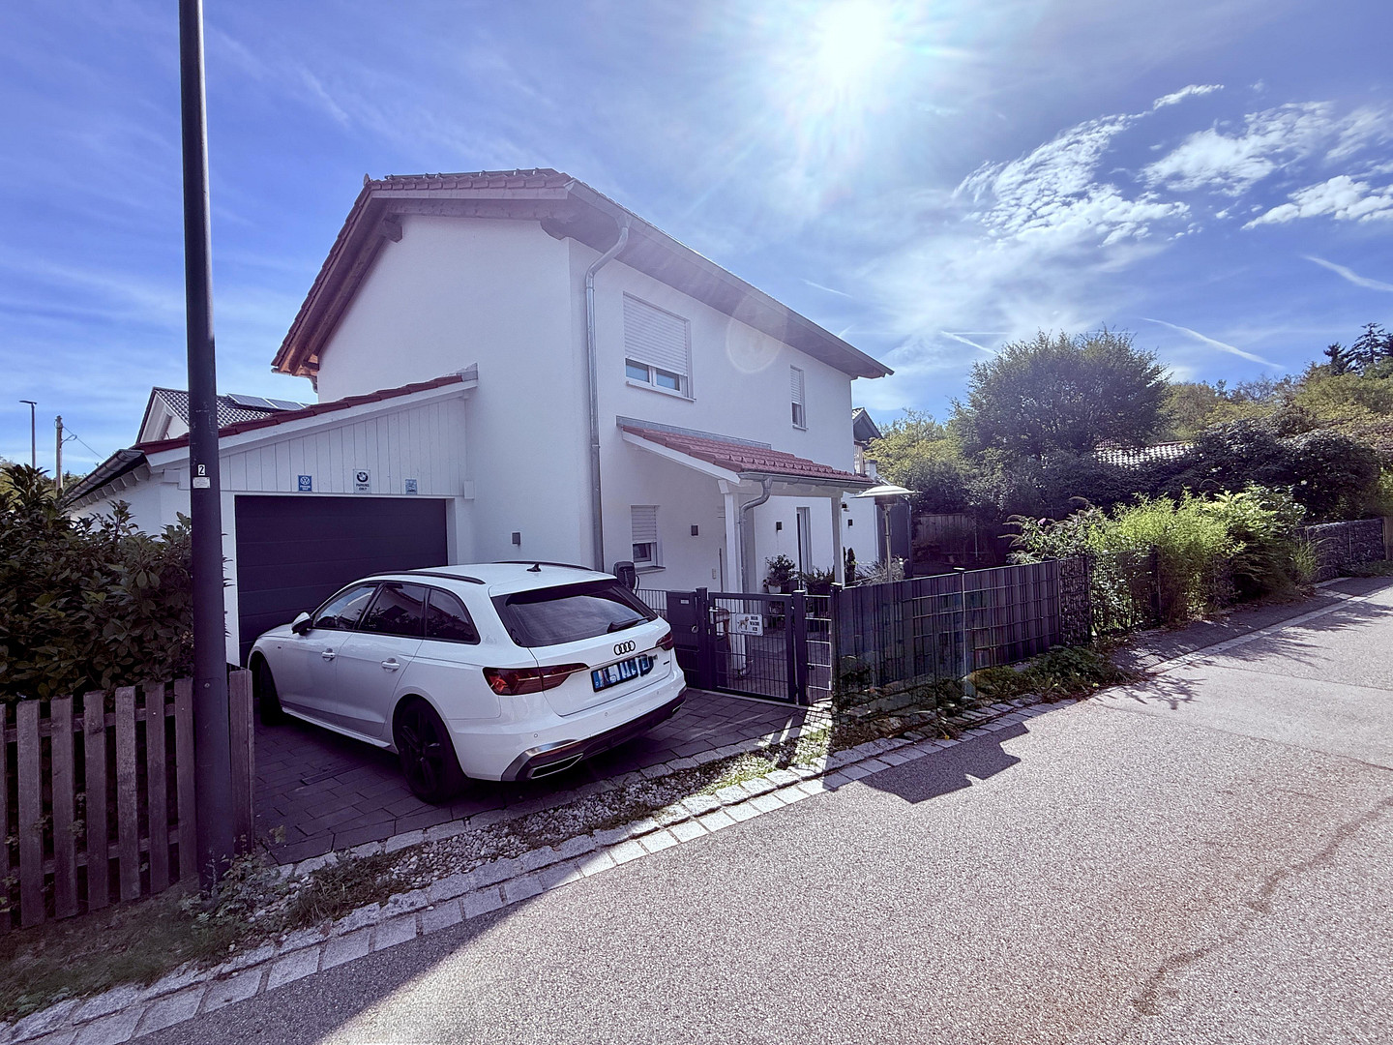
Beautiful, like-new single-family house located on the edge of the forest.
85649 Brunnthal (Faistenhaar) – BayernExclusive property near Munich: High-quality brick single-family home with a wellness floor, photovoltaic system, and gallery rooms in Faistenhaar.
For sale is this nearly new single-family home, built in 2018 using solid brick construction. With a generous living space of approximately 195 m², a total of 6 well-proportioned rooms, and a cleverly designed, spacious layout, this property offers the perfect living space for a discerning family. The house combines modern living comfort, thoughtful privacy for parents and children, and future-proof technology. Here are the highlights:
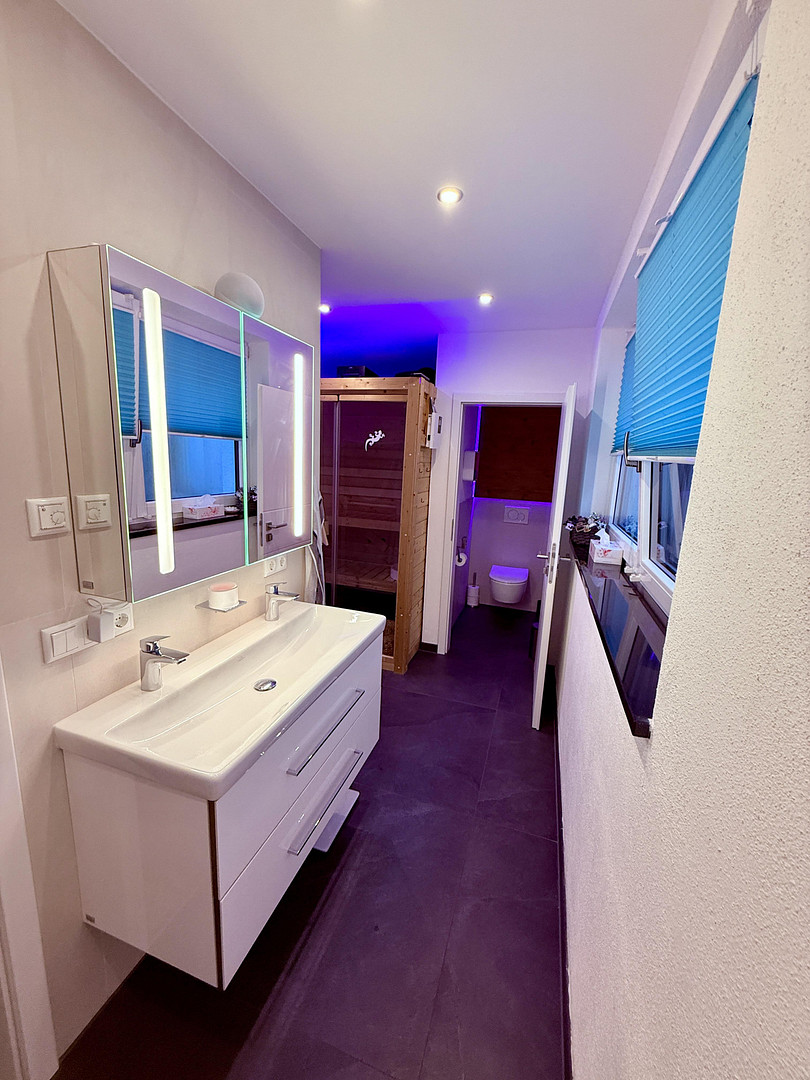
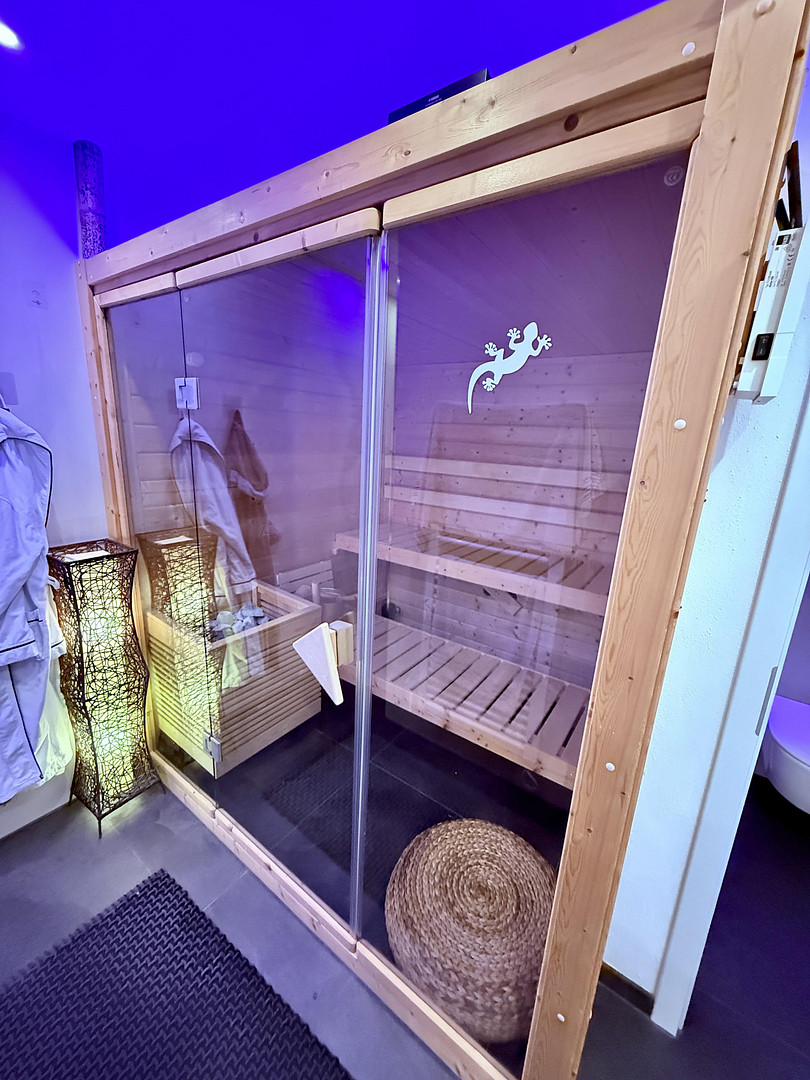
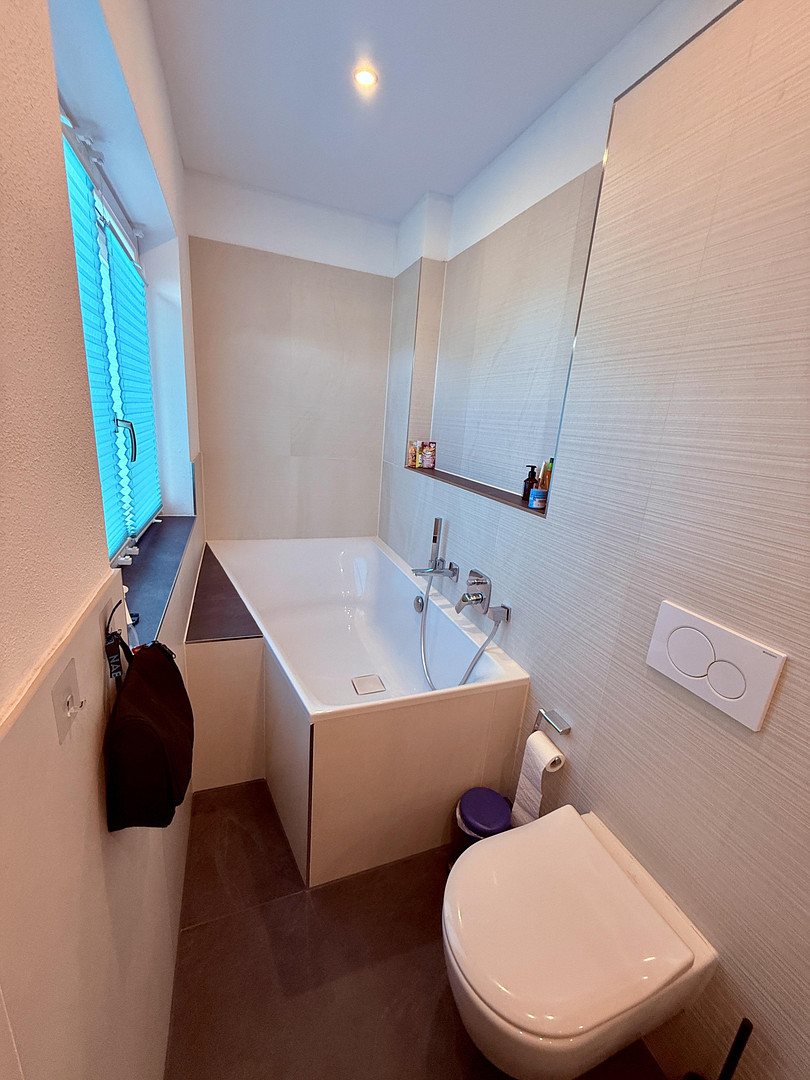
Exclusive parent area in the basement: A private master bedroom and a large wellness bathroom with a shower and sauna – completely flooded with natural light thanks to large windows and professional landscaping. Children's paradise on the upper floor: 3 large children's rooms with their own open galleries, and a separate children's/guest bathroom with a shower and bathtub. Flexible workspace: Two fully equipped offices/home office rooms (one on the ground floor, one in the bright basement). Sustainable and independent: Photovoltaic system with battery storage on the roof, as well as an efficient gas heating system with its own, independent tank. Maximum Comfort: Underfloor heating is installed in virtually every room (including the entire basement). Garden & Leisure: Large terrace with a high-quality terrace covering, providing sheltered outdoor space. Storage & Parking: A large single garage, as well as a practical, covered bicycle storage area at the back of the house. Features & Layout:
Ground Floor: The heart of family life:
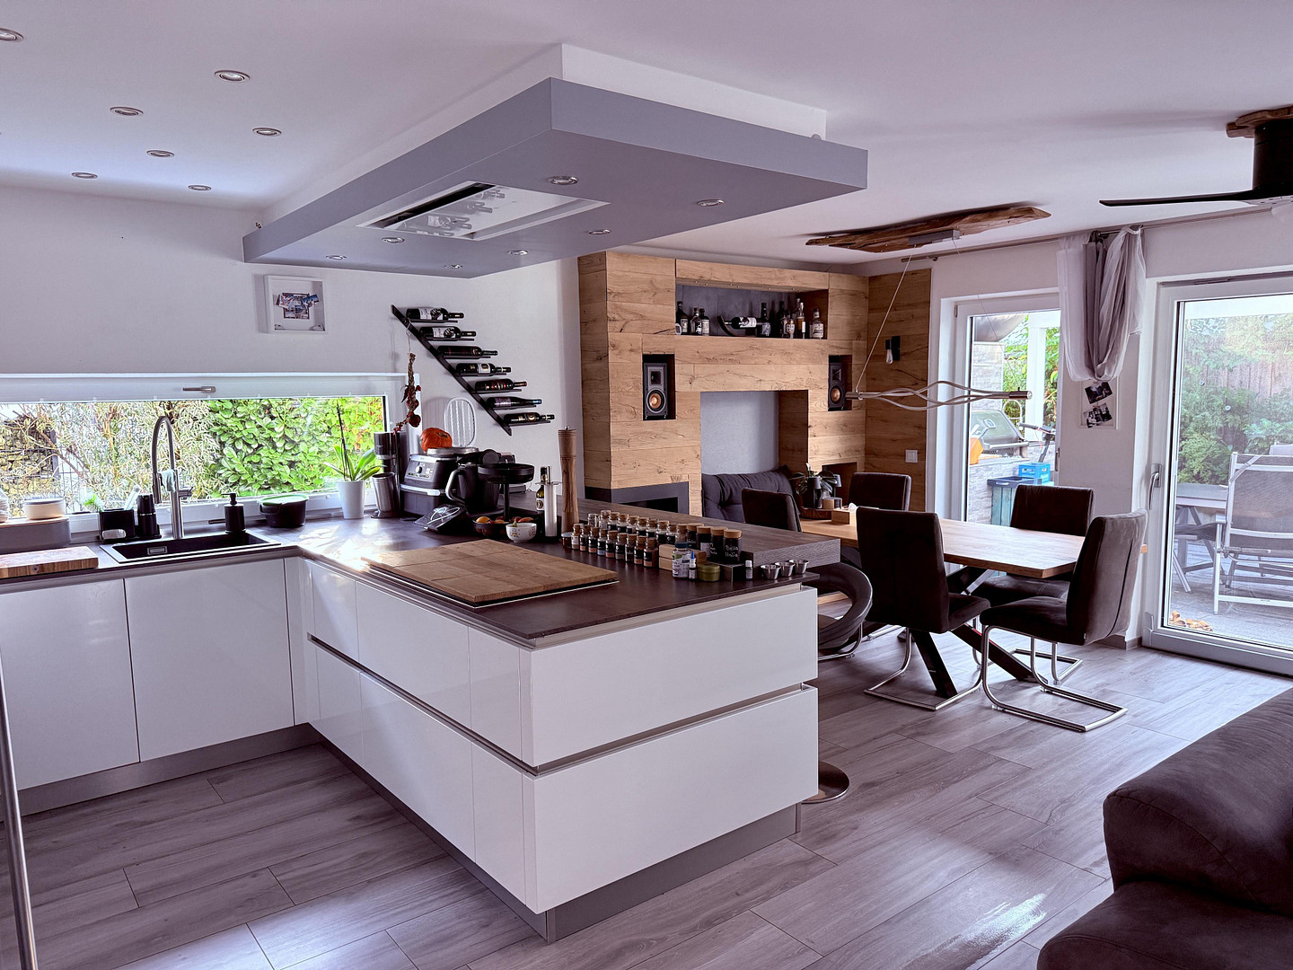
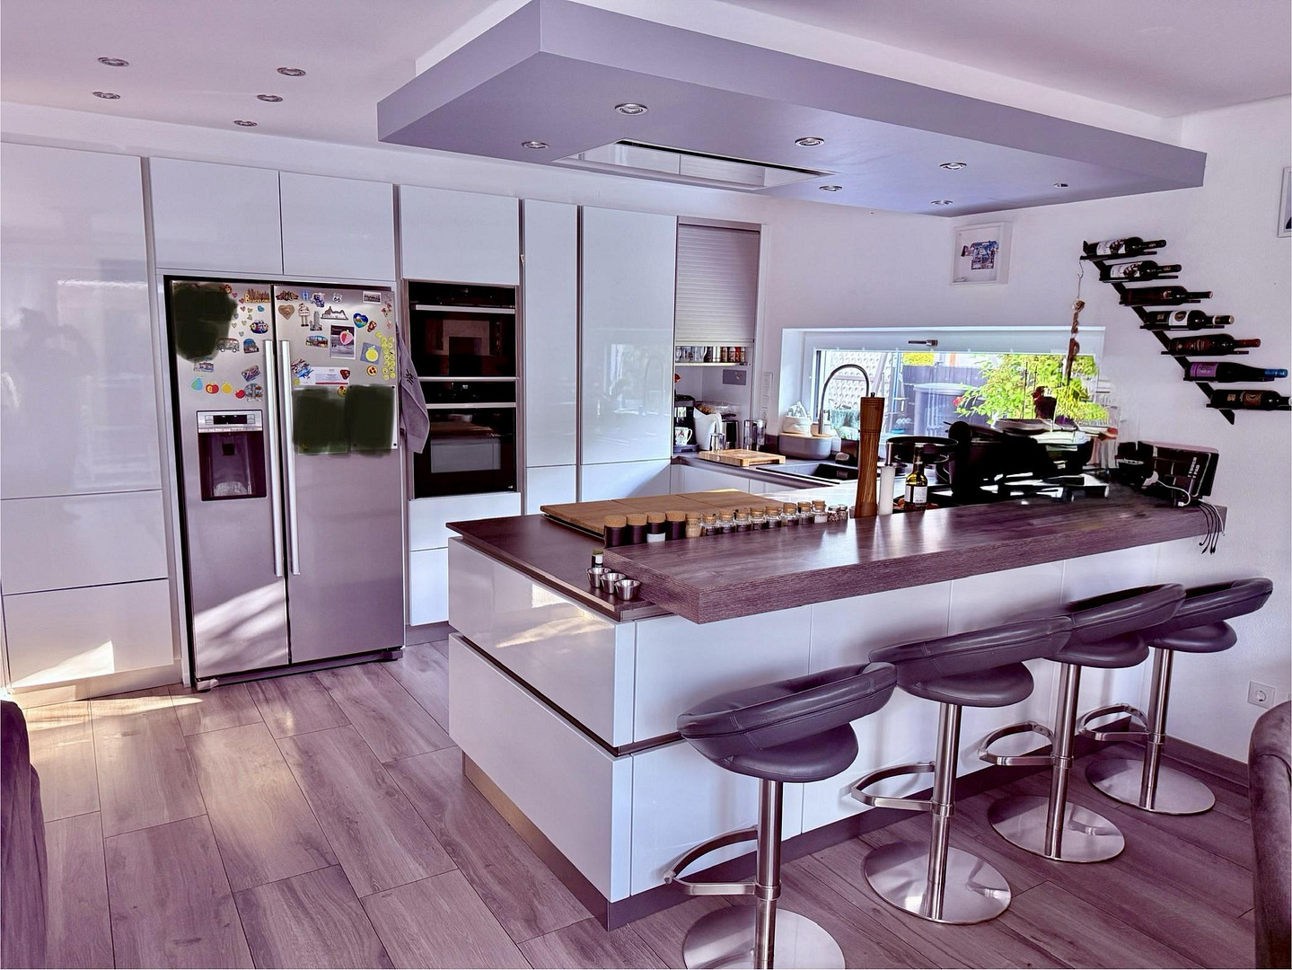
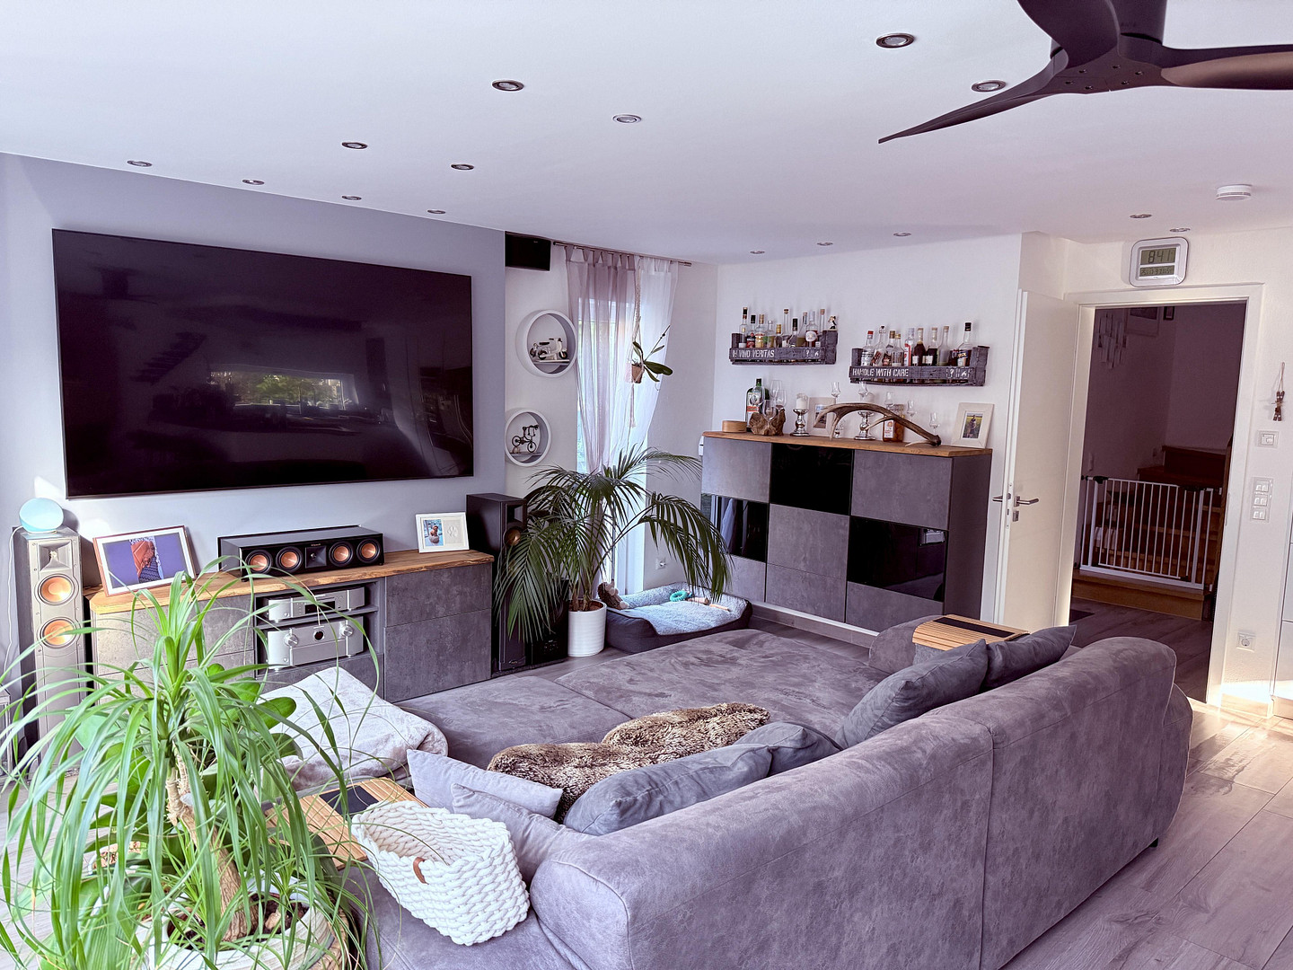
The centerpiece is the bright, spacious living room with an open-plan kitchen. From here, you have direct access to the large, covered terrace and the well-maintained garden. The high-quality fitted kitchen is already included in the purchase price. It features a modern design, a well-thought-out layout, and plenty of storage space. Equipped with top-of-the-line appliances from renowned manufacturers, it offers maximum comfort for ambitious cooks and the whole family from day one. Because there are no additional costs for the kitchen purchase or complicated installation, this saves you money and makes your move completely stress-free. Furthermore, this level features a separate, flexible room that is ideal as a first home office or guest room. Upper Floor: A space dedicated to the children:
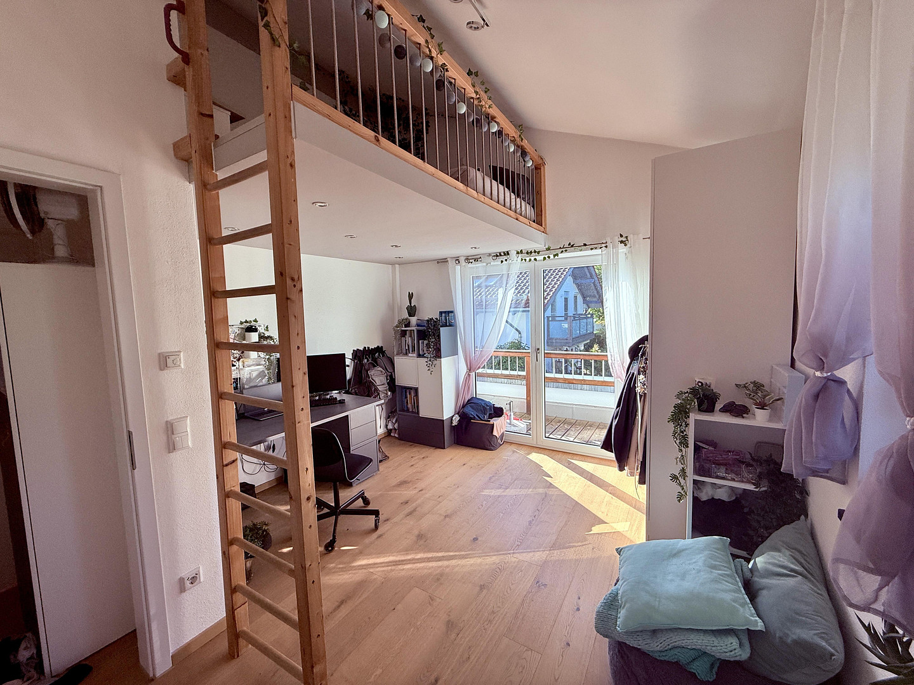
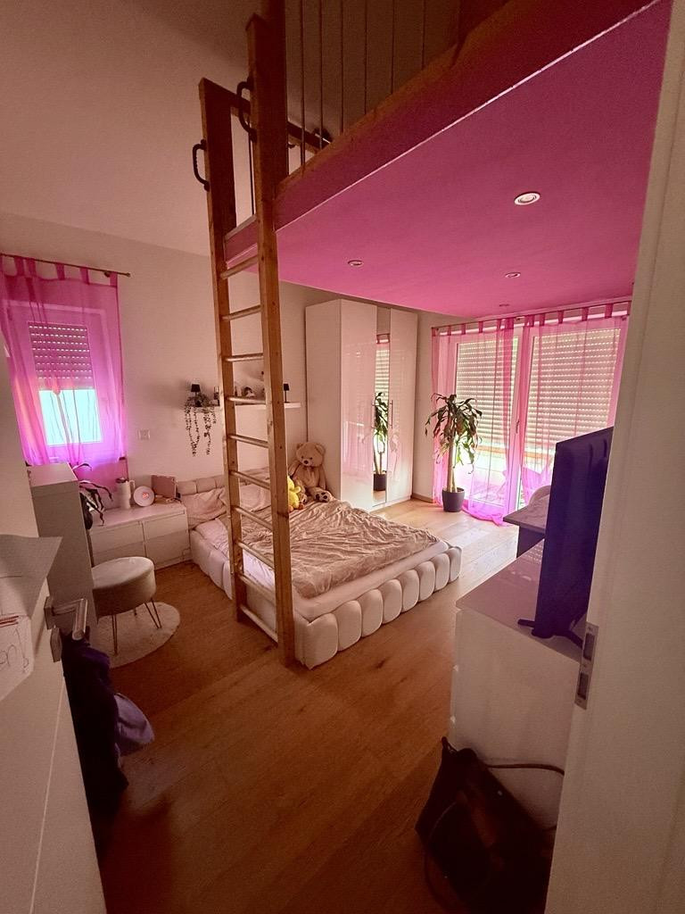
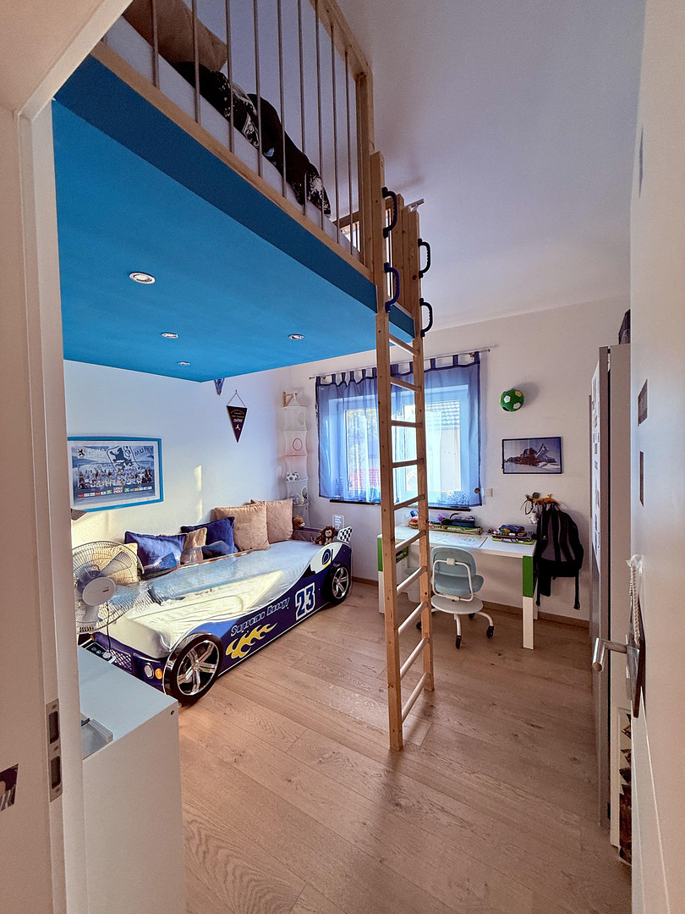
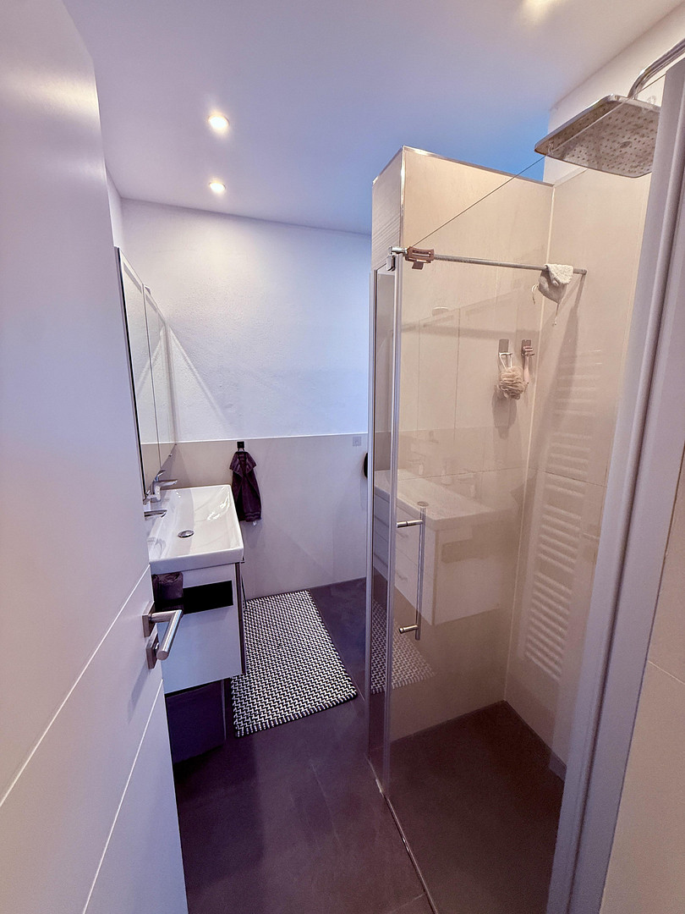
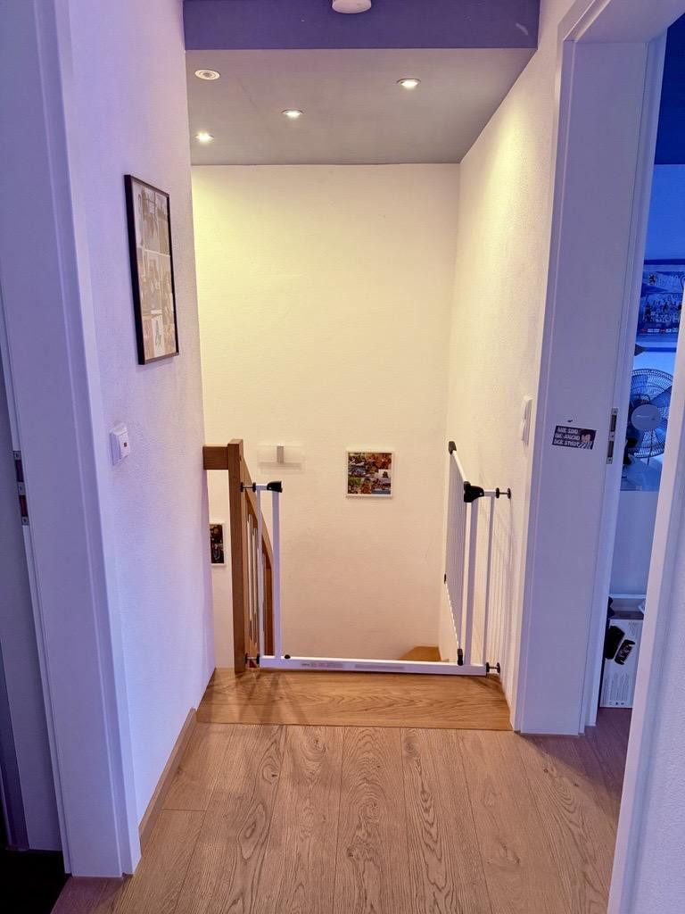
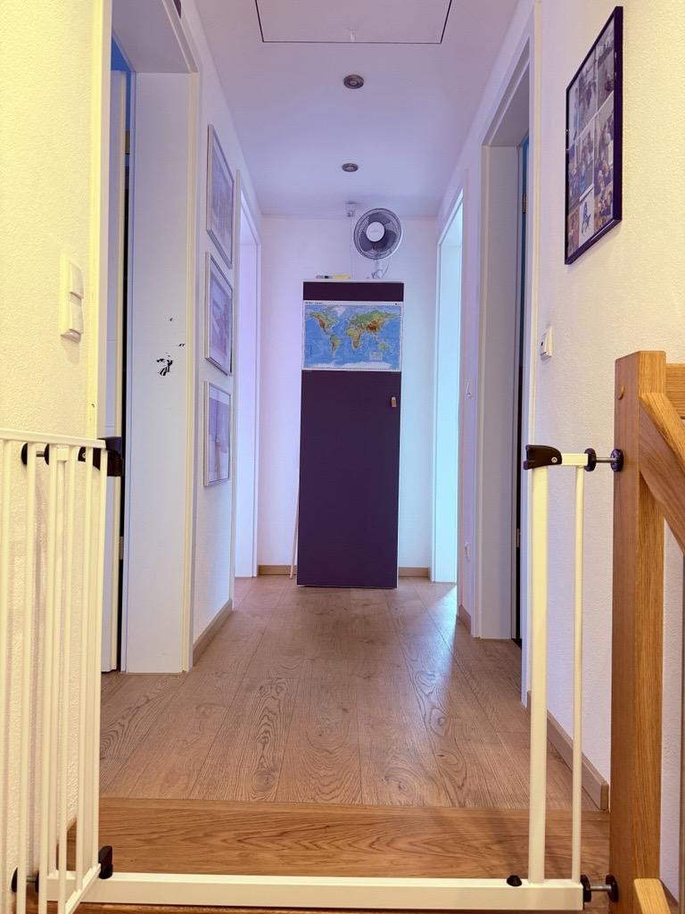
This entire floor is designed for the children. It includes 3 large bedrooms that are visually impressive thanks to their open galleries, offering additional space for sleeping, playing, or studying. A private bathroom on this floor, equipped with a shower and bathtub, ensures a relaxed morning routine. Lower Level: Wellness, privacy, and hobbies (fully heated):
Thanks to the underfloor heating in all rooms and a cleverly designed layout with large windows, the lower level offers true living space quality:
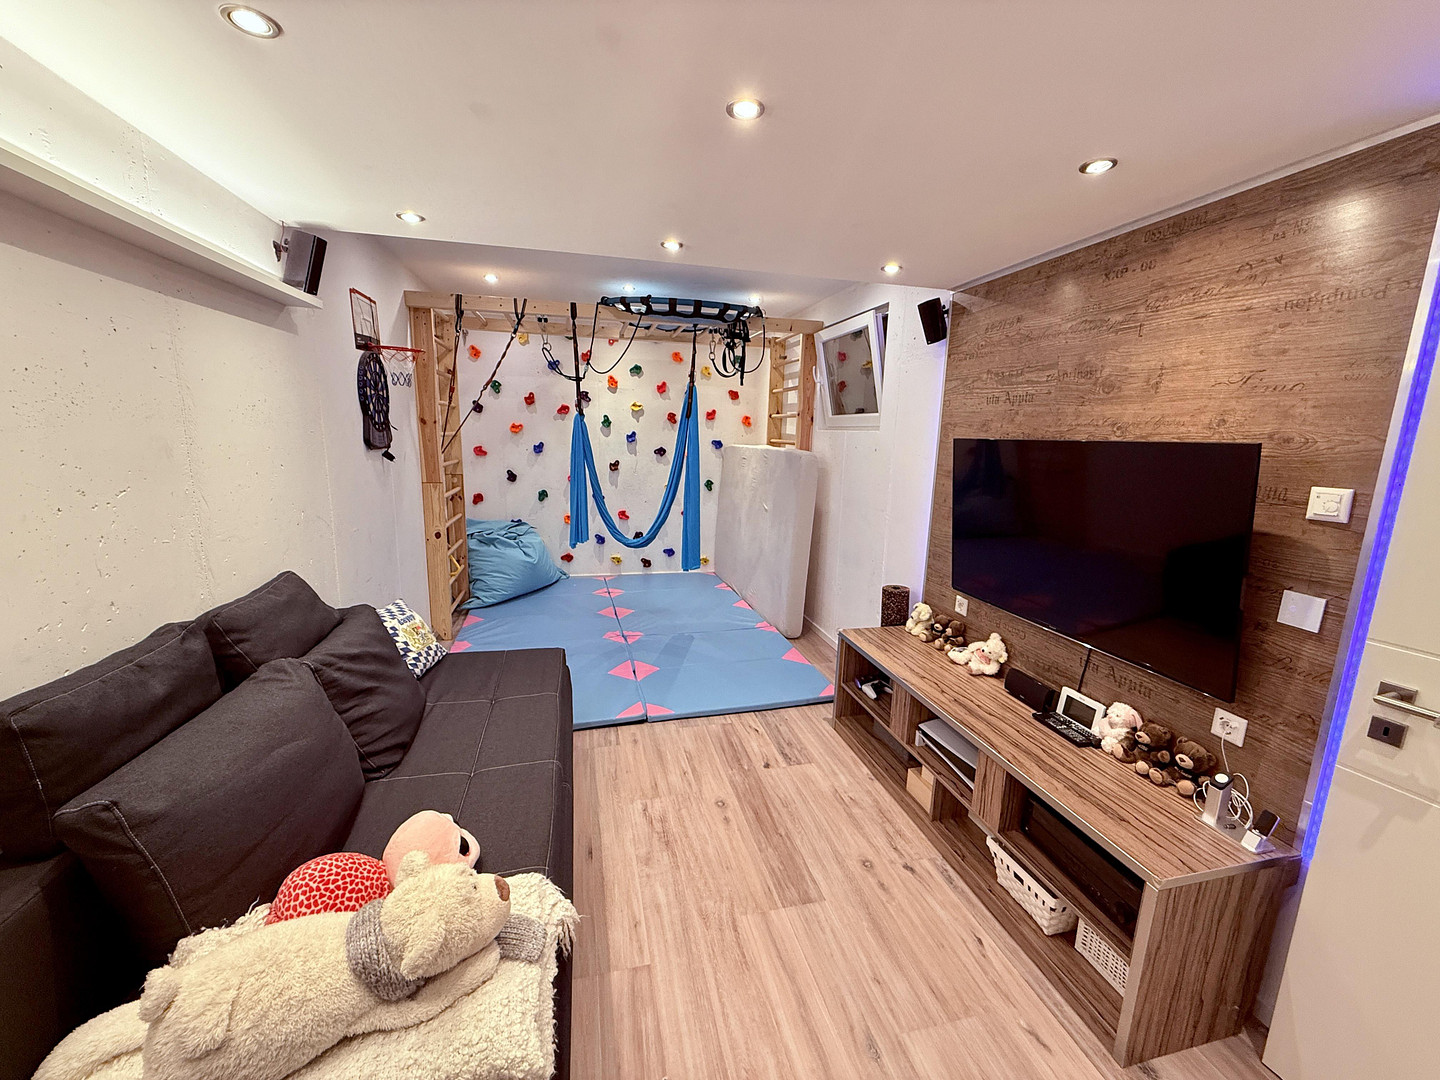
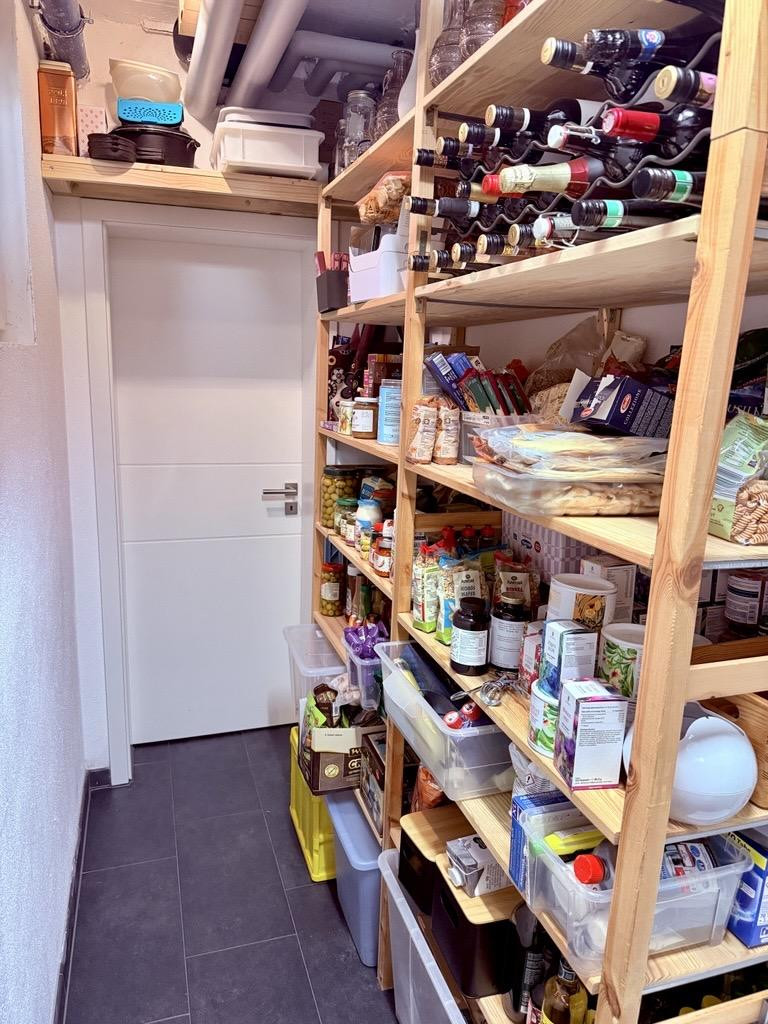
Master Bedroom: A large, bright master bedroom with a view of the greenery outside. Wellness Bathroom: A spacious bathroom with a shower and a private sauna – an oasis of tranquility. Second Office: Another fully functional, bright room, perfect as a quiet main office. Hobby Room: A large, fully heated hobby room for fitness, a home cinema, or as a playroom. Note: The traditional utility and technical rooms are also located on this level.
Are you interested in this house?
|
Object Number
|
OM-495573
|
|
Object Class
|
House
|
|
Object Type
|
Single-family house
|
|
Is occupied
|
Vacant
|
|
Handover from
|
By arrangement
|
Purchase price & additional costs
|
purchase price
|
1.349.000 €
|
|
Purchase additional costs
|
approx. 63,001 €
|
|
Total costs
|
approx. 1,412,000 €
|
Breakdown of Costs
* Costs for notary and land register were calculated based on the fee schedule for notaries. Assumed was the notarization of the purchase at the stated purchase price and a land charge in the amount of 80% of the purchase price. Further costs may be incurred due to activities such as land charge cancellation, notary escrow account, etc. Details of notary and land registry costs
Does this property fit my budget?
Estimated monthly rate: 5,477€
More accuracy in a few seconds:
By providing some basic information, the estimated monthly rate is calculated individually for you. For this and for all other real estate offers on ohne-makler.net
Details
|
Condition
|
As good as new
|
|
Number of floors
|
3
|
|
Usable area
|
278.5 m²
|
|
Bathrooms (number)
|
2
|
|
Bedrooms (number)
|
4
|
|
Number of garages
|
1
|
|
Number of parking lots
|
2
|
|
Flooring
|
Parquet, Tiles
|
|
Heating
|
Underfloor heating
|
|
Year of construction
|
2018
|
|
Equipment
|
Balcony, Terrace, Garden, Basement, Full bath, Shower bath, Sauna, Fitted kitchen, Guest toilet
|
|
Infrastructure
|
Pharmacy, General practitioner, Kindergarten, Primary school, Secondary school, High school, Public transport
|
Information on equipment
Future-proof home technology:
Maximum independence and energy efficiency.
This single-family home is exceptionally energy-efficient and combines proven reliability with modern, resource-saving technology. The gas-fired central heating system is supplied by a dedicated gas tank on the property. This makes you completely independent of the public gas network and allows you to purchase fuel flexibly when market prices are particularly favorable. A high-performance photovoltaic system ensures consistently low energy consumption and real climate protection. Thanks to the integrated battery storage system, you can efficiently use the solar power generated on-site, even in the evening or on cloudy days, within your own household. This system is further supported by a separate hot water system that directly utilizes the power of the sun to heat your shower and bath water. As a result, the main heating system is often completely switched off, especially during the summer months, which drastically reduces operating costs and extends the lifespan of the heating system. Another technical highlight is the integrated water softening system. It reliably protects all of your home's plumbing, pipes, and appliances from limescale buildup. This not only provides noticeably softer water when showering, but also minimizes cleaning effort and ensures the long-term preservation of the value of your sanitary facilities. You are moving into a home that has been thoughtfully designed for energy efficiency, perfectly combining low operating costs, high living comfort, and modern independence.
Location
Exceptional location on the edge of a forest in southern Munich. This property boasts an absolutely dreamlike location on the forest edge in Faistenhaar (municipality of Brunnthal). Situated on a quiet, traffic-calmed street, this address combines the ultimate privacy and connection to nature with the economic and cultural dynamism of the nearby state capital, Munich. 🌲 Nature as a neighbor – An exclusive retreat.
Right outside your doorstep lies the extensive Hofolding Forest. This unspoiled location guarantees not only a healthy microclimate and absolute tranquility, but also direct access to kilometers of walking, jogging, and cycling paths. Here, you live where others seek relaxation on weekends. The quiet nature of the street also creates a safe and peaceful living environment – ideal for families and those seeking peace and quiet. 🚗 Optimal connections despite the green idyll.
Despite its natural setting, you don't have to compromise on excellent infrastructure:
Quick access to the highway: The A8 (Munich-Salzburg) access point is only about 5 minutes away by car. Located near the Munich-South motorway junction (A99), you have excellent connections to all major highways and to Munich city center (approximately 20-25 minutes). Public transportation: Bus stops within the village (MVV lines) are easily accessible on foot. The buses provide regular service to the nearby S-Bahn (suburban train) stations of Höhenkirchen-Siegertsbrunn (S7) and Sauerlach (S3), from which you can conveniently and traffic-free commute directly to the center of Munich. 🏫 Infrastructure and family-friendliness in the surrounding area:
The municipality of Brunnthal, along with the directly adjacent neighboring villages, boasts an excellent social infrastructure:
Education: Childcare facilities are located nearby. The primary school in the main town of Brunnthal, as well as the secondary schools (Realschule and Gymnasium) in the neighboring town of Höhenkirchen-Siegertsbrunn, are easily accessible. Shopping and daily life: A modern discount supermarket for everyday needs is just a few minutes away. For extensive shopping trips, the nearby industrial area of Brunnthal (including IKEA, sports stores, and wholesale food markets) offers comprehensive local amenities. Conclusion: Faistenhaar represents the best of both worlds: the privilege of growing up on the edge of the forest in a well-established, Bavarian village, combined with first-class access to the metropolis of Munich. A rare gem in the real estate market.
Location Check
Energy
|
Main energy source
|
Gas
|
 OG
OG
Miscellaneous
Send a message directly to the seller
Questions about this house? Show interest or arrange a viewing appointment?
Click here to send a message to the provider:

Diese Seite wurde ausgedruckt von:
https://www.ohne-makler.net/en/property/495573/