
This page was printed from:
https://www.ohne-makler.net/en/property/495501/
Historic, protected apartment in Radebeul-Ost – available immediately, no agency fees, with a 5% potential for rent increase.
Louisenstraße 10, 01445 Radebeul – SachsenFor sale is an approximately 55 m² attic apartment located in a historic brick apartment building dating back to 1896/97 in Radebeul-Ost – commission-free and directly from the owner.
THE APARTMENT
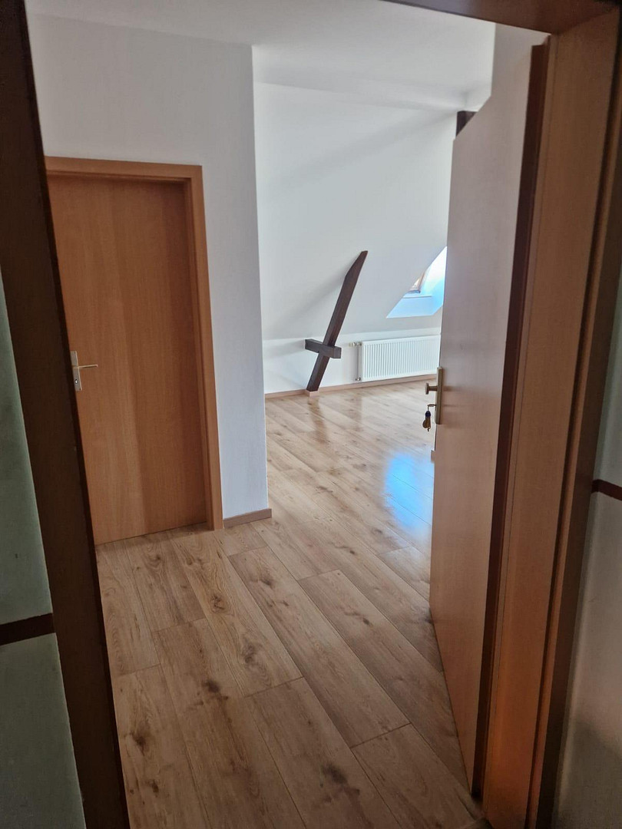
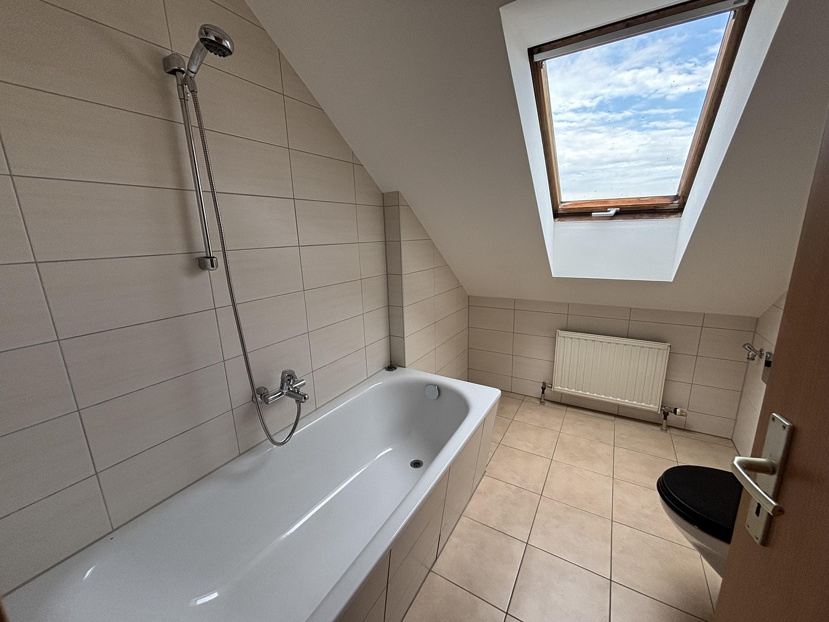
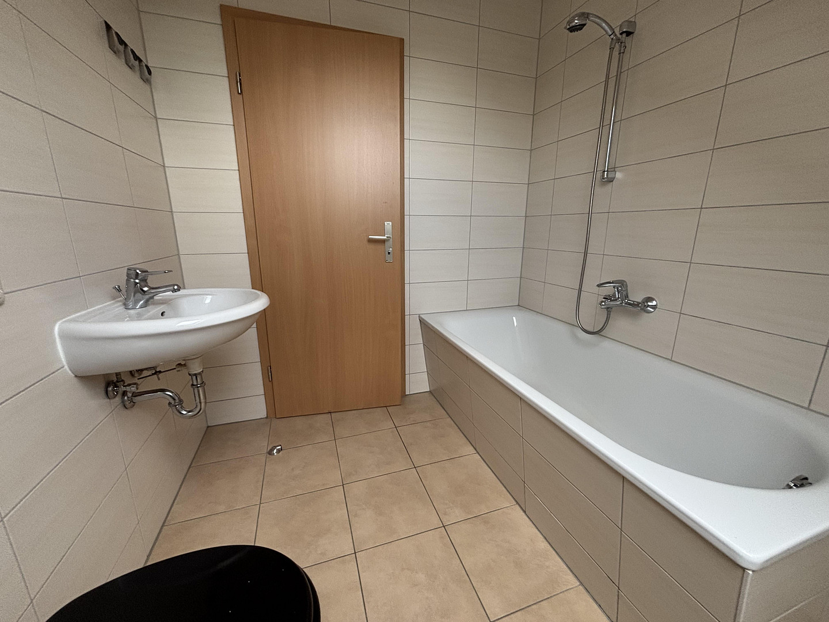
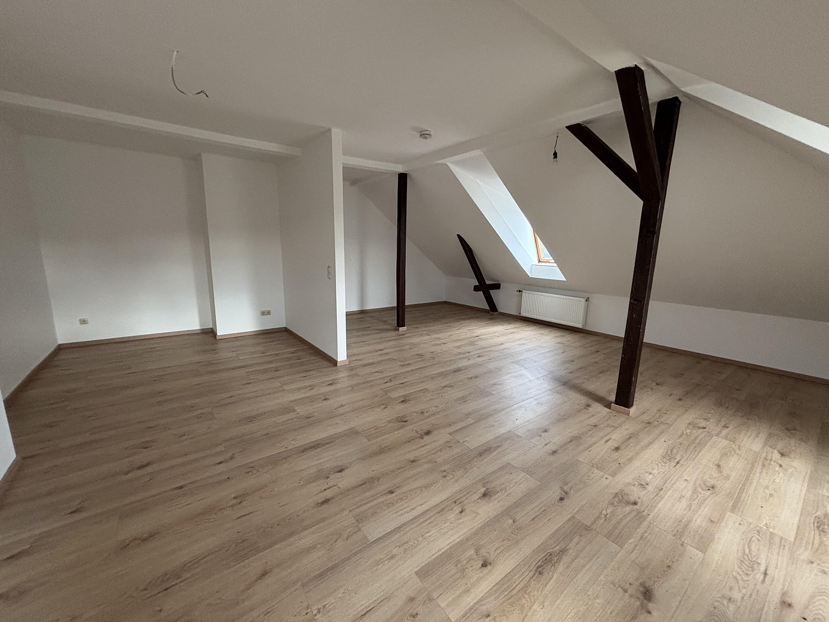
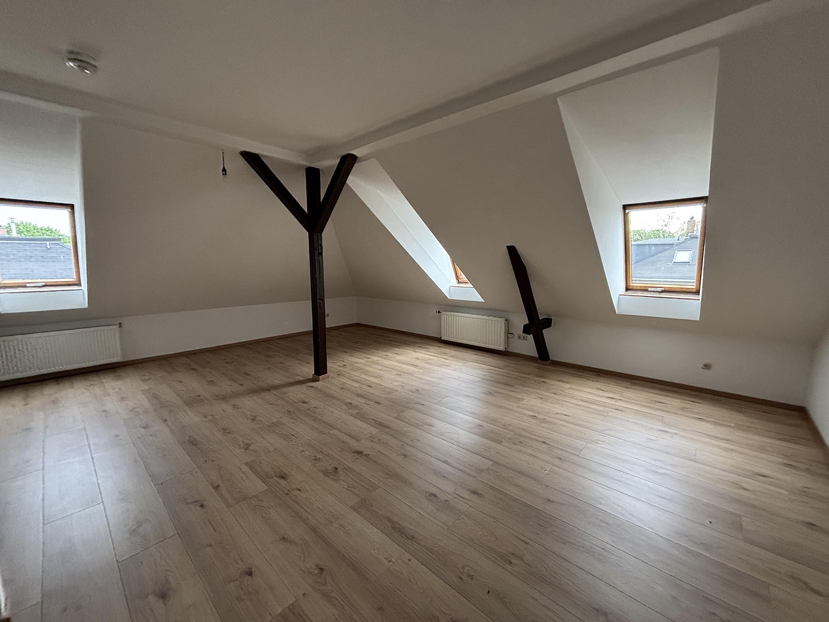
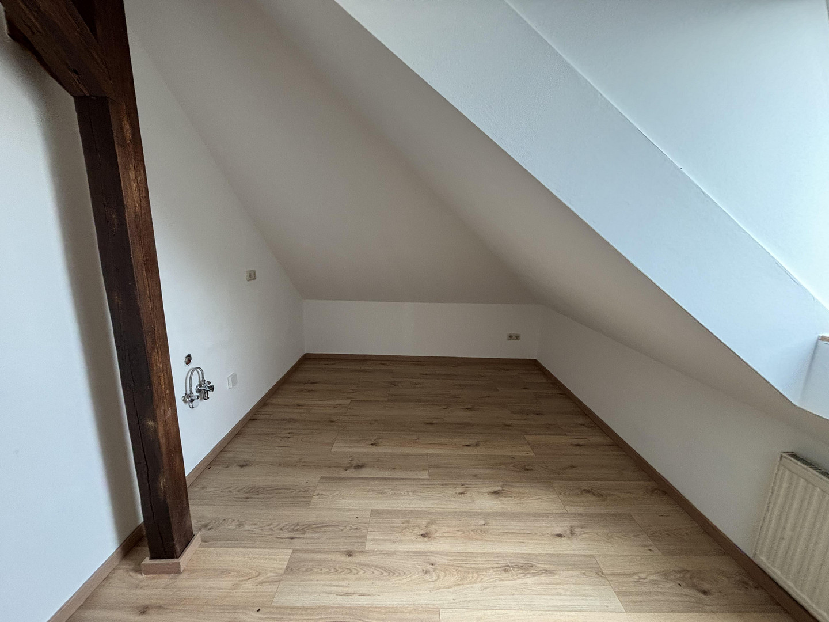
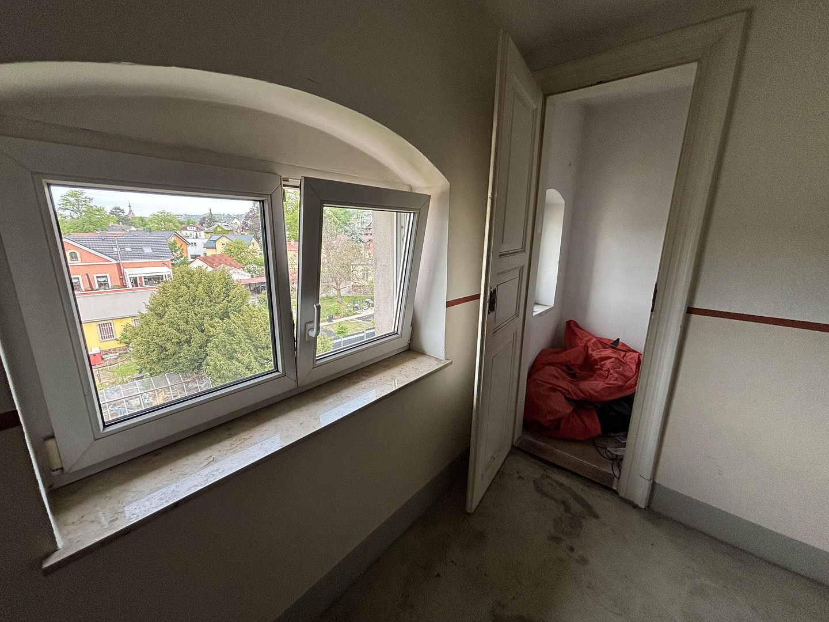
The living/sleeping area extends across the full width of the attic. Exposed dark wooden beams are a prominent feature, and natural light streams in from several skylights on two sides. In addition, there is a separate kitchen area and a bathroom with a window. This apartment offers a unique character that new constructions cannot provide – and that is exactly what tenants are looking for in the historic buildings of Radebeul. The apartment will be handed over renovated and is managed through a special property administration. Tenant acquisition, re-letting, handovers, and the annual accounting are all handled through this administration – for you, it remains a passive investment with no ongoing effort.
TAX ADVANTAGES
Built in 1896: Linear depreciation for the building of 2.5% per year, instead of the usual 2%. For buildings of this age, it is often possible to achieve a higher depreciation rate through a residual useful life assessment – rates of 3% or more are not uncommon in this building age class. Furthermore, as a listed building, the following applies: Modernization measures that comply with the requirements of the listed building can be depreciated at a higher rate according to § 7i of the German Income Tax Act (EStG). Please have both of these documents reviewed by your tax advisor to assess their relevance to your specific situation.
THE PROPERTY
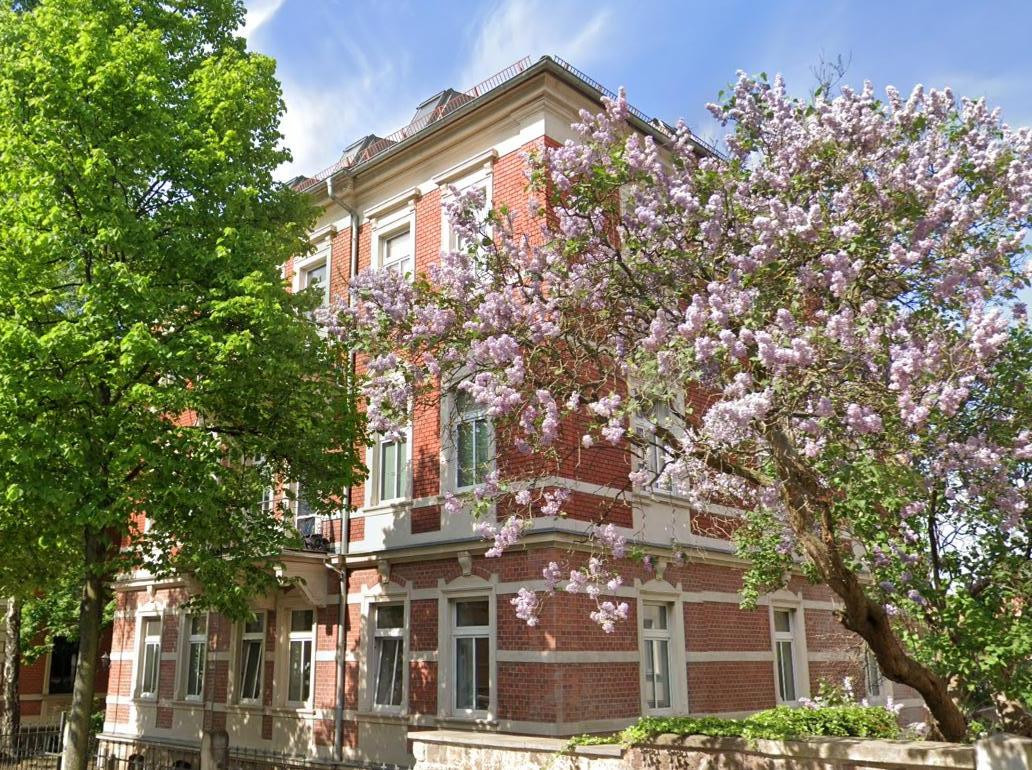
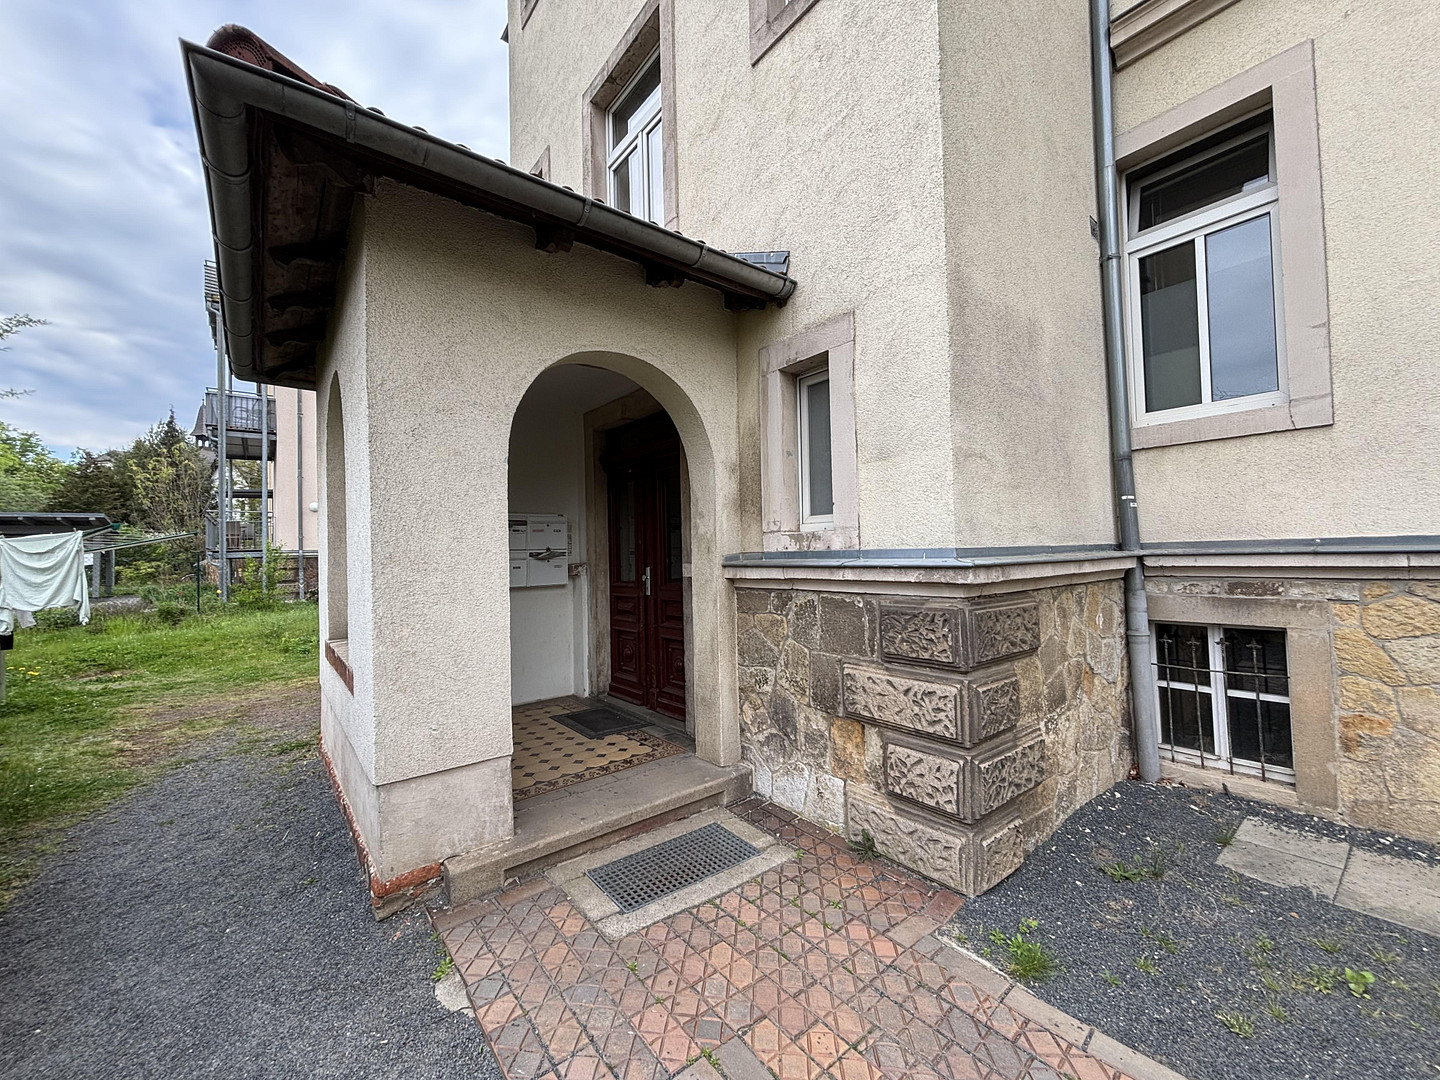
This is a detached, three-story apartment building with a hipped roof, a red brick facade, a central bay window with balconies, sandstone window frames, and stucco ornamentation. It was built according to a design by Carl Käfer. It is registered as a historical monument (Object Documentation No. 08950239, State Office for Monument Preservation of Saxony). The attic was converted in 1996.
DOCUMENTS
A declaration of division, land registry extract, calculation of living space, floor plan, financial plan, house fee statement, ETV (condominium owners' association) protocol, and historical monument documentation are all complete and will be sent to you upon request. Please contact us briefly via the contact form – we will respond promptly and arrange a viewing appointment.
Are you interested in this apartment?
|
Object Number
|
OM-495501
|
|
Object Class
|
Apartment
|
|
Object Type
|
Attic apartment
|
|
Is occupied
|
Vacant
|
|
Handover from
|
By arrangement
|
Purchase price & additional costs
|
purchase price
|
155.000 €
|
|
Purchase additional costs
|
approx. 11,114 €
|
|
Total costs
|
approx. 166,113 €
|
|
HOA fee
|
239 €
|
Breakdown of Costs
* Costs for notary and land register were calculated based on the fee schedule for notaries. Assumed was the notarization of the purchase at the stated purchase price and a land charge in the amount of 80% of the purchase price. Further costs may be incurred due to activities such as land charge cancellation, notary escrow account, etc. Details of notary and land registry costs
Does this property fit my budget?
Estimated monthly rate: 672€
More accuracy in a few seconds:
By providing some basic information, the estimated monthly rate is calculated individually for you. For this and for all other real estate offers on ohne-makler.net
Details
|
Condition
|
Renovated
|
|
Monument protection object
|
Yes
|
|
Number of floors
|
4
|
|
Level
|
3rd floor
|
|
Bathrooms (number)
|
1
|
|
Flooring
|
Laminate, Tiles
|
|
Heating
|
Central heating
|
|
Year of construction
|
1896
|
|
Equipment
|
Basement, Full bath, Fitted kitchen
|
|
Infrastructure
|
Pharmacy, Grocery discount, General practitioner, Kindergarten, Primary school, High school, Public transport
|
Information on equipment
Living/bedroom area with exposed wooden beams and sloping ceilings.
Separate kitchen area with existing connections.
Daylight bathroom with bathtub and shower, wall-mounted toilet, and skylight.
Several skylights, providing bright living space with light from two sides.
Laminate flooring in the living areas, tiles in the bathroom.
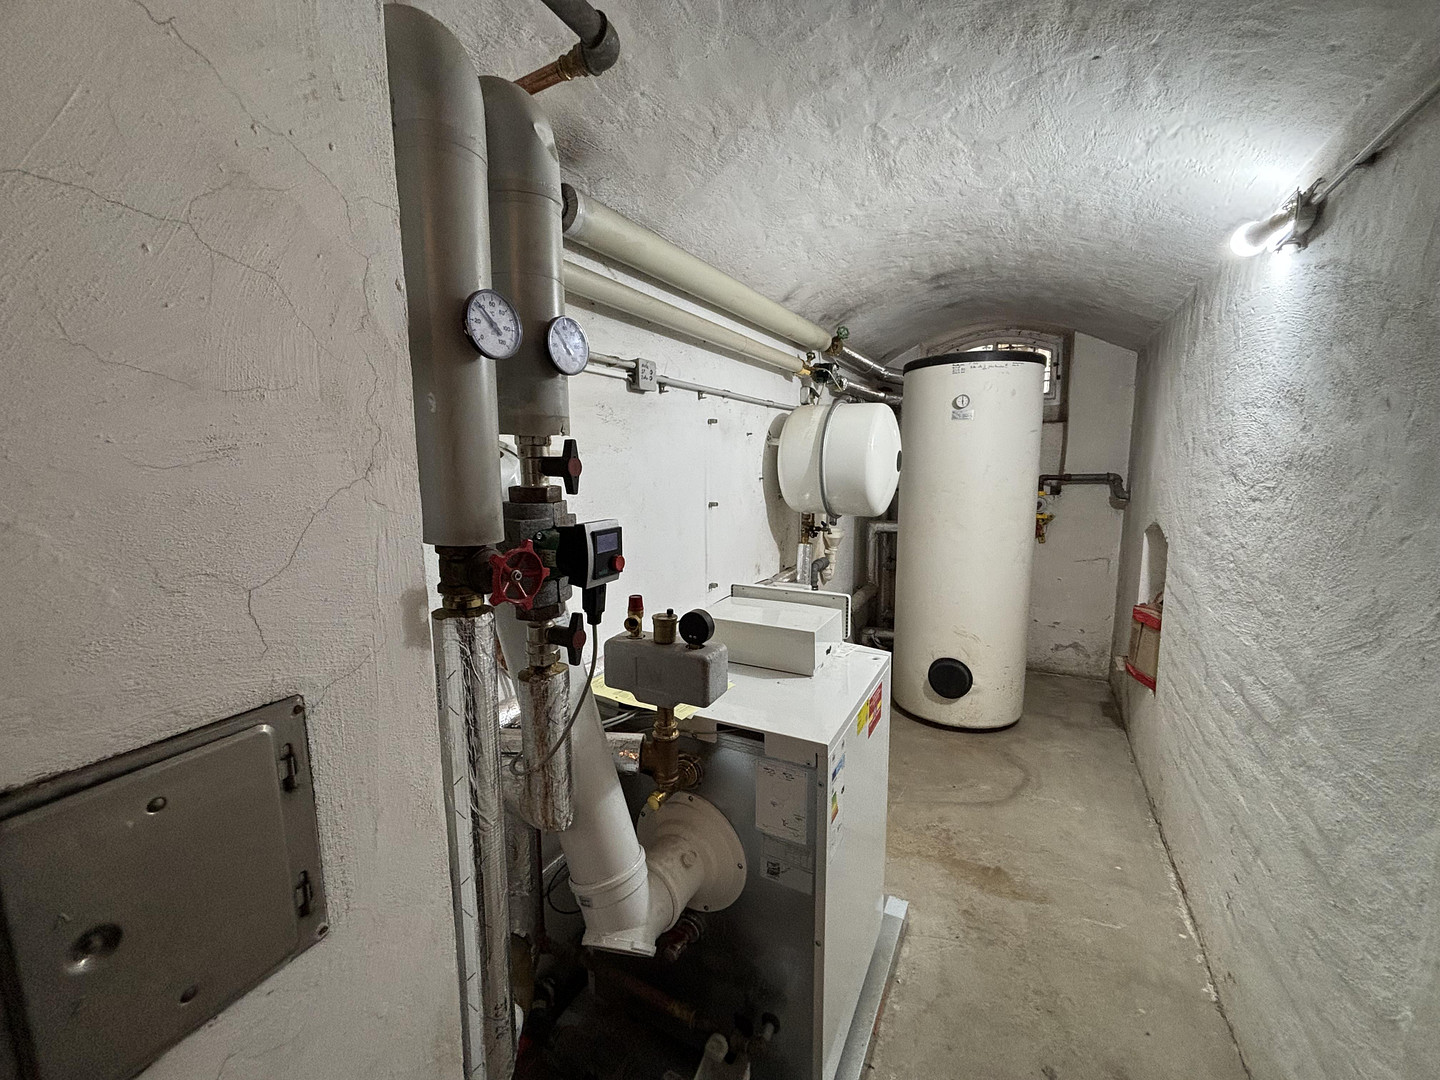
Gas central heating.
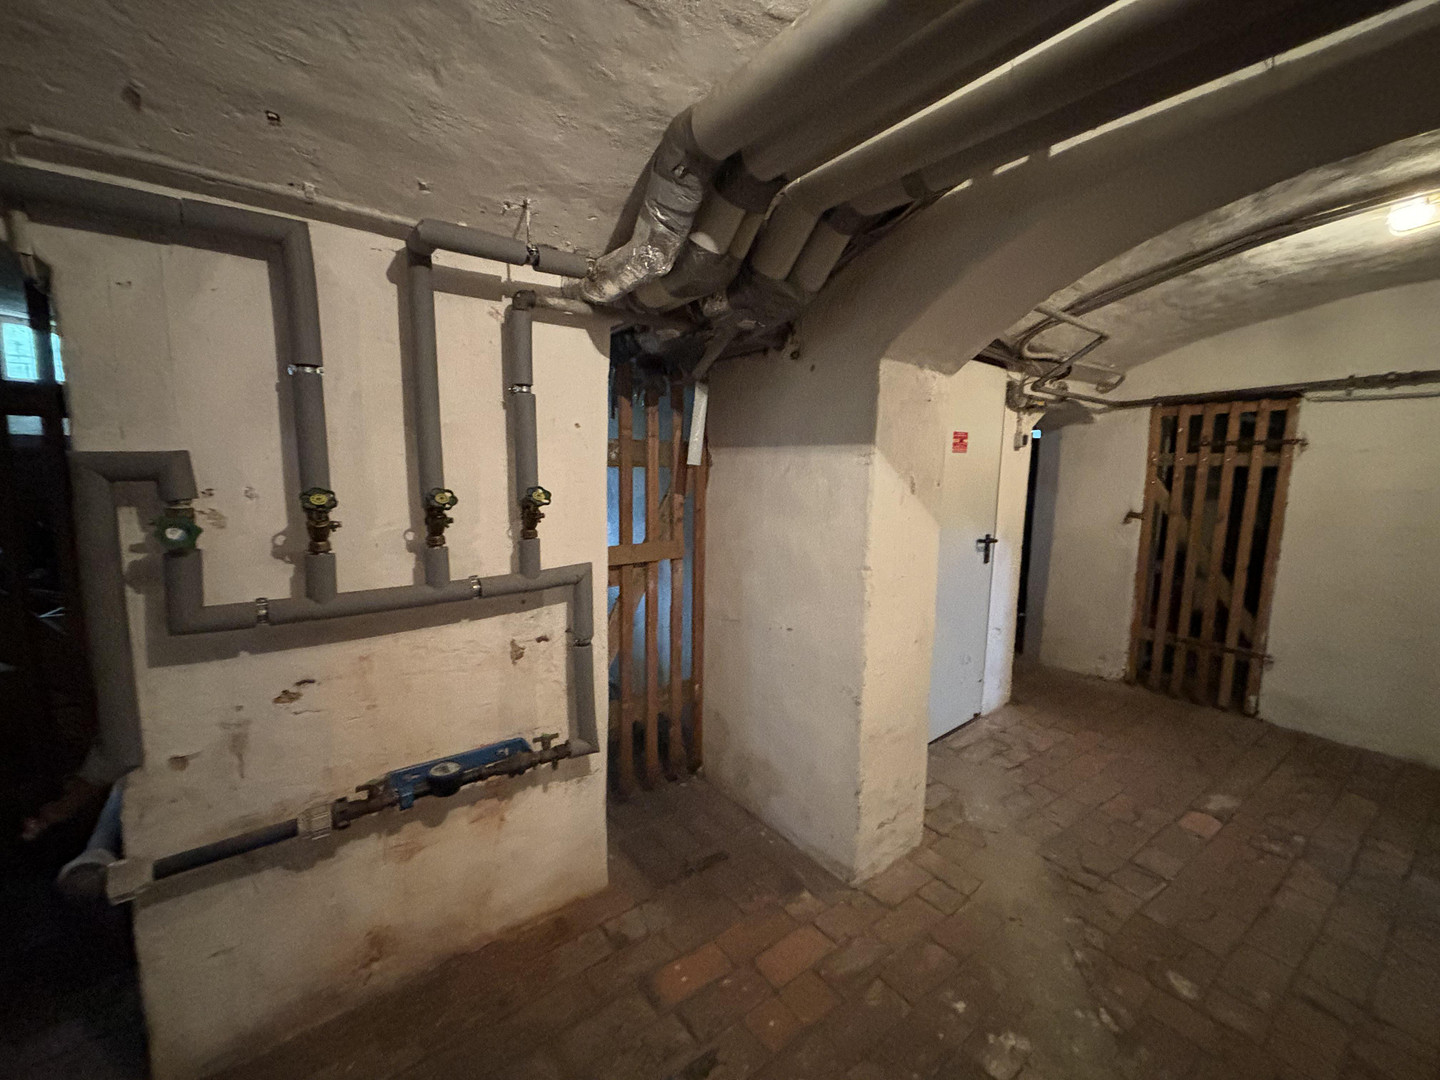
Storage space in the basement.
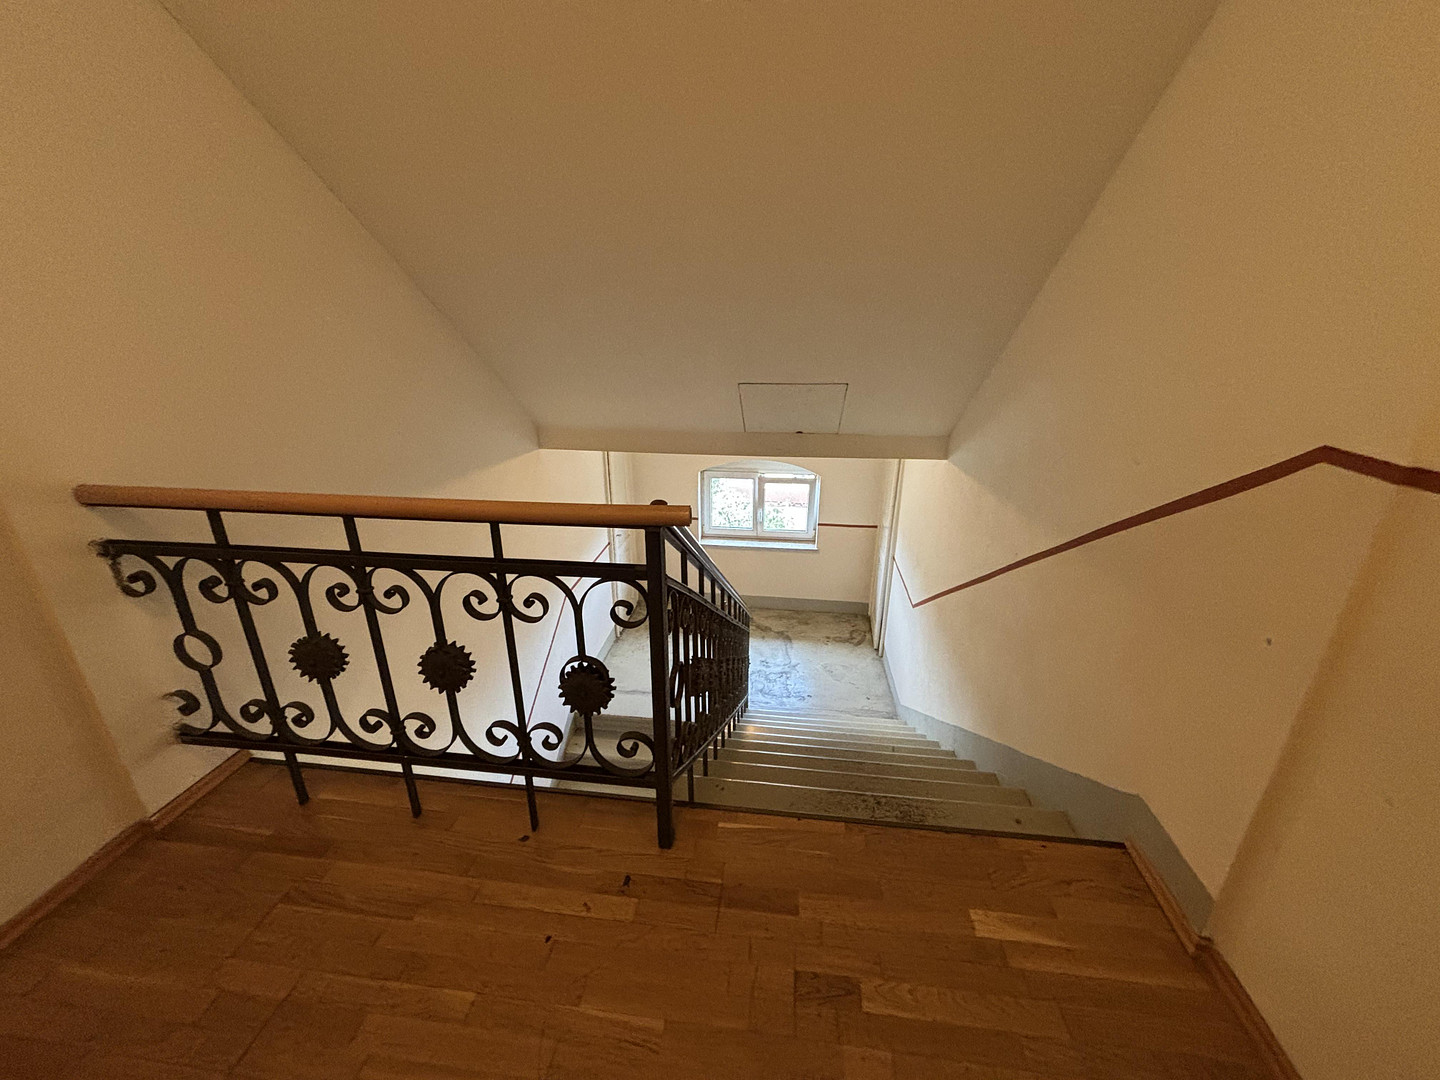
Historic staircase with wooden floorboards and wrought iron railing.
Front garden with a protected fence.
The apartment will be delivered renovated.
Location
Radebeul is located in the Elbe Valley between Dresden and Meißen, and is one of the most desirable residential areas in the region. Vineyards, Elbe meadows, and largely preserved buildings from the Gründerzeit era characterize the town's appearance. For years, the town has been considered a quiet, middle-class alternative to Dresden, which translates to a consistently strong demand for rental apartments.
The Louisenstraße is located in the Radebeul-Ost district: a quiet residential street with front gardens and older buildings, within walking distance of Meißner Straße, the main thoroughfare of the district, which offers shops, restaurants, and transportation links.
Residents can easily reach the center of Dresden in a short time via the S-Bahn (suburban railway), which is one reason why apartments in this location are regularly rented to commuters and working professionals. Doctors, pharmacies, kindergartens, and schools are available in the district and throughout the town.
Location Check
Energy
|
Energy certificate type
|
not legally required
|
|
Main energy source
|
Gas
|


Miscellaneous
PROVIDER / IMPRINT
L2S Wohnen GmbH
Dachsstraße 25, 16515 Oranienburg
Managing Director: Sebastian Schulz
Commercial Register: Local Court of Neuruppin, HRB 15023 NP
Email: verkauf@l2s-wohnen.de
The sale is commission-free. No real estate agent fees apply to buyers.
PURCHASE COSTS (Saxony)
Real estate transfer tax: 5.5%, Notary and land registry fees: approximately 2% of the purchase price.
ENERGY PERFORMANCE CERTIFICATE
The building is a listed building. According to § 79 para. 4 of the German Energy Conservation Act (GEG), an energy performance certificate is not required for listed buildings.
IMPORTANT NOTES
All information is based on information provided by the seller and the property management company and has been carefully compiled. No liability can be assumed for the accuracy and completeness of the information. The seller reserves the right to sell the property before the agreed date. Tax-related statements do not constitute tax advice.
Topic portals
Send a message directly to the seller
Questions about this apartment? Show interest or arrange a viewing appointment?
Click here to send a message to the provider:
Offer from: Marcus Mühlner

Diese Seite wurde ausgedruckt von:
https://www.ohne-makler.net/en/property/495501/