
This page was printed from:
https://www.ohne-makler.net/en/property/495479/
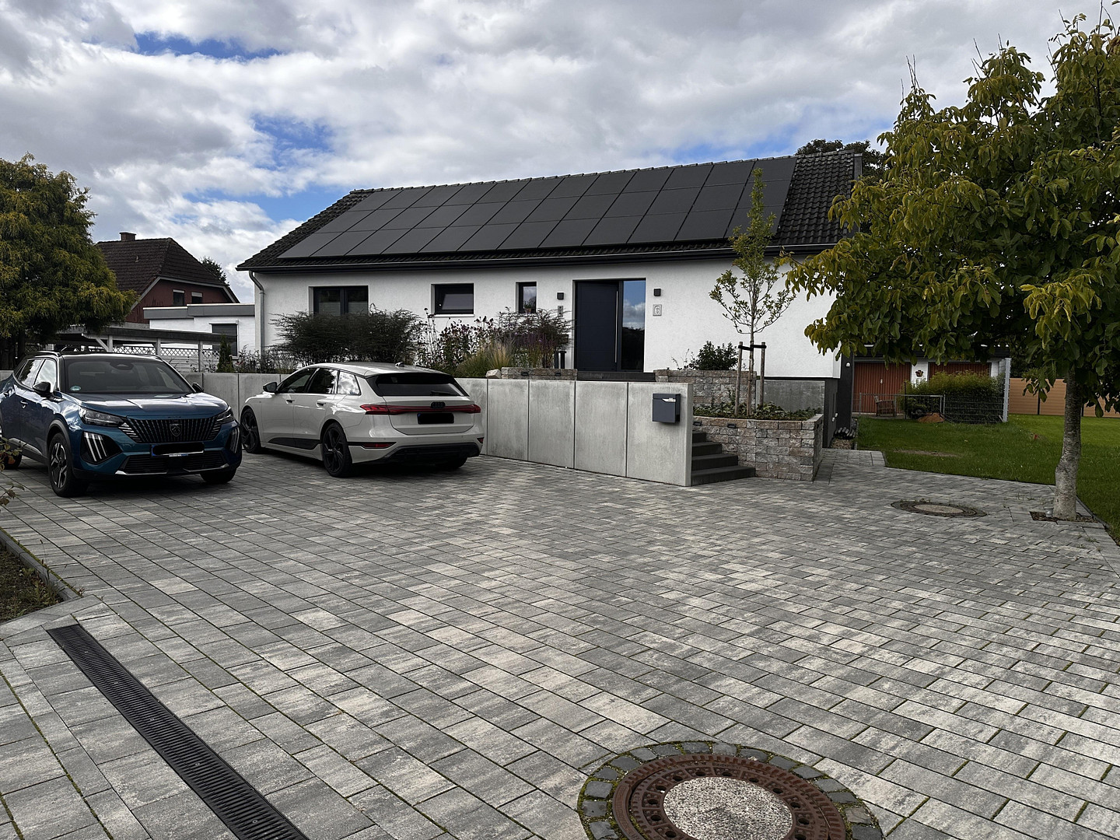
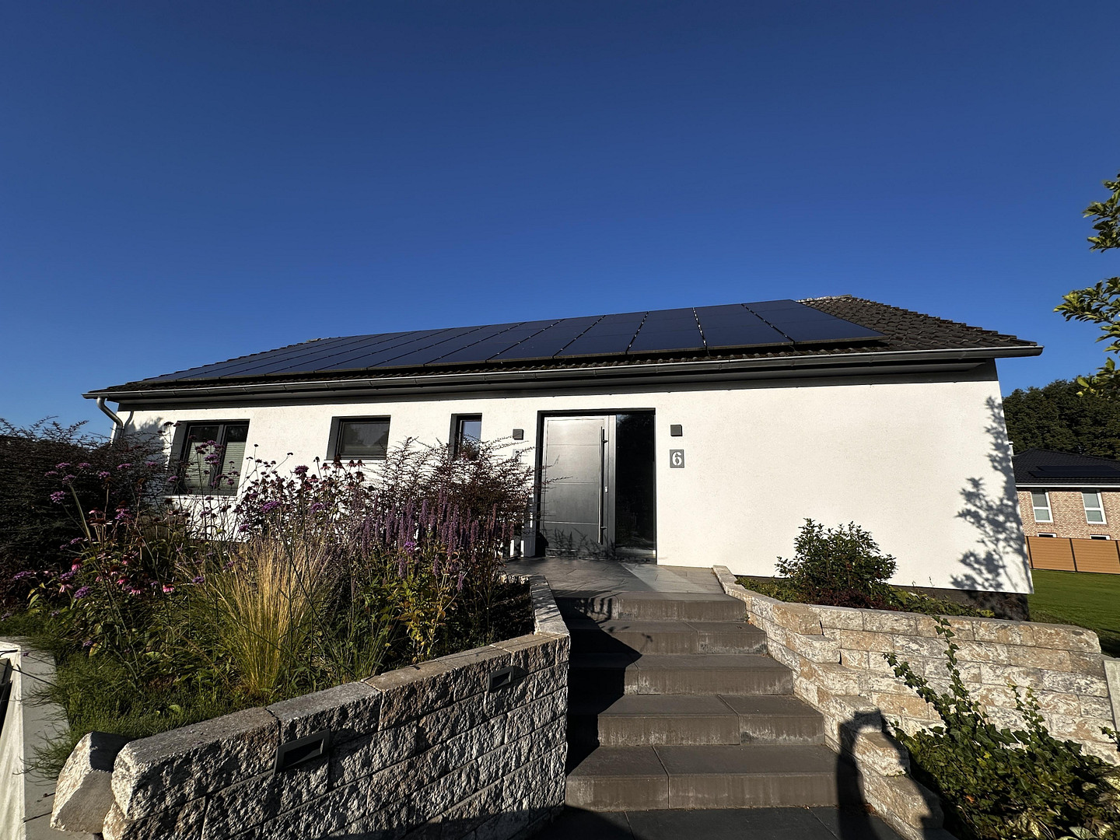
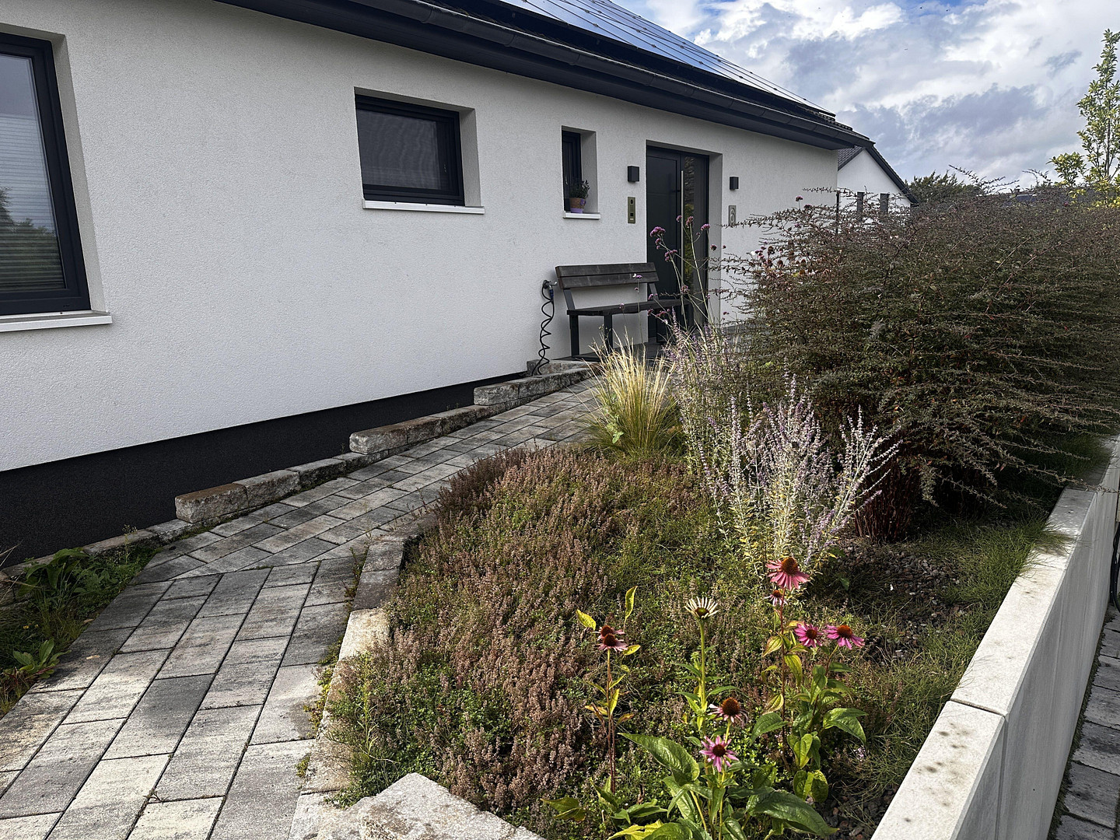
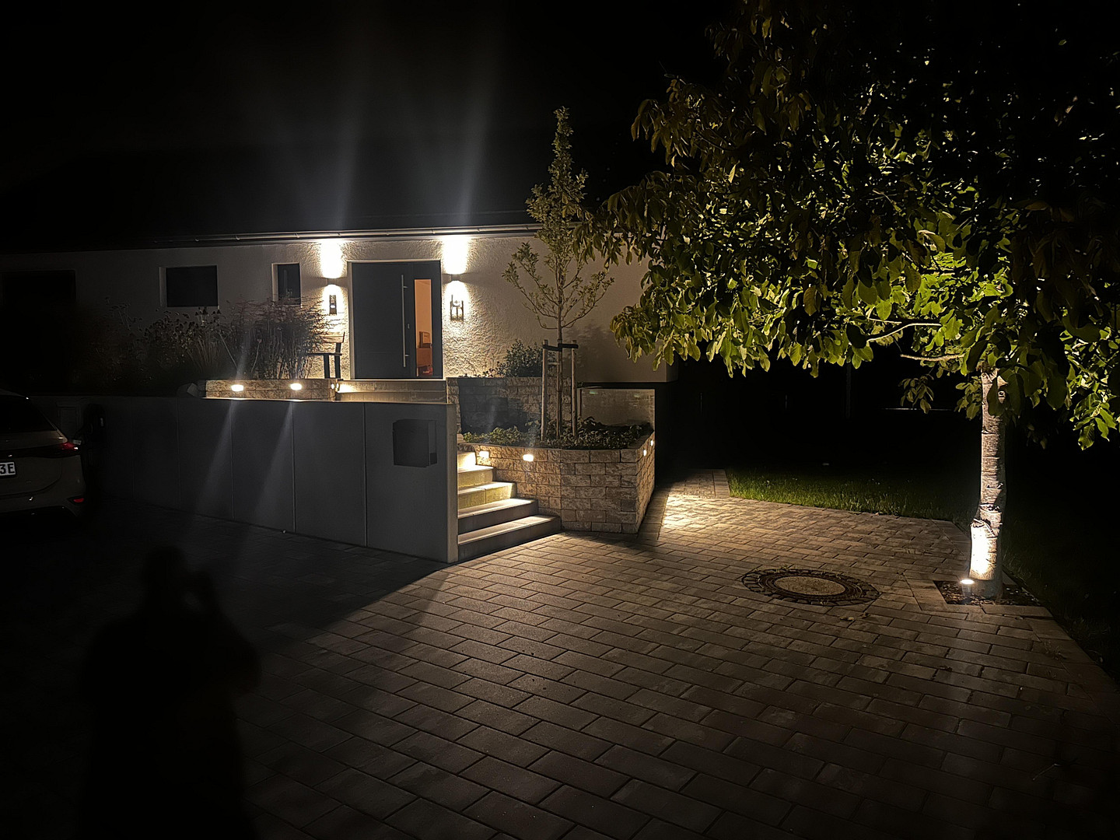
Modern single-family house located on the edge of a field.
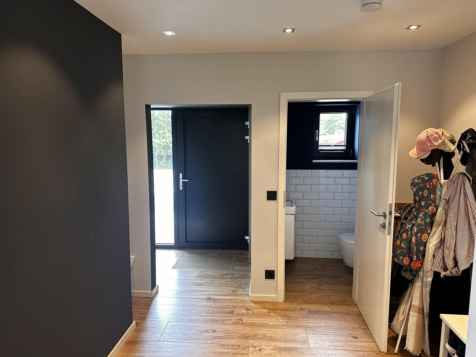
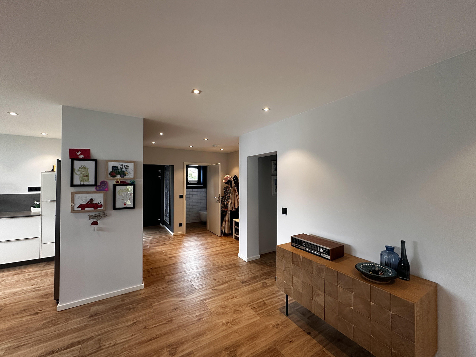
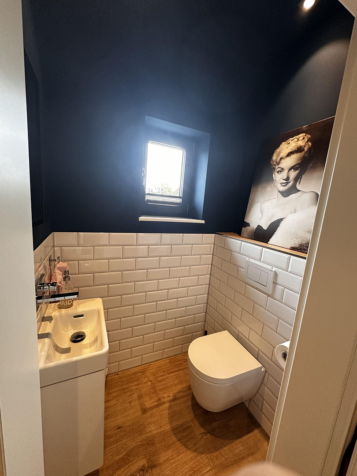
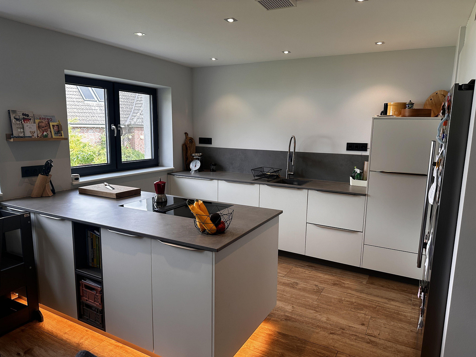
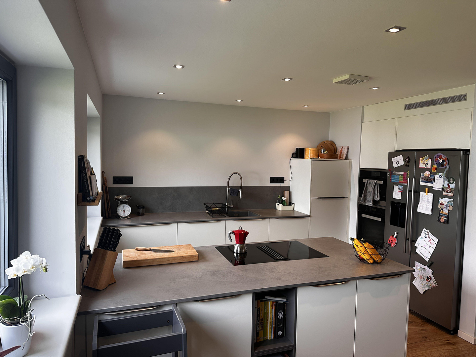
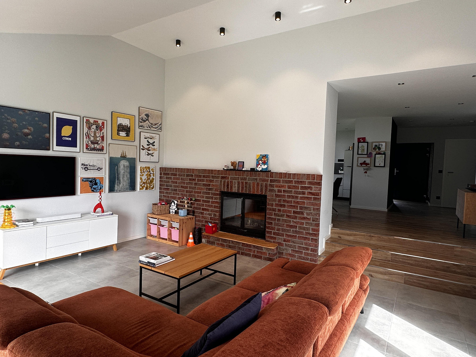
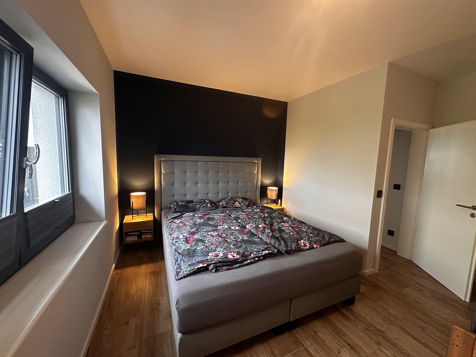
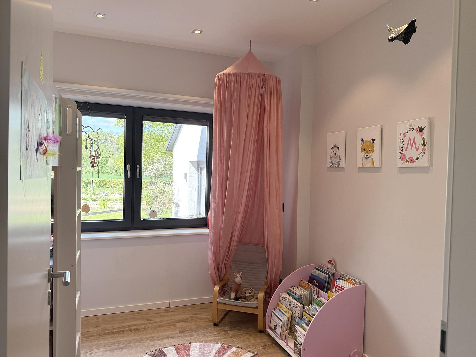
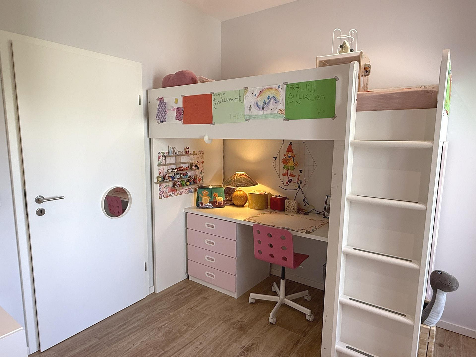
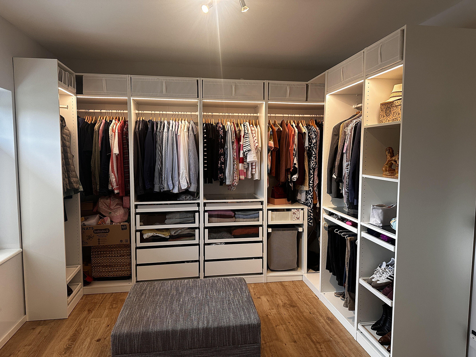
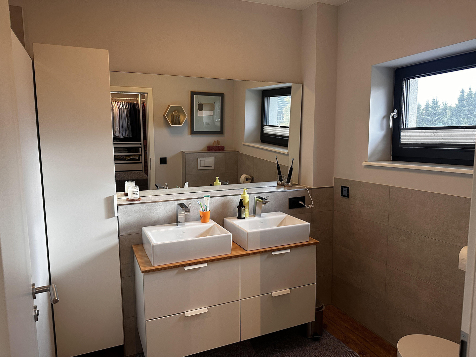
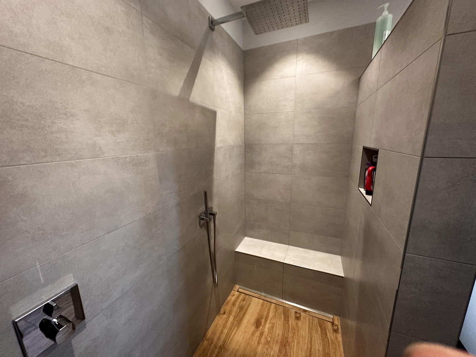
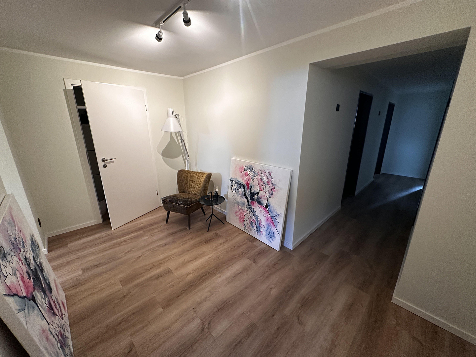
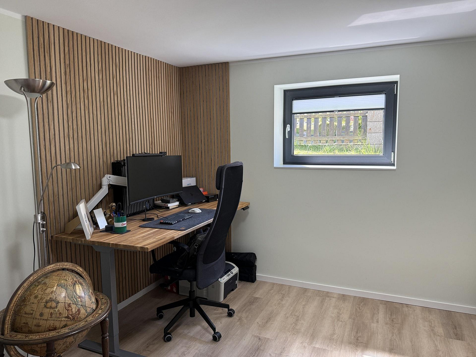
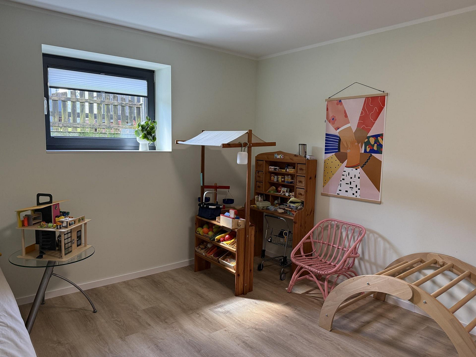
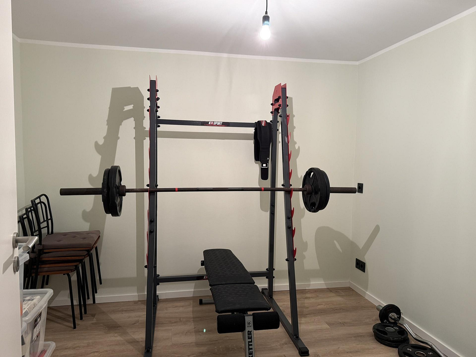
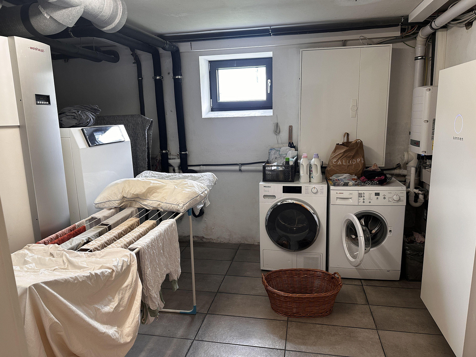
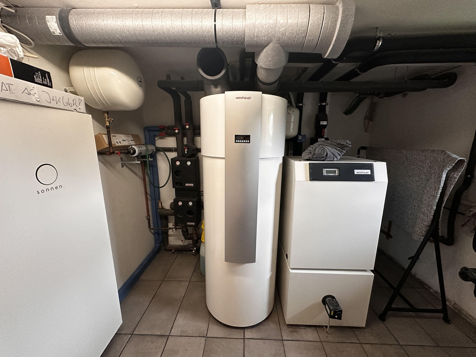
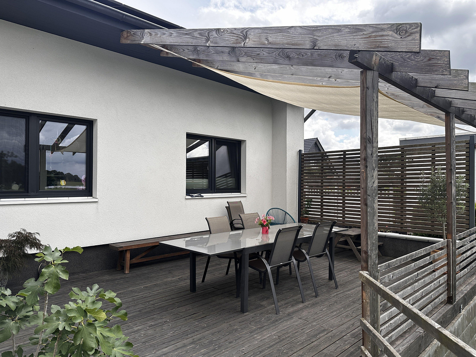
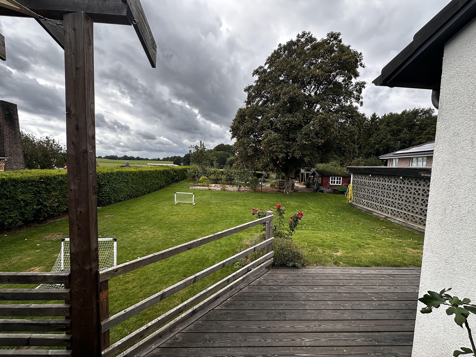
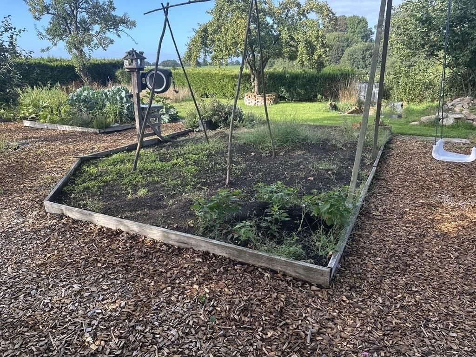
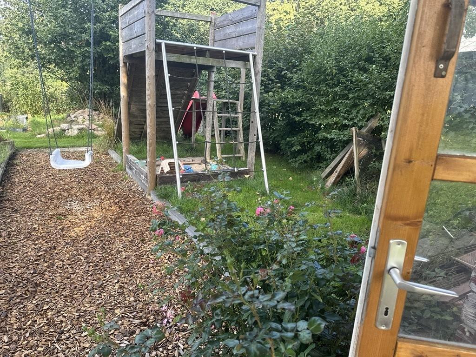
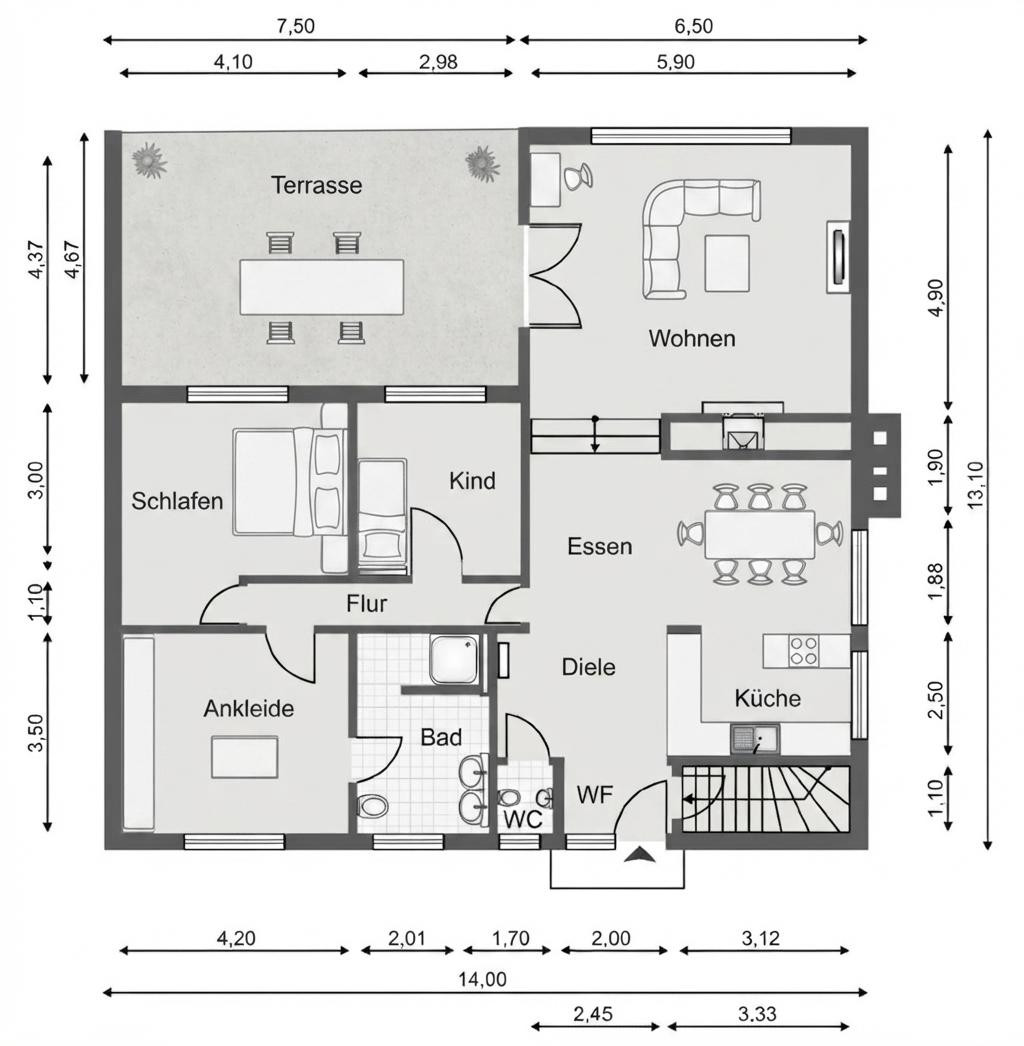
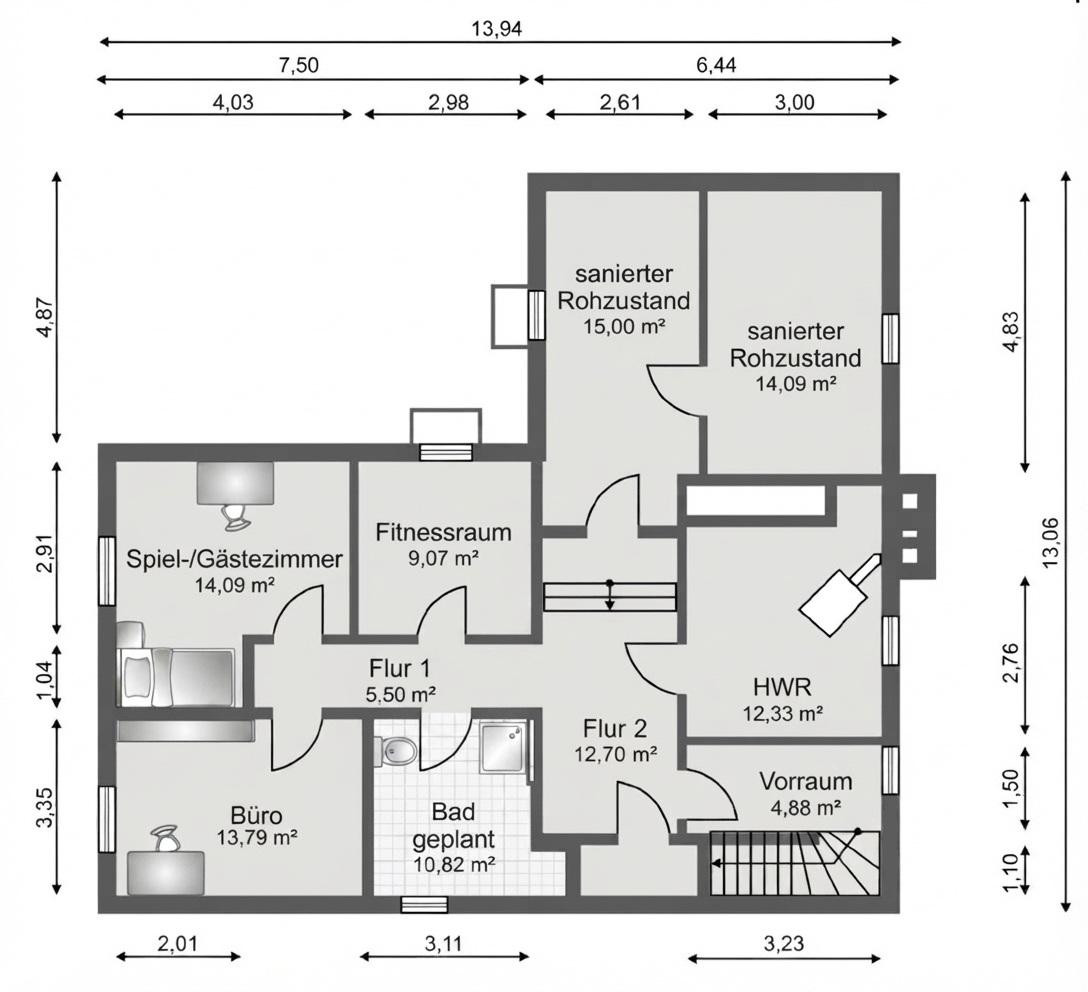
Schiebrookstraße 6, 23816 Neversdorf – Schleswig-HolsteinThe energy-efficient house, with approximately 231 square meters of living and usable space, is located on a quiet street with an unobstructed view of the surrounding fields. Entering through the entrance hall, you step into the spacious and open-plan living area. Floor-to-ceiling windows facing south and west offer views of the terrace and garden. The kitchen, dining area, and living room flow seamlessly into each other, with a fireplace serving as a room divider. The entire ground floor is heated by underfloor heating. The modern kitchen, manufactured by Leicht, is equipped with Miele appliances (steam oven, induction hob, oven, dishwasher). The three bedrooms are accessible via a separate hallway. A separate toilet and a bathroom with a walk-in rain shower and built-in bench provide a relaxing experience. The basement features two rooms that have been finished for living space (14 square meters each), also with underfloor heating, basement windows, and high ceilings. Additional spaces include a utility room, several storage rooms, and a room with all the necessary connections for installing another bathroom. The property, with an area of 1,521 square meters, is landscaped with flower beds and, at a minimum... The property features three parking spaces facing the street, a lawn area, and mature trees at the rear. Vegetable beds, fruit trees, and berry bushes enhance the garden. The lawn is equipped with an automated irrigation system, and additional water outlets are located throughout the garden. A double garage with an adjacent storage shed, as well as a garden house, provide ample storage space, for example, for a workshop. The entire house is equipped with a smart home system (KNX) and is automated. Lighting, the doorbell with intercom and camera, as well as room temperature, can be controlled via this system. During the complete renovation in 2018/2019, the foundation, walls, and ceilings were renewed, and all technical systems were completely replaced: facade insulation, basement insulation, insulation of the uppermost floor ceiling, triple-glazed windows, and replacement of all electrical, water, sewage, and heating pipes. A geothermal heat pump with a ground probe, underfloor heating in all rooms, including the living areas in the basement, and a photovoltaic system on the entire roof contribute to energy efficiency. A dedicated hot water heat pump further increases overall efficiency. The energy efficiency class A is a significant advantage, and the PV system generates more electricity than the house consumes annually. A charging station for electric vehicles is already installed.
Are you interested in this house?
|
Object Number
|
OM-495479
|
|
Object Class
|
House
|
|
Object Type
|
Single-family house
|
|
Is occupied
|
Vacant
|
|
Handover from
|
Immediately
|
Purchase price & additional costs
|
purchase price
|
630.000 €
|
|
Purchase additional costs
|
approx. 49,130 €
|
|
Total costs
|
approx. 679,130 €
|
Breakdown of Costs
* Costs for notary and land register were calculated based on the fee schedule for notaries. Assumed was the notarization of the purchase at the stated purchase price and a land charge in the amount of 80% of the purchase price. Further costs may be incurred due to activities such as land charge cancellation, notary escrow account, etc. Details of notary and land registry costs
Does this property fit my budget?
Estimated monthly rate: 2,533€
More accuracy in a few seconds:
By providing some basic information, the estimated monthly rate is calculated individually for you. For this and for all other real estate offers on ohne-makler.net
Details
|
Condition
|
Rehabilitated
|
|
Usable area
|
114 m²
|
|
Bathrooms (number)
|
1
|
|
Bedrooms (number)
|
3
|
|
Number of garages
|
2
|
|
Number of parking lots
|
2
|
|
Flooring
|
Tiles
|
|
Heating
|
Underfloor heating
|
|
Year of construction
|
1973
|
|
Equipment
|
Terrace, Garden, Basement, Shower bath, Fitted kitchen, Guest toilet, Fireplace
|
|
Infrastructure
|
Pharmacy, Grocery discount, General practitioner, Kindergarten, Primary school, Secondary school, Middle school, Comprehensive school, Public transport
|
Information on equipment
Features/Highlights:
Modern, bright fitted kitchen with a kitchen island and high-quality Miele appliances.
Plastic windows, anthracite grey on both the inside and outside.
Full basement with two additional living spaces.
Solid double garage (built in 1974).
Garden shed.
Underfloor heating.
Geothermal heat pump.
Air-to-water heat pump.
Smart home control system (KNX).
Photovoltaic system with battery storage.
Wallbox (electric vehicle charging station).
Fiber optic connection.
Renovation 2018/2019: Removal of the oil tank in the old basement (old plaster removed, floor resurfaced).
Removal of the old screed, installation of new insulation, laying of new pipes, and installation of a new screed.
New flooring on the ground floor: wood-look tiles, and large gray tiles in the living area.
Replacement of the water pipes throughout the house, up to the street (new underground pipe).
Replacement of the electrical wiring (front and back garden with separate electrical distribution panels integrated into the KNX control system).
Insulation of the exterior walls.
Insulation of the ceiling of the upper floor.
Plastering of the exterior walls.
Insulation of the basement.
Replacement of the windows and front door.
Replacement of the heating system: underfloor heating, air-to-water heat pump for hot water, and a ground-source heat pump (drilled well 156 meters deep).
Hot water tank with a capacity of 340 liters.
Photovoltaic system (24.75 kWp) with battery storage (16.5 kWh).
Other construction work:
2020: Construction of a wooden terrace.
2020: Installation of 5 integrated sprinkler systems for irrigation.
2020/21: Installation of a wallbox (11 kW).
2023: Conversion of the basement.
2023: Paving in front of the house and landscaping of the front garden.
2024: Pergola on the terrace with awning.
Location
The property is located in Neversdorf, a small, peaceful village in the Segeberg district, with approximately 700 residents and a vibrant community life. The Neversdorfer Lake is right on the doorstep, offering numerous opportunities for leisure activities. Extensive forest areas extend into the neighboring district of Stormarn. Those seeking nature, water, and forest right outside their door will find ideal conditions for walking, cycling, and relaxation. The "Mönchsweg" cycling route, with a detour to the Nütschau Monastery, runs directly through the village. Despite the village's tranquility, the connections are exceptionally good:
In the nearby village of Leezen, you'll find shops, kindergartens, schools, doctors, a pharmacy, and other essential amenities. The A21 motorway (Kiel–Bargteheide) is easily accessible via the Leezen exit, just two kilometers away, providing quick connections to Hamburg to the south and Kiel to the north. The B432 road leads towards Hamburg or to the Baltic Sea near Scharbeutz. Bad Segeberg is located approximately 12 kilometers to the north, while Bad Oldesloe, with its train station, secondary schools, and comprehensive local services, is about 8.5 kilometers away. The city center of Hamburg is approximately 45 kilometers away. This distance is easily manageable for commuters, allowing them to enjoy the benefits of rural living without sacrificing convenience. The village is characterized by its traditional structure, short distances, and a strong sense of community. Children grow up in a safe, traffic-calmed environment, while adults appreciate the proximity to recreational areas and, at the same time, the easy access to the Hamburg metropolitan region. For those seeking a location that combines rural tranquility with good infrastructure and short distances to the highway, train station, and local amenities, Neversdorf offers a compelling compromise between seclusion and connectivity.
Location Check
Energy
|
Final energy consumption
|
44.96 kWh/(m²a)
|
|
Energy efficiency class
|
A
|
|
Energy certificate type
|
Consumption certificate
|
|
Main energy source
|
Electricity
|
 Energieausweis
Miscellaneous
Topic portals
Send a message directly to the seller
Questions about this house? Show interest or arrange a viewing appointment?
Click here to send a message to the provider:
Offer from: rafael s.

Diese Seite wurde ausgedruckt von:
https://www.ohne-makler.net/en/property/495479/