
This page was printed from:
https://www.ohne-makler.net/en/property/495357/
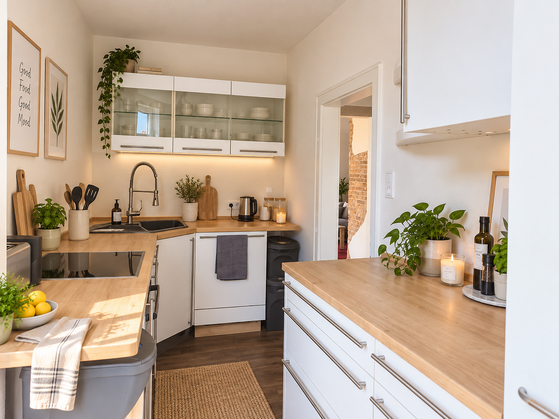
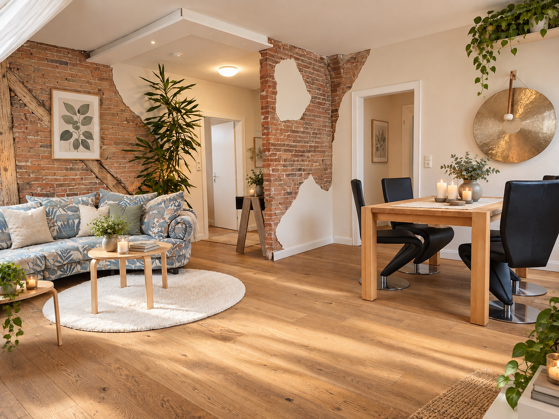
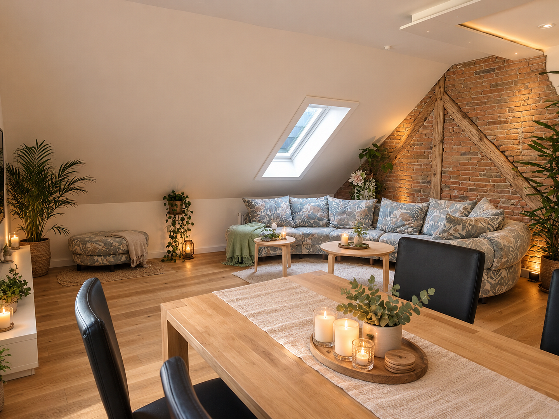
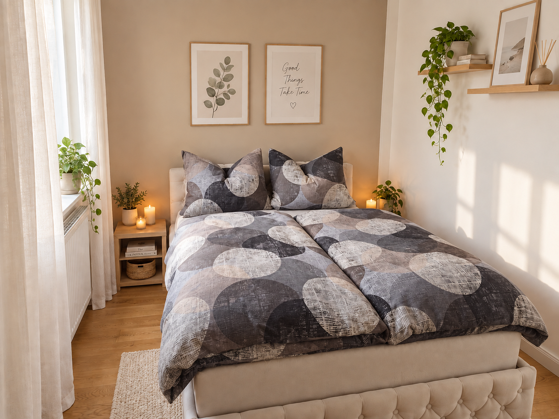
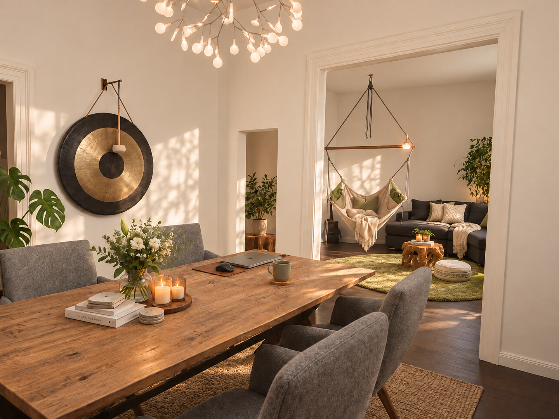
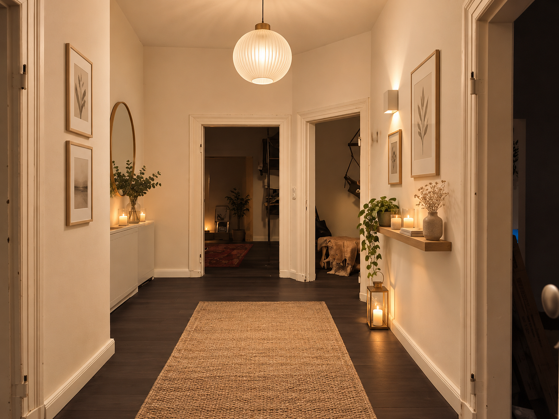
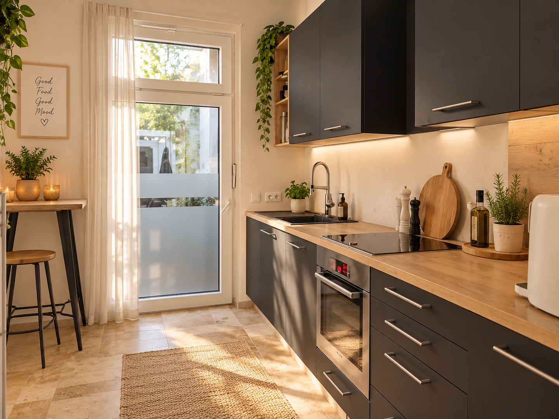
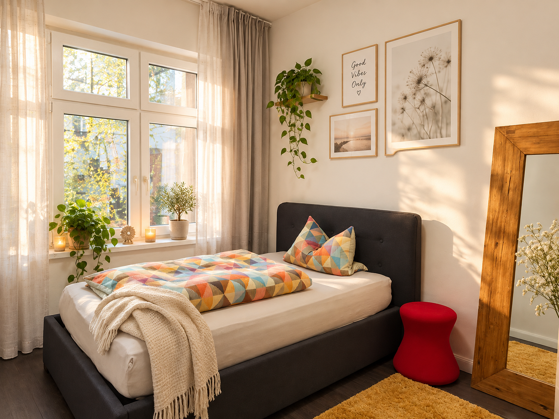
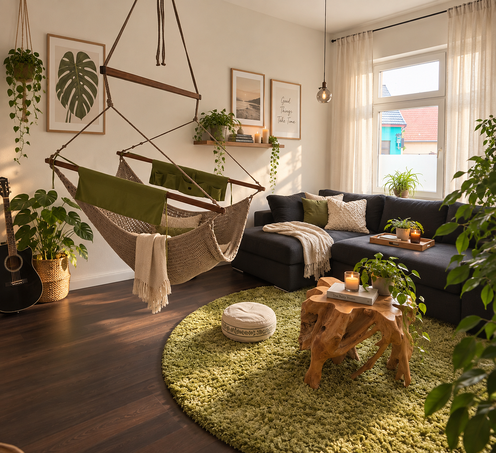
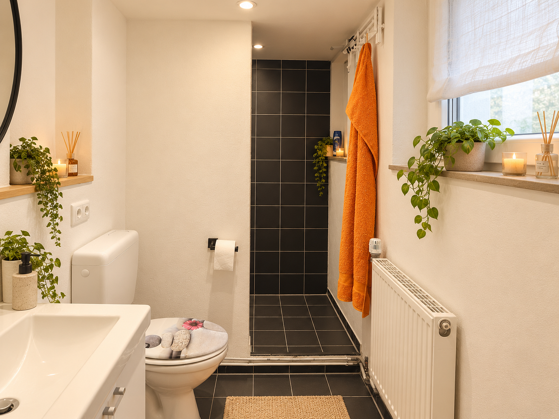
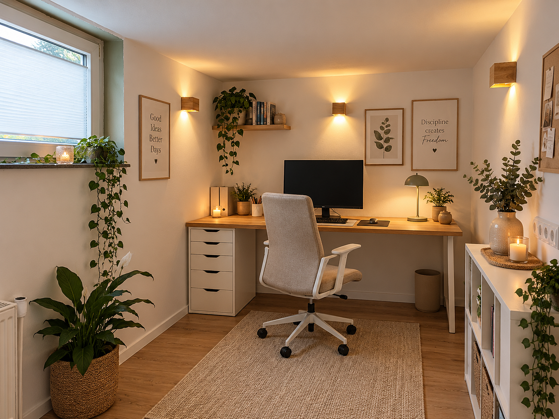
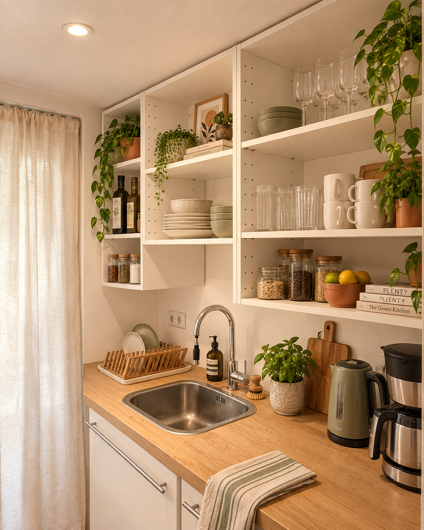
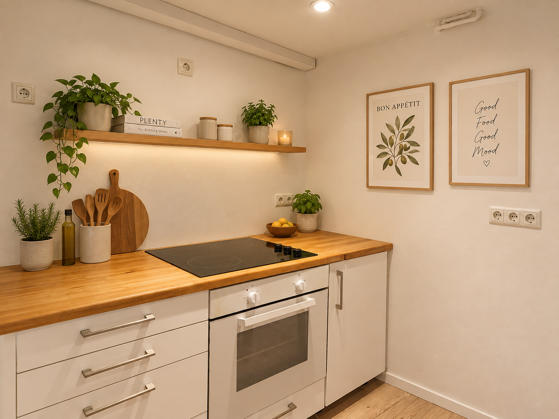
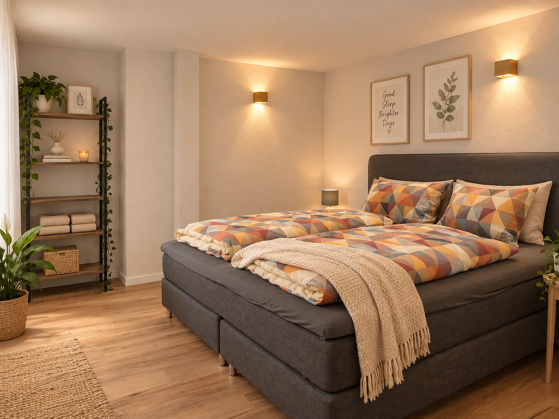
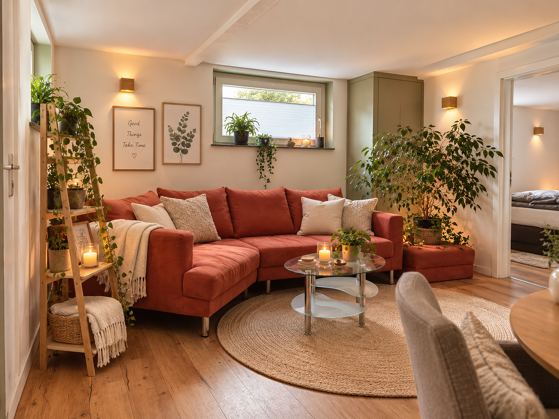
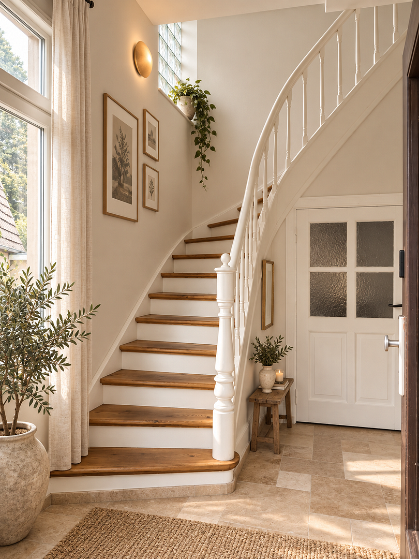
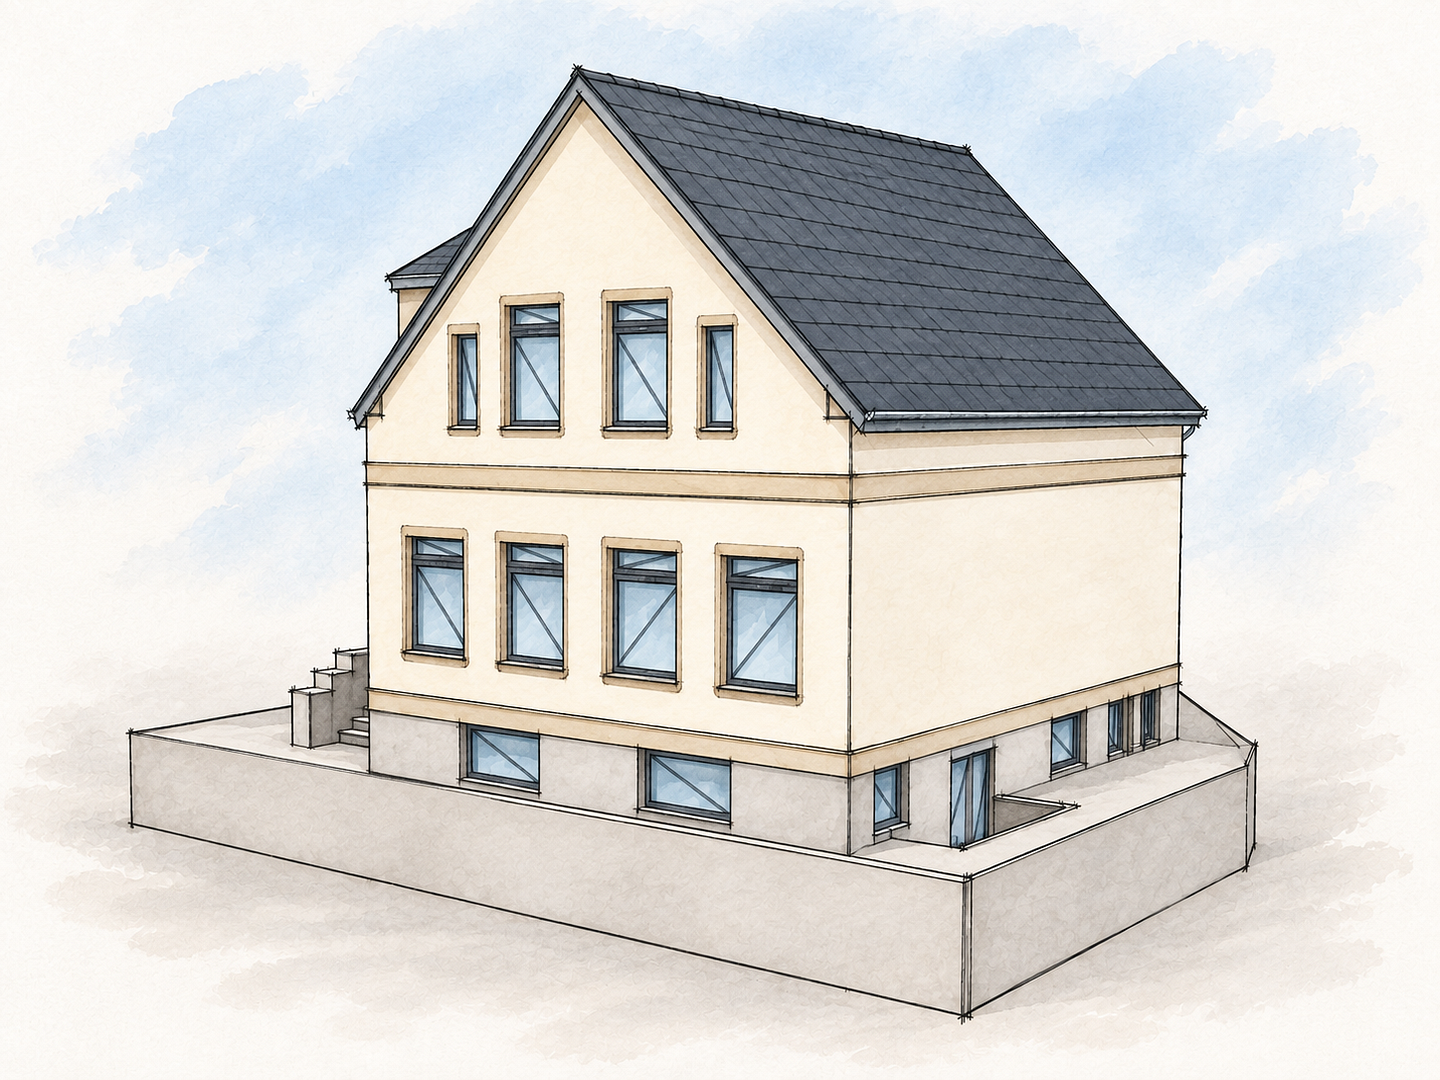
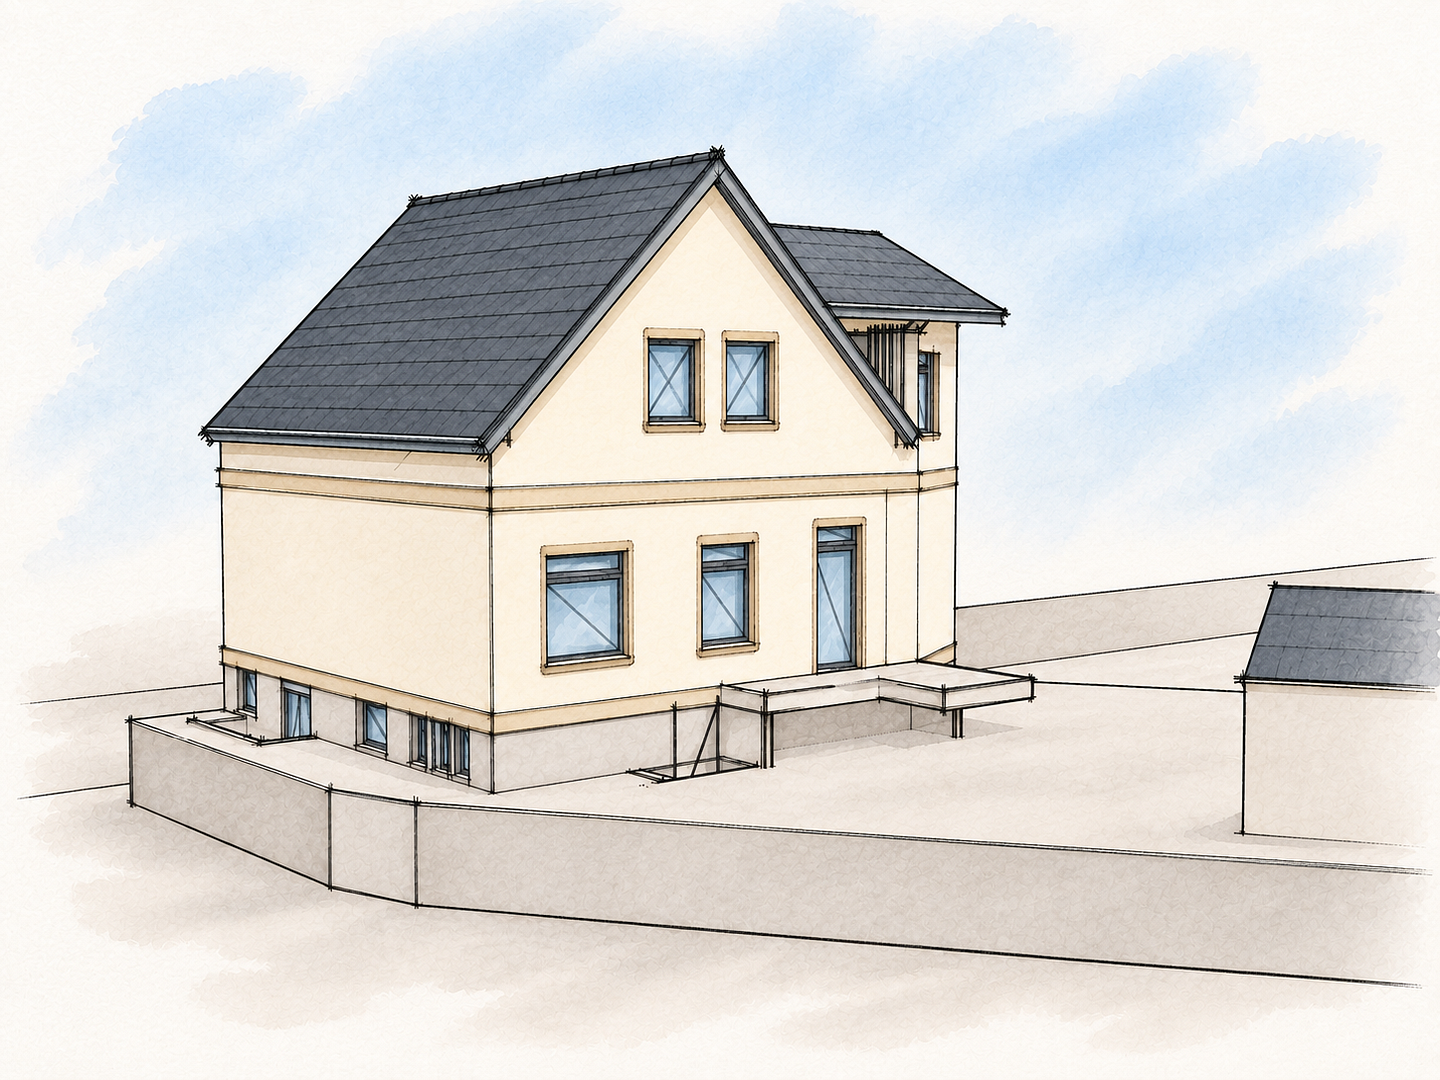
Unique - Exclusive dog house in Oldenburg, featuring 2 living units and 1 commercial space.
Lindenstraße 20, 26123 Niedersachsen - Oldenburg (Donnerschwee) – NiedersachsenUnique property – Exclusive dog house in Oldenburg, near the horse market, with two living units and a commercial space. Built in 1860.
Not your average property – This is not a standard building, but a house with history, character, and many possibilities. This house is not for investors who only evaluate properties based on return on investment, price per square meter, and maximum potential. This house has been lovingly renovated with high-quality materials and individual style. Great care has been taken to ensure a healthy indoor climate through the use of natural building materials and modern technology, including a heat pump and a photovoltaic system. This is not just a property; it's a home. Asking price: €699,000.
Plus, optionally, two detached garages at €25,000 each.
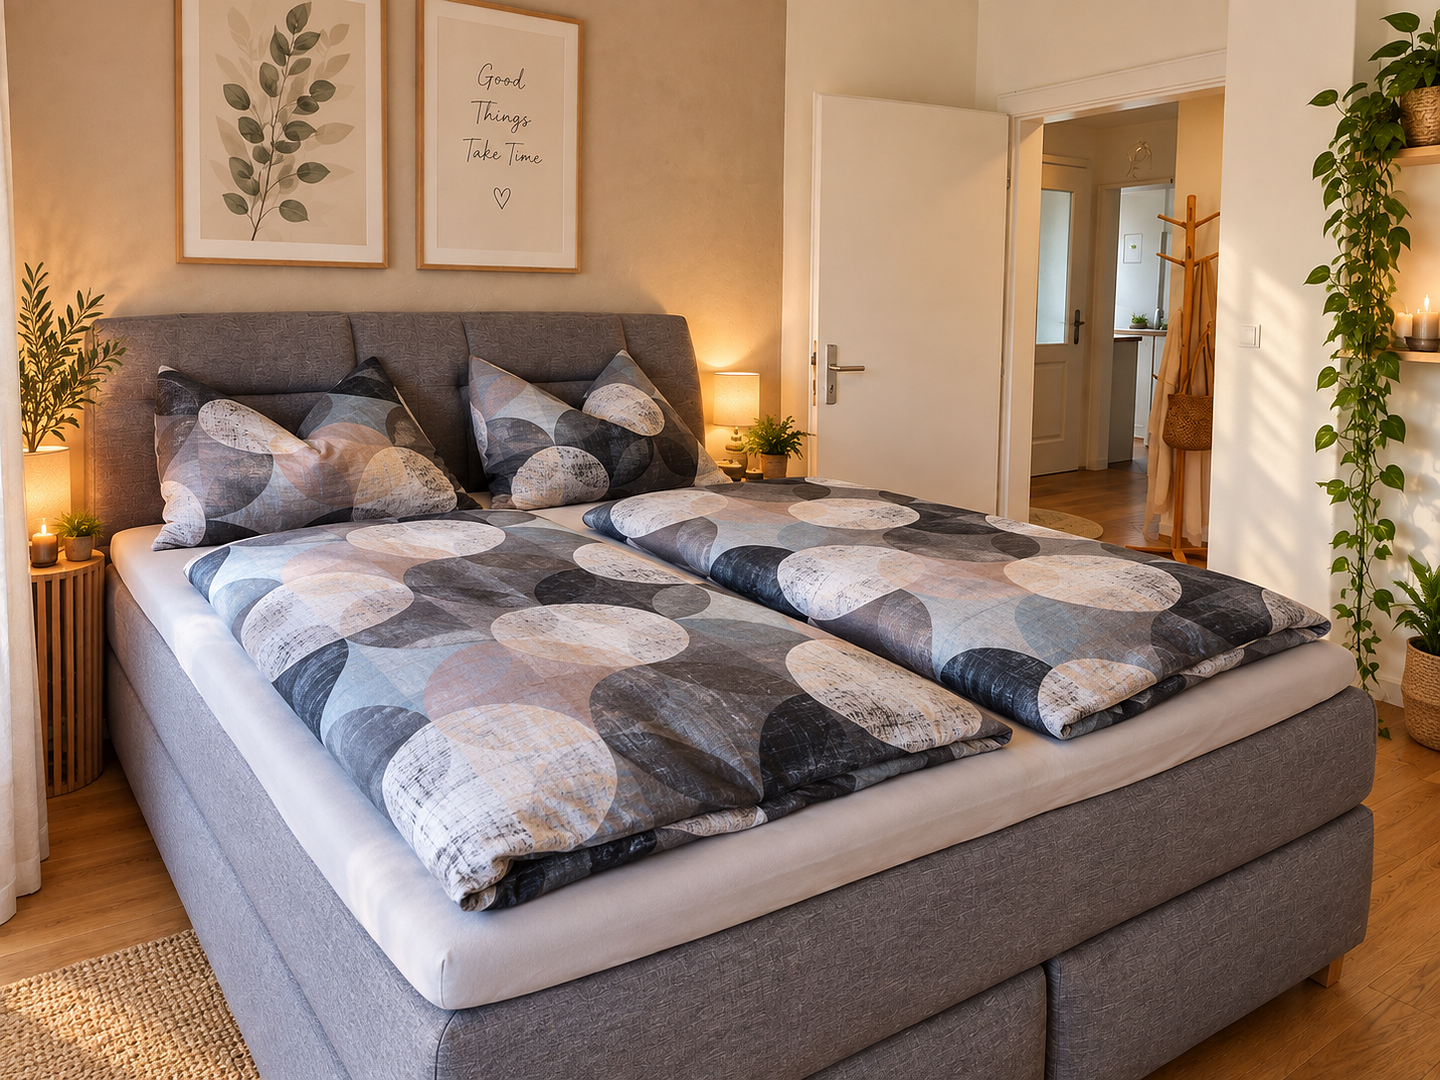
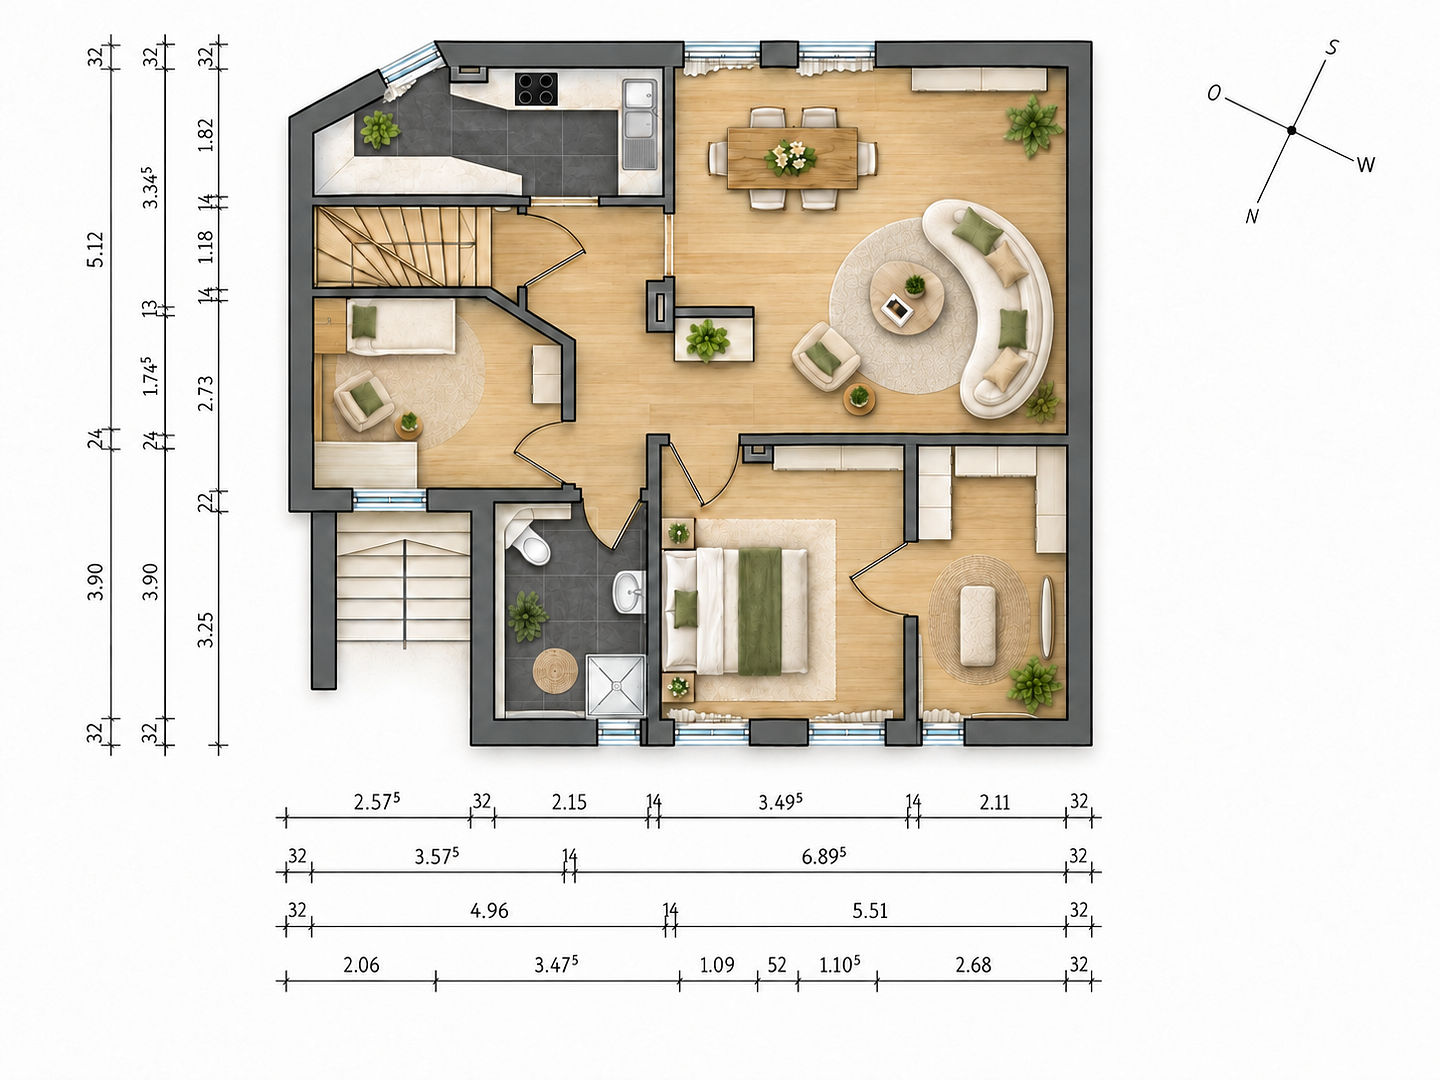
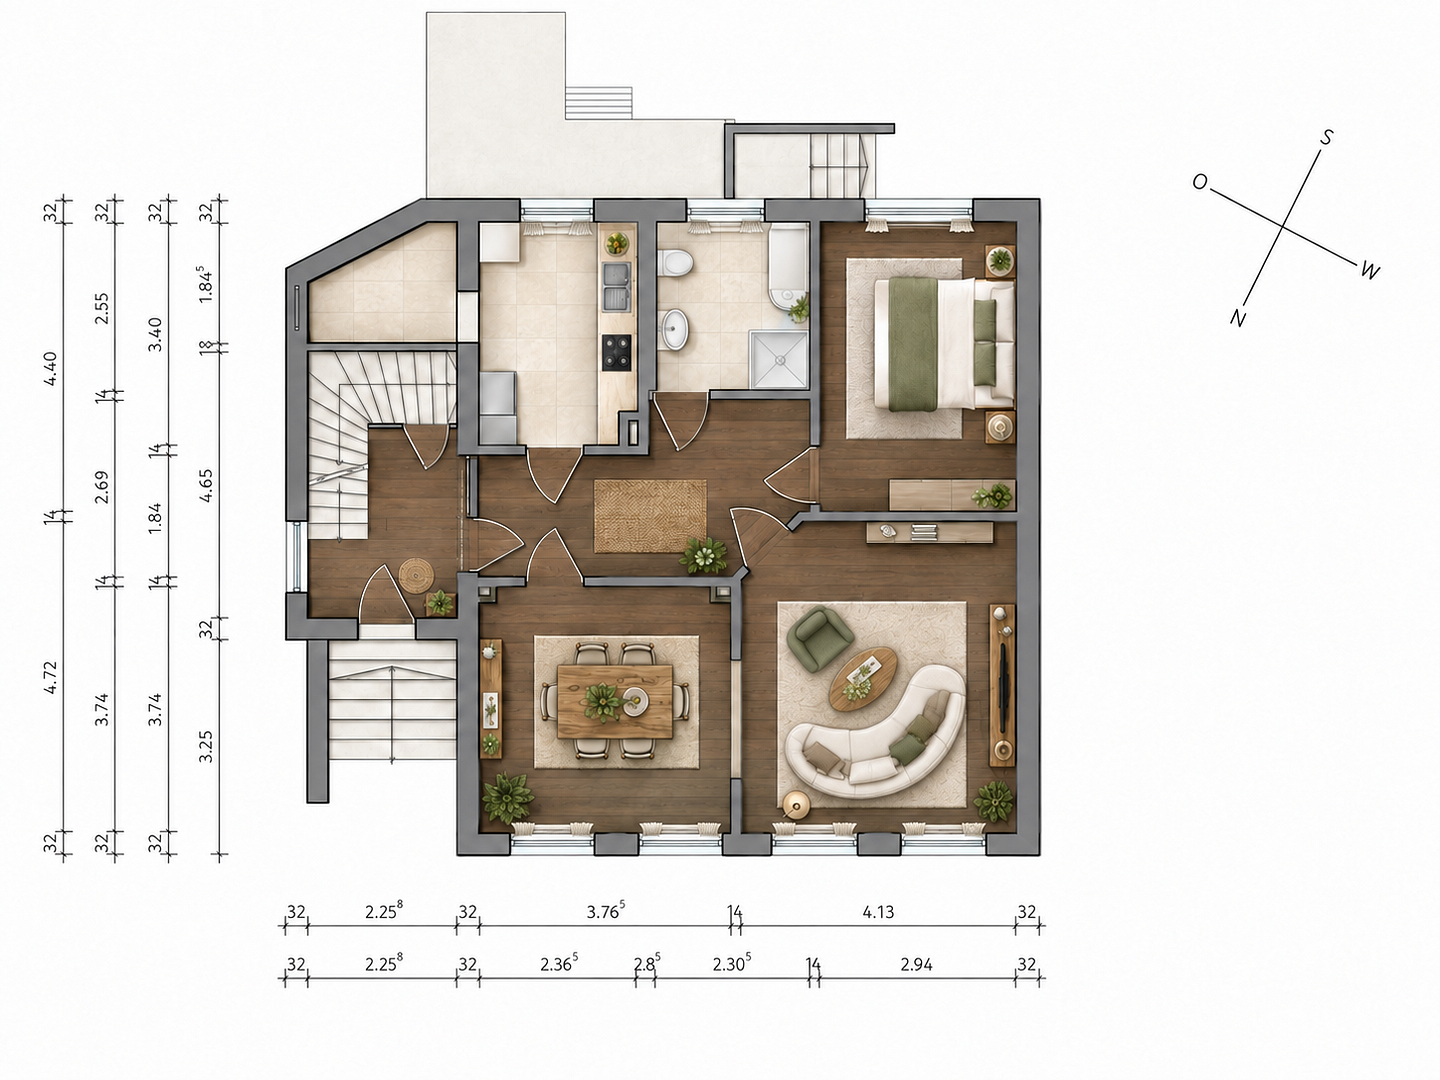
For sale is a dog house from 1860 in Oldenburg, located in a central location, just a few minutes' walk from the horse market. The house has been extensively modernized in recent years, without losing its original character. Natural materials such as clay plaster, solid wood flooring, and oak parquet floors are combined with modern home technology, including a heat pump, photovoltaic system, and underfloor heating. The house offers a total of 228.22 m² of living/commercial and usable space, plus a basement, a double garage, a cellar, and an attic.
• Two separate apartments:
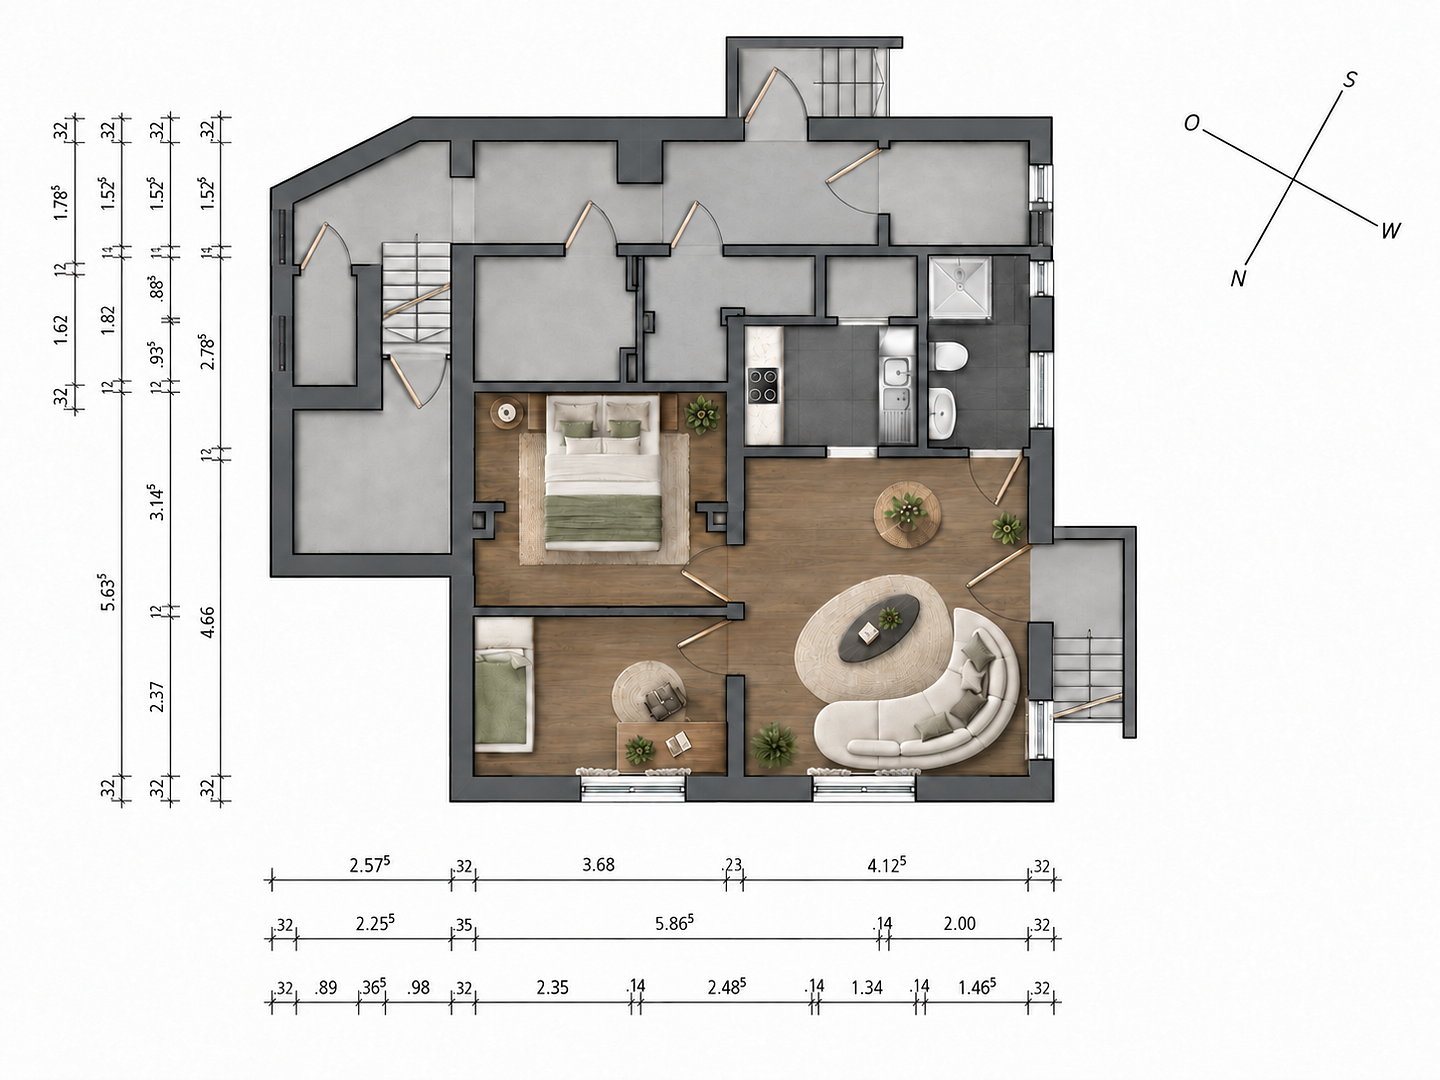
• Ground floor apartment, approximately 74.25 m²
• Attic apartment, approximately 71.16 m²
• Finished basement area, approximately 48.74 m². Previously registered as commercial space (currently used as living space).
• Cellar and attic.
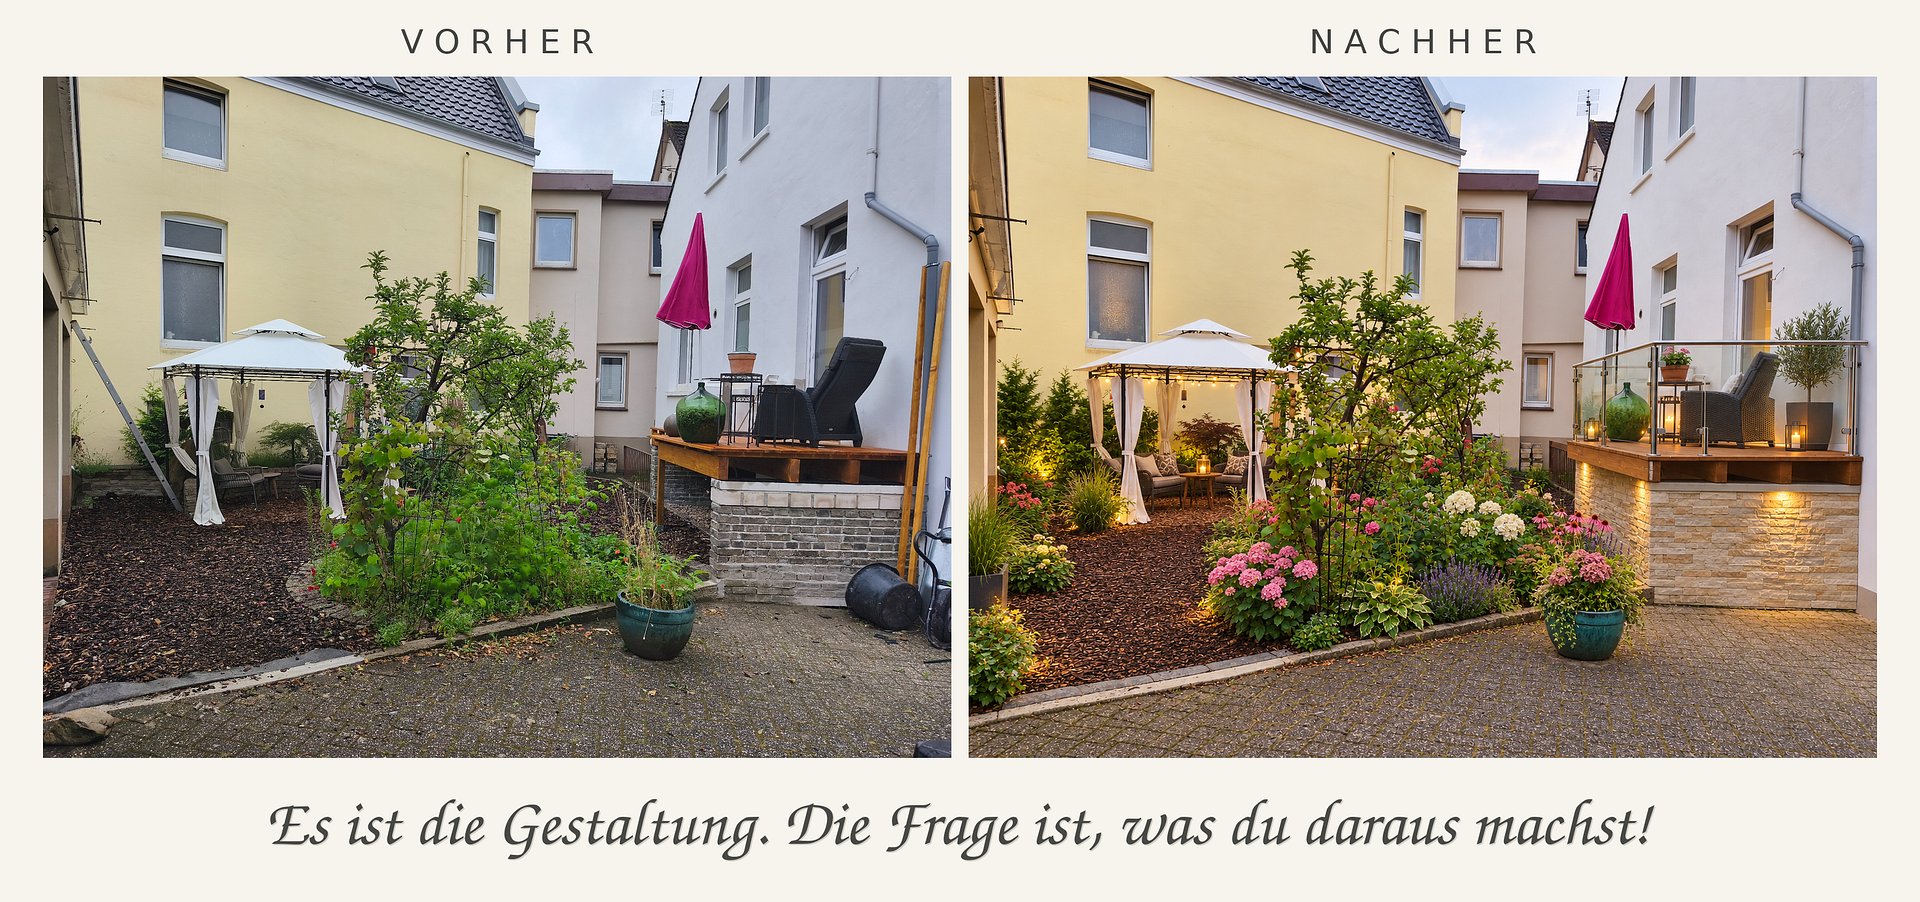
• Garden and terrace with a courtyard feel.
• Basement double garage (additional usable space under the garage, 31.10 m²).
• Photovoltaic system, 9.32 kWp.
• Panasonic air-to-water heat pump, 12 kW.
• Preparation for a water-fed fireplace.
Ideal for people who want to combine the charm of an older building, natural materials, a central location, and flexible usage options. Recent renovations:
2025:
• Panasonic Aquarea T-CAP M-Series R290 heat pump, 12 kW.
• Photovoltaic system, 9.32 kWp.
• Extensive renovation of the ground floor apartment.
• Electrical system renewed in key areas of the ground floor apartment.
• Underfloor heating.
• Solid wood flooring.
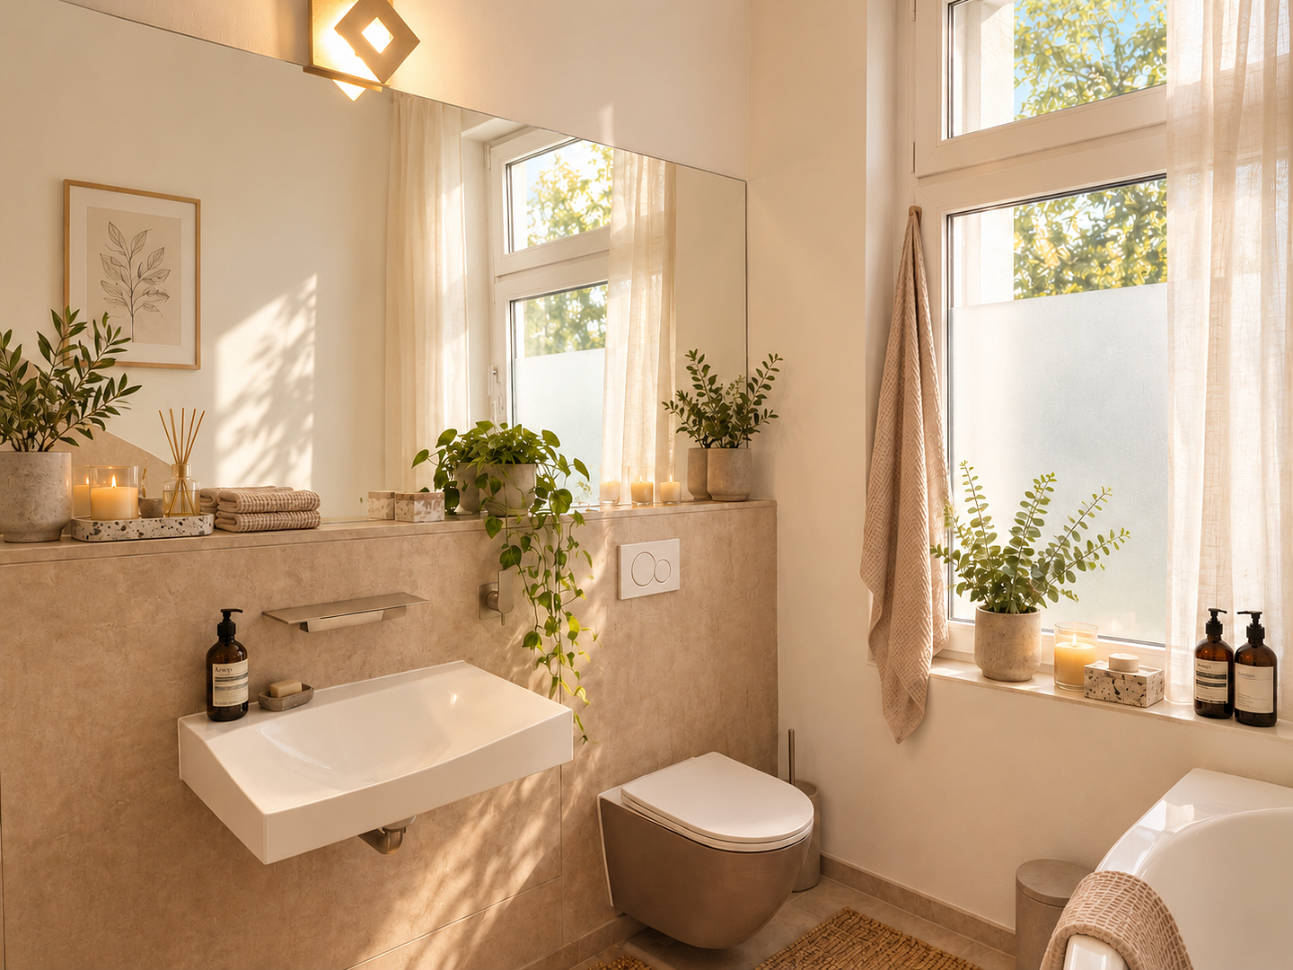
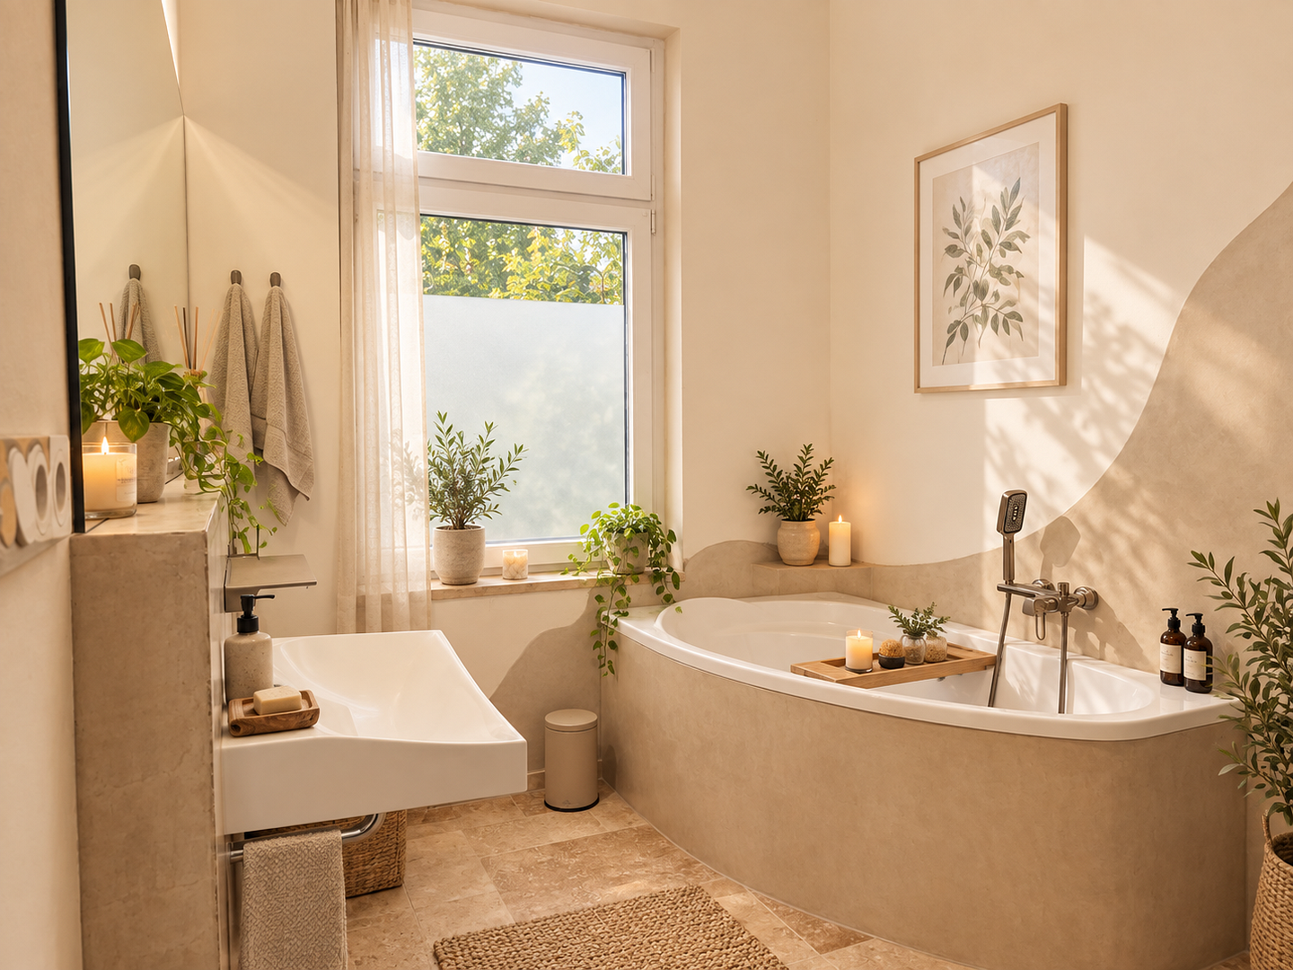
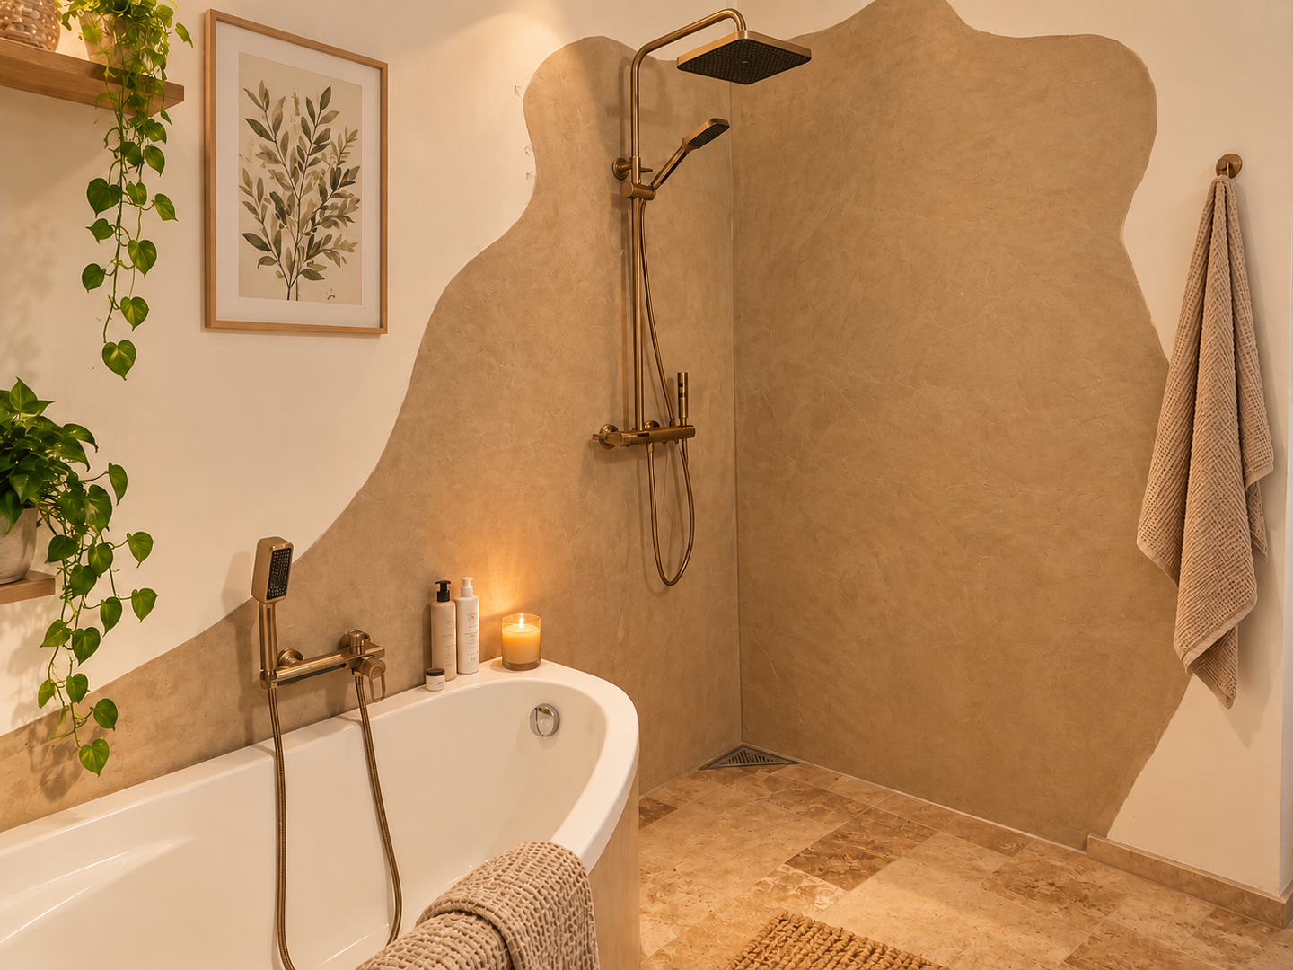
• Natural tiles.
• Clay plaster.
• Preparation for a water-fed fireplace.
2024:
• Renovation of the attic apartment.
• Oak parquet flooring.
• Clay plaster. 2023
• Comprehensive modernization of the basement level
• Electrical system renewed
• Design flooring with cork underlay
• Clay plaster
The foundation is laid. The question is, what will you make of it? Private sale – no real estate agent fees.
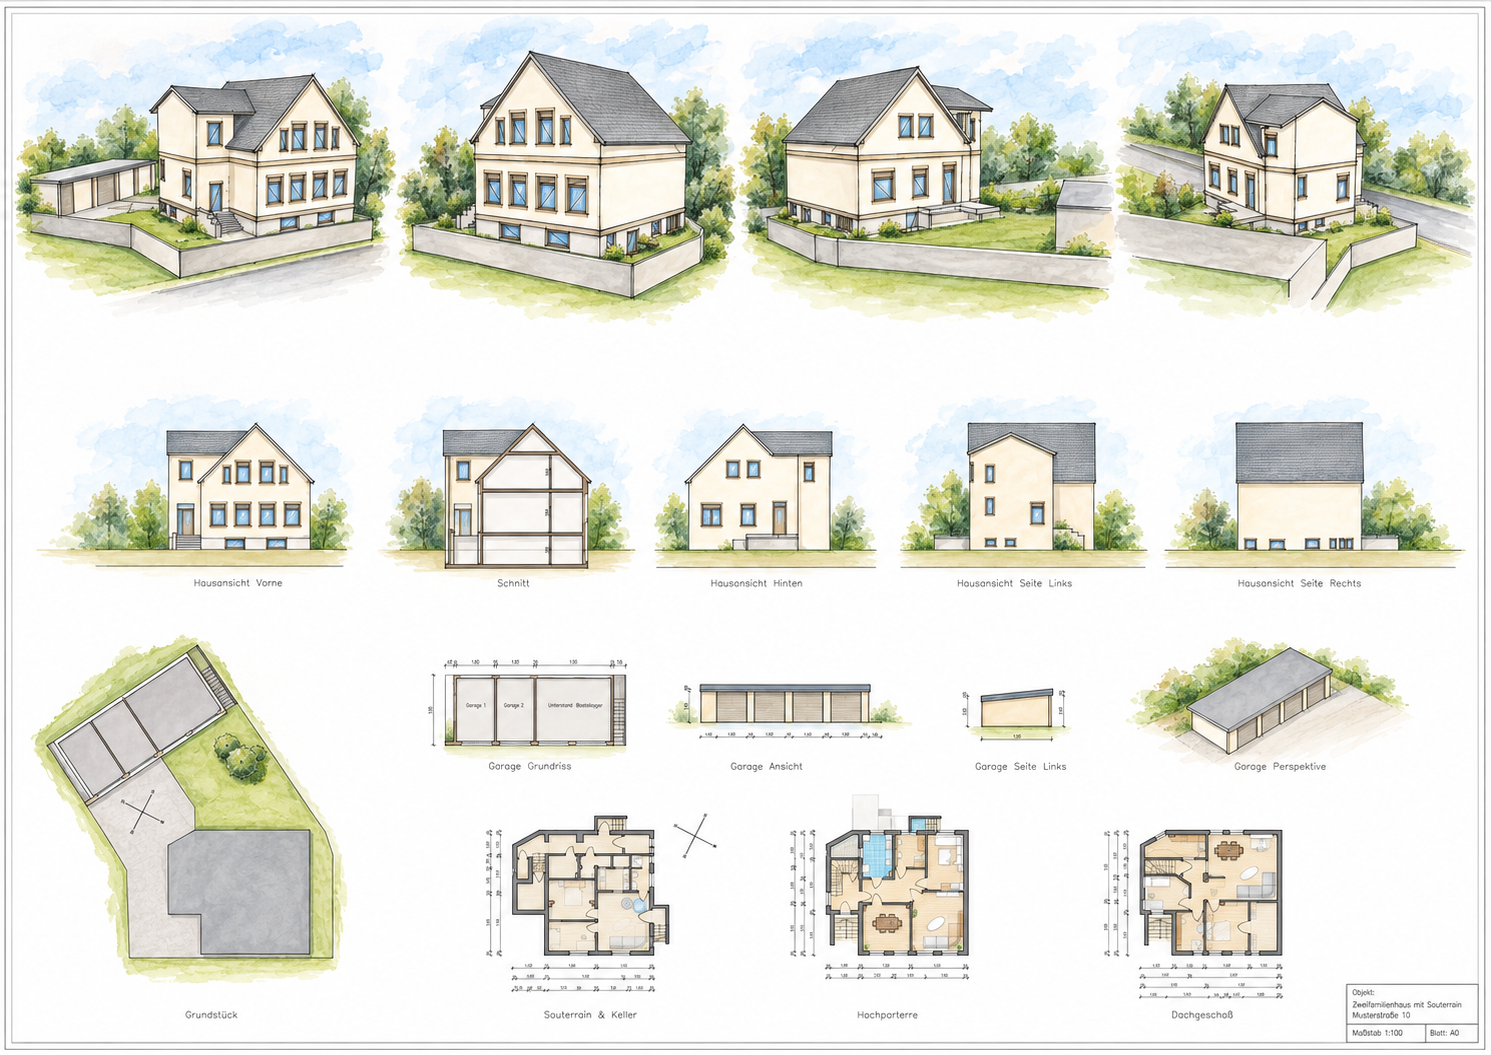
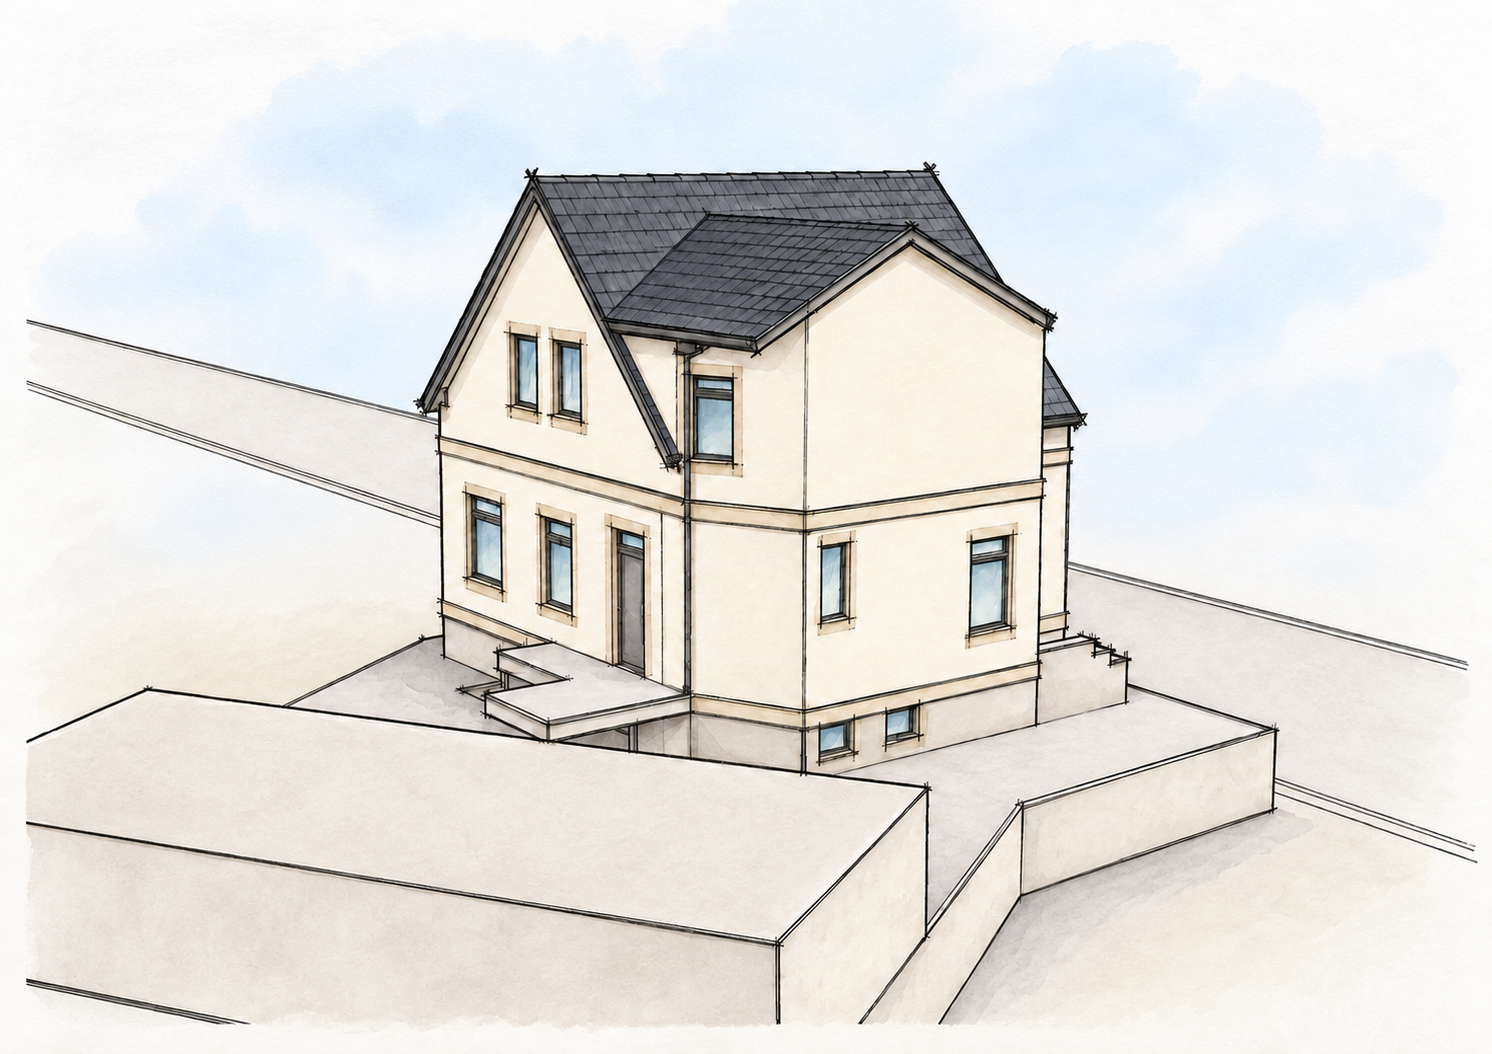
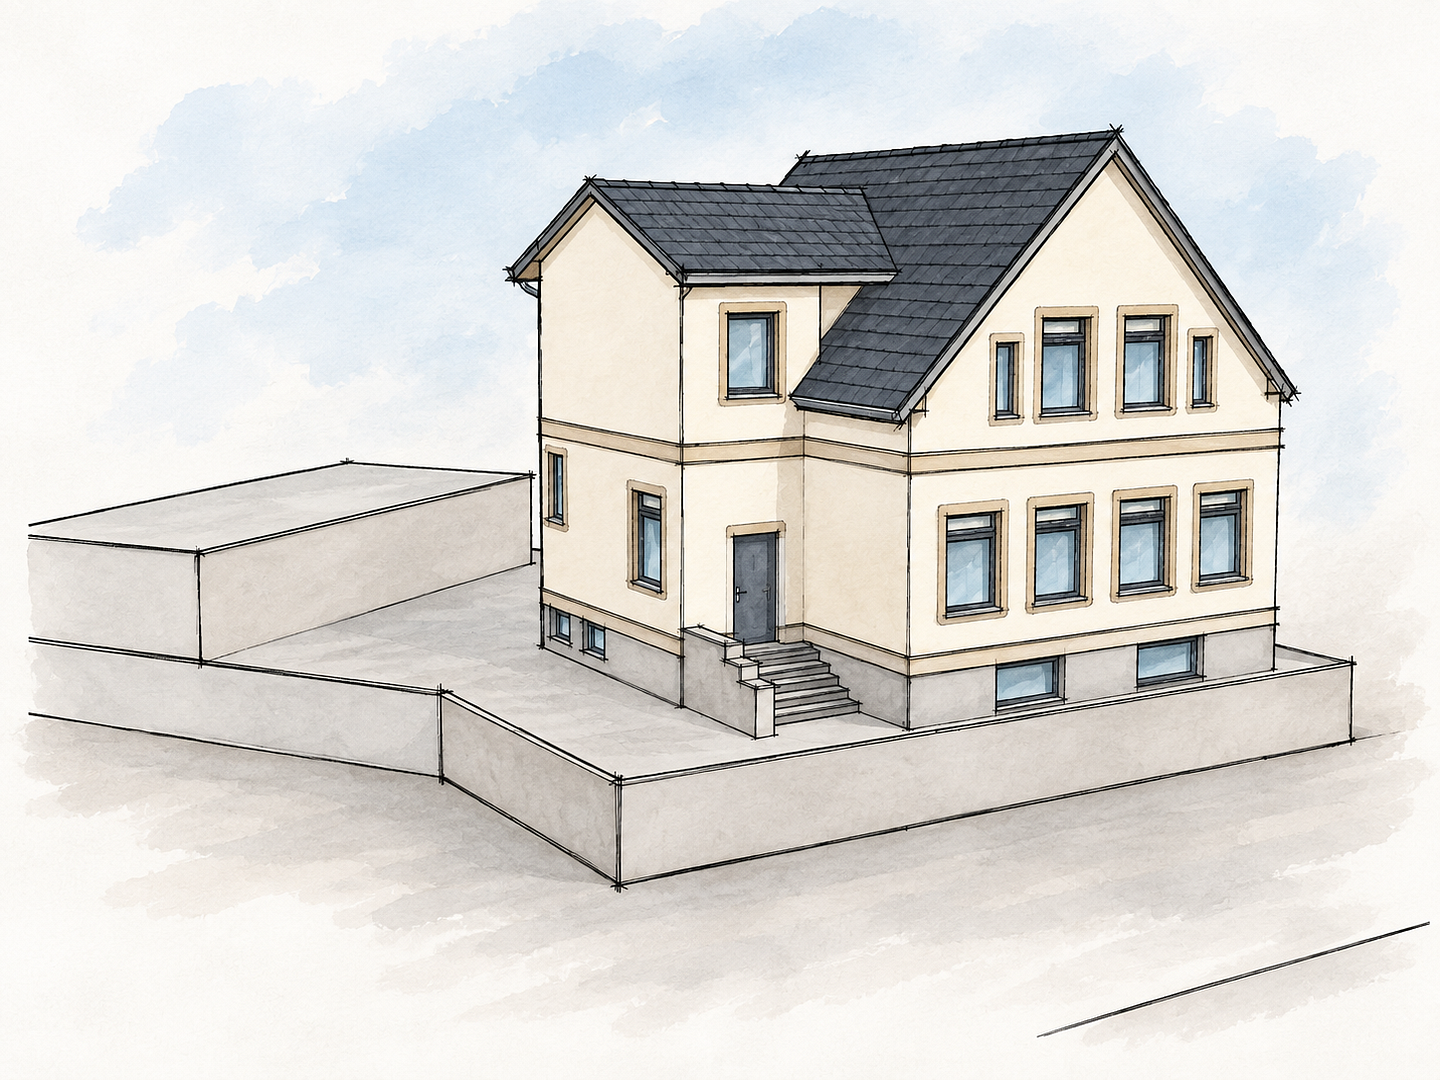
I would be happy to send you a detailed property brochure with further information, floor plans, measurements, photos, and visualizations if you are seriously interested. Please provide me with the following:
Name and address
Phone number
Email address
Once I receive this information, I will send you the complete property brochure.
Are you interested in this house?
|
Object Number
|
OM-495357
|
|
Object Class
|
House
|
|
Object Type
|
Two-family house
|
|
Is occupied
|
Vacant
|
|
Handover from
|
Immediately
|
Purchase price & additional costs
|
purchase price
|
699.000 €
|
|
Purchase additional costs
|
approx. 43,711 €
|
|
Total costs
|
approx. 742,710 €
|
Breakdown of Costs
* Costs for notary and land register were calculated based on the fee schedule for notaries. Assumed was the notarization of the purchase at the stated purchase price and a land charge in the amount of 80% of the purchase price. Further costs may be incurred due to activities such as land charge cancellation, notary escrow account, etc. Details of notary and land registry costs
Does this property fit my budget?
Estimated monthly rate: 2,819€
More accuracy in a few seconds:
By providing some basic information, the estimated monthly rate is calculated individually for you. For this and for all other real estate offers on ohne-makler.net
Details
|
Number of floors
|
3
|
|
Usable area
|
82.8 m²
|
|
Bathrooms (number)
|
3
|
|
Bedrooms (number)
|
3
|
|
Number of garages
|
2
|
|
Flooring
|
Parquet, Tiles, Vinyl / PVC, Other (see text)
|
|
Equipment
|
Terrace, Garden, Basement, Full bath, Shower bath, Fitted kitchen, Fireplace
|
|
Infrastructure
|
Pharmacy, Grocery discount, General practitioner, Kindergarten, Primary school, Secondary school, Middle school, High school, Comprehensive school, Public transport
|
Information on equipment
Sustainable Living
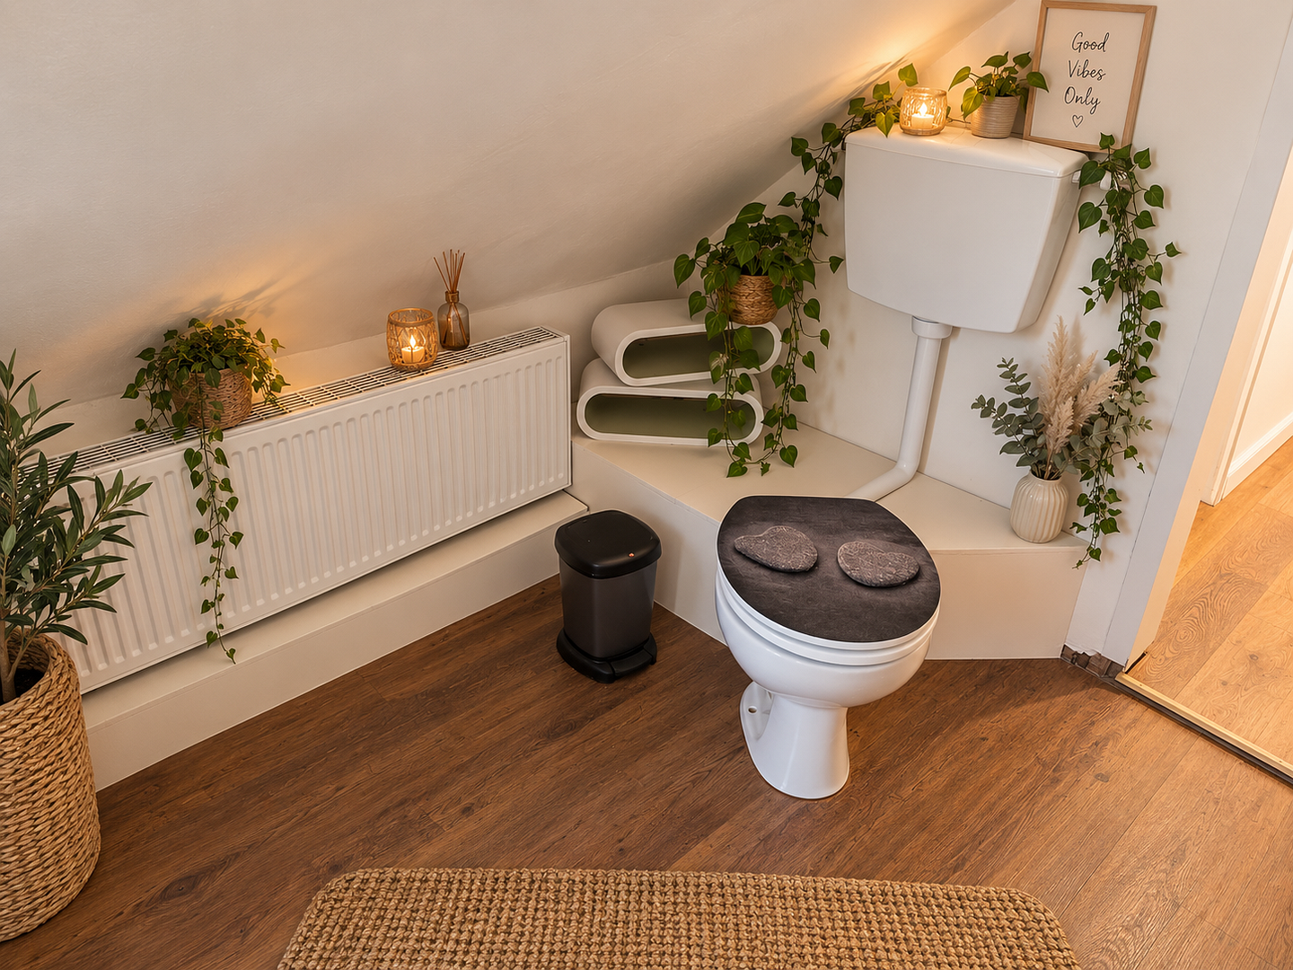
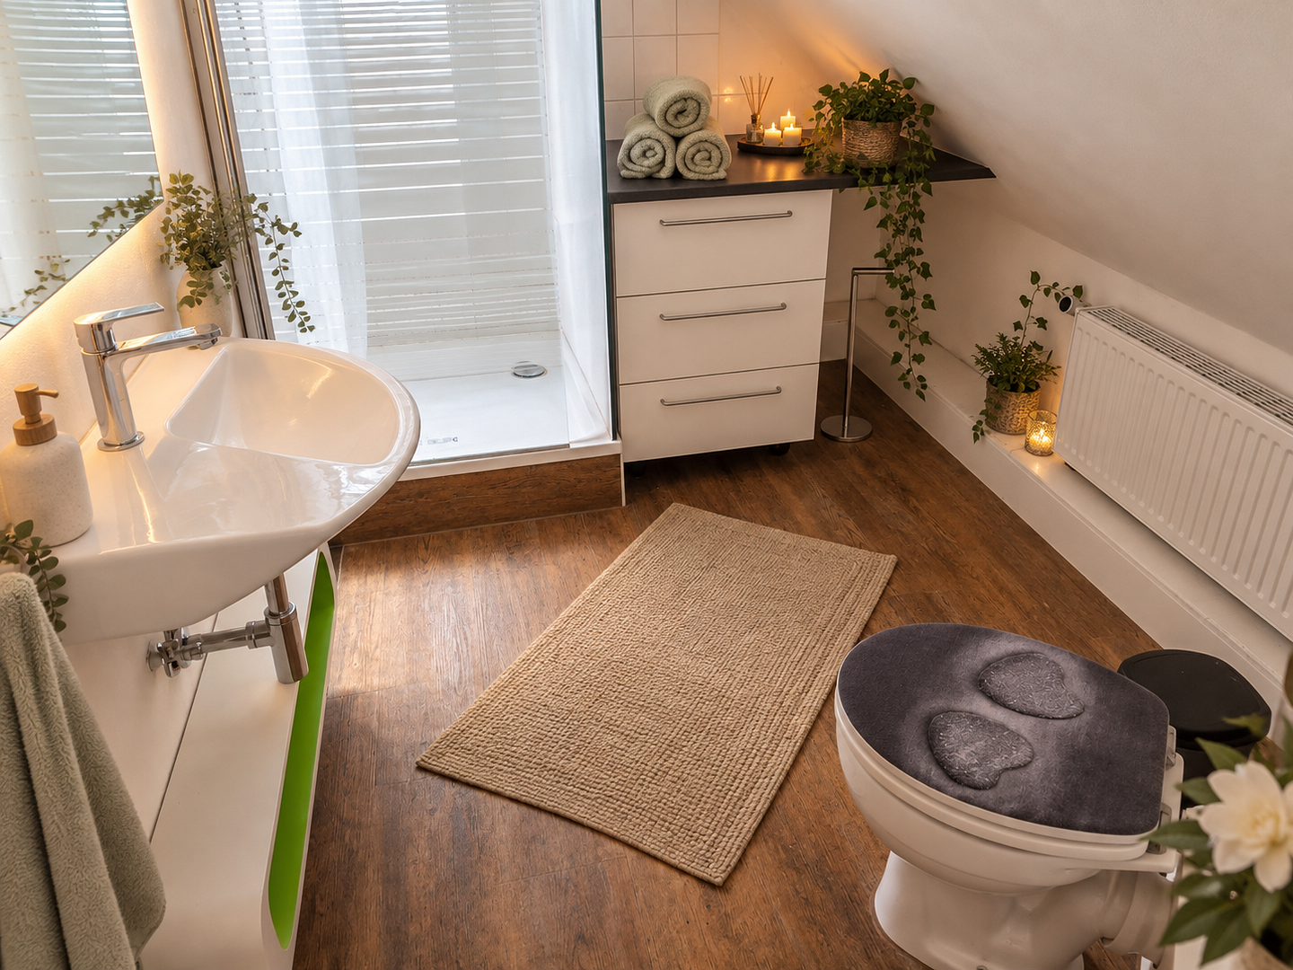
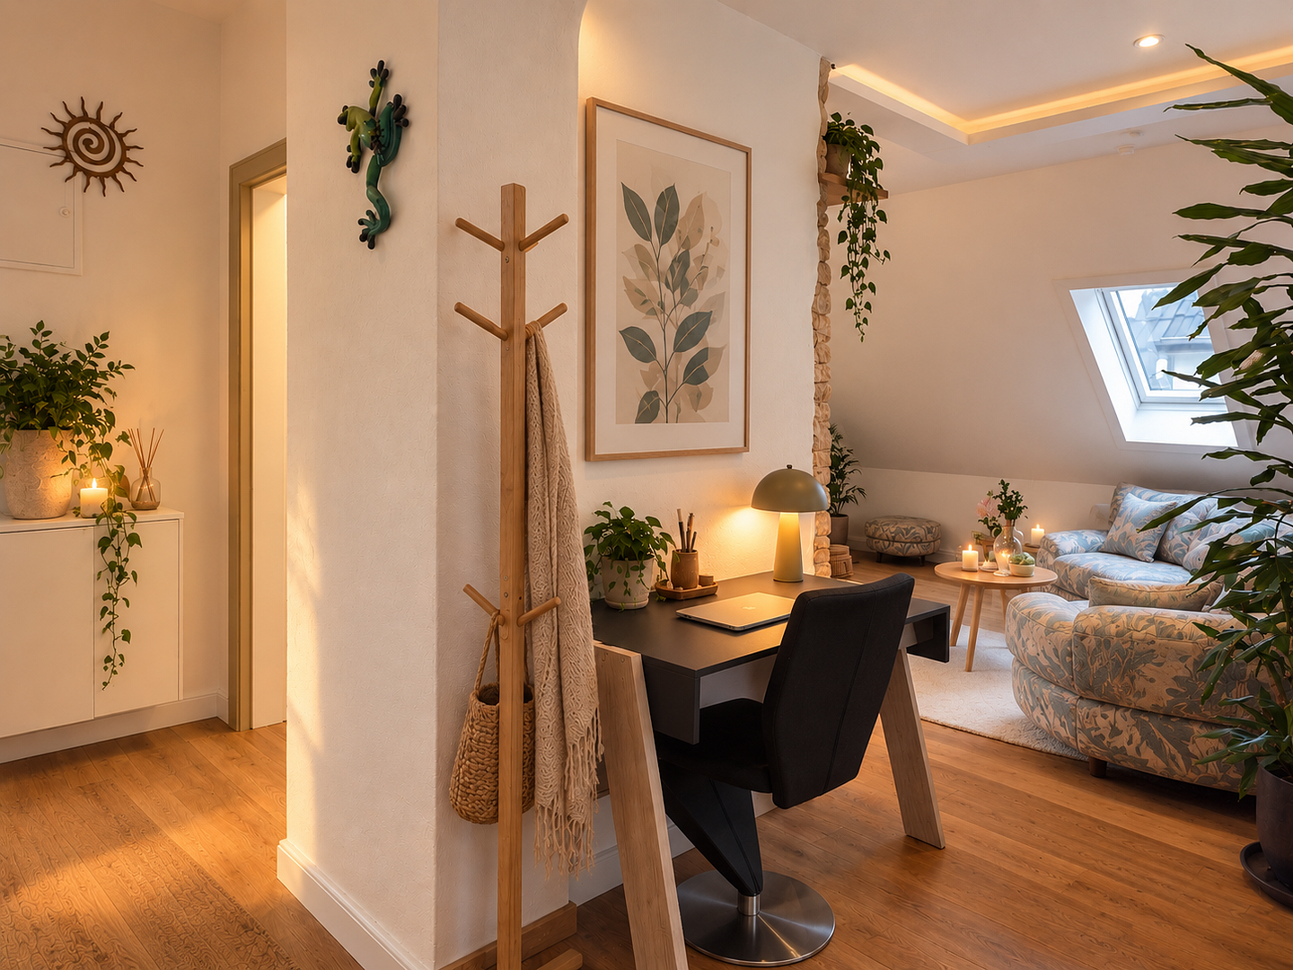
A key consideration during the modernization was the indoor climate. Clay plaster was used as a fine finish on all living levels. In addition, natural or historically appropriate flooring materials were used:
• Solid wood flooring on the upper level
• Oak parquet flooring in the attic
• Design flooring with a cork underlayment in the basement
• Natural tiles in the kitchen and bathroom on the upper level
High-quality building materials were used. Furthermore, there is underfloor heating on the upper level. The floors are laid seamlessly throughout, without thresholds at the doors. The design is individual – not a generic, mass-produced style. Garden, Terrace, and Courtyard
Behind the house, there is a small, sheltered outdoor area with a garden and terrace. It's not a huge property that requires work every weekend, but rather a manageable retreat in the heart of the city. The small garden has been carefully designed with a stylish courtyard feel.
_________________________________________
What Still Needs to Be Done
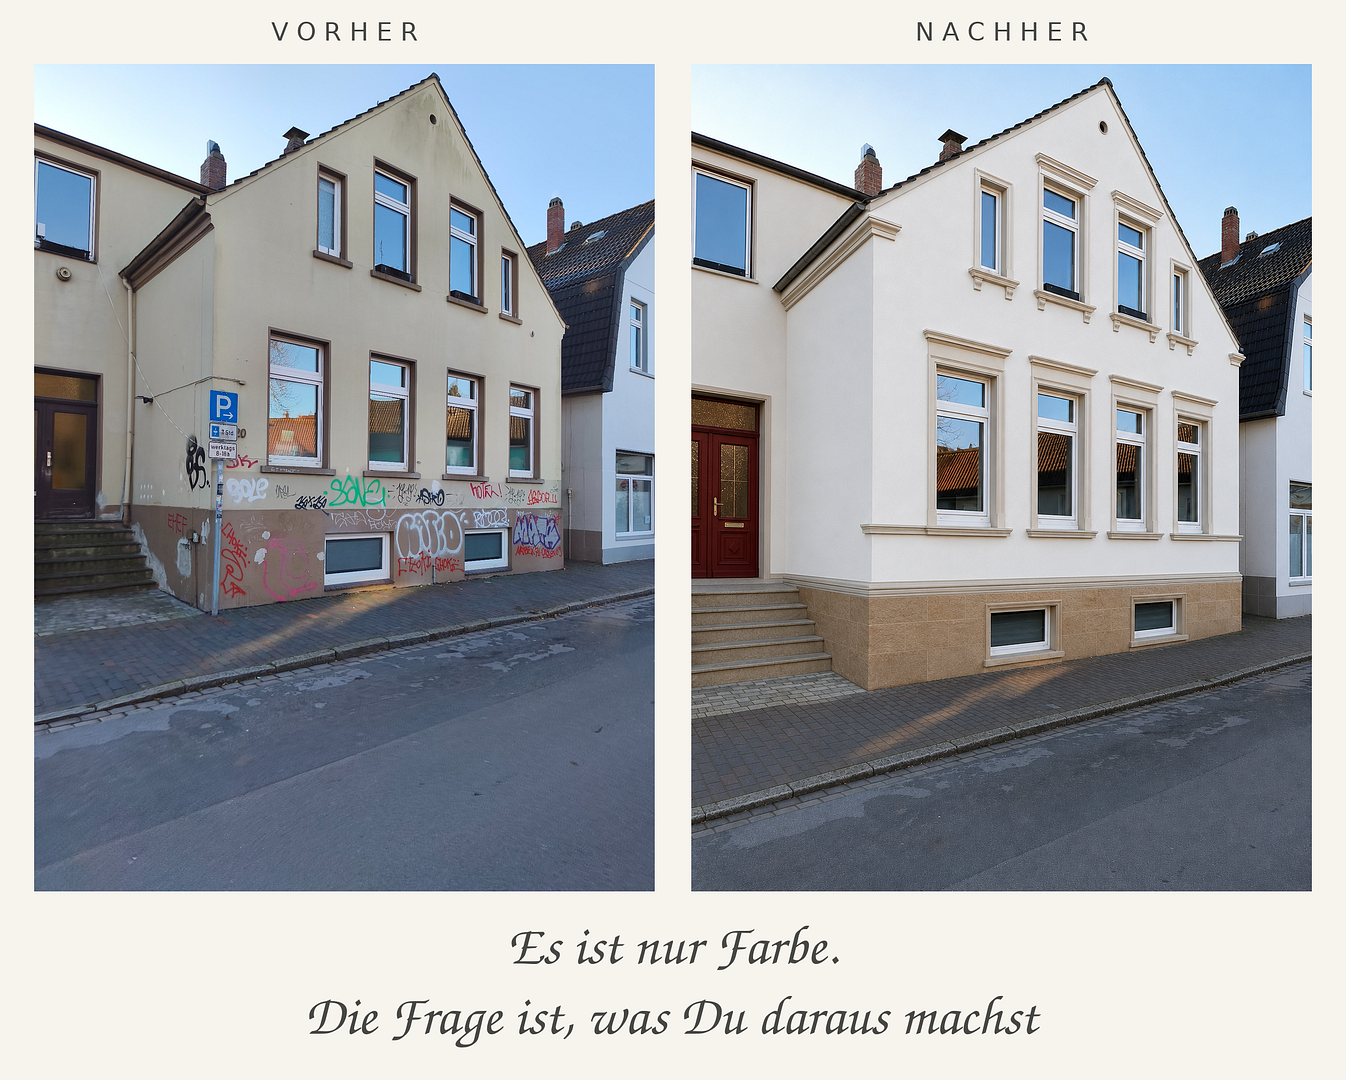
This house is not being sold as a completely finished, high-gloss project. The essential modernizations have been completed, and the living areas are immediately usable. However, some work remains to be done, or can be completed by the new owner according to their own preferences:
• Exterior painting
• Replacement of individual entrance and apartment doors
• Completion of the terrace
• Part of the electrical work in the basement
• Minor interior work (e.g., painting door frames)
Location
Located in the heart of Oldenburg – and surprisingly quiet.
The house is located at Lindenstraße 20, 26123 Oldenburg, just a few minutes' walk from the Pferdemarkt (market square). The city center is easily accessible. Shops, schools, kindergartens, doctors, public transportation, and many everyday amenities are located in the immediate vicinity or within easy reach.
* Pferdemarkt (market square) – a few minutes' walk
* Lappan – approximately 800 meters
* Weser-Ems-Hallen (exhibition center) – approximately 900 meters
* Oldenburg Main Train Station – approximately 900 meters
Enjoy urban living with your own house and a small garden.
Location Check
Miscellaneous
Send a message directly to the seller
Questions about this house? Show interest or arrange a viewing appointment?
Click here to send a message to the provider:
Offer from: Manuela Wolke

Diese Seite wurde ausgedruckt von:
https://www.ohne-makler.net/en/property/495357/