
This page was printed from:
https://www.ohne-makler.net/en/property/495248/
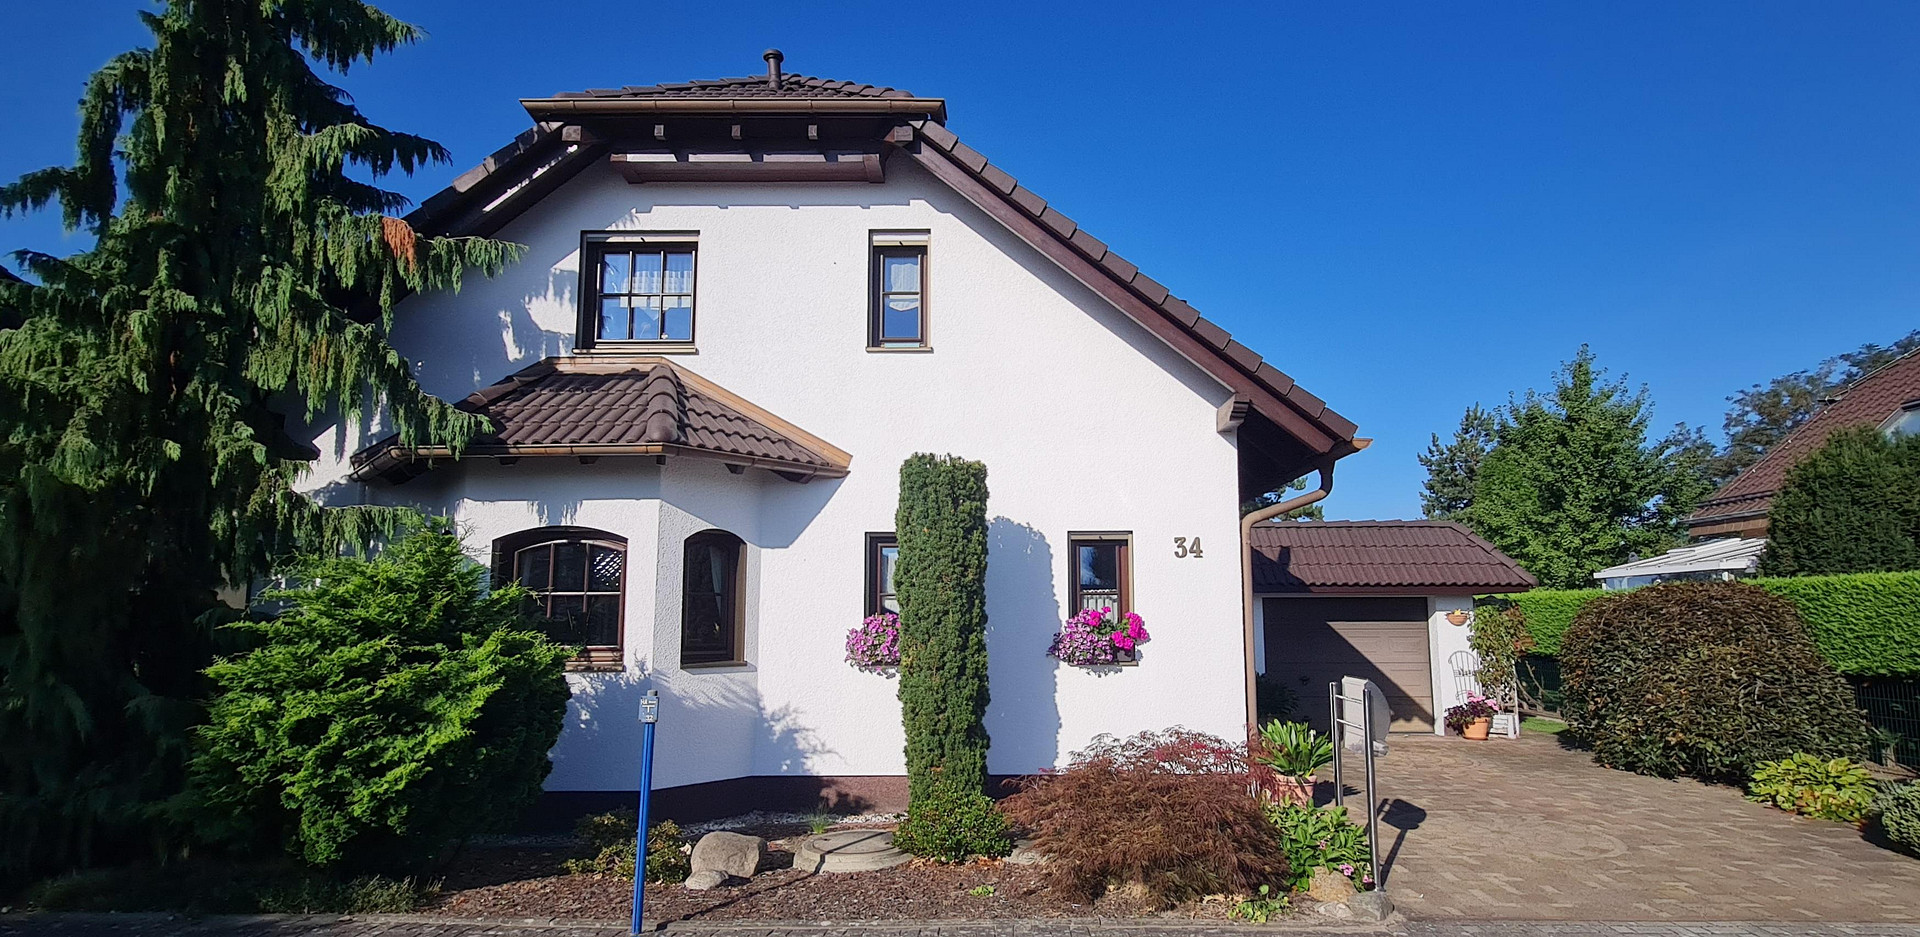
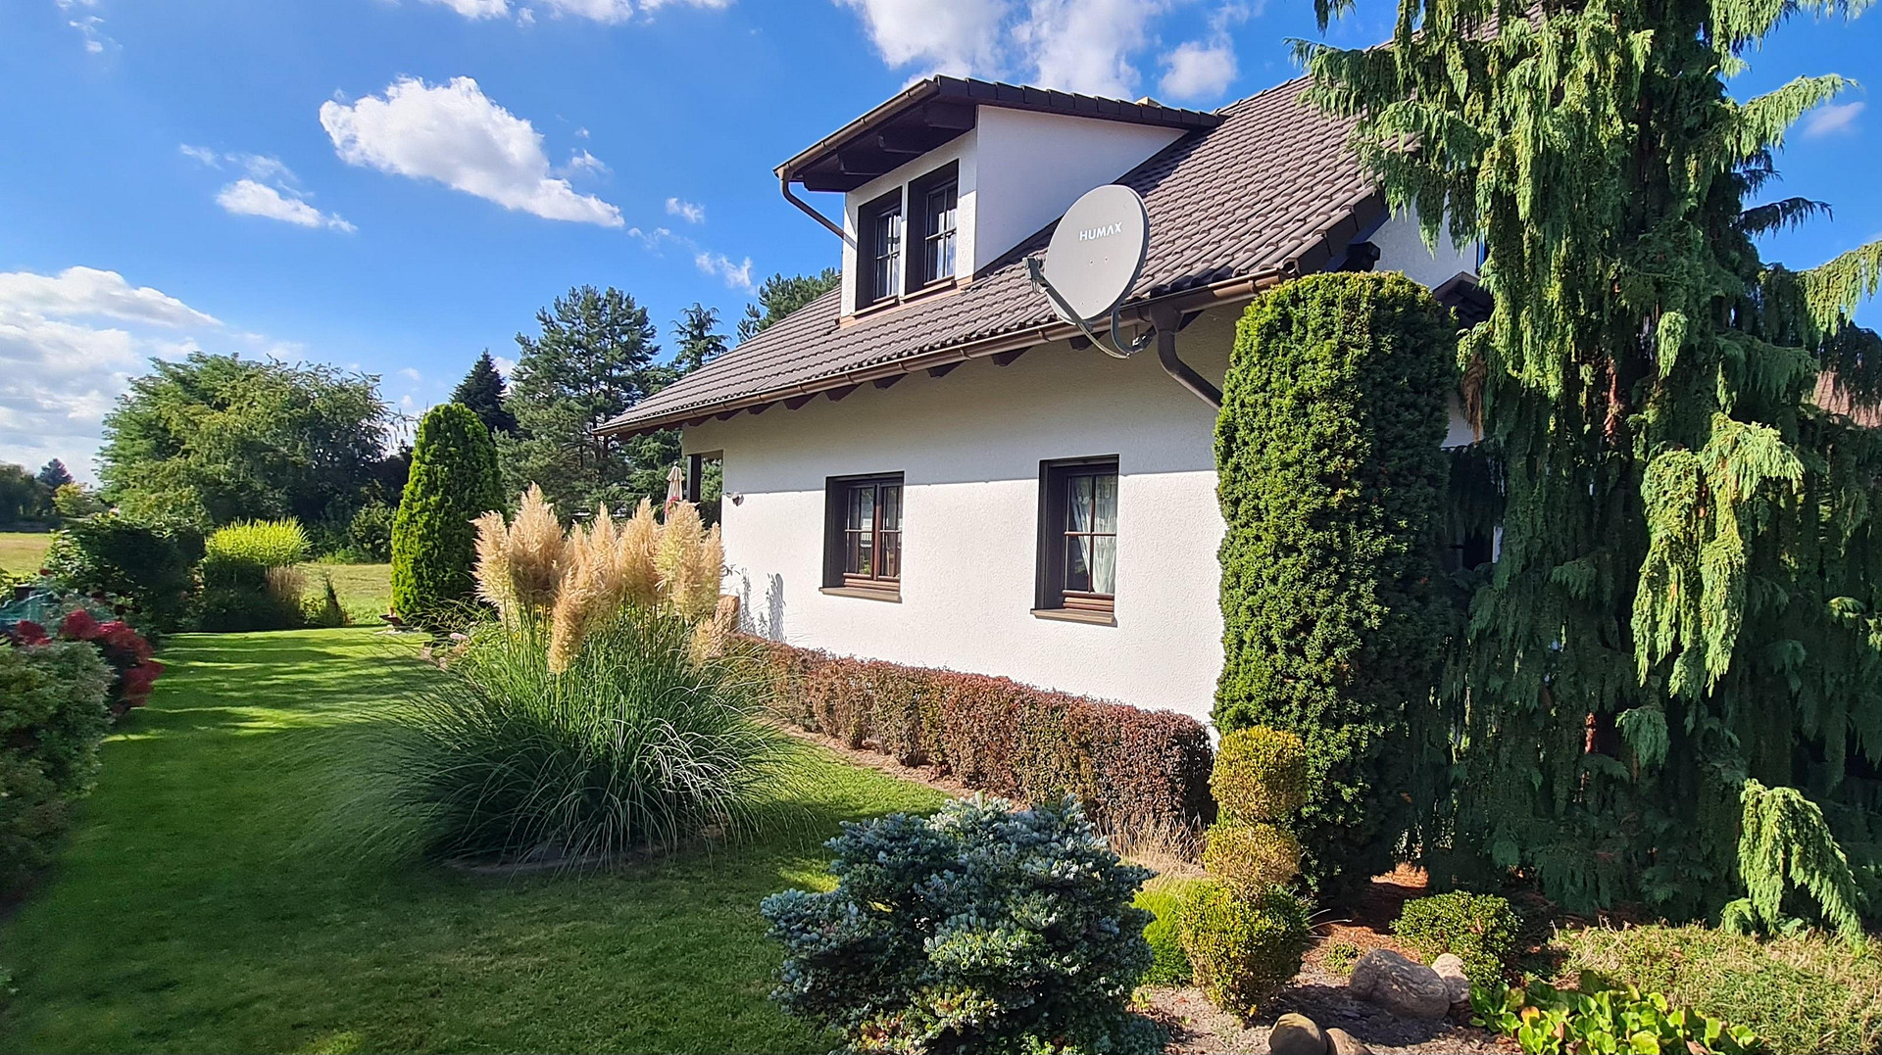
Charming Weber single-family home with unobstructed natural views and a real sense of comfort.
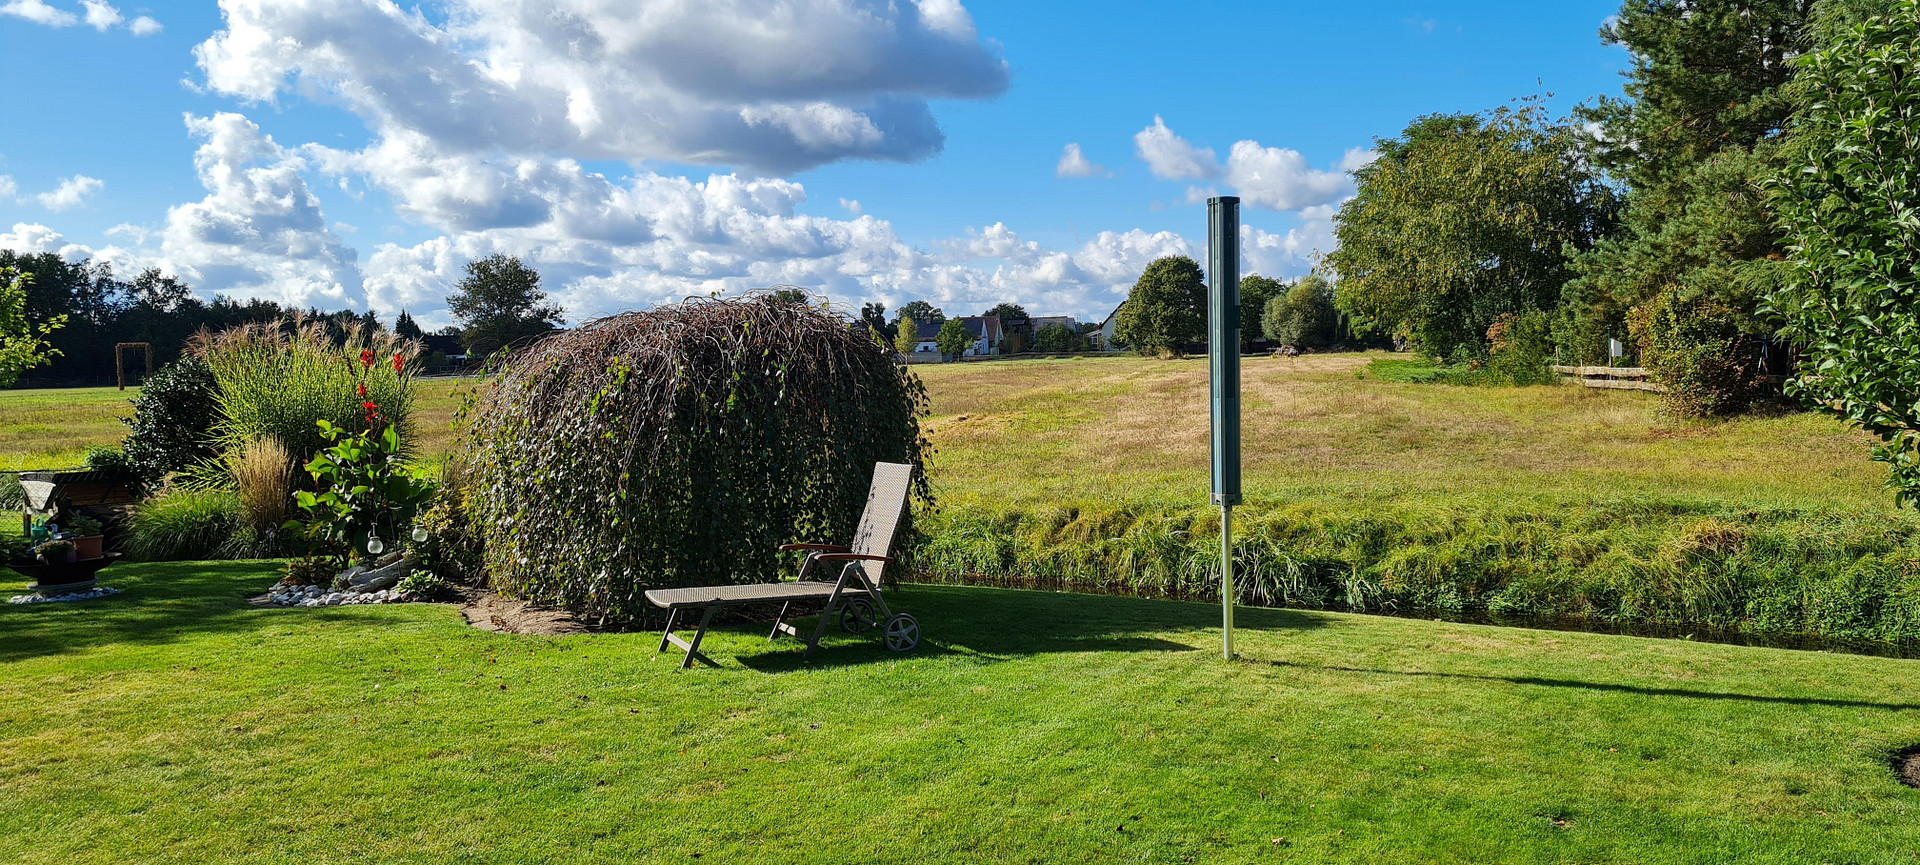
03054 Cottbus (Döbbrick) – BrandenburgThis detached Weber single-family home, built in 1999, impresses with its high-quality construction, combining comfortable living with a well-designed layout, and is located in a quiet, natural setting in the Döbbrick district of Cottbus. The residential building, approximately 118 m² according to DIN standards (actual usable area approximately 146 m²), is situated on a well-maintained 607 m² plot with unobstructed views of the surrounding greenery.
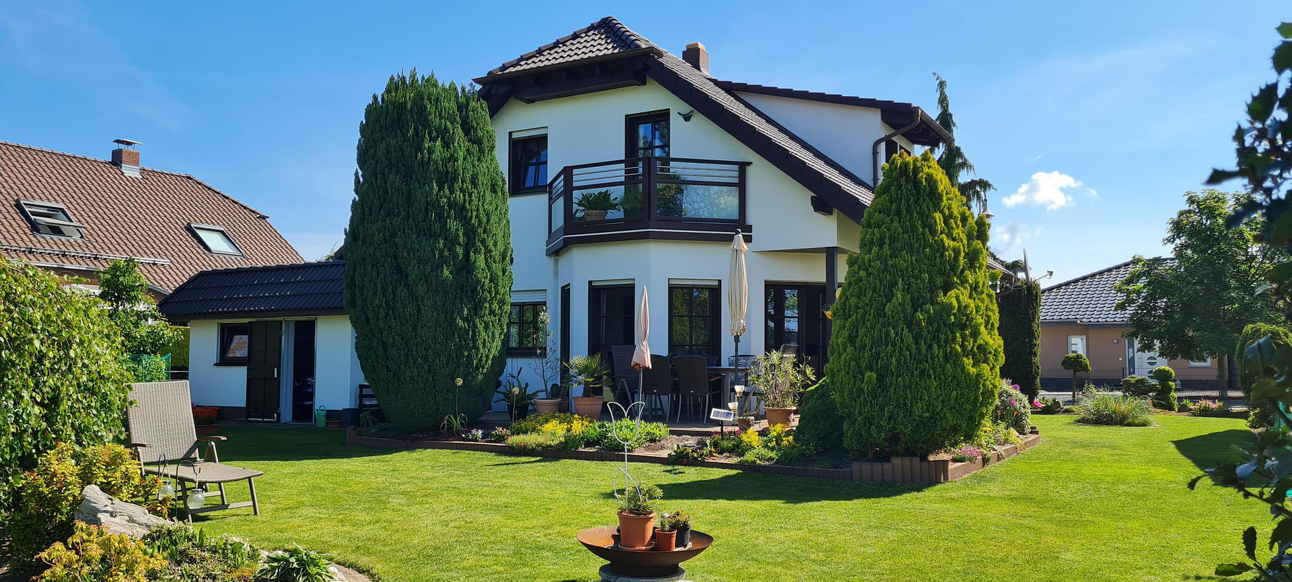
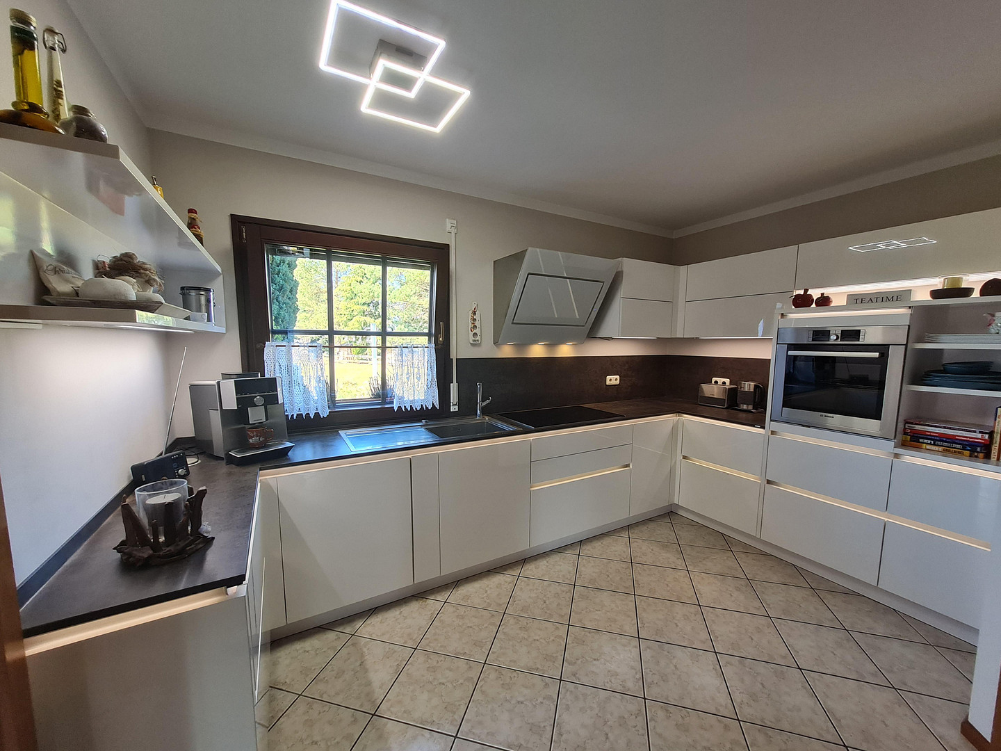
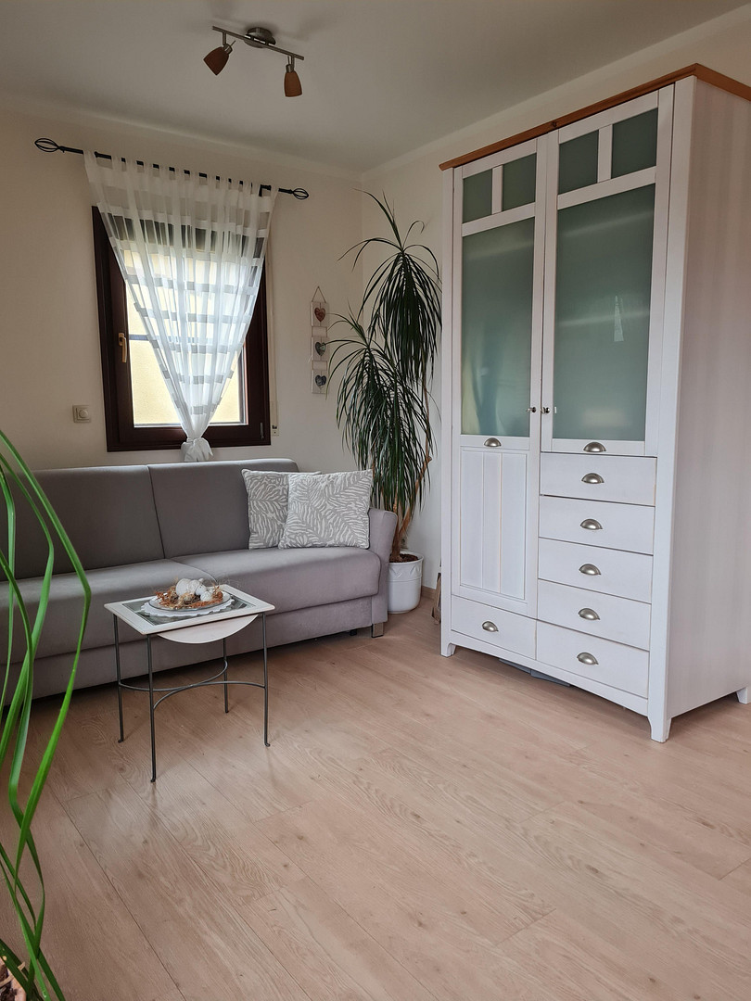
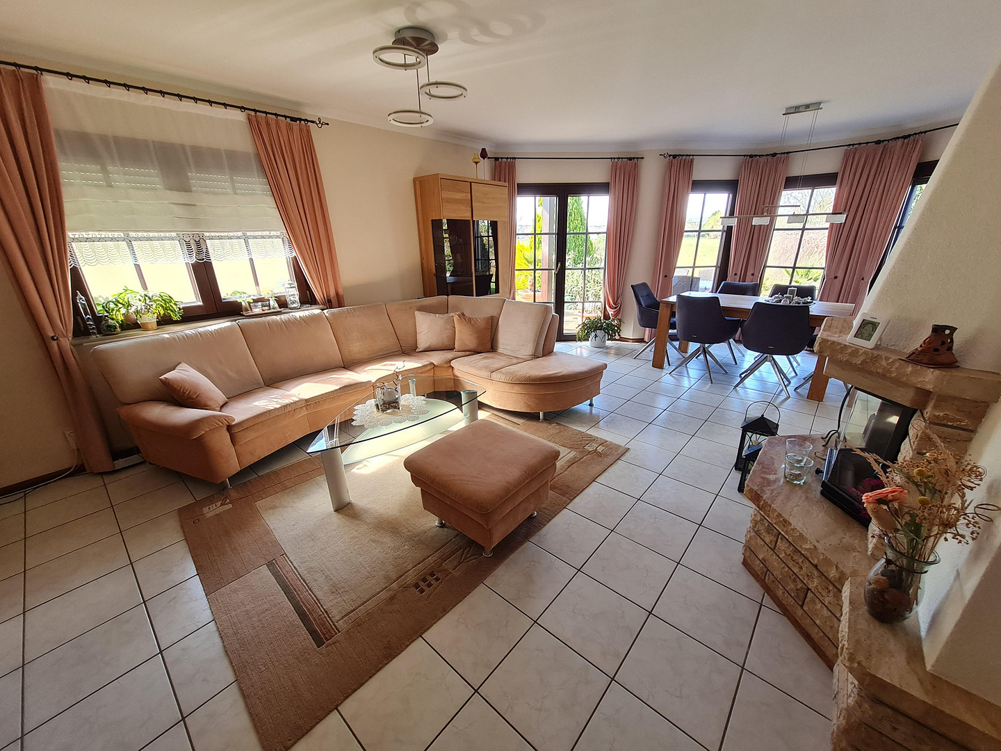
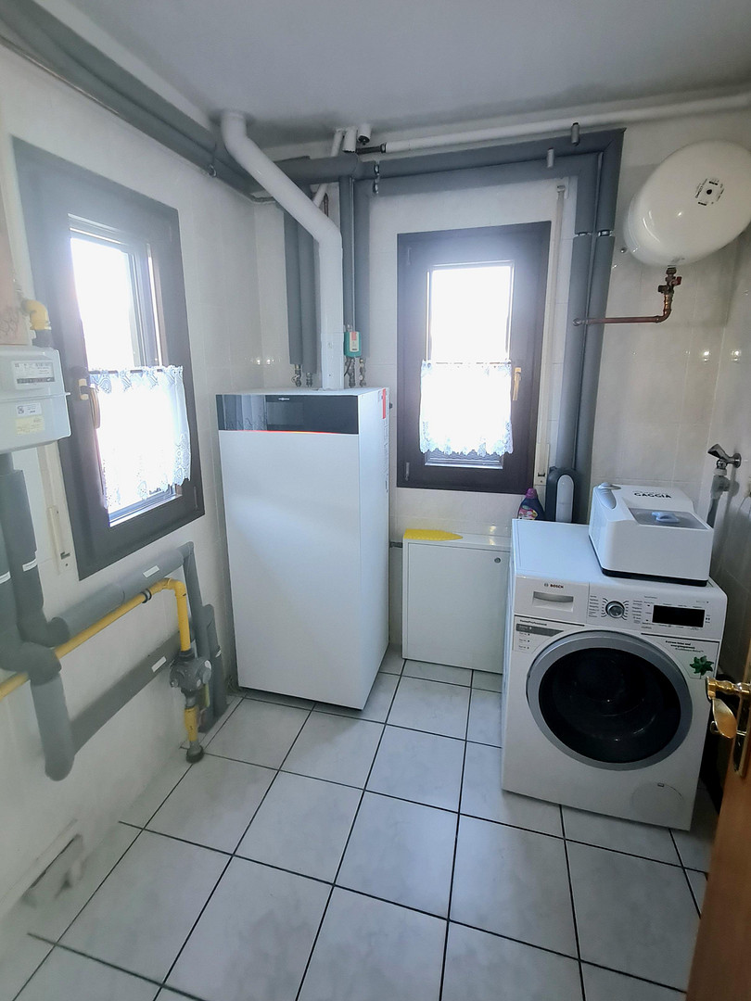
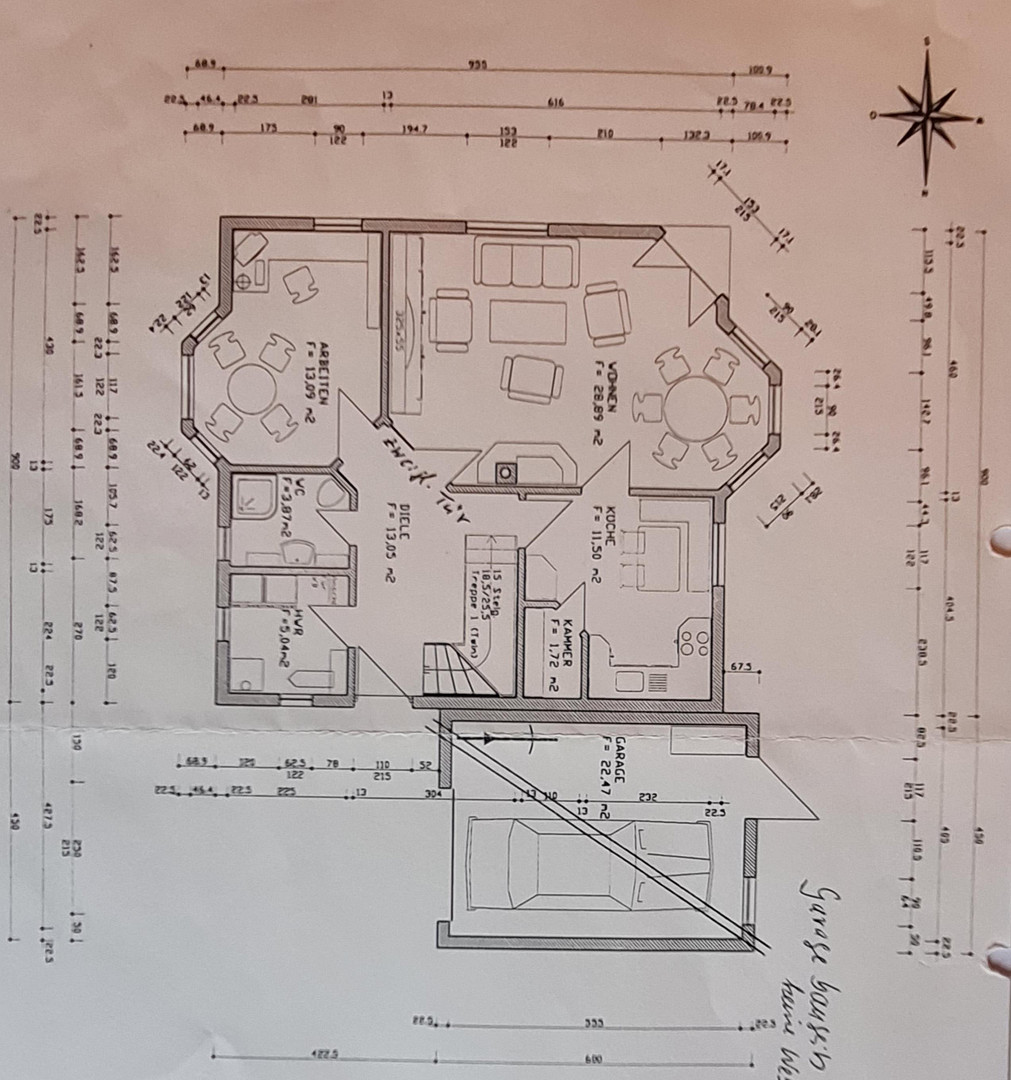
The ground floor features a spacious entrance area, a bright living room with a fireplace and a western orientation, with direct access to the terrace. This central area of the house offers views of the protected natural landscape. The kitchen is equipped with a modern built-in kitchen (2019) featuring ceramic countertops and indirect lighting. A pantry, accessible from the kitchen, is also available. The ground floor also includes a guest room with an adjacent shower room. A utility room with a gas boiler (2020) completes the ground floor.
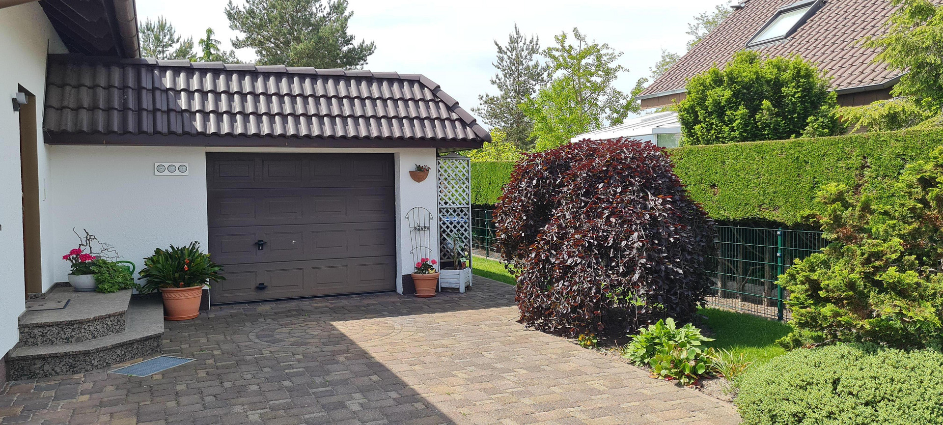
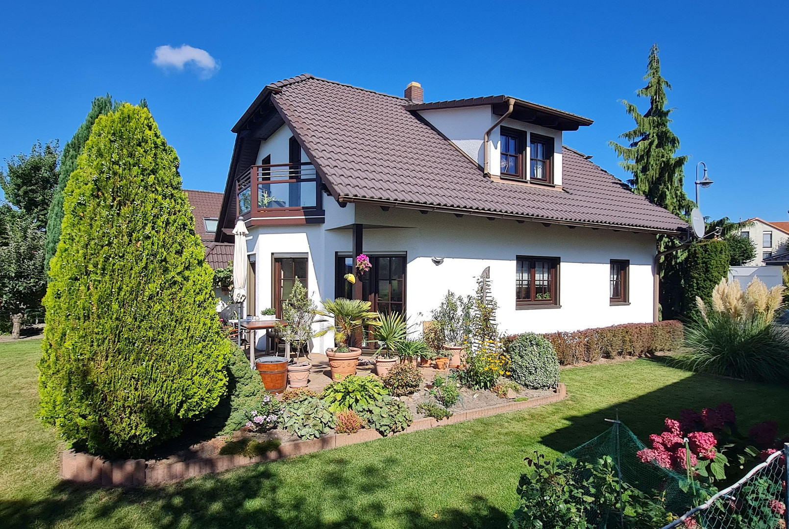
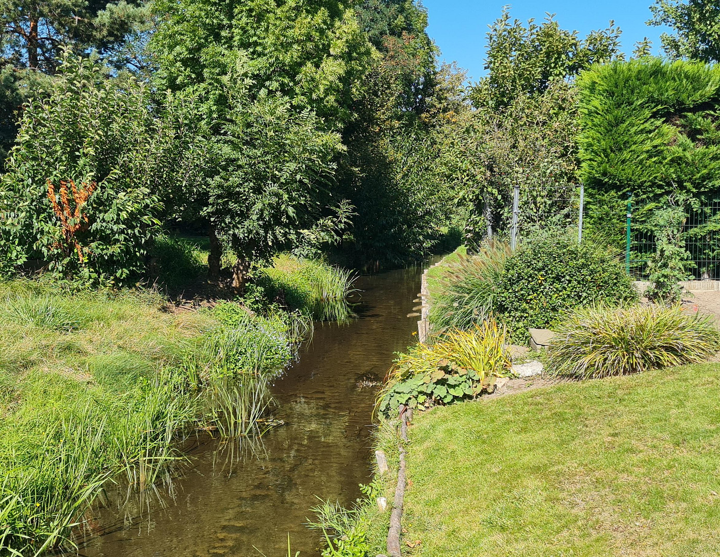
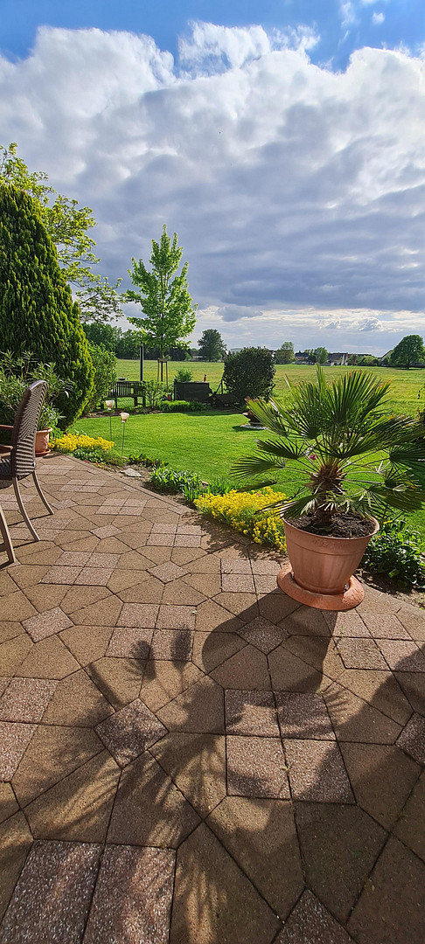
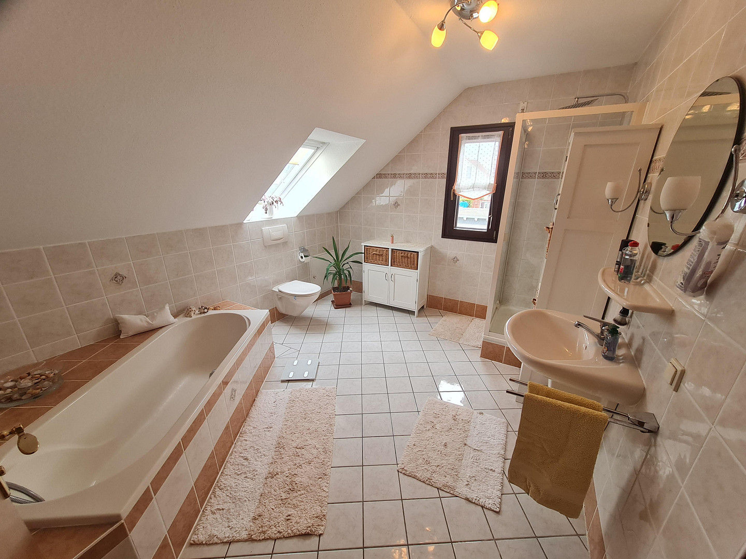
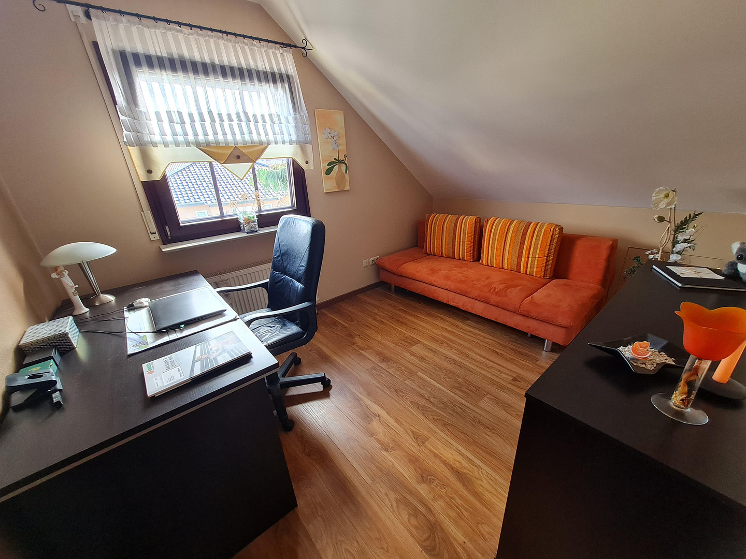
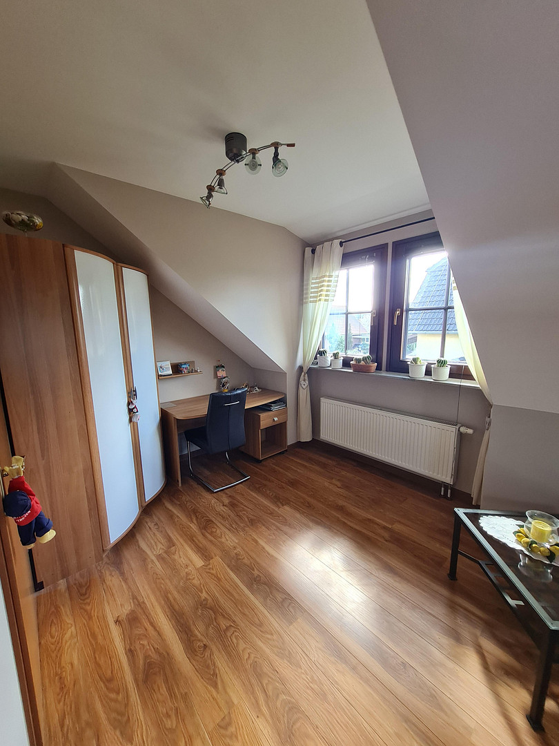
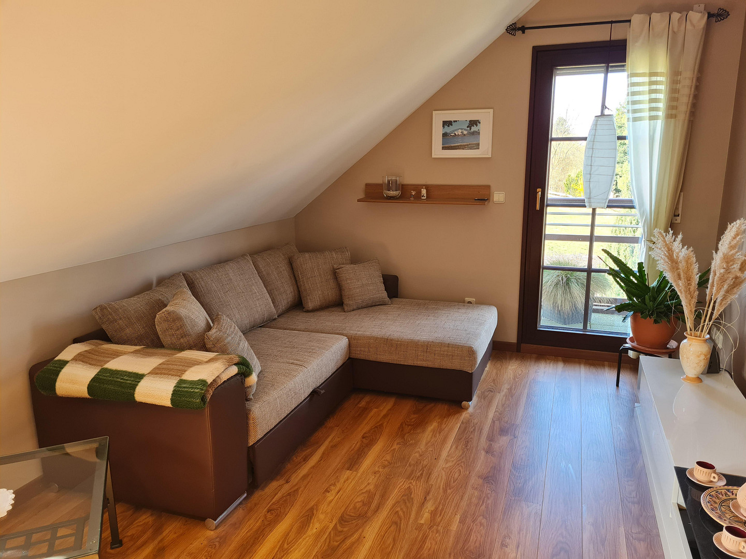
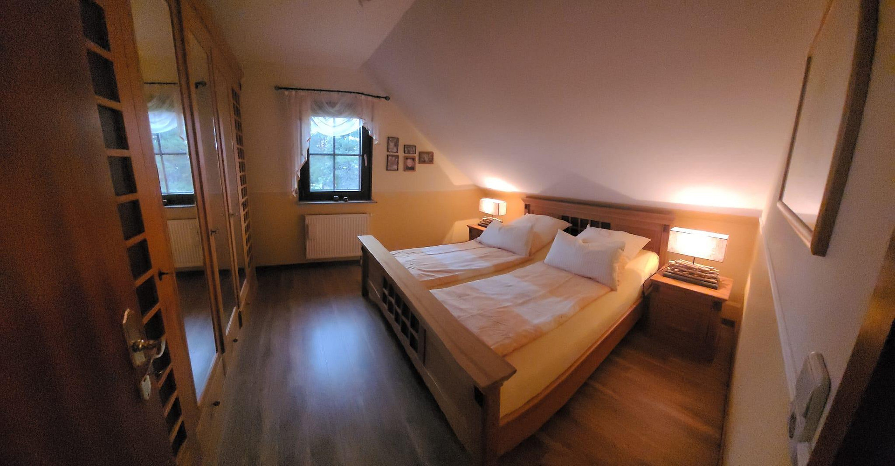
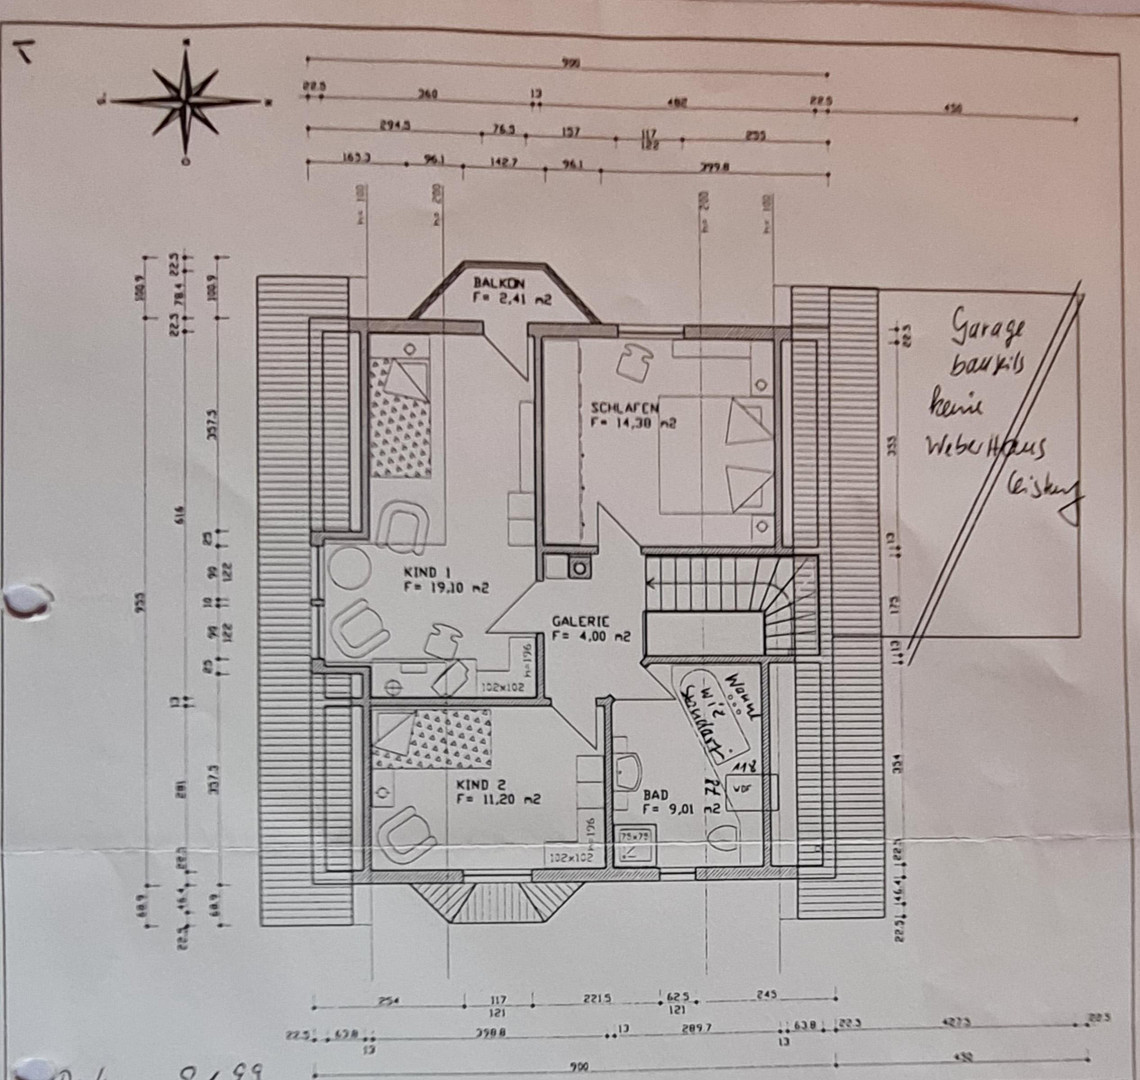
The upper floor comprises a master bedroom, a children's room with a balcony and a view, and a flexible room that can be used as a home office or guest room. These flexible rooms are ideal for families, home offices, or accommodating guests. A spacious bathroom with natural light, featuring a bathtub and shower, completes the living space. The property boasts a beautifully landscaped garden and a tranquil waterway that runs alongside it, offering unobstructed views and a sense of peace and tranquility. The sunny southwest-facing terrace invites relaxation with its views of the greenery. A large detached garage, one outdoor parking space, and an 11kW charging station provide added convenience. The roof and facade were repainted in 2020 with a durable nano-coating. The property combines energy-efficient construction, high-quality materials, and an attractive location with excellent access to Cottbus. It is located just 100 meters from a public transportation stop (bus).
Are you interested in this house?
|
Object Number
|
OM-495248
|
|
Object Class
|
House
|
|
Object Type
|
Single-family house
|
|
Is occupied
|
Vacant
|
|
Handover from
|
By arrangement
|
Purchase price & additional costs
|
purchase price
|
405.000 €
|
|
Purchase additional costs
|
approx. 31,805 €
|
|
Total costs
|
approx. 436,805 €
|
Breakdown of Costs
* Costs for notary and land register were calculated based on the fee schedule for notaries. Assumed was the notarization of the purchase at the stated purchase price and a land charge in the amount of 80% of the purchase price. Further costs may be incurred due to activities such as land charge cancellation, notary escrow account, etc. Details of notary and land registry costs
Does this property fit my budget?
Estimated monthly rate: 1,647€
More accuracy in a few seconds:
By providing some basic information, the estimated monthly rate is calculated individually for you. For this and for all other real estate offers on ohne-makler.net
Details
|
Condition
|
Well-kept
|
|
Number of floors
|
2
|
|
Usable area
|
146 m²
|
|
Bathrooms (number)
|
2
|
|
Bedrooms (number)
|
3
|
|
Number of garages
|
1
|
|
Number of parking lots
|
1
|
|
Flooring
|
Laminate, Tiles
|
|
Heating
|
Underfloor heating
|
|
Year of construction
|
1999
|
|
Equipment
|
Balcony, Terrace, Garden, Full bath, Shower bath, Fitted kitchen, Guest toilet, Fireplace
|
|
Infrastructure
|
Pharmacy, Grocery discount, General practitioner, Kindergarten, Primary school, High school, Public transport
|
Information on equipment
Ground Floor:
Spacious entrance area with a welcoming atmosphere.
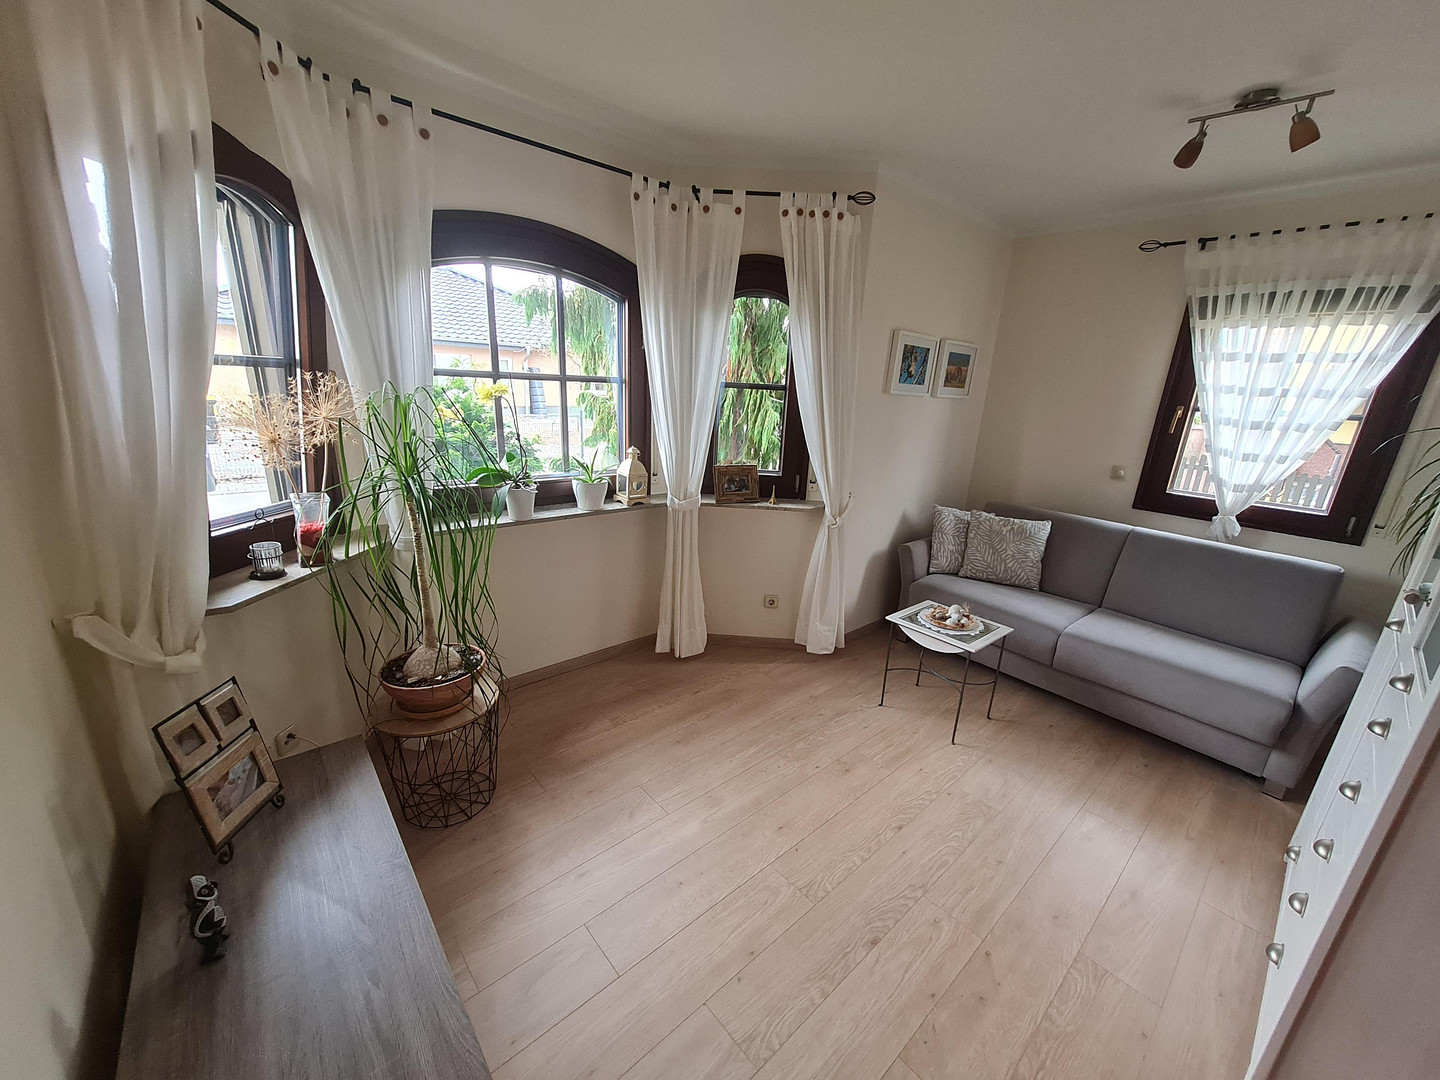
Bright living area with a fireplace, a bay window with floor-to-ceiling windows, and a beautiful west-facing orientation.
Modern kitchen (2019) with ceramic countertops, high-quality Bosch/Siemens appliances, stylish indirect lighting, and a practical pantry.
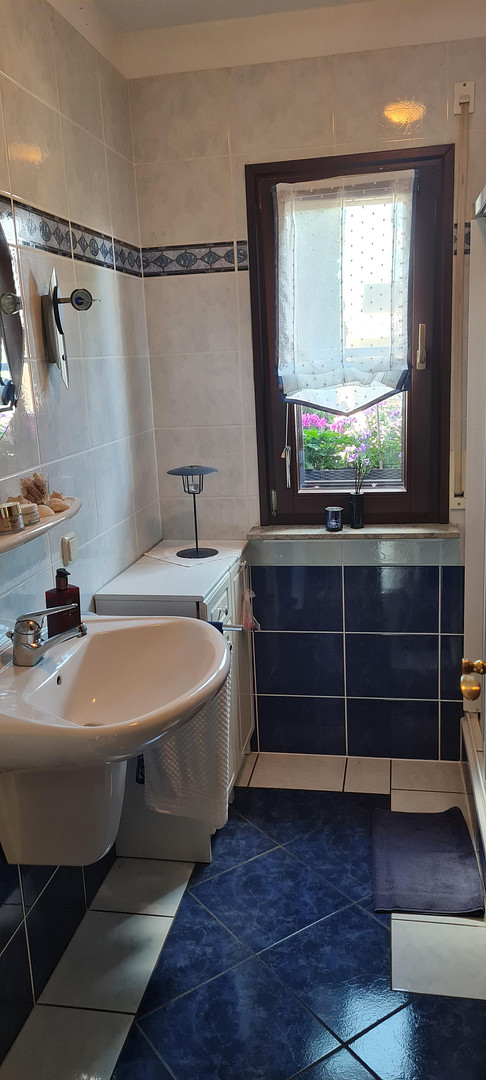
Guest room with its own shower room.
Utility room with a modern Vissmann Vitodens 333-F gas boiler (2020).
Underfloor heating on the ground floor.
First Floor:
Bright master bedroom.
Children's room with a balcony and views of the greenery.
Additional room that can be used as an office, guest room, or second children's room.
Spacious bathroom with a bathtub and shower.
Location
The house is located in the popular and developing district of Döbbrick in Cottbus – a quiet, nature-oriented area, yet still excellently connected.
Distances by car:
Cottbus city center: approximately 8 km
Main train station: approximately 10 km
A15 motorway (Cottbus-West): approximately 13 km
BTU Cottbus-Senftenberg: approximately 7 km
Cottbus "Ostsee" (lake): approximately 11 km.
Carl-Thiem Hospital: 10 km.
Here, you can live in a green environment without sacrificing proximity to the city.
Location Check
Energy
|
Final energy consumption
|
90.80 kWh/(m²a)
|
|
Energy efficiency class
|
C
|
|
Energy certificate type
|
Consumption certificate
|
|
Main energy source
|
Gas
|
Miscellaneous
This sale is being conducted privately, so there are no real estate agent fees.
Please note: All information is based on the documents and information provided by the owners.
We cannot guarantee the completeness or accuracy of the information.
Broker inquiries not welcome! According to § 7 UWG, unsolicited contact by brokers without the express consent of the recipient is prohibited!
Topic portals
Send a message directly to the seller
Questions about this house? Show interest or arrange a viewing appointment?
Click here to send a message to the provider:

Diese Seite wurde ausgedruckt von:
https://www.ohne-makler.net/en/property/495248/